Link copied!
1841 196th Ter, Miami, FL 33179
Offering:
For Sale
Location:
Miami, FL 33179
Subdivision:
GREYKNOLL ESTATES
Status:
Active
$2,399,000
Deemed reliable but not guaranteed.
Details
Year built:
1961
Lot size:
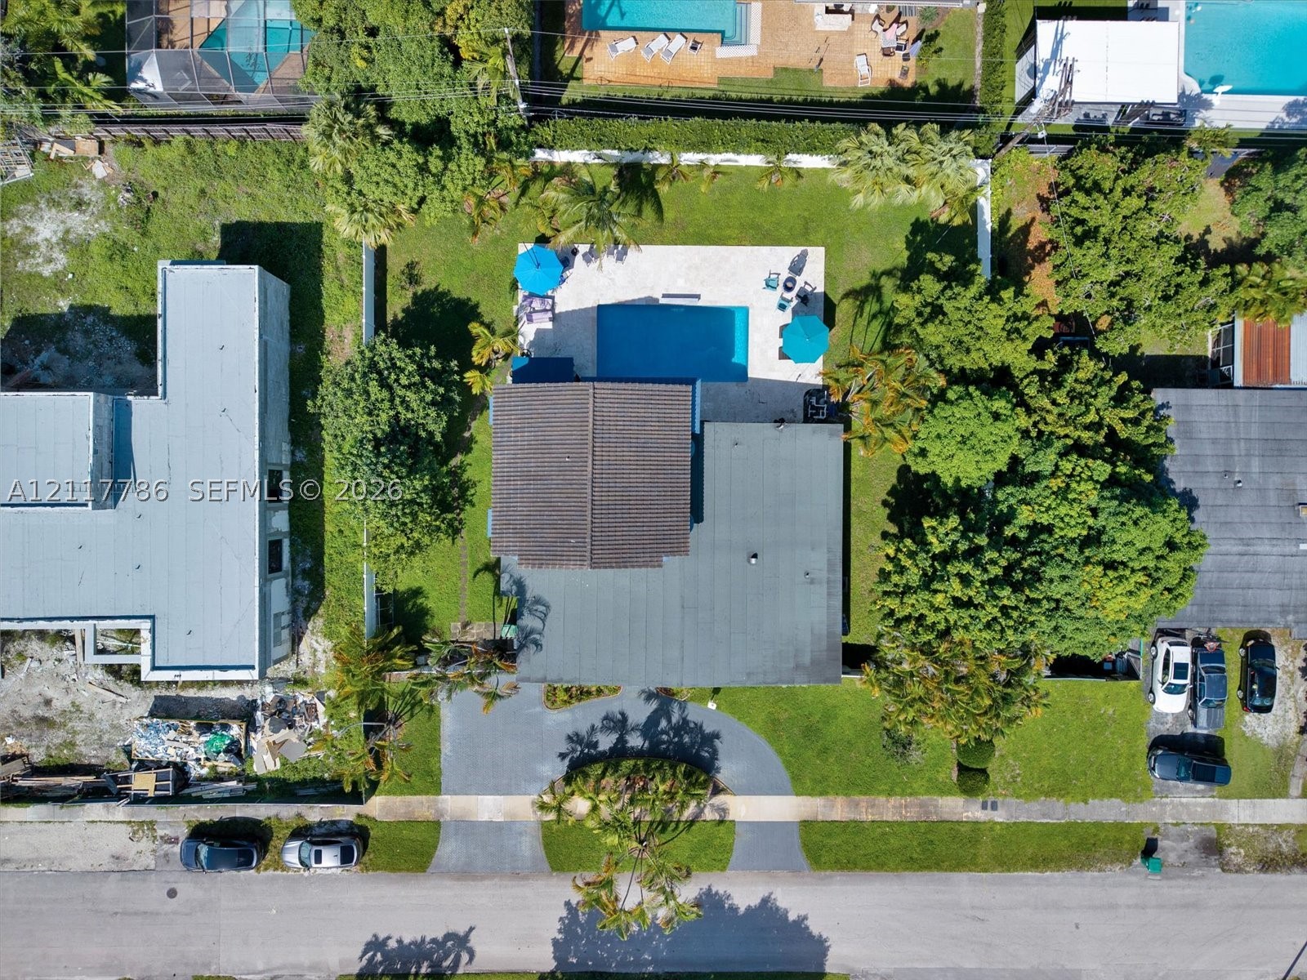
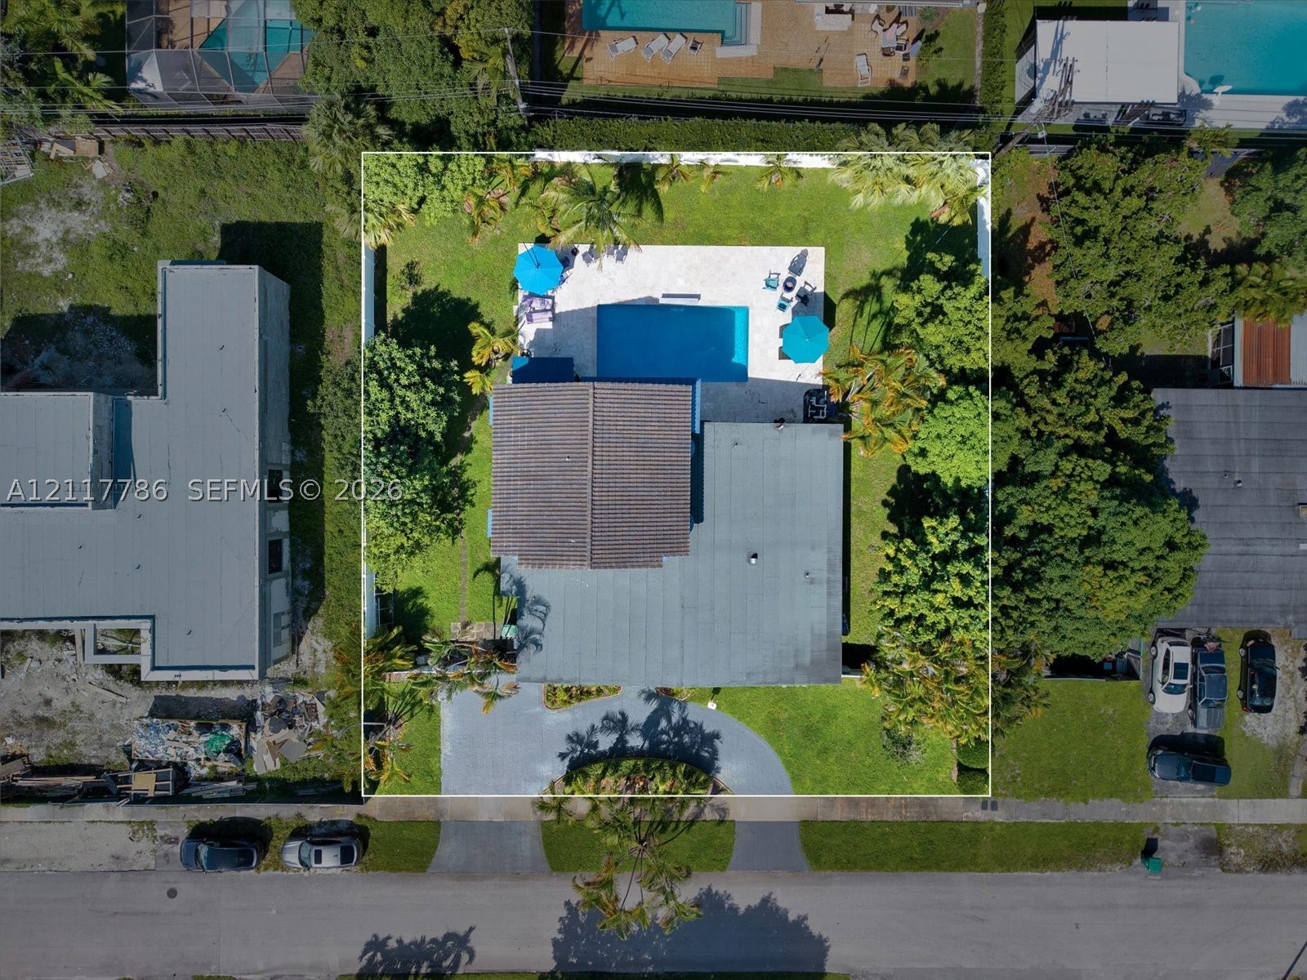
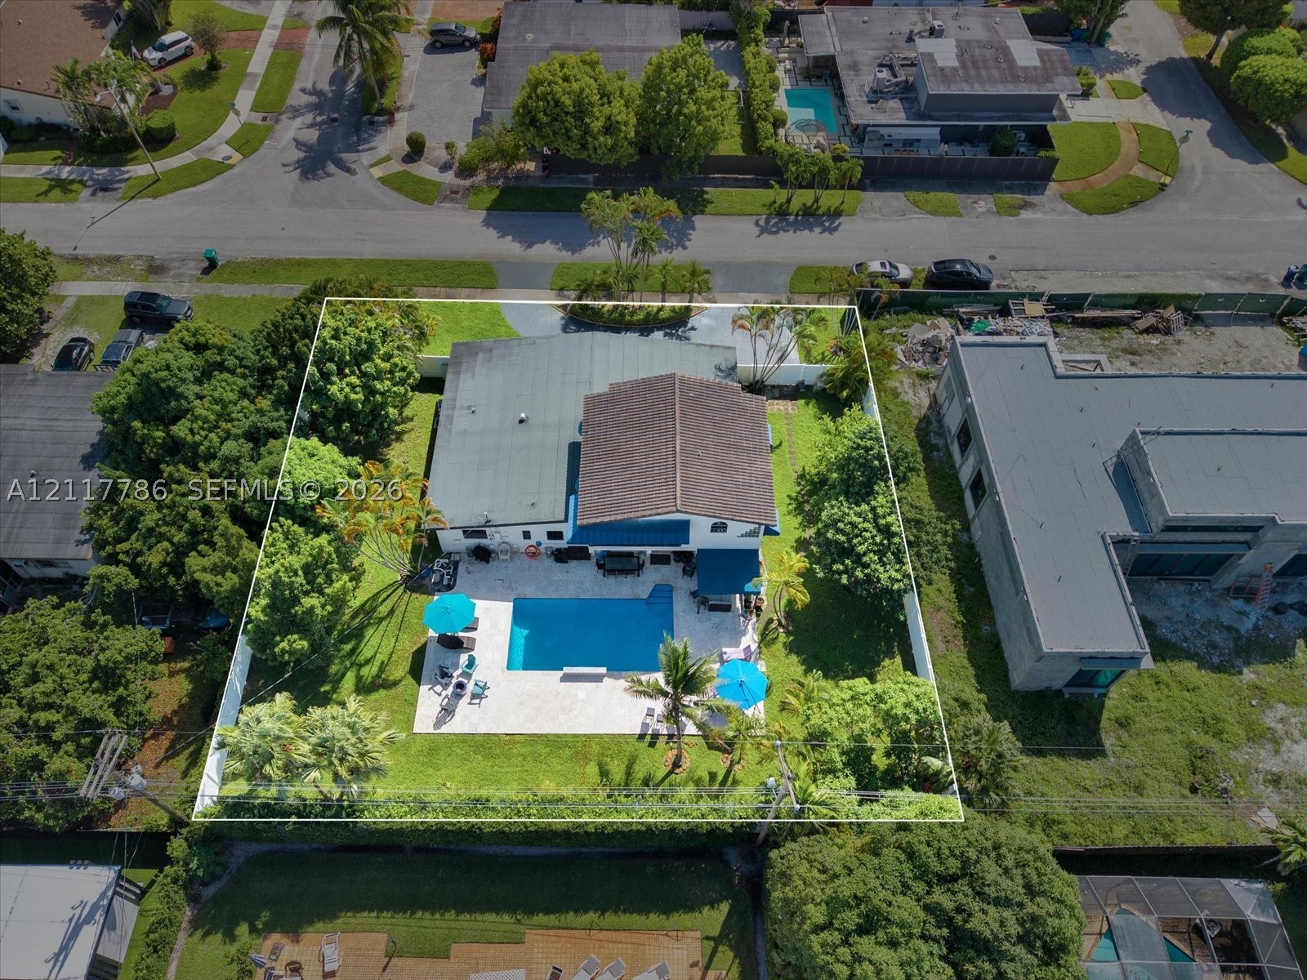
15,000 sq ft
Levels:
Two
Stories:
2
Style:
Two Story
Faces:
South
Days on market:
5
Annual tax (2025):
$5,156
Type:
Single-family home
MLS ID
A12117786
Virtual tour:
Listed by:
Renovatio Realty Group Corp (VATI01)
Listing office phone:
305-218-1066
Listing office email:
Listing agent:
Isaac Manelis (3637400)
Features
Schools
Middle / junior:
Highland Oaks
School assignments come from the MLS feed and can change. Verify with the district before relying on them.
Utilities
Water source:
Public
Sewer:
Septic Tank
Description
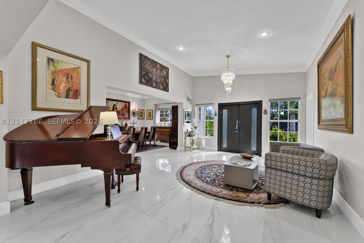
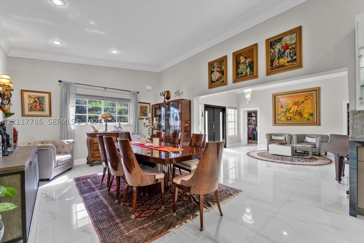
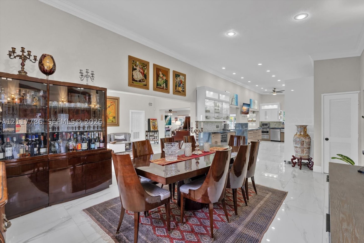
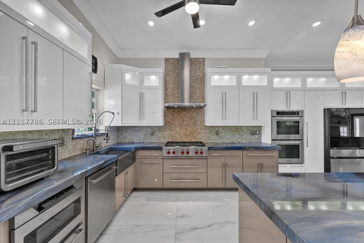
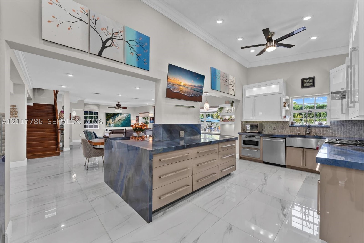
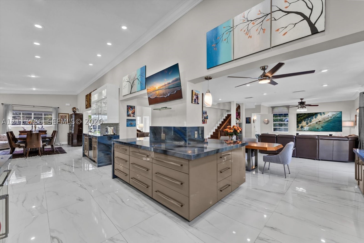
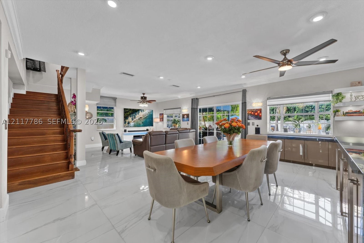
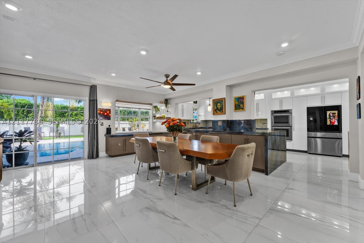
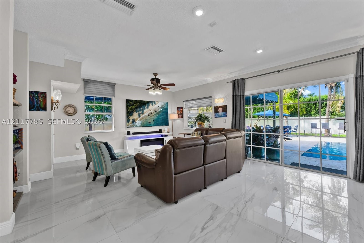
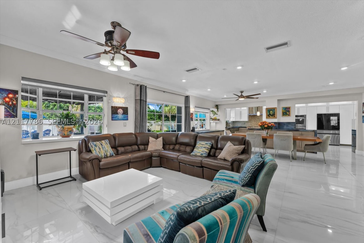
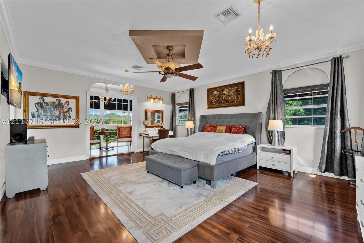
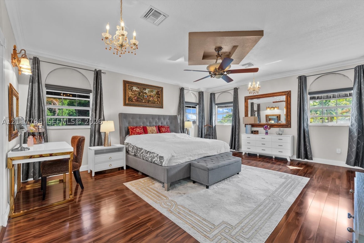
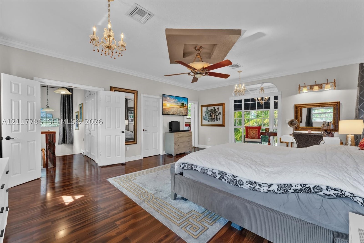
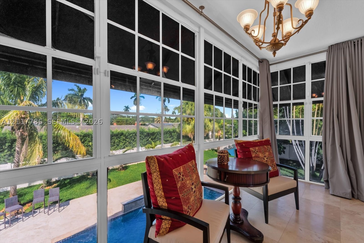
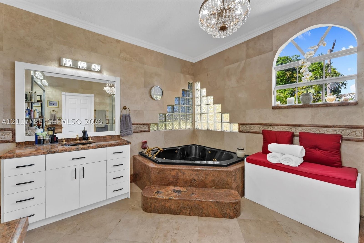
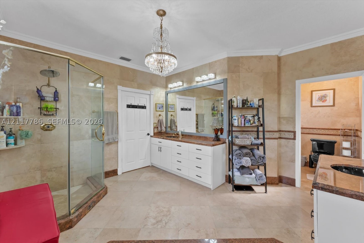
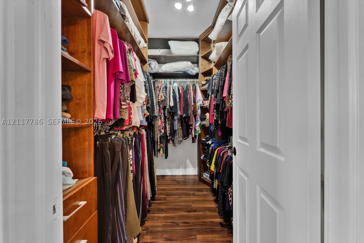
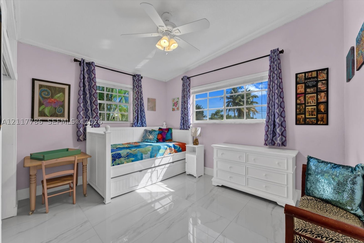
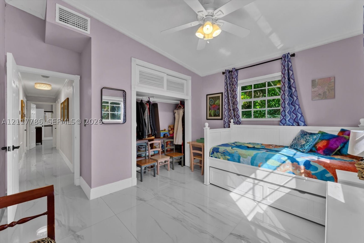
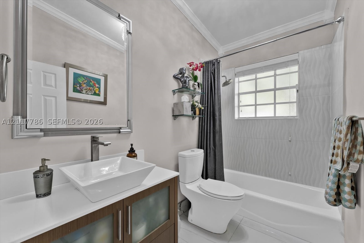
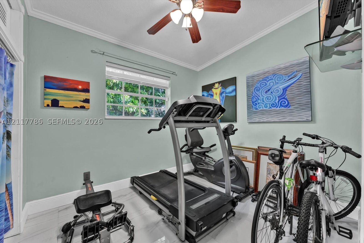
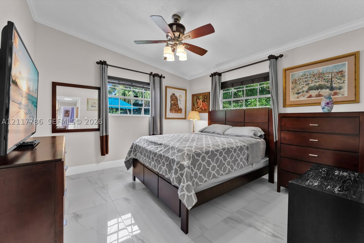
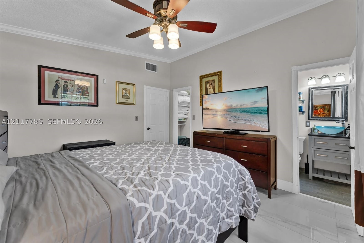
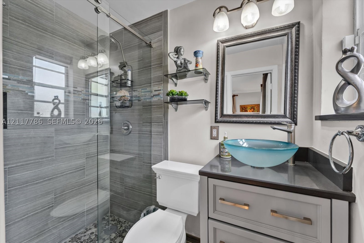
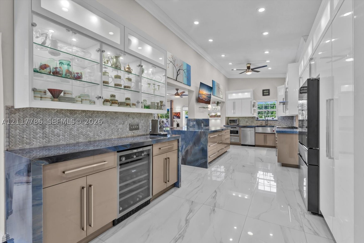
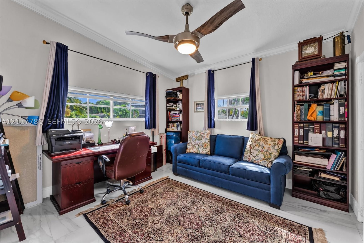
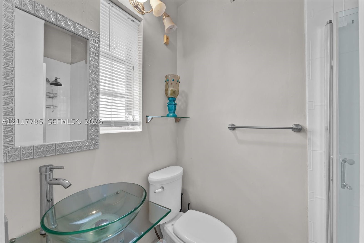
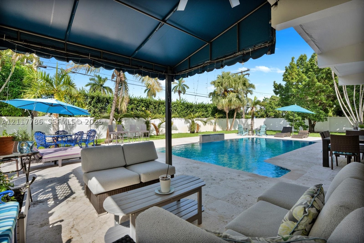
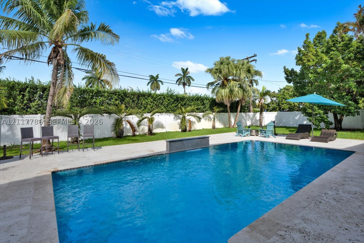
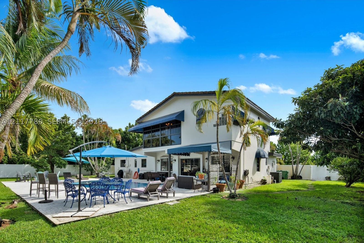
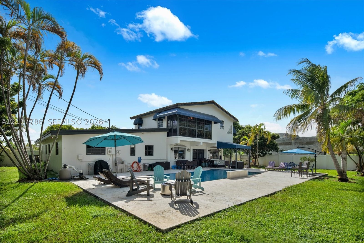
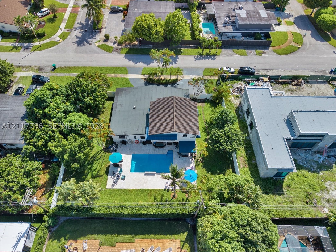
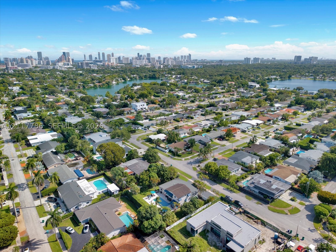
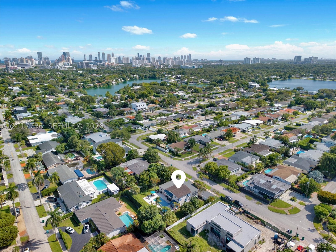
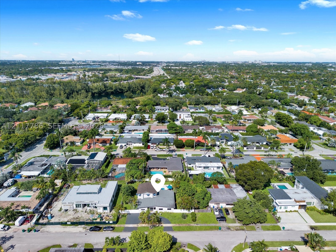
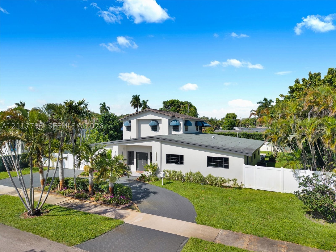
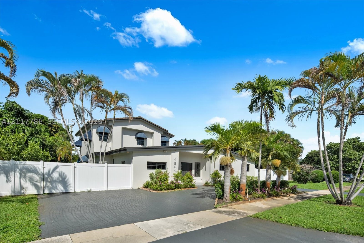
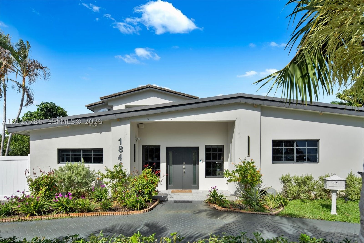
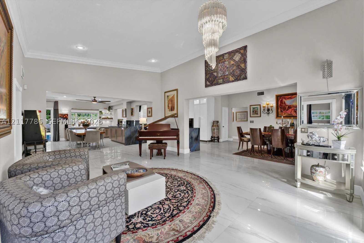
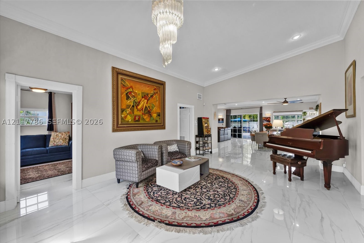
Discover this exceptional two-story residence in desirable Greyknoll Estates, situated on an expansive approximately 15,000-square-foot lot. Offering approximately 4,000 square feet of living space, this home features a beautifully renovated chef's kitchen with a Wolf gas range, double ovens, custom cabinetry, premium appliances, and an elegant marble countertop. Updated flooring on the main level and abundant natural light enhance the spacious interiors. Four bedrooms are located downstairs, including two with ensuite bathrooms. The upstairs primary suite features an enclosed balcony, a generous walk-in closet, and an expansive primary bathroom. Additional highlights include a roof installed in 2017 and ample space for entertaining. An exceptional opportunity to own a distinctive home in Greyknoll Estates!
Price history
$2,399,000 → $2,399,000
· 1 price changes
Location
1841 NE 196th TerMiami, FL 33179
Similar Properties Nearby
Bedrooms
5
Bathrooms
3
Area
1,970 sq ft
Bedrooms
5
Bathrooms
3
Area
2,850 sq ft
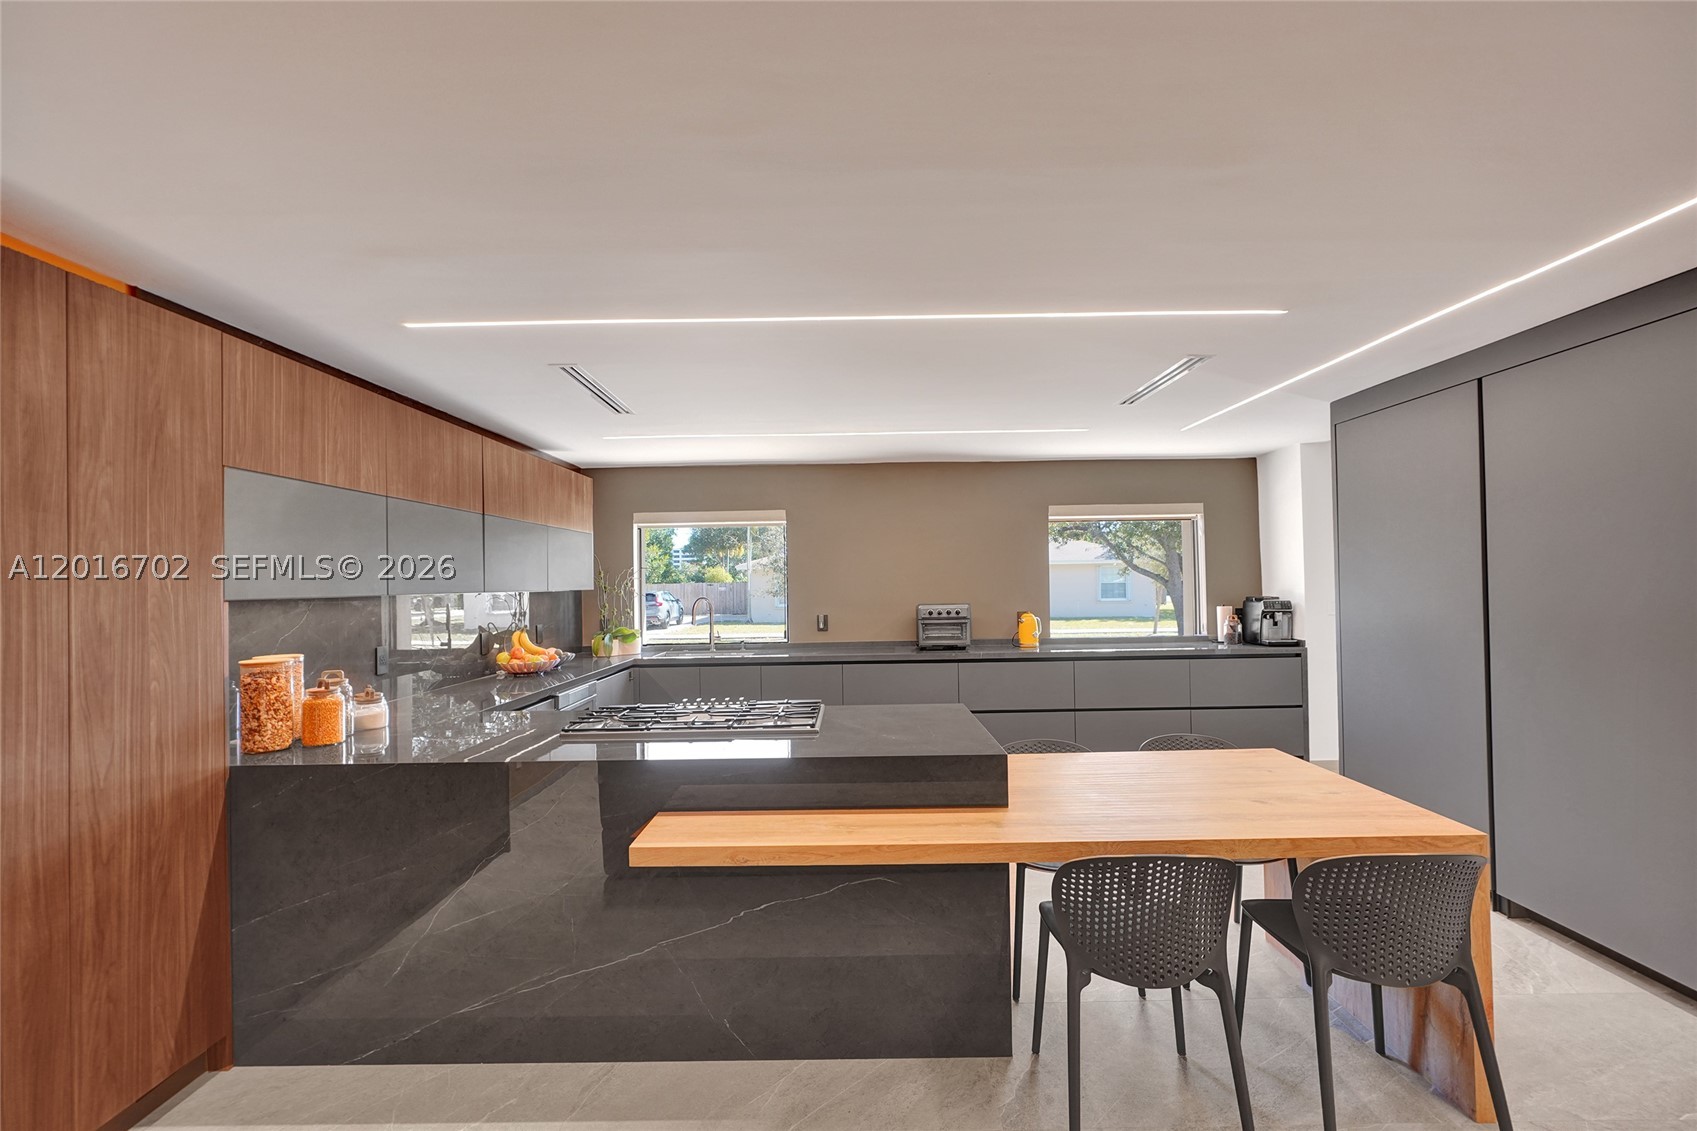
Bedrooms
4
Bathrooms
4
Area
2,863 sq ft
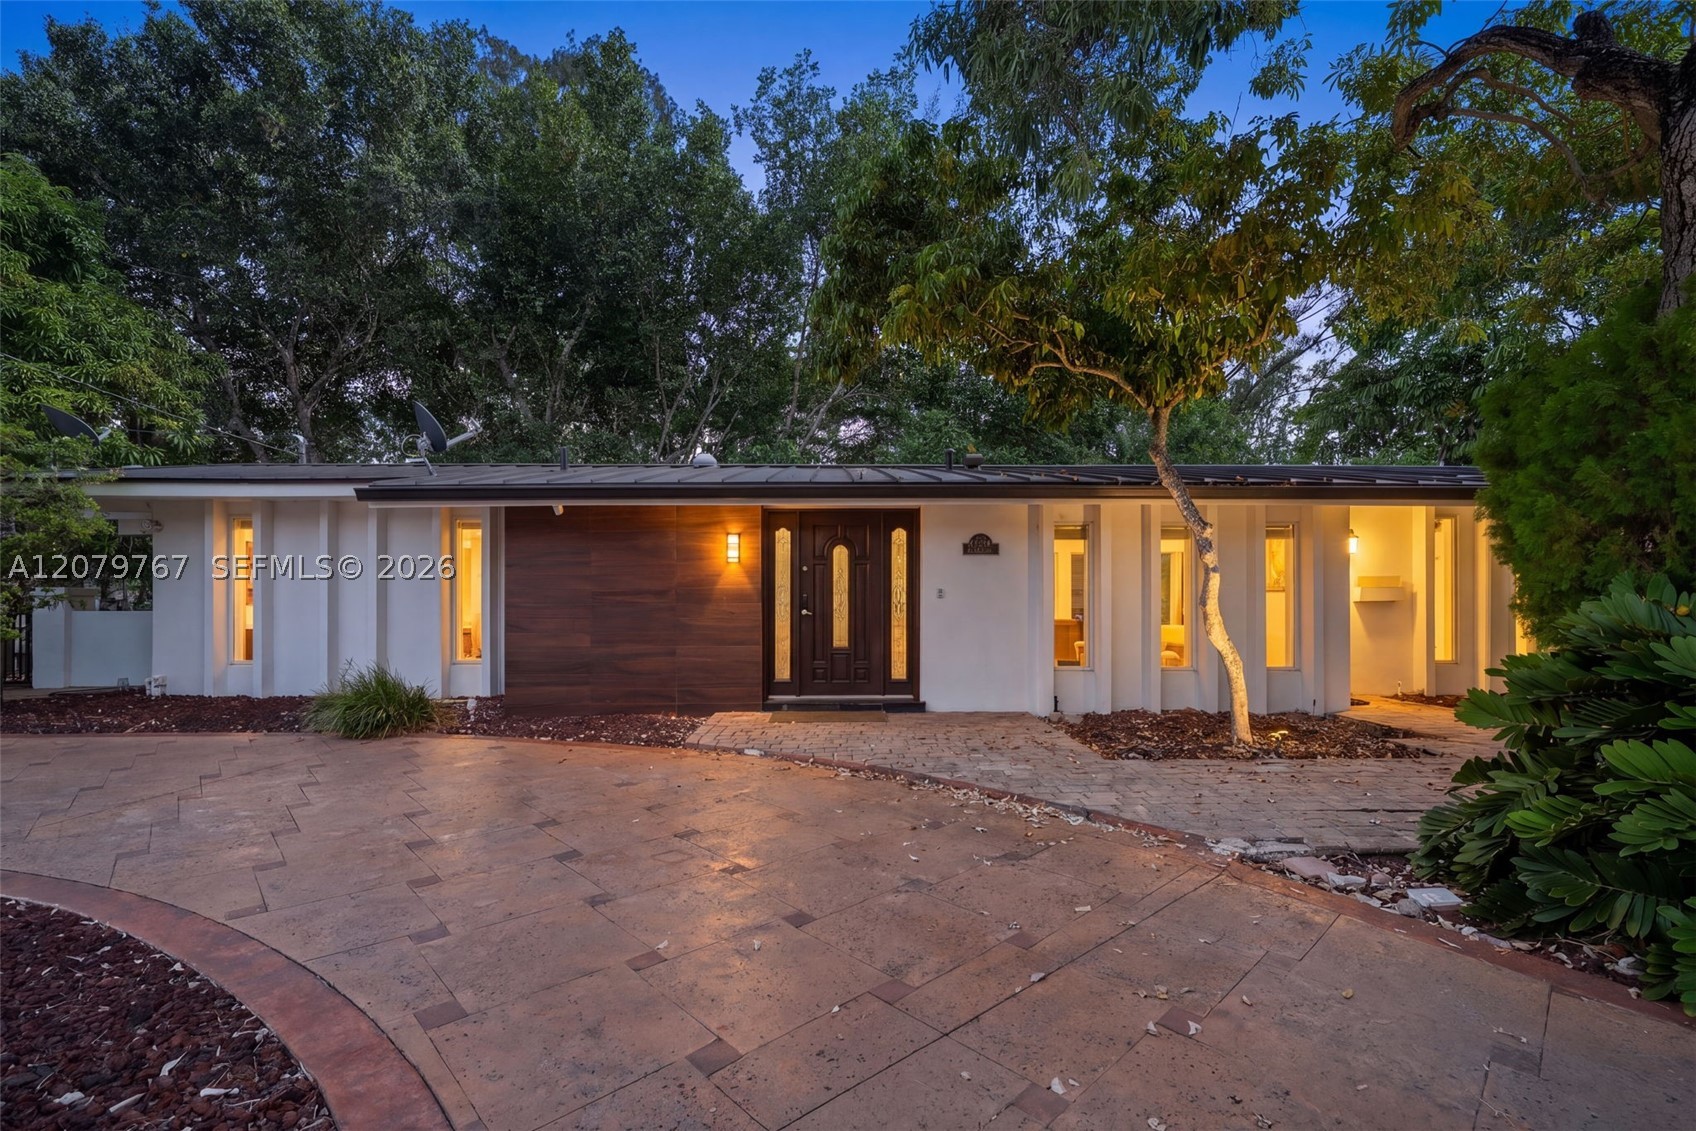
Bedrooms
6
Bathrooms
4
Area
2,698 sq ft
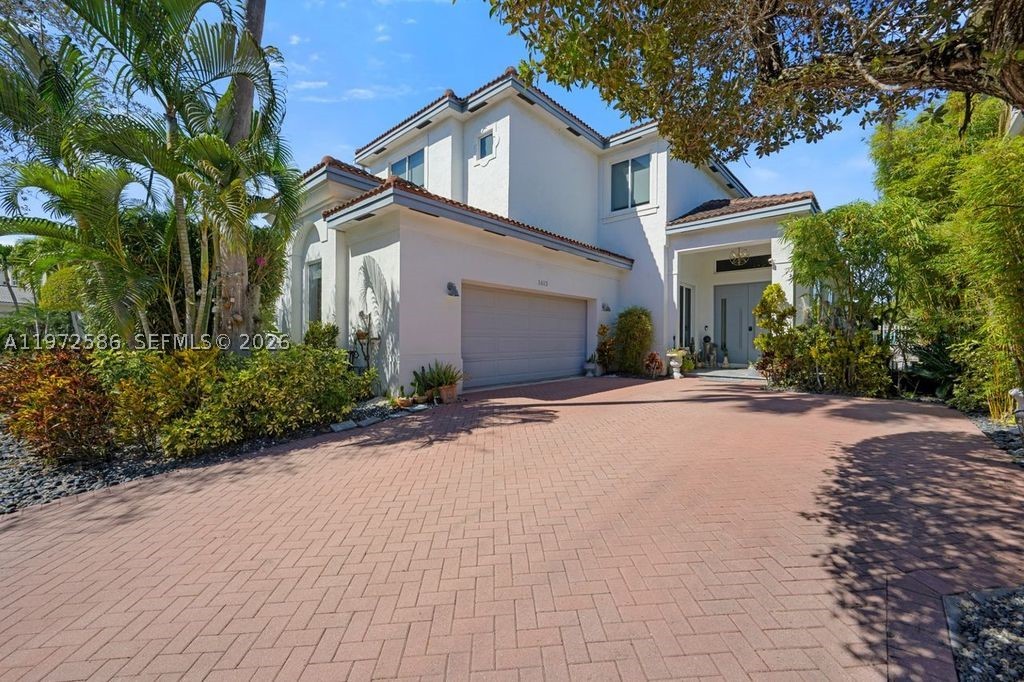
Bedrooms
5
Bathrooms
5
Area
3,385 sq ft
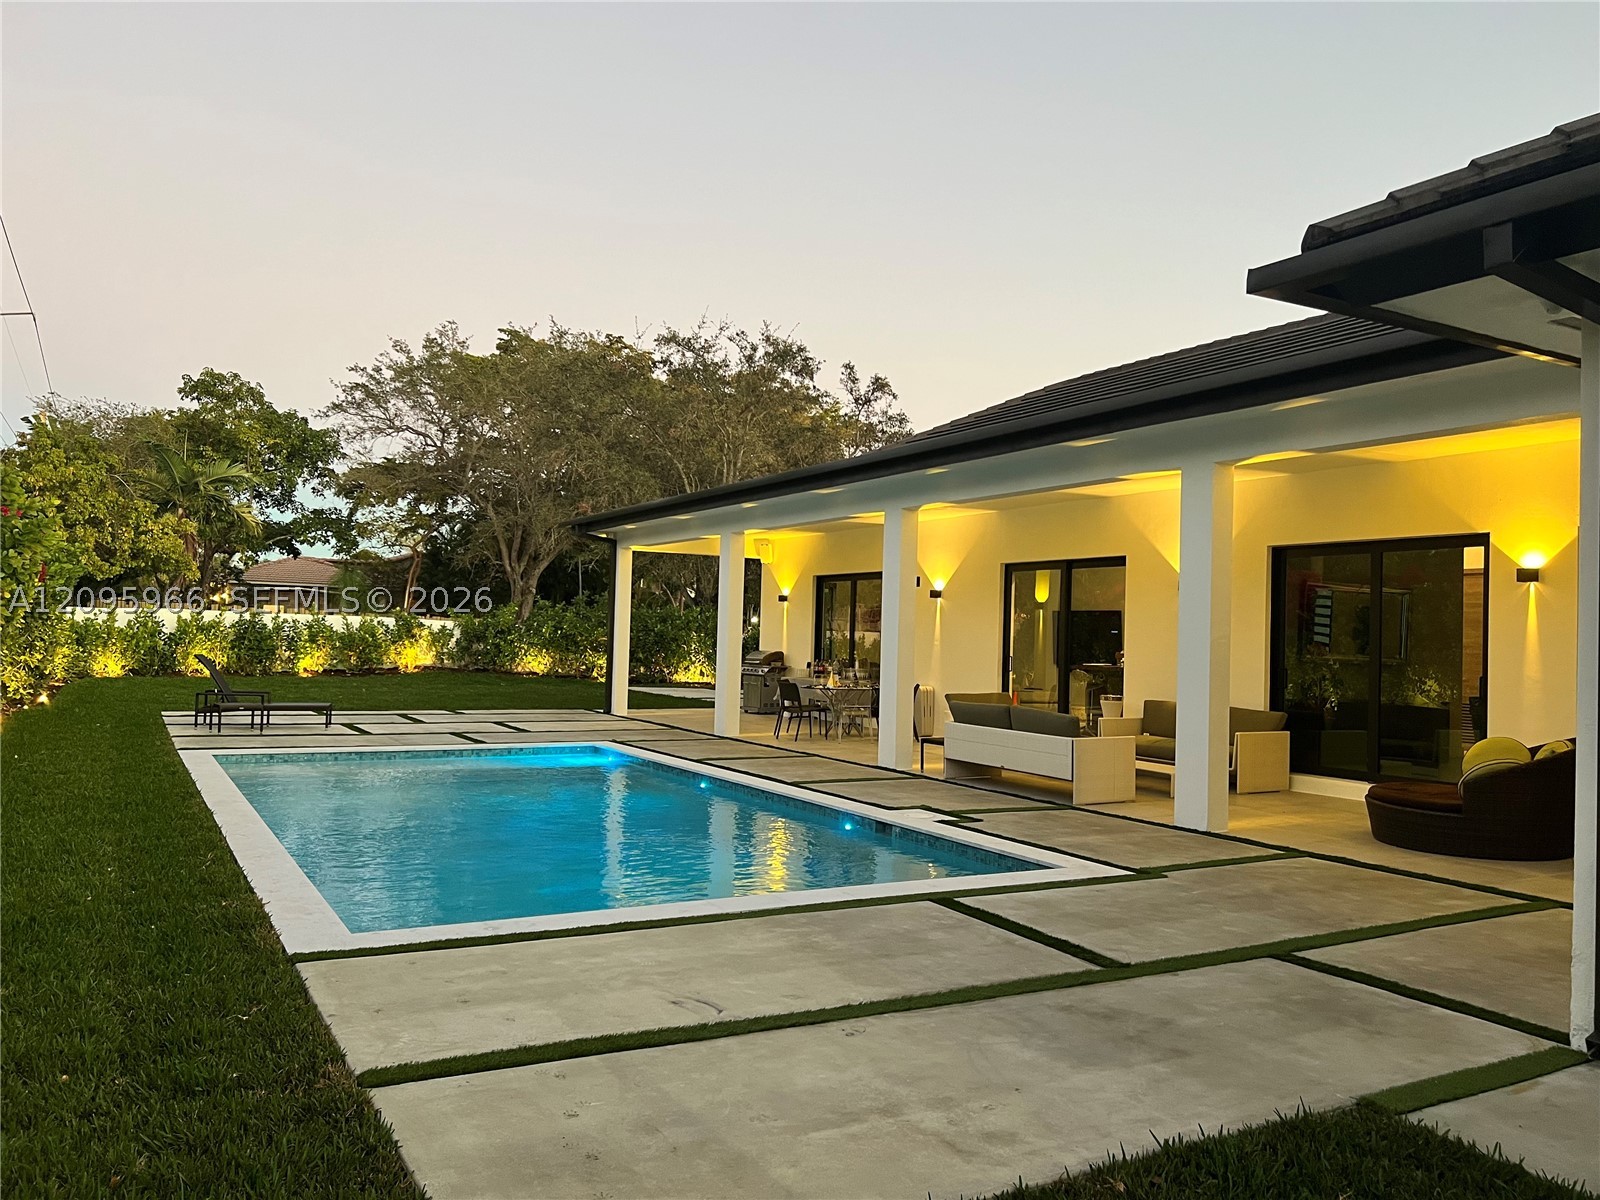
Bedrooms
5
Bathrooms
6
Area
3,374 sq ft
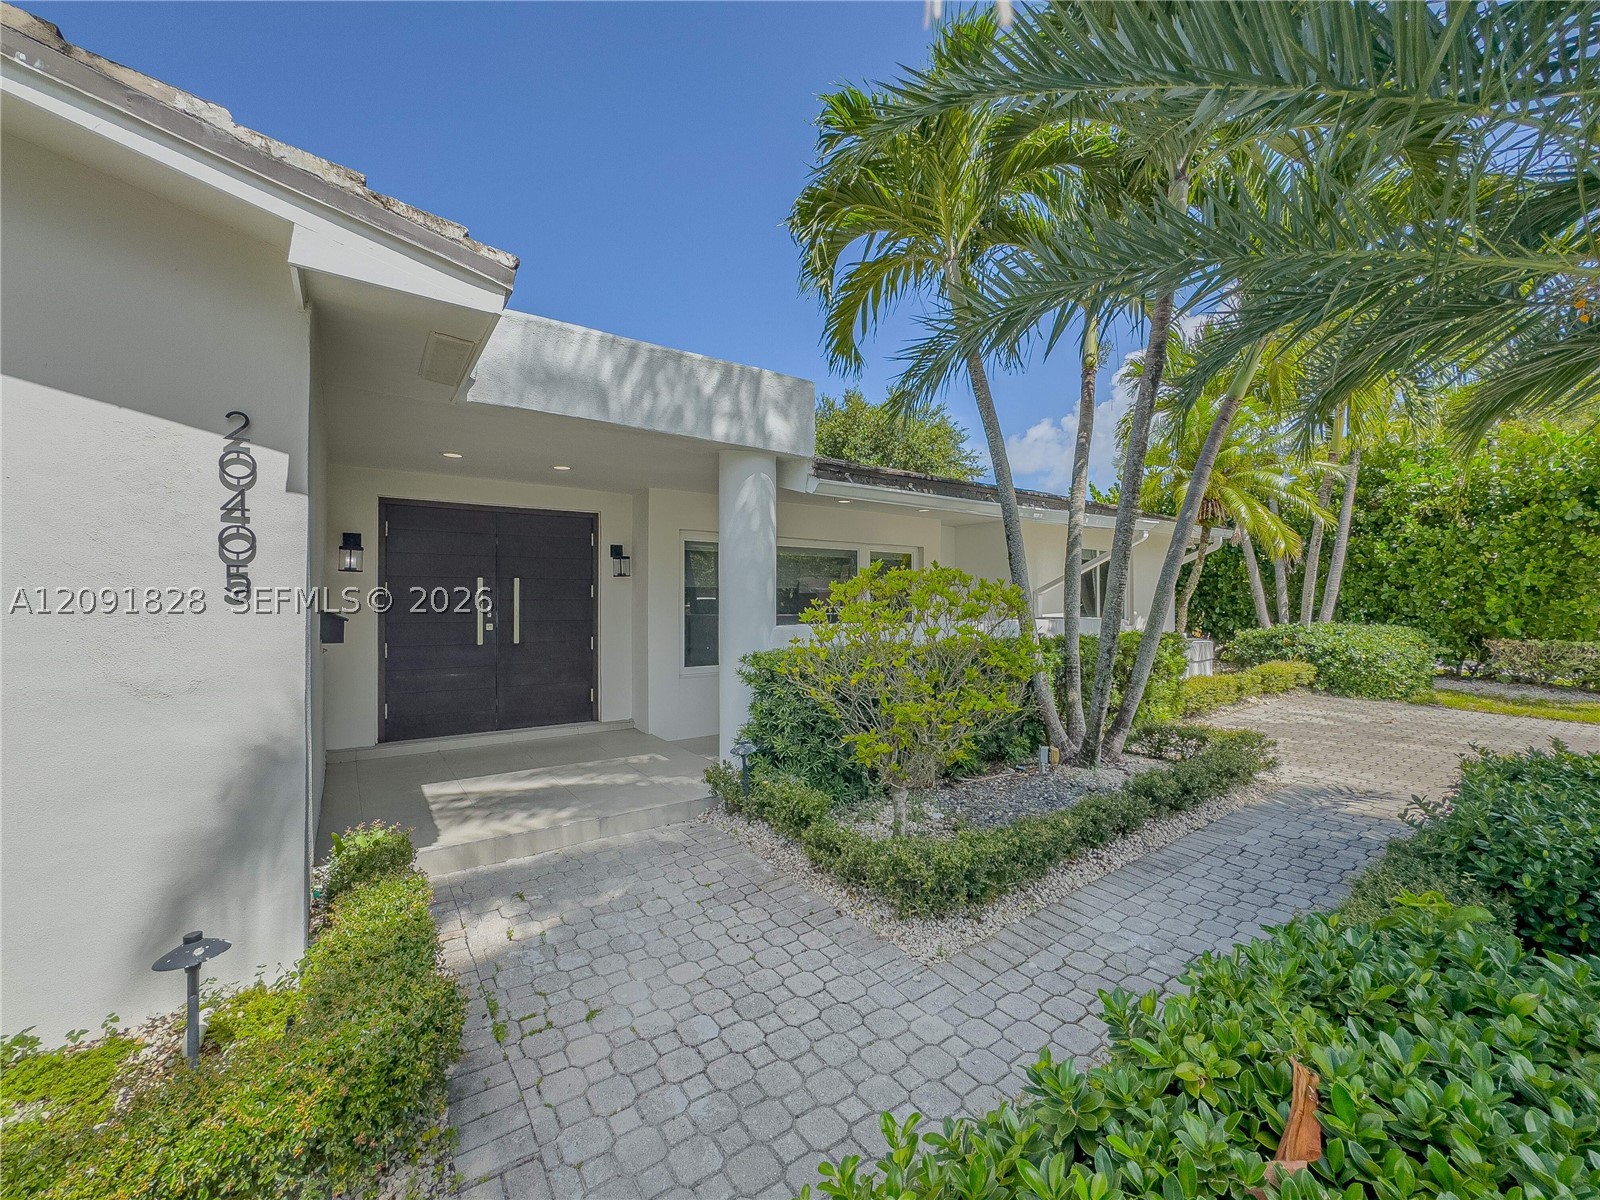
Bedrooms
5
Bathrooms
4
Area
3,178 sq ft
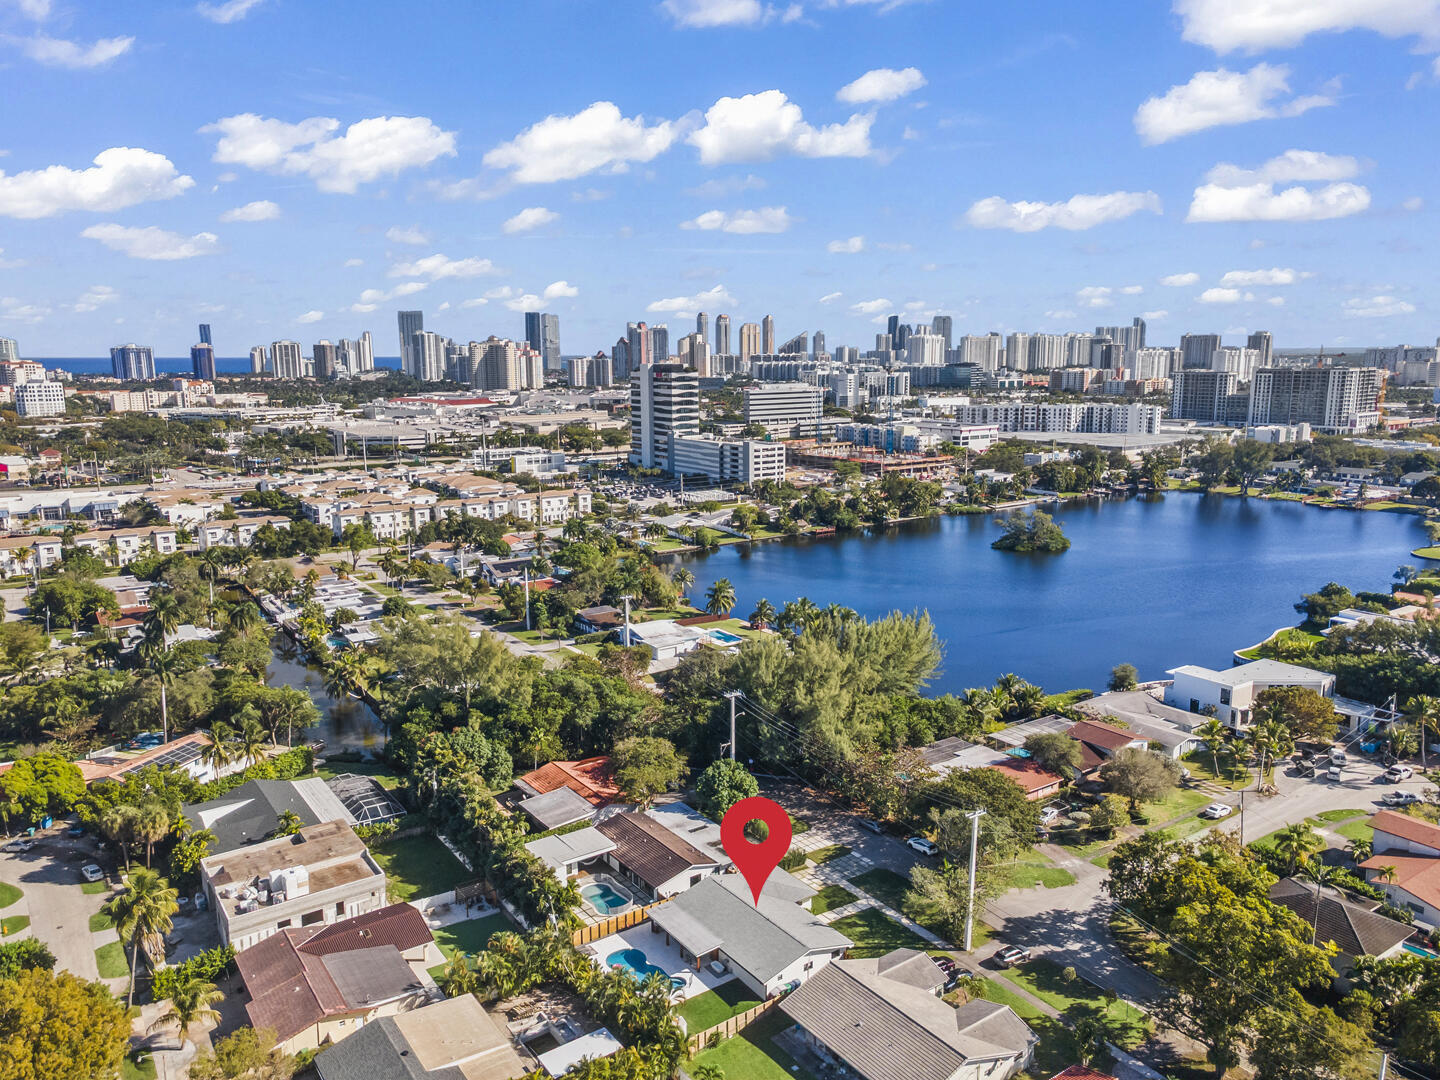
Bedrooms
5
Bathrooms
4
Area
2,810 sq ft
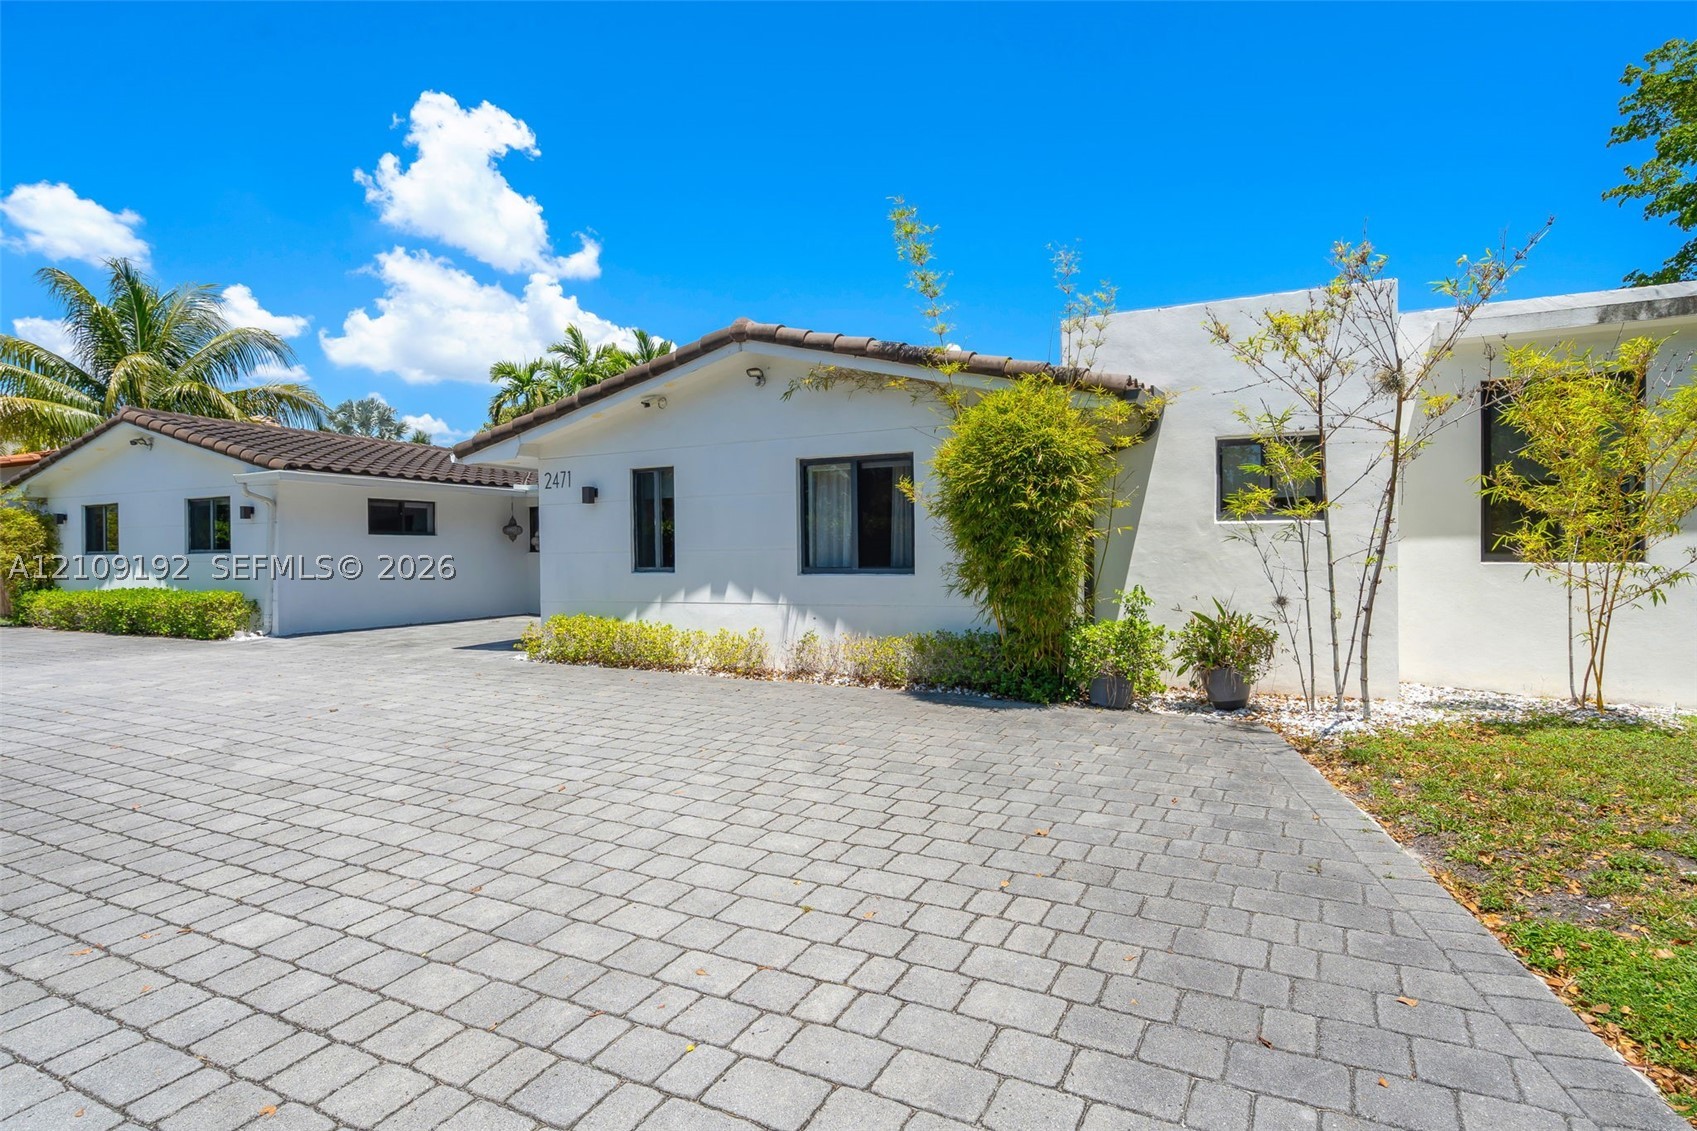
Bedrooms
5
Bathrooms
5
Area
3,866 sq ft
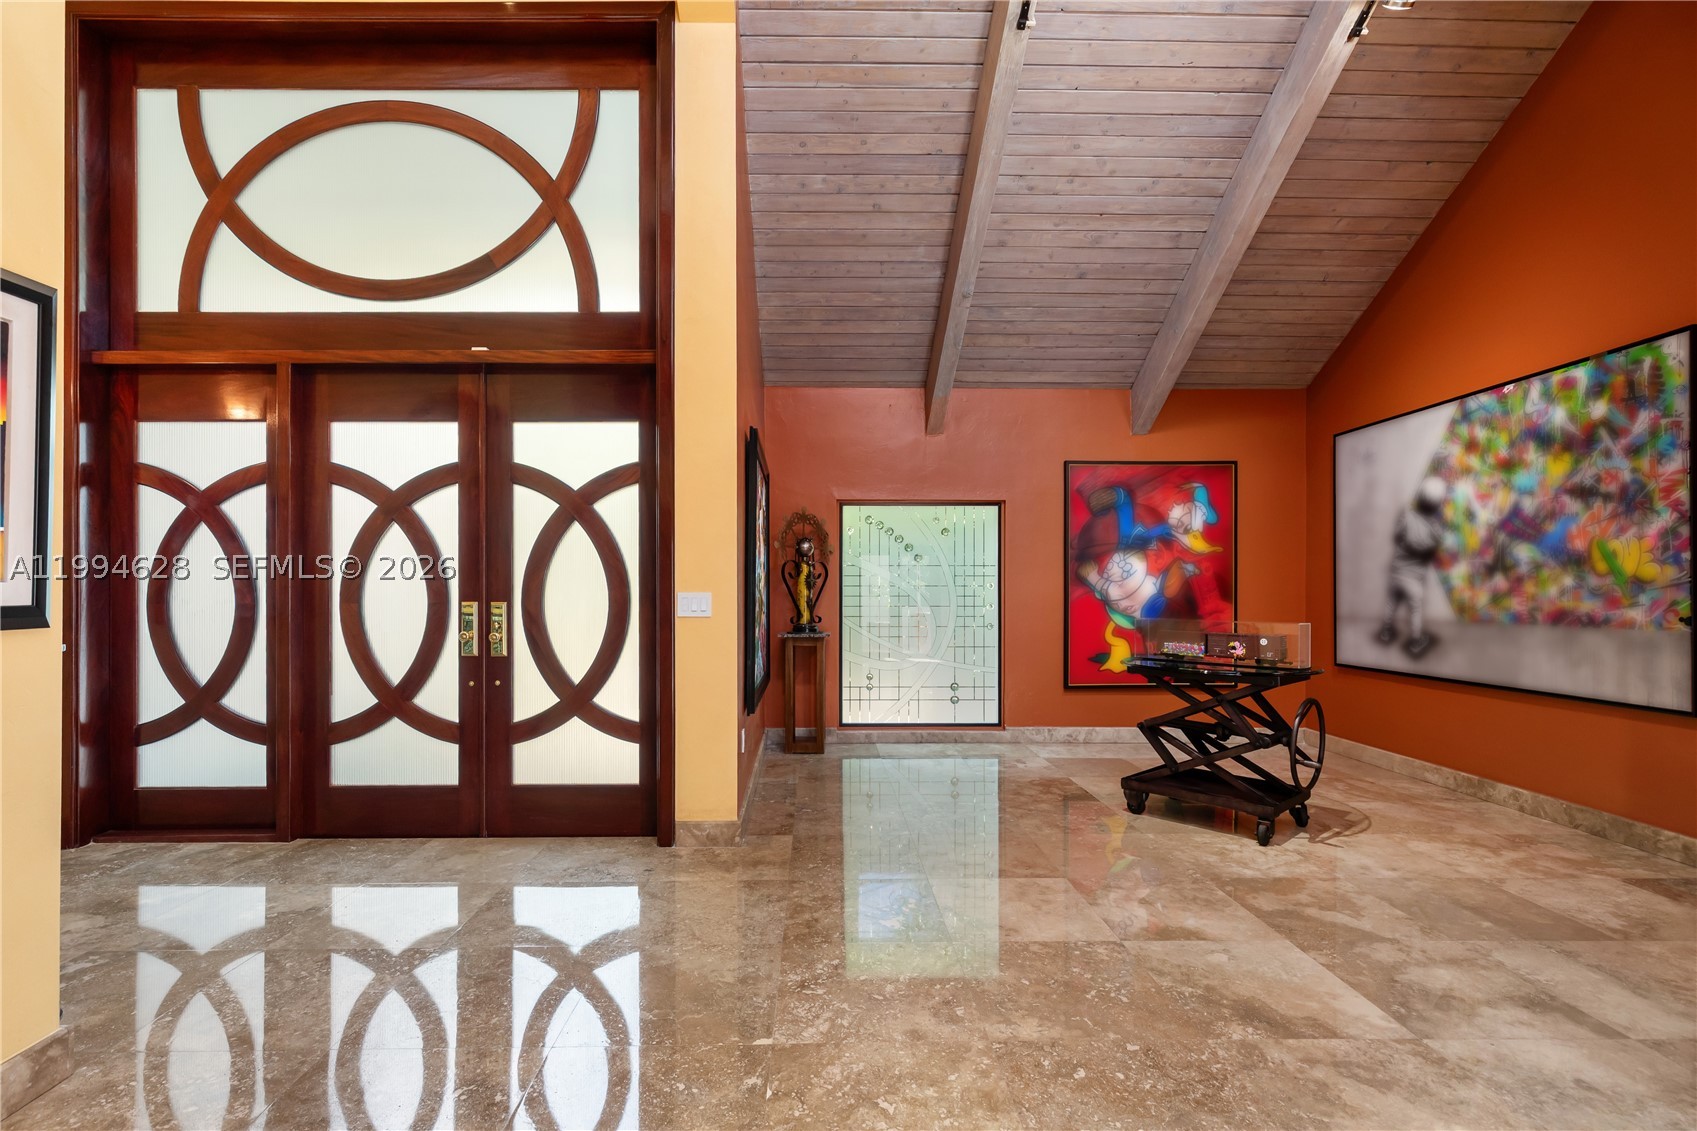
Bedrooms
5
Bathrooms
7
Area
4,685 sq ft
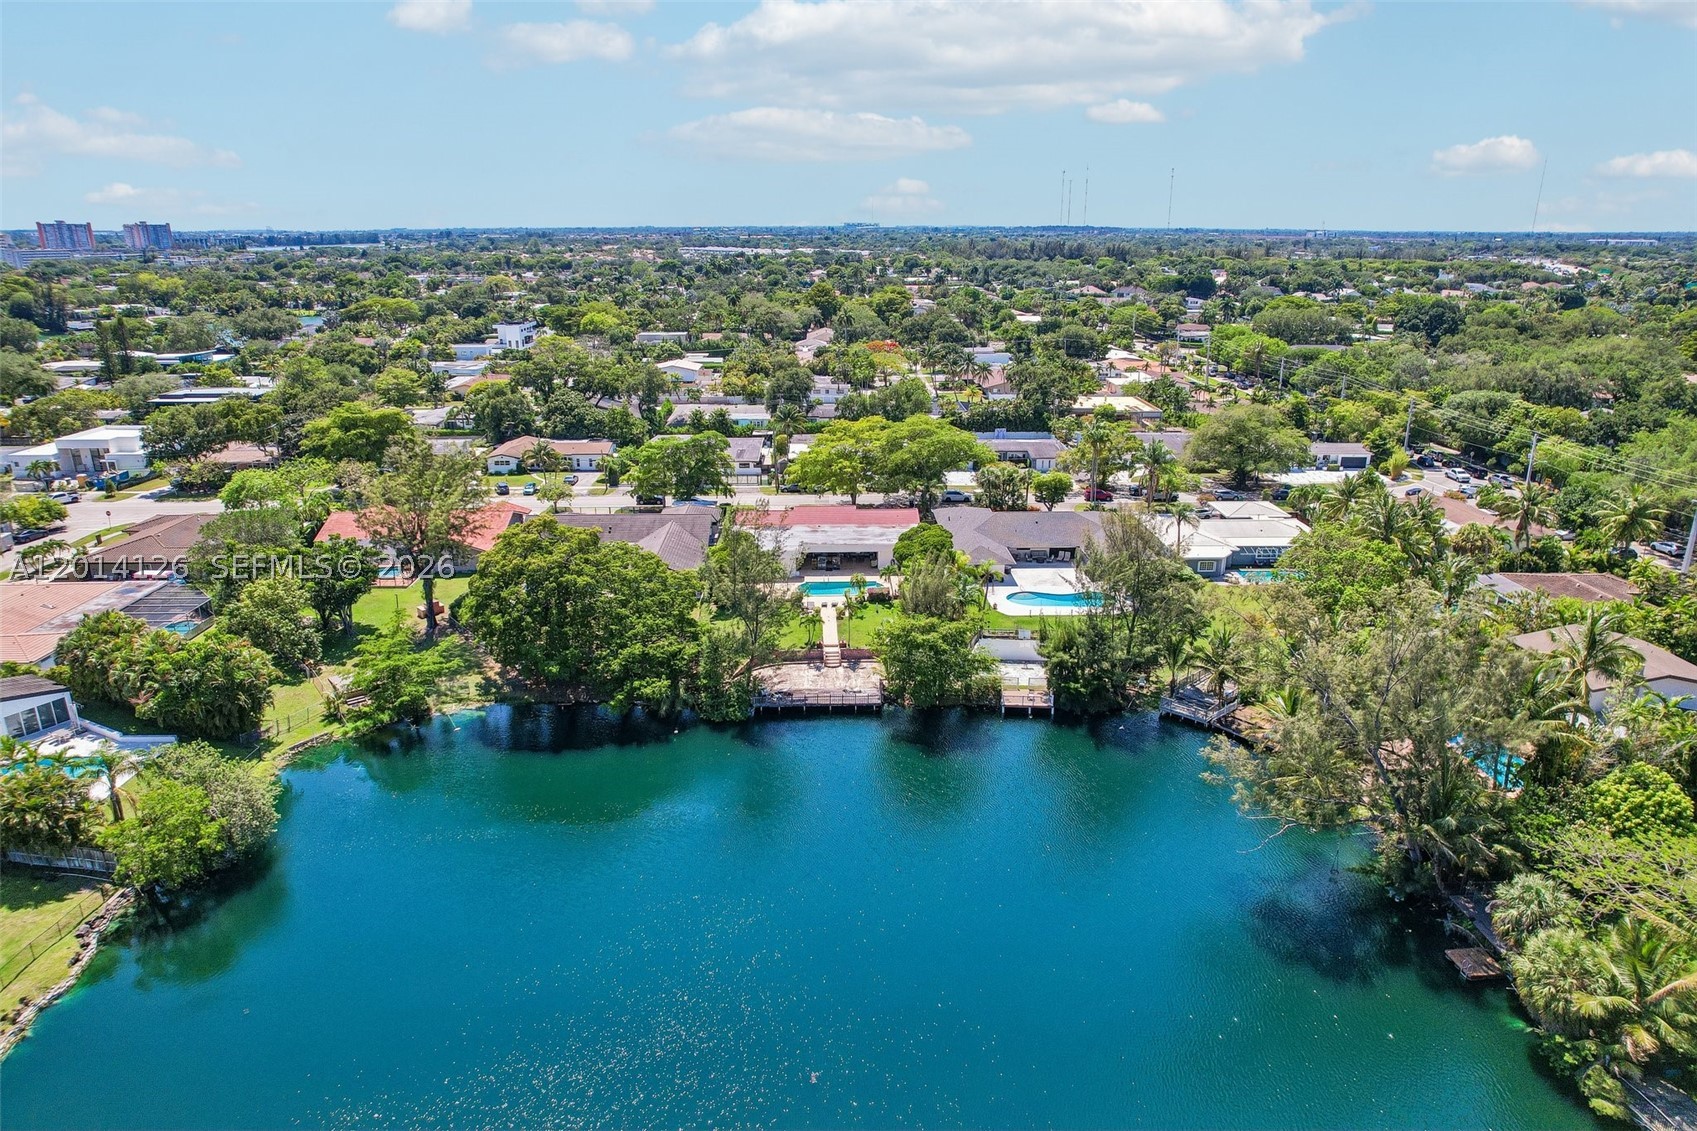
Bedrooms
4
Bathrooms
3
Area
3,267 sq ft
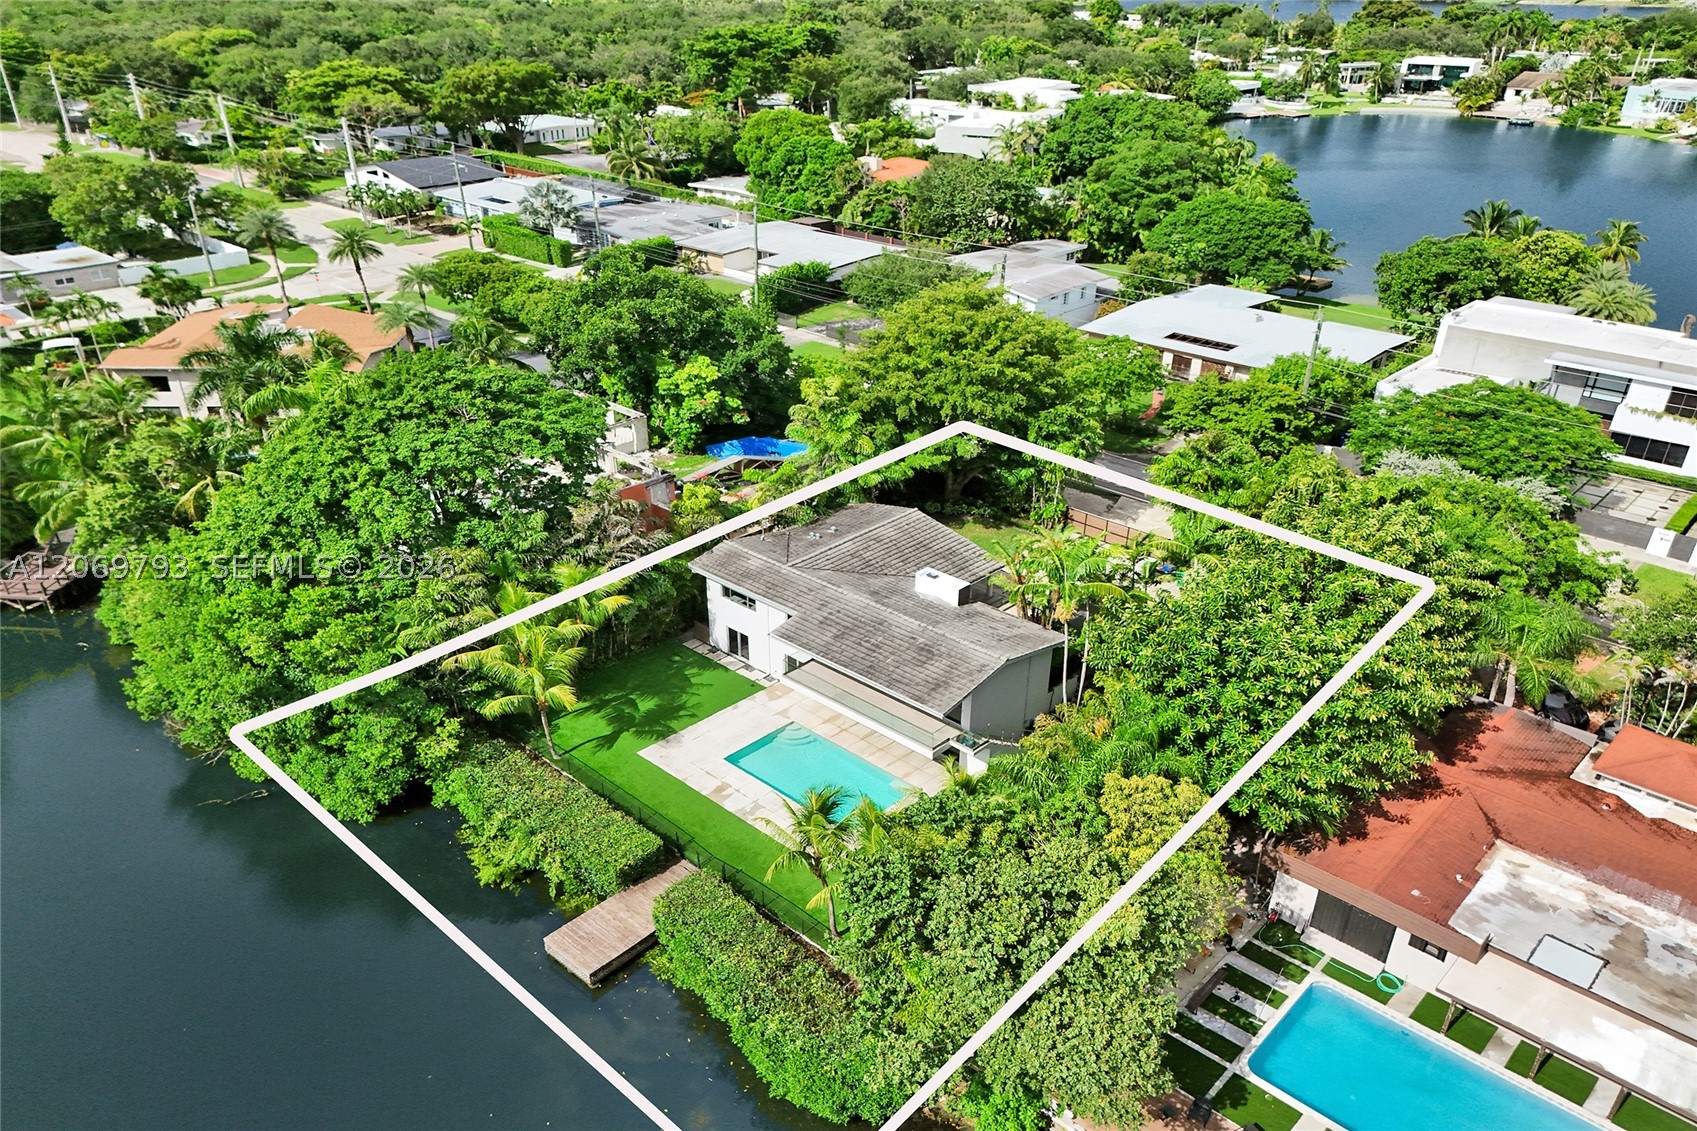
Bedrooms
6
Bathrooms
5
Area
3,462 sq ft
Similar Properties in Other Cities
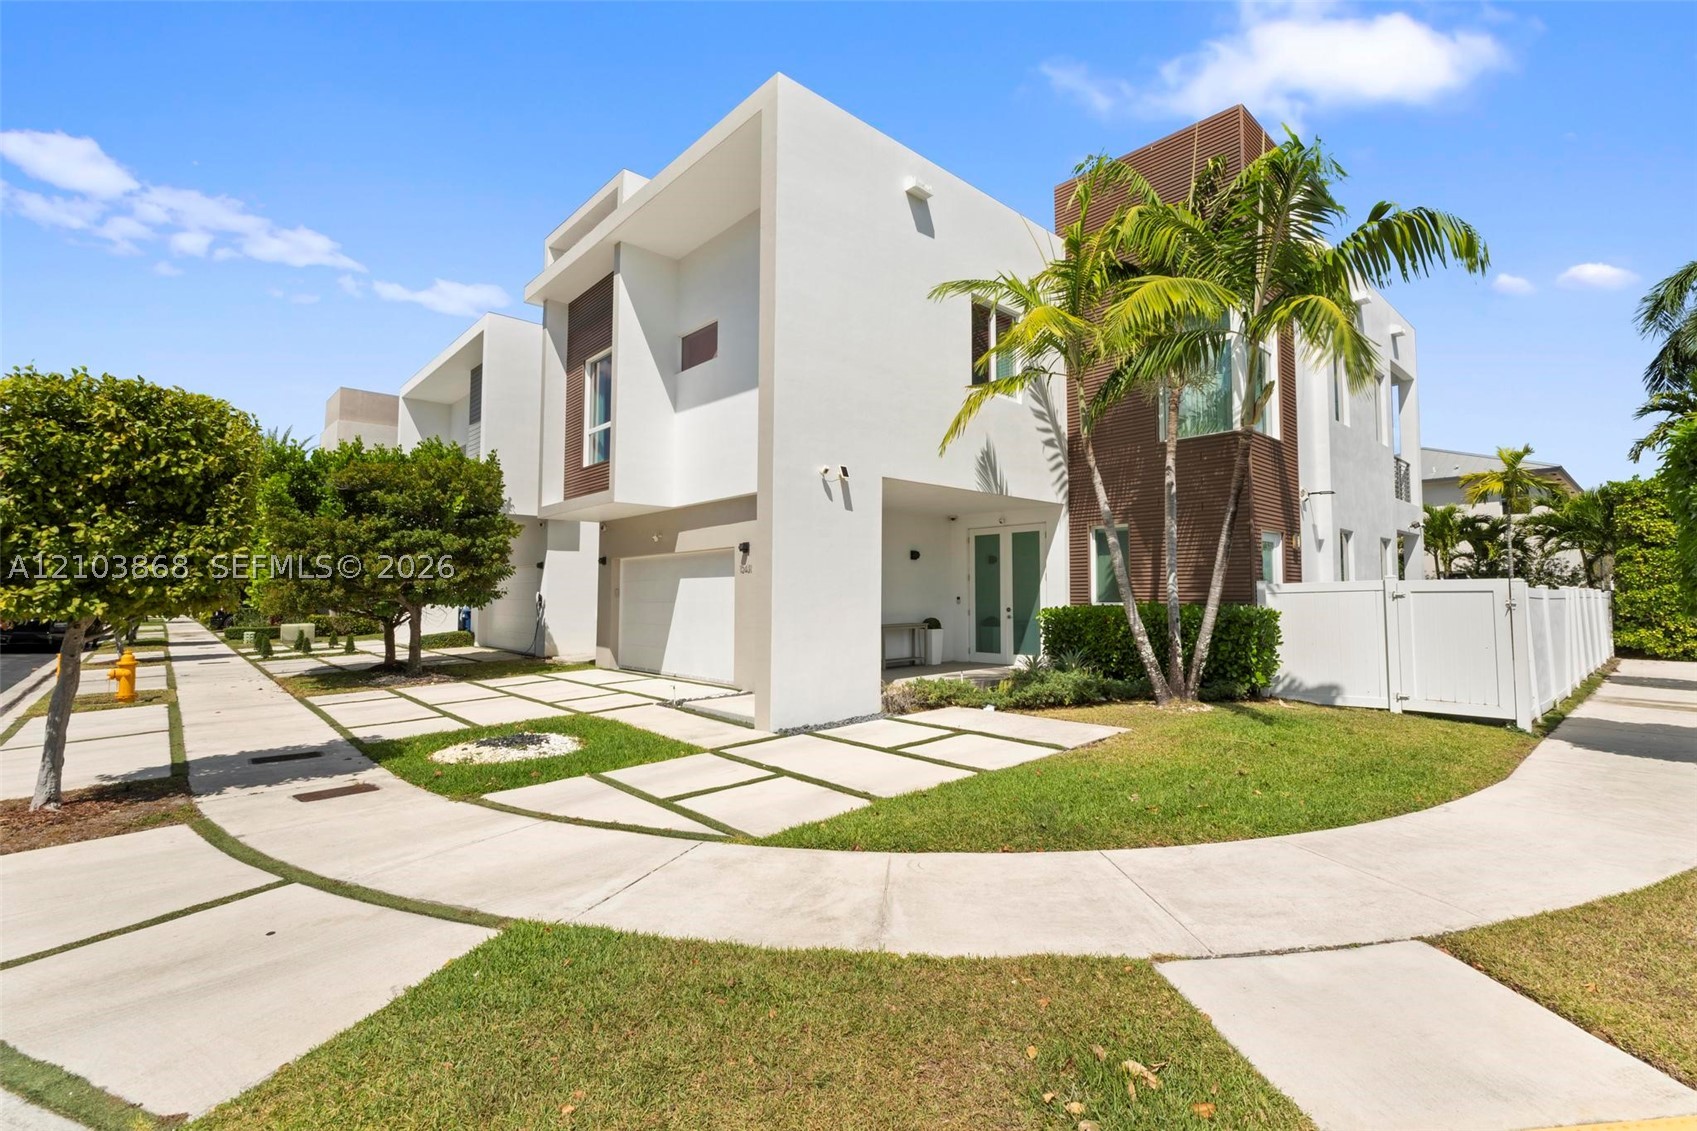
Bedrooms
5
Bathrooms
5
Area
3,537 sq ft
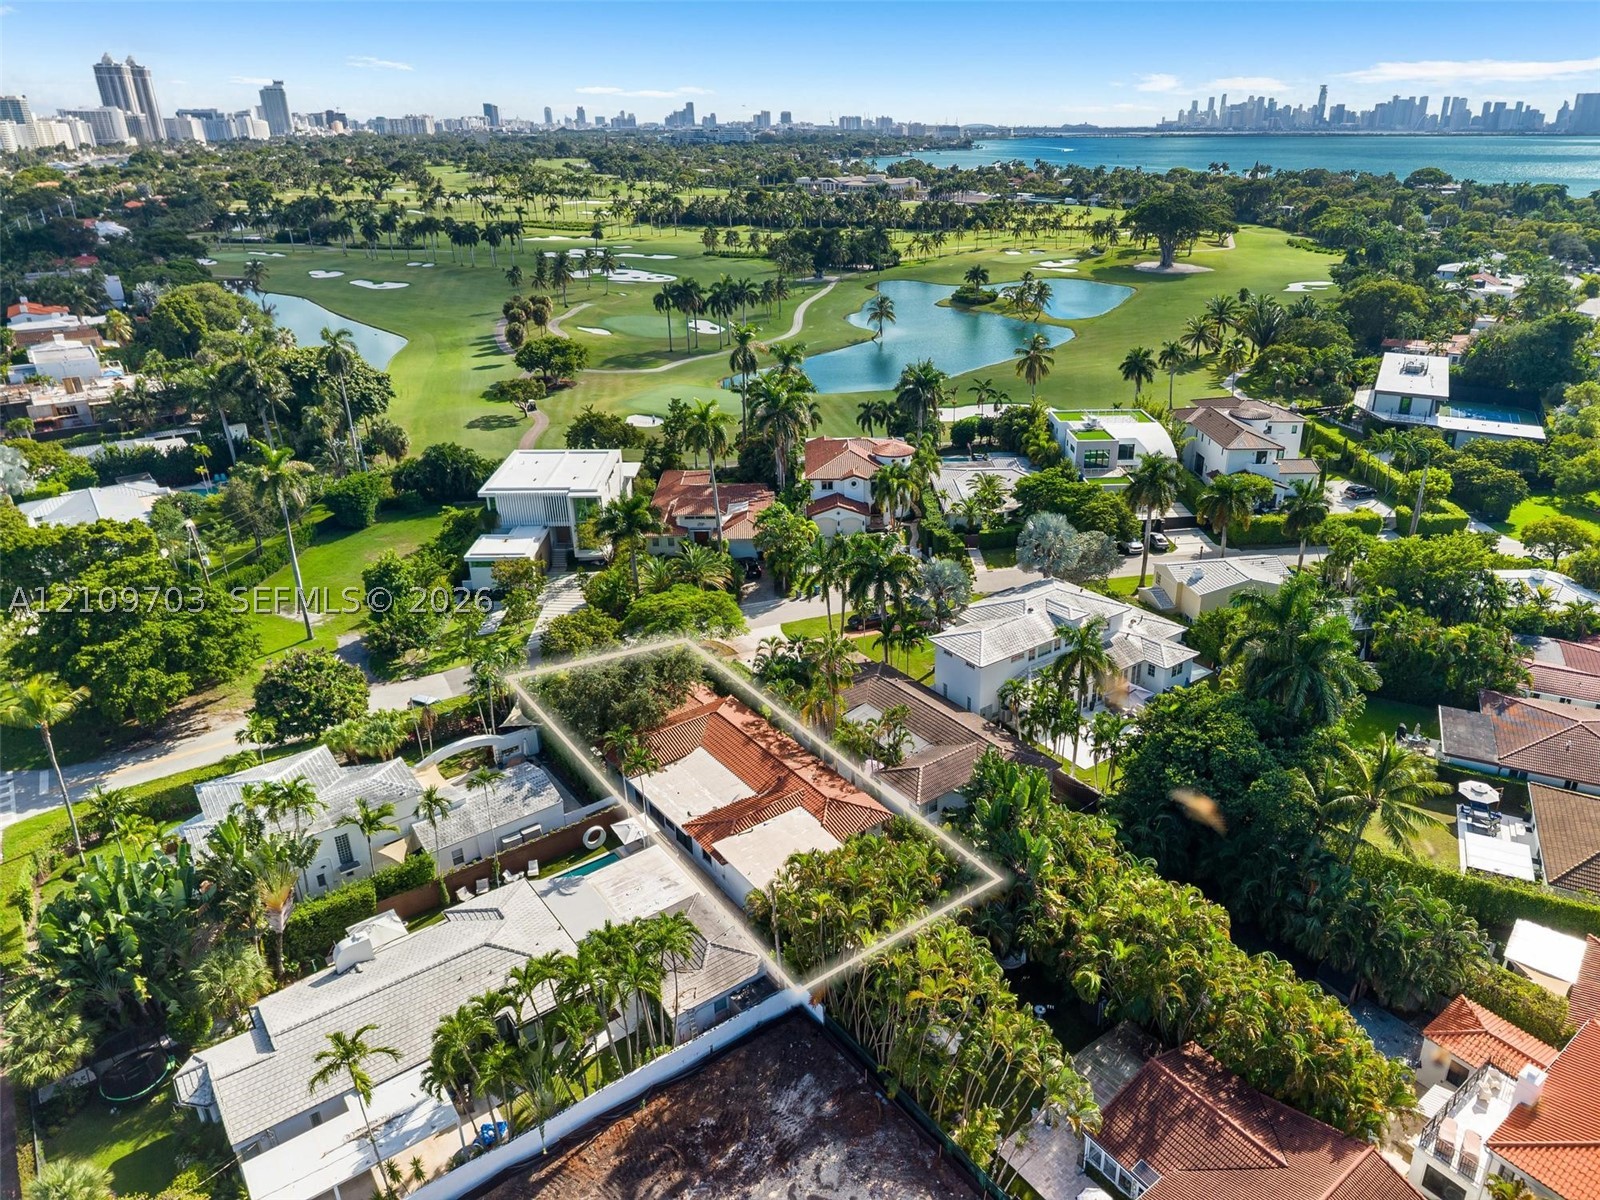
Bedrooms
5
Bathrooms
5
Area
3,143 sq ft
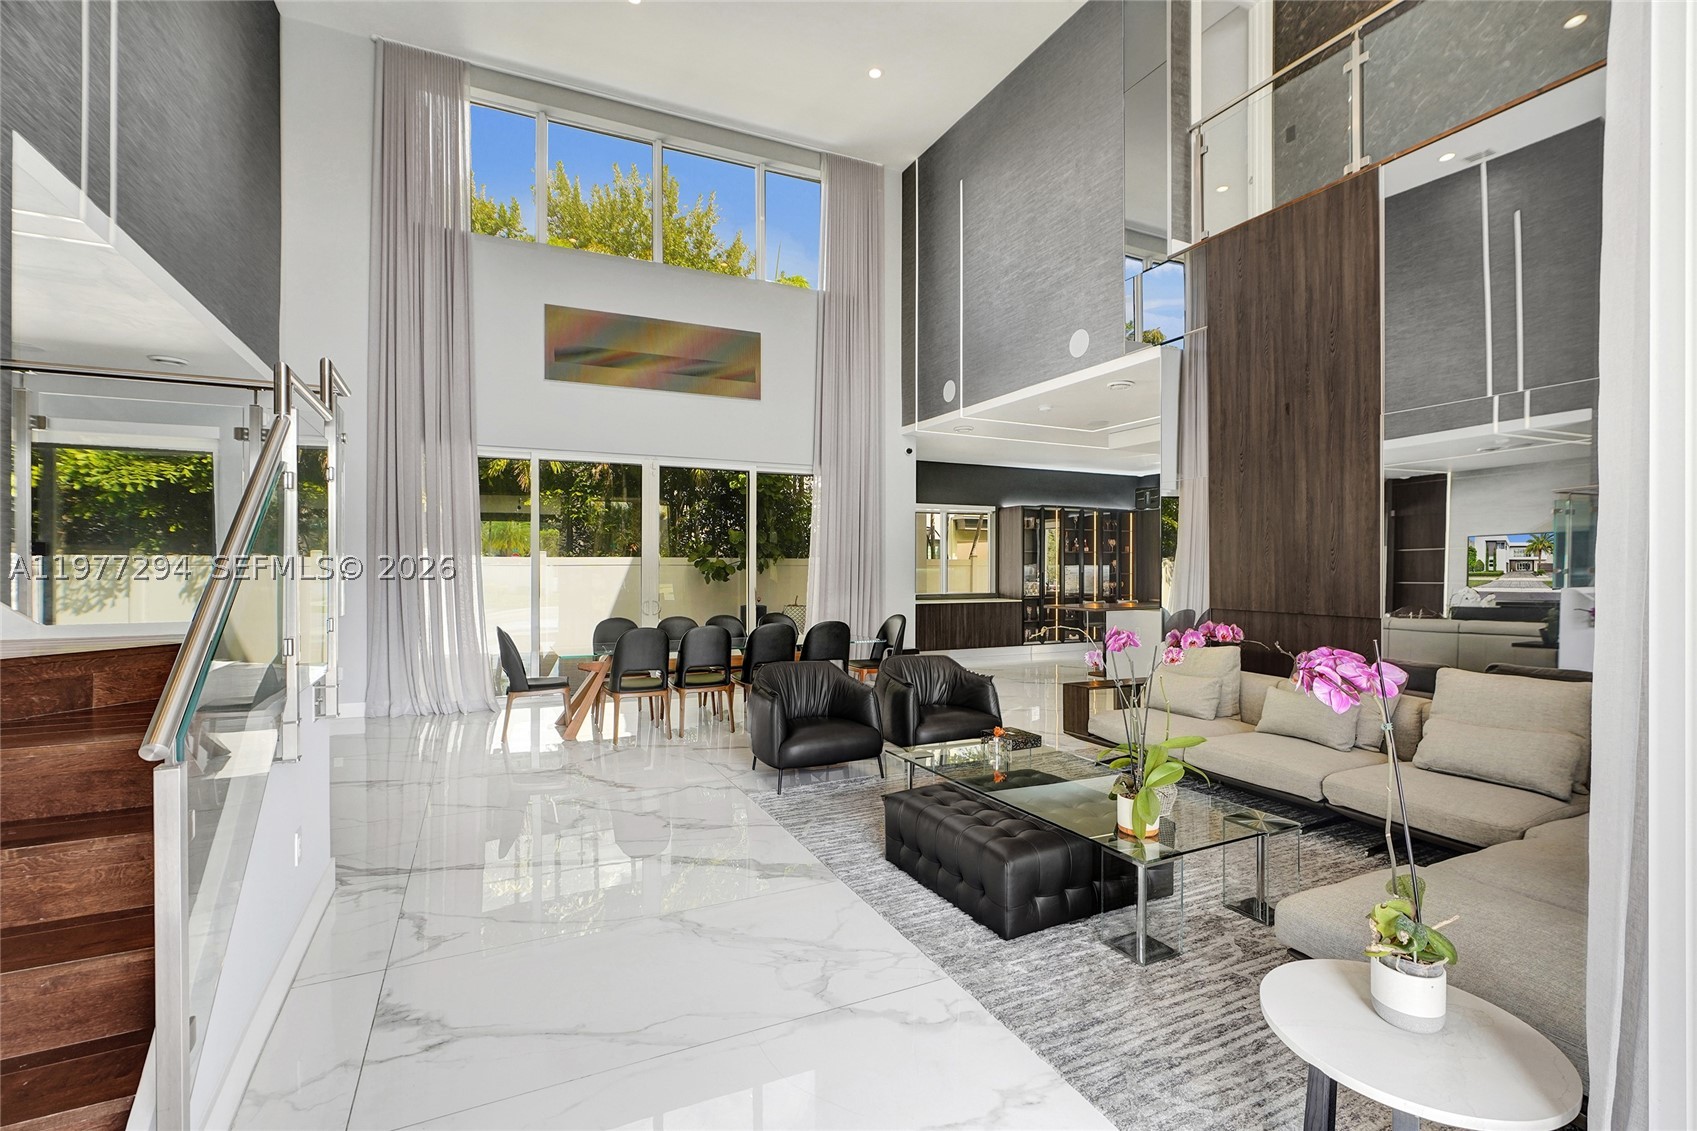
Bedrooms
5
Bathrooms
6
Area
3,841 sq ft
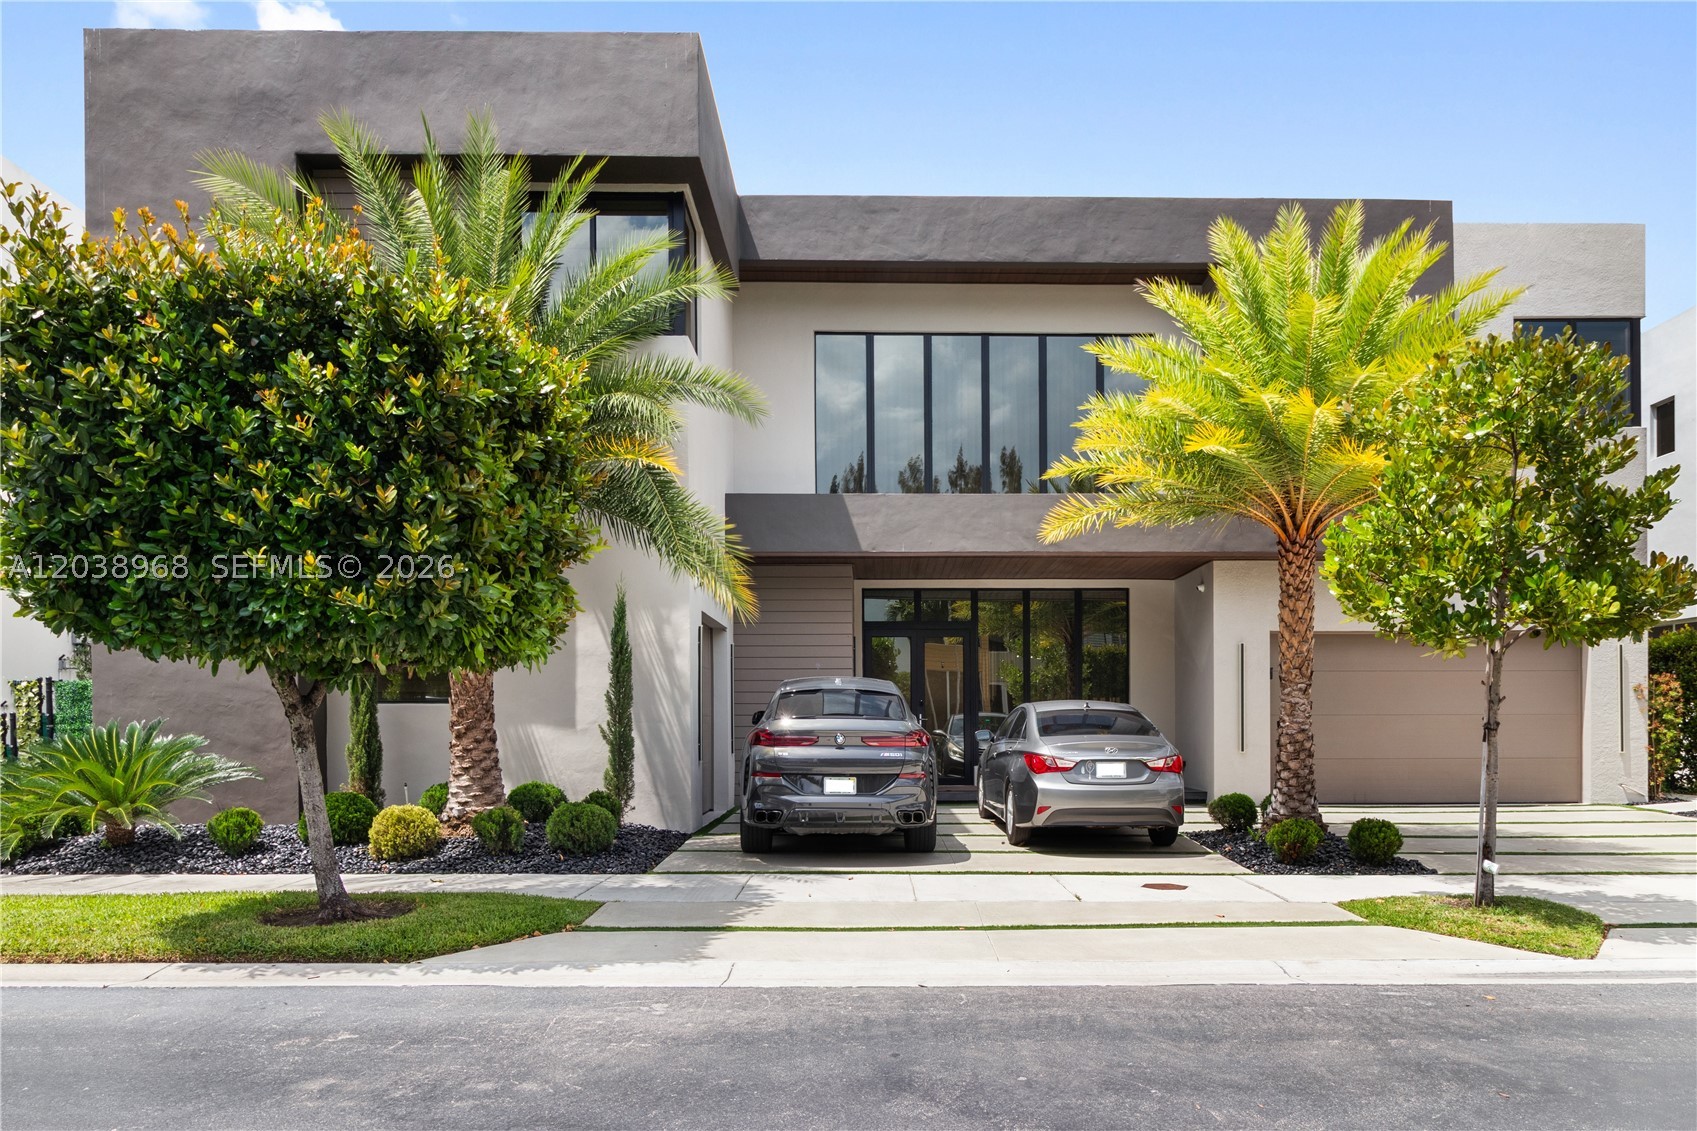
Bedrooms
5
Bathrooms
6
Area
3,841 sq ft
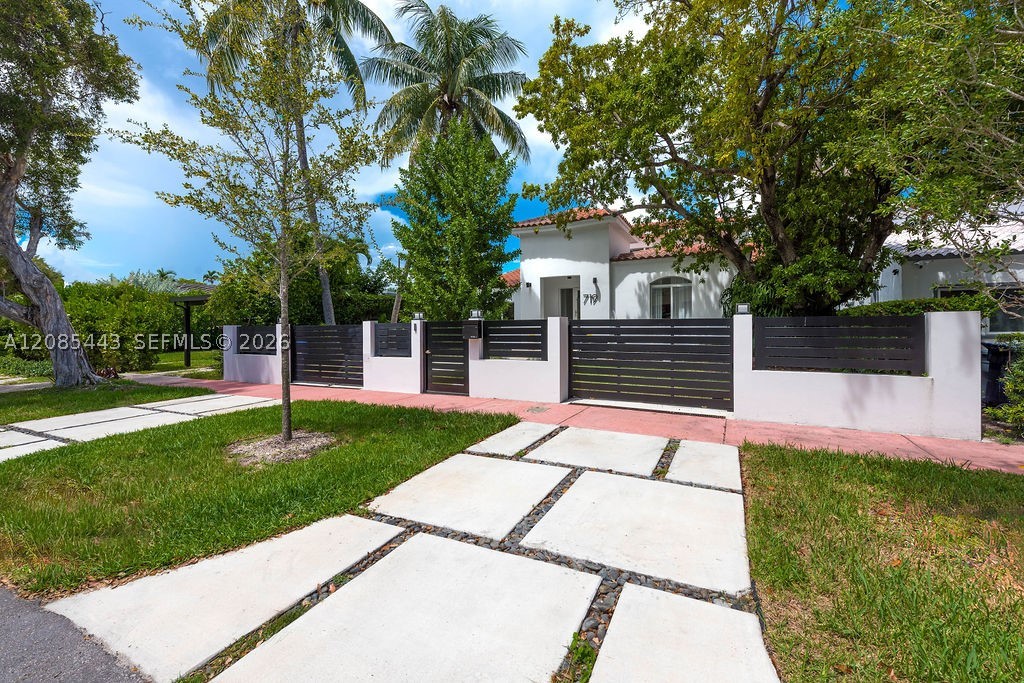
Bedrooms
5
Bathrooms
3
Area
2,363 sq ft
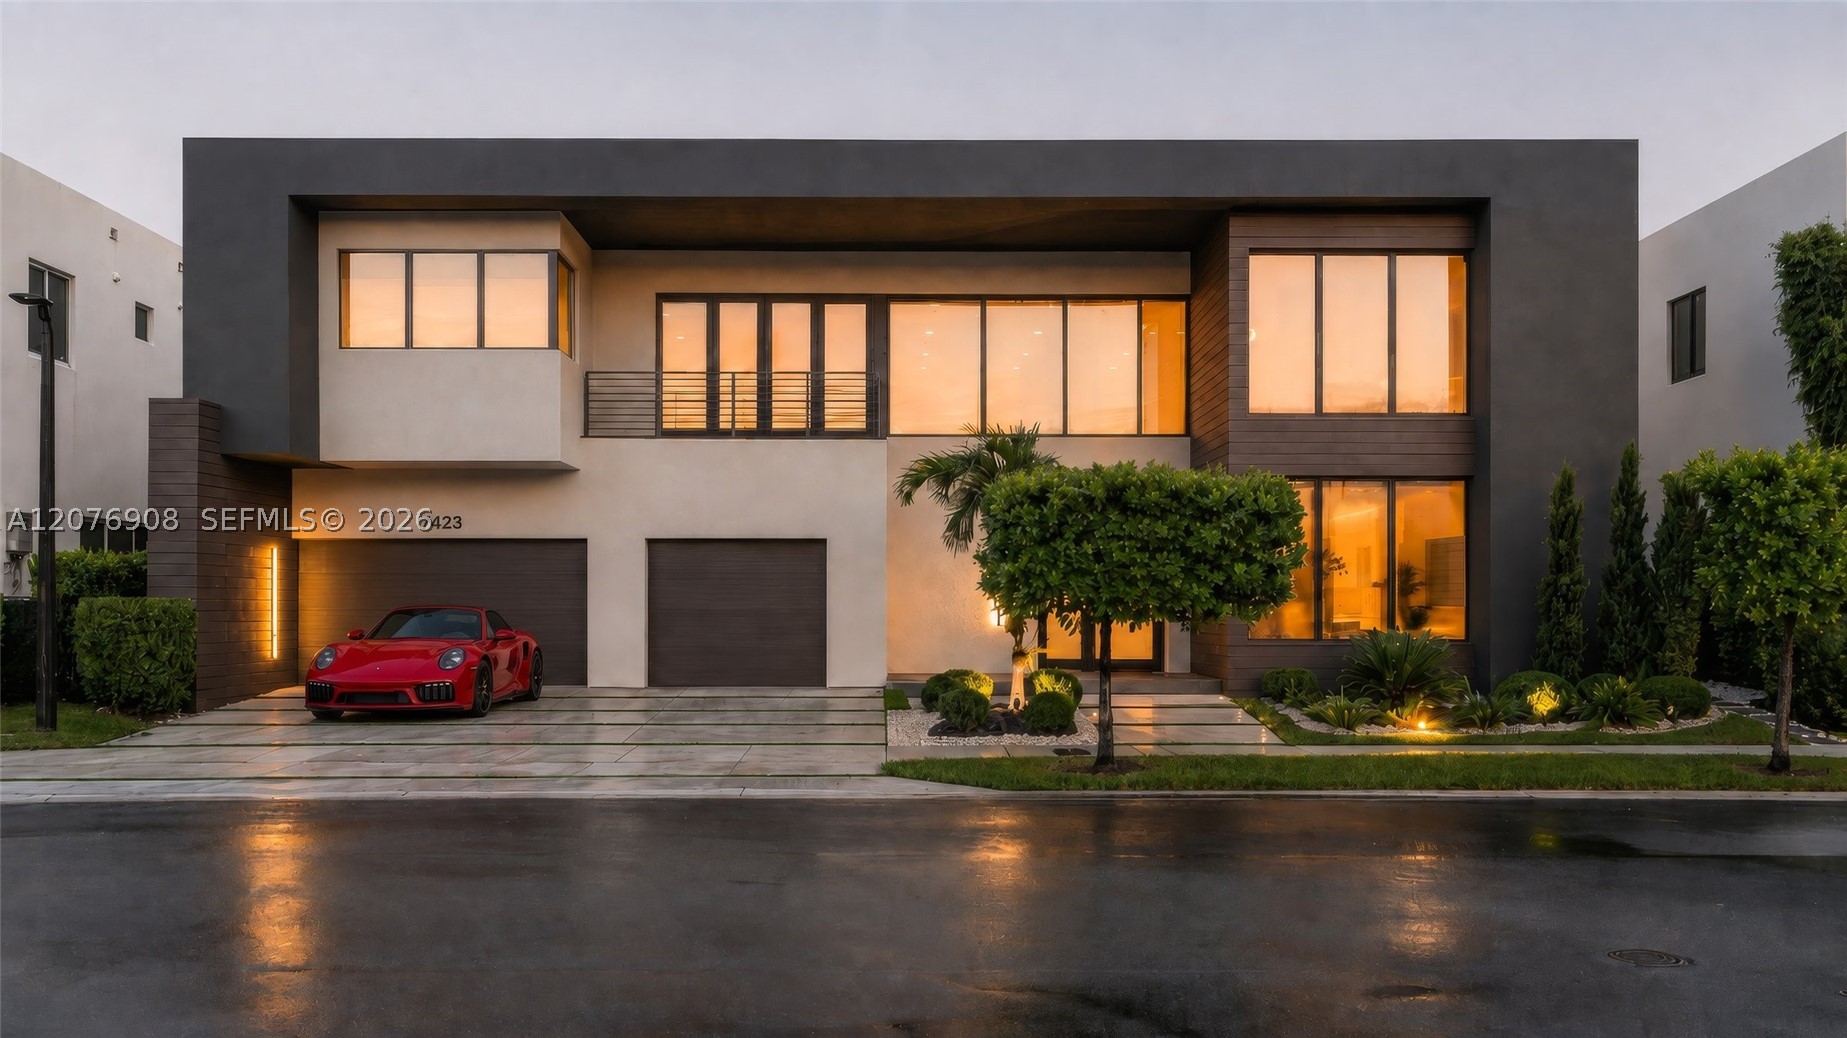
Bedrooms
5
Bathrooms
6
Area
4,526 sq ft
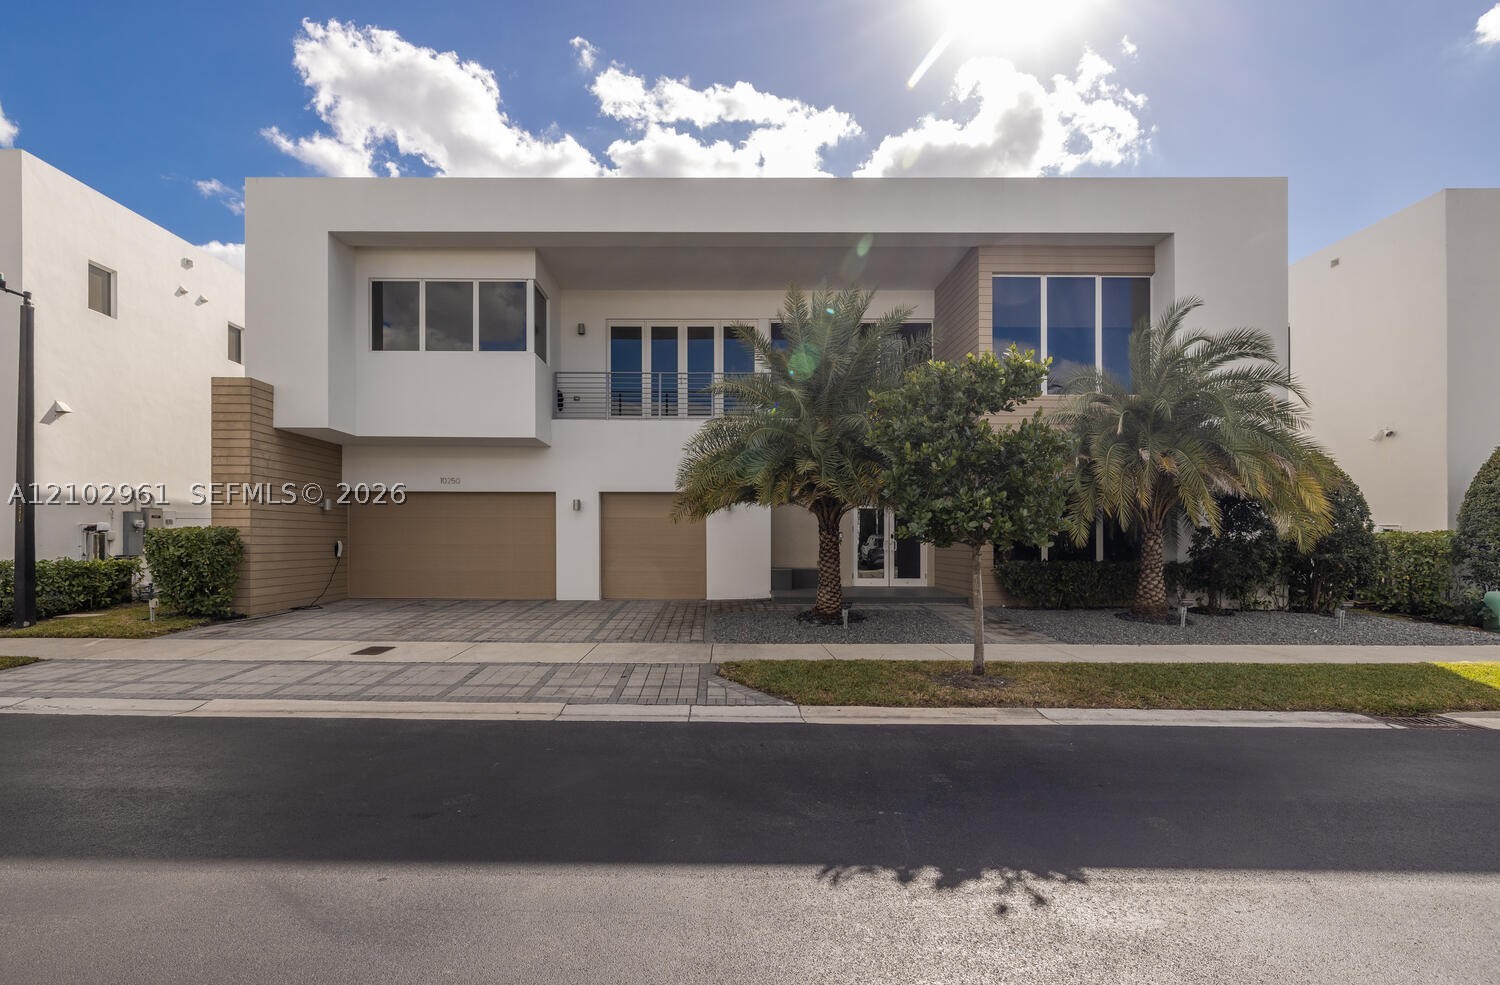
Bedrooms
5
Bathrooms
6
Area
4,628 sq ft
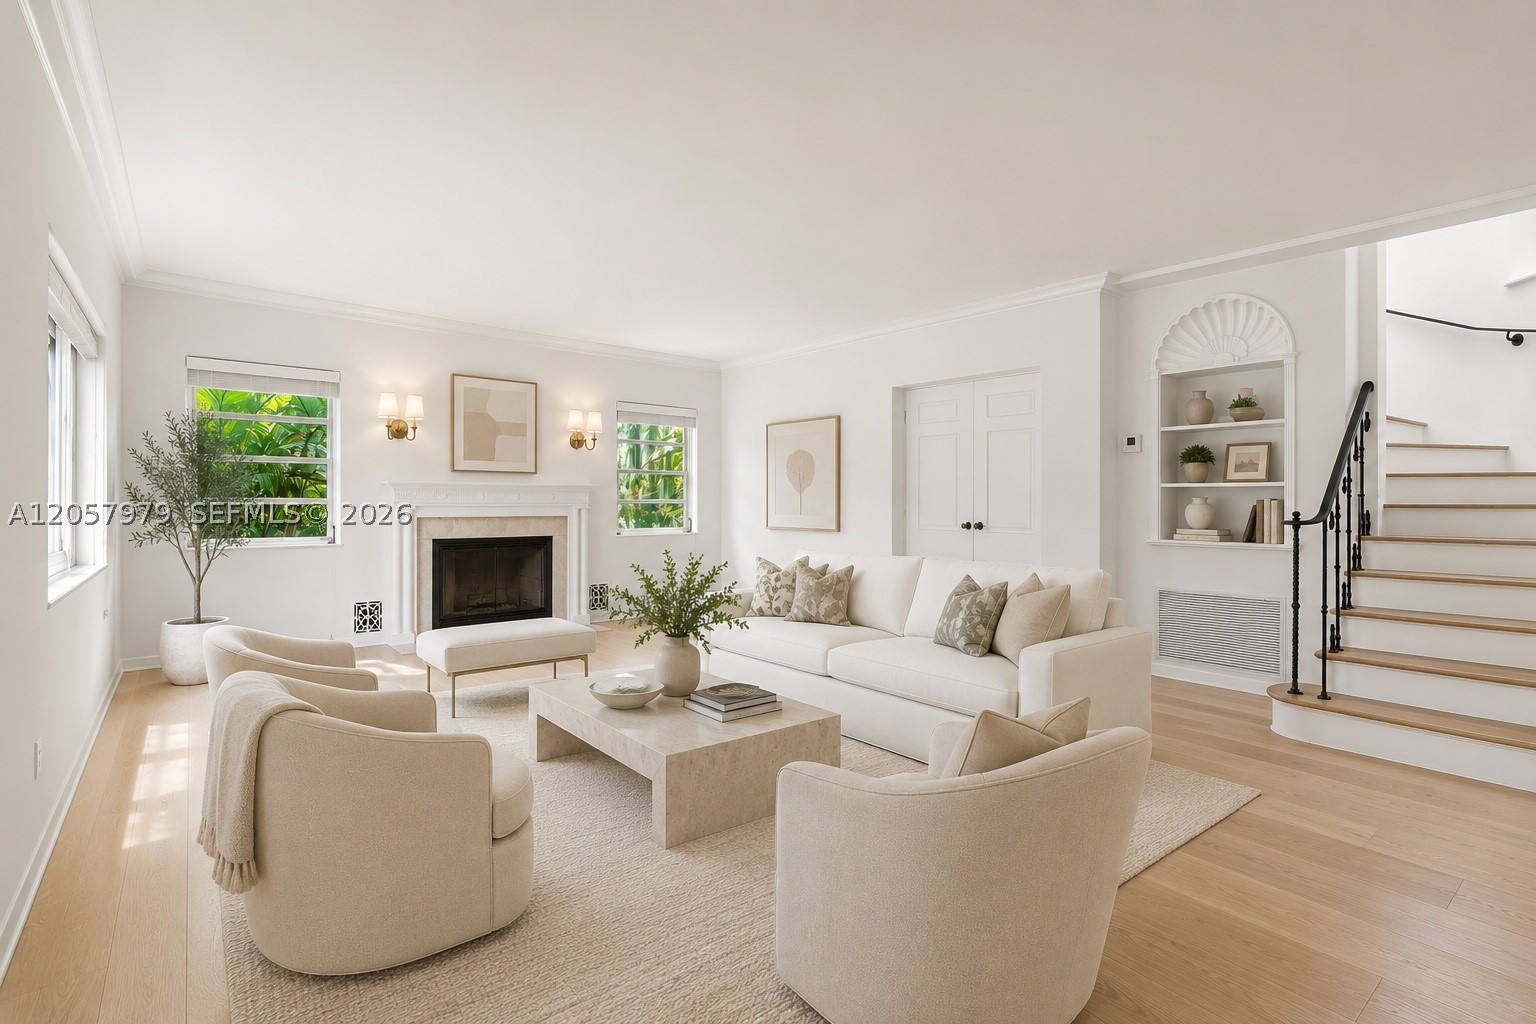
Bedrooms
4
Bathrooms
4
Area
2,858 sq ft
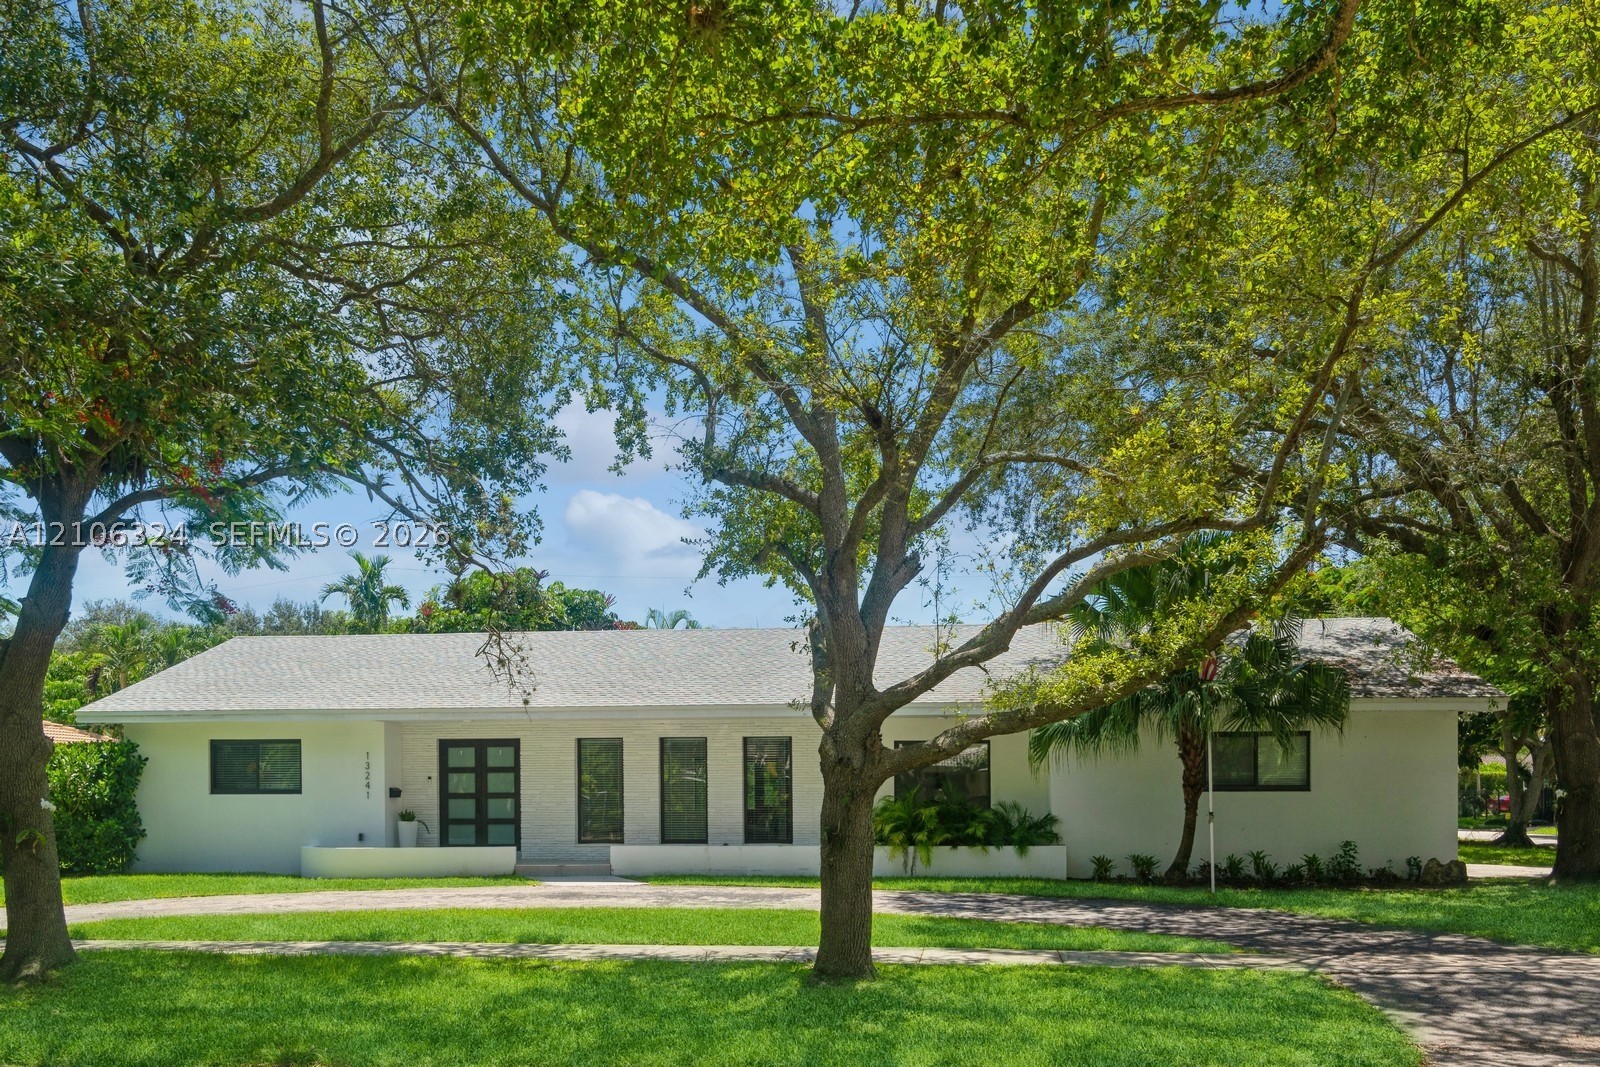
Bedrooms
4
Bathrooms
3
Area
2,780 sq ft
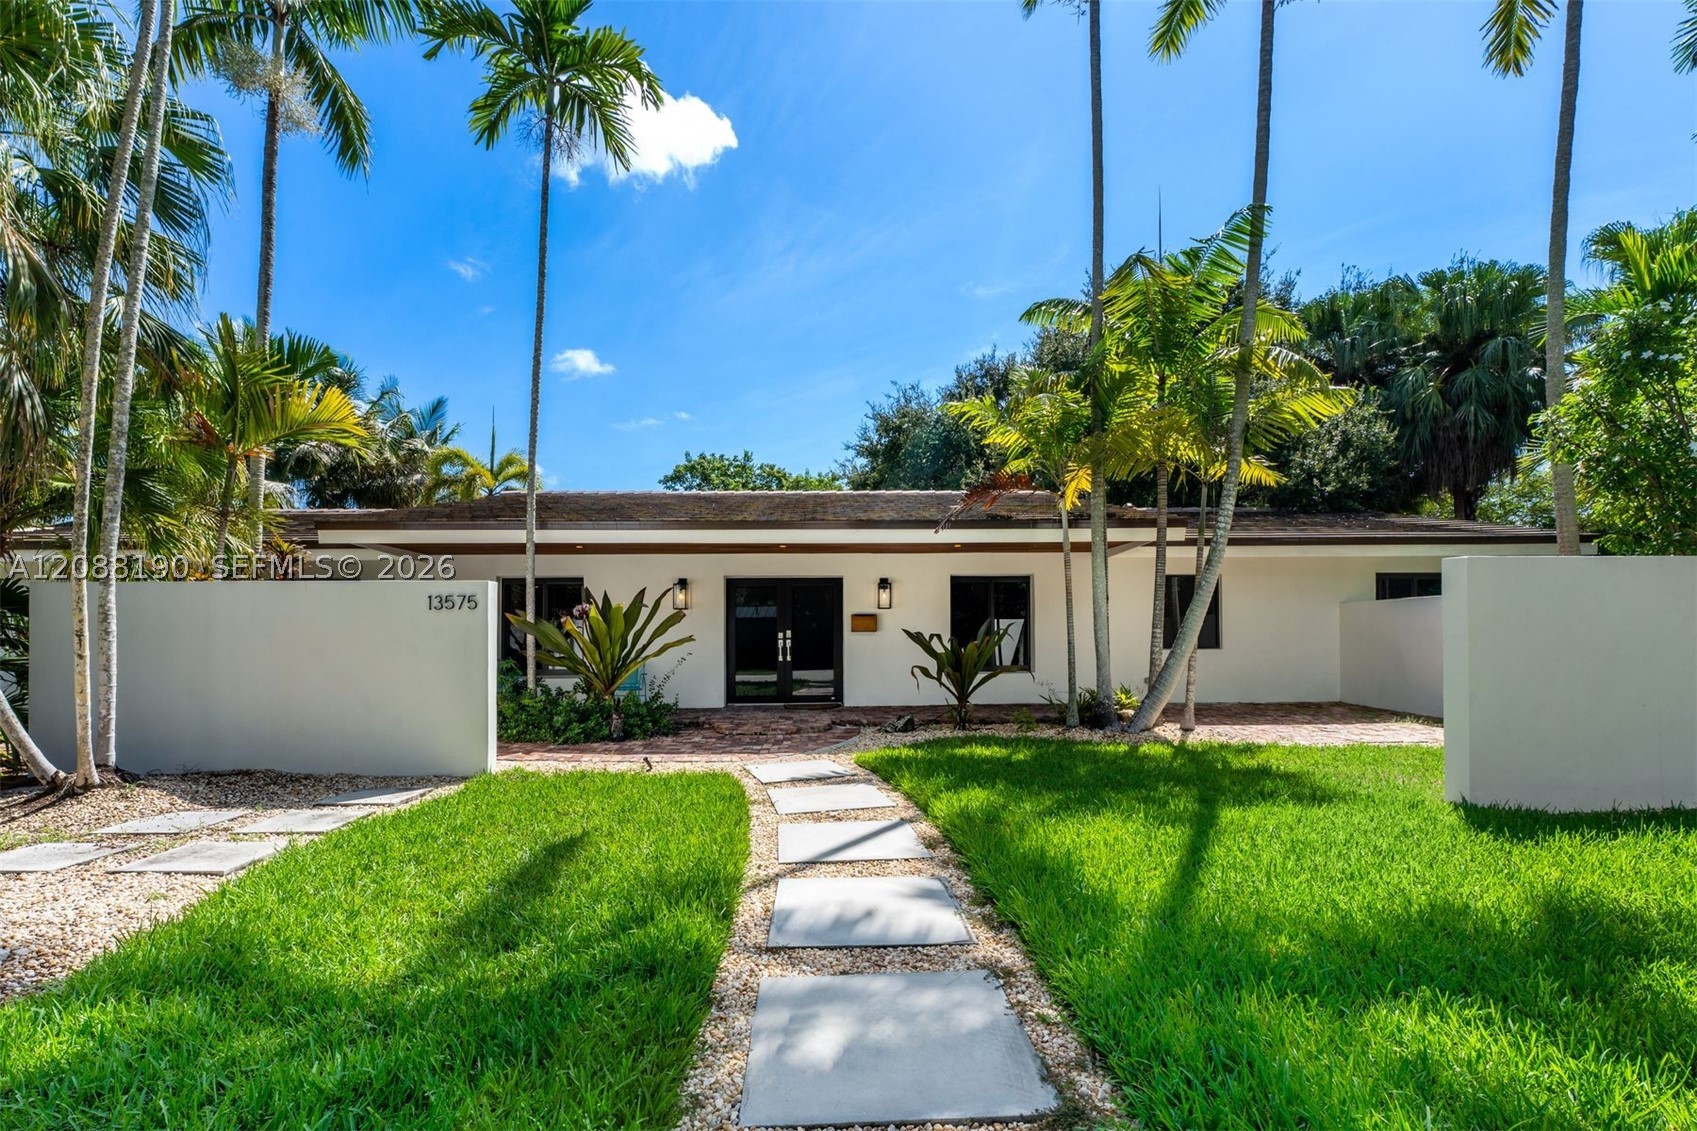
Bedrooms
4
Bathrooms
4
Area
3,131 sq ft
Bedrooms
4
Bathrooms
3
Area
2,286 sq ft
Bedrooms
4
Bathrooms
4
Area
2,580 sq ft
MLS information
Last updated Nov 9, 2026
IDX information is provided exclusively for personal, non-commercial use, and may not be used for any purpose other than to identify prospective properties consumers may be interested in purchasing. Information is deemed reliable but not guaranteed.