Link copied!
13845 20th St, Pembroke Pines, FL 33028
Offering:
For Sale
Location:
Pembroke Pines, FL 33028
Subdivision:
PEMBROKE FALLS-PHASE 4A
Status:
Active
$975,000
Deemed reliable but not guaranteed.
Details
Year built:
1999
Lot size:
8,684 sq ft
Stories:
1
Garage:
2
Parking:
2 covered
Style:
Detached,One Story
Faces:
South
Days on market:
3
Cumulative days on market:
36
Association fee:
$384 / Monthly
Annual tax (2025):
$7,698
Type:
Single-family home
MLS ID
A12115351
Virtual tour:
Listed by:
Connie Cooper Realty, Inc. (CCOP01)
Listing office phone:
954-849-4479
Listing office email:
Listing agent:
Connie Cooper (3350216)
Features
Schools
Elementary:
Lakeside
Middle / junior:
Walter C. Young
School assignments come from the MLS feed and can change. Verify with the district before relying on them.
Association
Fee includes:
Cable Tv, Internet, Recreation Facilities
Pets
Allowed:
yes
Utilities
Water source:
Public
Sewer:
Public Sewer
Description
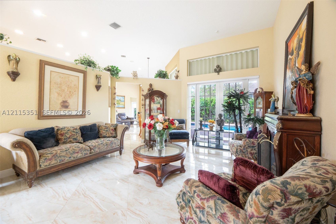
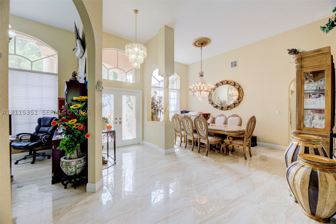
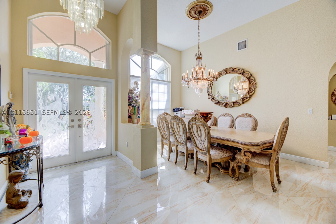
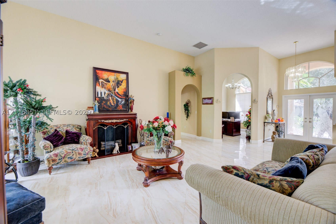
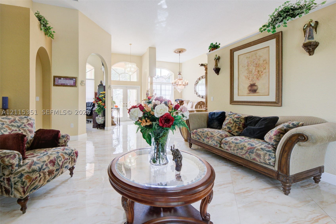
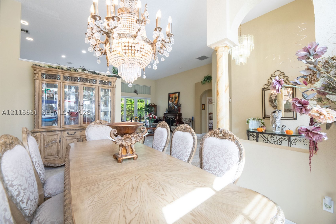
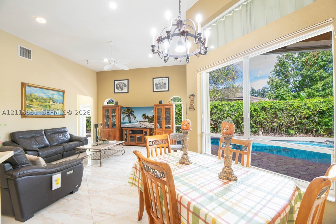
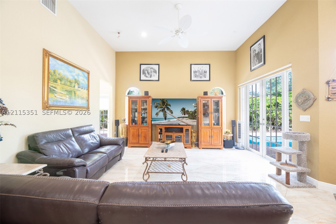
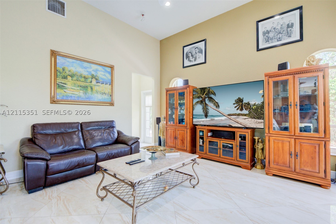
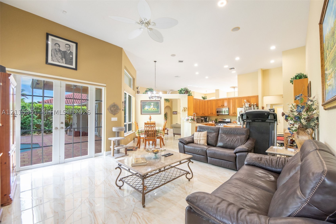
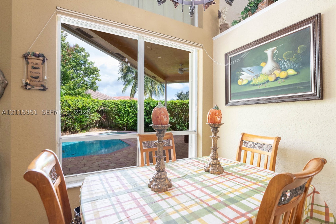
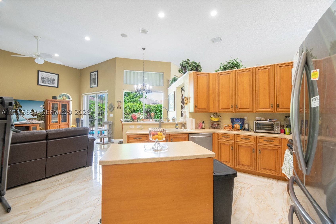
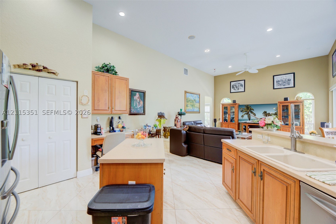
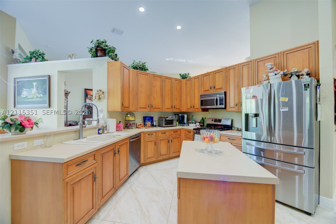
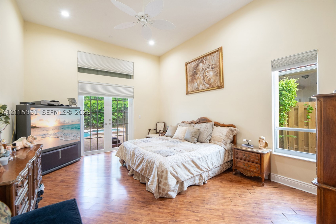
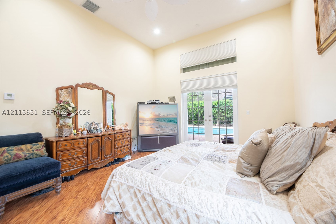
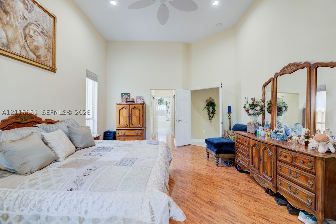
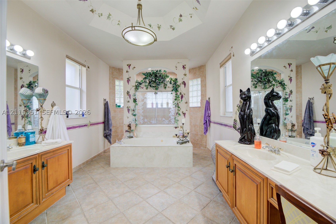
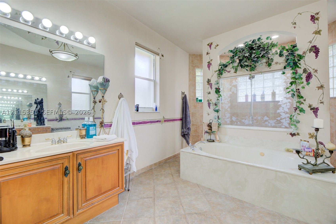
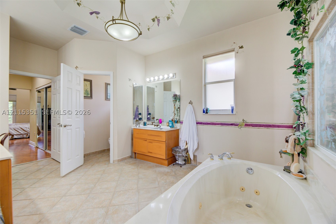
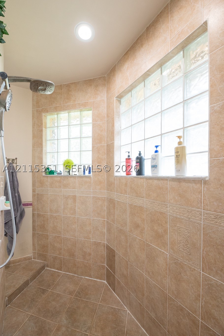
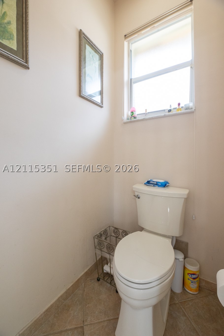
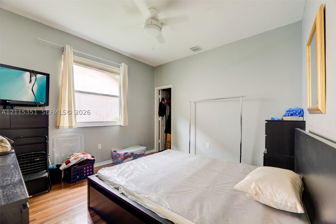
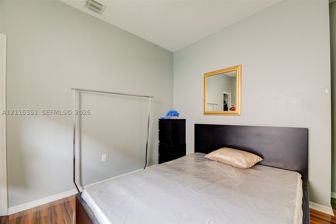
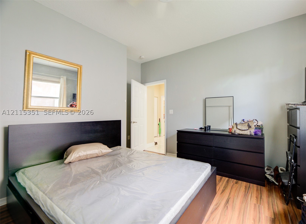
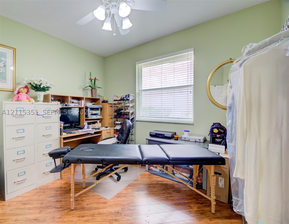
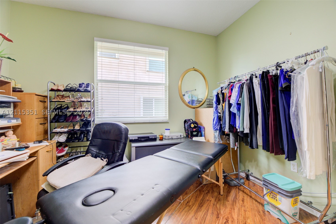
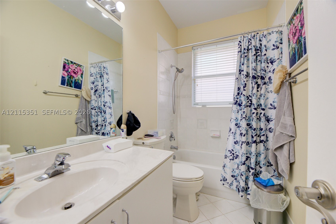
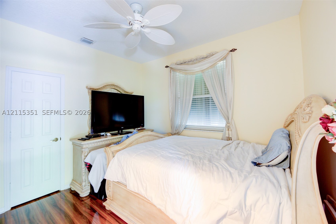
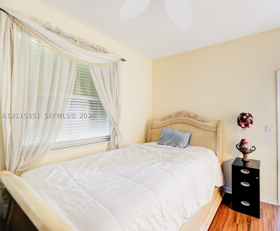
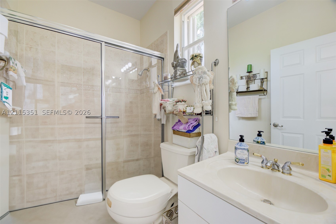
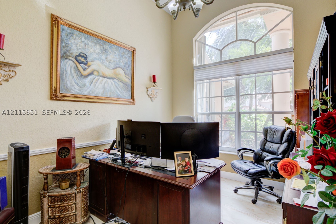
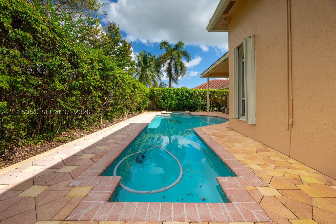
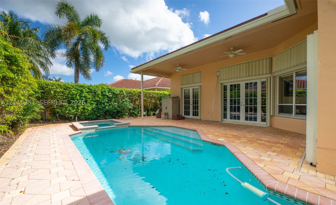
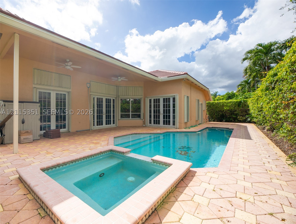
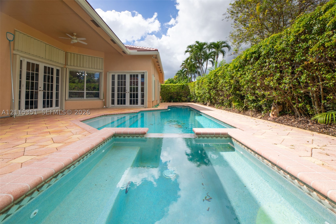
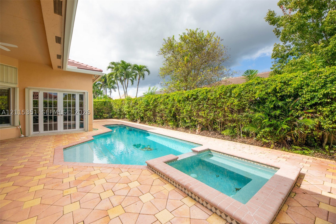
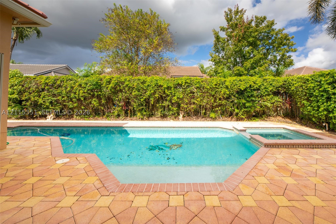
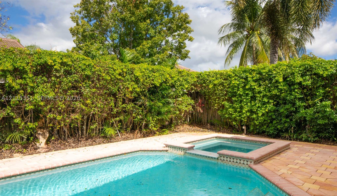
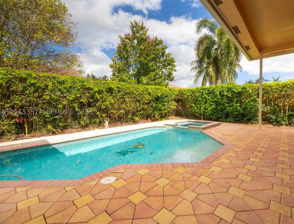
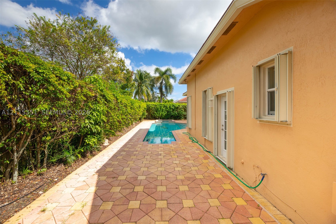
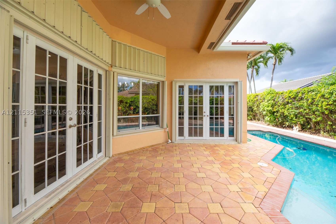
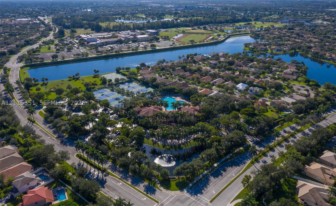
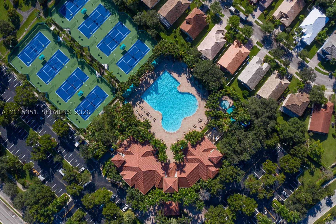
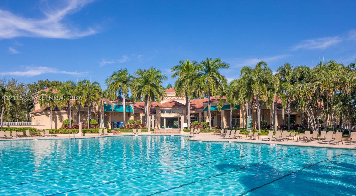
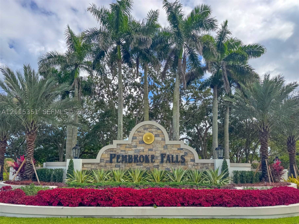
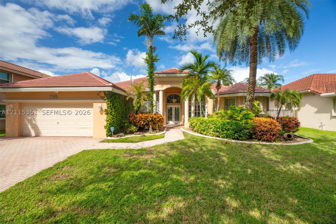
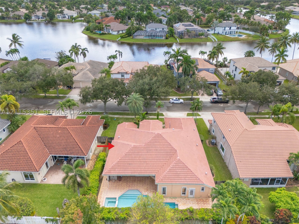
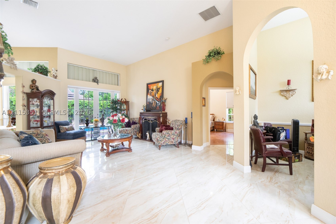
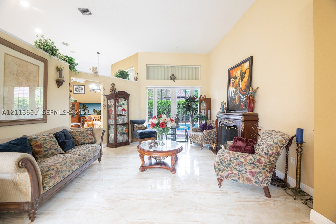
WELCOME HOME TO YOUR PARADISE IN PEMBROKE FALLS! Discover the perfect combination of comfort, convenience and South Florida living in this spacious 4-bedroom, 3-bath pool home with separate den and 2-car garage with TWO exterior EV charging stations! Step outside to your own private tropical retreat featuring a sparkling swimming pool with spa, expansive brick-paver patio, covered entertaining area and lush landscaping for exceptional privacy. Perfect for relaxing weekends, family gatherings and year-round entertaining! Enjoy sought-after features including a natural gas stove, gas water heater, and a gas hookup ready for your dream outdoor kitchen! Multiple French doors create a seamless connection between indoor and outdoor living. Located in the highly desirable gated community of Pembroke Falls, residents enjoy resort-style amenities including a spectacular clubhouse, community pool, fitness center, tennis courts, playgrounds and more! Convenient to shopping, dining and major highways. YOUR SOUTH FLORIDA LIFESTYLE STARTS HERE!
Price history
$975,000 → $975,000
· 1 price changes
Location
13845 NW 20th StPembroke Pines, FL 33028
Similar Properties Nearby
Bedrooms
4
Bathrooms
3
Area
2,829 sq ft
Bedrooms
5
Bathrooms
4
Area
3,345 sq ft
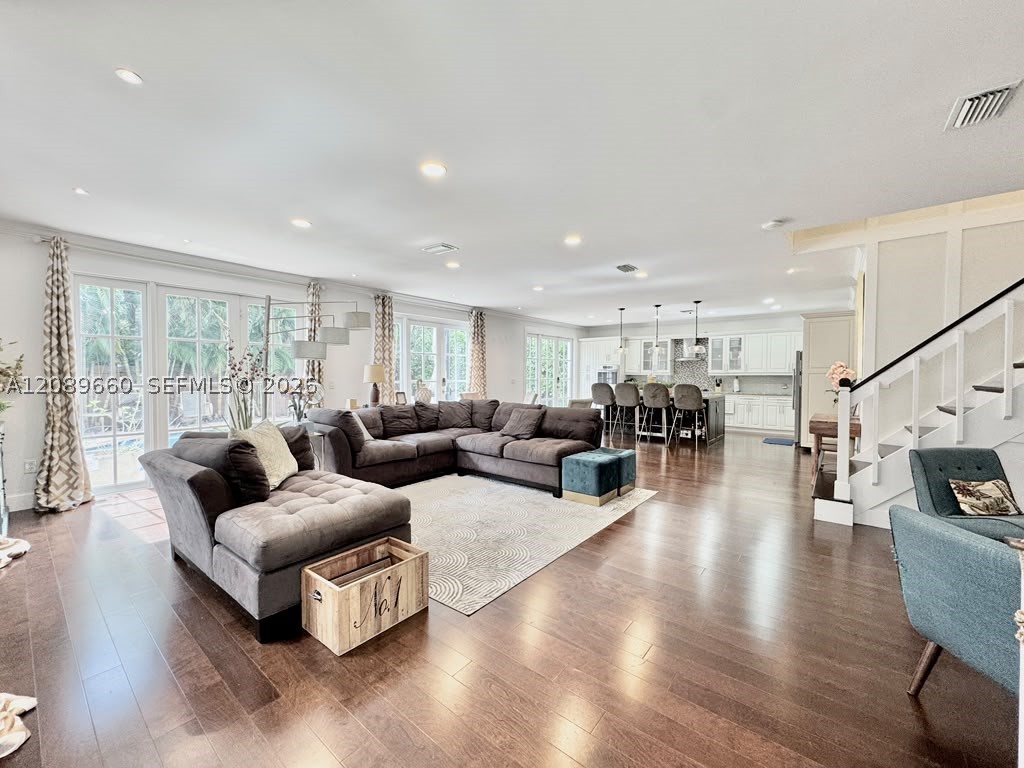
Bedrooms
4
Bathrooms
3
Area
2,866 sq ft
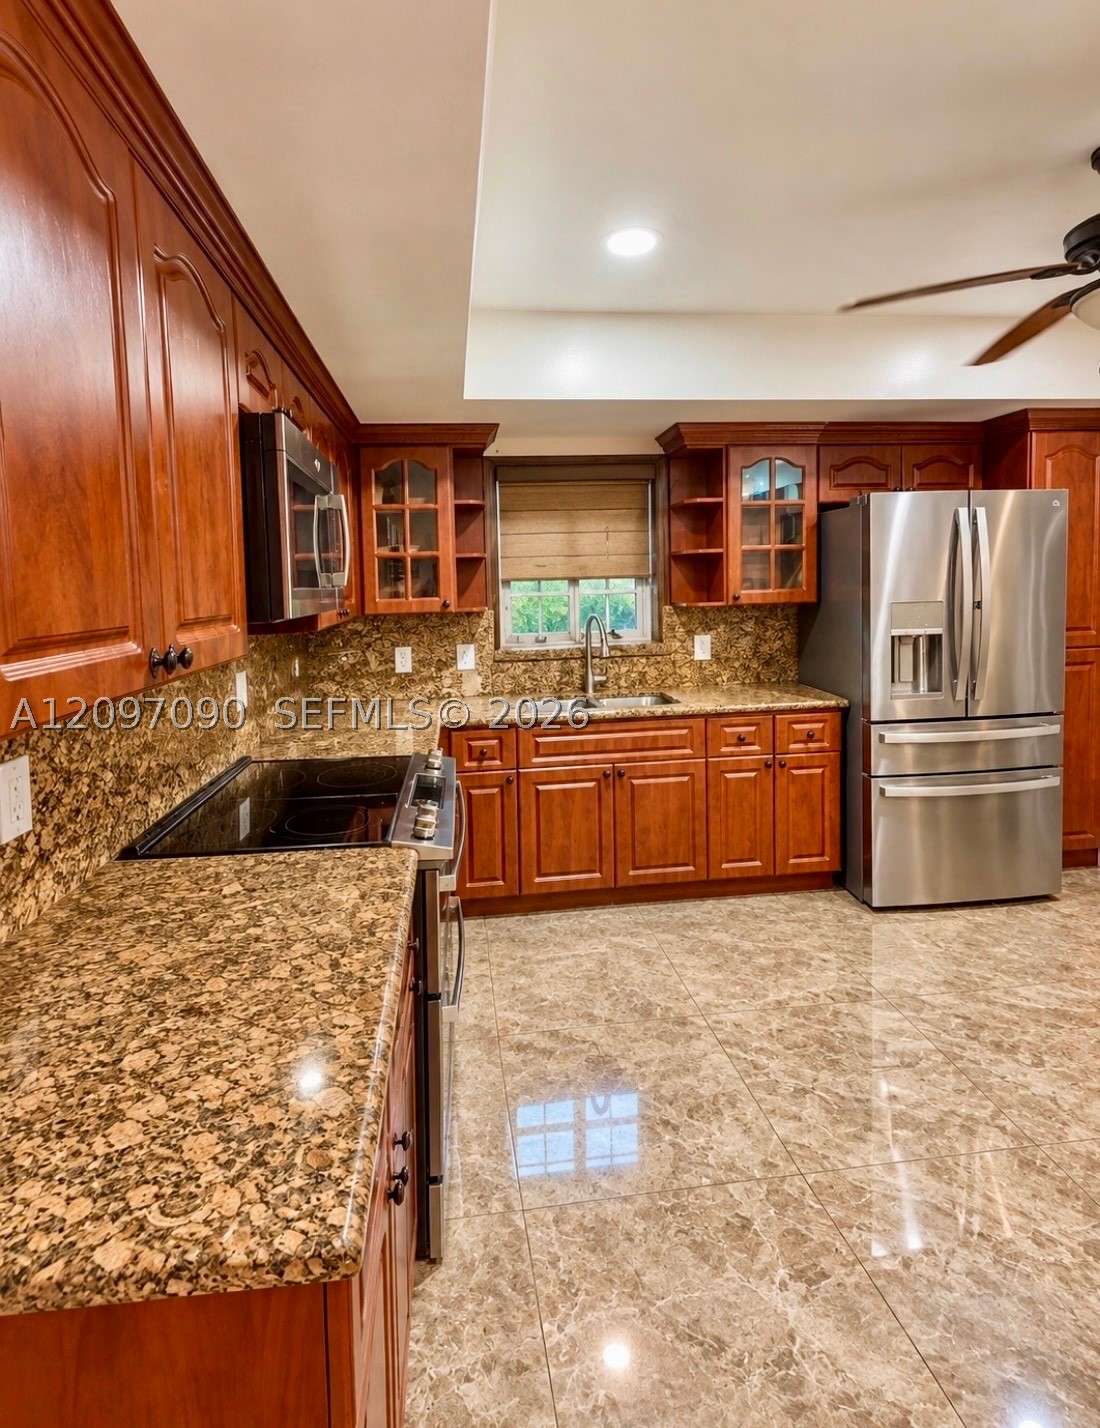
Bedrooms
4
Bathrooms
3
Area
2,738 sq ft
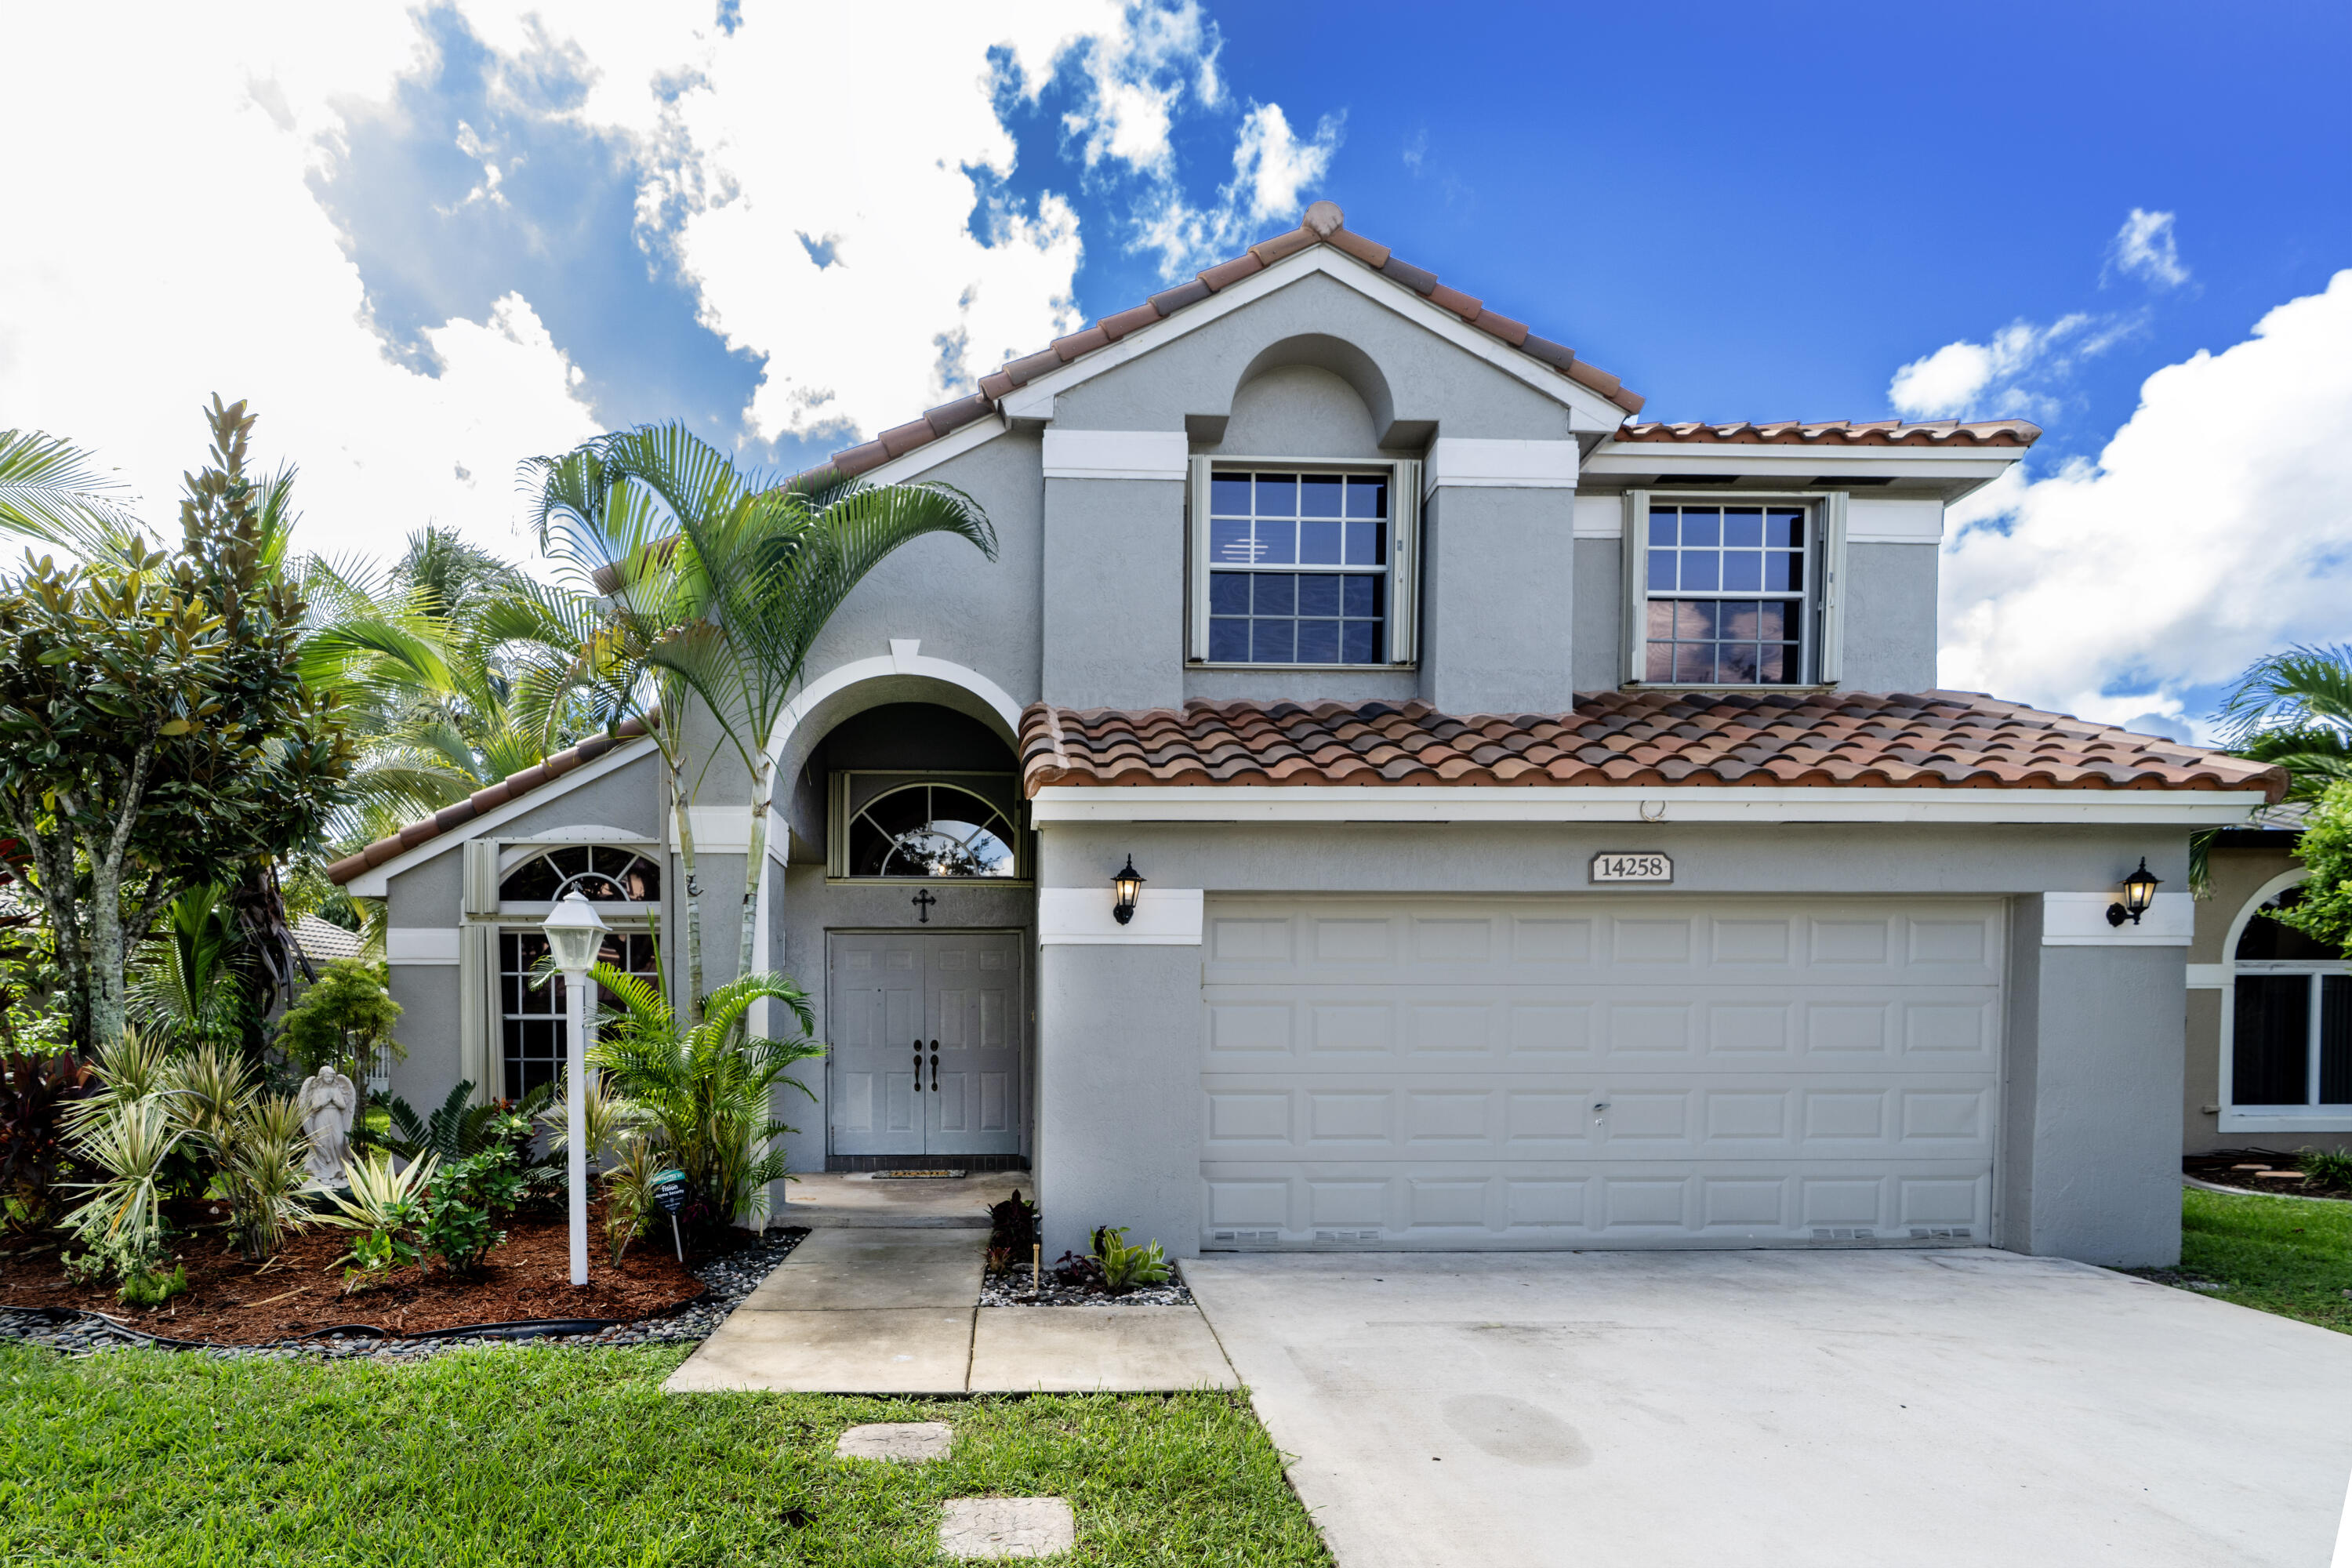
Bedrooms
4
Bathrooms
3
Area
2,339 sq ft
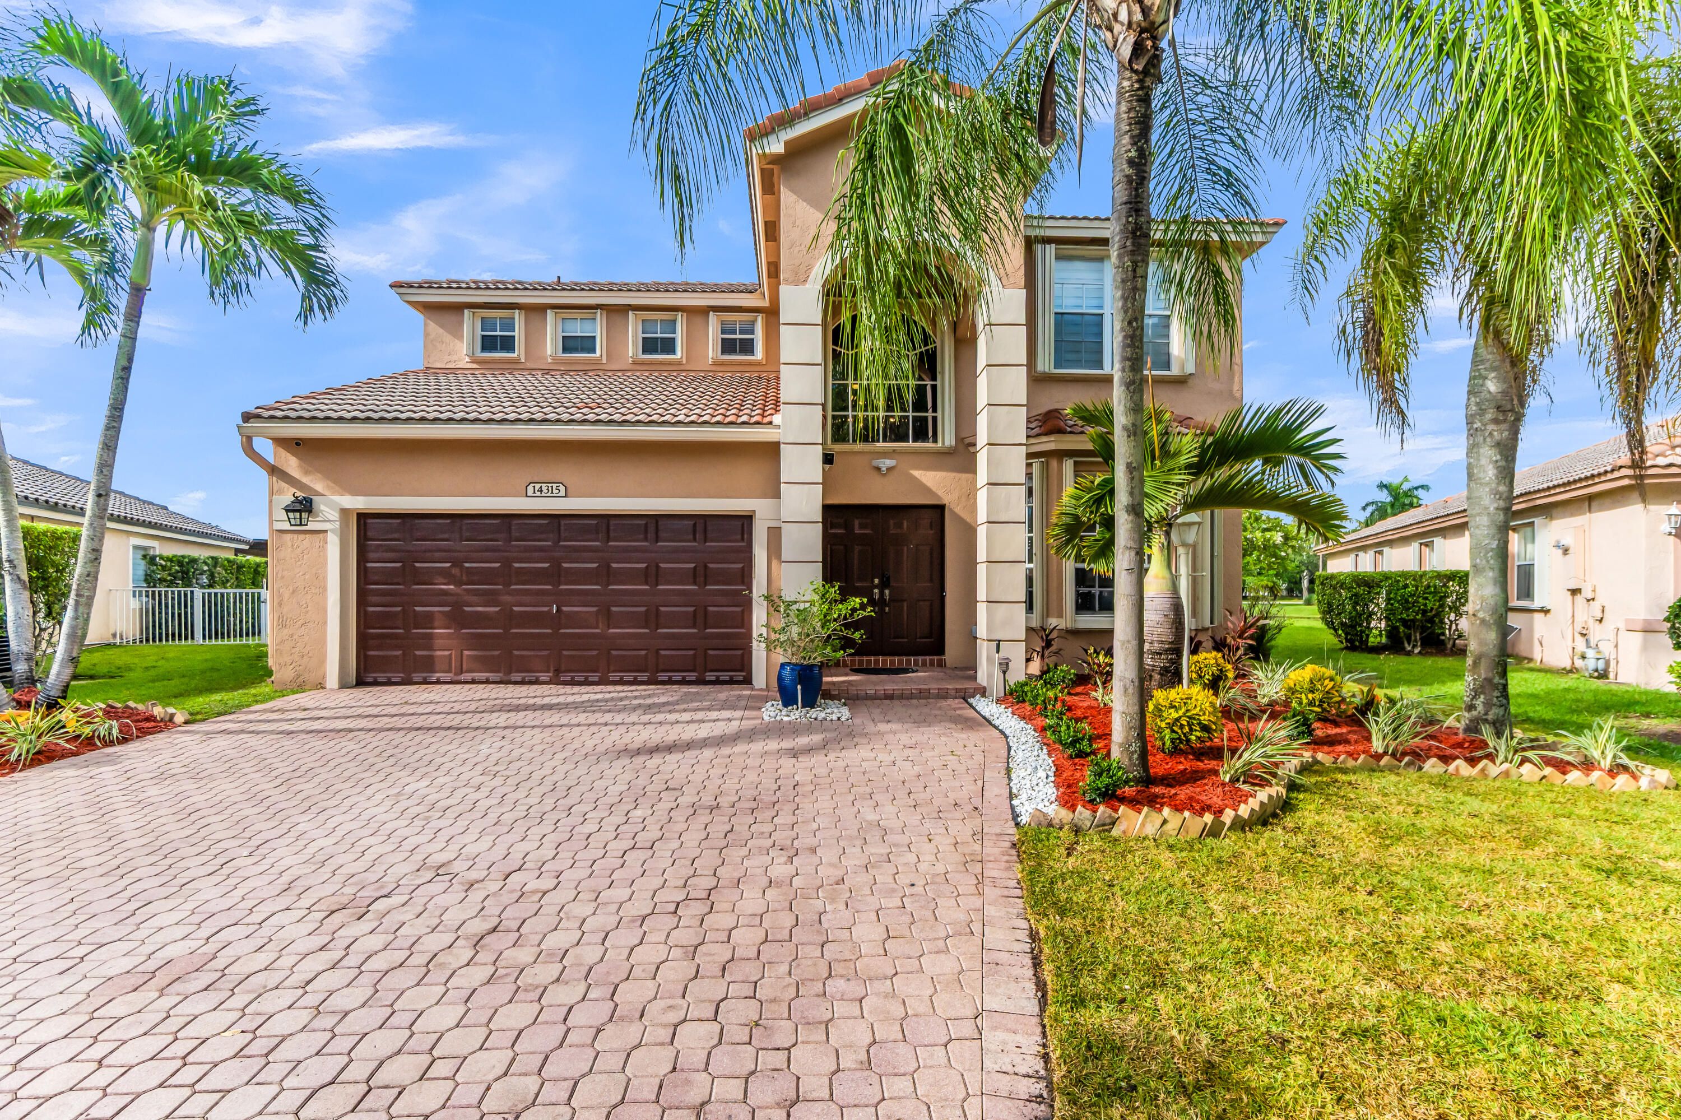
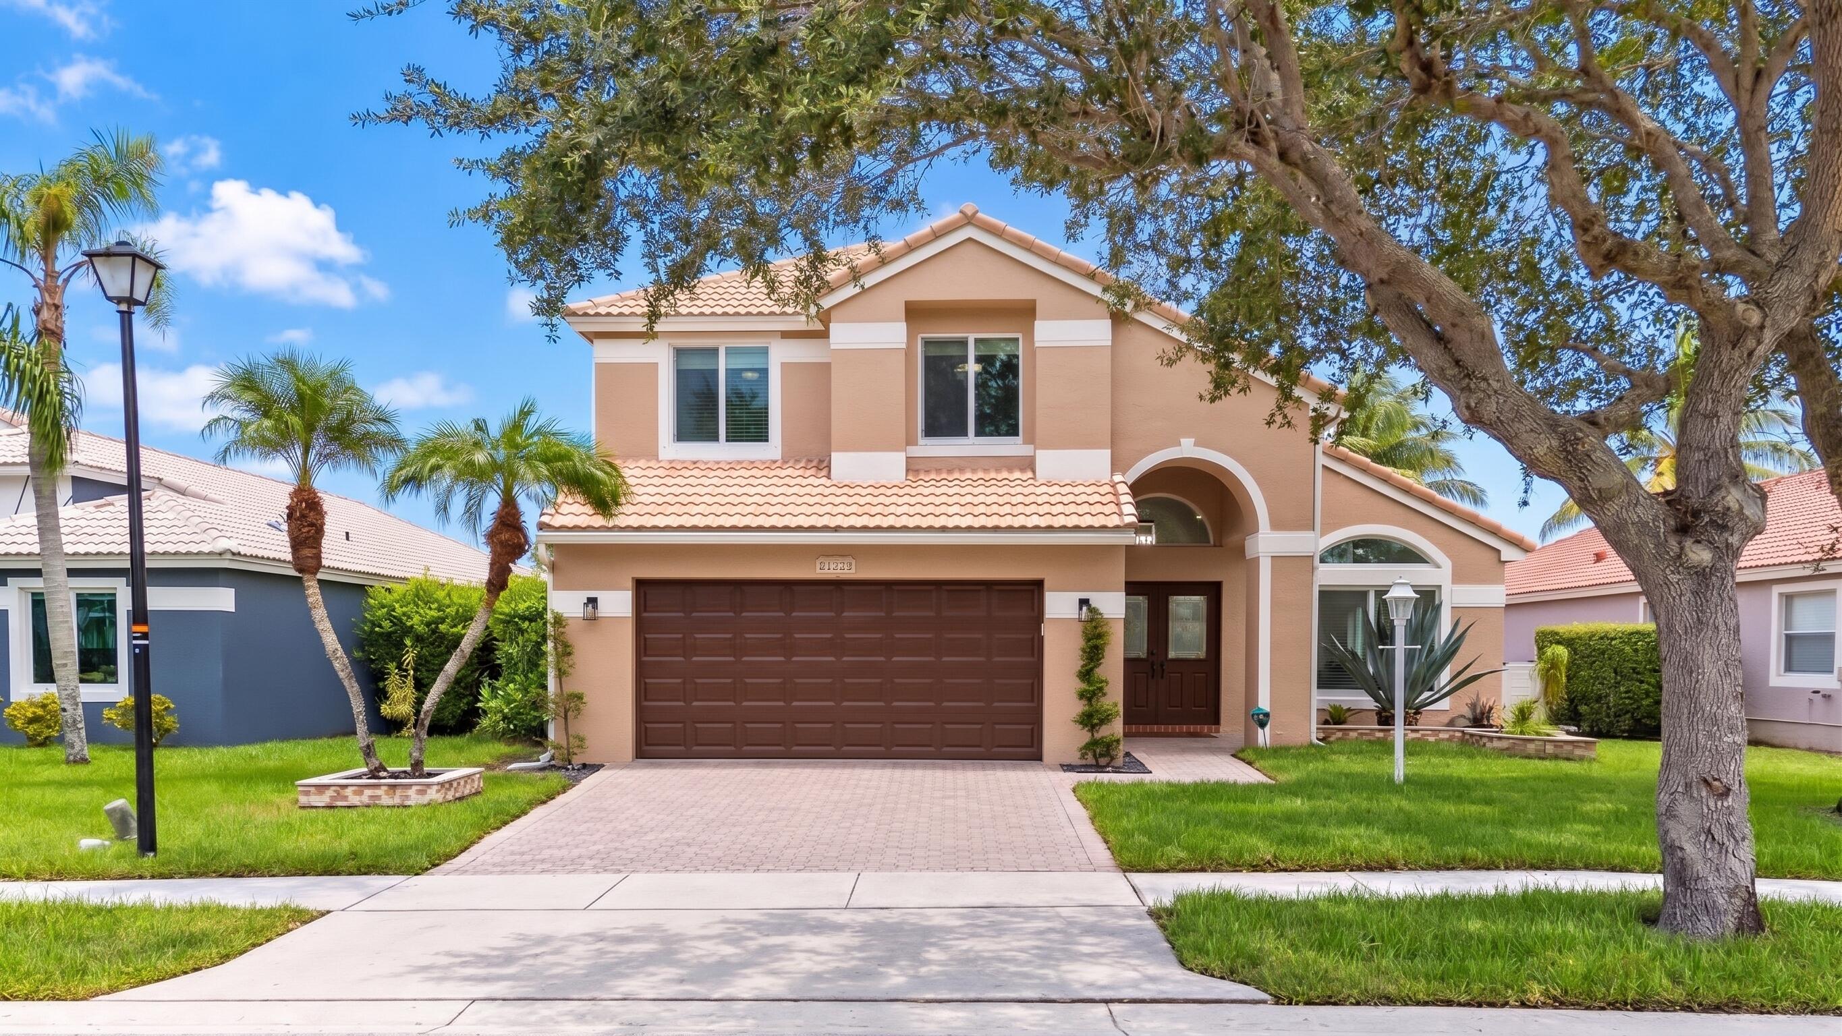
Bedrooms
4
Bathrooms
3
Area
2,618 sq ft
Bedrooms
4
Bathrooms
3
Area
2,339 sq ft
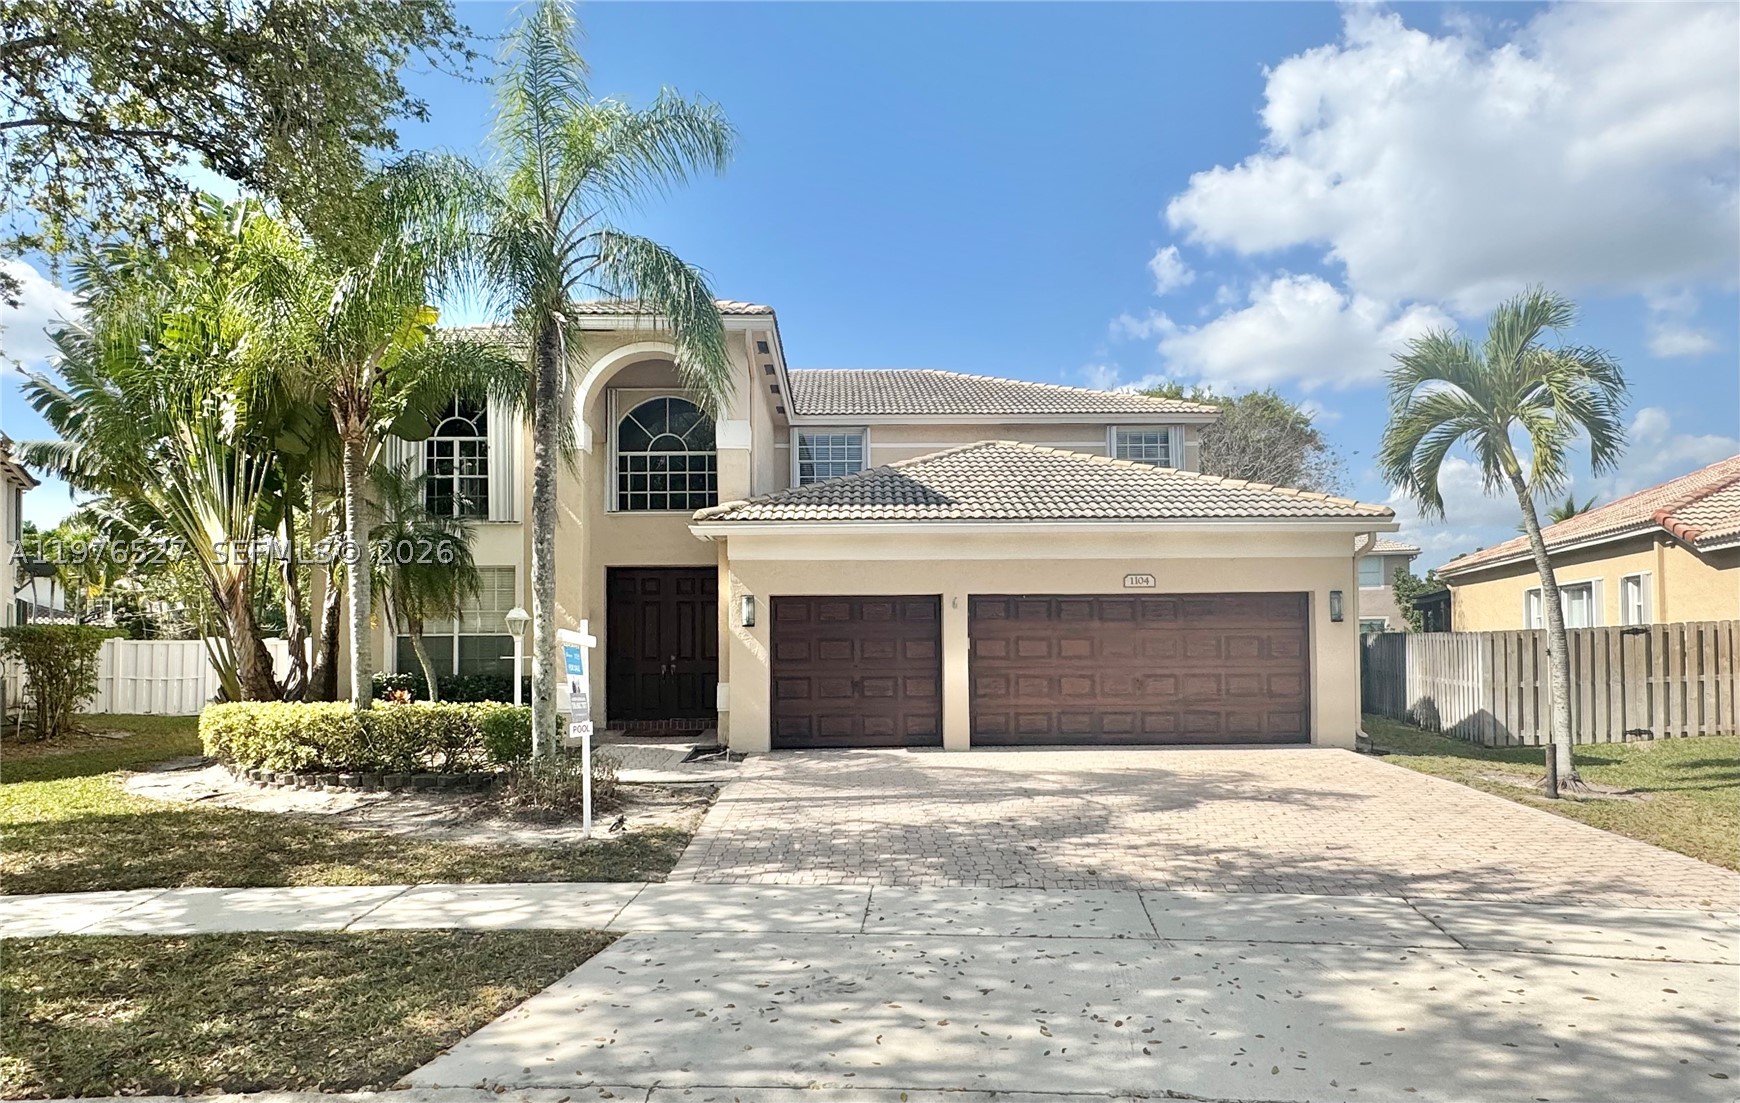
Pembroke Pines
1104 NW 139th Ave
MLS #A11976527 · Fortune Christie's International Real Estate
$1,055,000
Bedrooms
4
Bathrooms
4
Area
3,284 sq ft
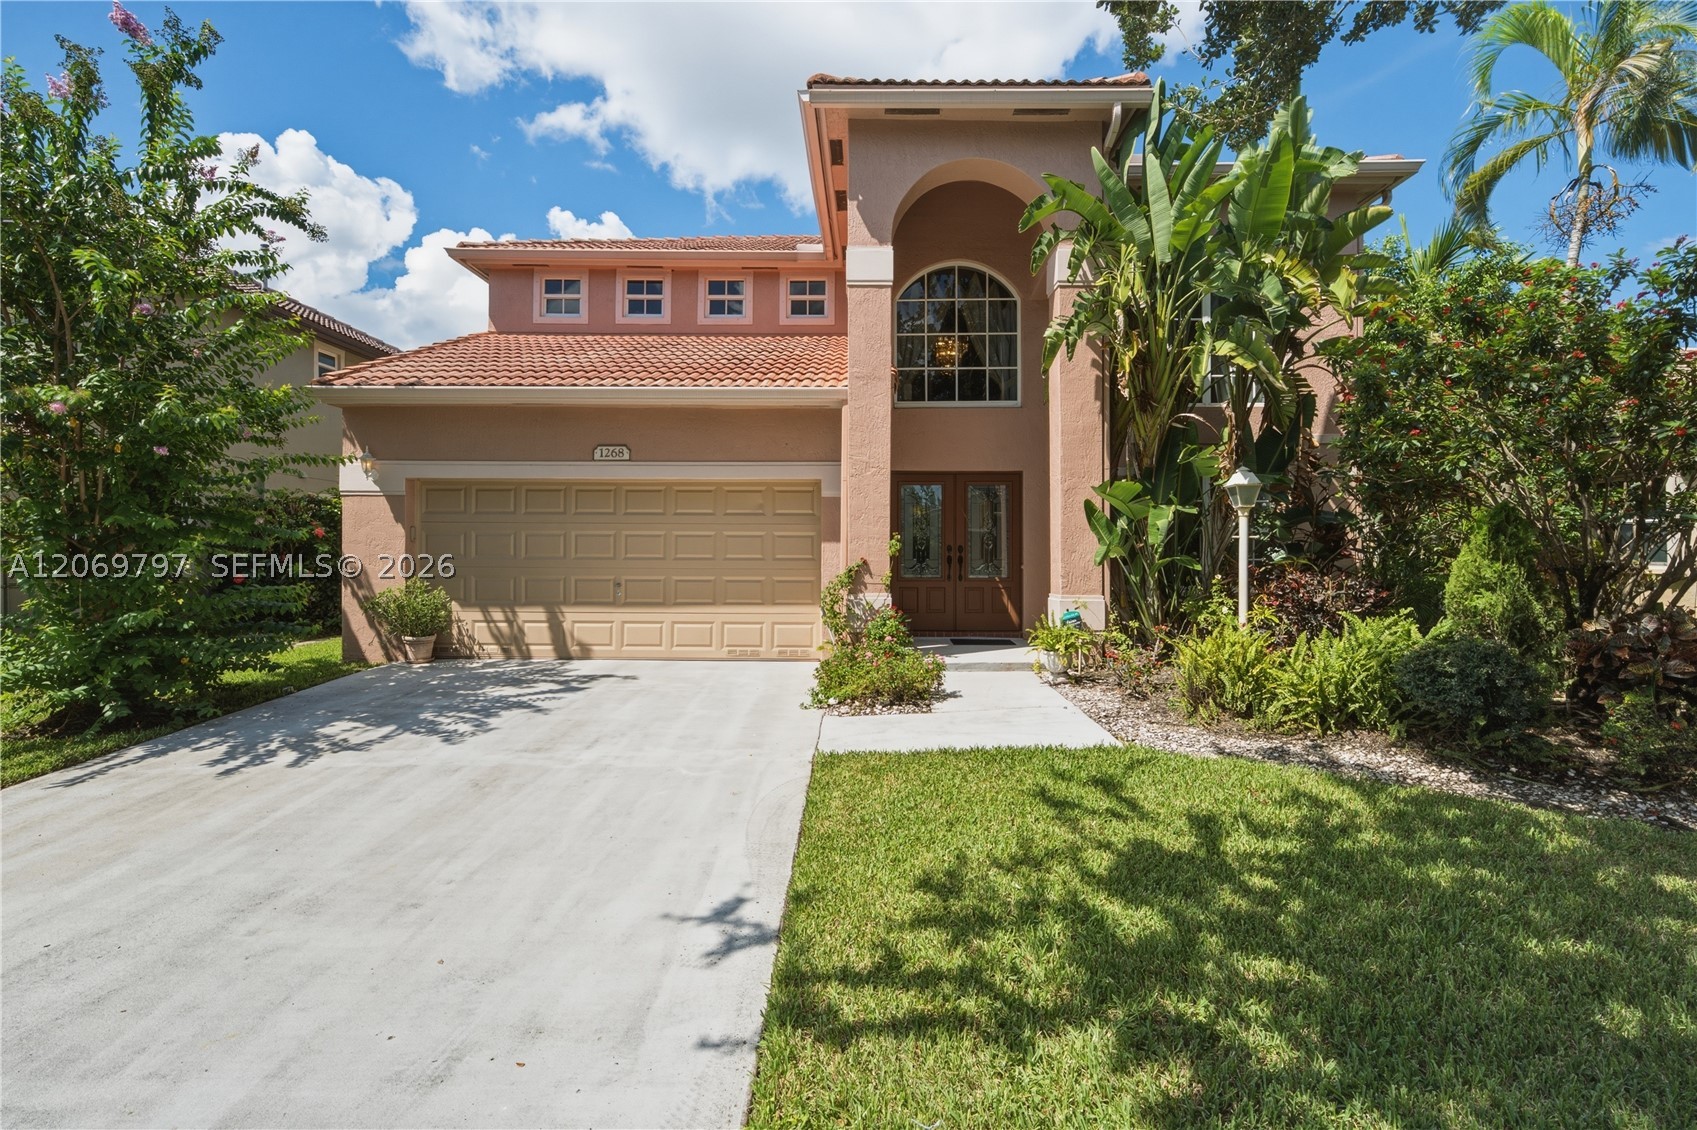
Bedrooms
4
Bathrooms
3
Area
2,598 sq ft
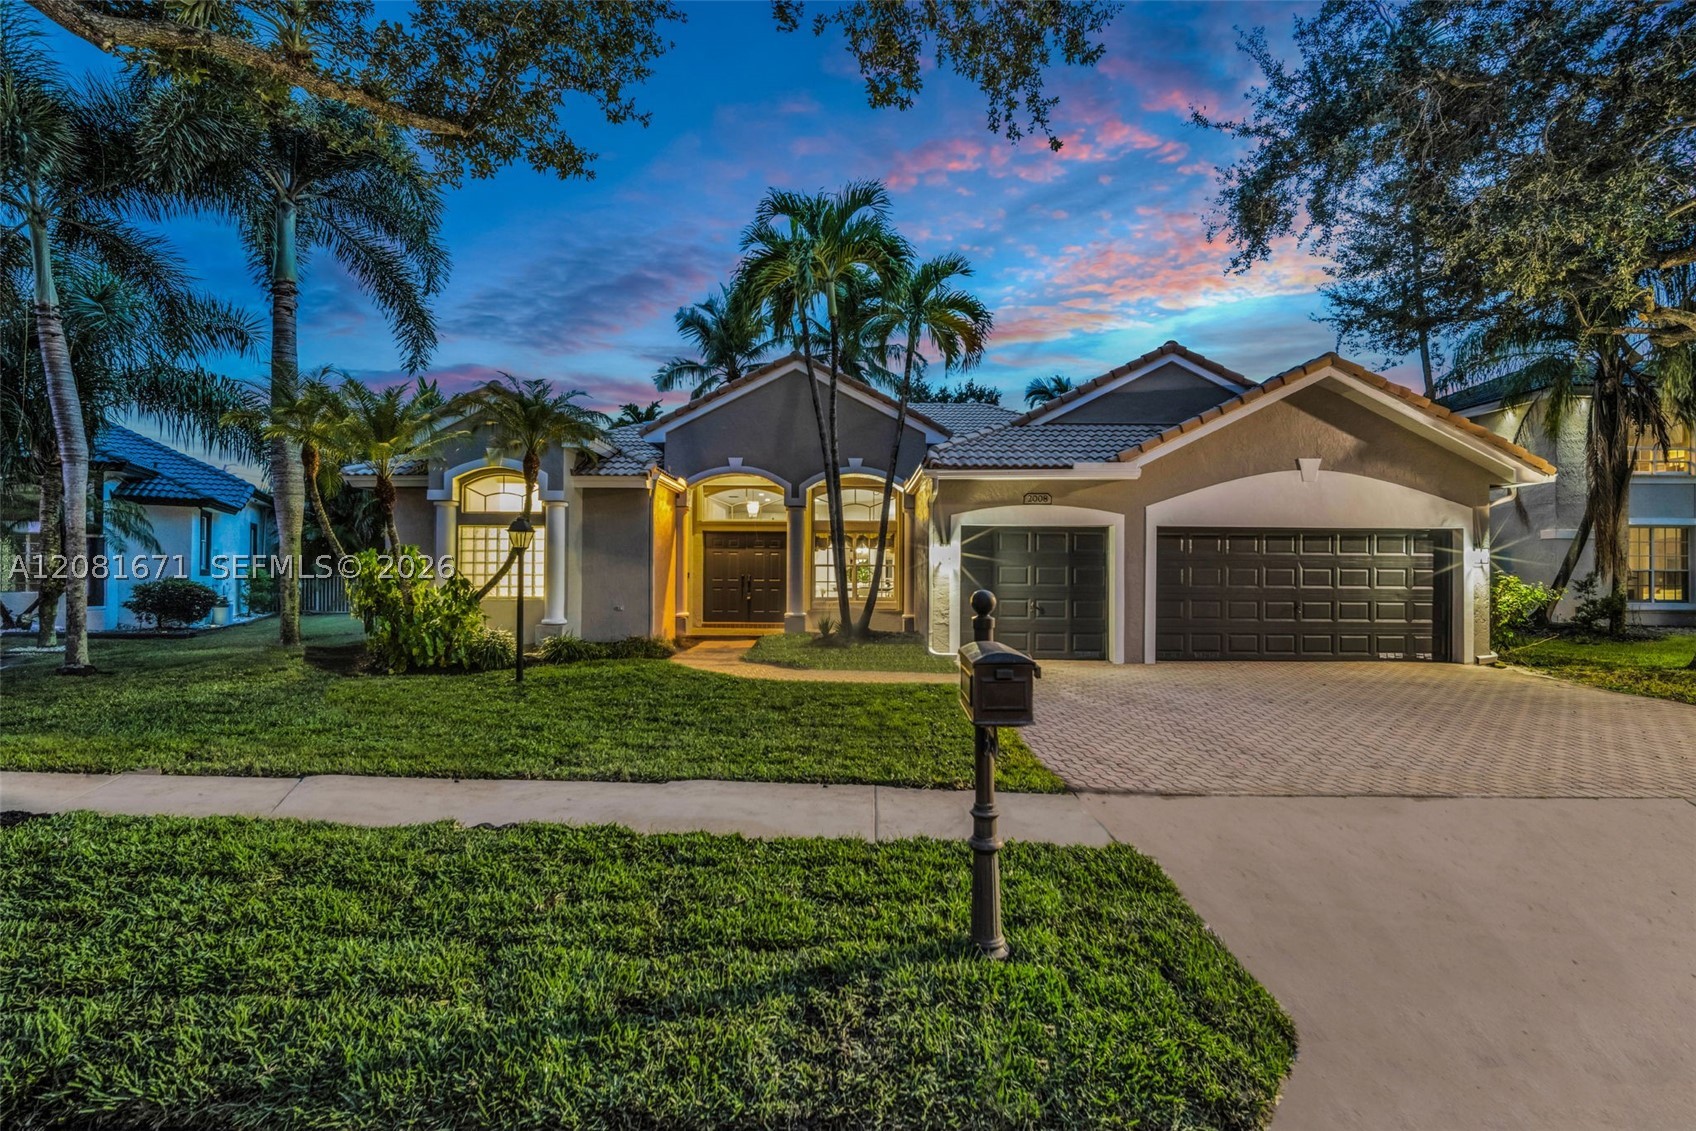
Bedrooms
4
Bathrooms
3
Area
2,444 sq ft
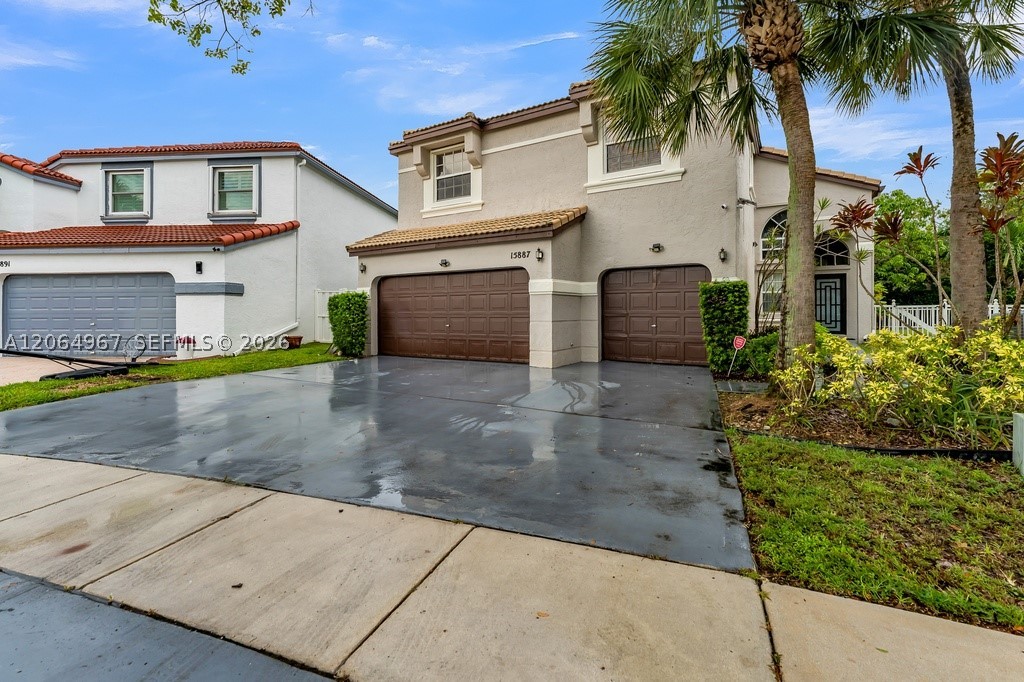
Bedrooms
4
Bathrooms
3
Area
2,996 sq ft
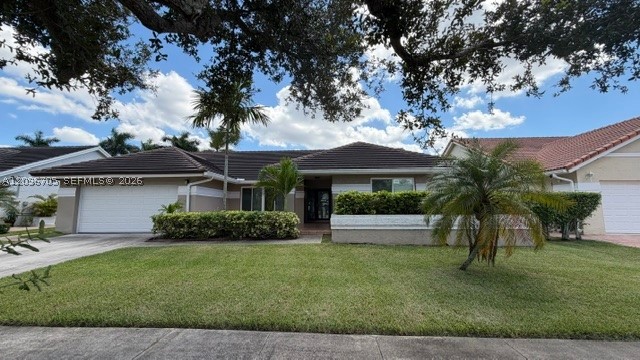
Bedrooms
4
Bathrooms
2
Area
2,460 sq ft
Similar Properties in Other Cities
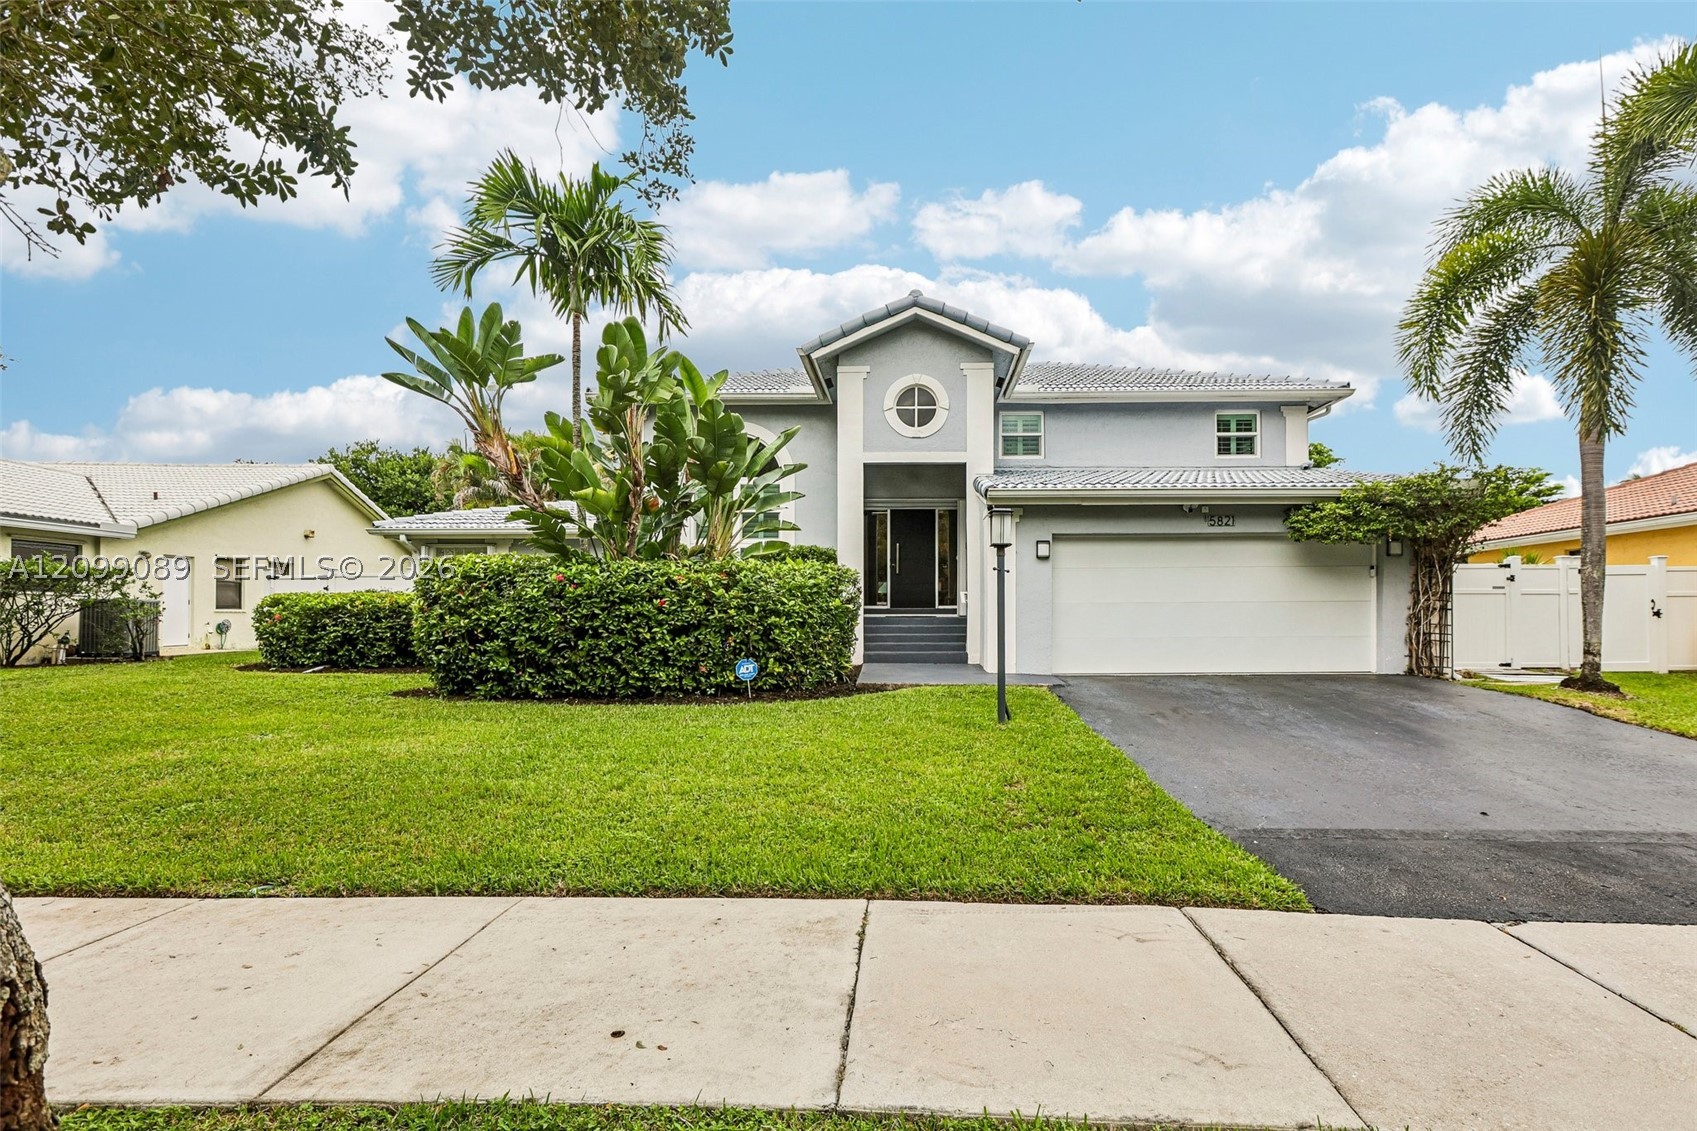
Bedrooms
4
Bathrooms
3
Area
2,708 sq ft
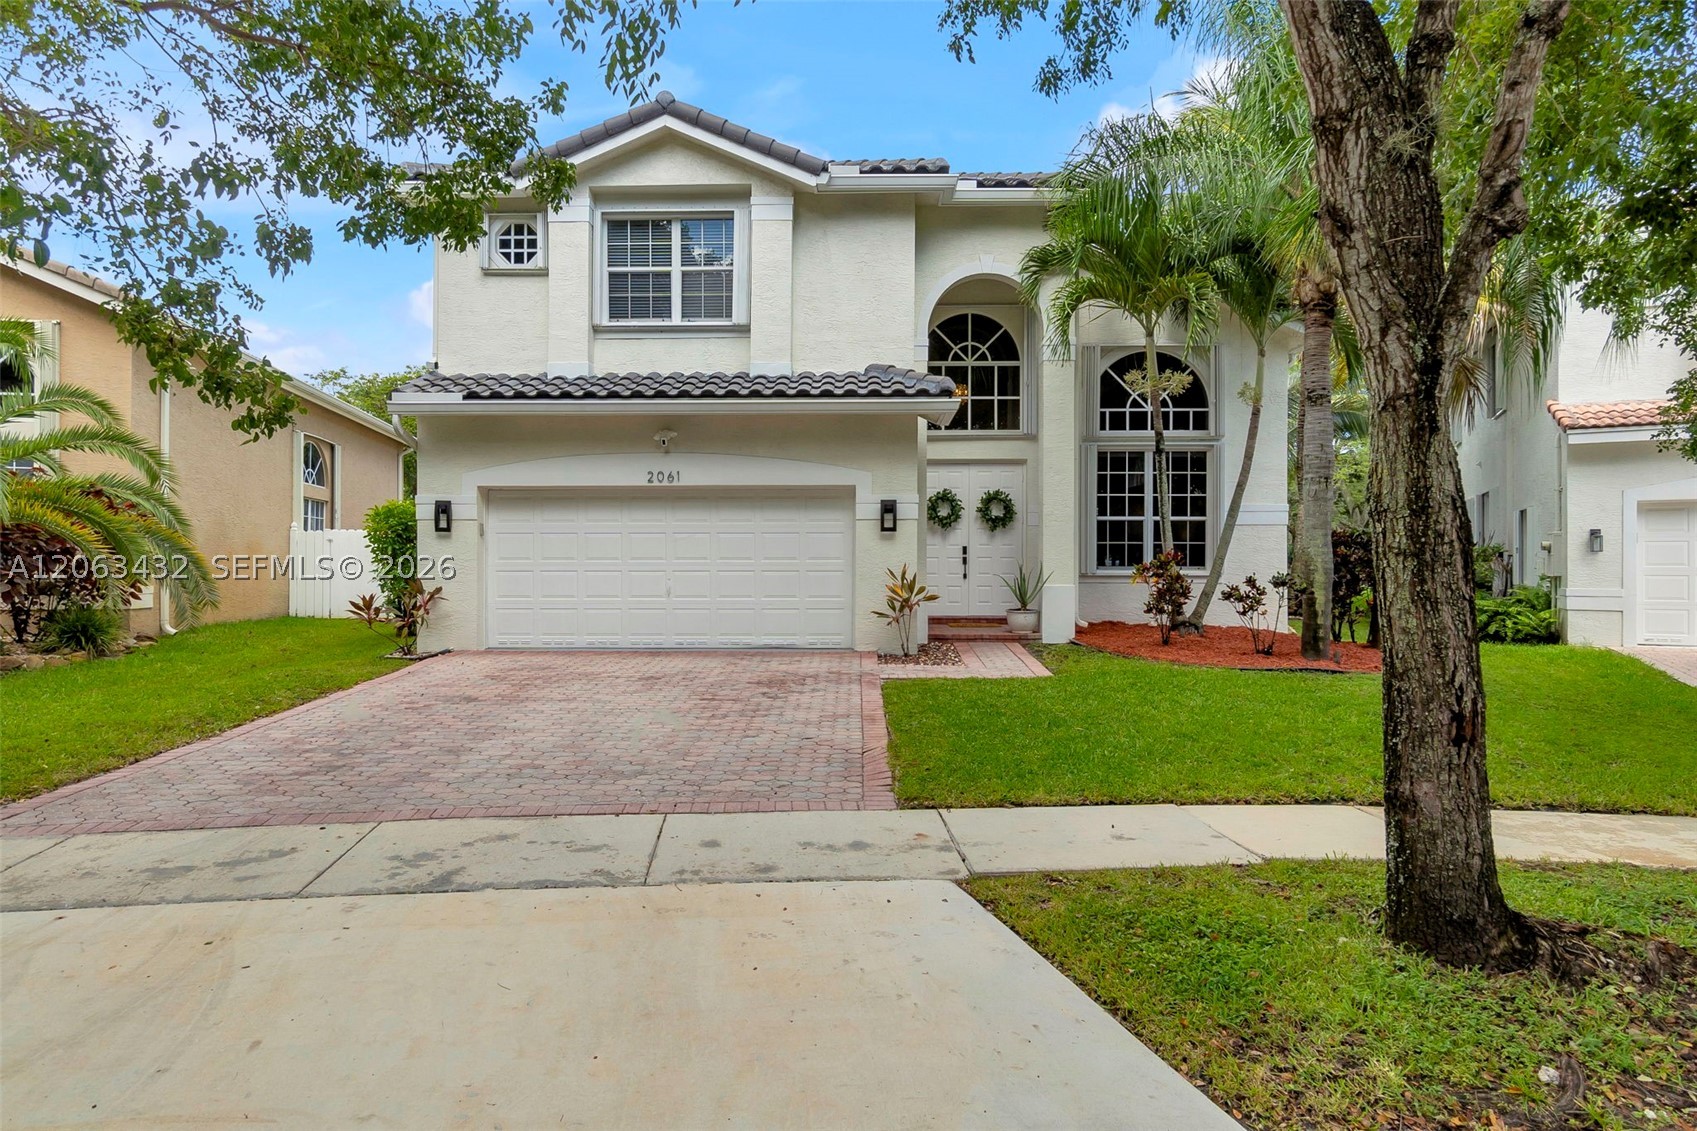
Bedrooms
4
Bathrooms
3
Area
2,707 sq ft
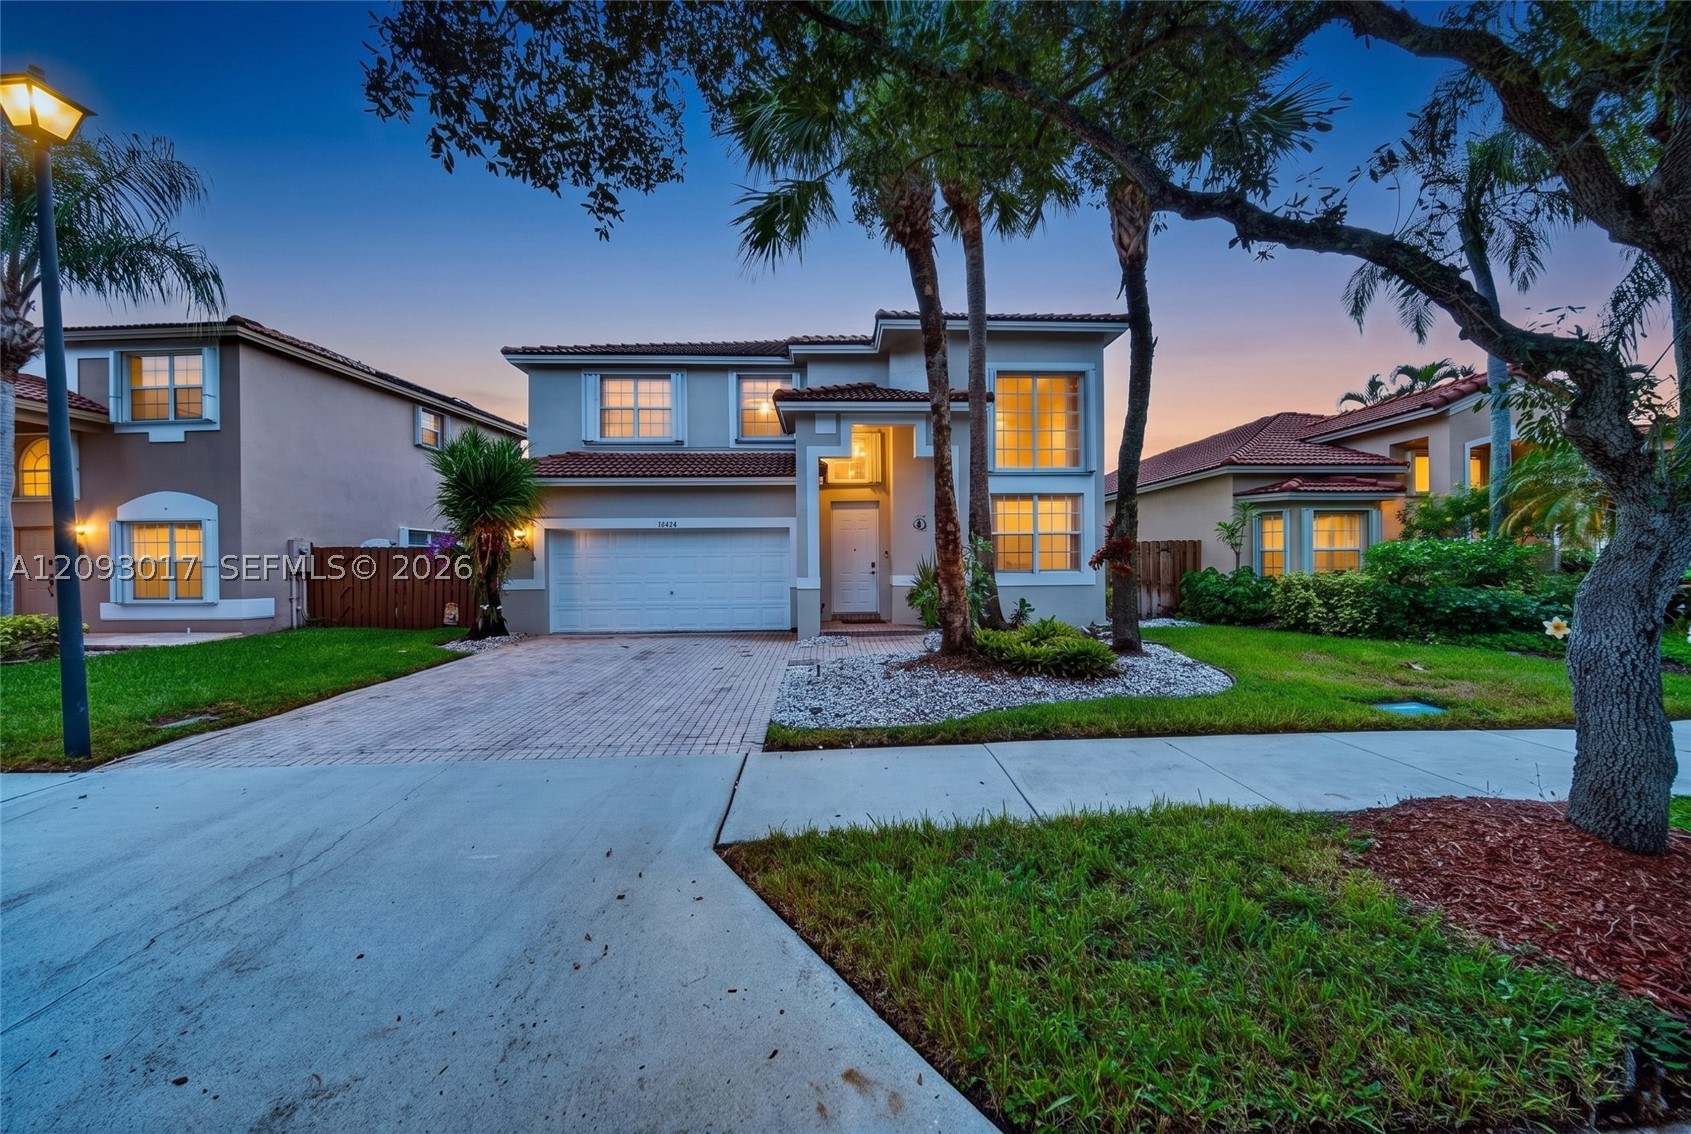
Bedrooms
4
Bathrooms
3
Area
2,769 sq ft
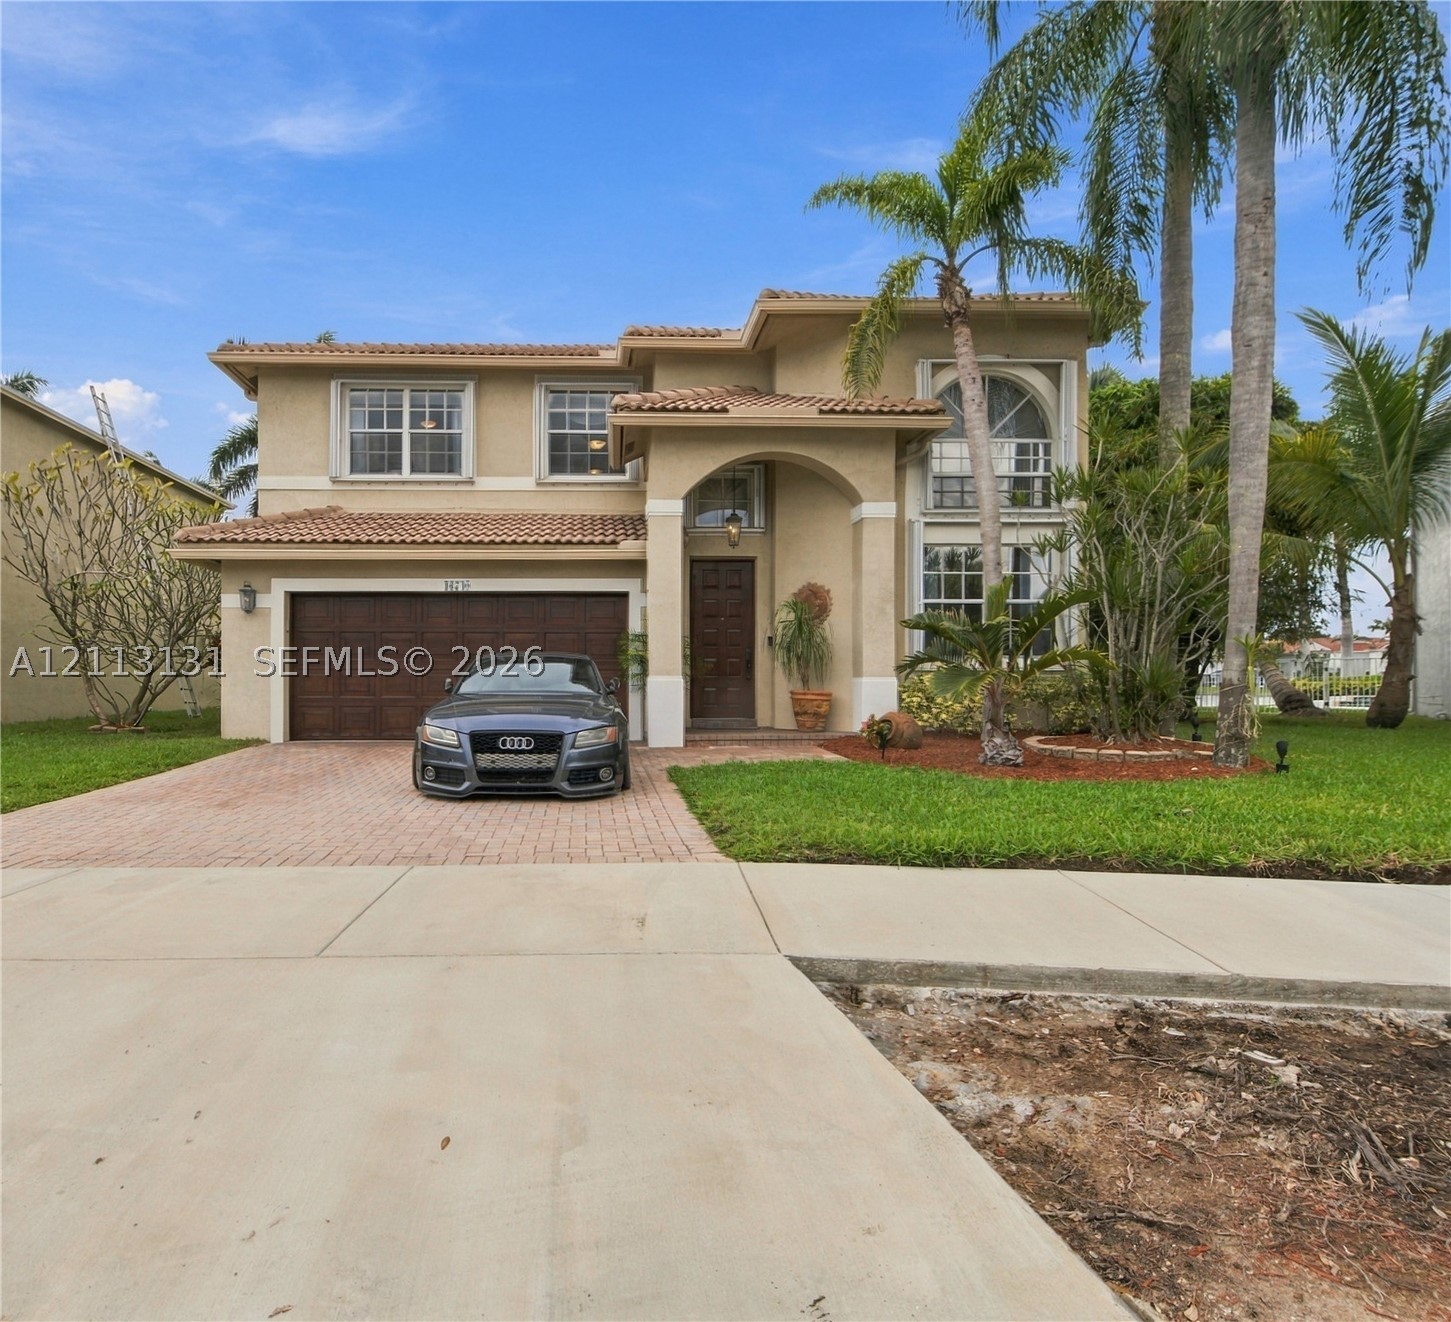
Bedrooms
4
Bathrooms
3
Area
2,812 sq ft
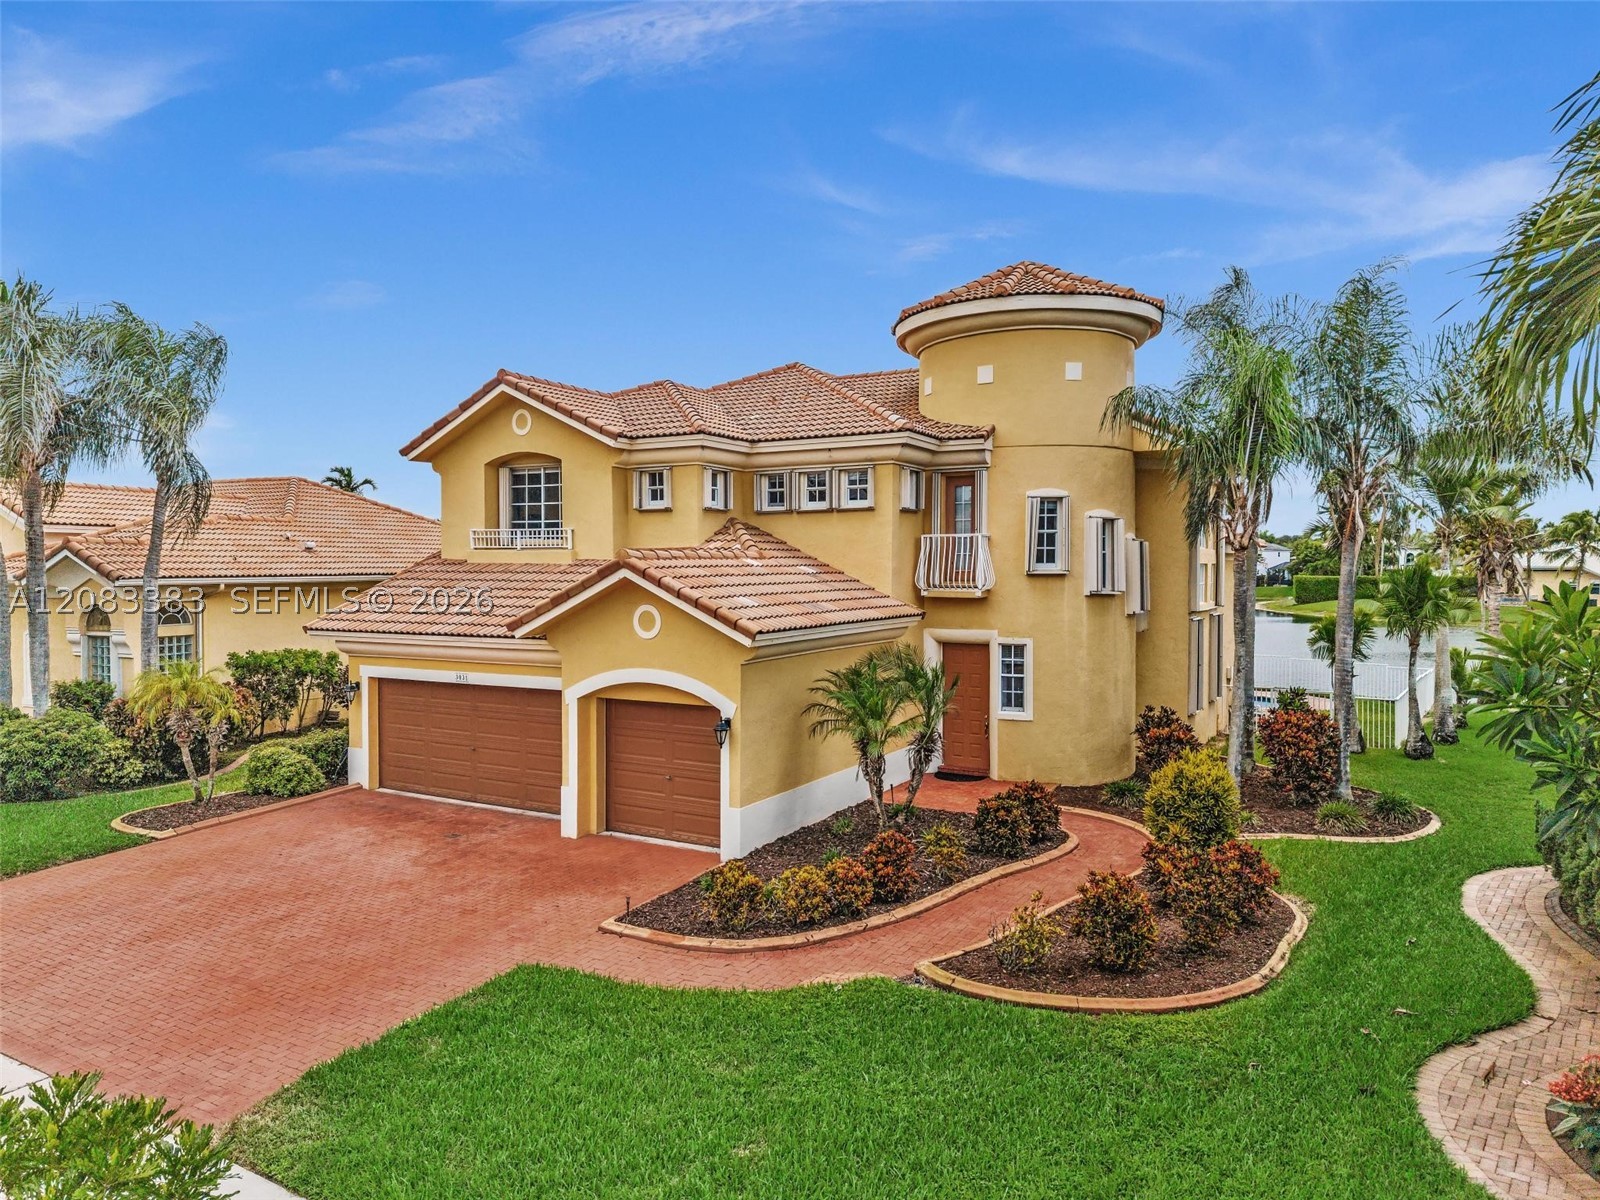
Bedrooms
4
Bathrooms
4
Area
2,965 sq ft
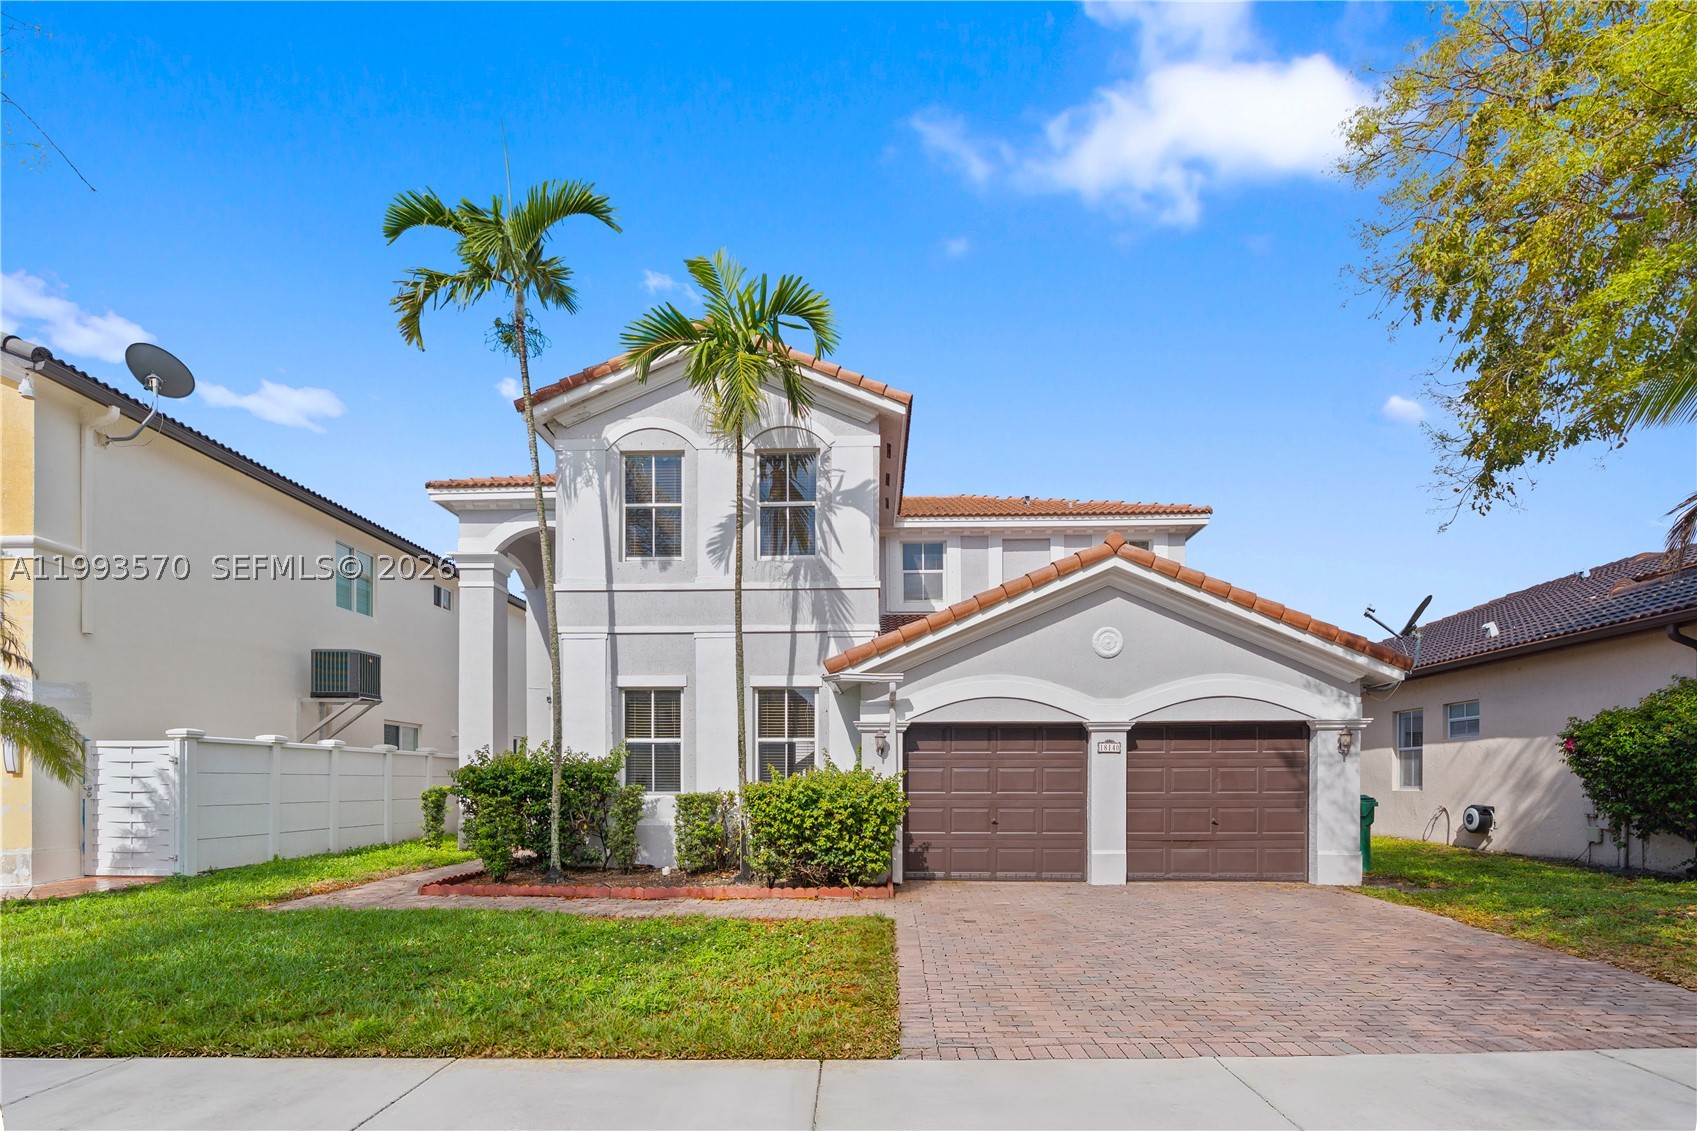
Bedrooms
4
Bathrooms
4
Area
2,878 sq ft
Bedrooms
4
Bathrooms
3
Area
2,934 sq ft
Bedrooms
4
Bathrooms
3
Area
2,730 sq ft
Bedrooms
4
Bathrooms
3
Area
2,742 sq ft
Bedrooms
4
Bathrooms
3
Area
2,862 sq ft
Bedrooms
4
Bathrooms
3
Area
2,733 sq ft
Bedrooms
4
Bathrooms
3
Area
2,524 sq ft
MLS information
Last updated Oct 30, 2026
IDX information is provided exclusively for personal, non-commercial use, and may not be used for any purpose other than to identify prospective properties consumers may be interested in purchasing. Information is deemed reliable but not guaranteed.