Link copied!
1976 169TH, Pembroke Pines, FL 33028
Offering:
For Sale
Location:
Pembroke Pines, FL 33028
Subdivision:
PEMBROKE ISLES 1
Status:
Active
$850,000
Deemed reliable but not guaranteed.
Details
Year built:
1997
Lot size:
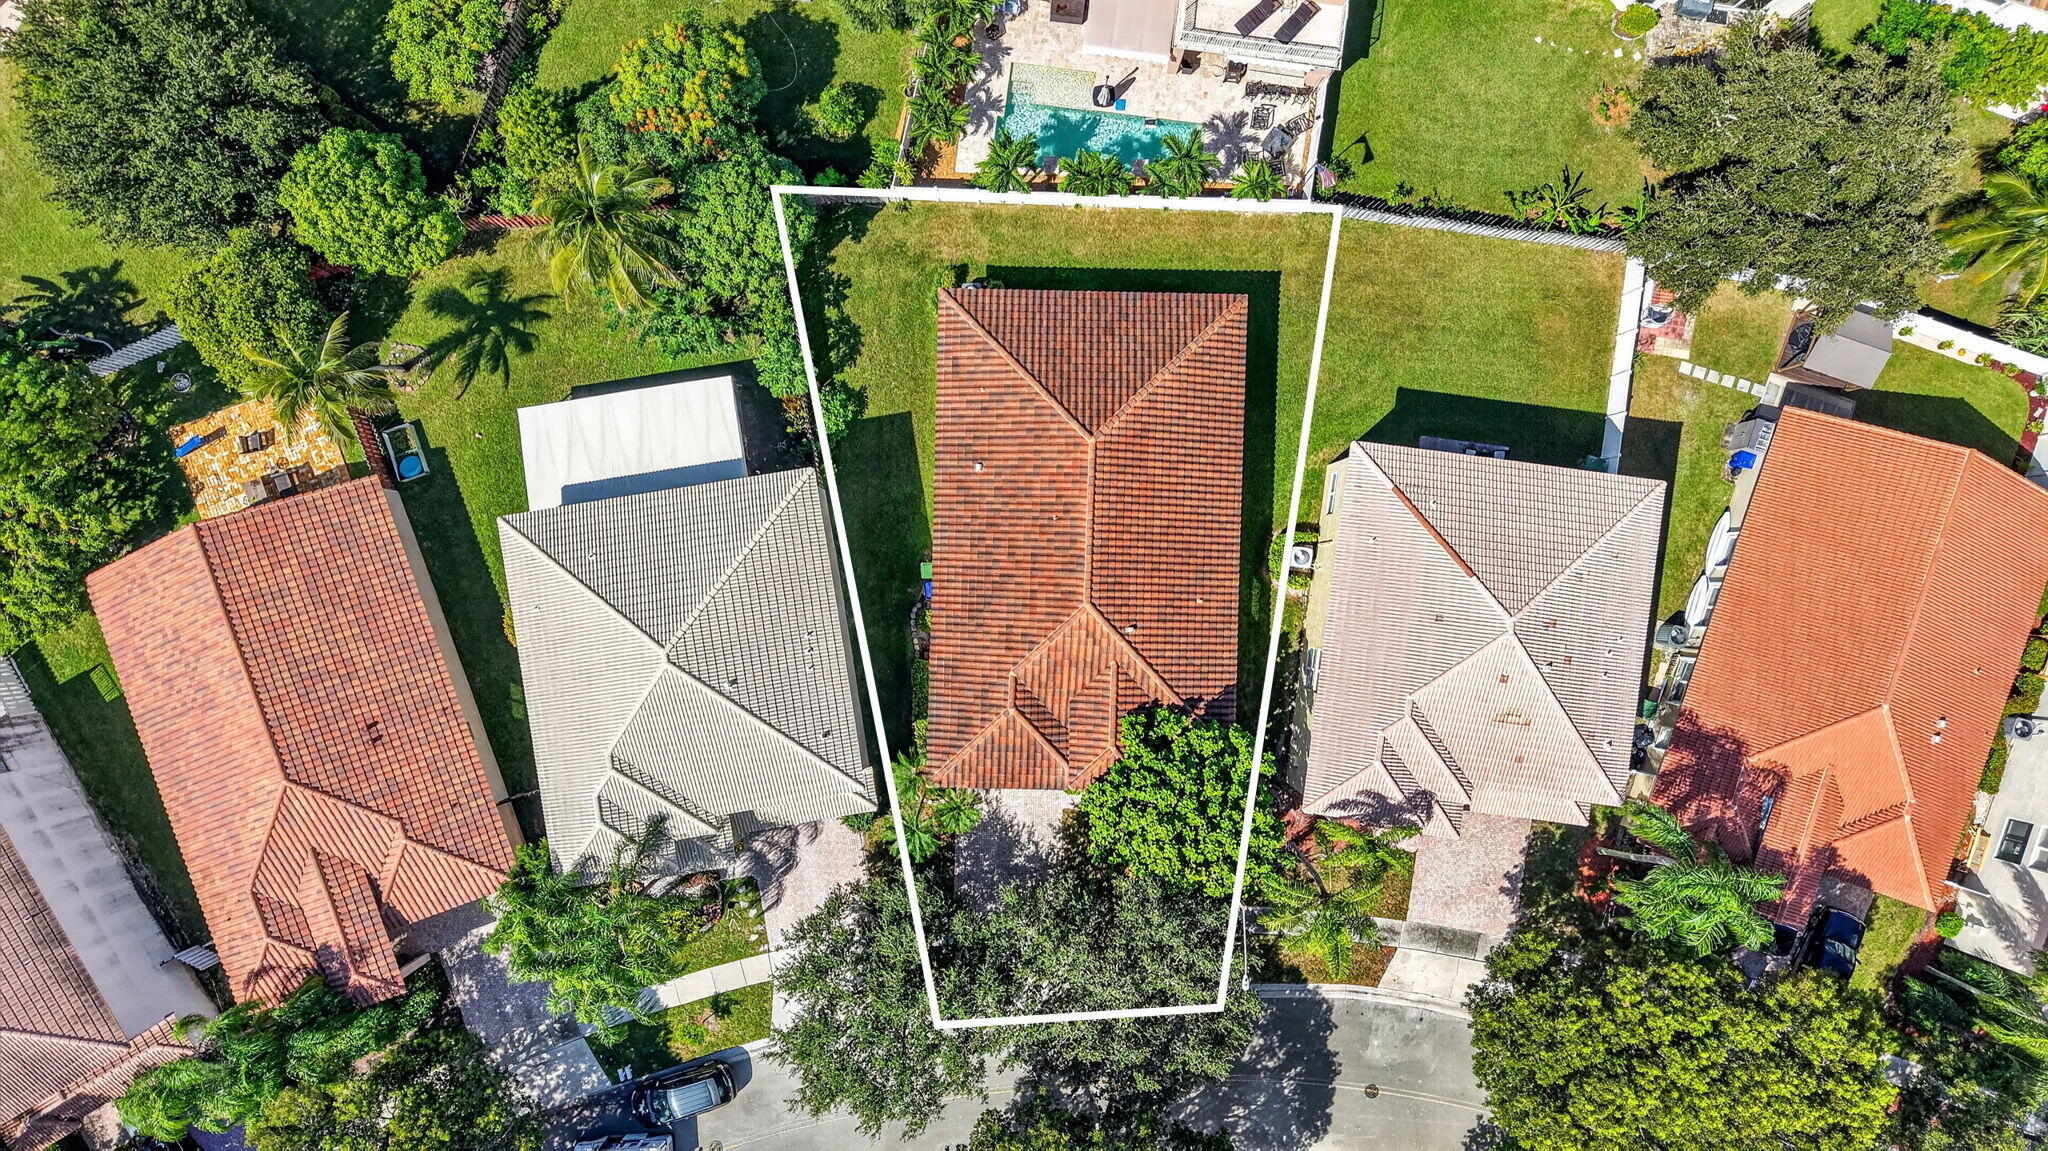
0.13 acres · 5,829 sq ft
Levels:
One
Stories:
1
Rooms:
3
Garage:
2
Parking:
4 spaces · 2 covered
Style:
One Story
Faces:
North
Days on market:
1
Association fee:
$409 / Monthly
Annual tax (2025):
$10,108
Assessed value:
$580,980
Type:
Single-family home
MLS ID
B26093634
Virtual tour:
Listed by:
Keller Williams Dedicated Professionals (FLL276546706)
Listing office phone:
954-533-7443
Listing office email:
Listing agent:
Justin Hart (FLL276833515)
Features
Schools
Elementary:
Panther Run
Middle / junior:
Silver Trail
High:
West Broward
School assignments come from the MLS feed and can change. Verify with the district before relying on them.
Association
Amenities:
Clubhouse, Controlled Access, Maintenance, Pool
Fee includes:
Common Area Maintenance, Cable Tv, Internet, Recreation Facilities, Security
Pets
Allowed:
no
Utilities
Available:
Cable Available, Electricity Available, Water Available, Sewer Available
Water source:
Public
Sewer:
Not Connected At Lot, Public Sewer, Other
Description
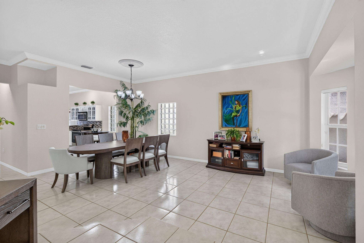
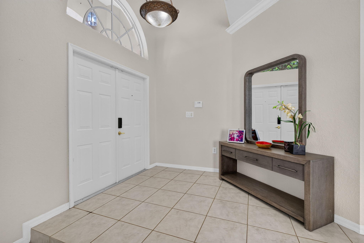
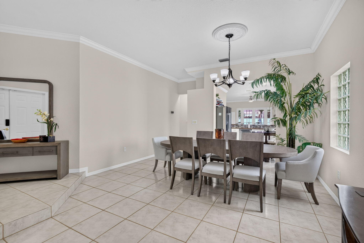
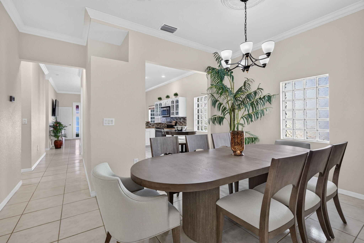
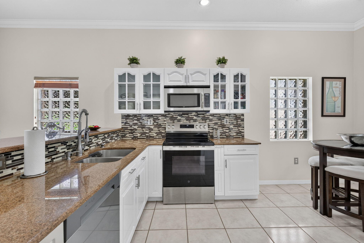
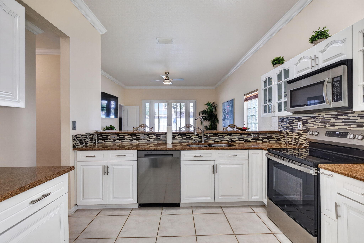
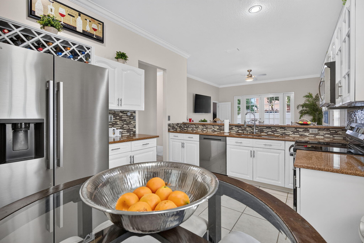
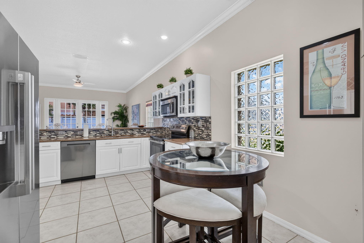
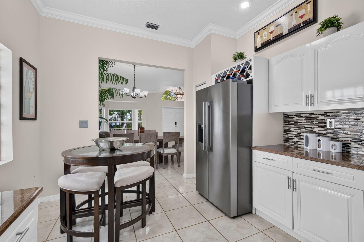
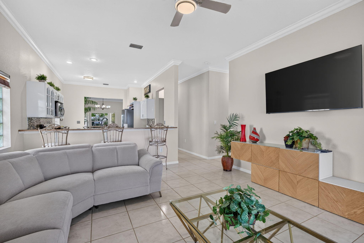
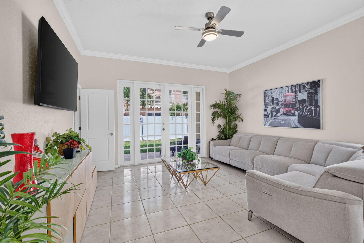
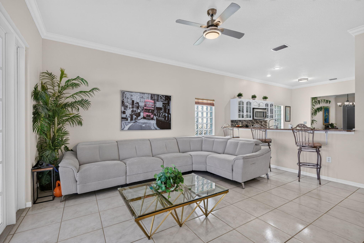
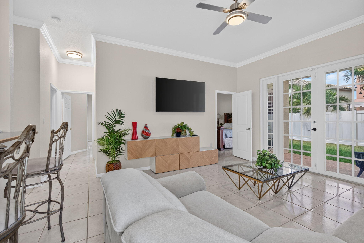
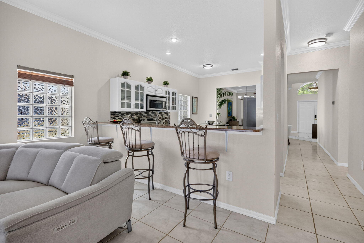
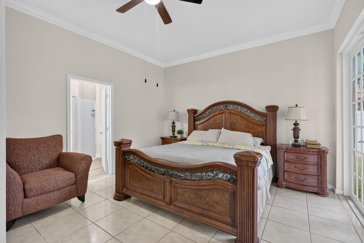
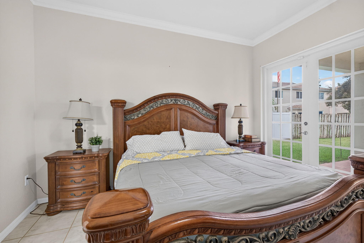
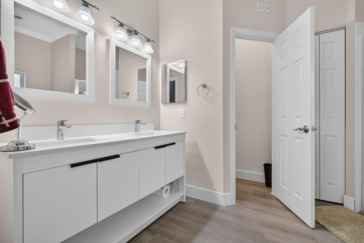
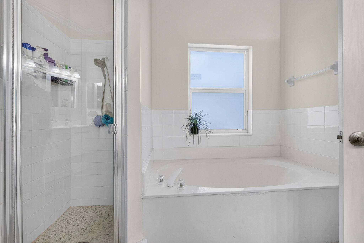
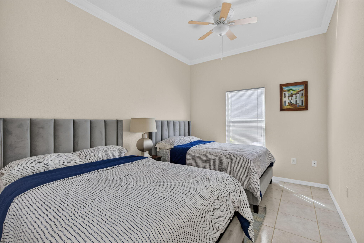
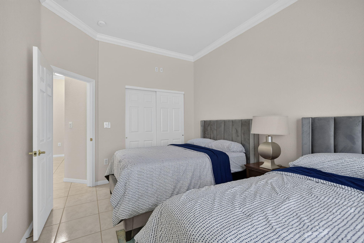
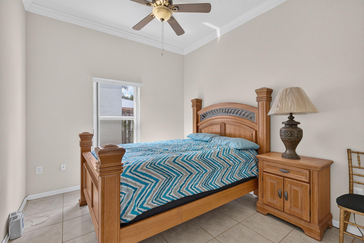
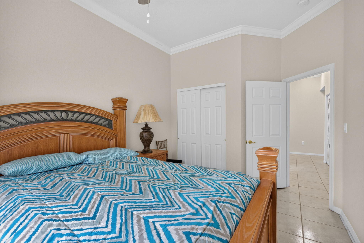
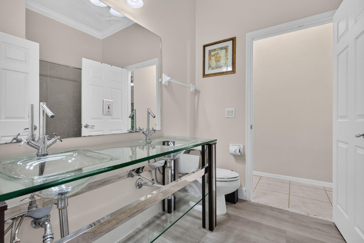
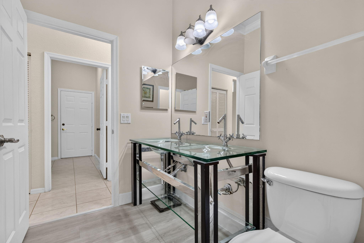
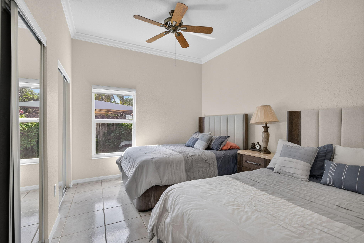
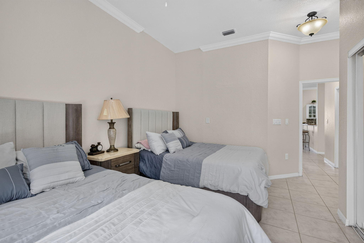
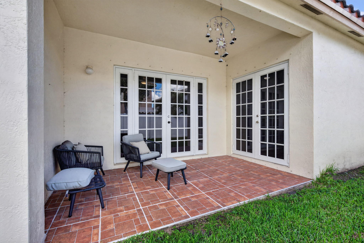
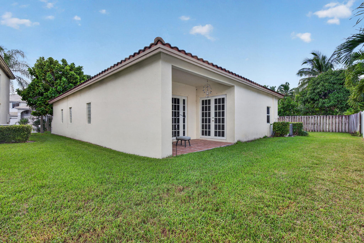
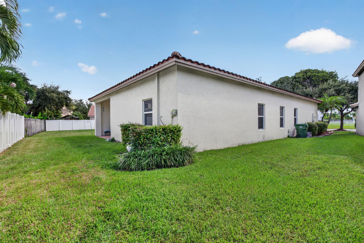
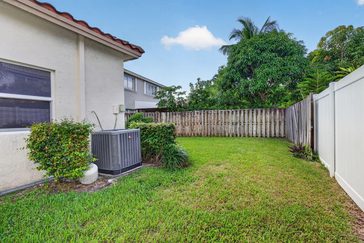
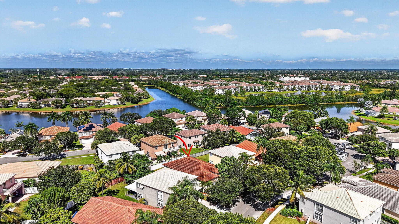
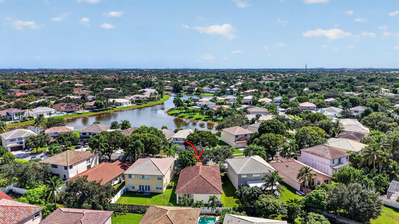
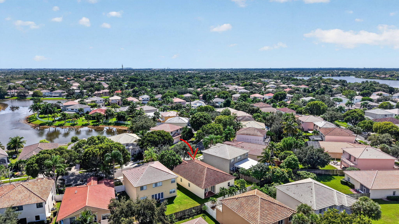
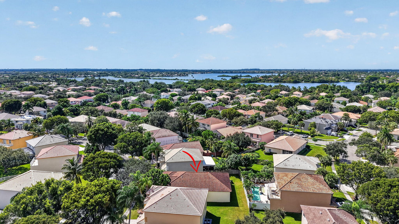
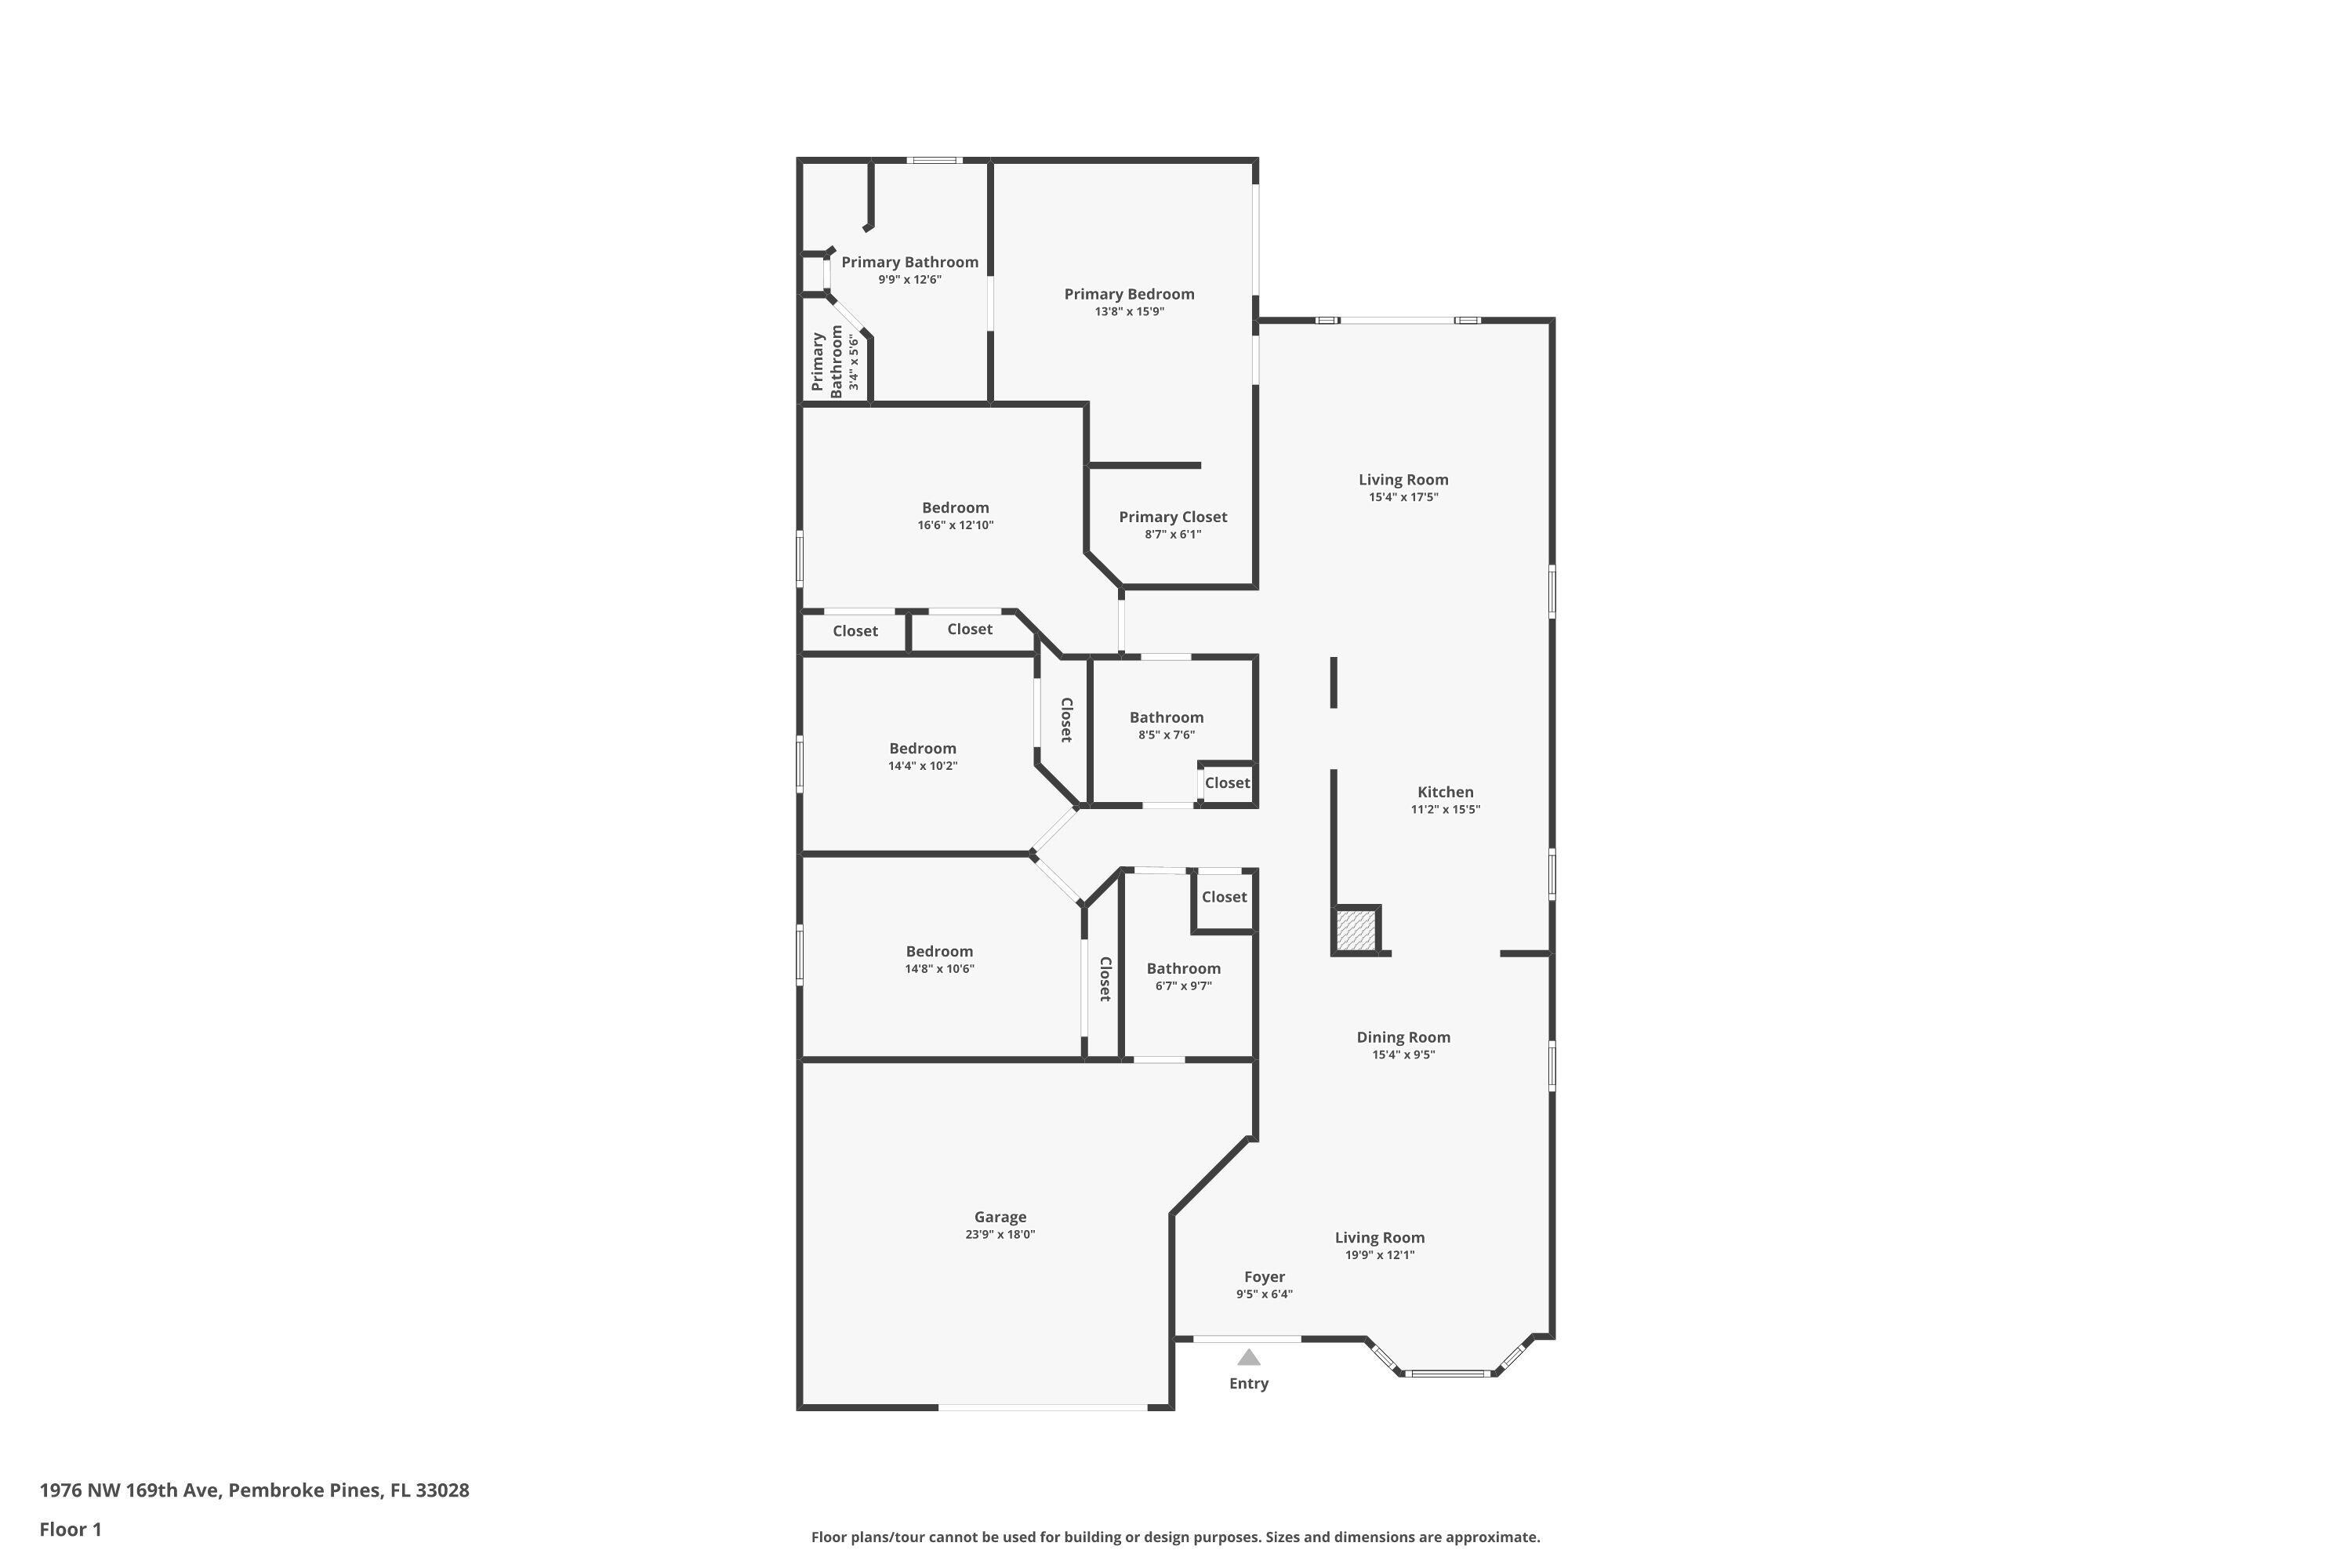
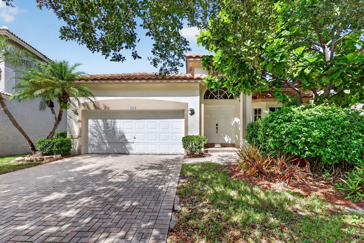
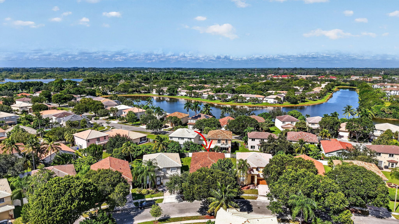
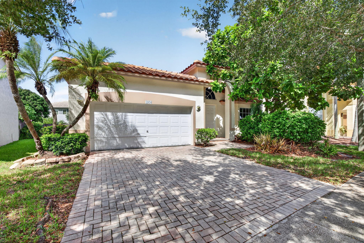
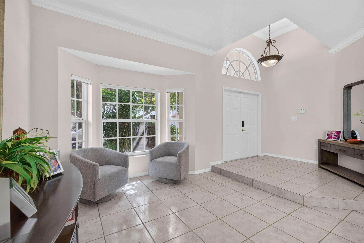
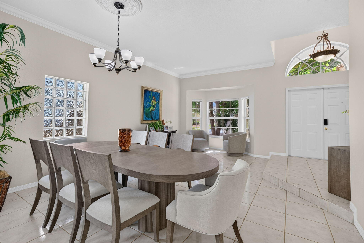
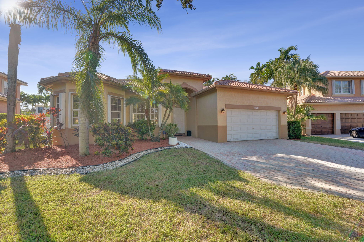
Welcome to Pembroke Isles, where spacious interiors, outdoor living and resort-style amenities come together! This 3-bedroom, 2-bath home features a den currently serving as a 4th bedroom, an open layout ideal for entertaining, formal dining and an updated kitchen with snack bar and eat-in area. French doors lead to a covered patio and fenced backyard with room for a pool. The primary suite offers a soaking tub. Highlights include impact windows, 2022 roof, 2026 A/C and refrigerator, and 2-car garage. Within this guard-gated community, HOA includes front and backyard lawn maintenance, cable, internet alarm, and access to a renovated clubhouse, 3 pools, tennis, pickleball, basketball, fitness center, yoga room and sauna. Convenient to Pembroke Gardens, Pembroke Lakes Mall and I-75.
Price history
$850,000 → $850,000
· 1 price changes
Location
1976 NW 169TH AvenuePembroke Pines, FL 33028
Similar Properties Nearby
Bedrooms
4
Bathrooms
3
Area
2,553 sq ft
Bedrooms
4
Bathrooms
3
Area
2,709 sq ft
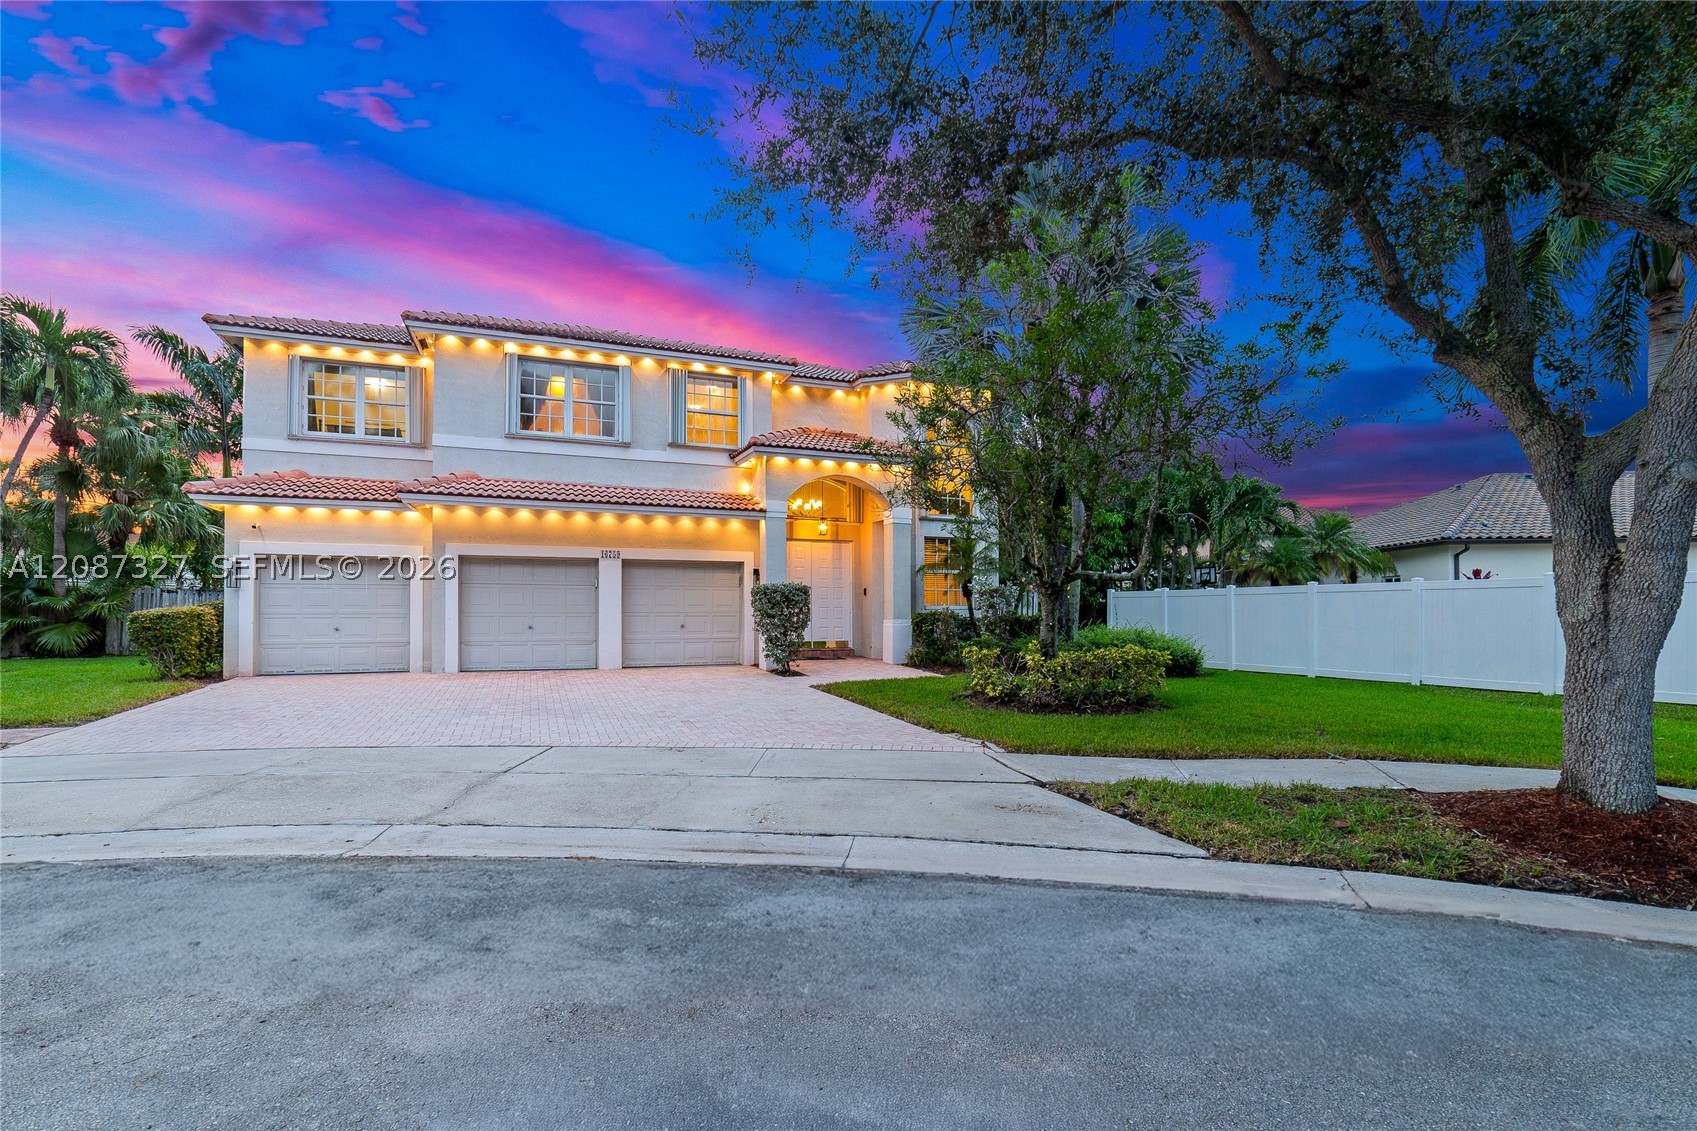
Bedrooms
5
Bathrooms
3
Area
2,892 sq ft
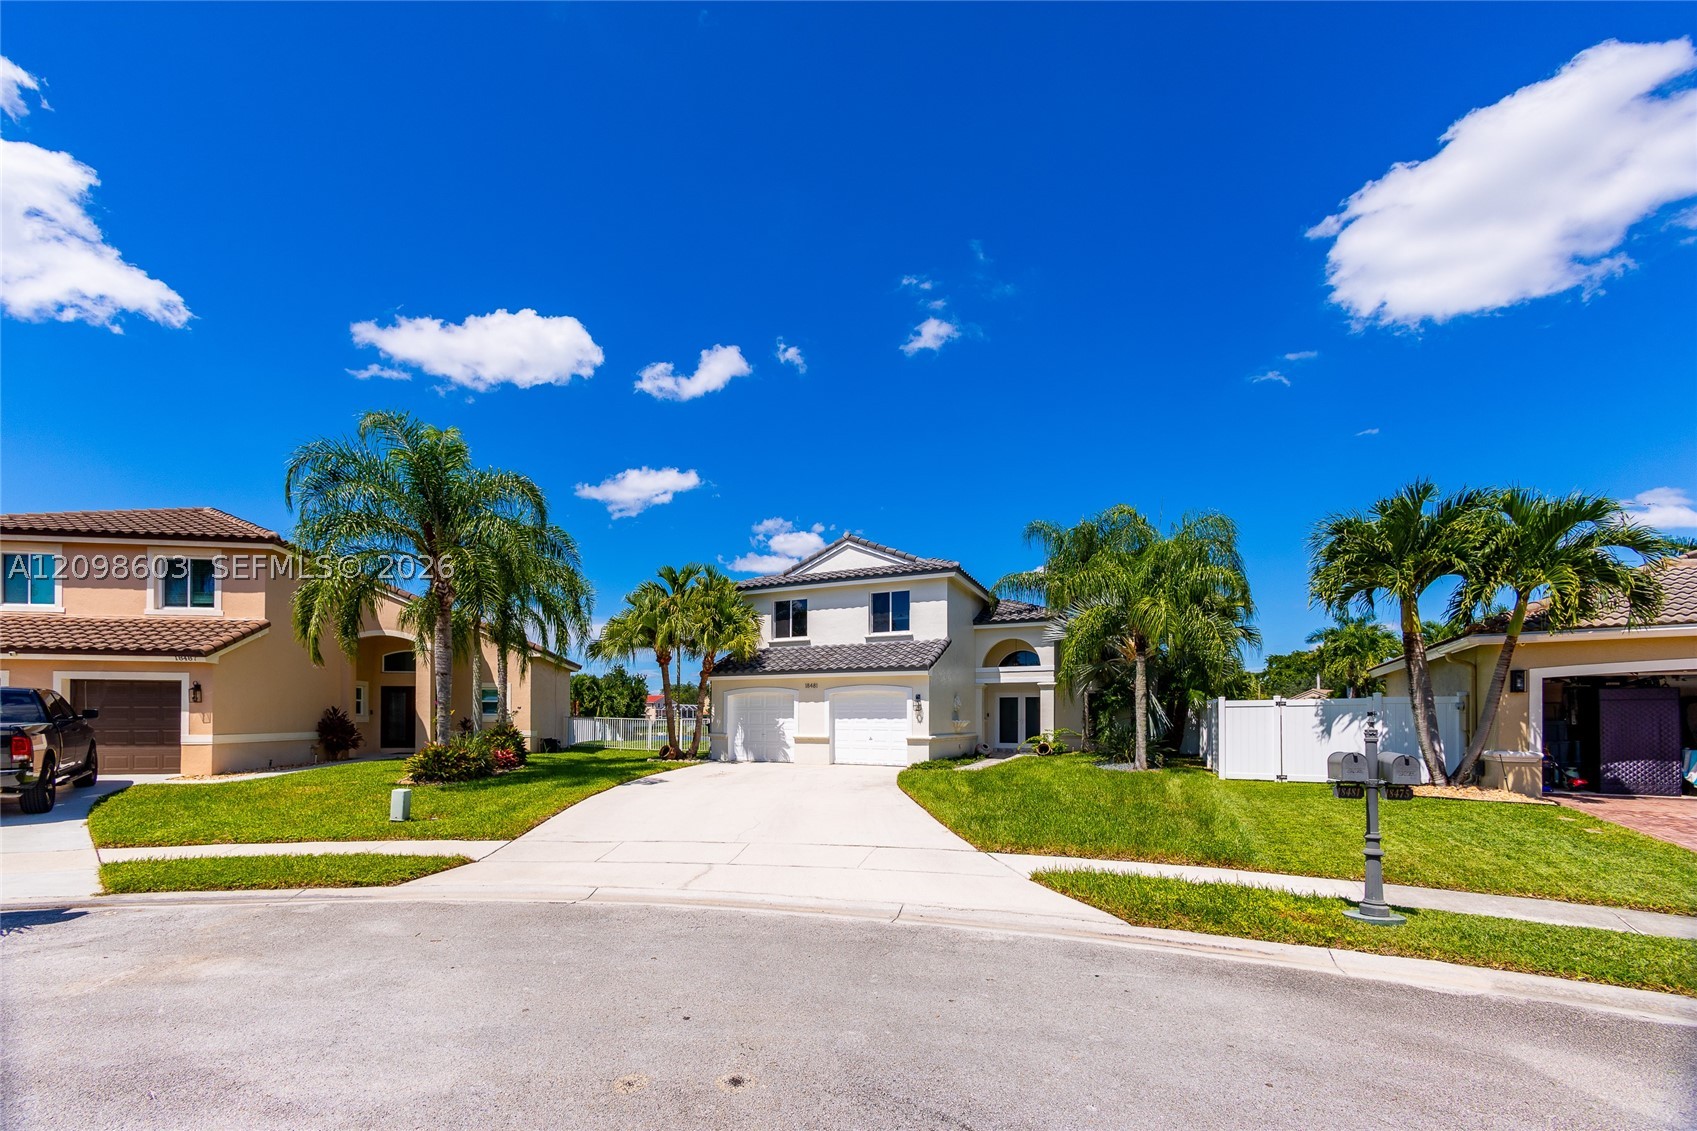
Bedrooms
4
Bathrooms
3
Area
2,078 sq ft
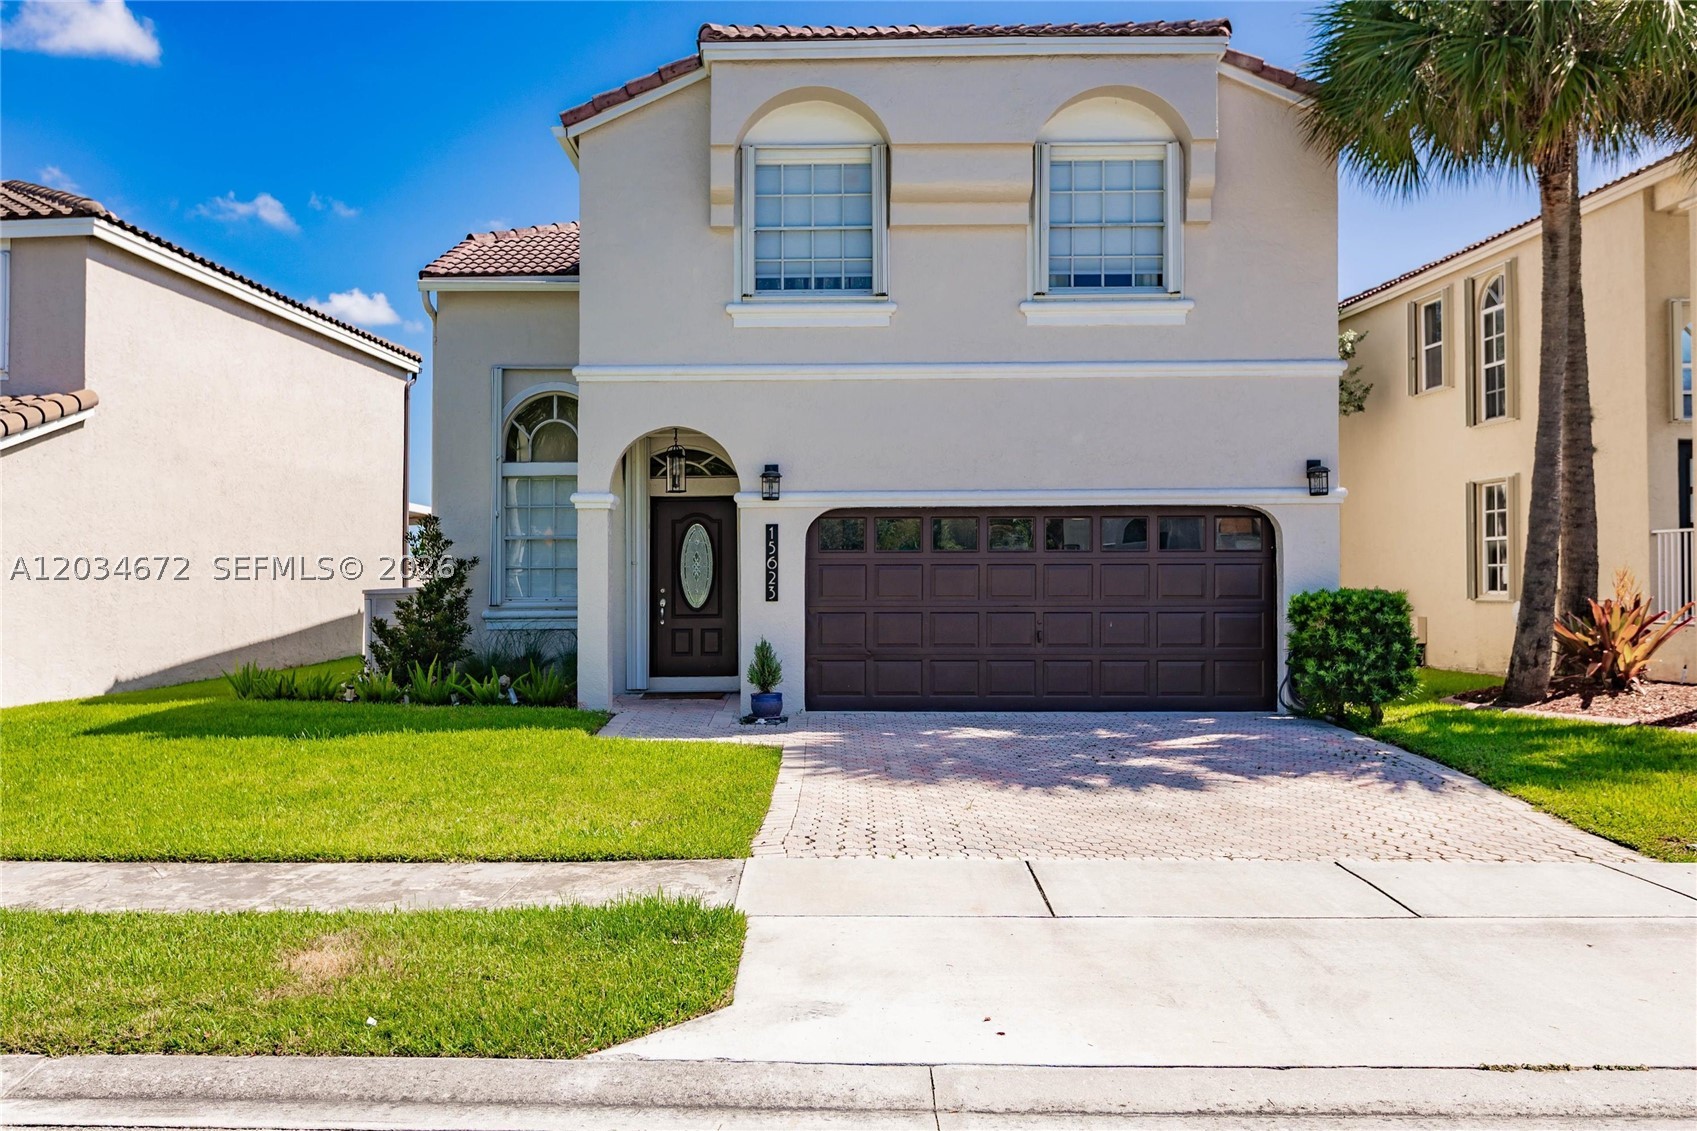
Bedrooms
4
Bathrooms
3
Area
2,078 sq ft
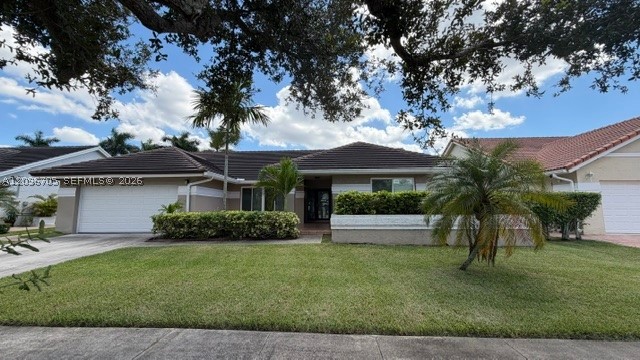
Bedrooms
4
Bathrooms
2
Area
2,460 sq ft
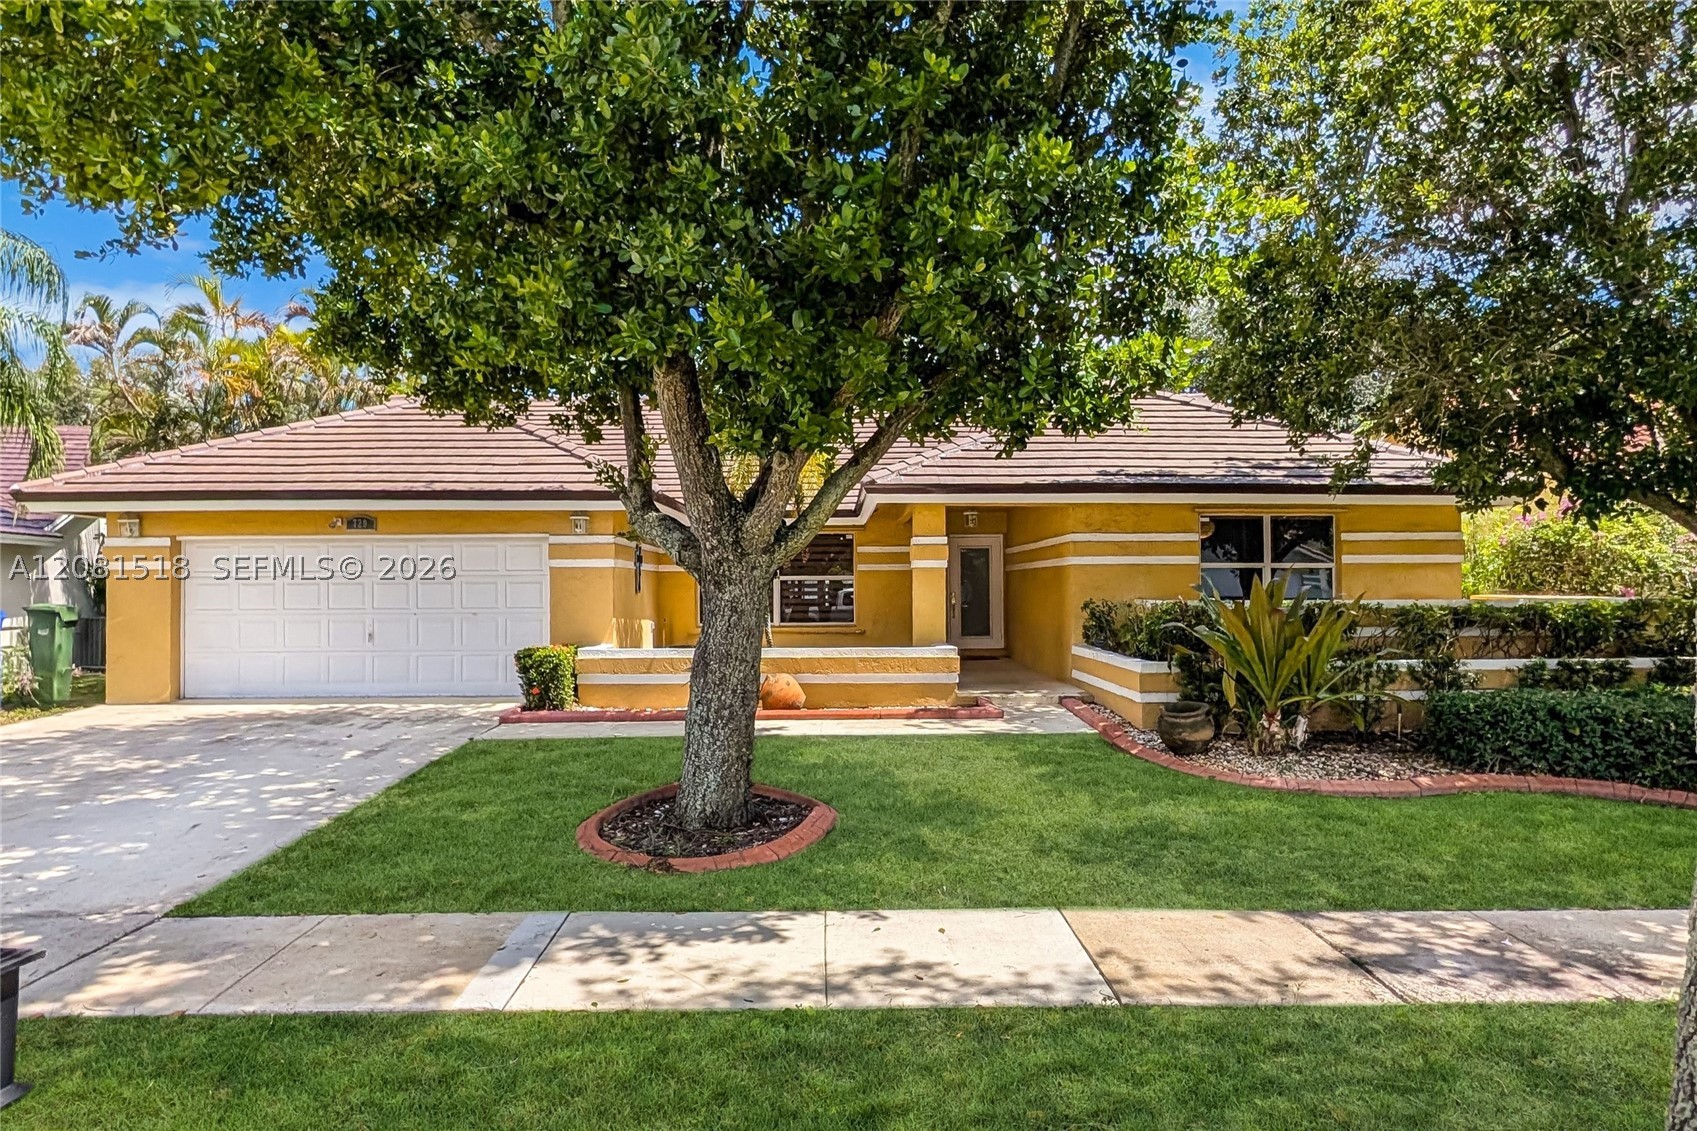
Bedrooms
4
Bathrooms
2
Area
2,460 sq ft
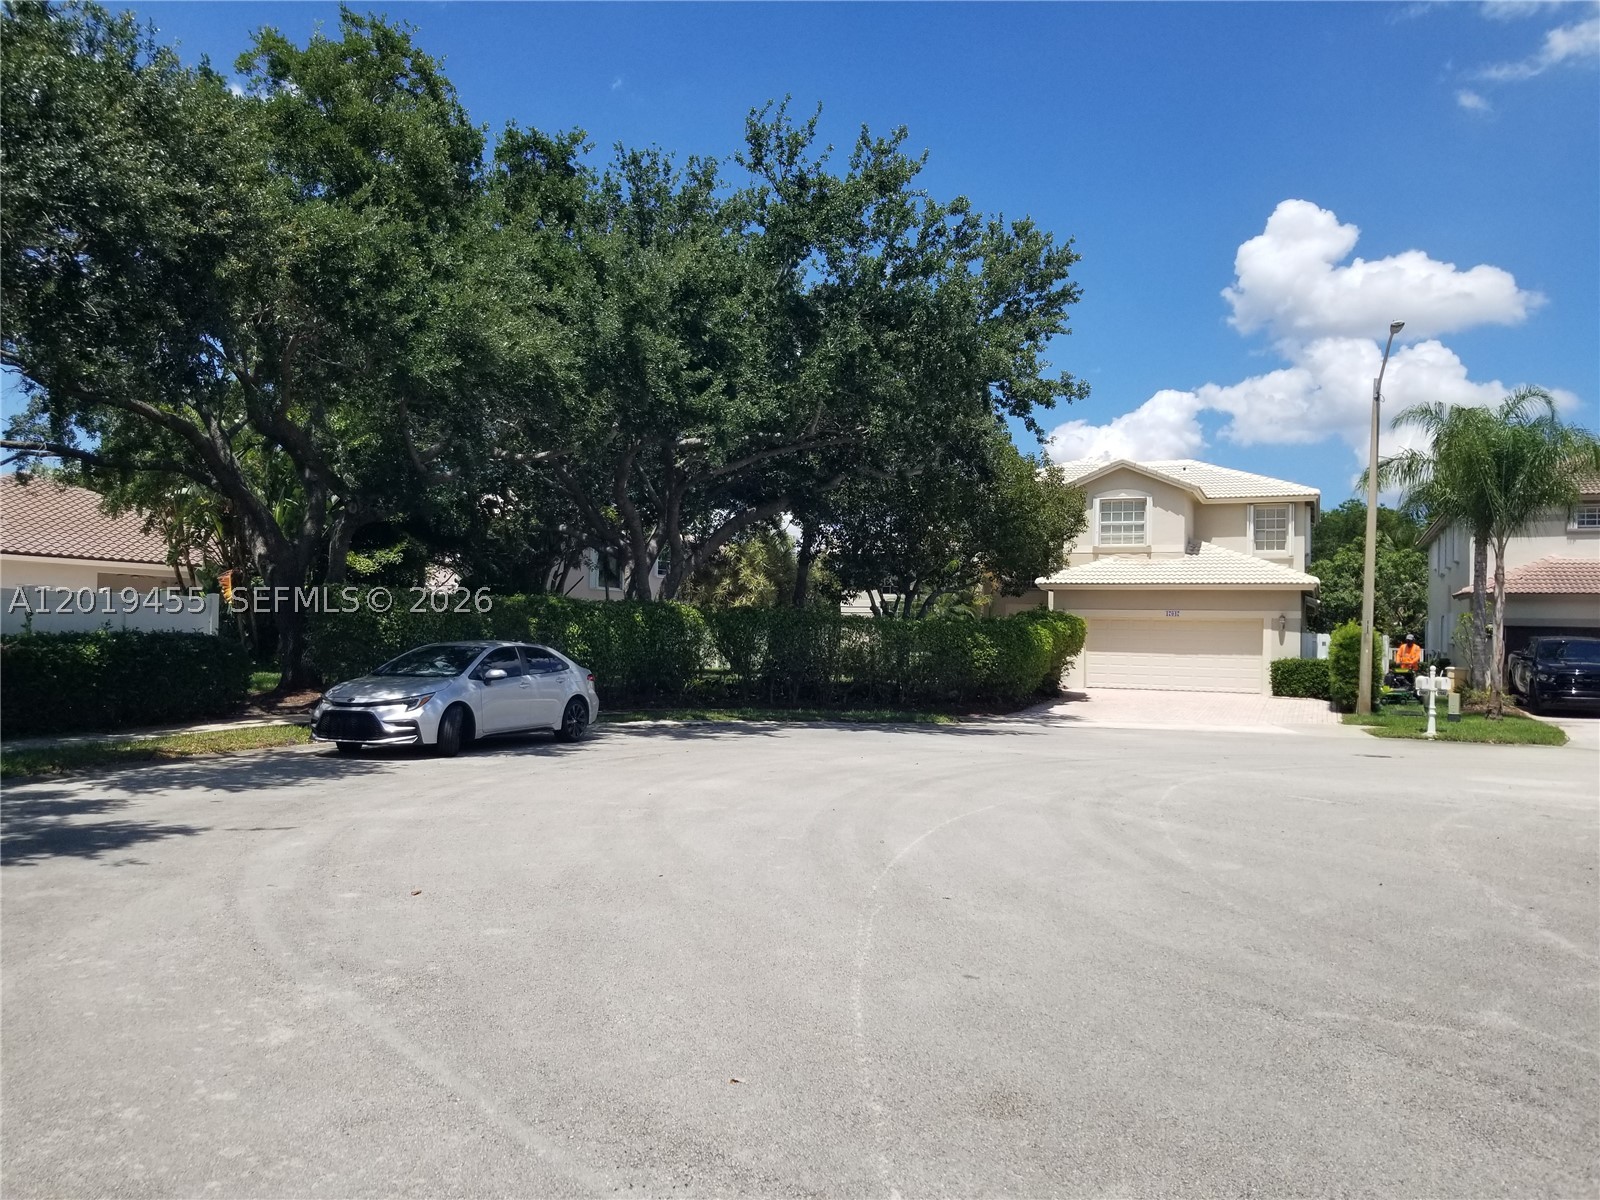
Bedrooms
4
Bathrooms
3
Area
2,521 sq ft
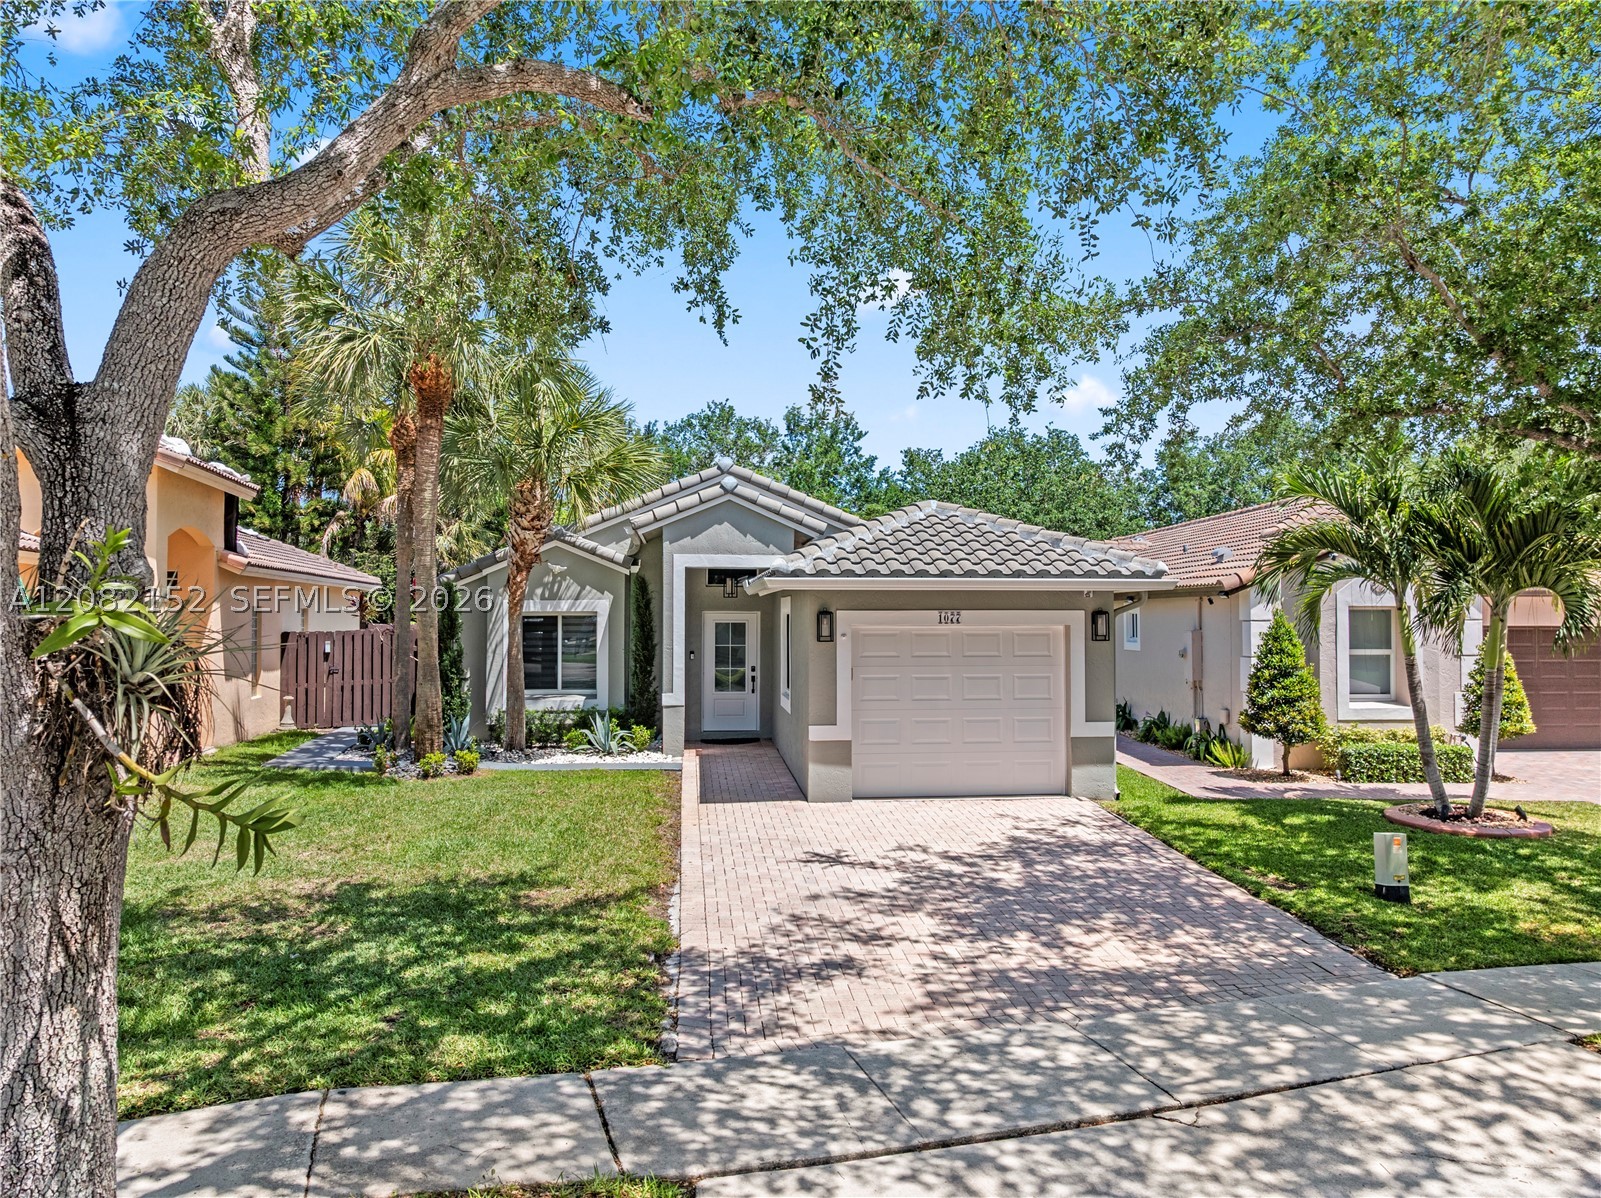
Bedrooms
4
Bathrooms
3
Area
1,416 sq ft
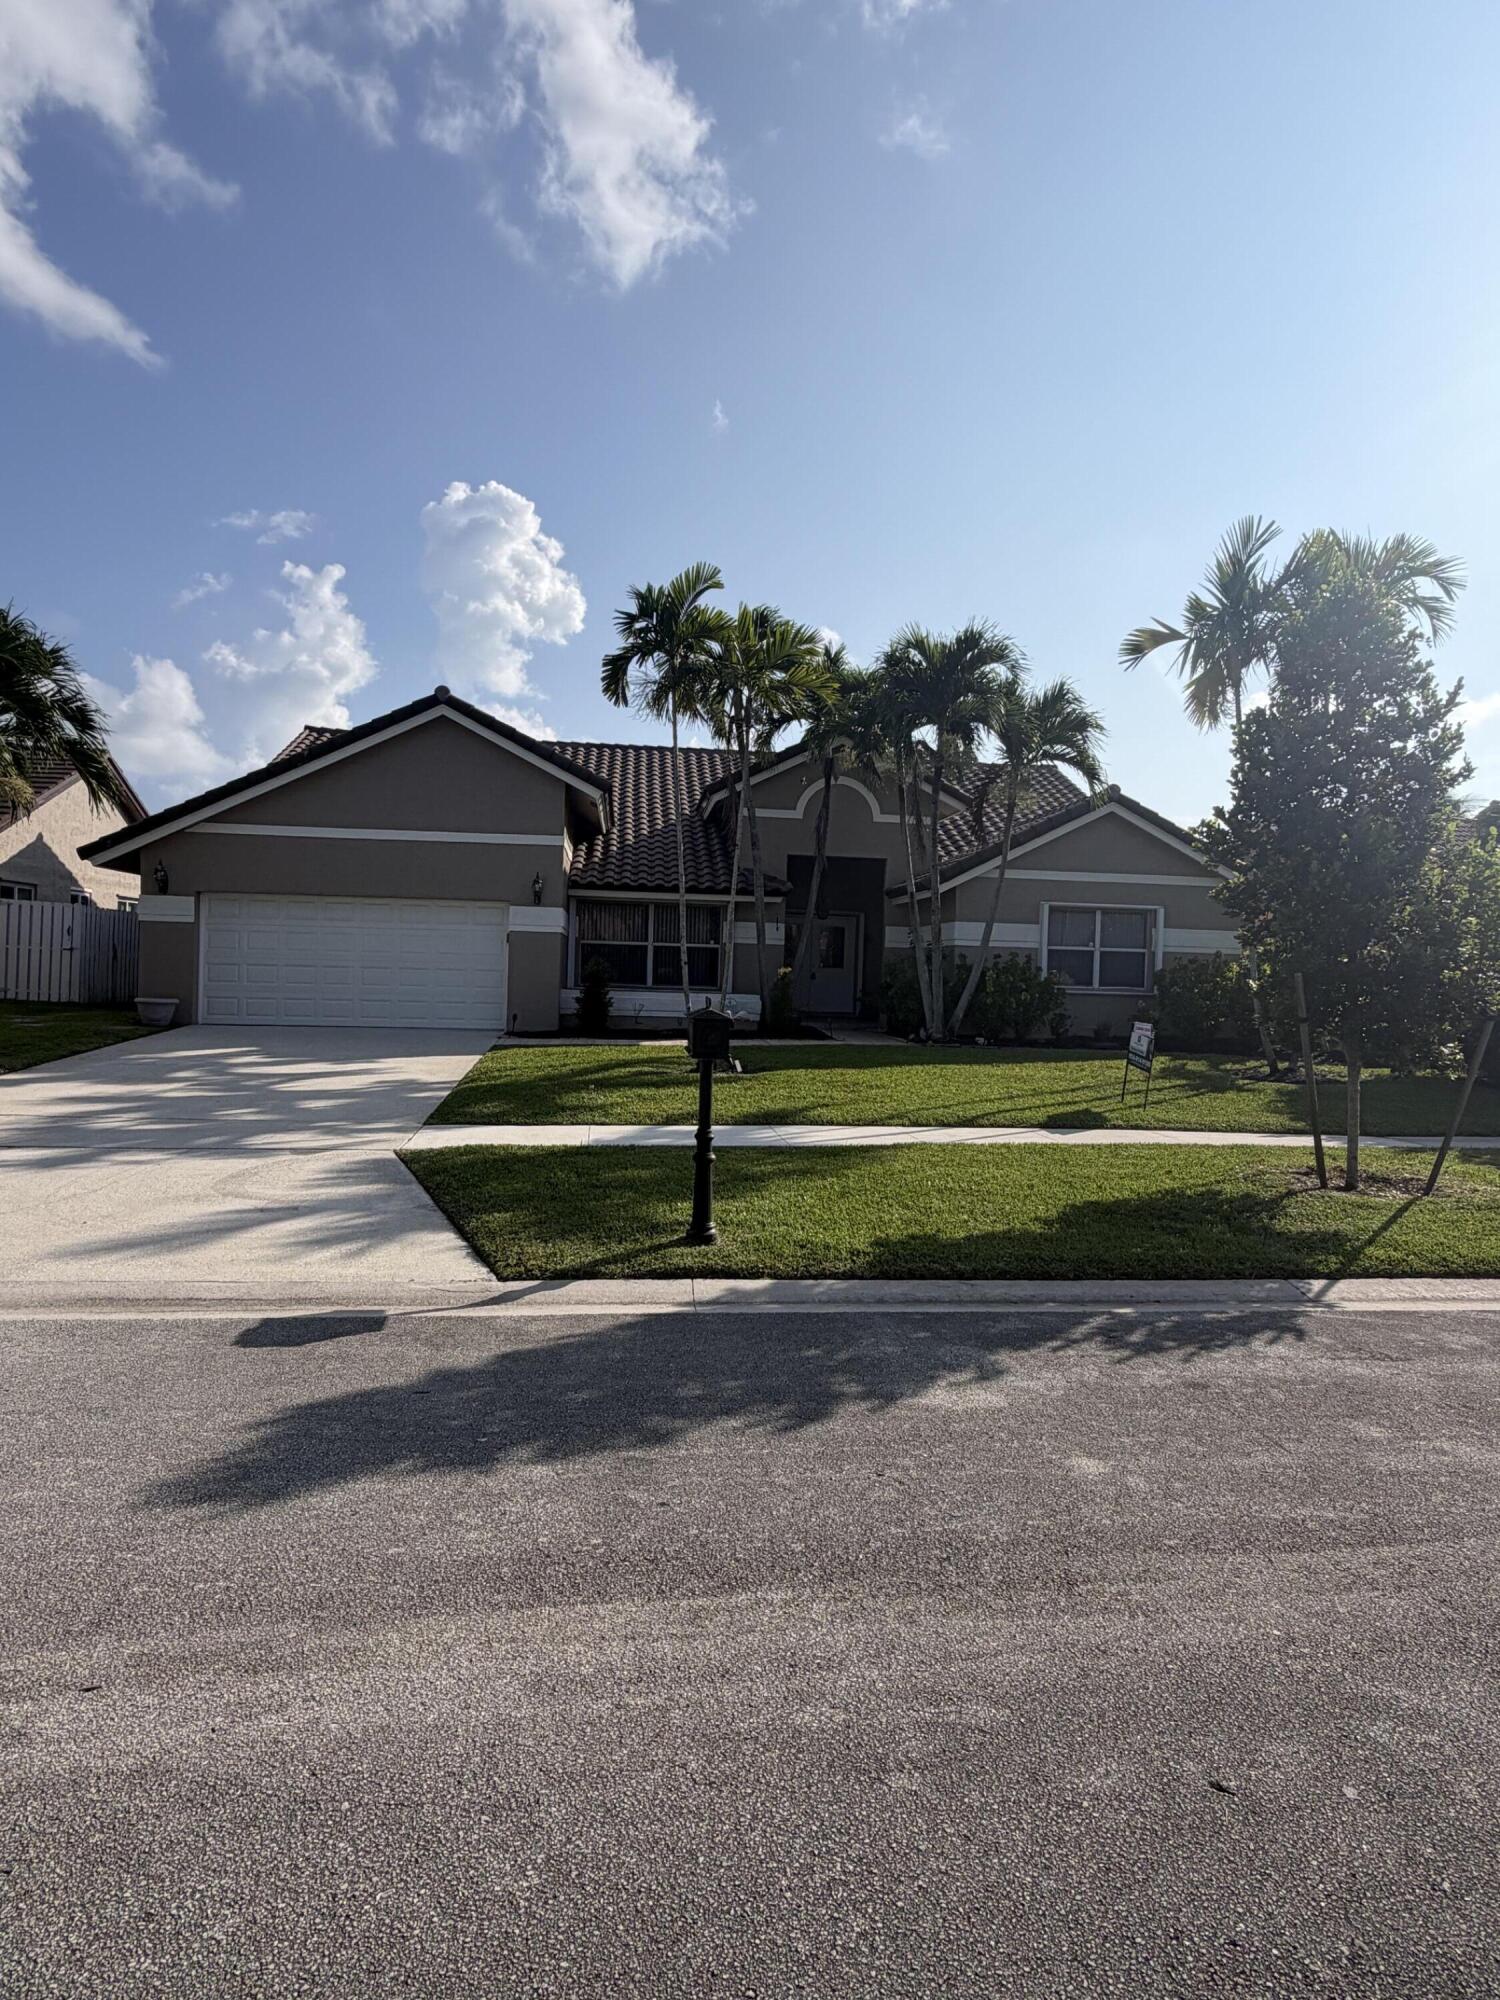
Bedrooms
4
Bathrooms
3
Area
3,169 sq ft
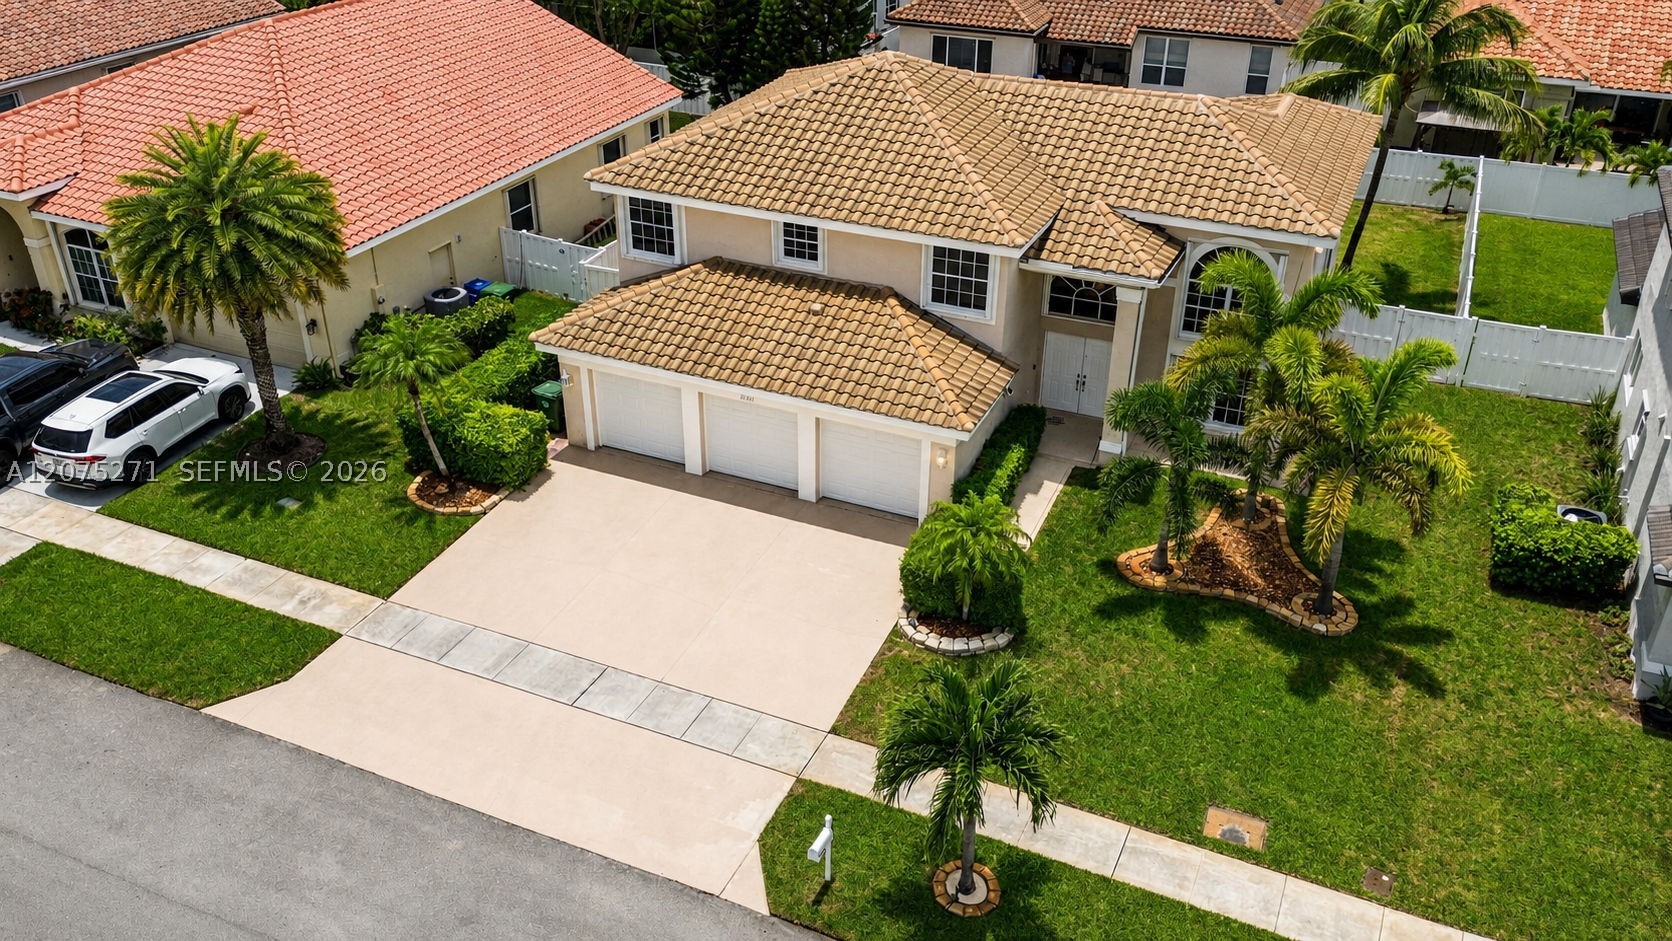
Bedrooms
4
Bathrooms
3
Area
2,568 sq ft
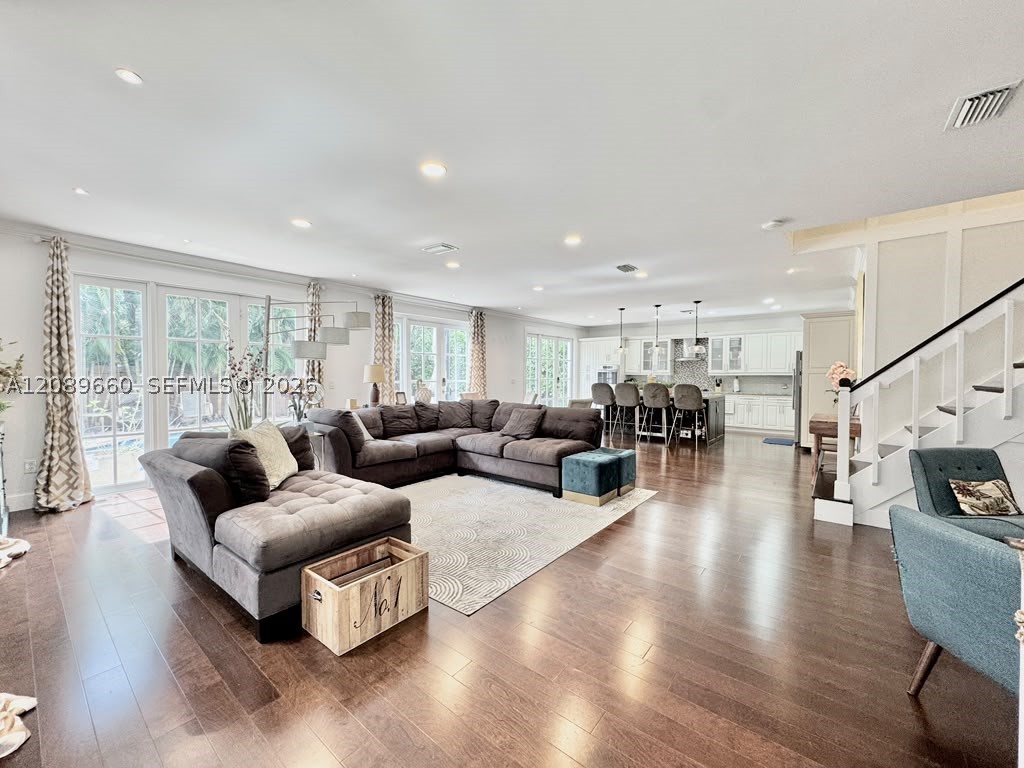
Bedrooms
4
Bathrooms
3
Area
2,866 sq ft
Similar Properties in Other Cities
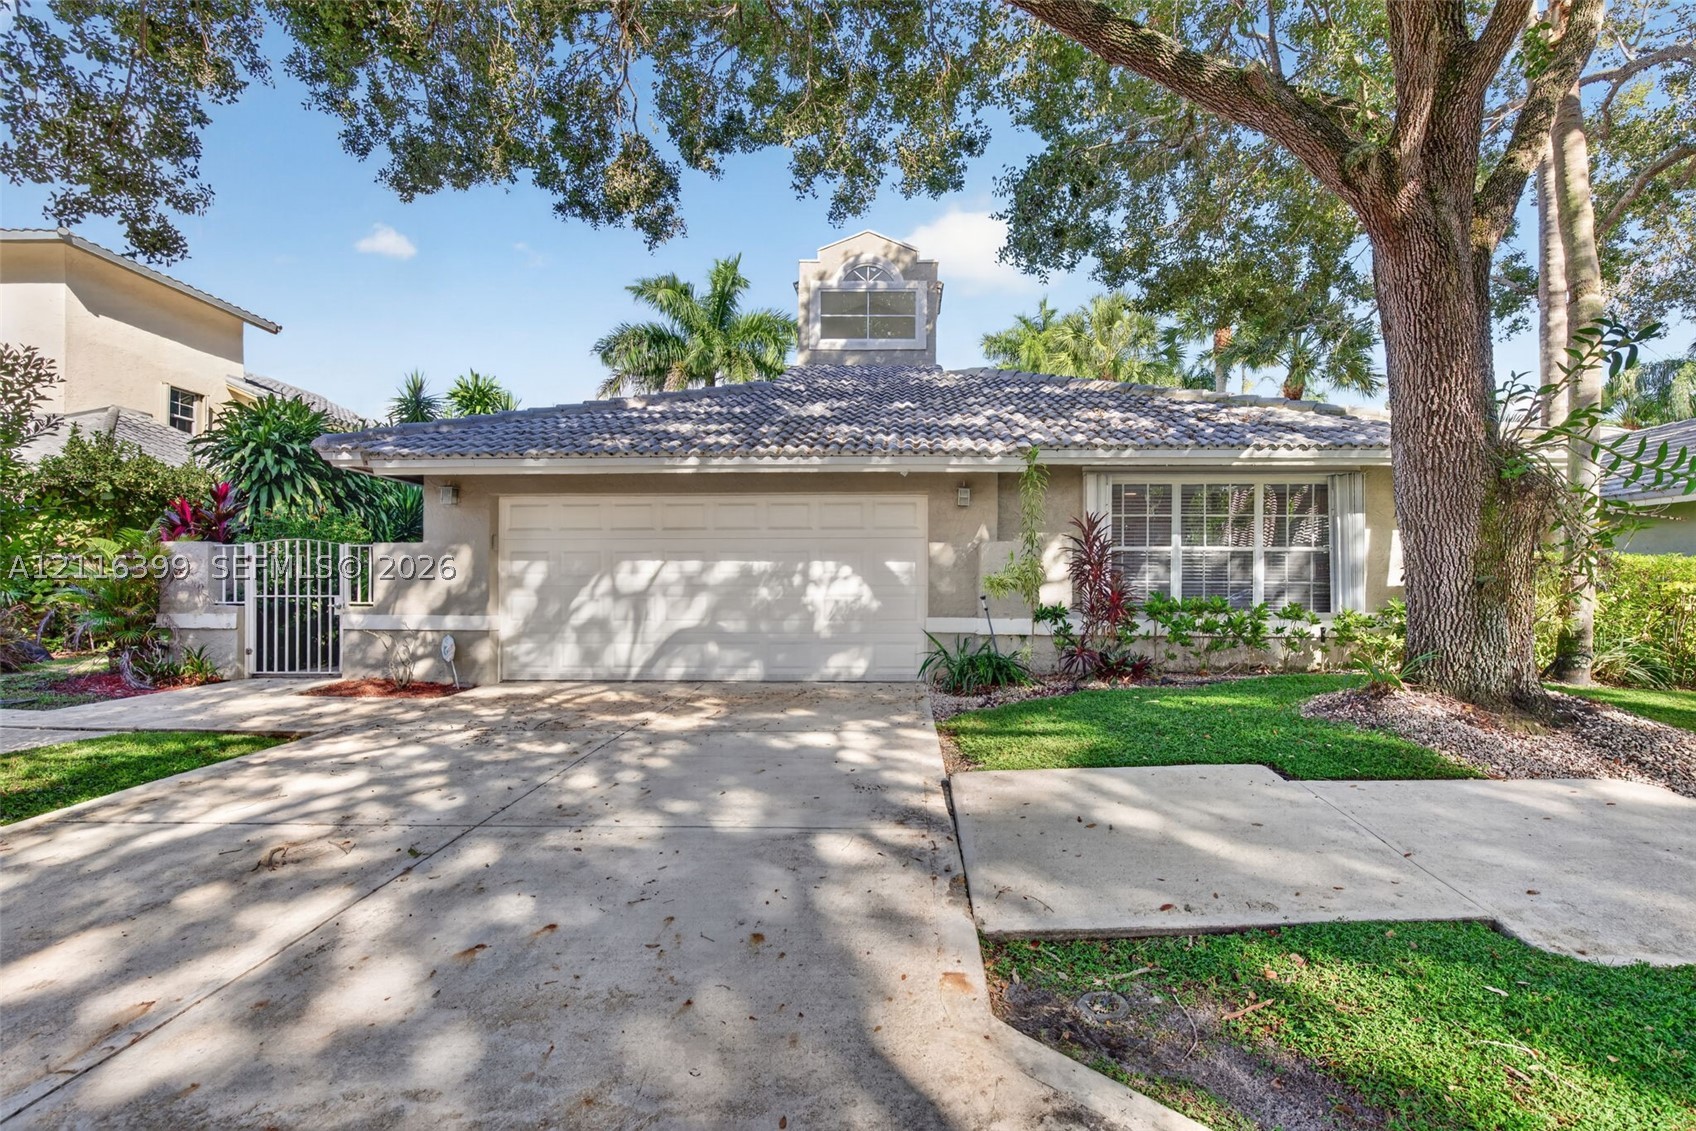
Bedrooms
3
Bathrooms
3
Area
2,044 sq ft
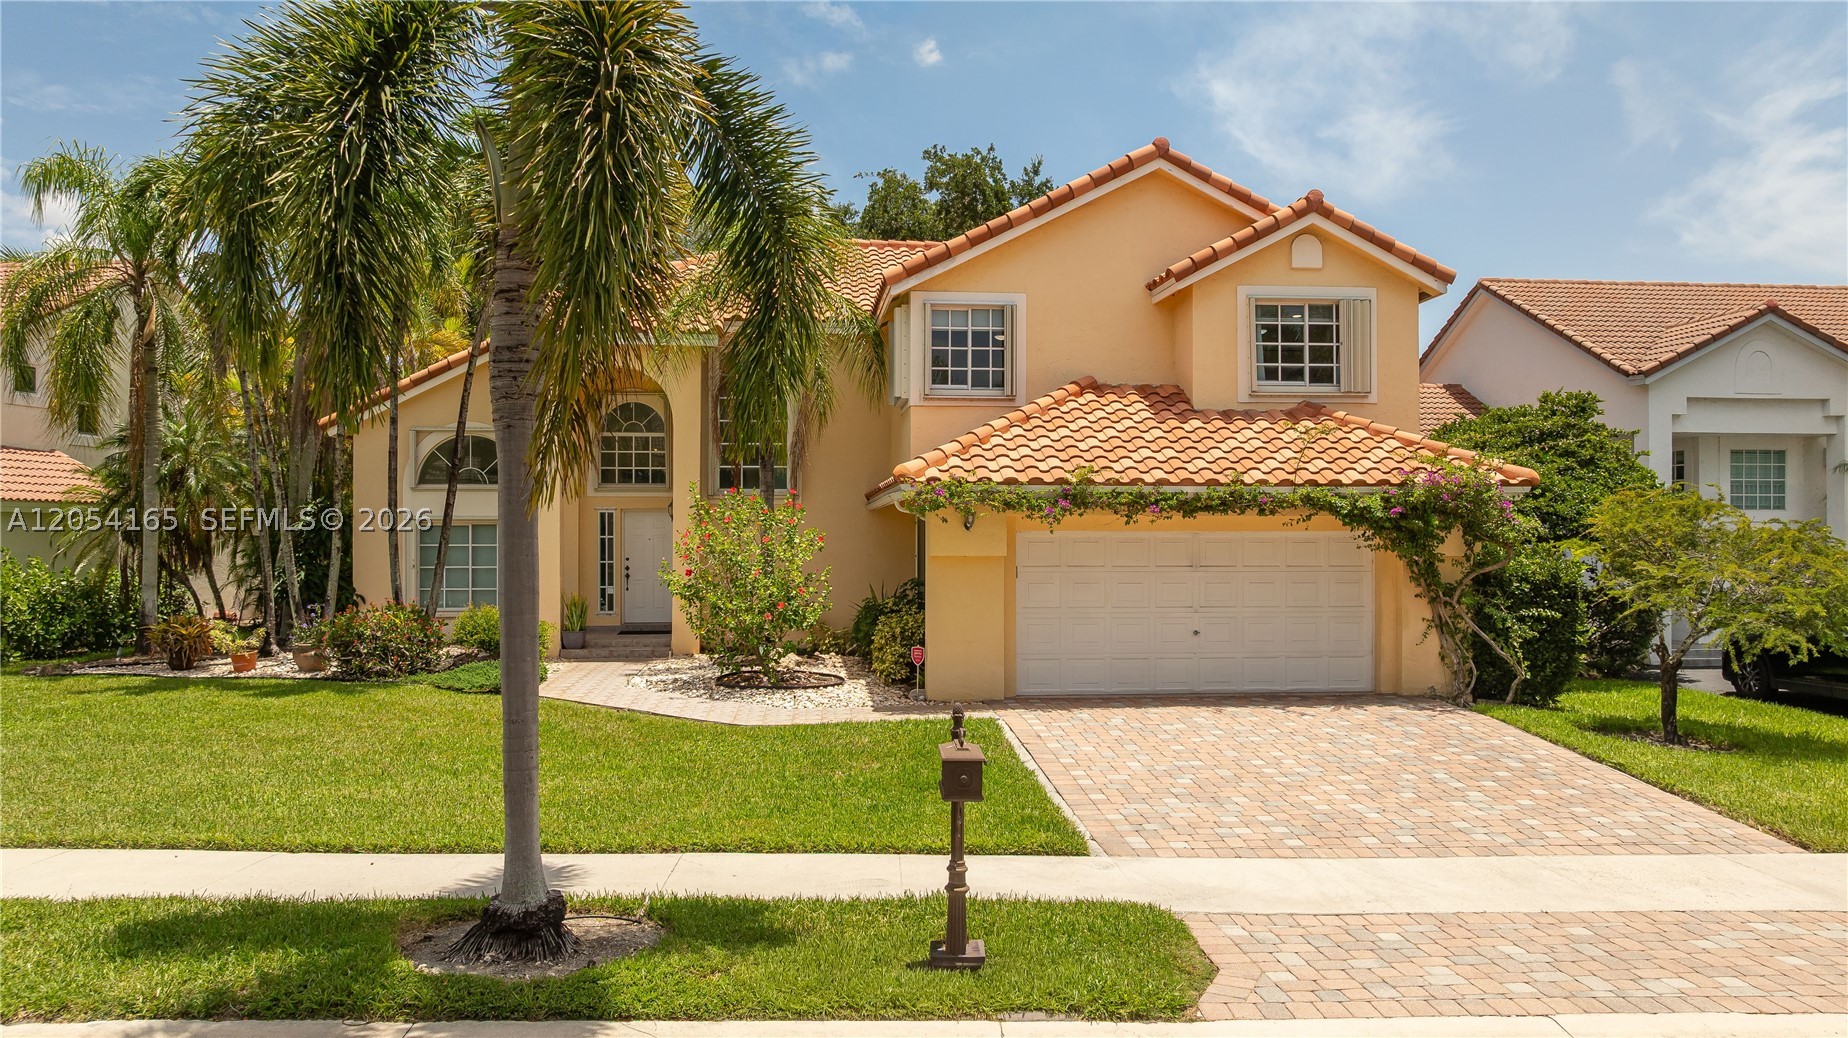
Bedrooms
3
Bathrooms
3
Area
2,047 sq ft
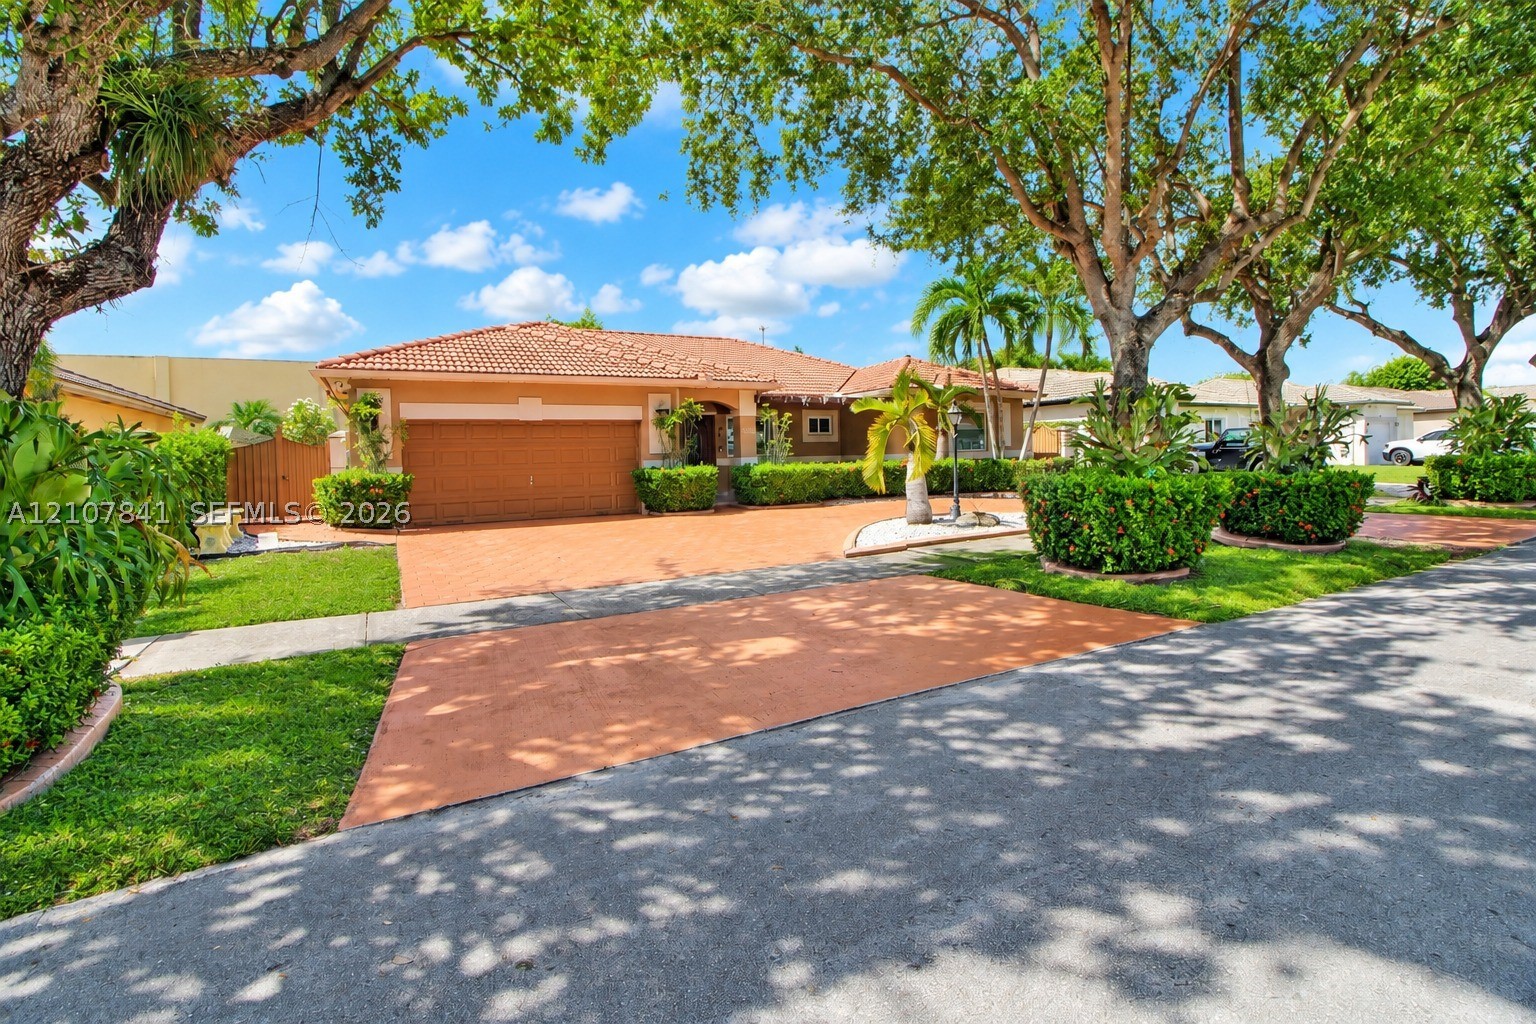
Bedrooms
3
Bathrooms
2
Area
2,004 sq ft
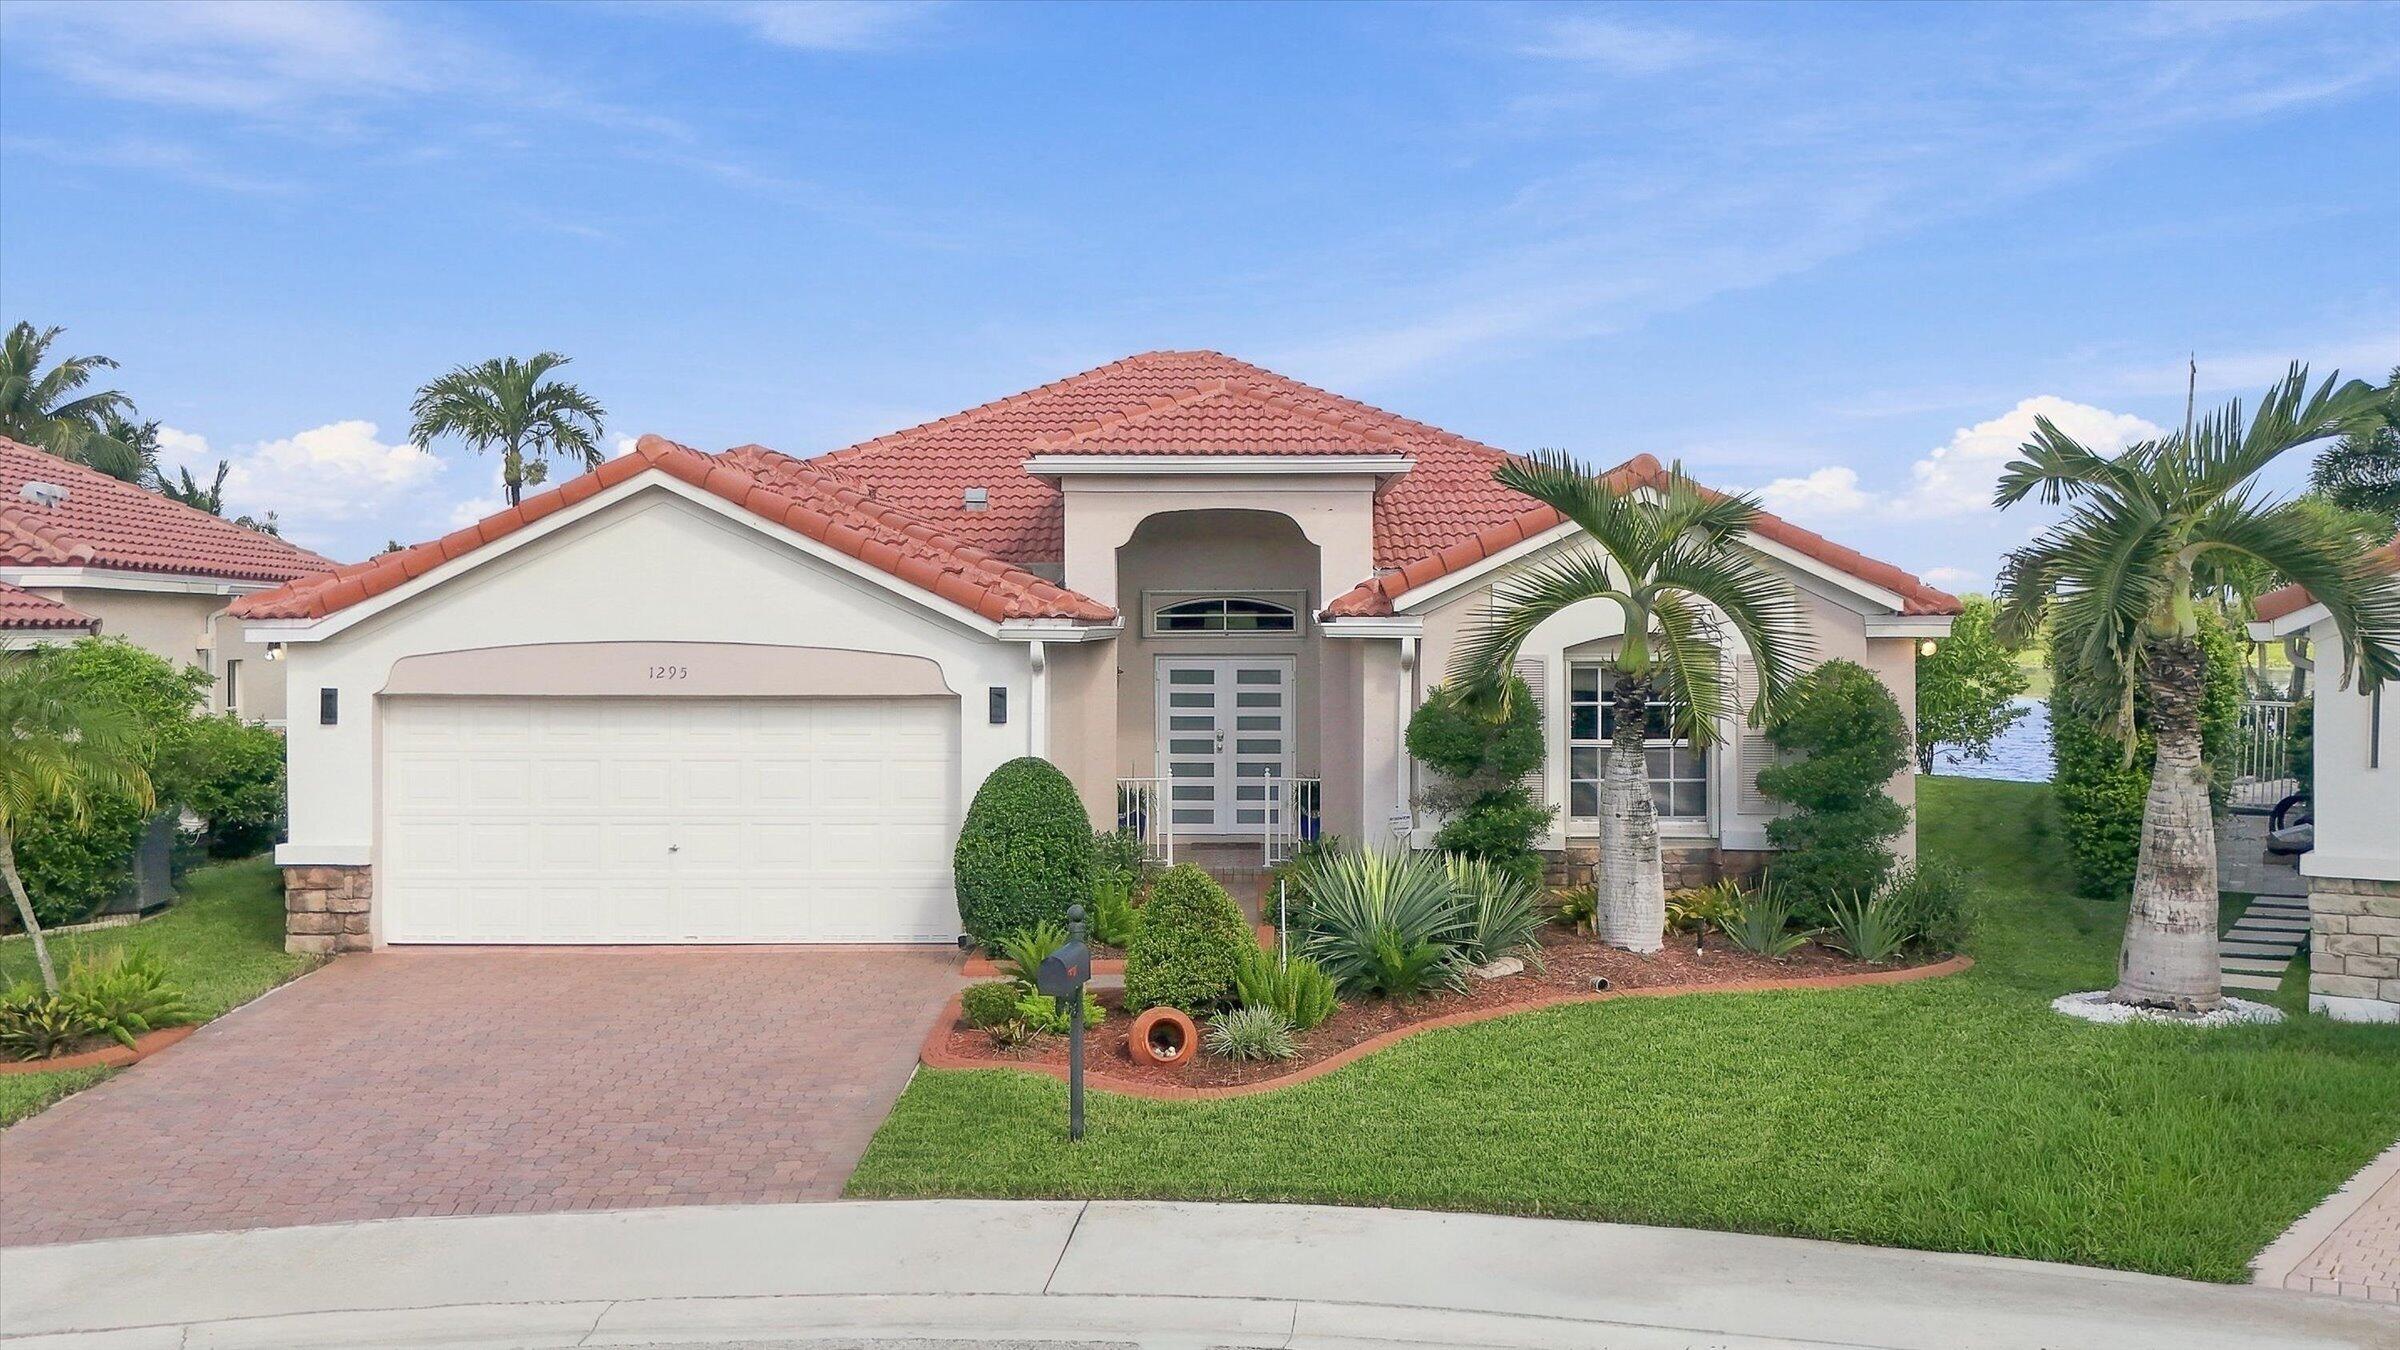
Bedrooms
3
Bathrooms
3
Area
2,125 sq ft
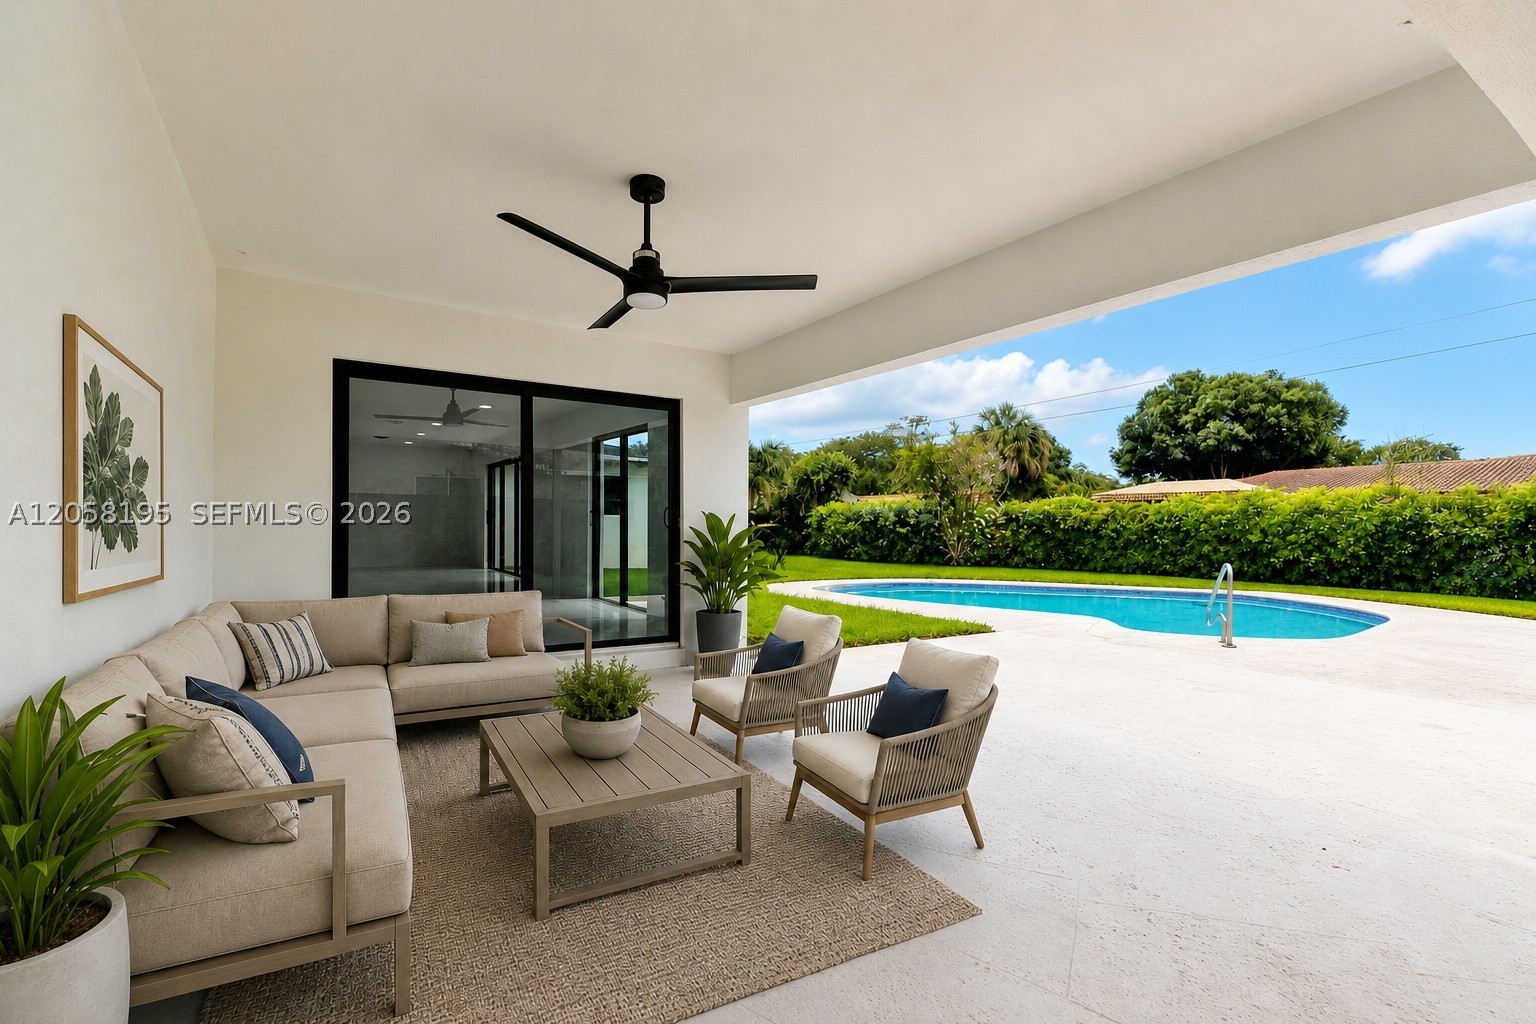
Bedrooms
3
Bathrooms
3
Area
2,097 sq ft
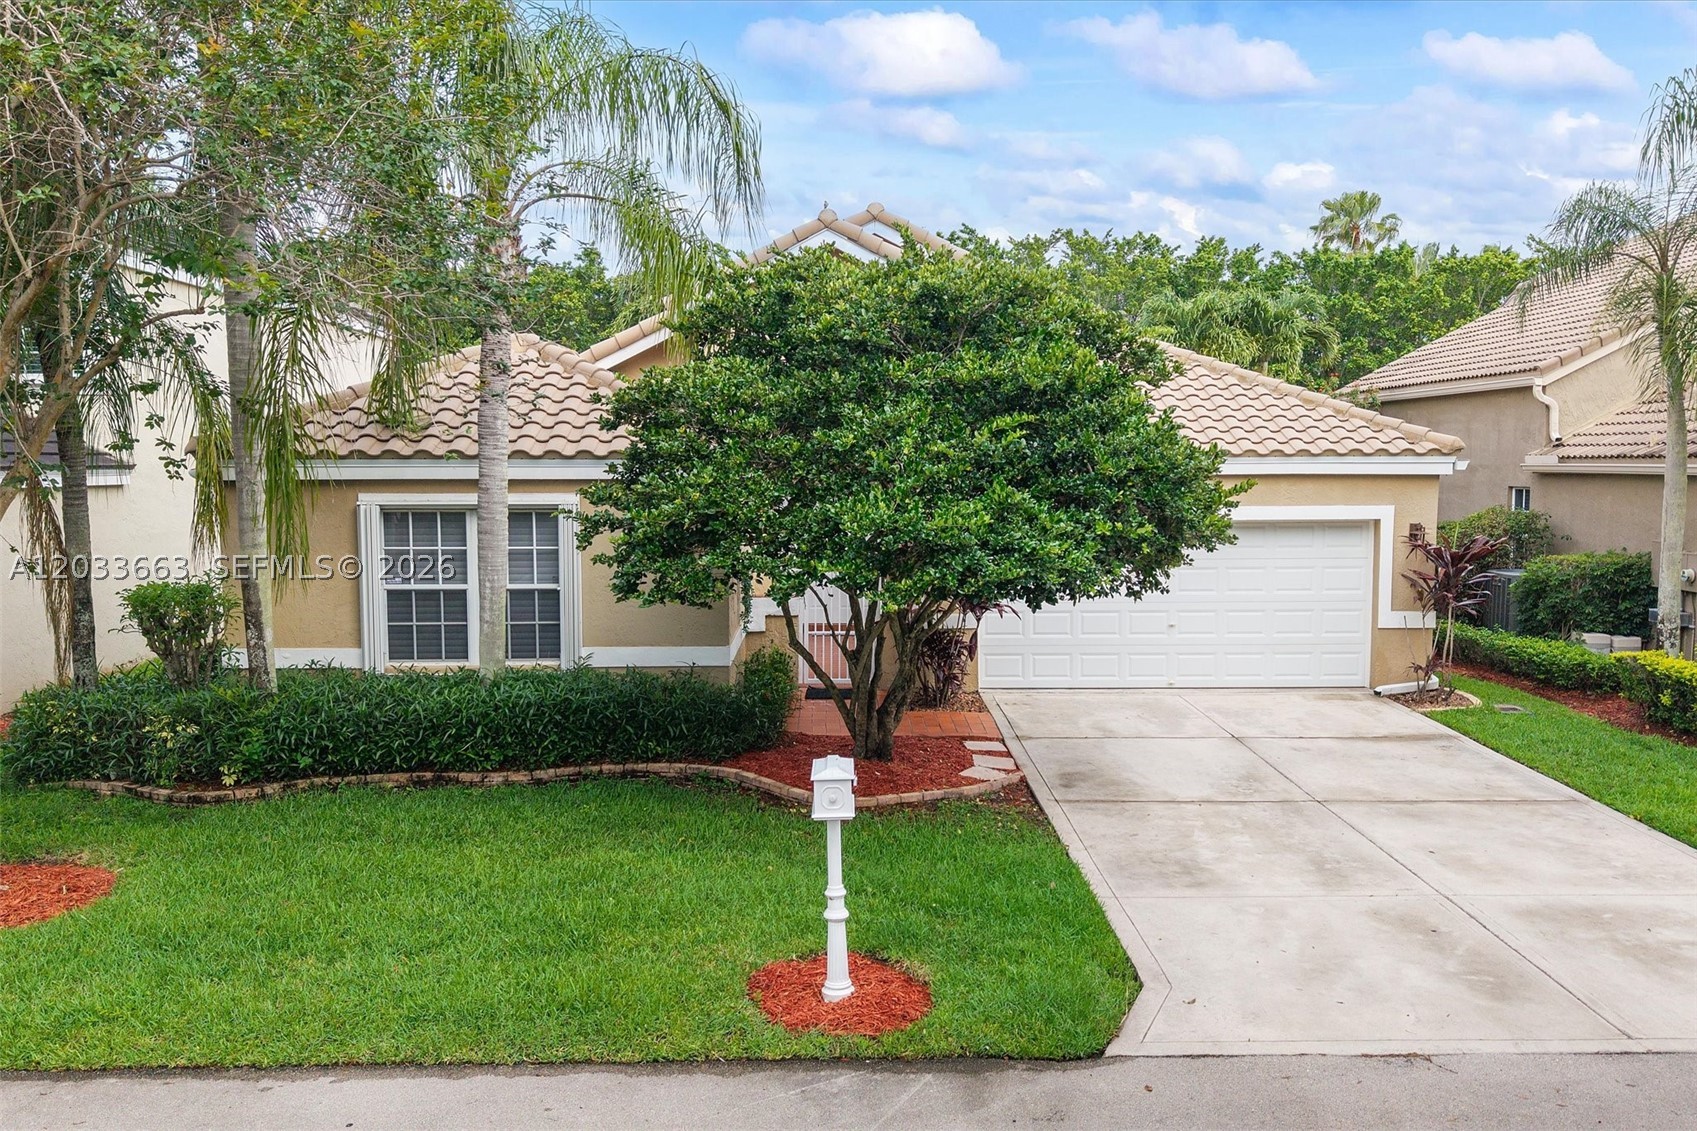
Bedrooms
3
Bathrooms
2
Area
1,866 sq ft
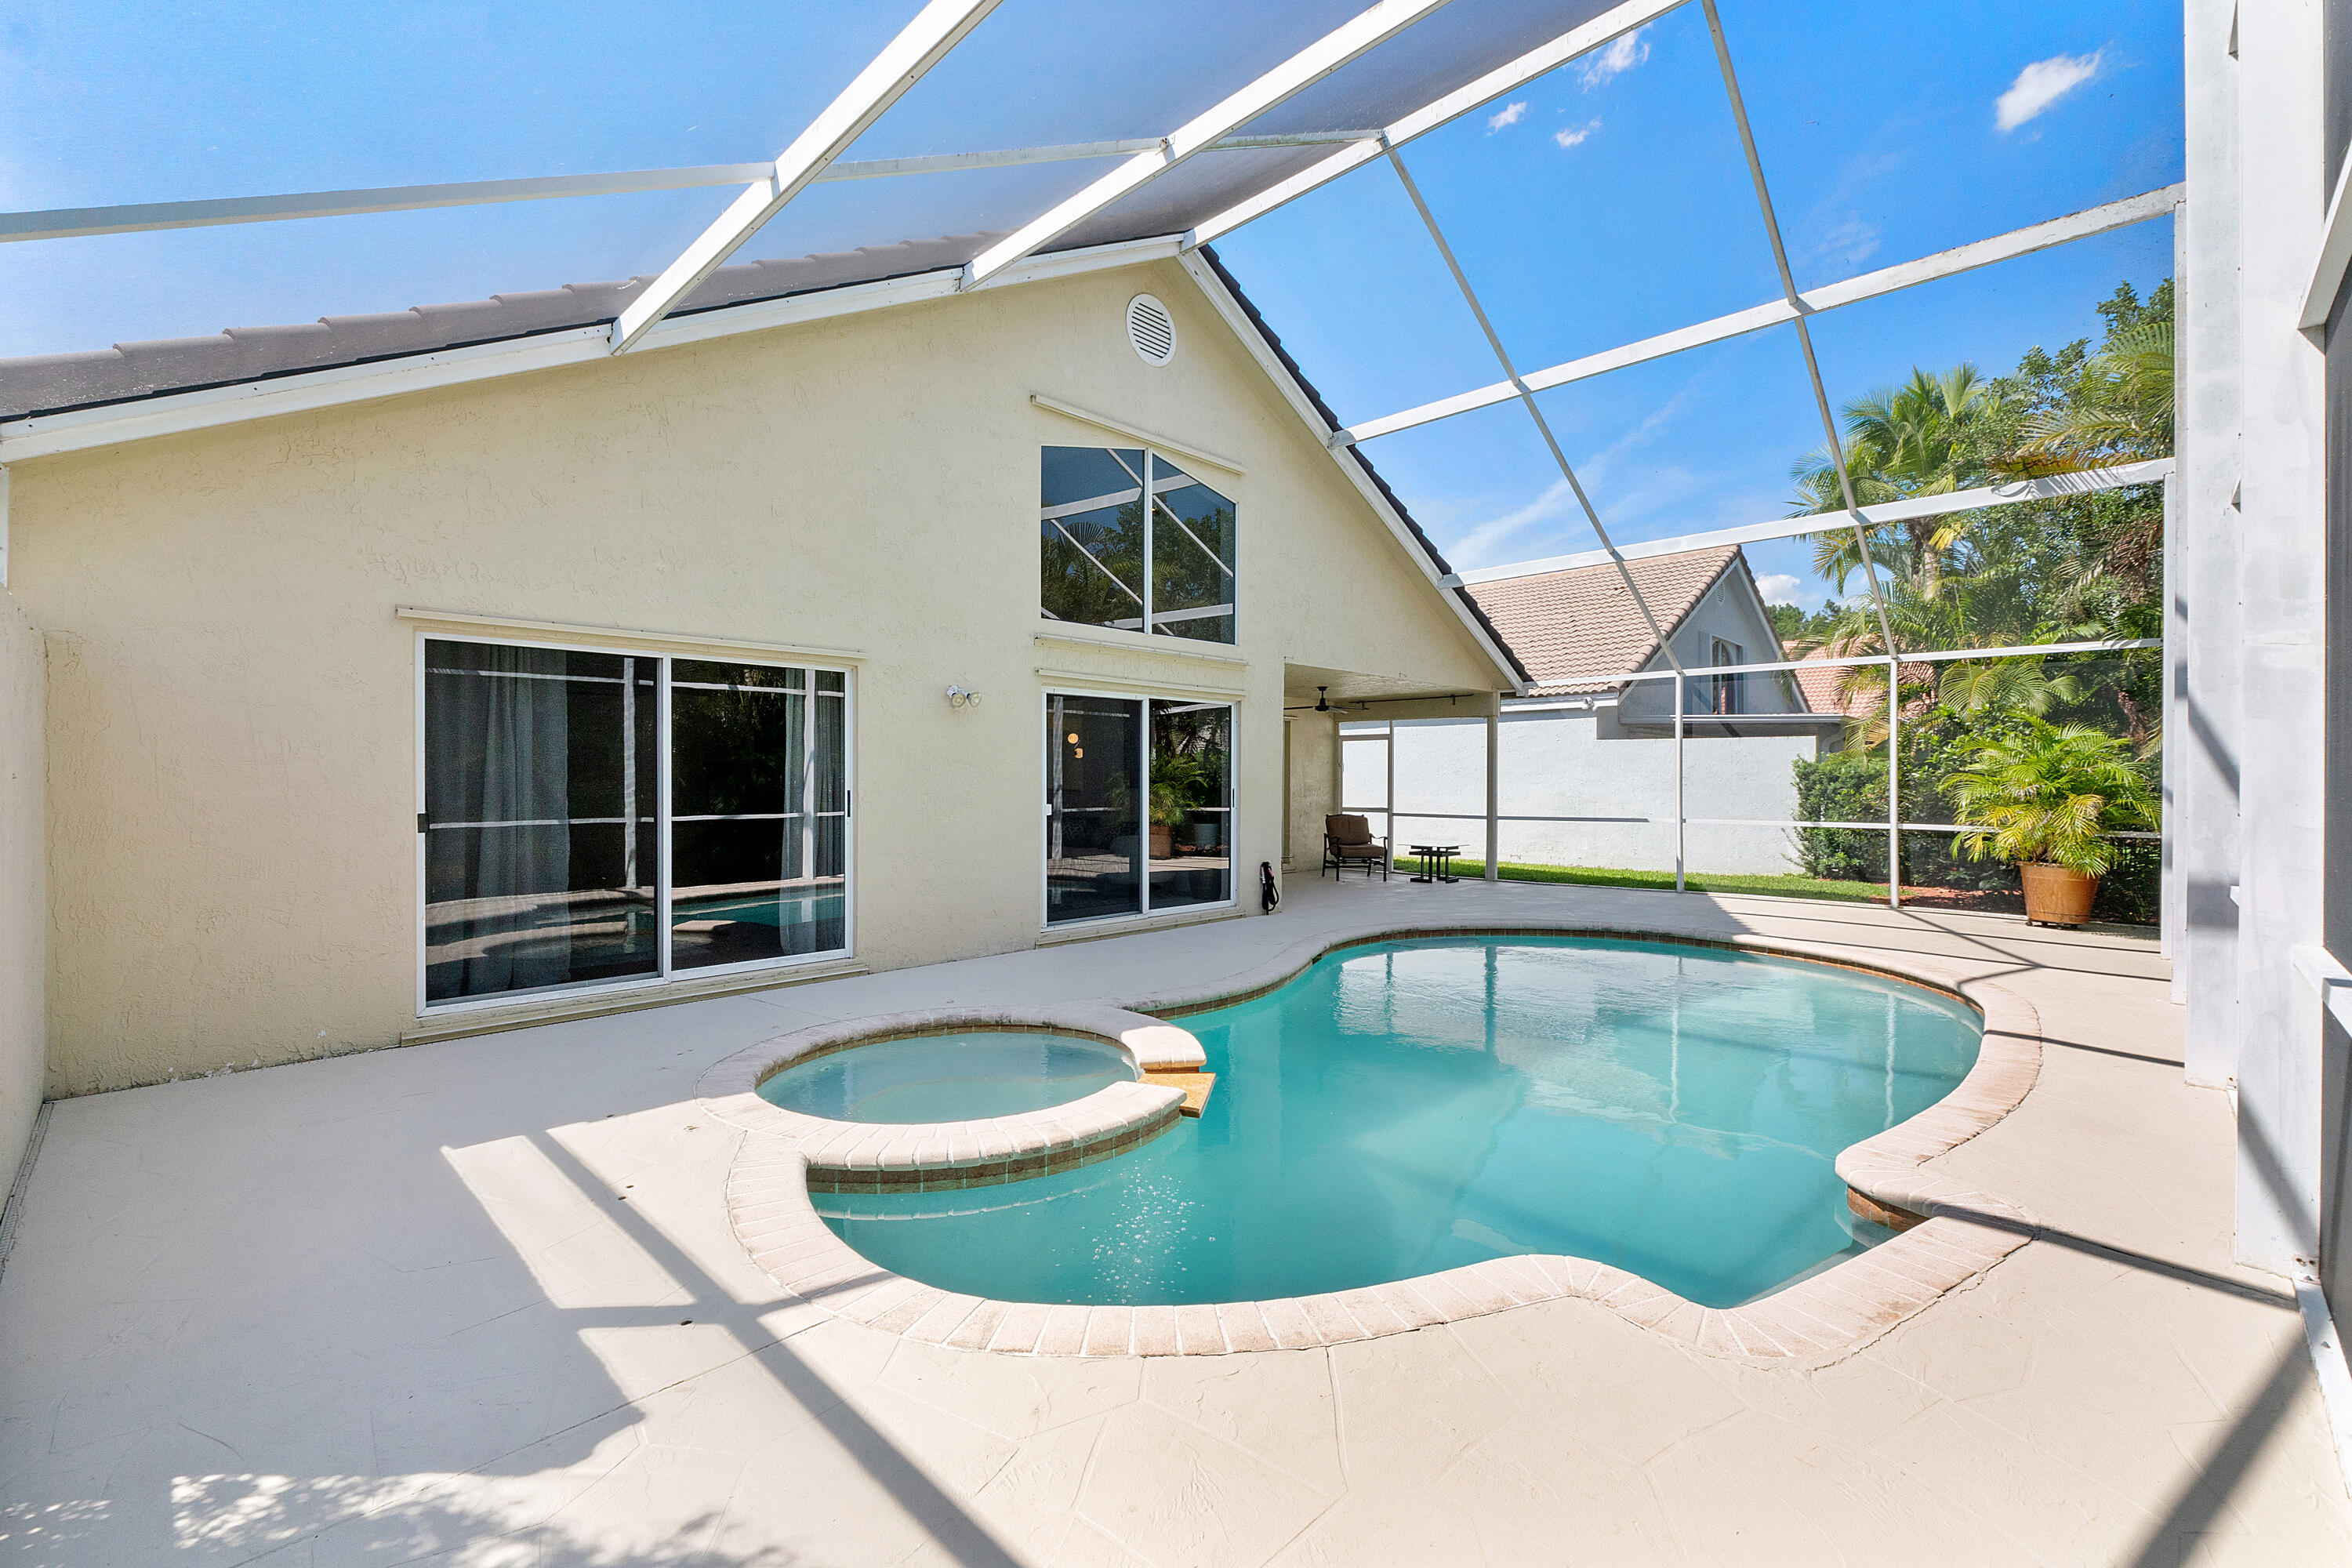
Bedrooms
3
Bathrooms
2
Area
2,324 sq ft
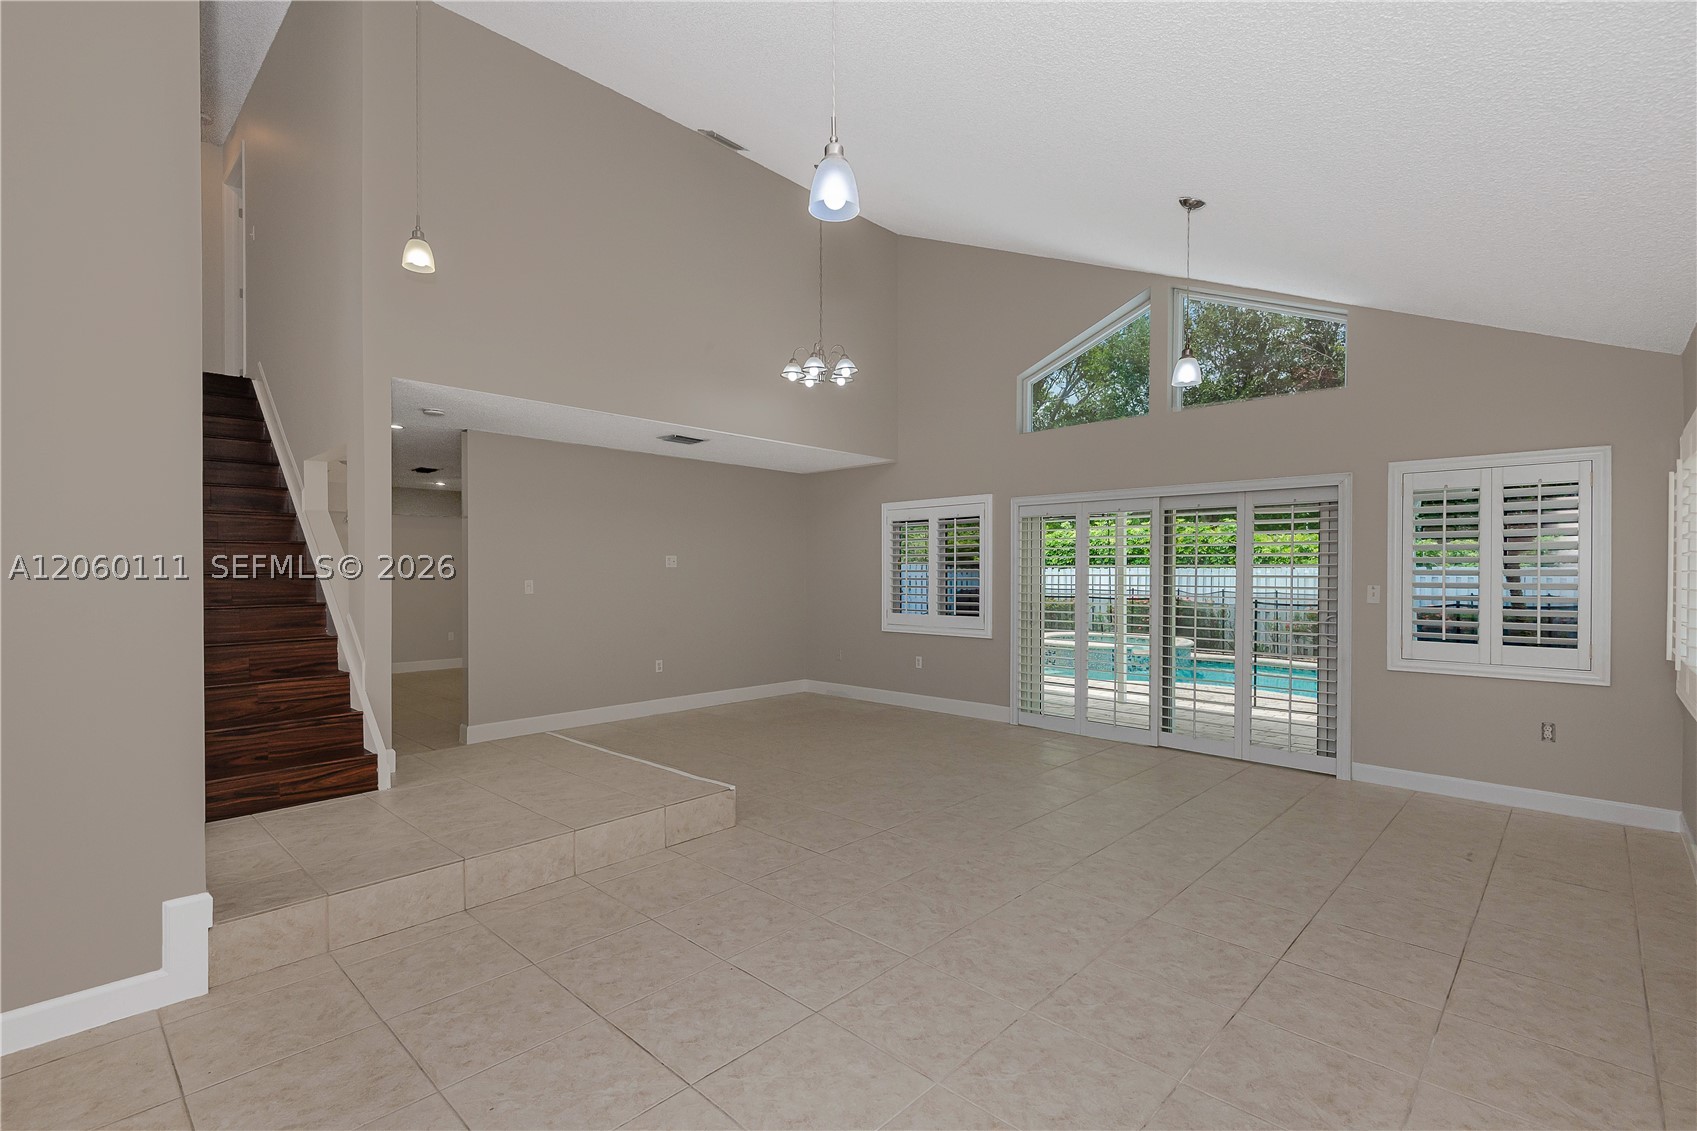
Bedrooms
3
Bathrooms
3
Area
1,763 sq ft
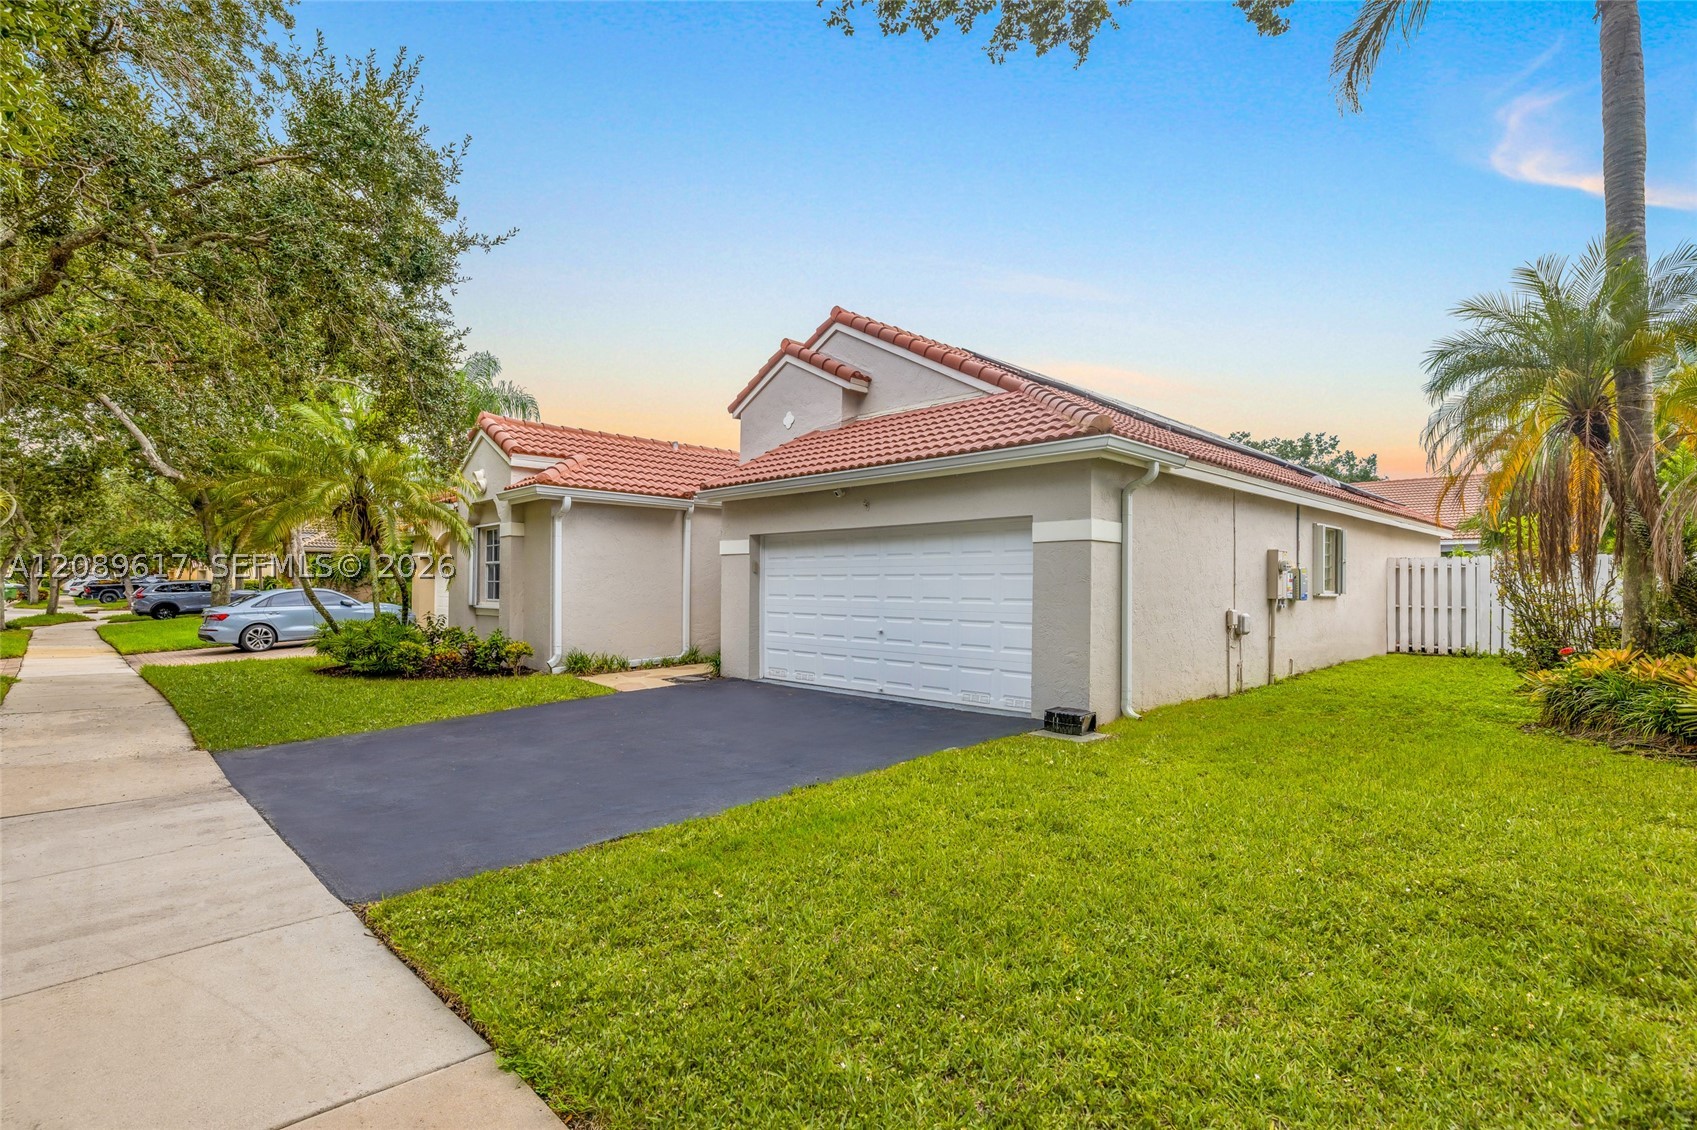
Bedrooms
3
Bathrooms
2
Area
1,669 sq ft
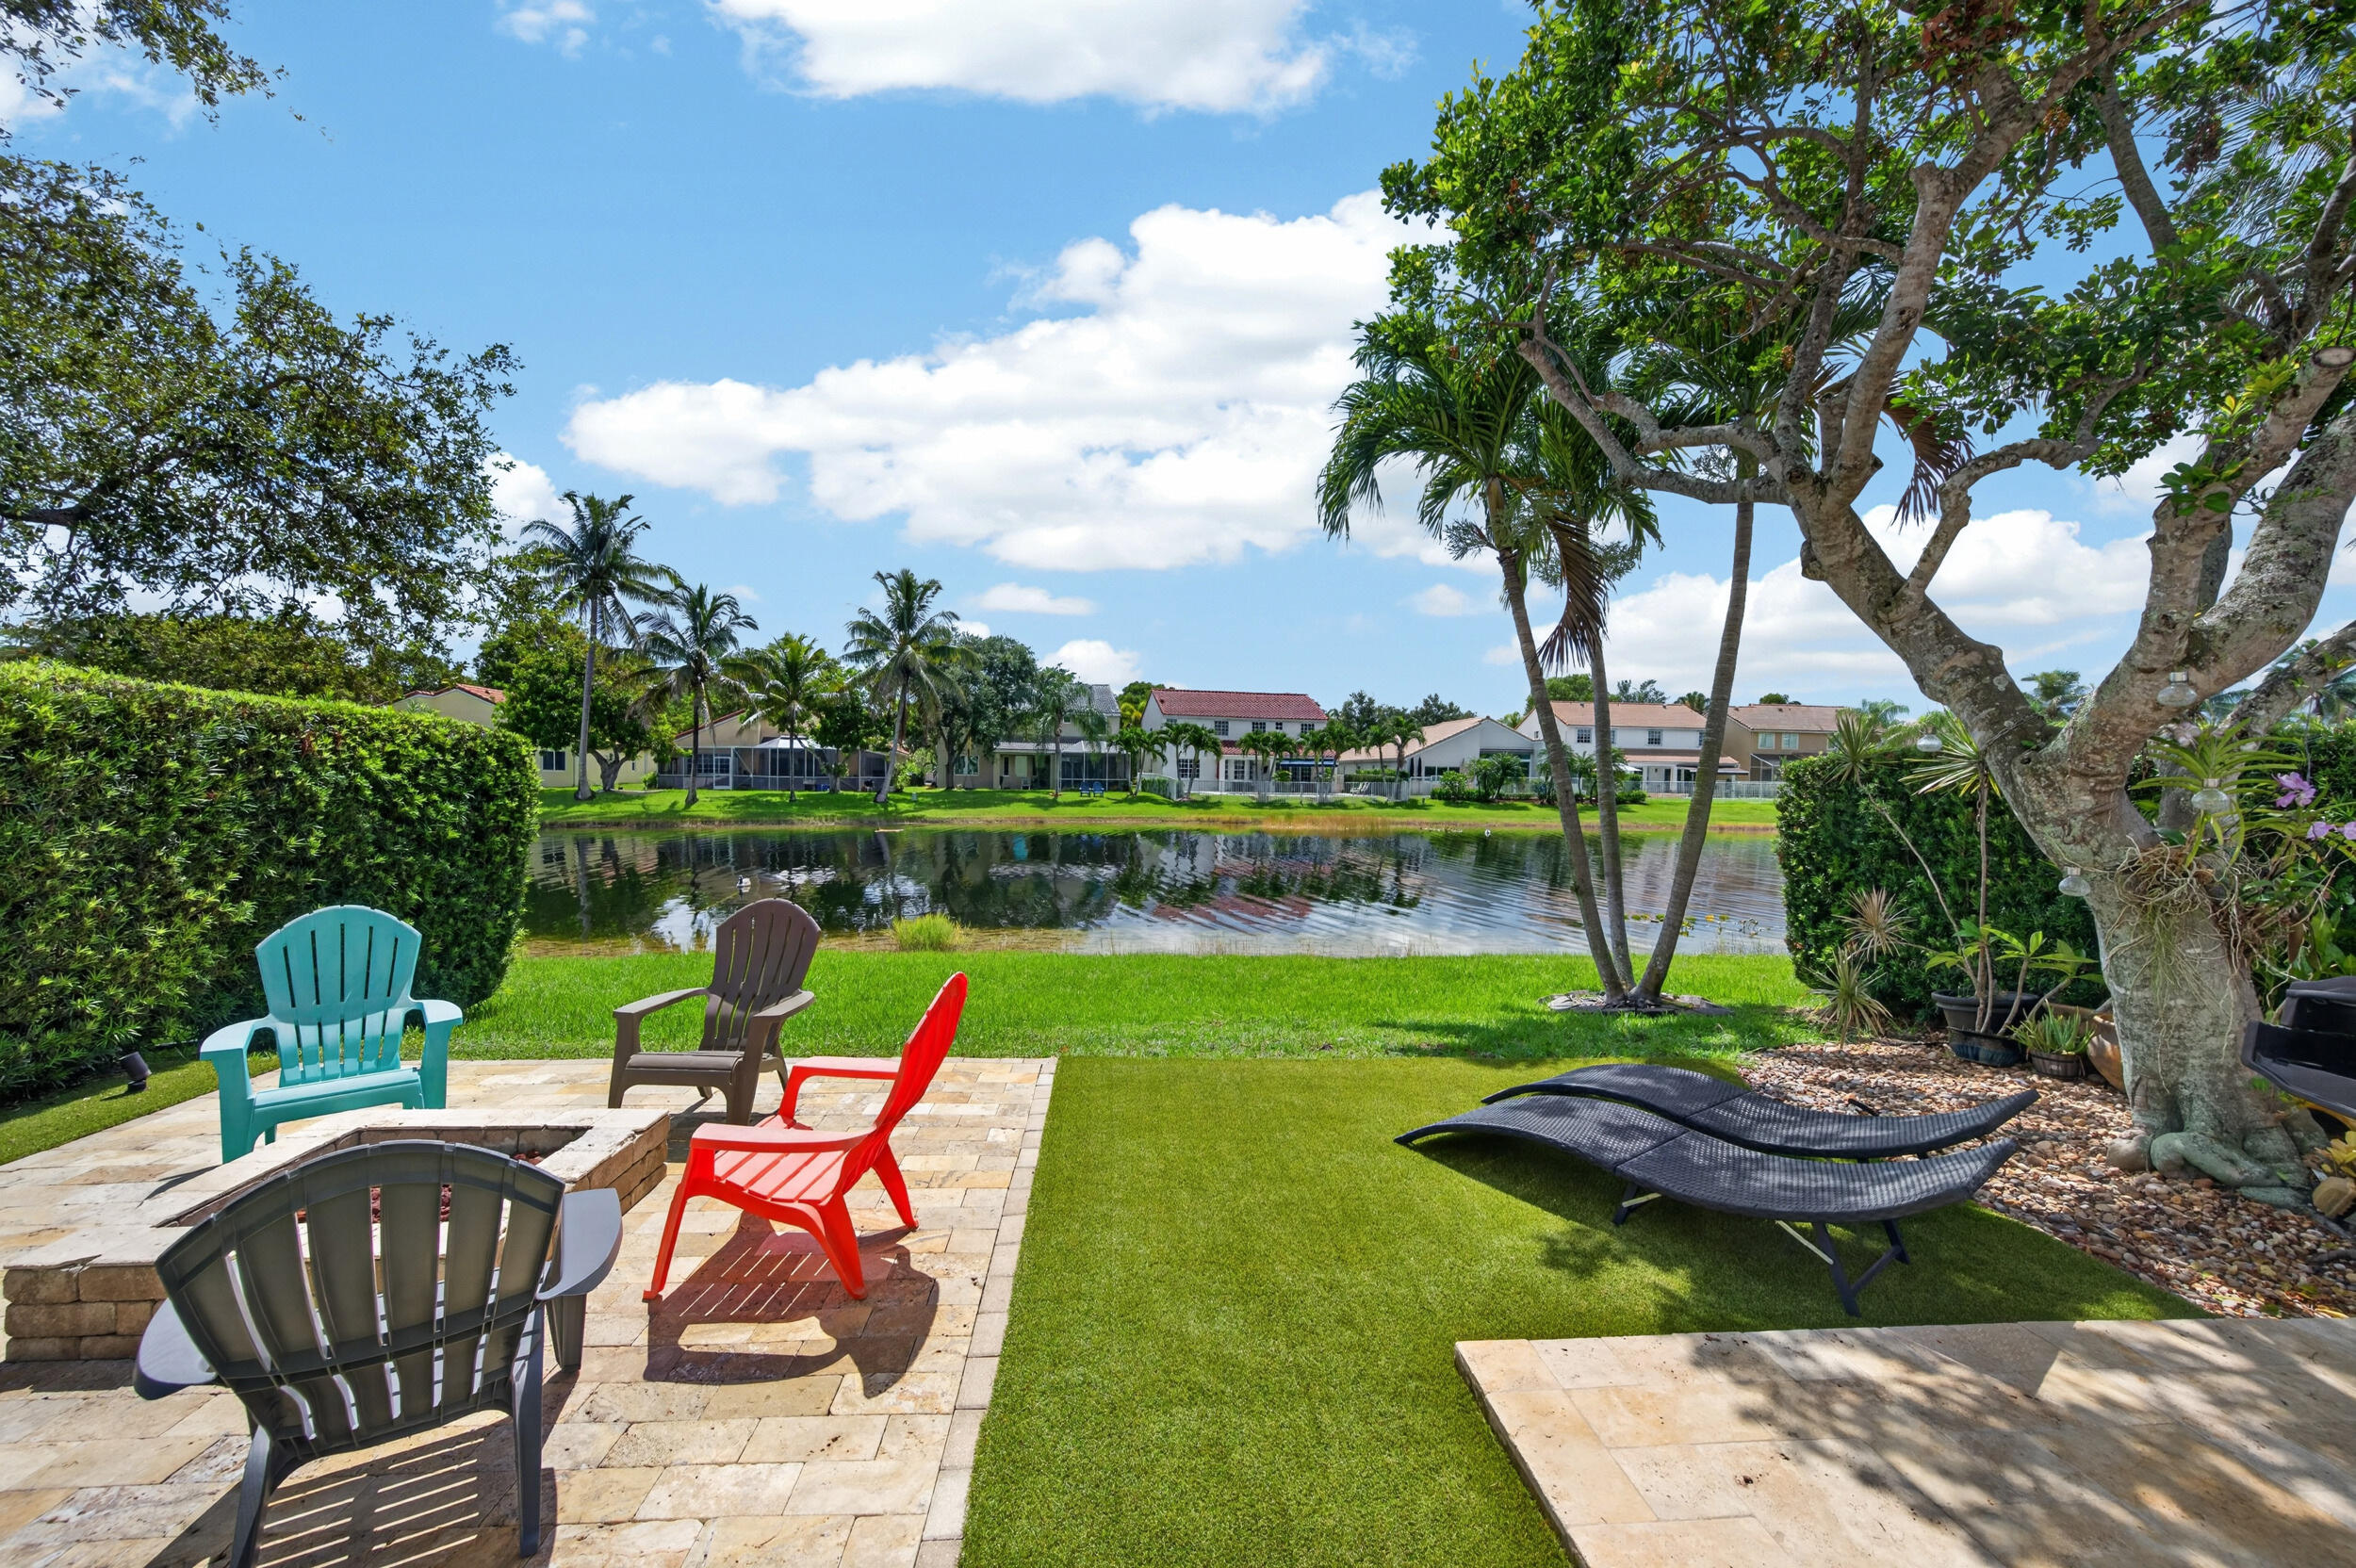
Bedrooms
3
Bathrooms
3
Area
1,893 sq ft
Bedrooms
3
Bathrooms
4
Area
2,320 sq ft
Bedrooms
3
Bathrooms
3
Area
2,400 sq ft
MLS information
Last updated Oct 29, 2026
IDX information is provided exclusively for personal, non-commercial use, and may not be used for any purpose other than to identify prospective properties consumers may be interested in purchasing. Information is deemed reliable but not guaranteed.