Link copied!
12575 Pine Needle Ln, Pinecrest, FL
Offering:
For Sale
Location:
Pinecrest, FL 33156
Subdivision:
TOWN & RANCH ESTS
Status:
Active
$6,900,000
Deemed reliable but not guaranteed.
Details
Year built:
2007
Lot size:
41,817 sq ft
Levels:
Two
Stories:
2
Garage:
4
Parking:
4 covered
Style:
Detached,Mediterranean,Two Story
Faces:
North
Days on market:
175
Cumulative days on market:
627
Type:
Single-family home
MLS ID
A11991857
Virtual tour:
Listed by:
One Sotheby's International Realty (OSIR27)
Listing office phone:
305-666-0562
Listing office email:
Listing agent:
Michael Martinez (0694150)
Features
Schools
Elementary:
Pinecrest
Middle / junior:
Palmetto
High:
Miami Palmetto
School assignments come from the MLS feed and can change. Verify with the district before relying on them.
Utilities
Water source:
Well
Sewer:
Septic Tank
Description
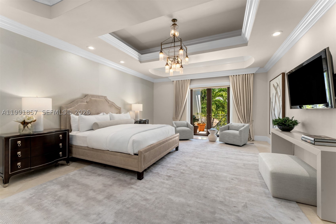
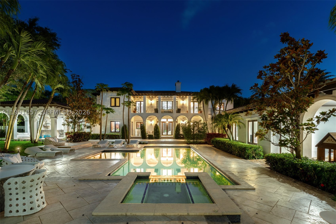
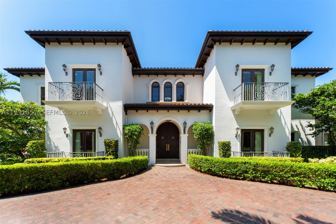
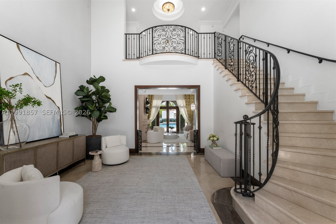
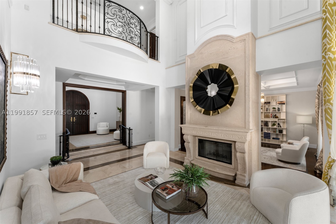
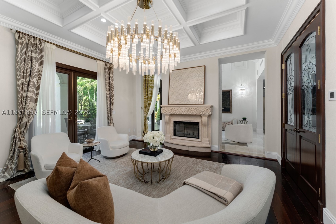
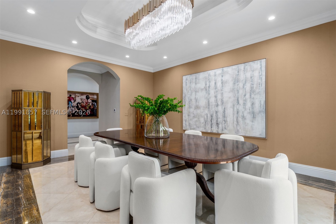
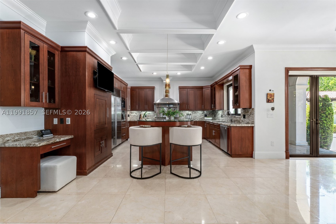
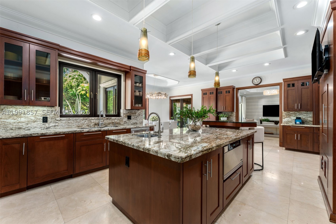
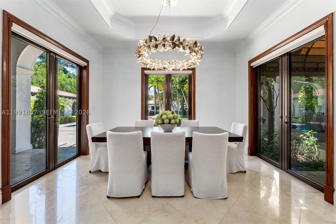
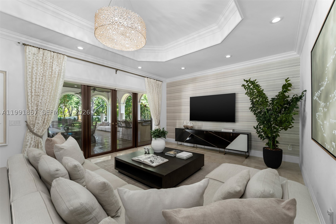
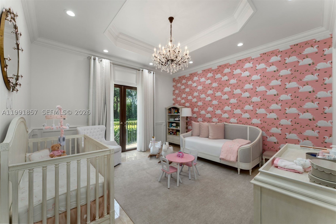
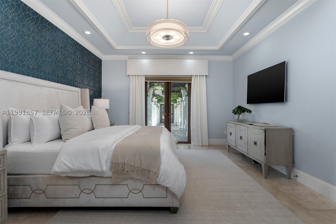
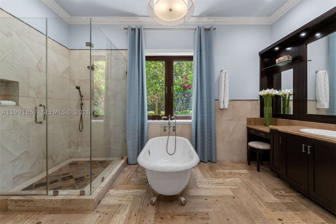
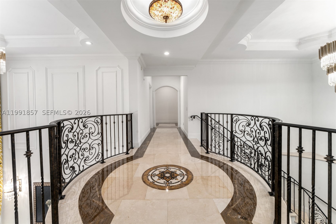
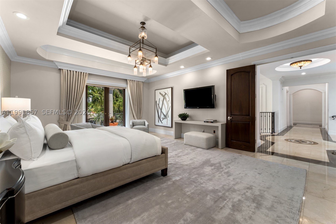
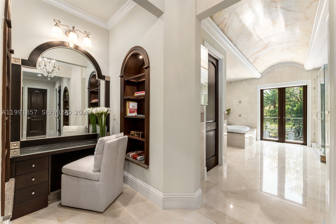
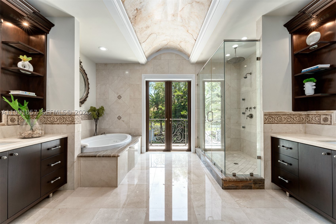
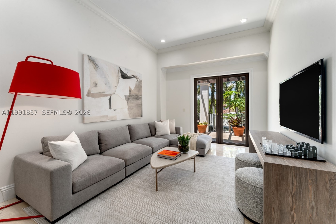
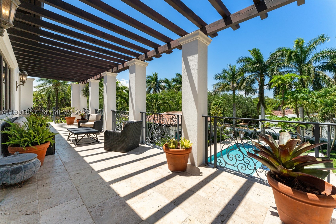
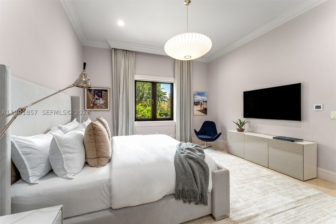
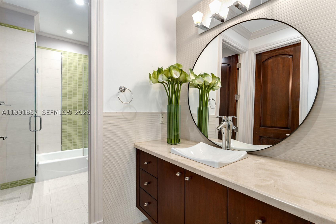
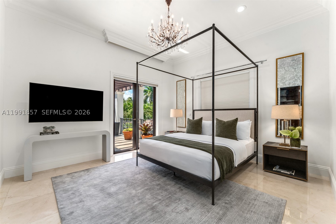
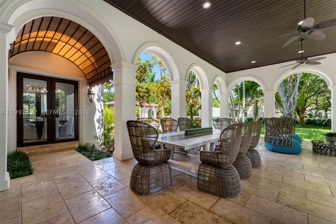
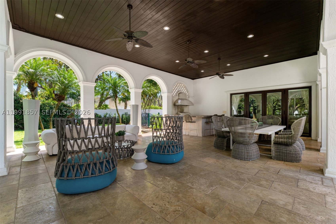
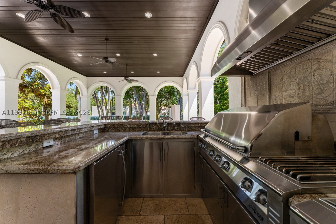
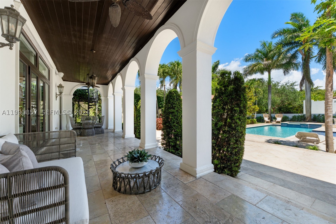
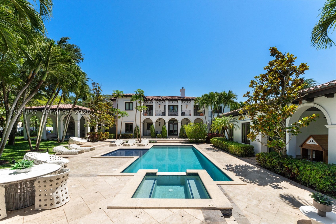
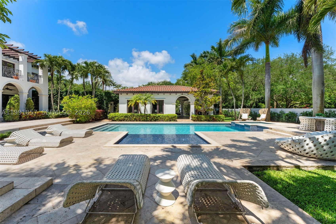
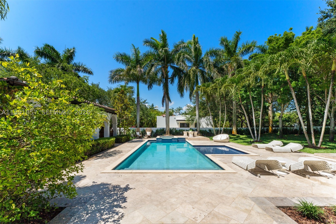
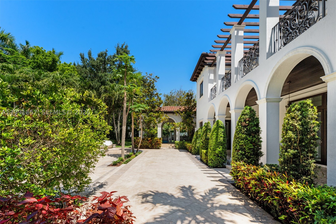
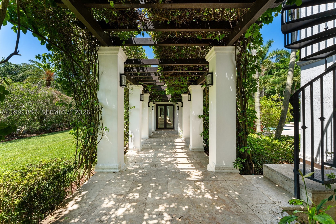
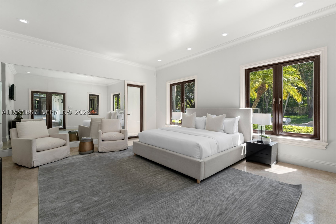
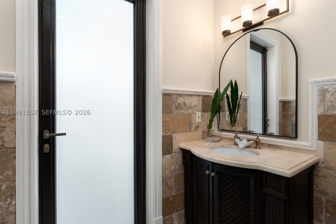
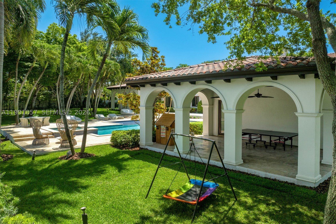
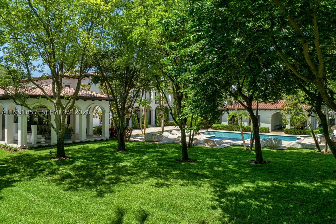
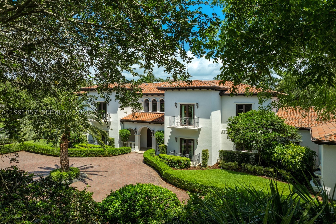
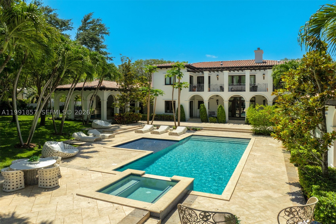
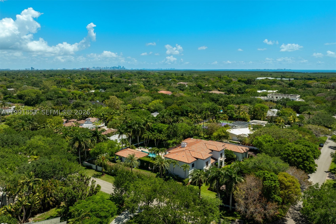
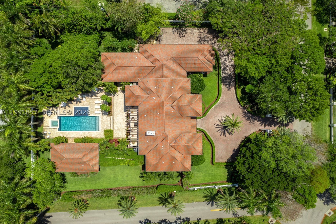
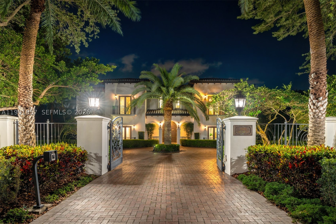
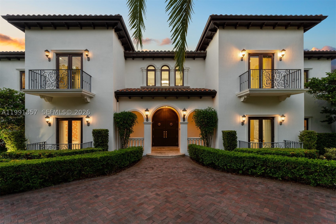
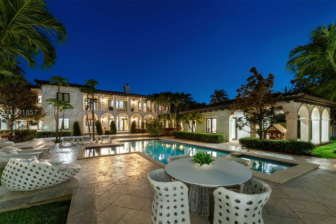
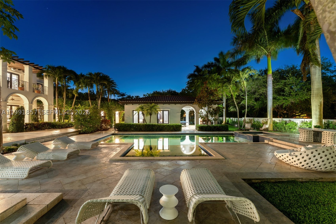
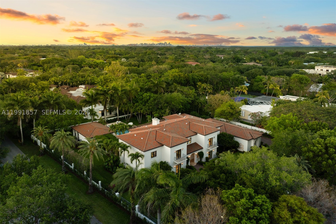
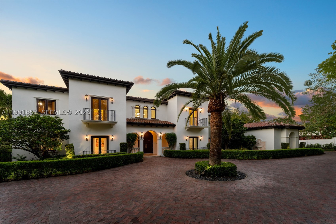
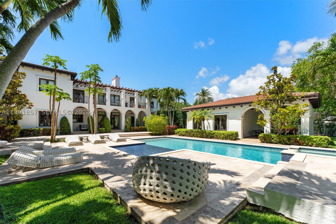
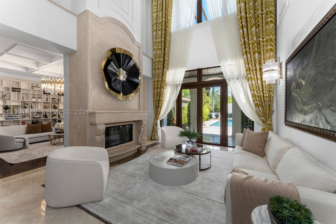
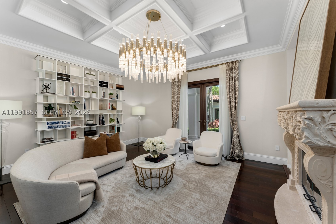
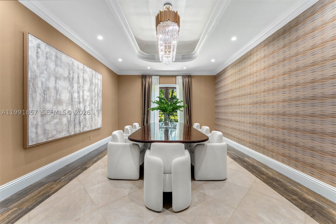
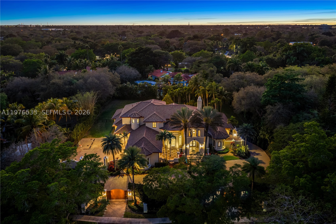
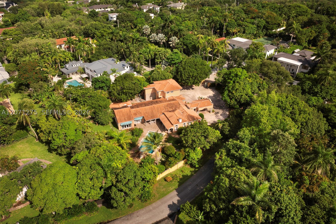
Set on nearly an acre, this distinguished Mediterranean estate offers 9 bedrooms, 8 full bathrooms, and 2 half bath within a thoughtfully designed floor plan. A gracious foyer opens to formal and informal living spaces connected by a sweeping spiral staircase, while crown molding, a fireplace, and second-floor balconies enhance the home's timeless design. Created for both grand-scale entertaining and everyday living, the estate features a temperature-controlled wine cellar, expansive covered terraces, and a seamless transition between indoor and outdoor spaces. The gourmet kitchen is equipped with Sub-Zero refrigeration and premium appliances. A junior primary suite on the first level provides ideal accommodations for guests or multigenerational living. The private primary suite serves as a peaceful retreat with dual walk-in closets, separate his-and-her vanities, a soaking tub, and a spacious walk-in shower. Impact glass is featured throughout the residence. The grounds are equally impressive, offering a resort-style pool with a tanning ledge, jacuzzi, fully equipped summer kitchen, detached guest house, and a 4-car garage, completing this exceptional estate.
Price history
$6,900,000 → $6,900,000
· 1 price changes
Open houses
Oct 25, 2026
12:00 PM – 2:00 PM
Location
12575 Pine Needle LnPinecrest, FL 33156
Similar Properties Nearby
Bedrooms
7
Bathrooms
8
Area
8,417 sq ft
Bedrooms
5
Bathrooms
7
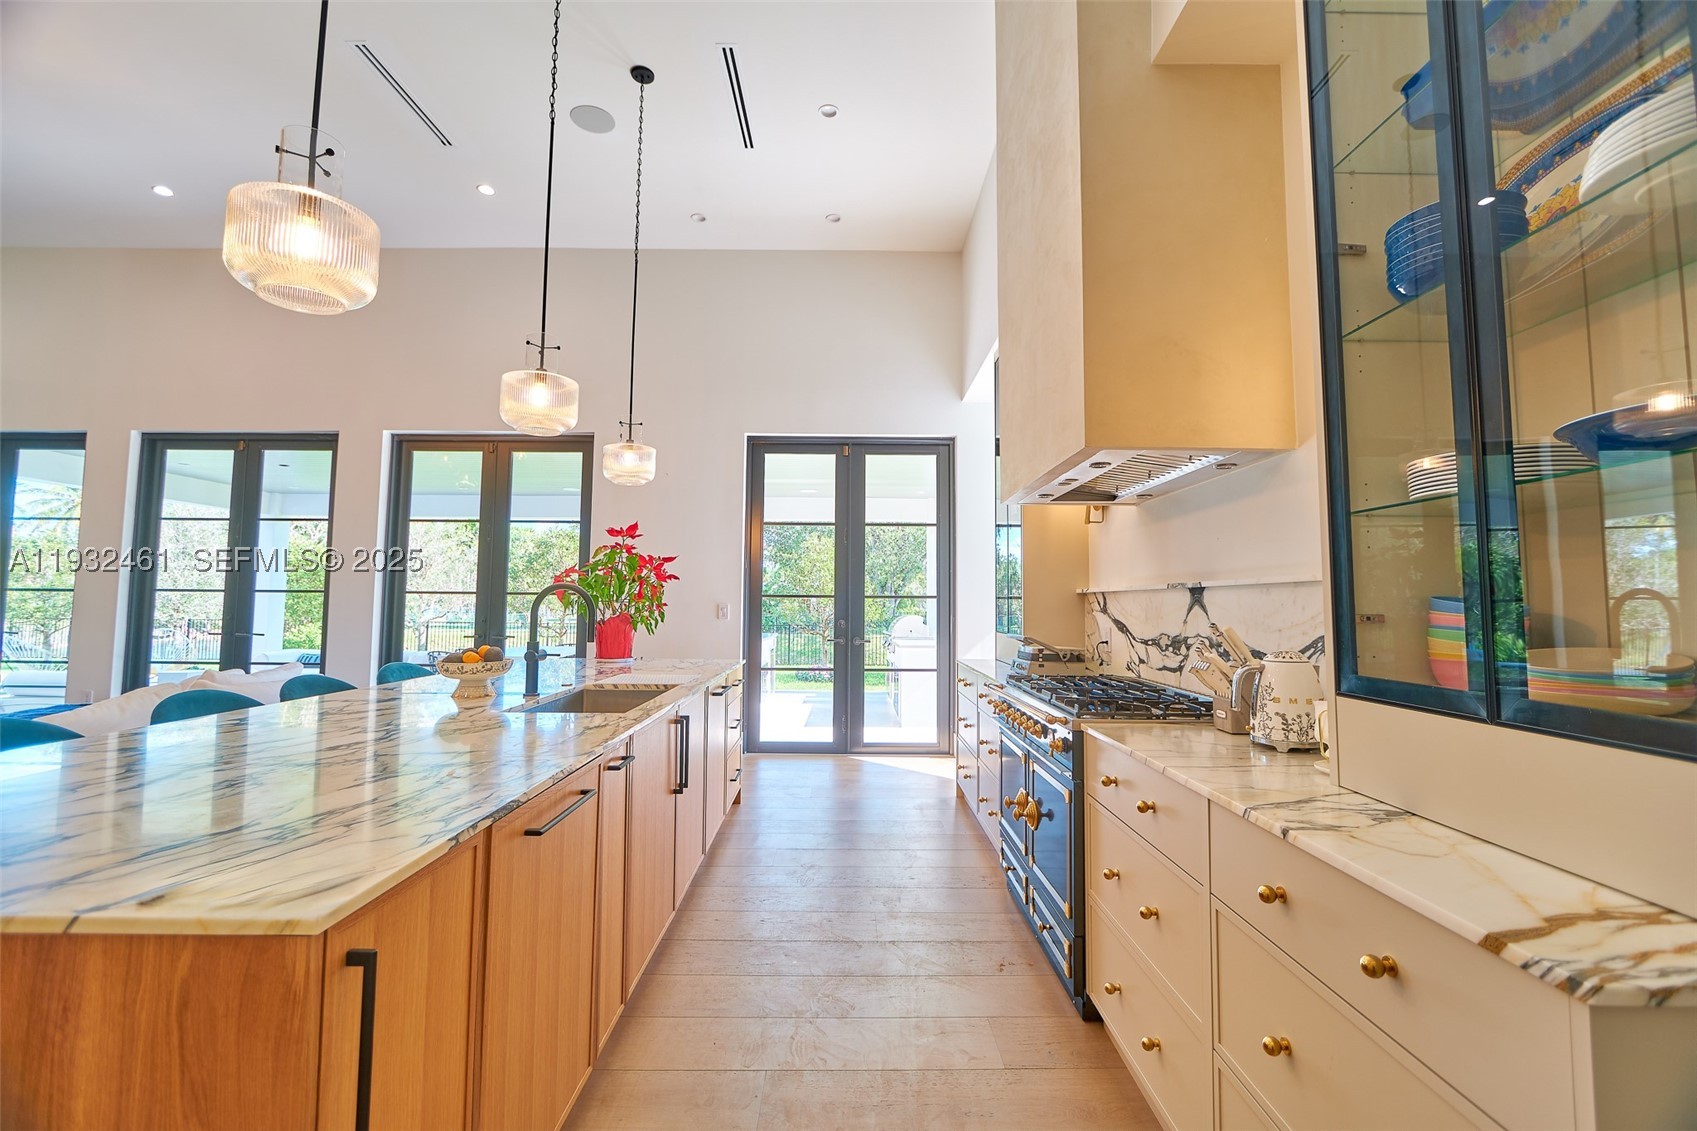
Bedrooms
4
Bathrooms
4
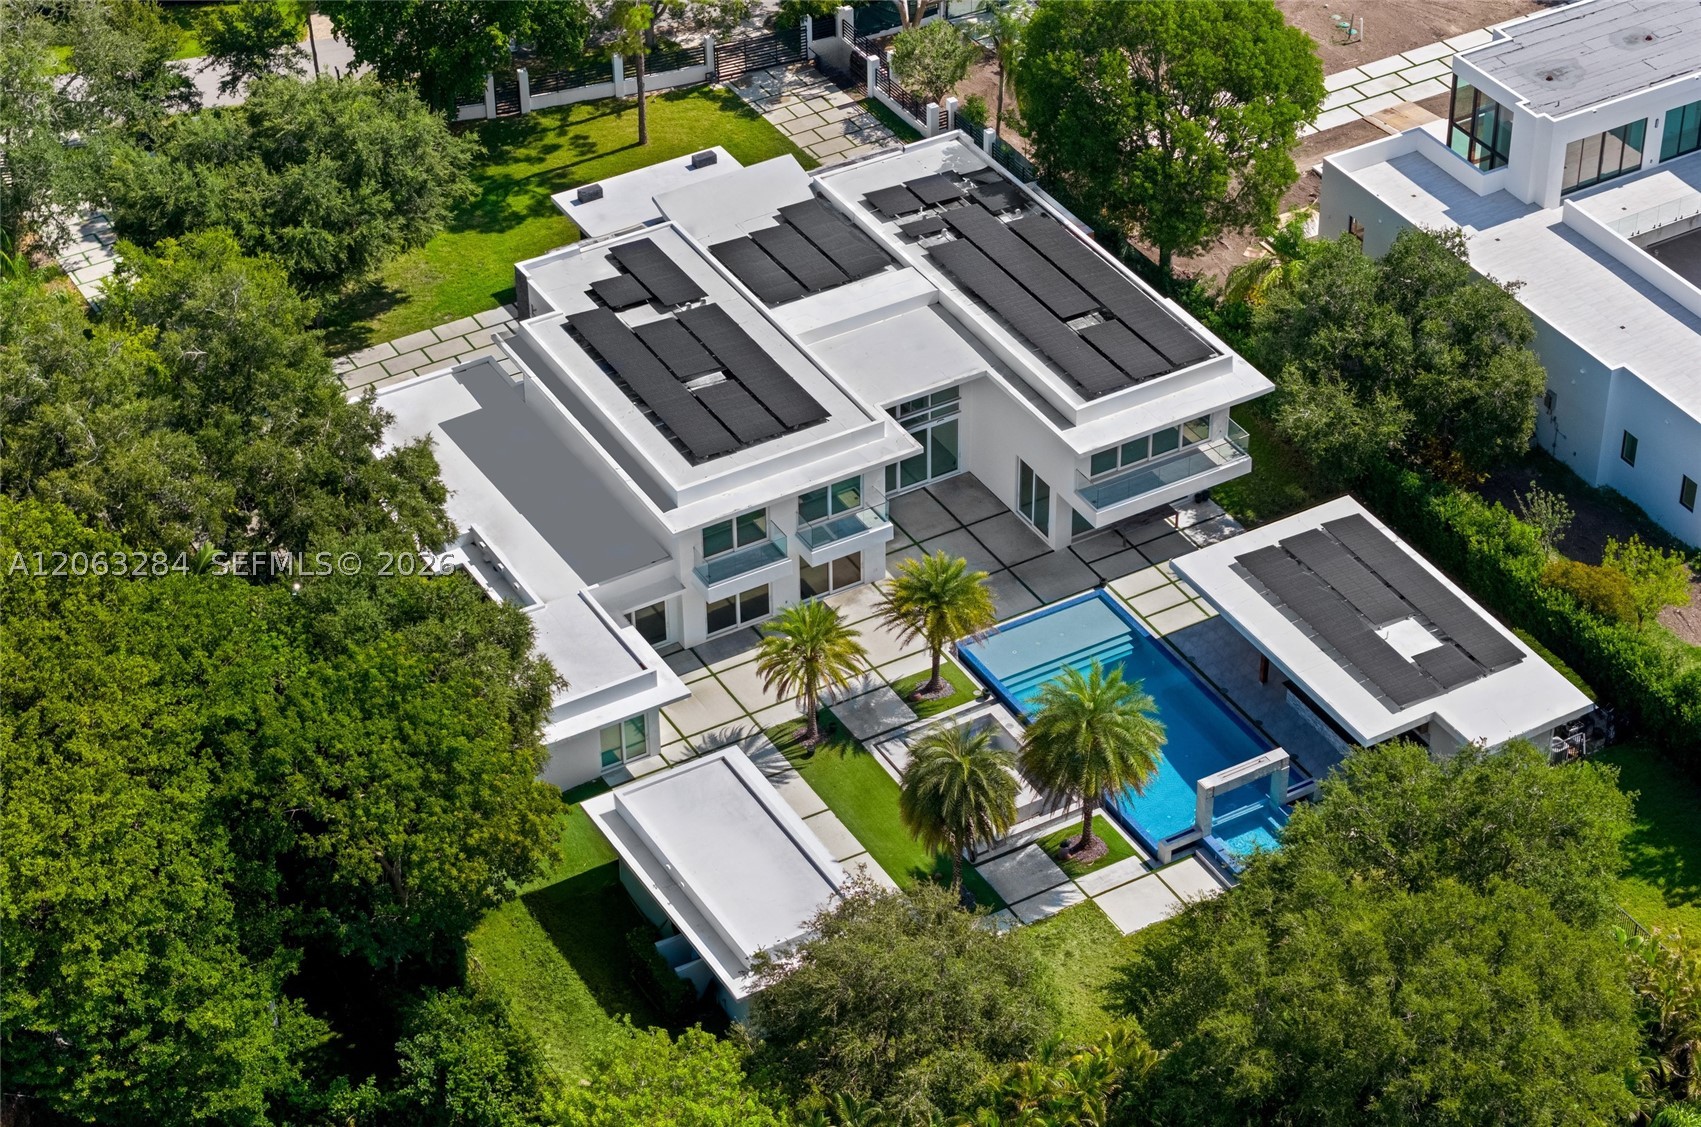
Bedrooms
8
Bathrooms
11
Area
8,931 sq ft
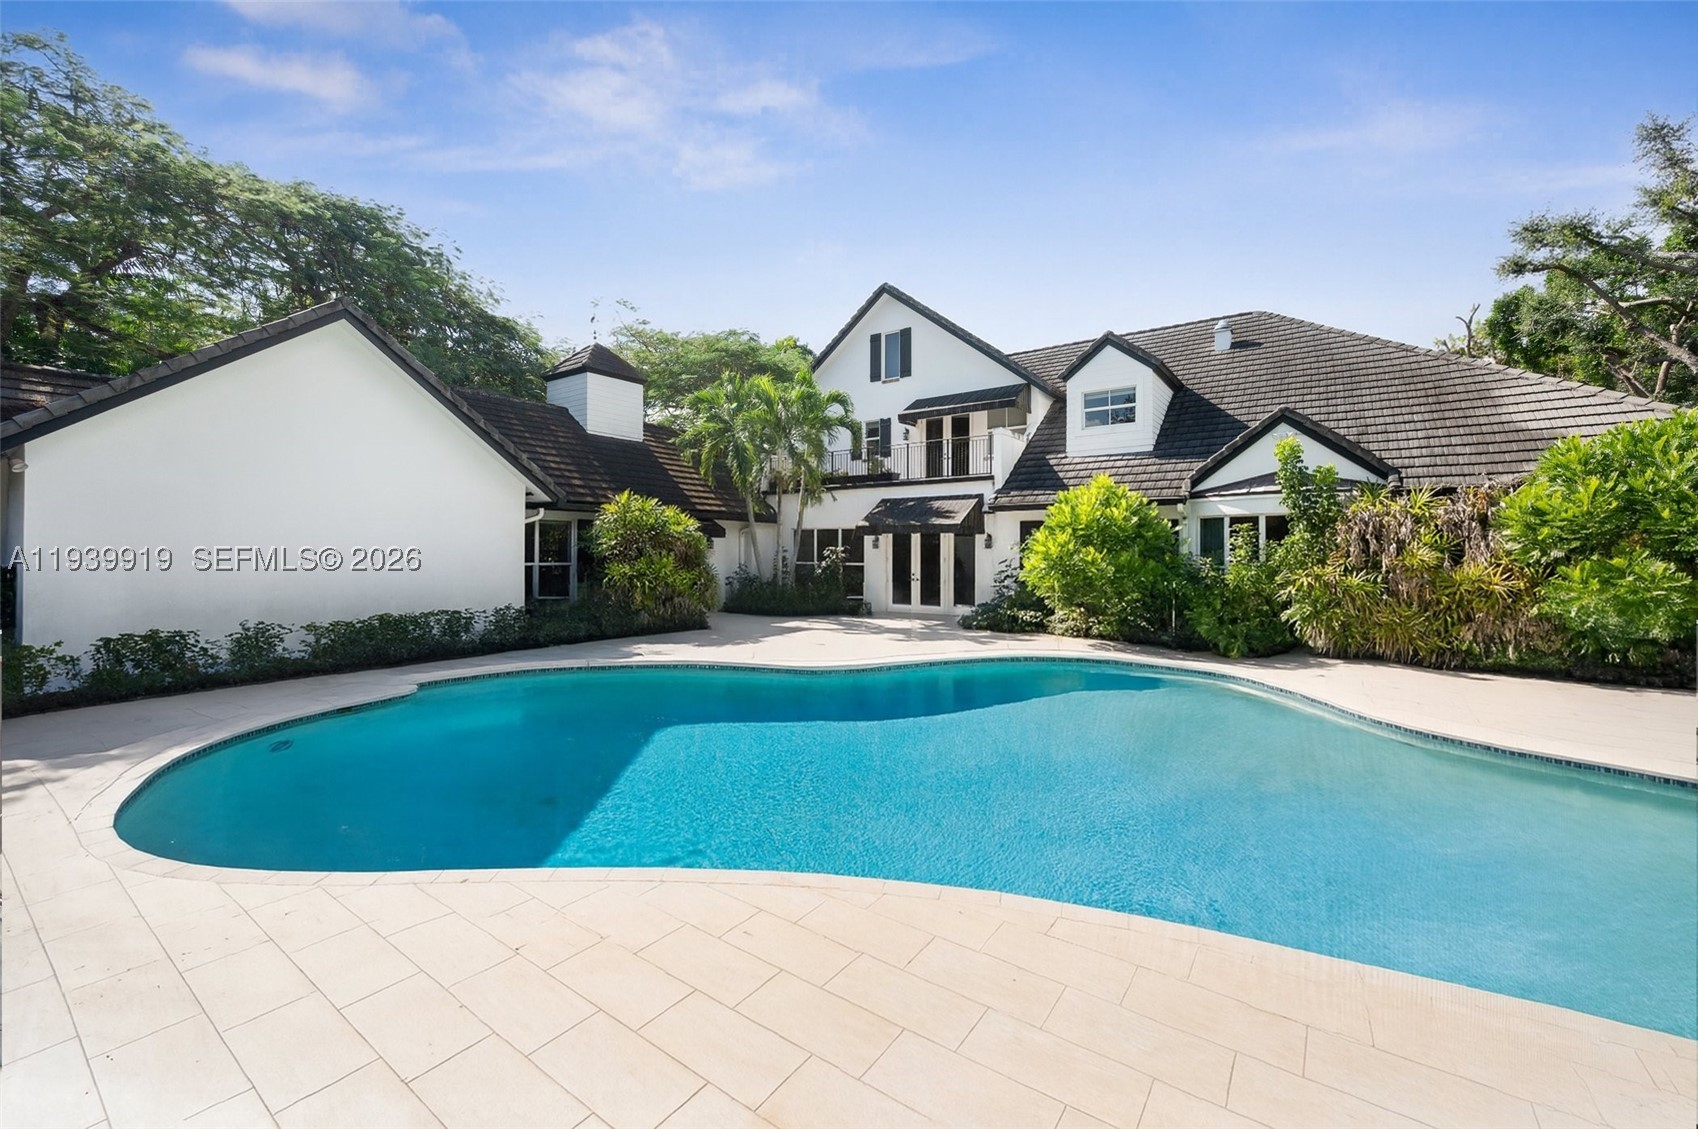
Bedrooms
5
Bathrooms
8
Area
7,923 sq ft
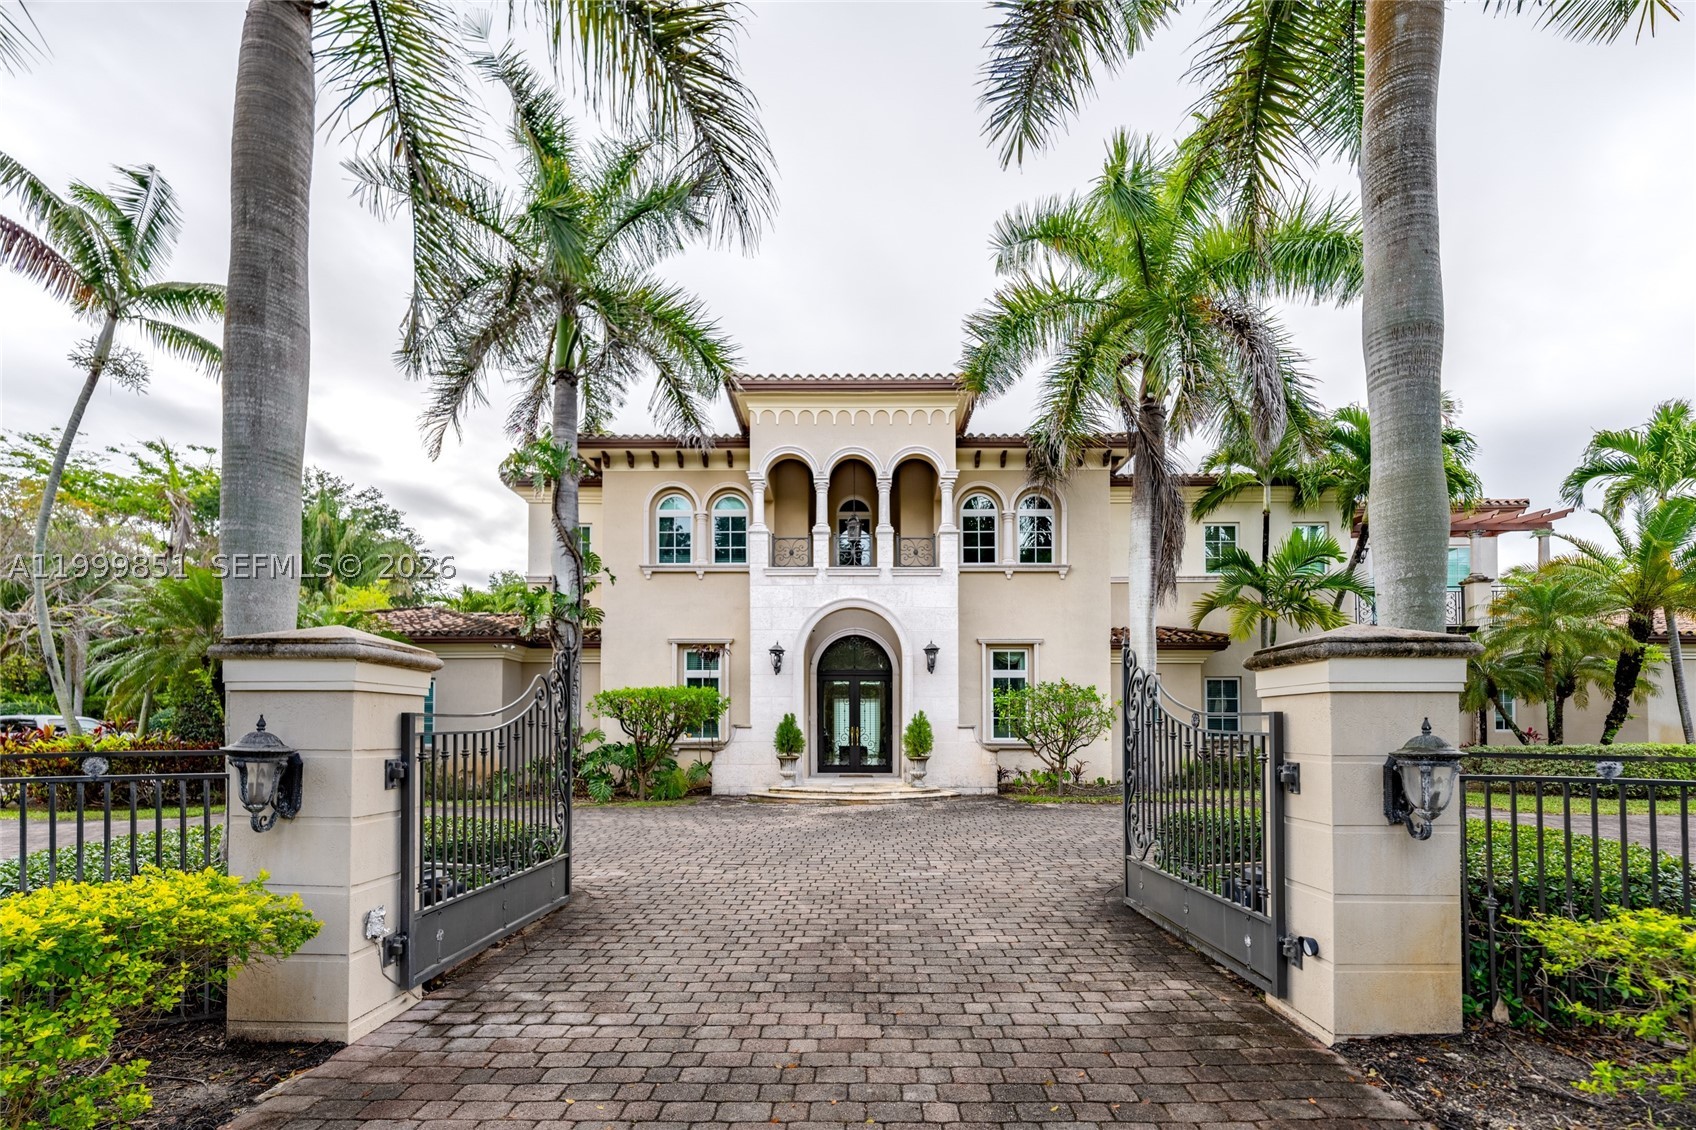
Bedrooms
7
Bathrooms
9
Area
7,041 sq ft
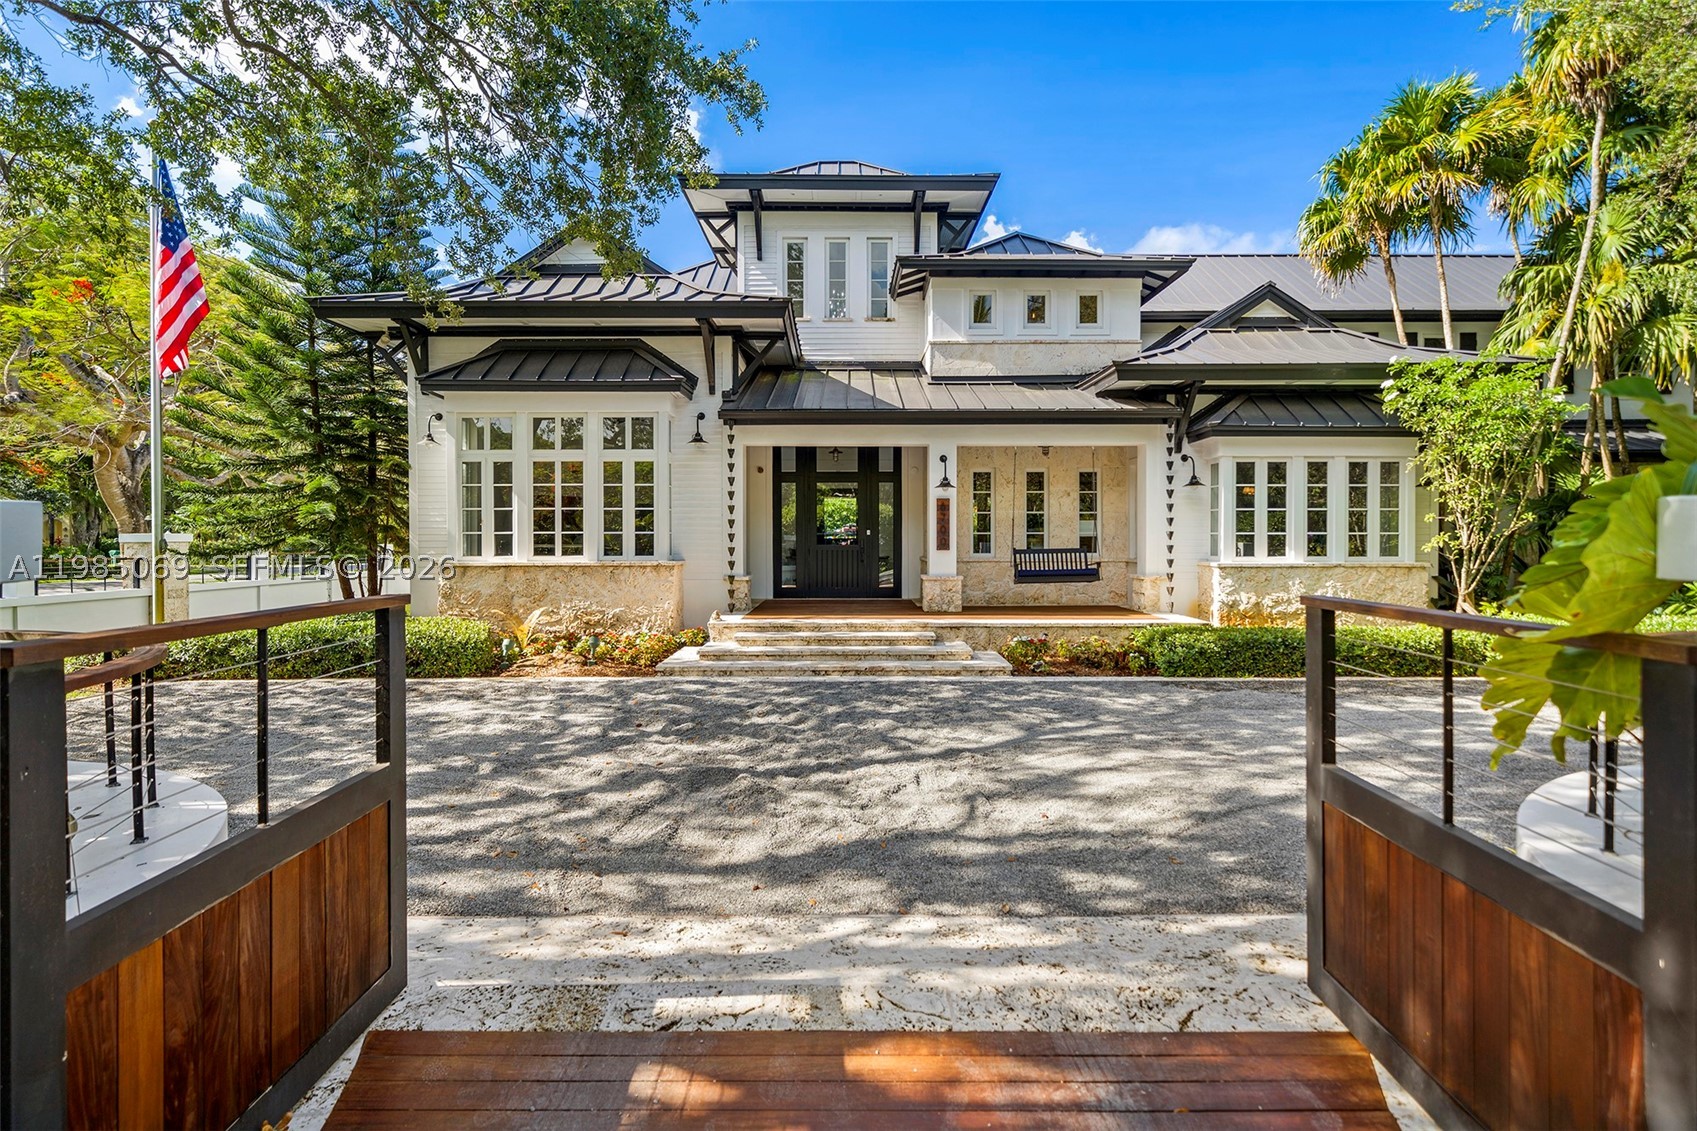
Bedrooms
6
Bathrooms
6
Area
9,454 sq ft
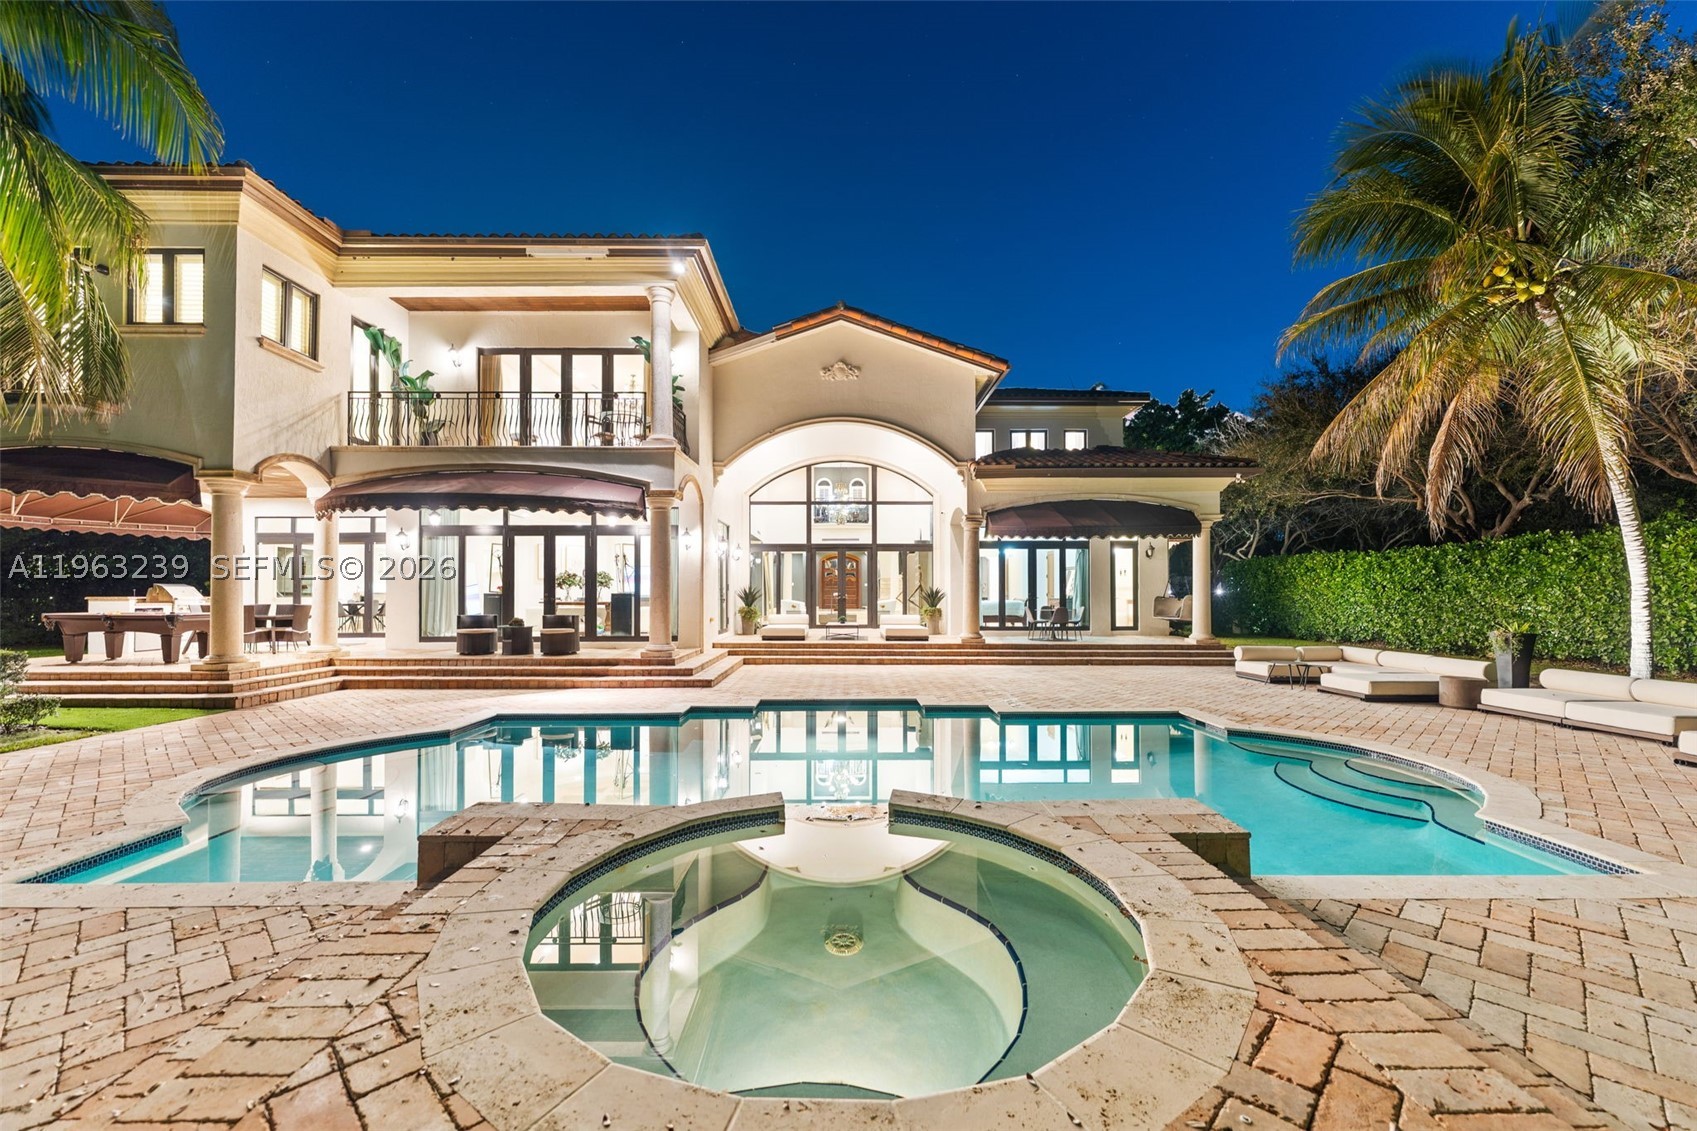
Bedrooms
6
Bathrooms
8
Area
8,646 sq ft
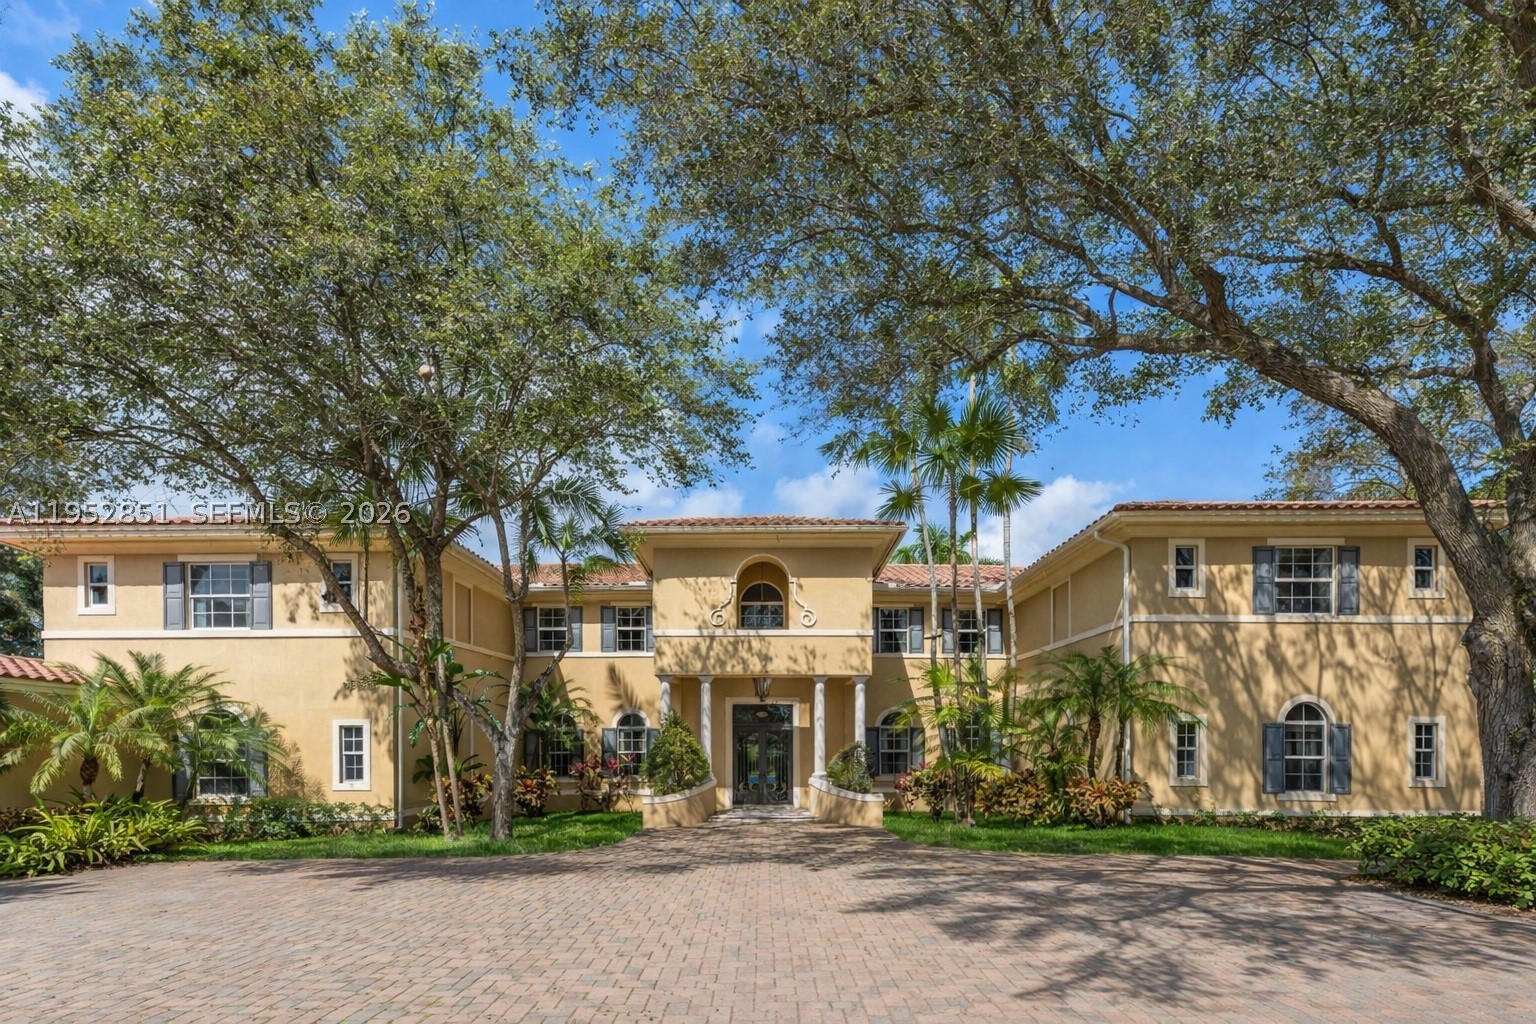
Bedrooms
5
Bathrooms
8
Area
8,754 sq ft
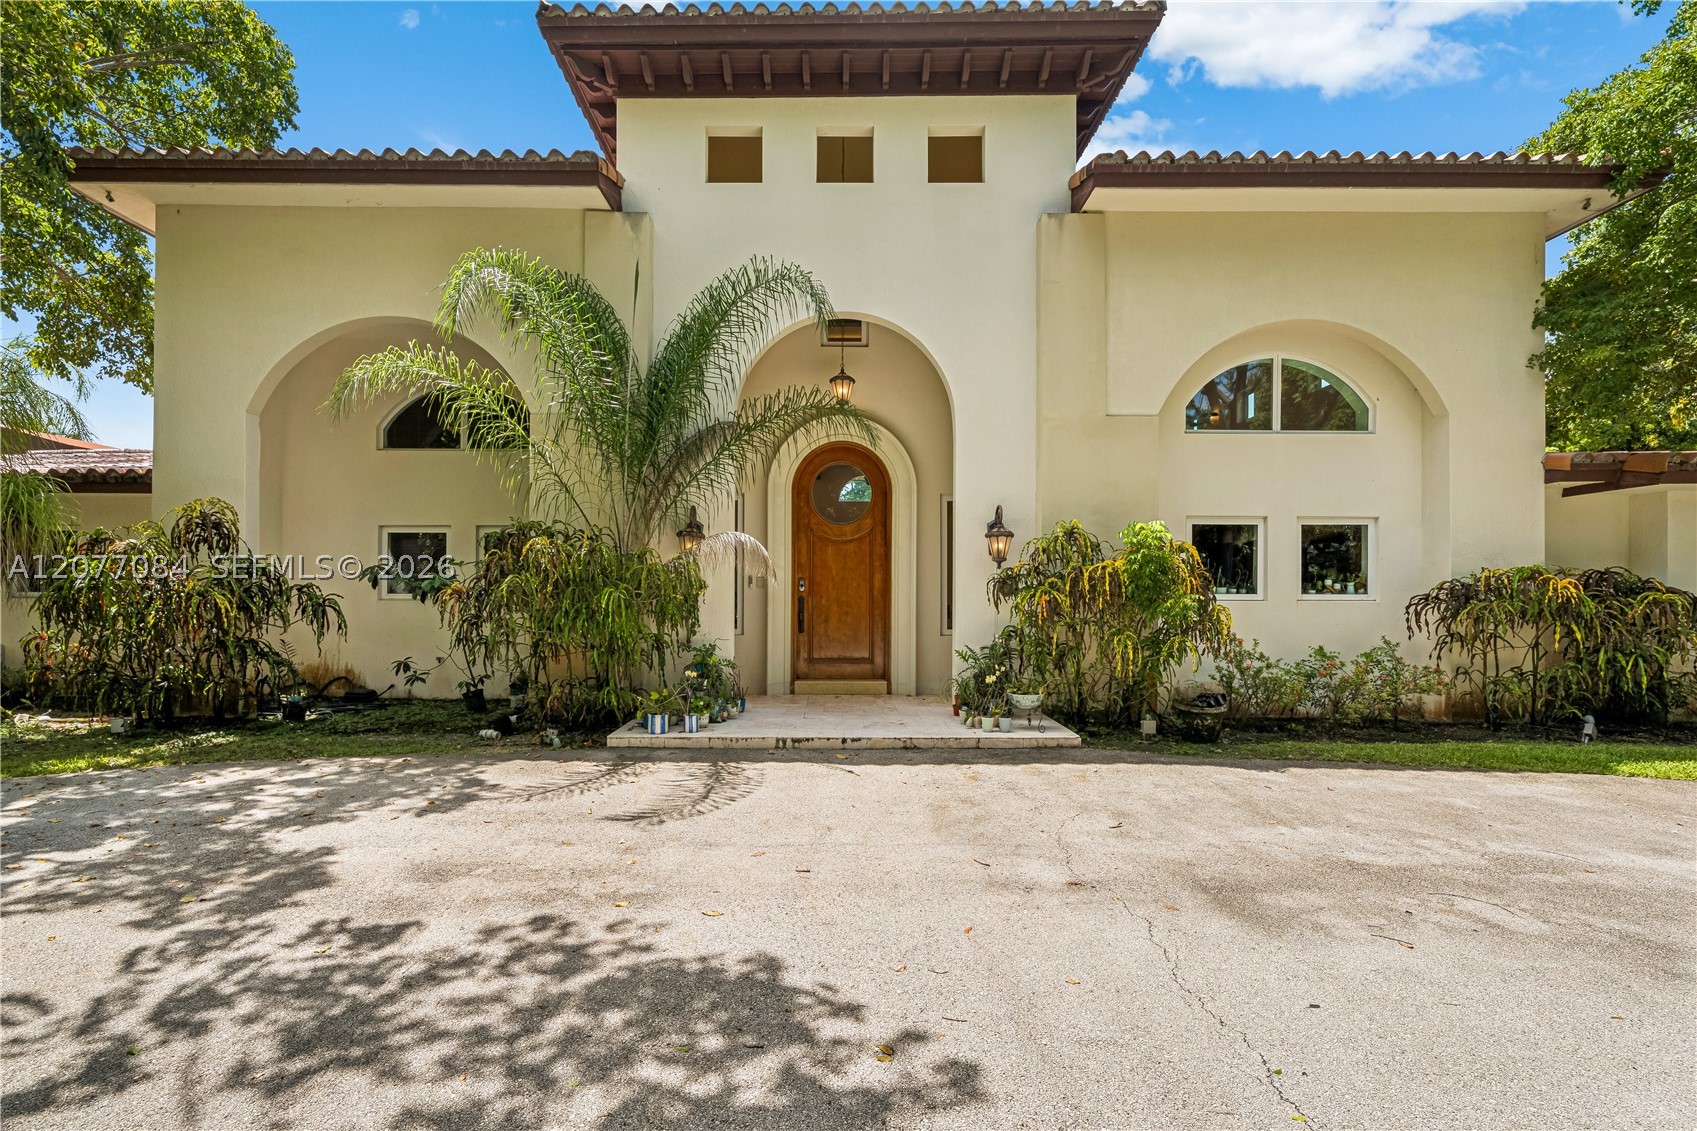
Bedrooms
6
Bathrooms
7
Area
7,563 sq ft
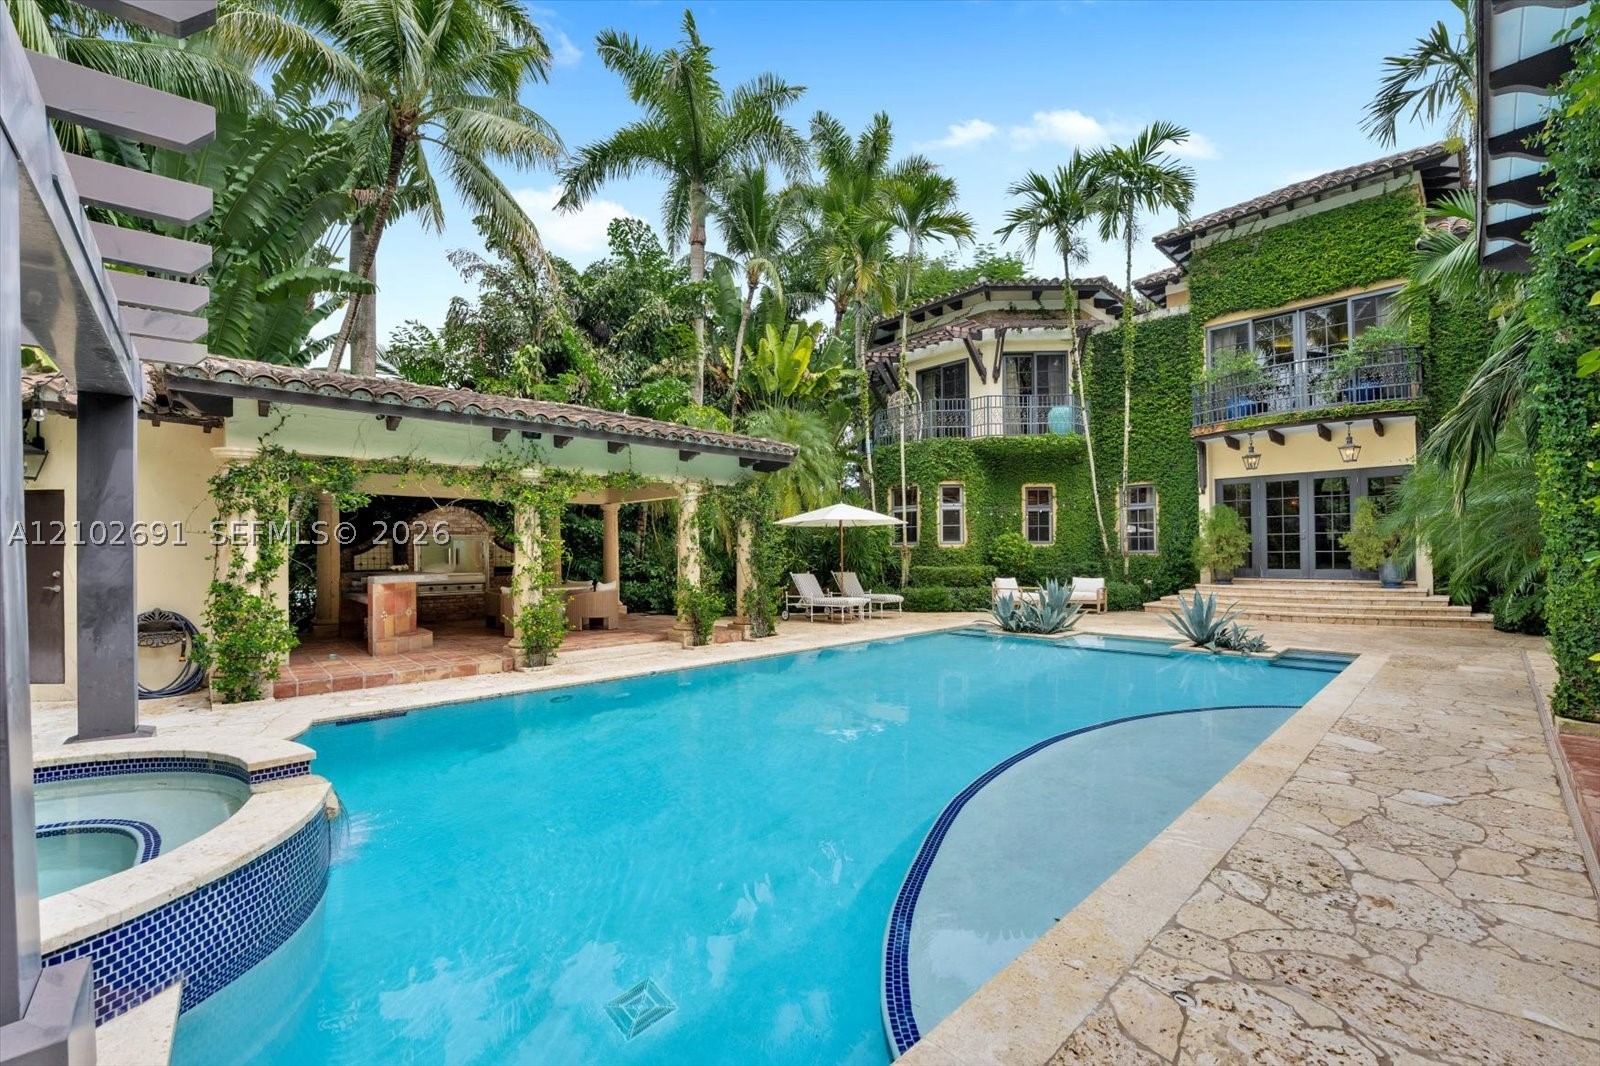
Bedrooms
6
Bathrooms
6
Area
7,153 sq ft
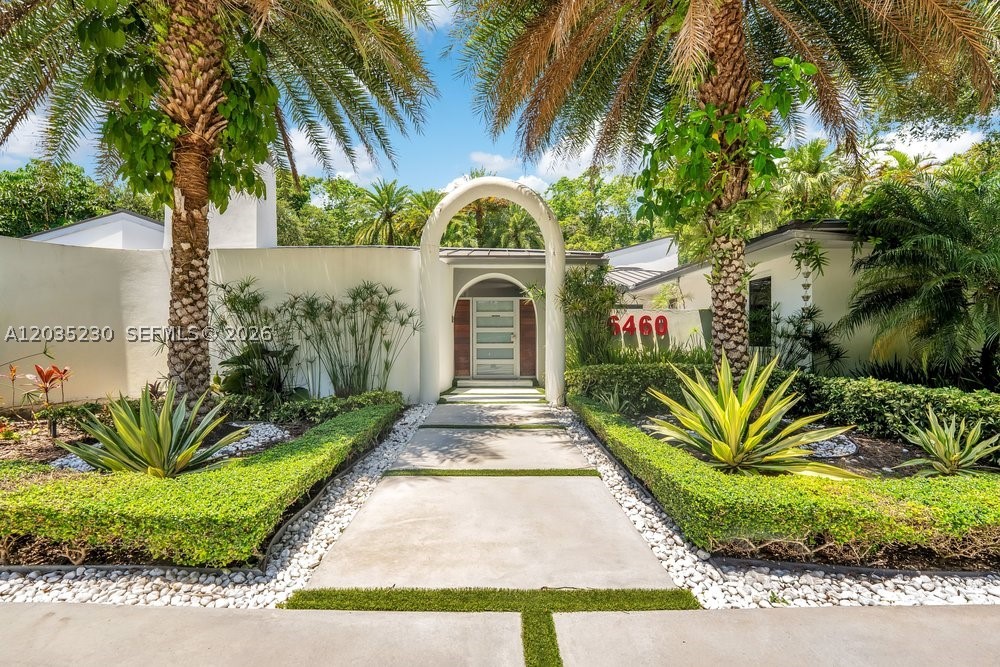
Bedrooms
5
Bathrooms
5
Area
5,090 sq ft
Similar Properties in Other Cities
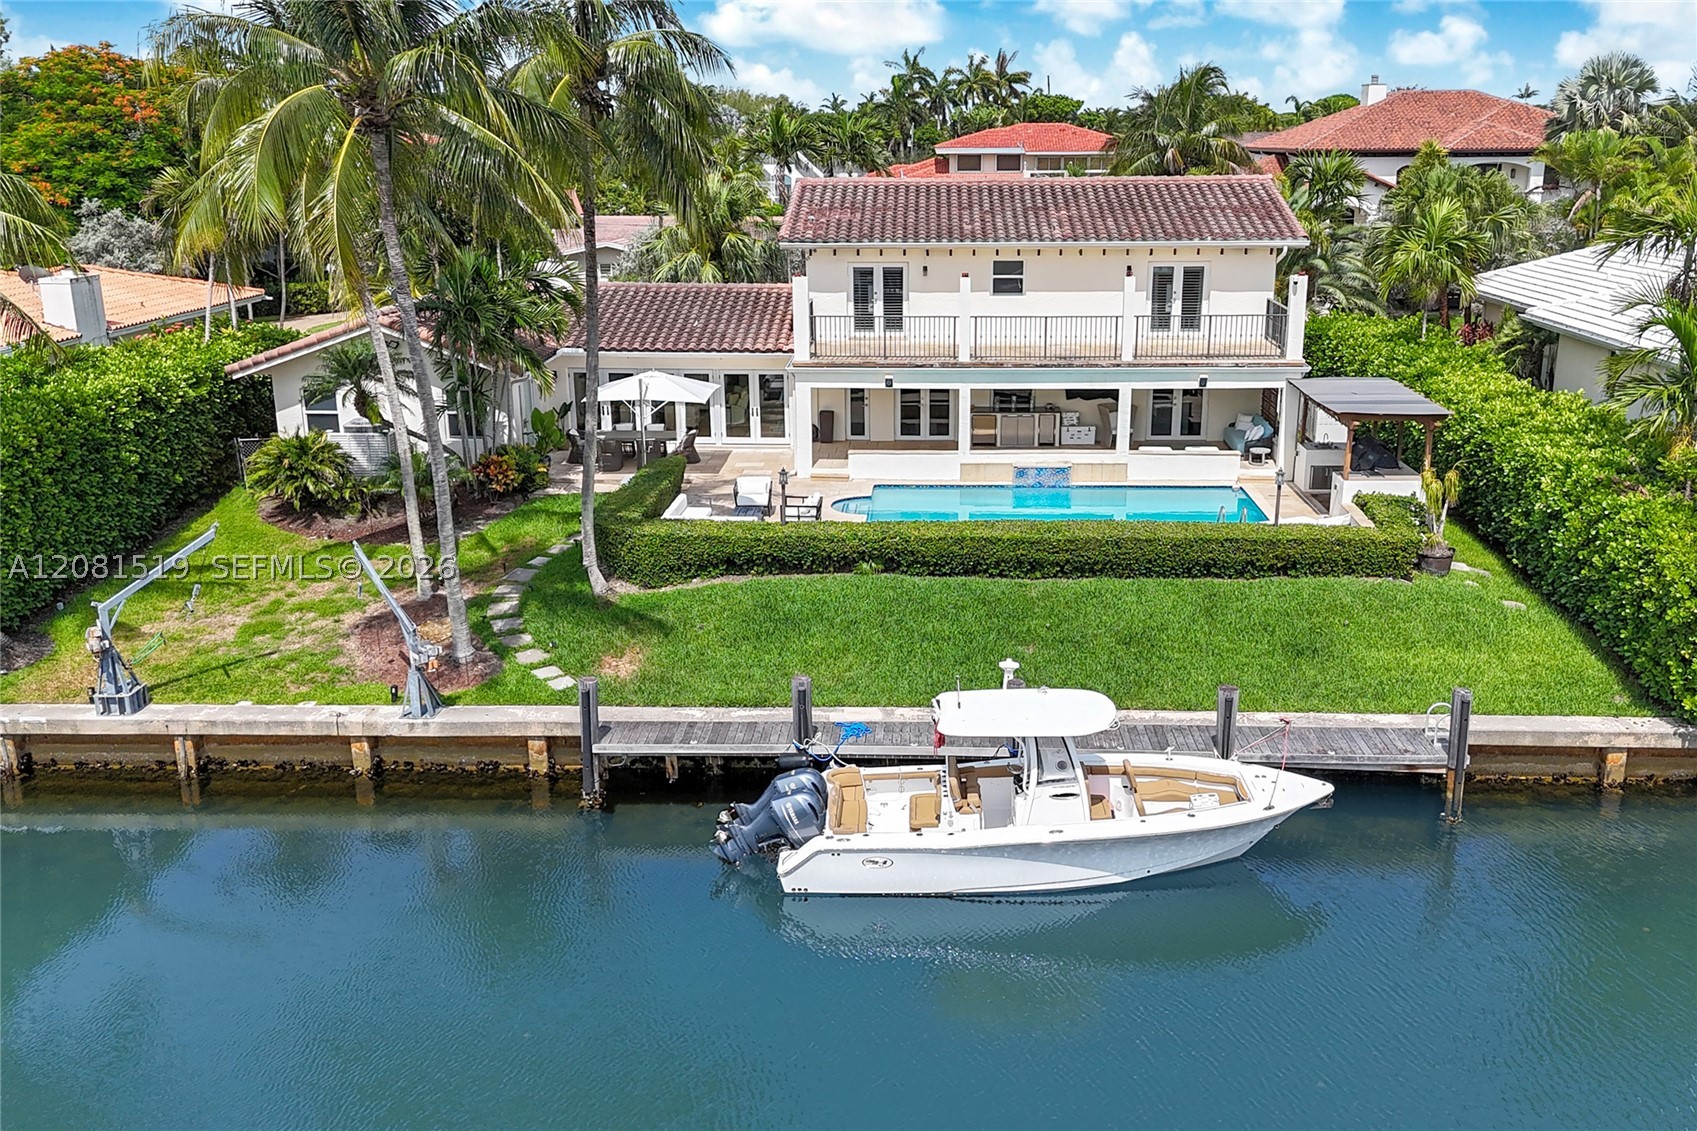
Bedrooms
4
Bathrooms
4
Area
3,381 sq ft
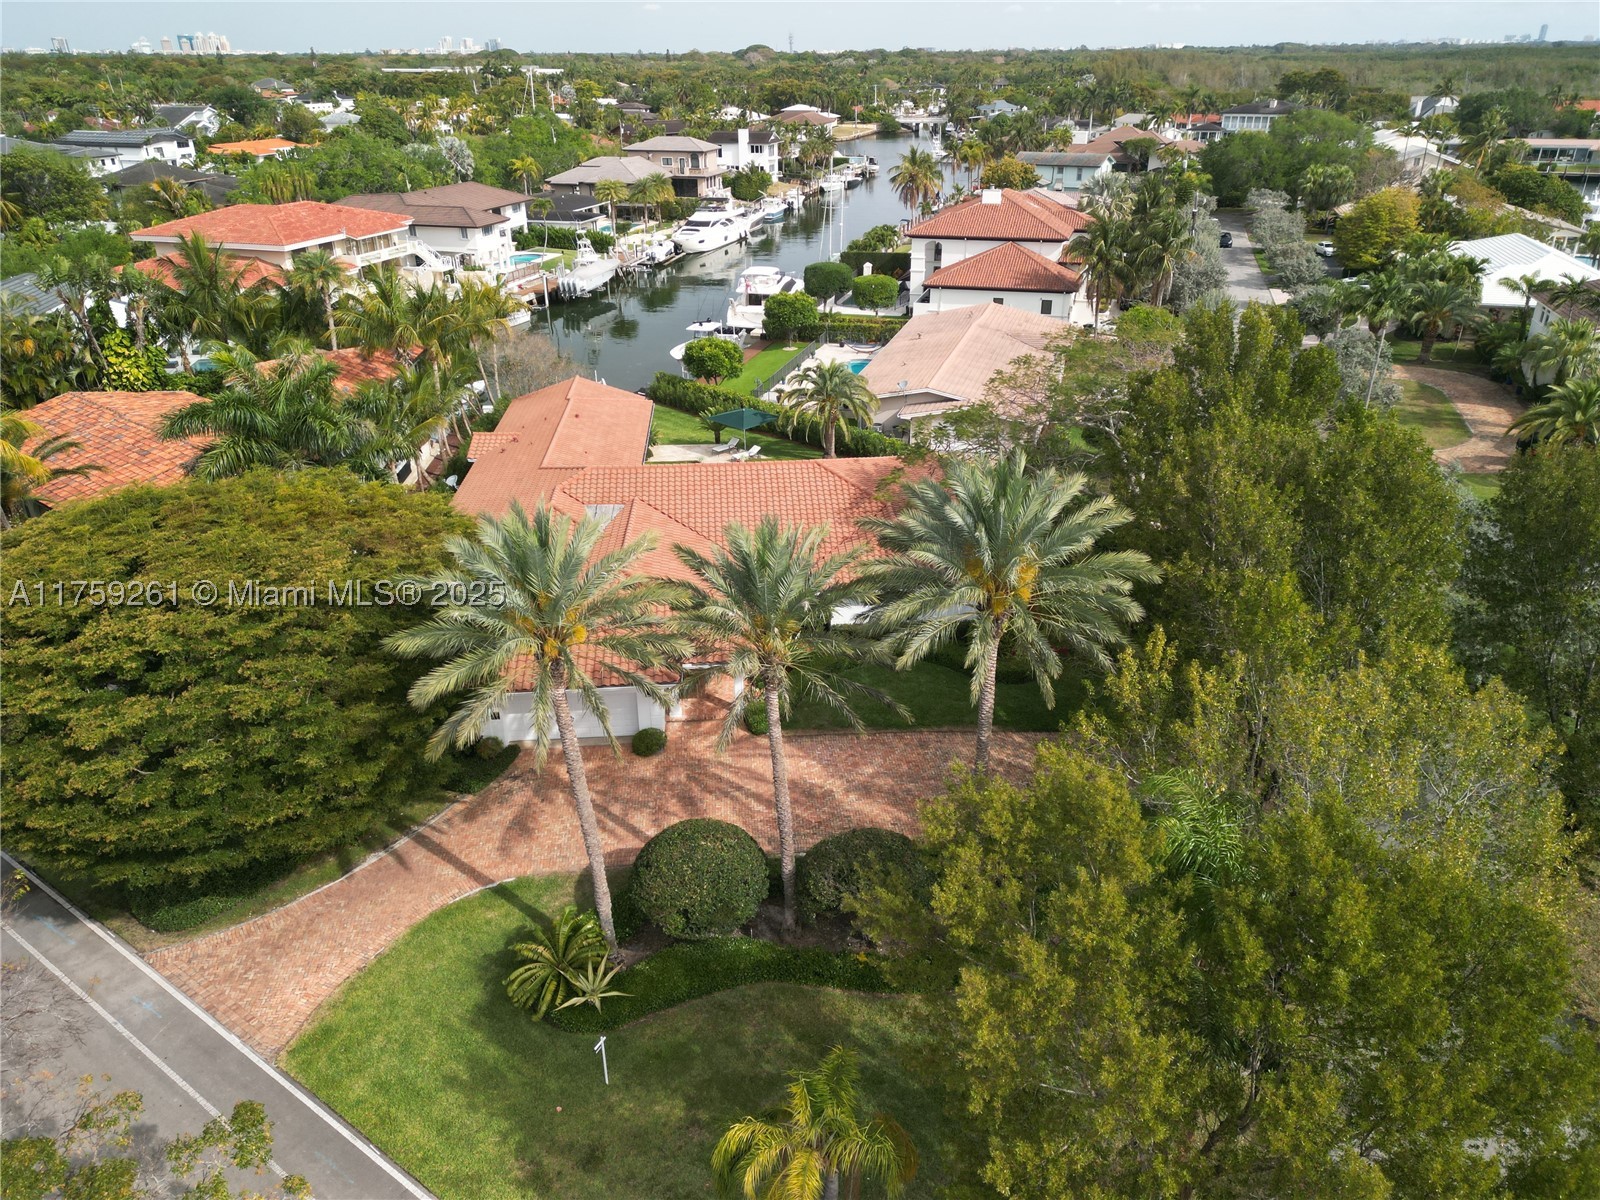
Bedrooms
5
Bathrooms
4
Area
5,065 sq ft
Bedrooms
4
Bathrooms
4
Area
5,758 sq ft
Bedrooms
5
Bathrooms
4
Area
3,310 sq ft
Bedrooms
5
Bathrooms
7
Area
3,167 sq ft
Bedrooms
6
Bathrooms
7
Area
5,804 sq ft
Bedrooms
6
Bathrooms
5
Area
3,950 sq ft
Bedrooms
5
Bathrooms
5
Area
3,749 sq ft
Bedrooms
5
Bathrooms
6
Area
5,421 sq ft
Bedrooms
6
Bathrooms
7
Area
3,550 sq ft
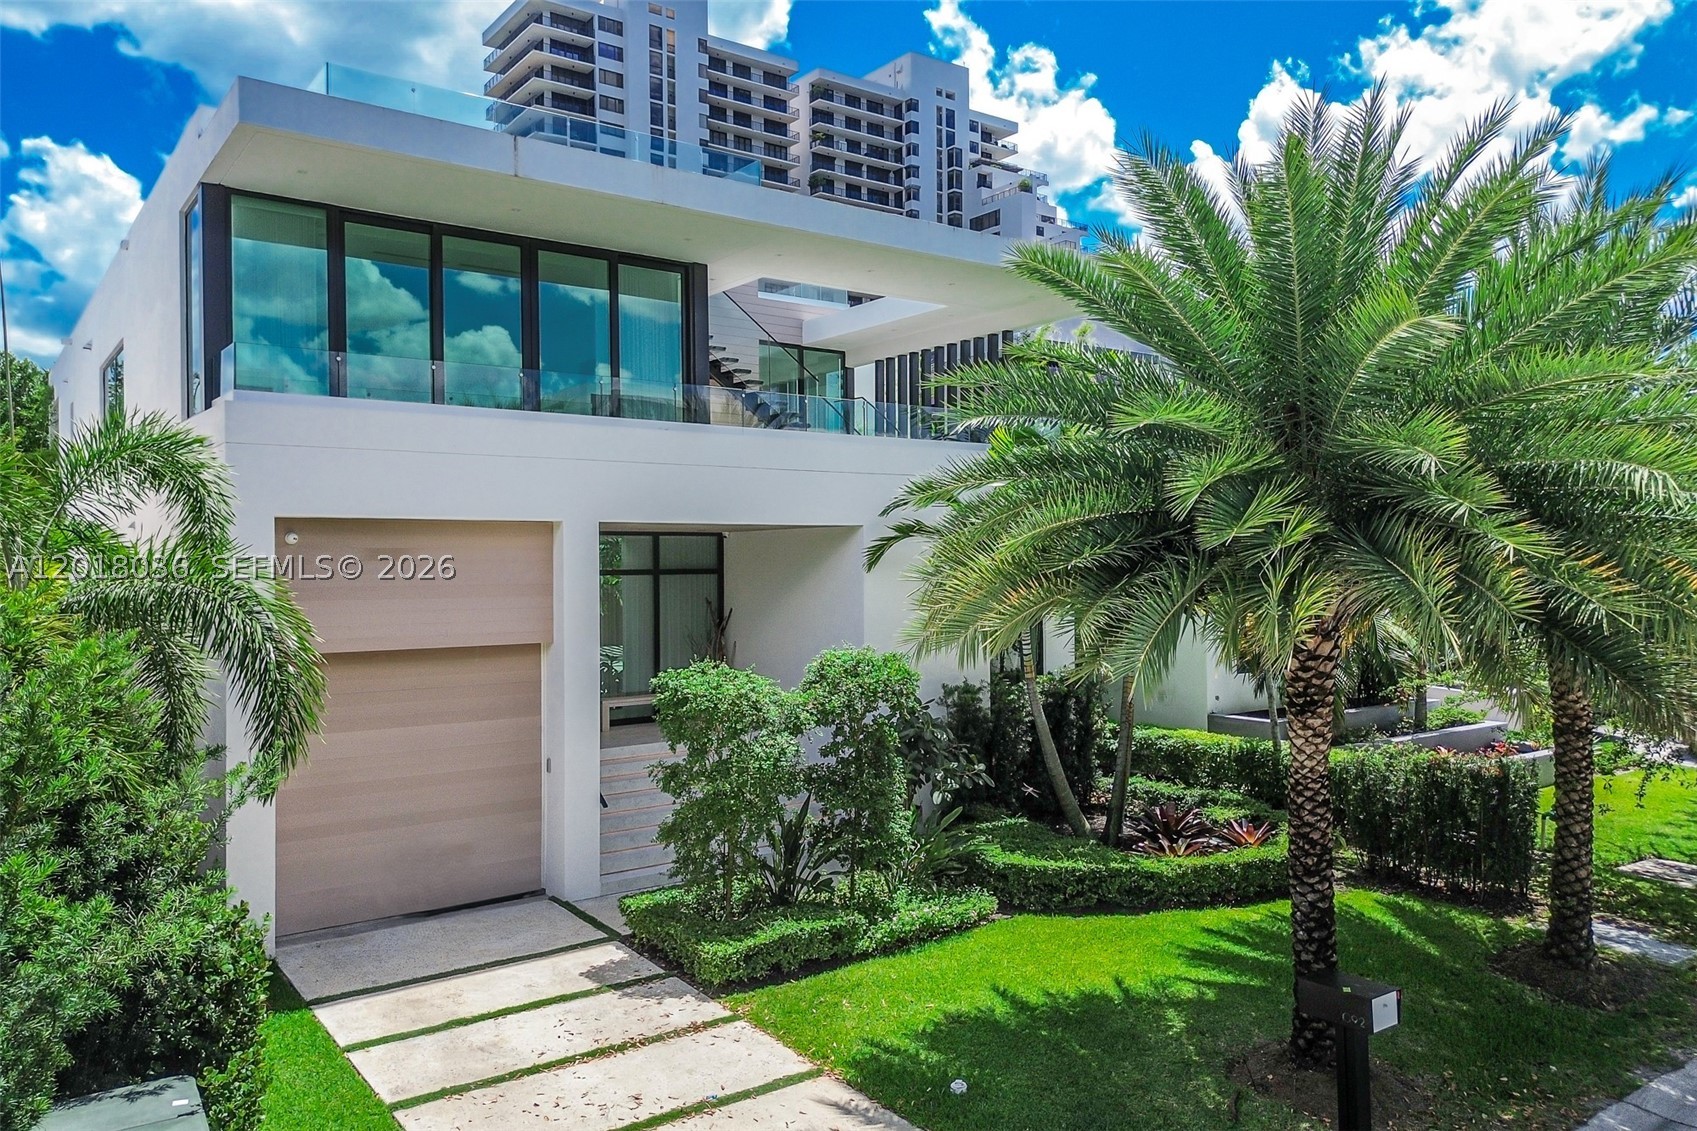
Bedrooms
4
Bathrooms
5
Area
3,650 sq ft
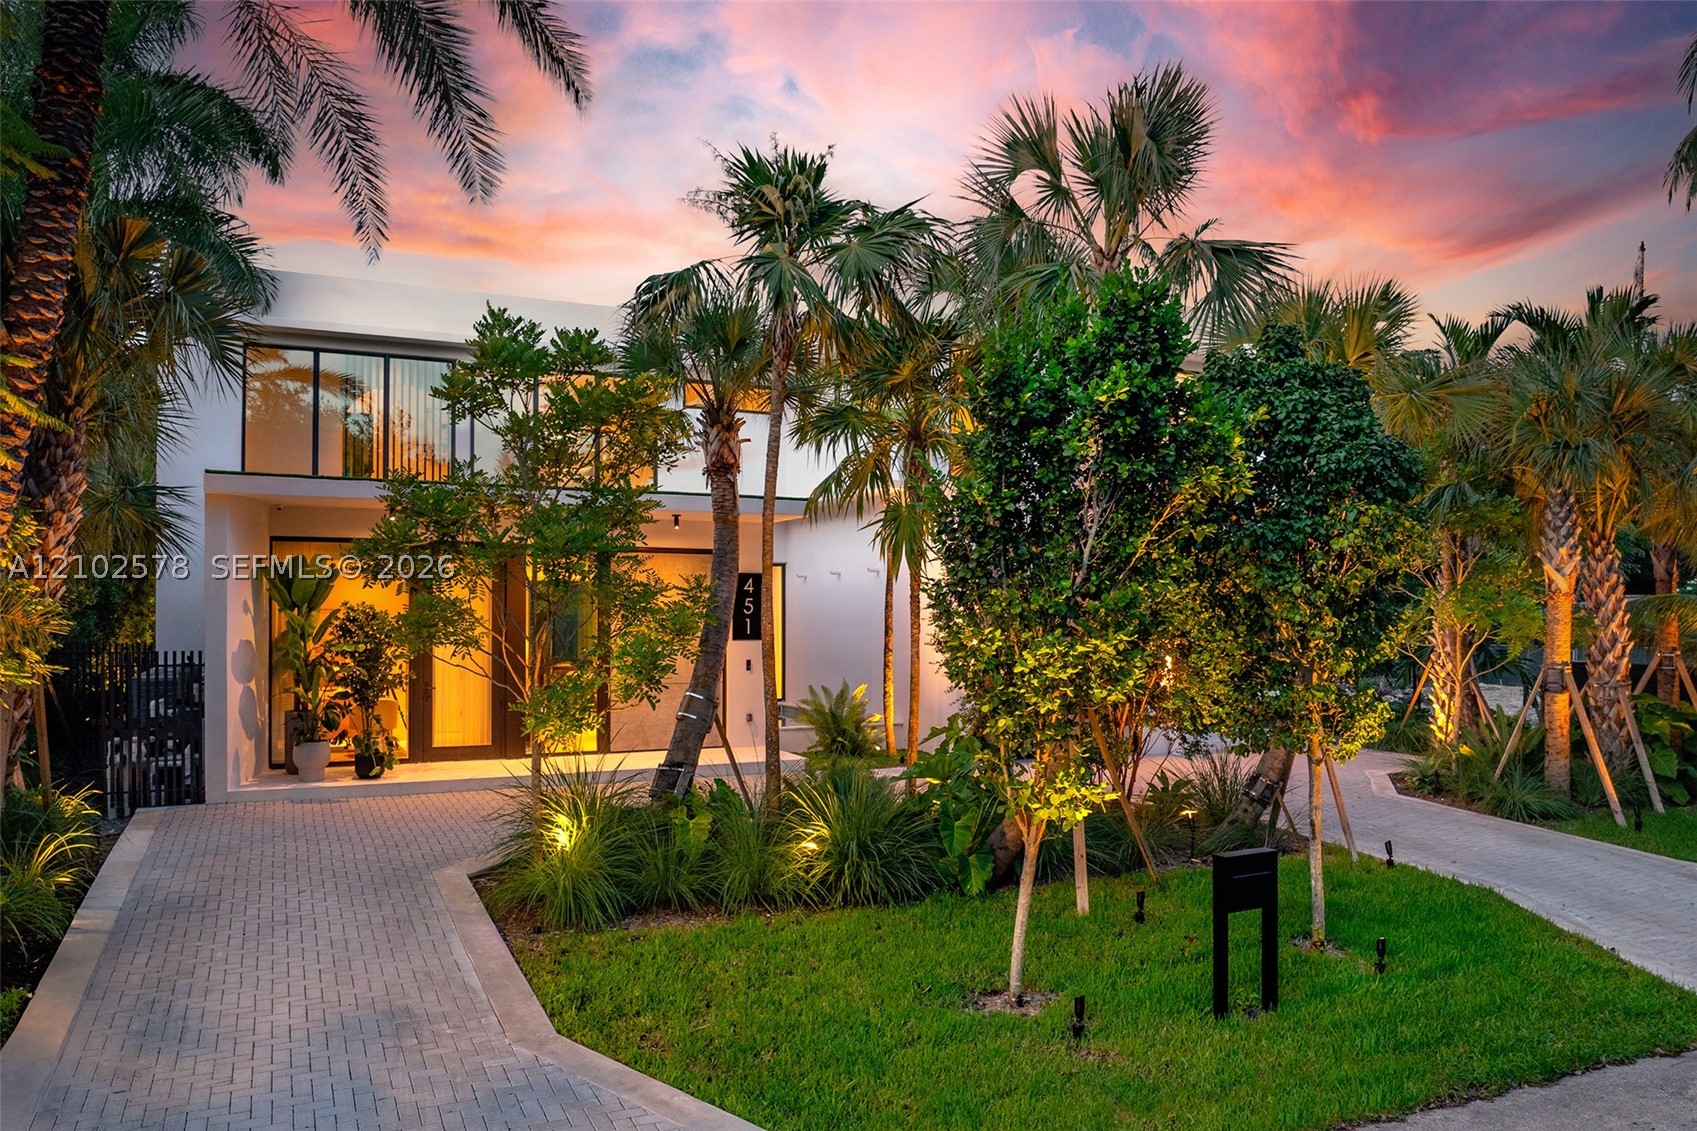
Bedrooms
6
Bathrooms
6
Area
5,034 sq ft
MLS information
Last updated Oct 23, 2026
IDX information is provided exclusively for personal, non-commercial use, and may not be used for any purpose other than to identify prospective properties consumers may be interested in purchasing. Information is deemed reliable but not guaranteed.