Link copied!
7220 125th St, Pinecrest, FL
Offering:
For Sale
Location:
Pinecrest, FL 33156
Subdivision:
CHAPMAN FIELD HEIGHTS
Status:
Active
$6,699,000
Deemed reliable but not guaranteed.
Details
Year built:
2025
Lot size:
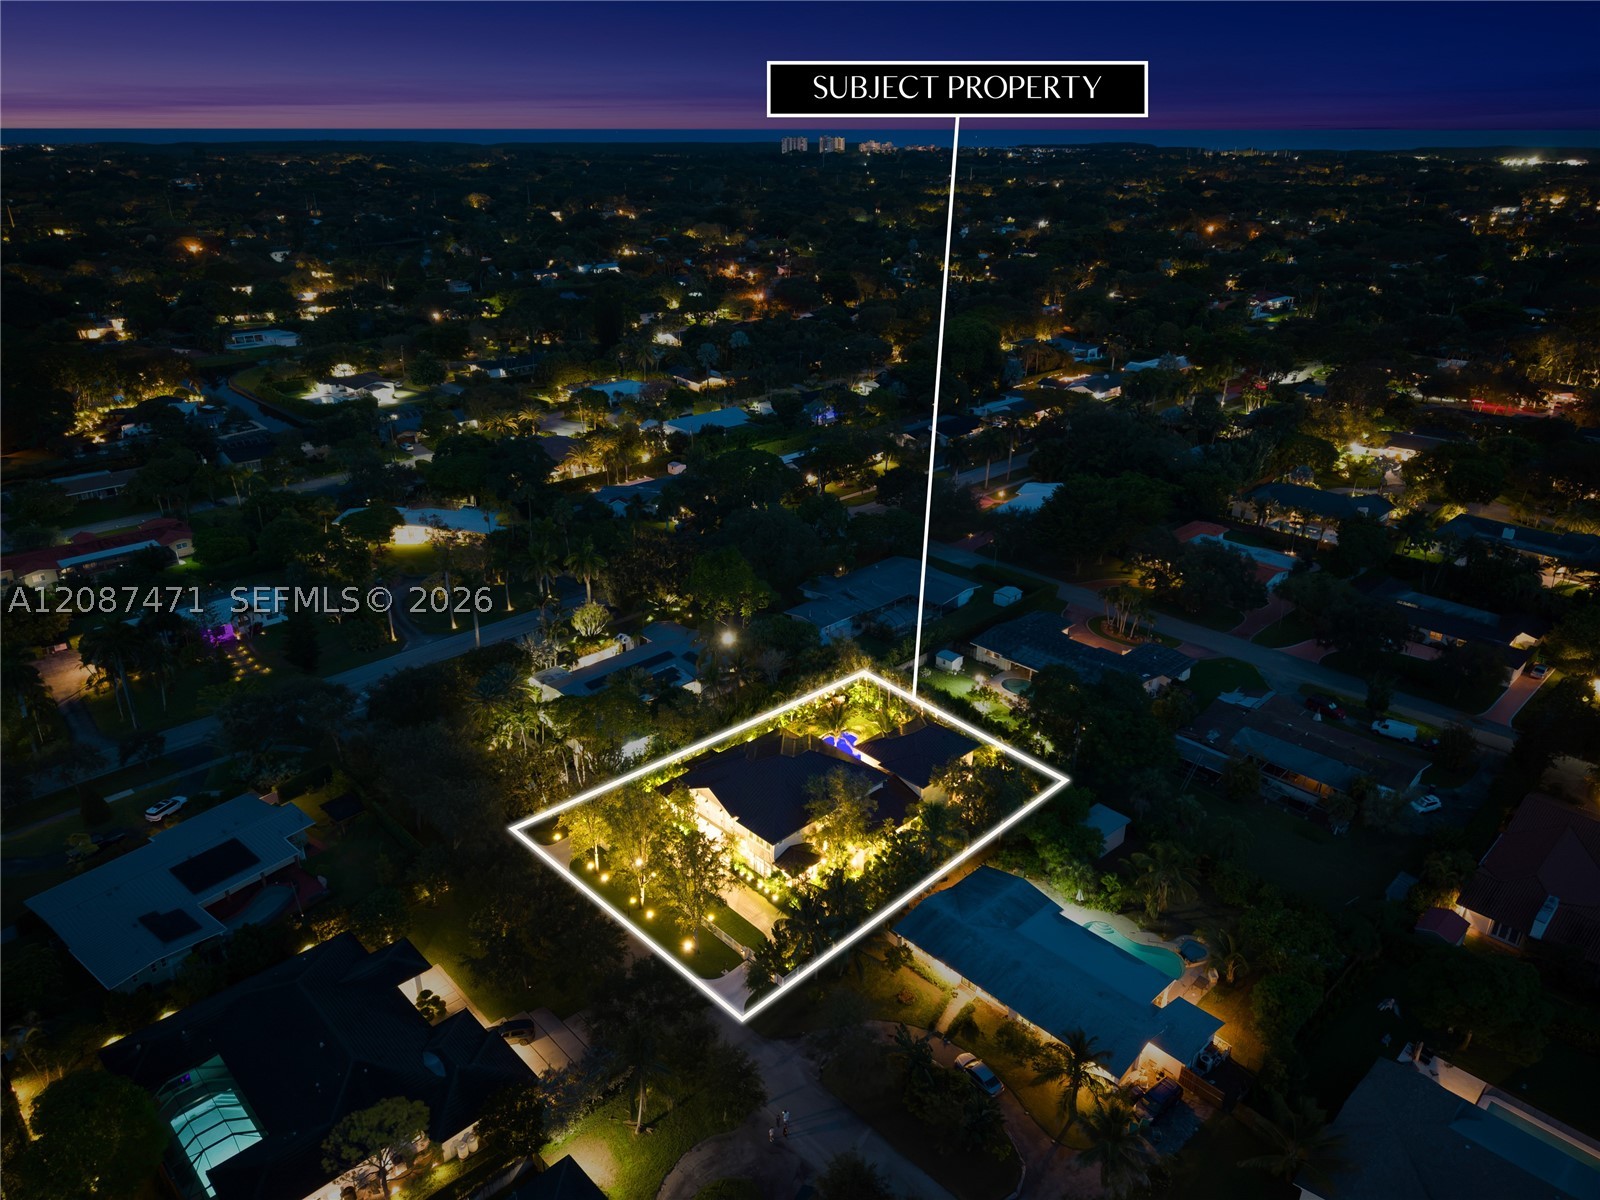
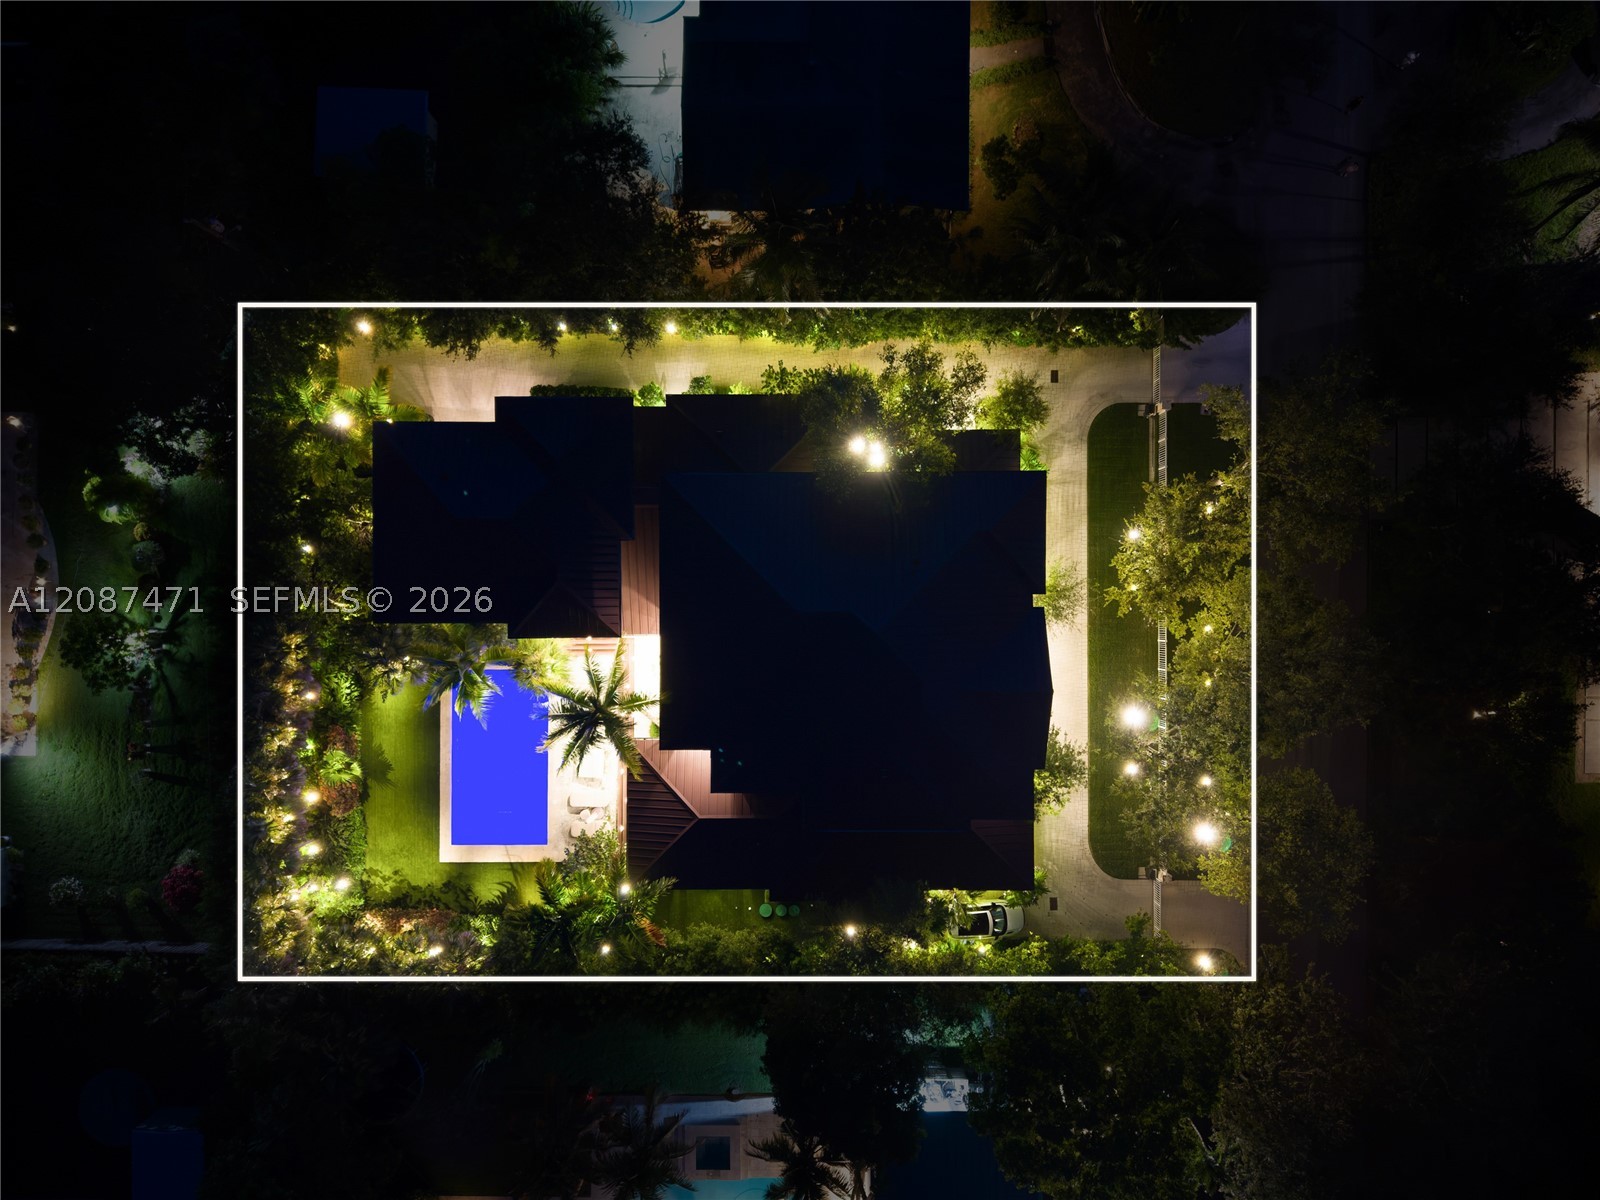
18,252 sq ft
Levels:
Two
Stories:
2
Garage:
2
Parking:
2 covered
Style:
Detached,Two Story
Faces:
North
Days on market:
49
Annual tax (2025):
$16,423
Type:
Single-family home
MLS ID
A12087471
Virtual tour:
Listed by:
Prestige Realty Group, LLC (PRGE01)
Listing office phone:
786-615-2130
Listing office email:
Listing agent:
Tony Rodriguez Tellaheche (233593)
Features
Schools
Elementary:
Palmetto
Middle / junior:
Palmetto
High:
Miami Palmetto
School assignments come from the MLS feed and can change. Verify with the district before relying on them.
Pets
Allowed:
yes
Utilities
Water source:
Public
Sewer:
Septic Tank
Description
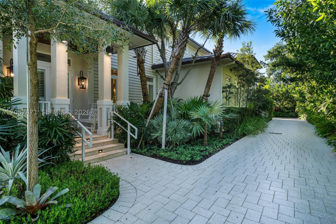
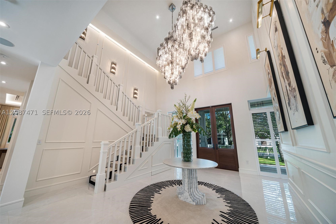
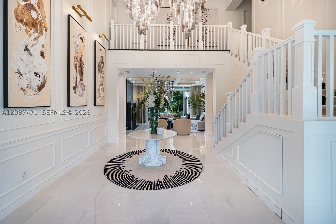
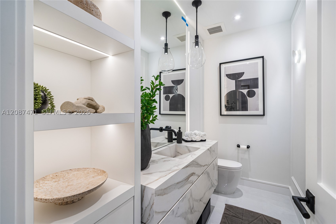
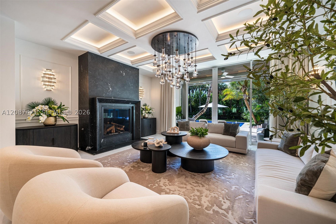
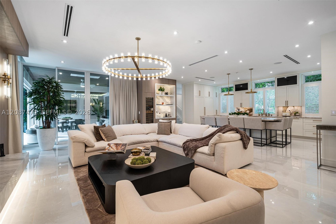
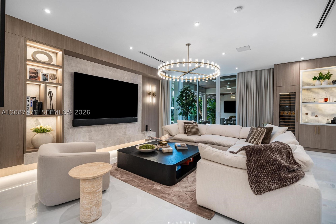
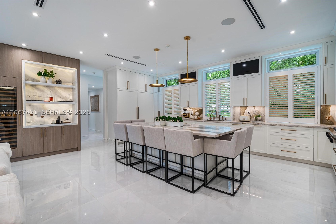
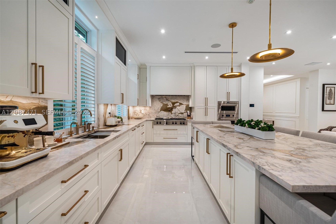
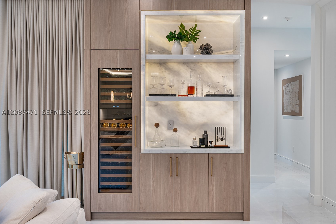
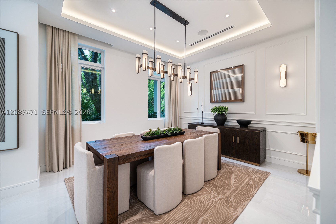
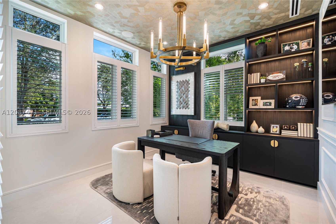
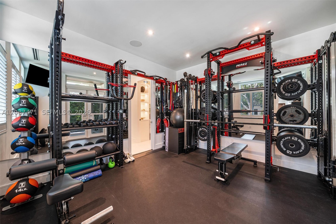
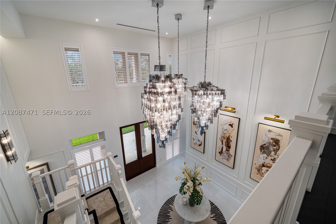
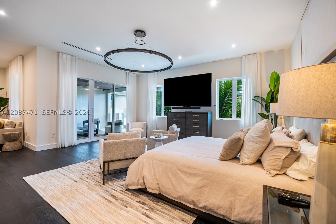
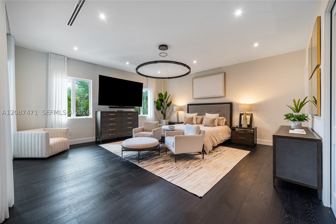
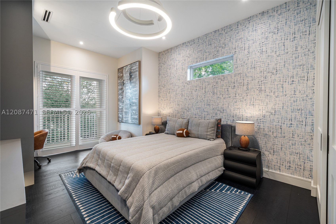
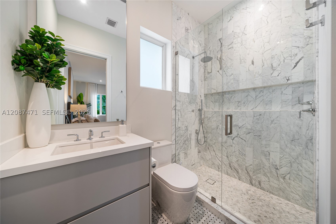
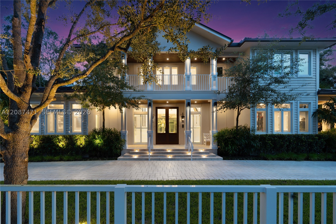
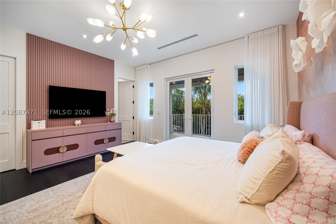
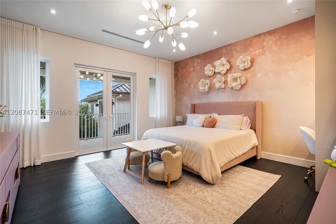
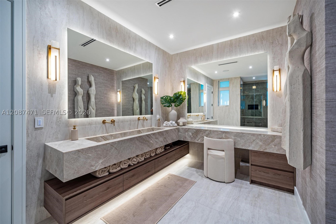
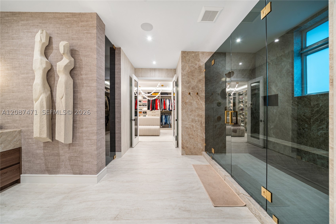
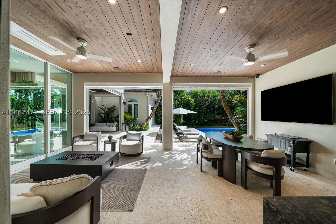
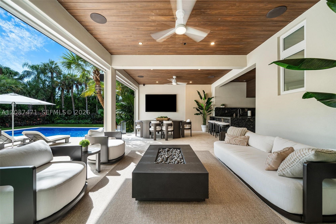
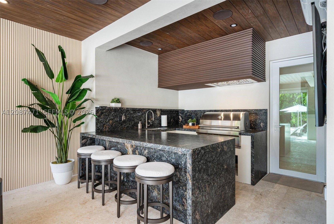
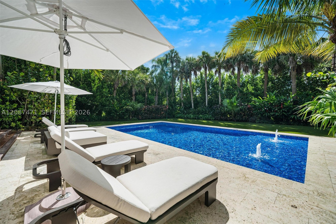
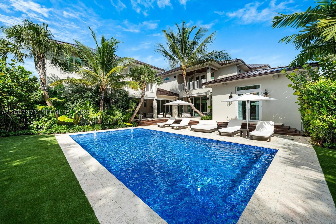
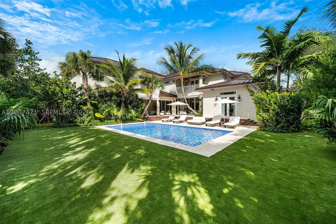
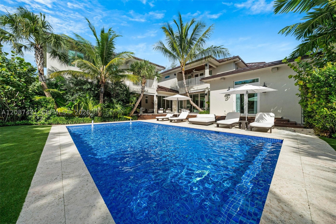
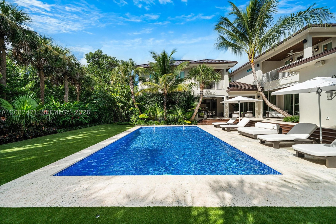
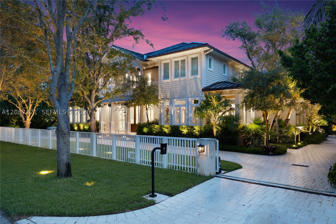
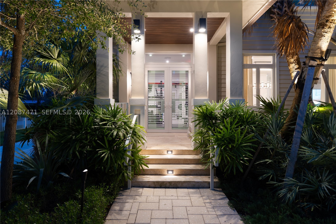
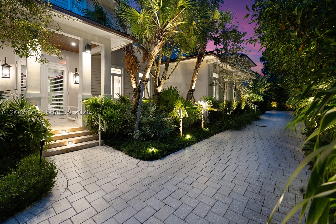
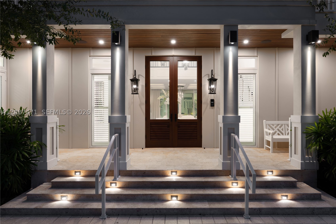
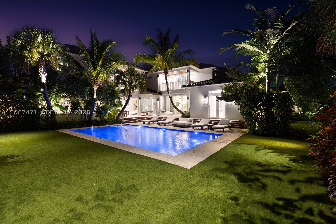
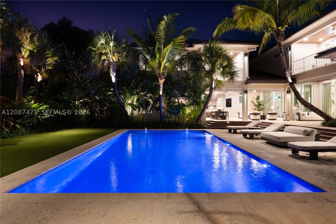
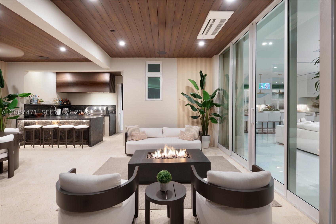
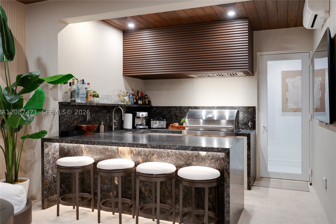
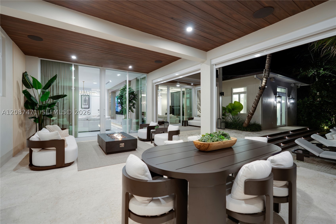
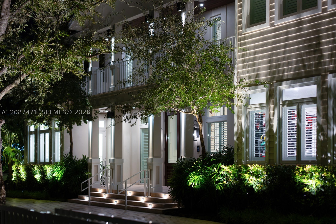
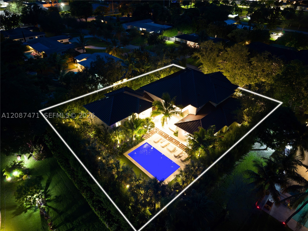
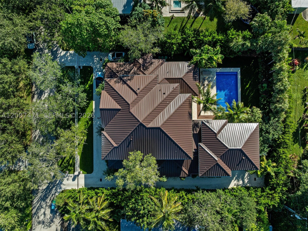
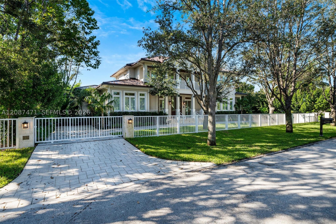
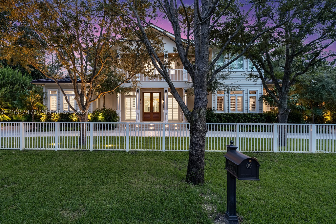
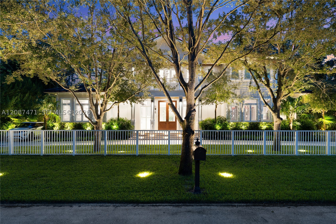
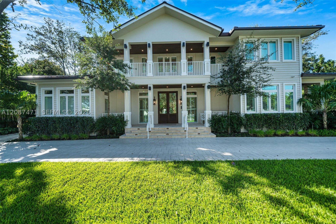
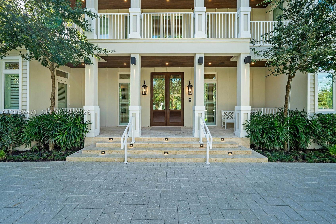
Tucked away on an exceptionally quiet, oak-canopied street in the heart of Pinecrest, this brand-new Modern Key West–style estate blends privacy, coastal sophistication, and contemporary luxury. Privately gated and surrounded by lush tropical landscaping, the custom-built residence offers nearly 9,000 SF of total construction with 6,585 SF under A/C, showcasing exceptional craftsmanship and cutting-edge technology throughout. A dramatic double-height foyer introduces bright, airy interiors with designer lighting, custom built-ins, premium finishes, & top-of-the-line fixtures & appliances. The home features 5 bedrooms, including a fully autonomous 1-bedroom guest apartment with kitchen and private entrance, plus 6.5 bathrooms, a dedicated office, custom gym, and residential elevator. Its multigenerational floor plan also offers 2 large guest suites, providing flexibility and privacy for extended family. Each bedroom enjoys a private balcony, while the expansive primary suite opens directly to the pool & features a boutique-style dressing room. Designed for effortless indoor-outdoor living, the main living area features a sleek gas fireplace and flows seamlessly to covered terraces and a resort-style backyard surrounded by tropical greenery. A 36kW whole-house generator, summer kitchen, entertaining spaces create a private oasis. Smart-home automation, impact windows and doors & 2-car garage complete the residence. 500-gallon underground propane tank. NOT in flood zone.
Price history
$6,699,000 → $6,699,000
· 1 price changes
Location
7220 SW 125th StPinecrest, FL 33156
MLS information
Last updated Nov 2, 2026
IDX information is provided exclusively for personal, non-commercial use, and may not be used for any purpose other than to identify prospective properties consumers may be interested in purchasing. Information is deemed reliable but not guaranteed.

Similar Properties Nearby
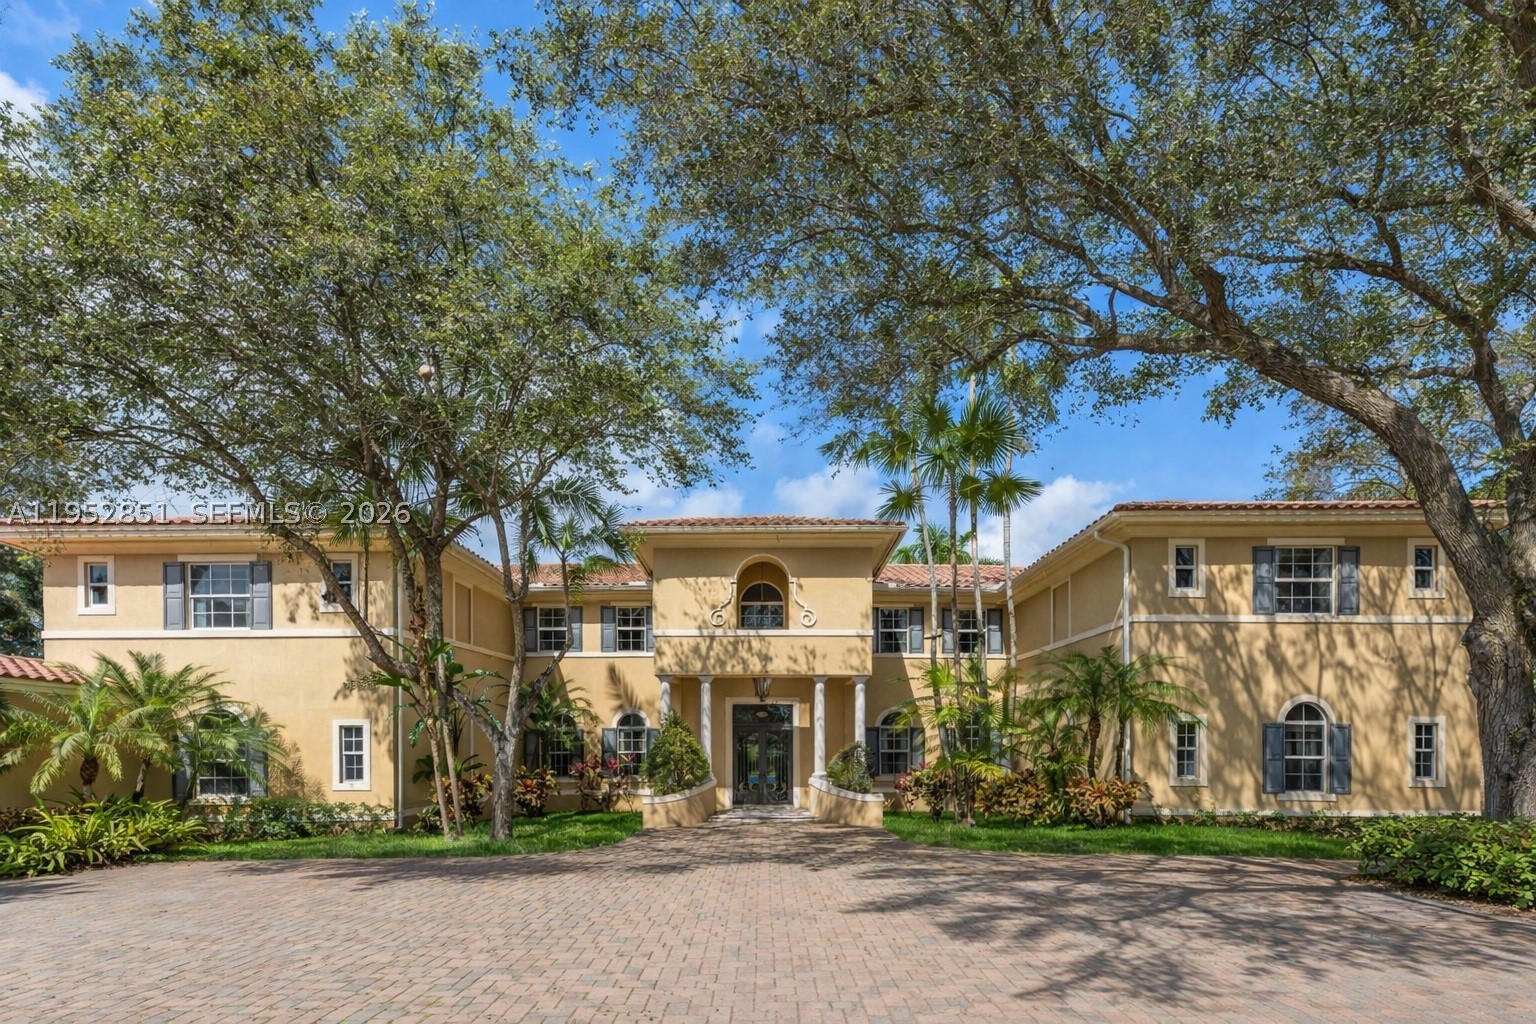
Bedrooms
5
Bathrooms
8
Area
8,754 sq ft
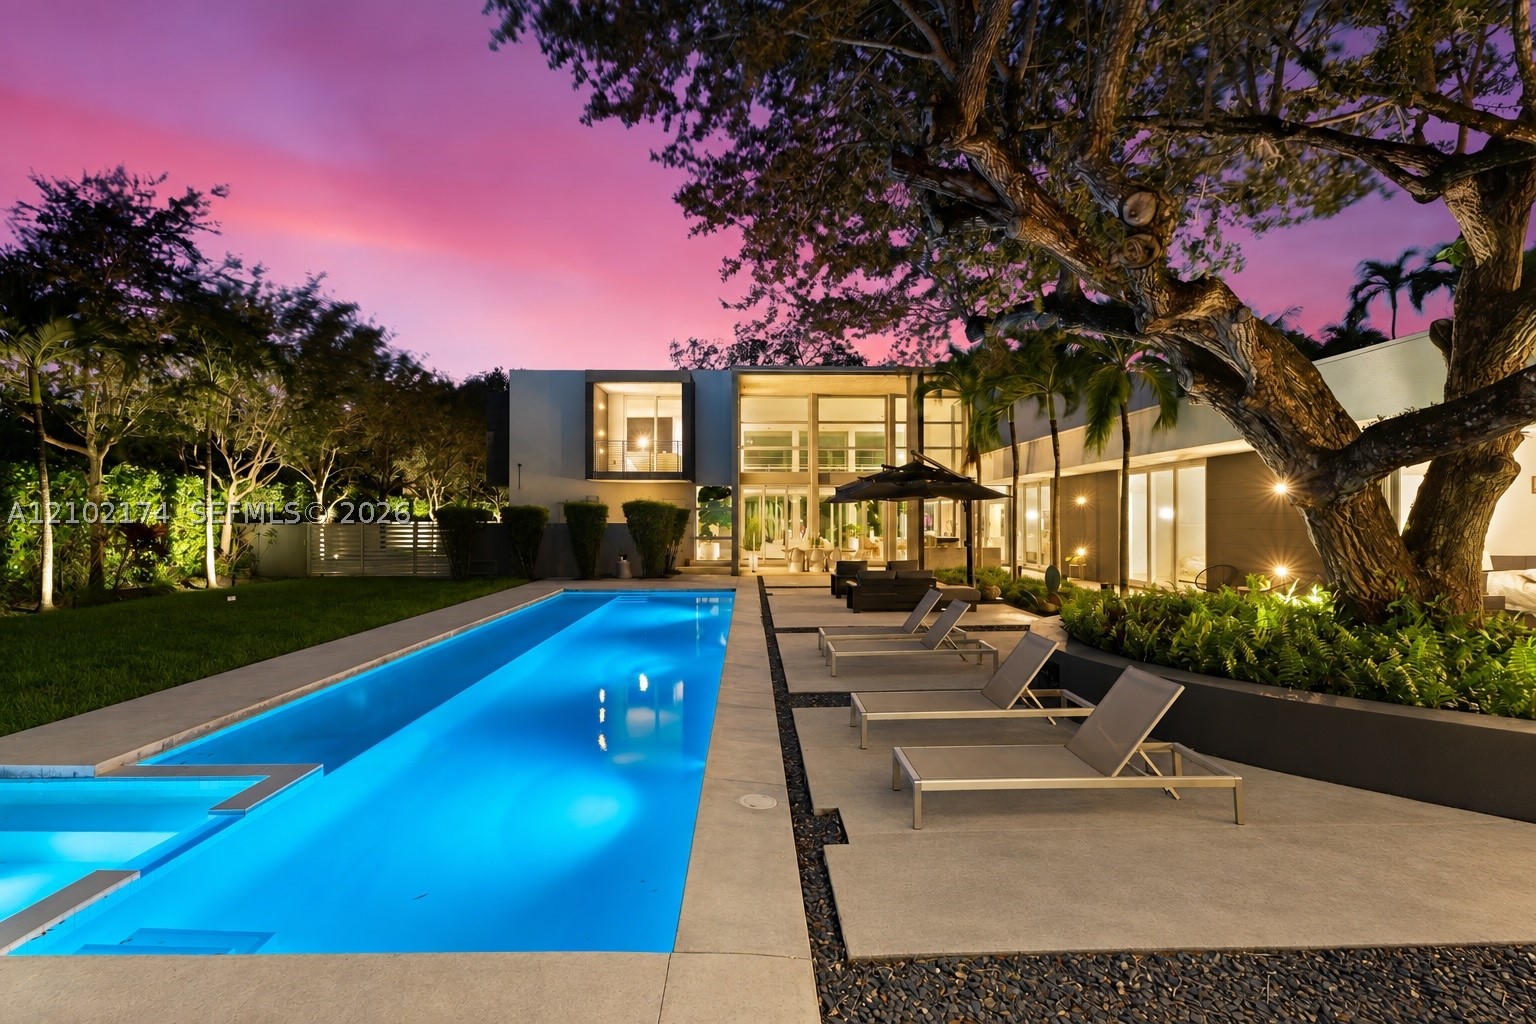
Bedrooms
6
Bathrooms
8
Area
6,288 sq ft
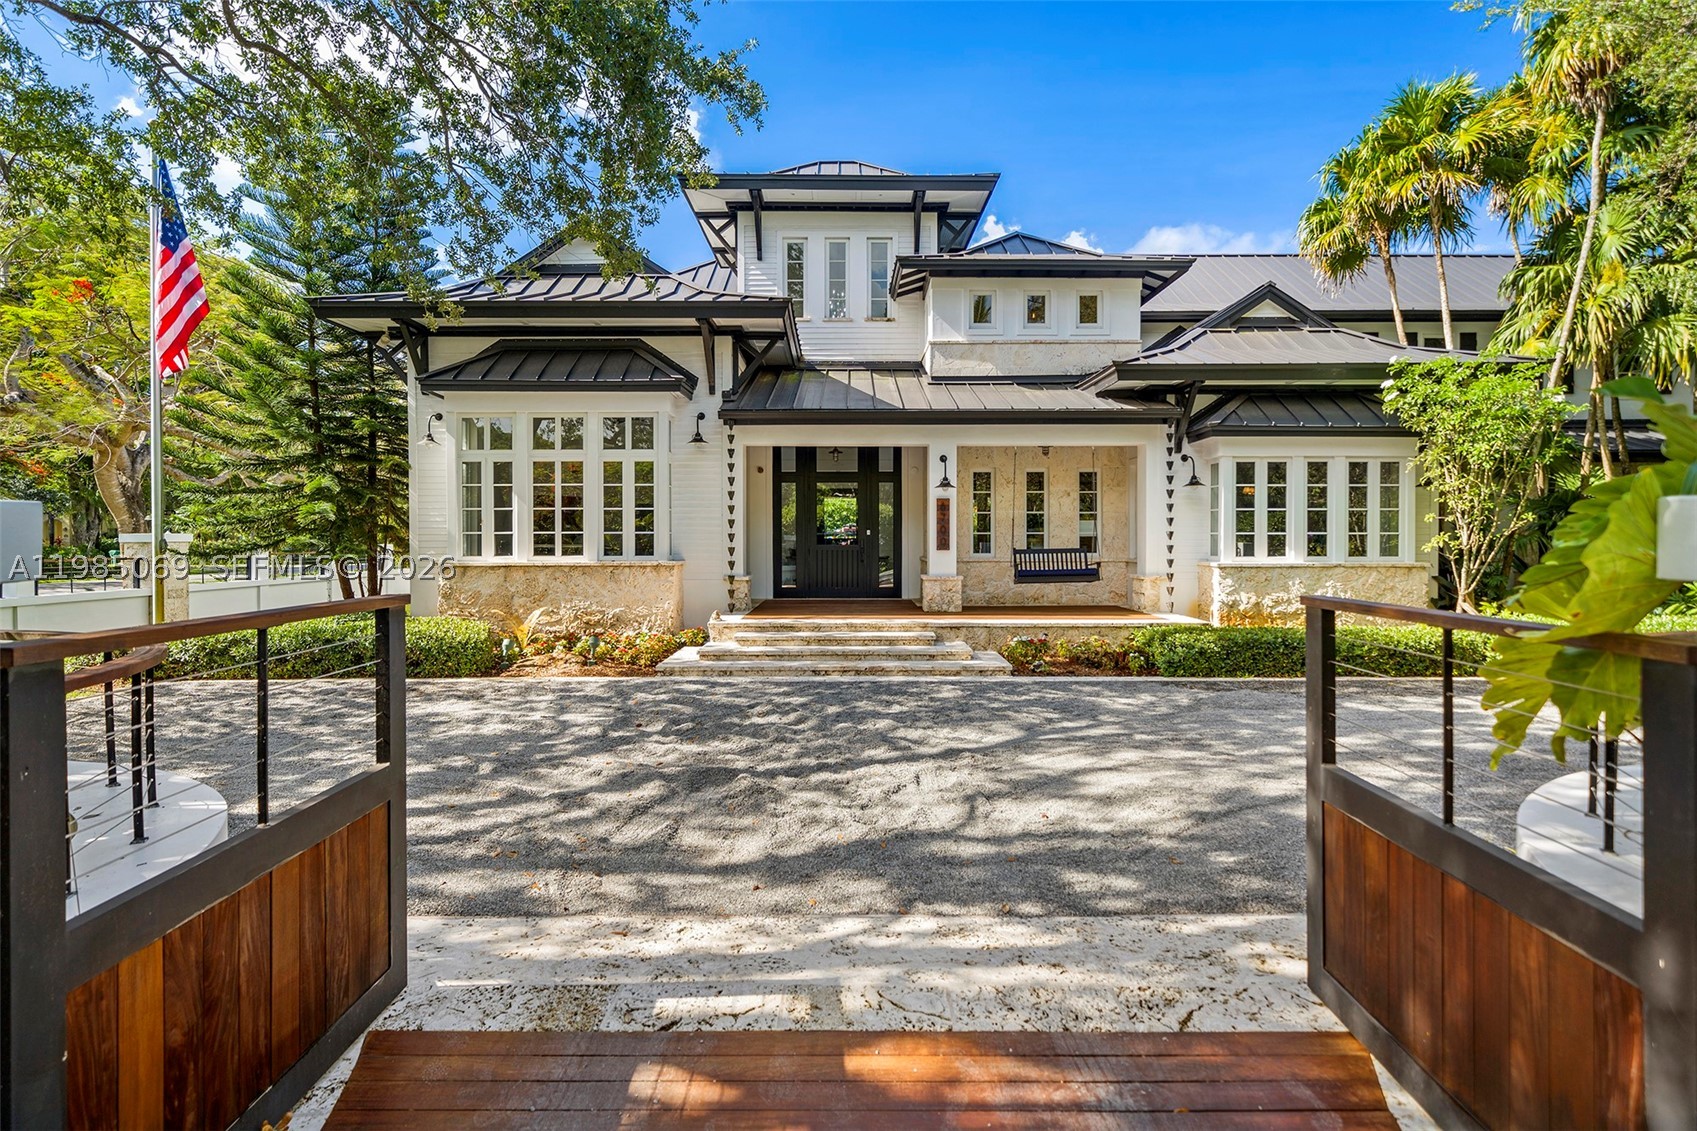
Bedrooms
6
Bathrooms
6
Area
9,454 sq ft
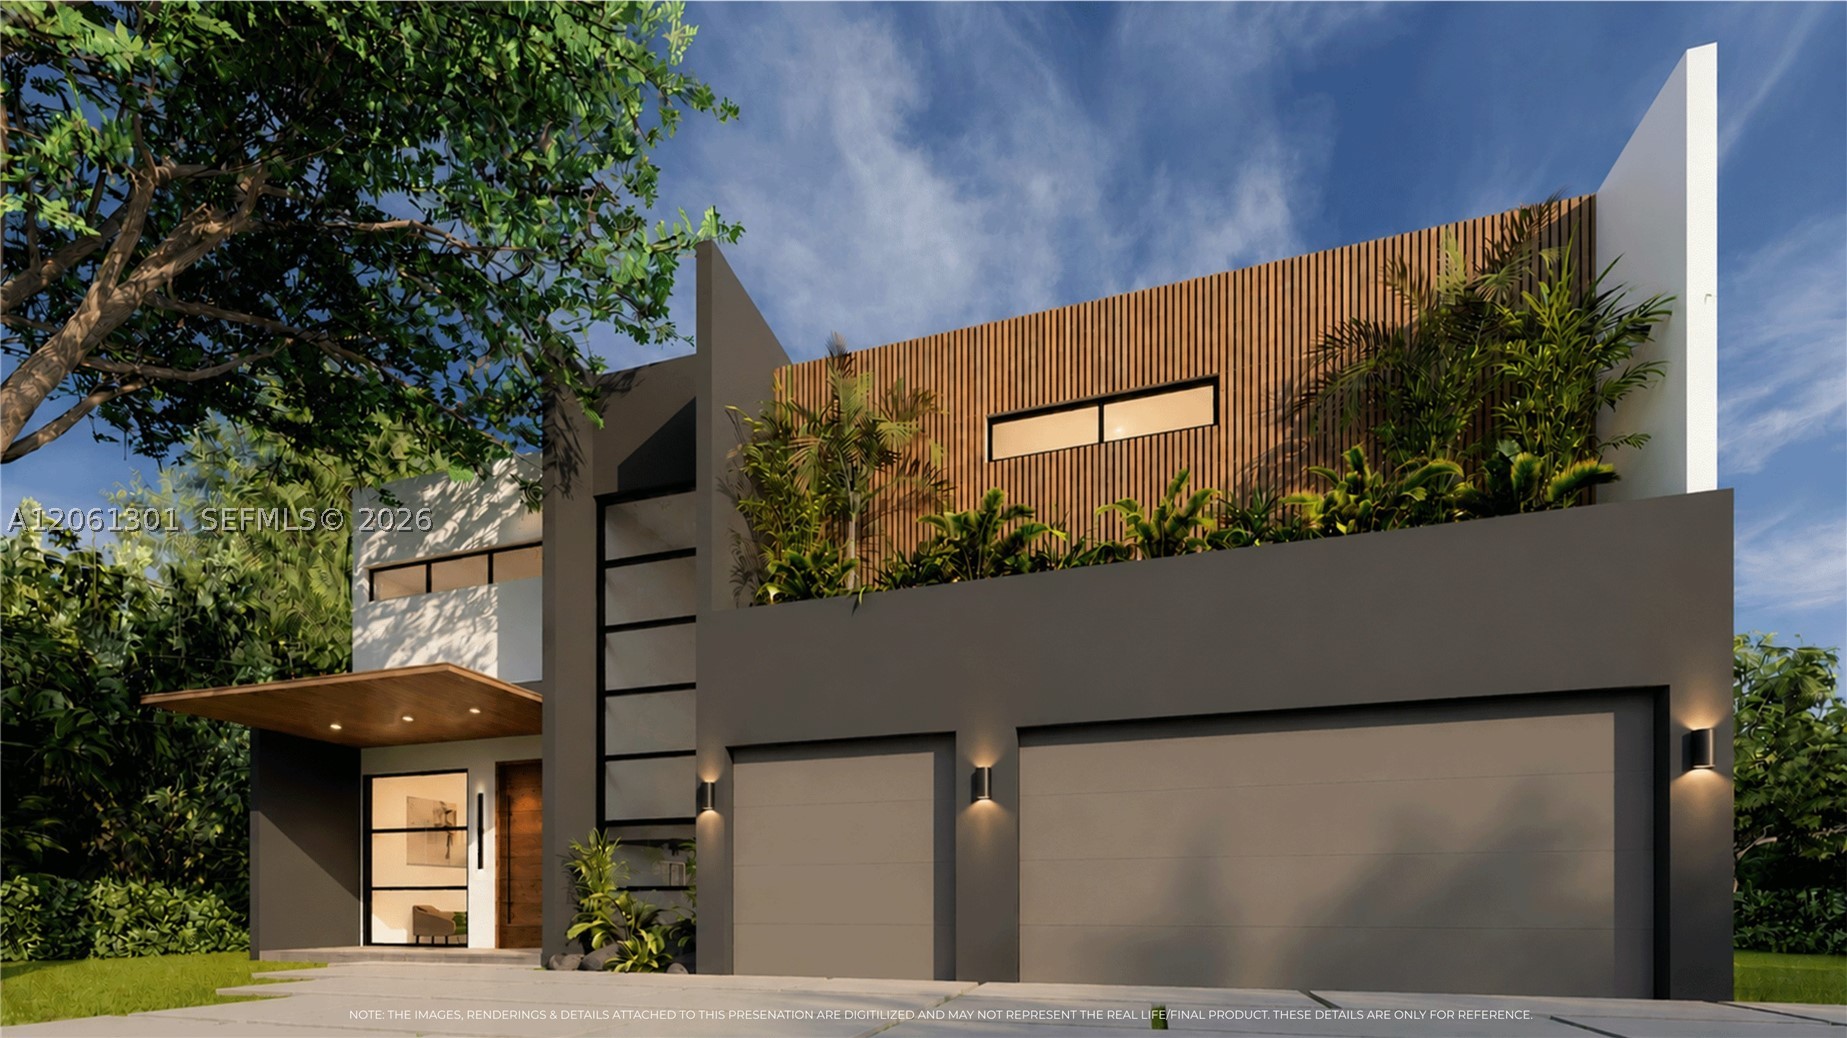
Bedrooms
6
Bathrooms
7
Area
6,161 sq ft
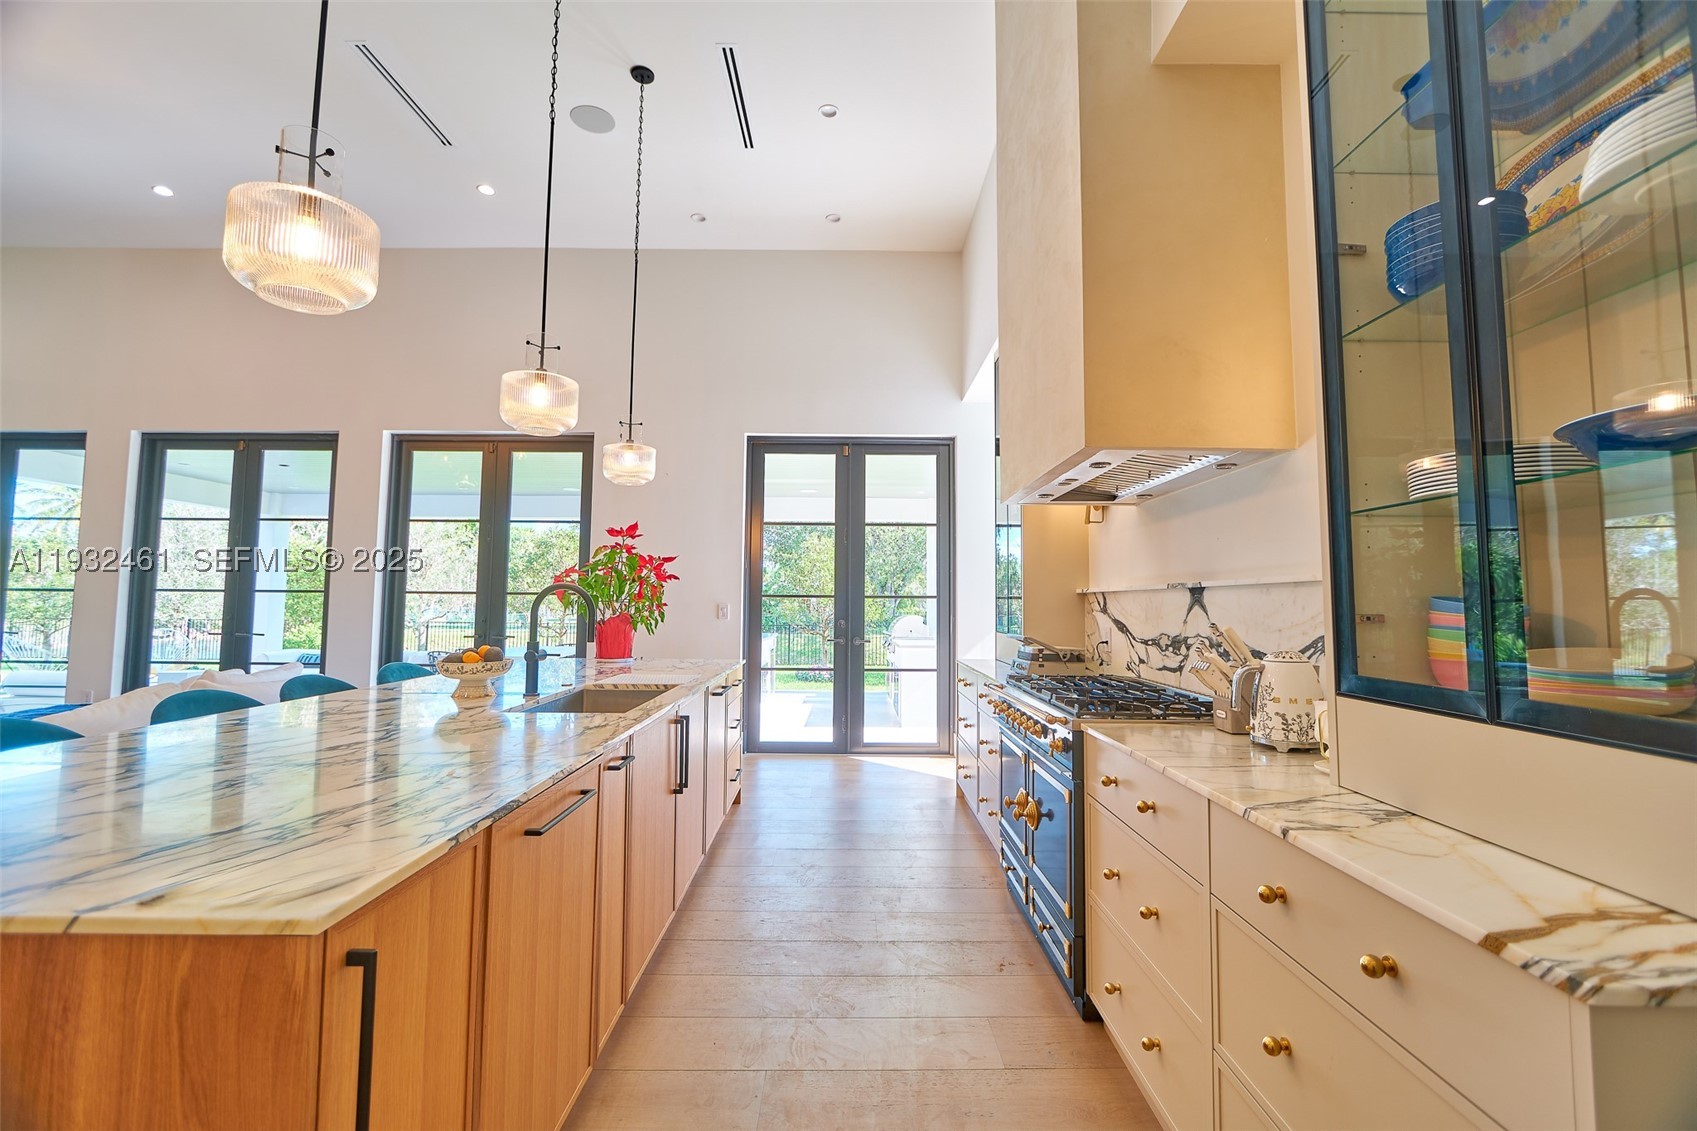
Bedrooms
4
Bathrooms
4
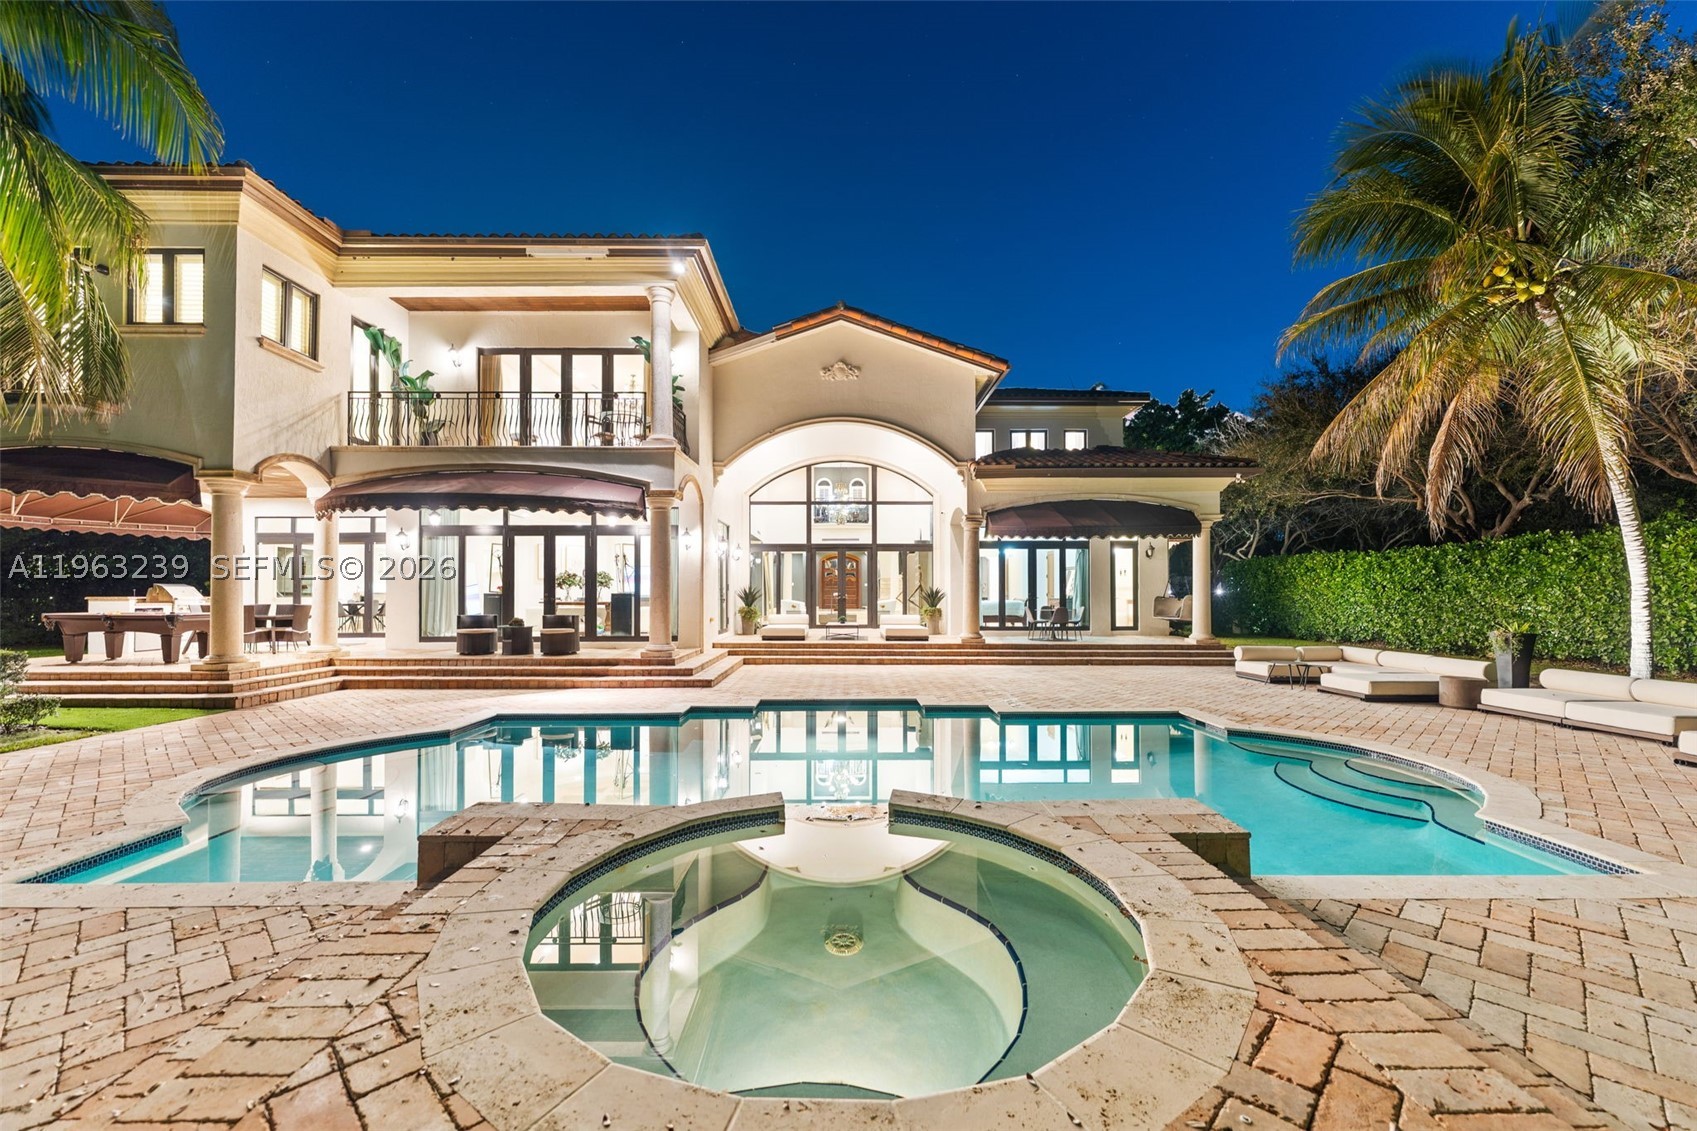
Bedrooms
6
Bathrooms
8
Area
8,646 sq ft
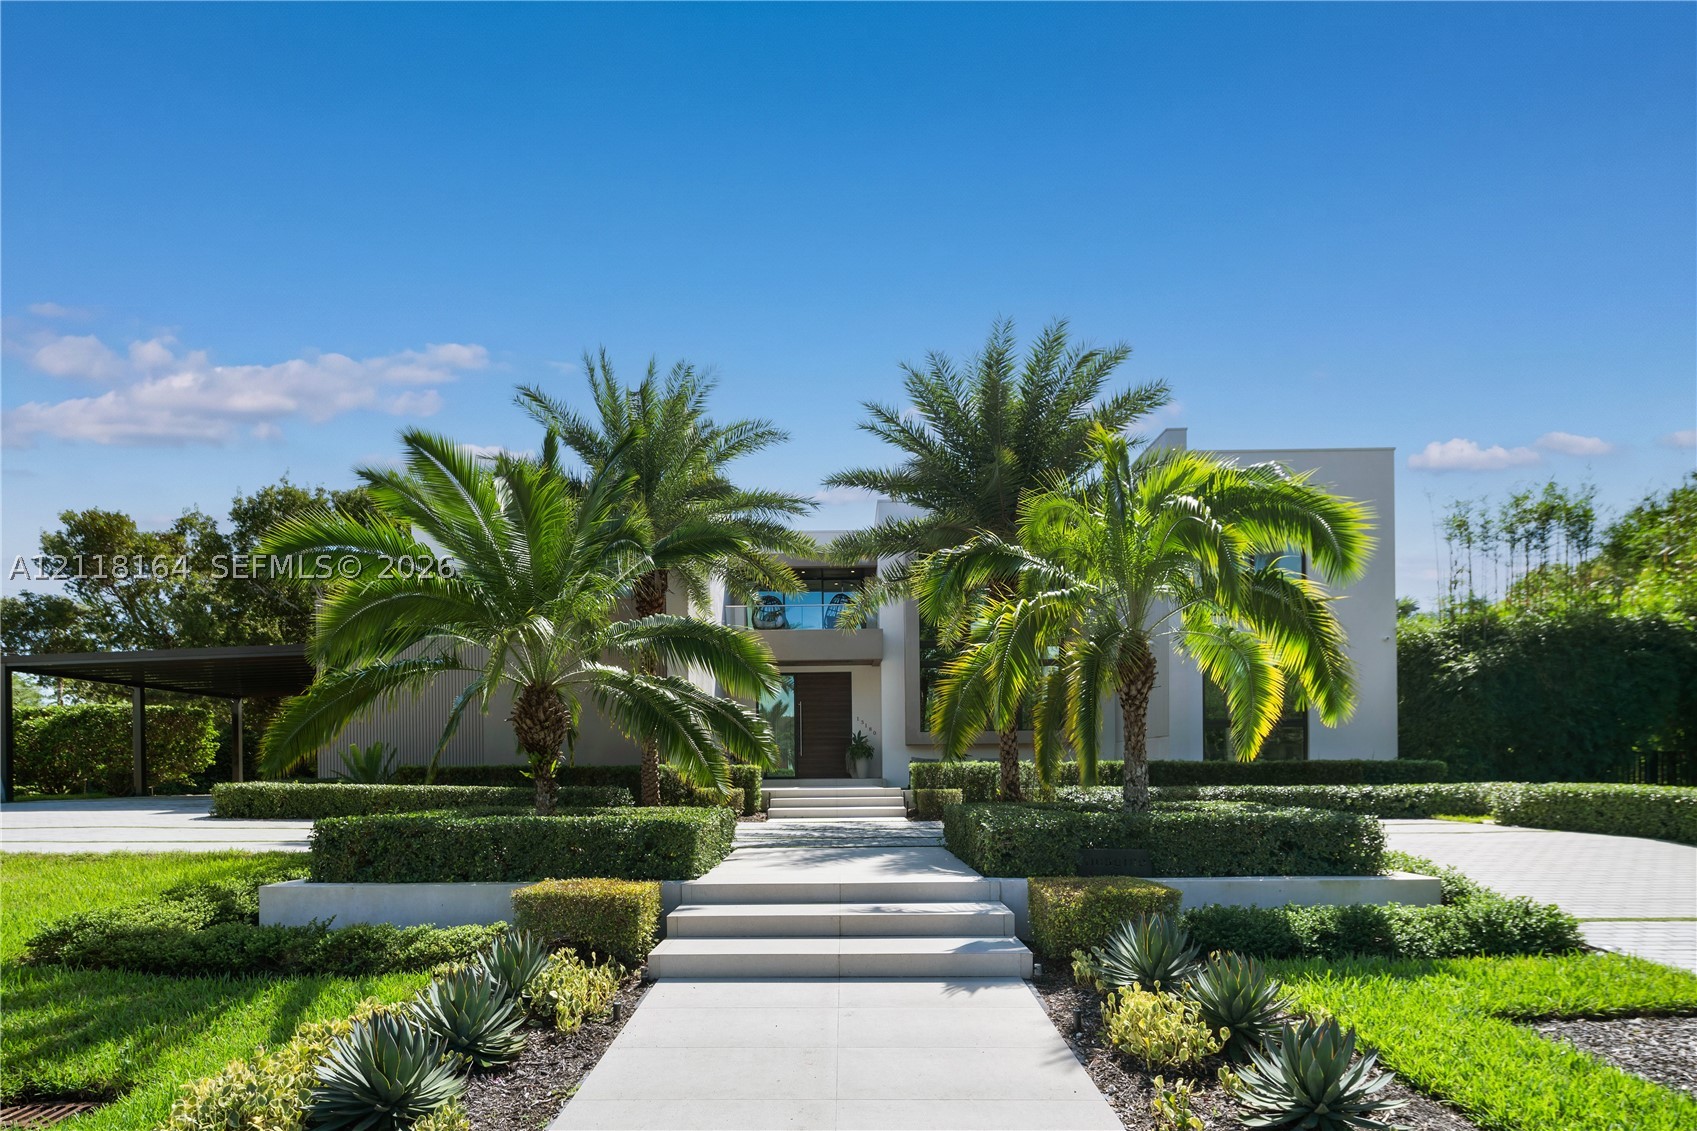
Bedrooms
6
Bathrooms
8
Area
5,842 sq ft
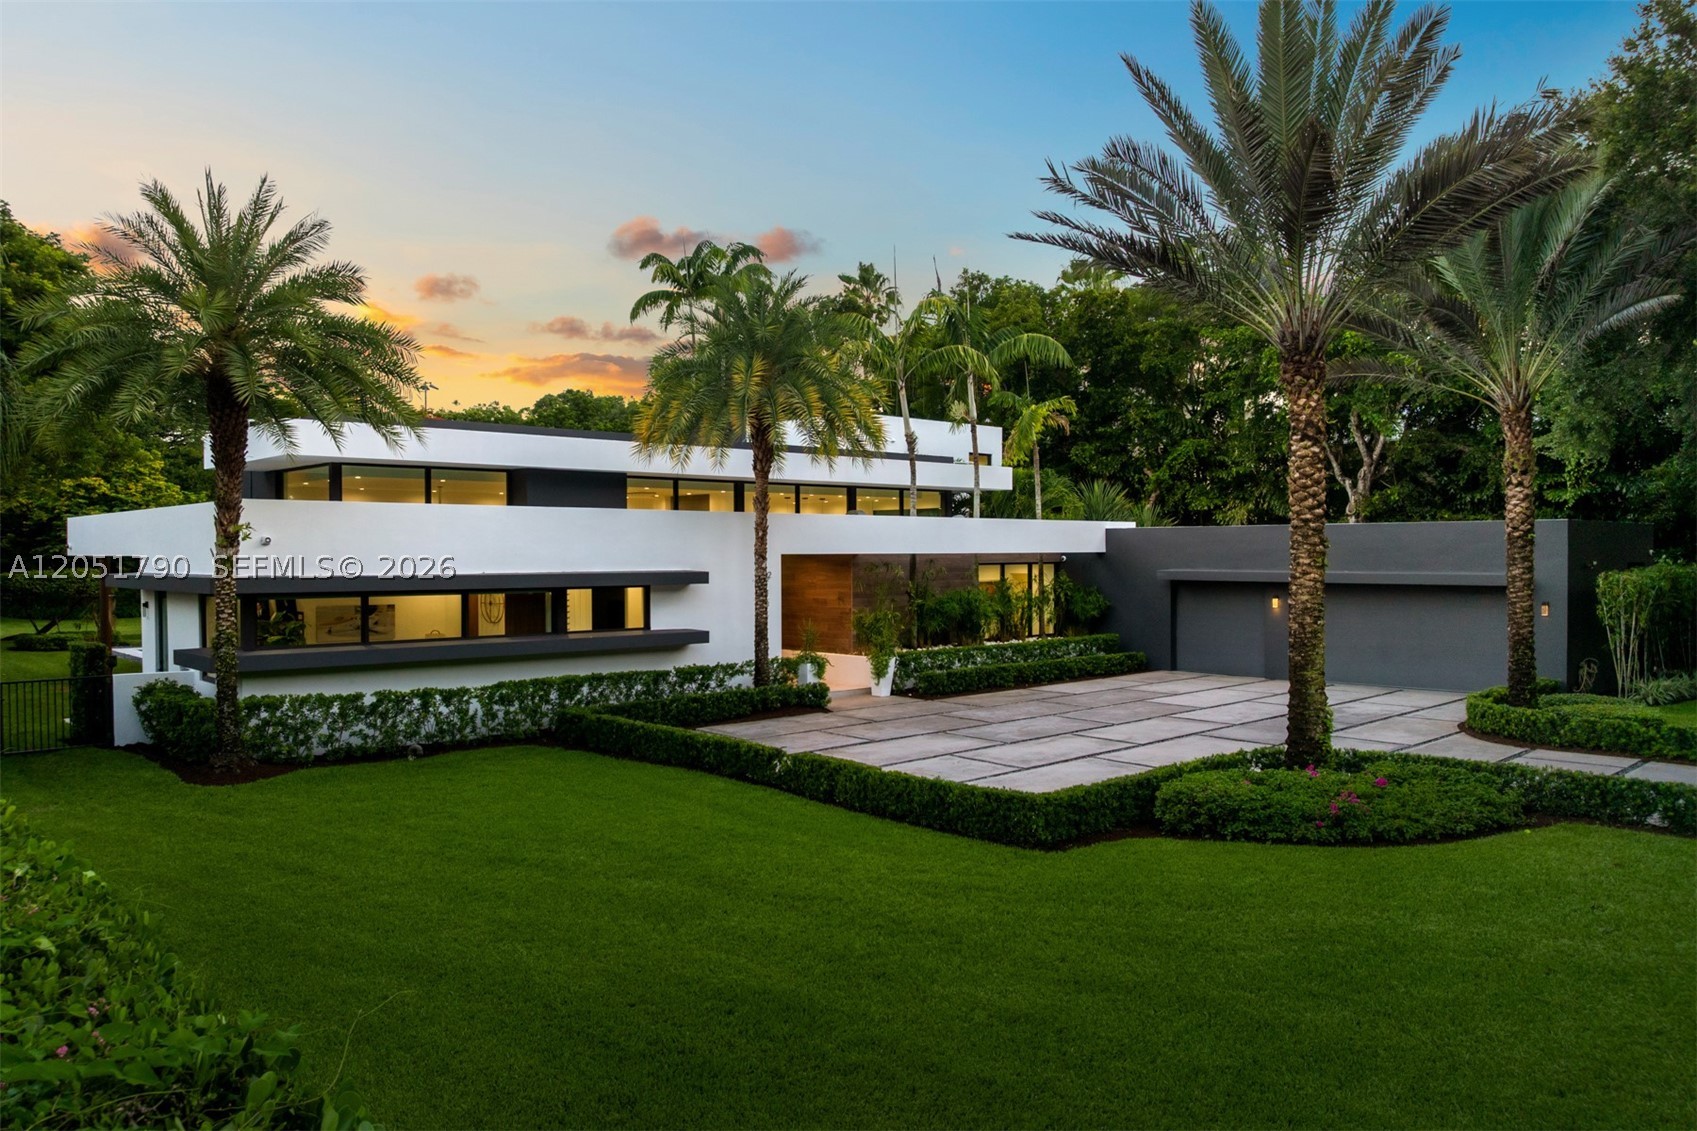
Bedrooms
6
Bathrooms
8
Area
5,805 sq ft
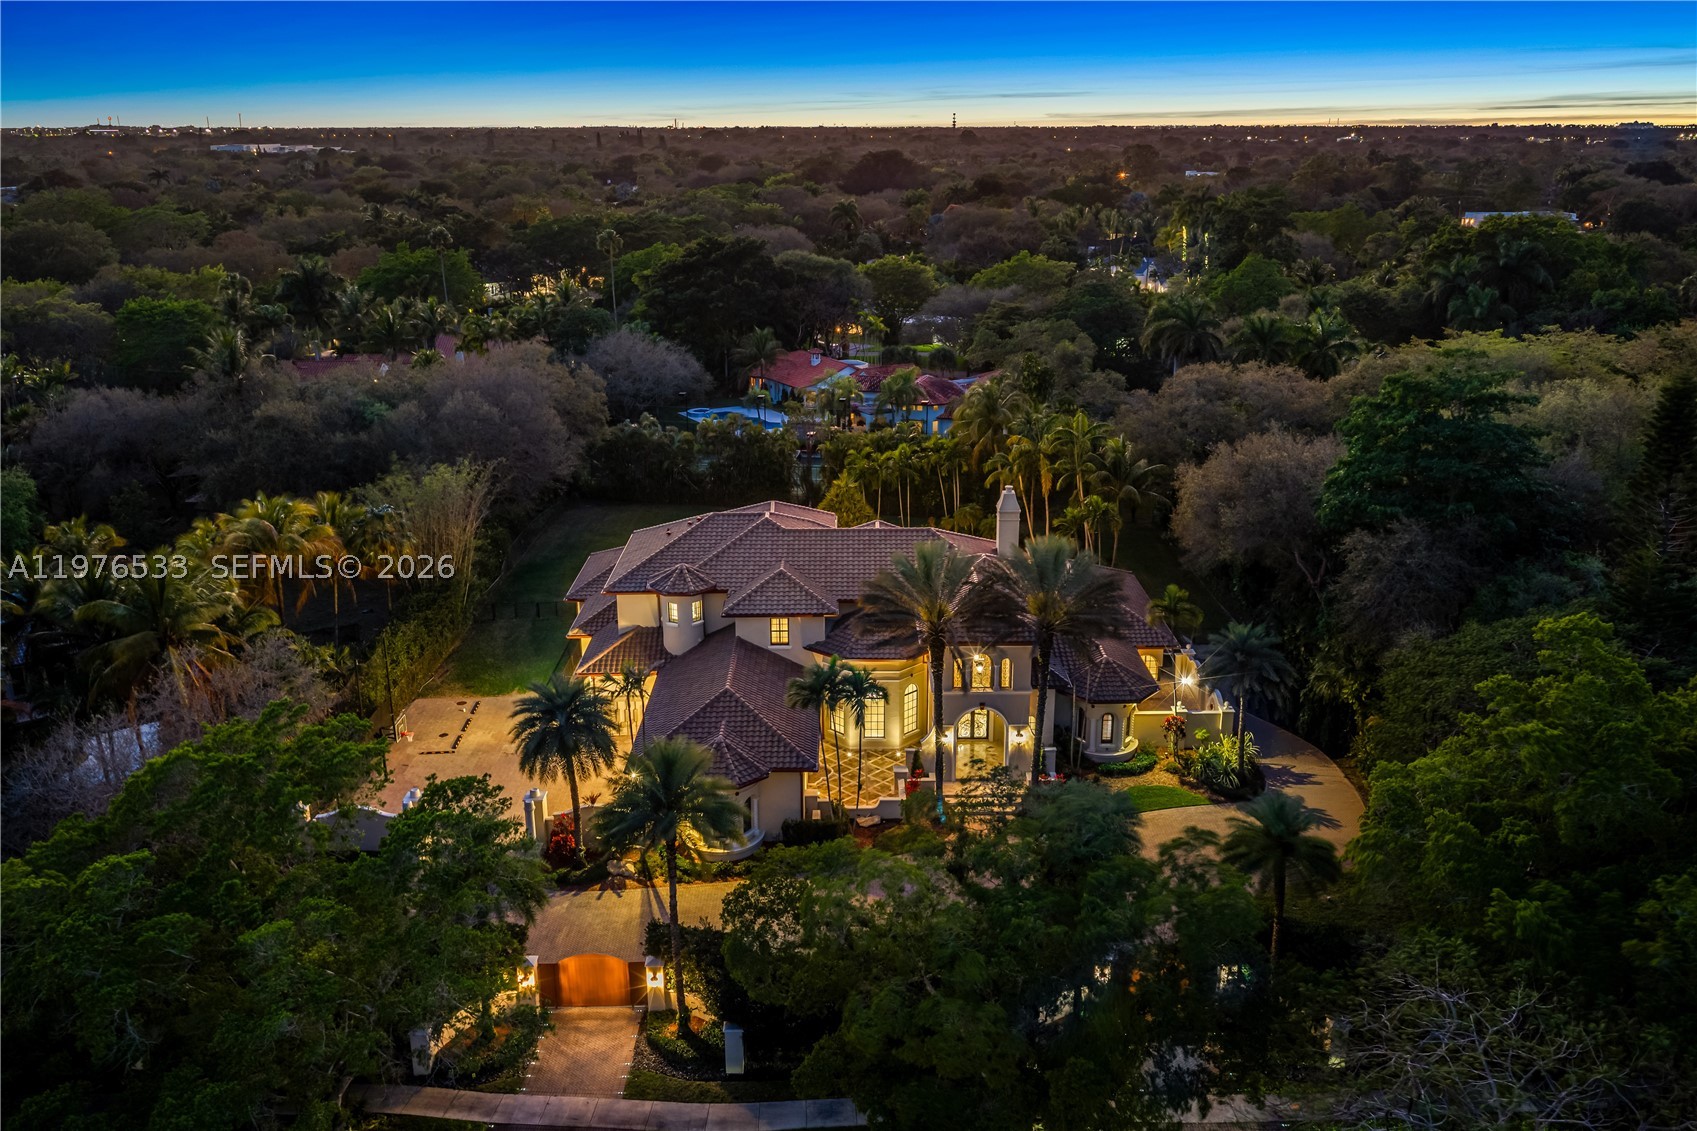
Bedrooms
7
Bathrooms
8
Area
8,417 sq ft
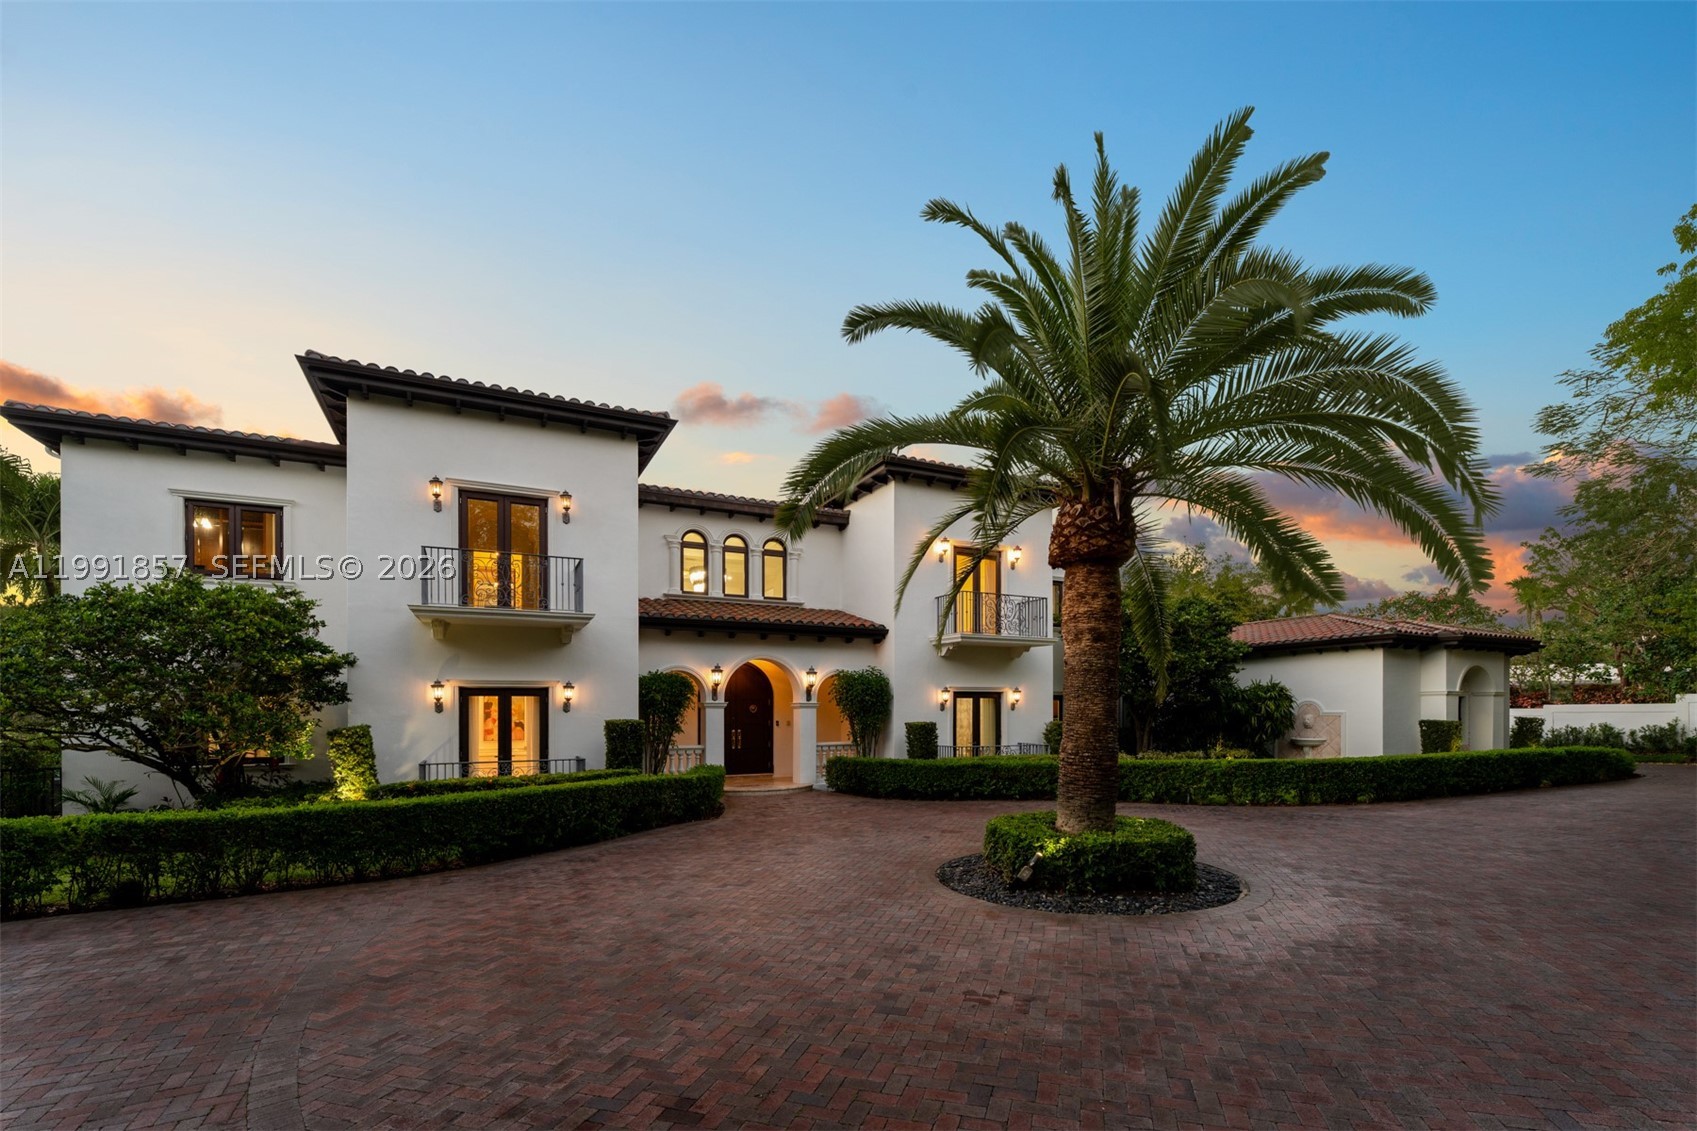
Bedrooms
9
Bathrooms
10
Area
8,136 sq ft
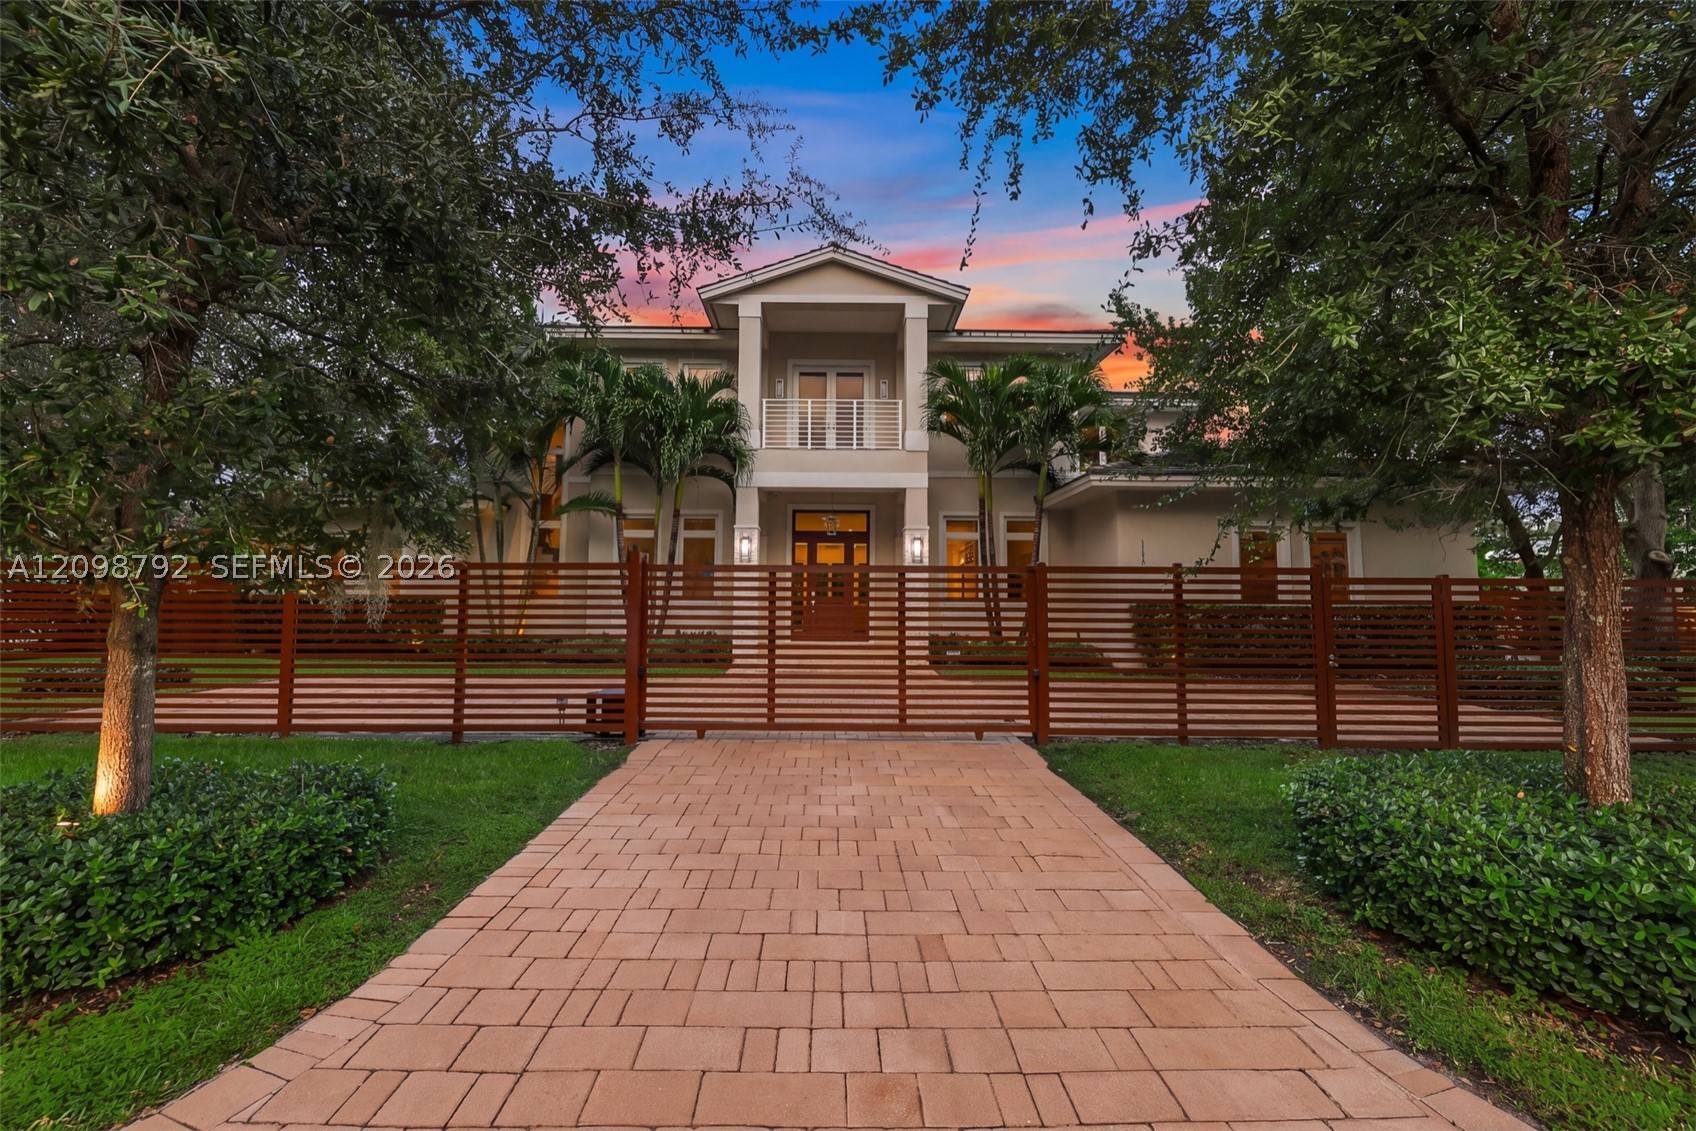
Bedrooms
5
Bathrooms
6
Area
5,565 sq ft
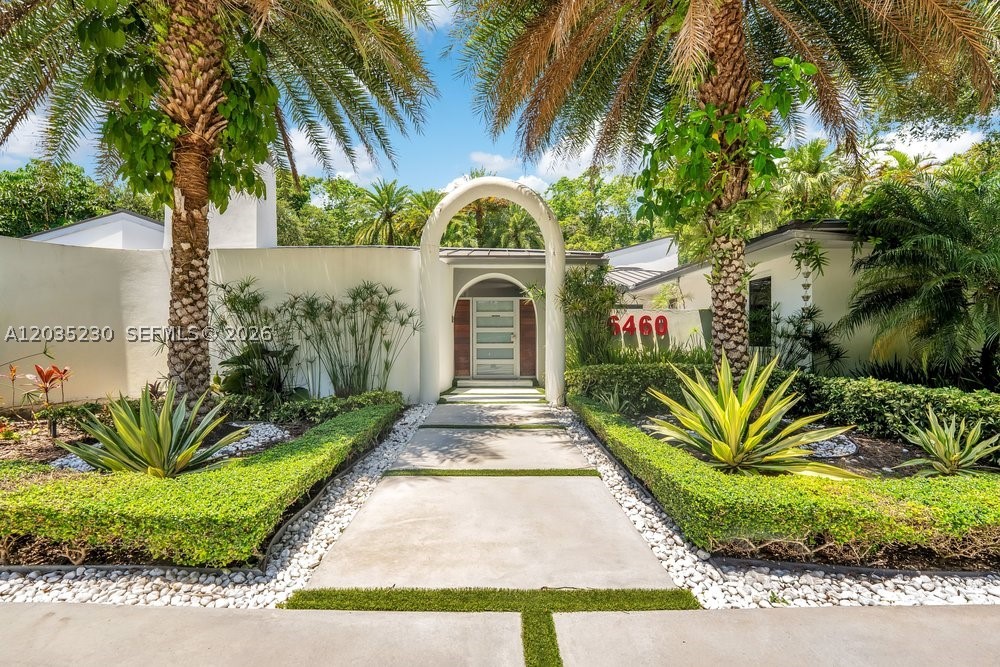
Bedrooms
5
Bathrooms
5
Area
5,090 sq ft
Similar Properties in Other Cities
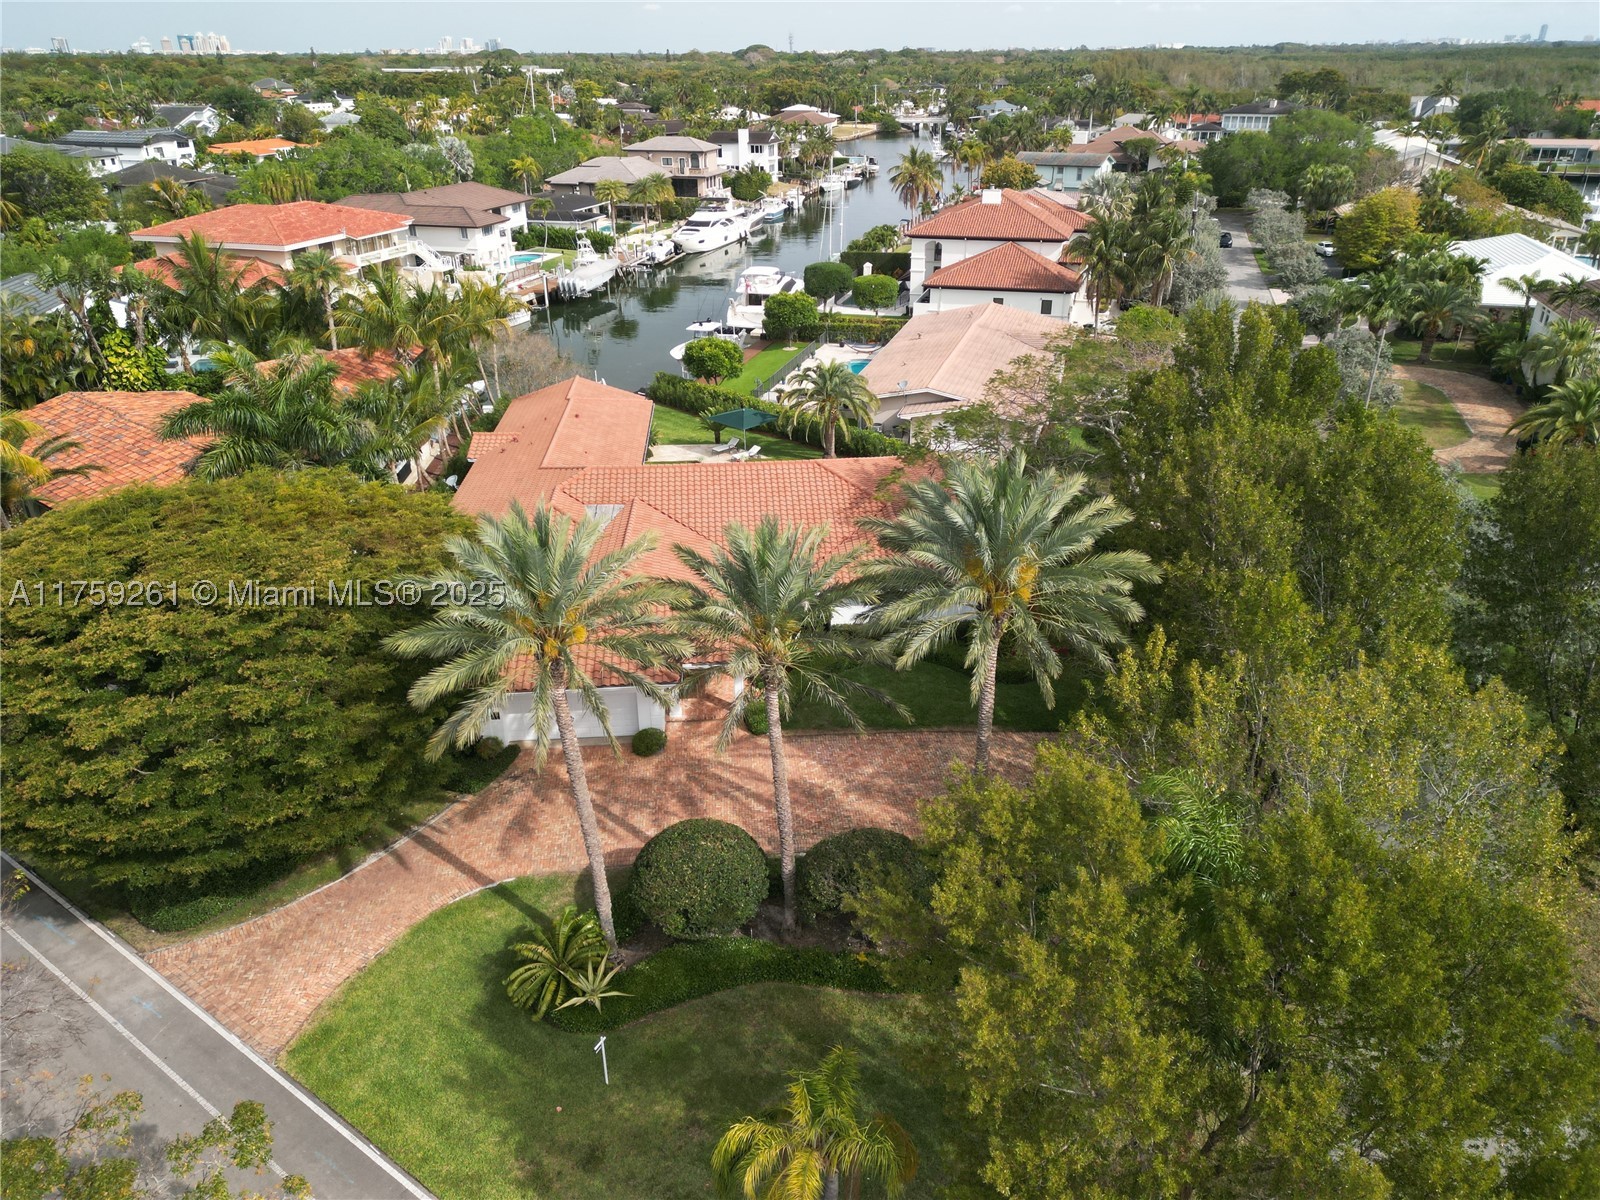
Bedrooms
5
Bathrooms
4
Area
5,065 sq ft
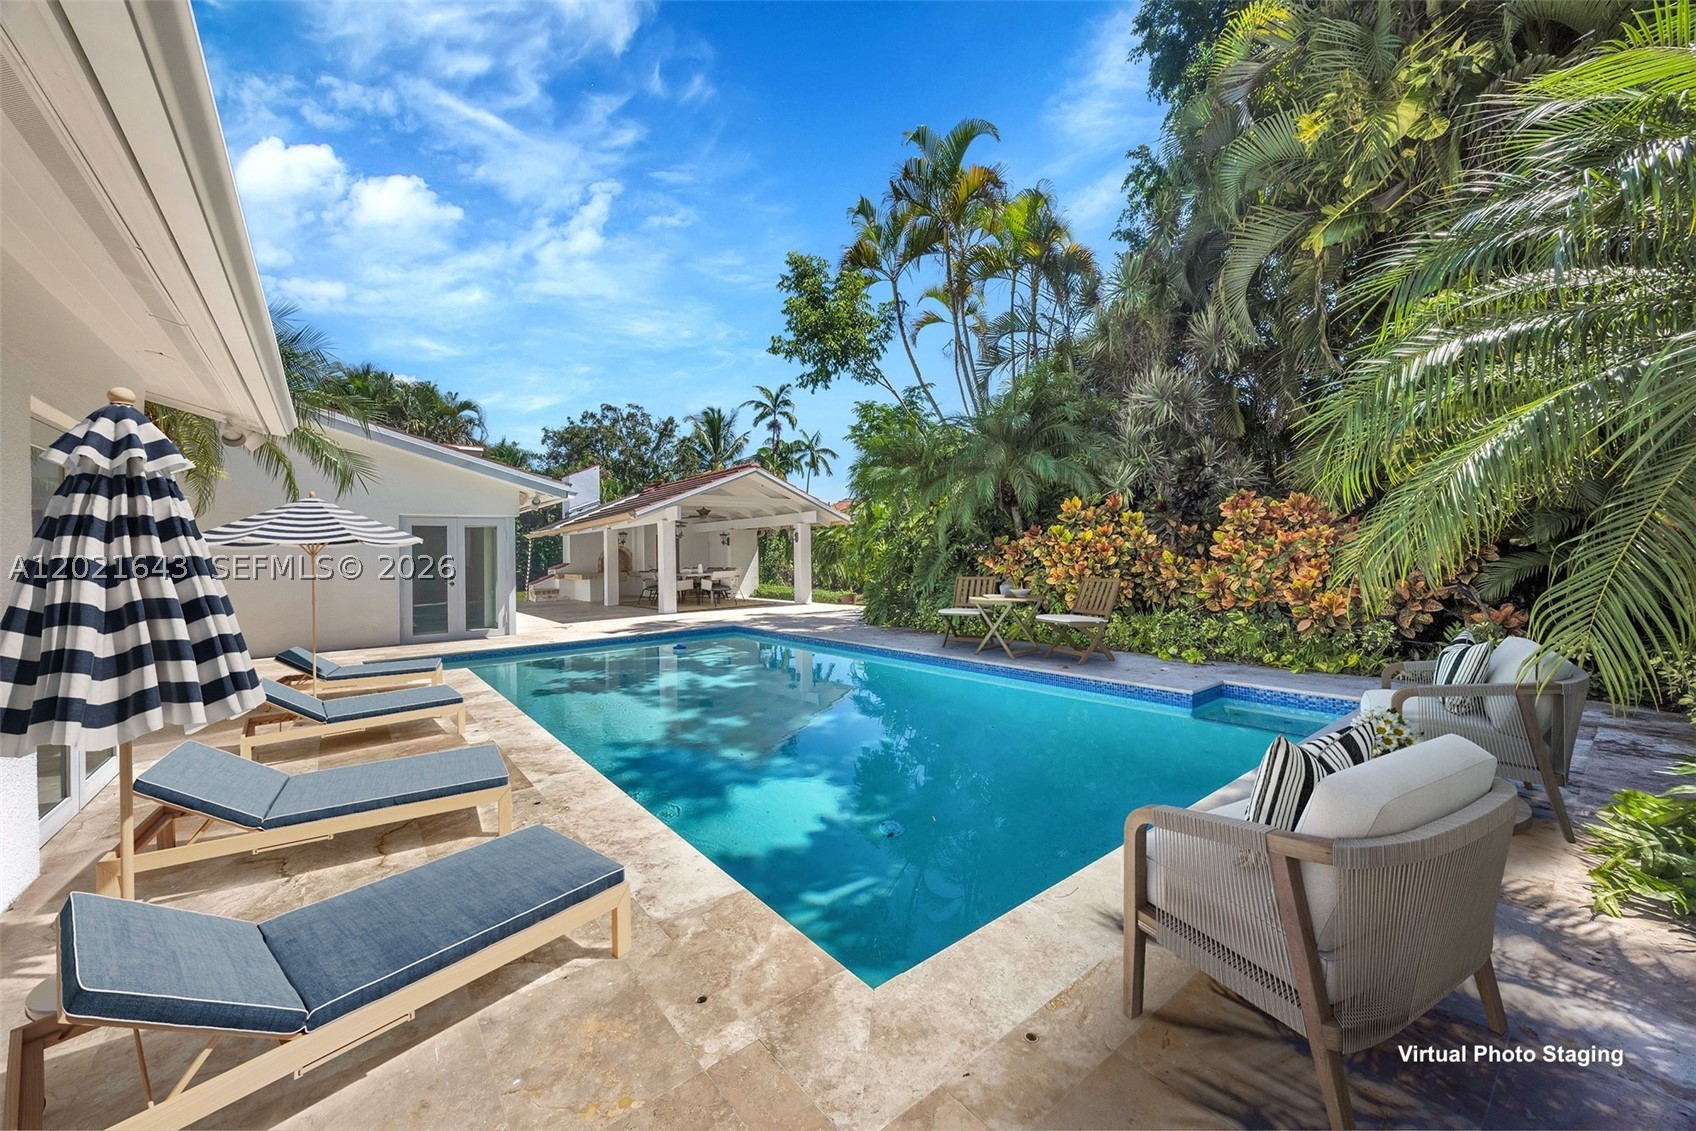
Bedrooms
5
Bathrooms
4
Area
3,310 sq ft
Bedrooms
5
Bathrooms
7
Area
3,167 sq ft
Bedrooms
5
Bathrooms
6
Area
5,133 sq ft
Bedrooms
5
Bathrooms
7
Bedrooms
5
Bathrooms
5
Area
3,749 sq ft
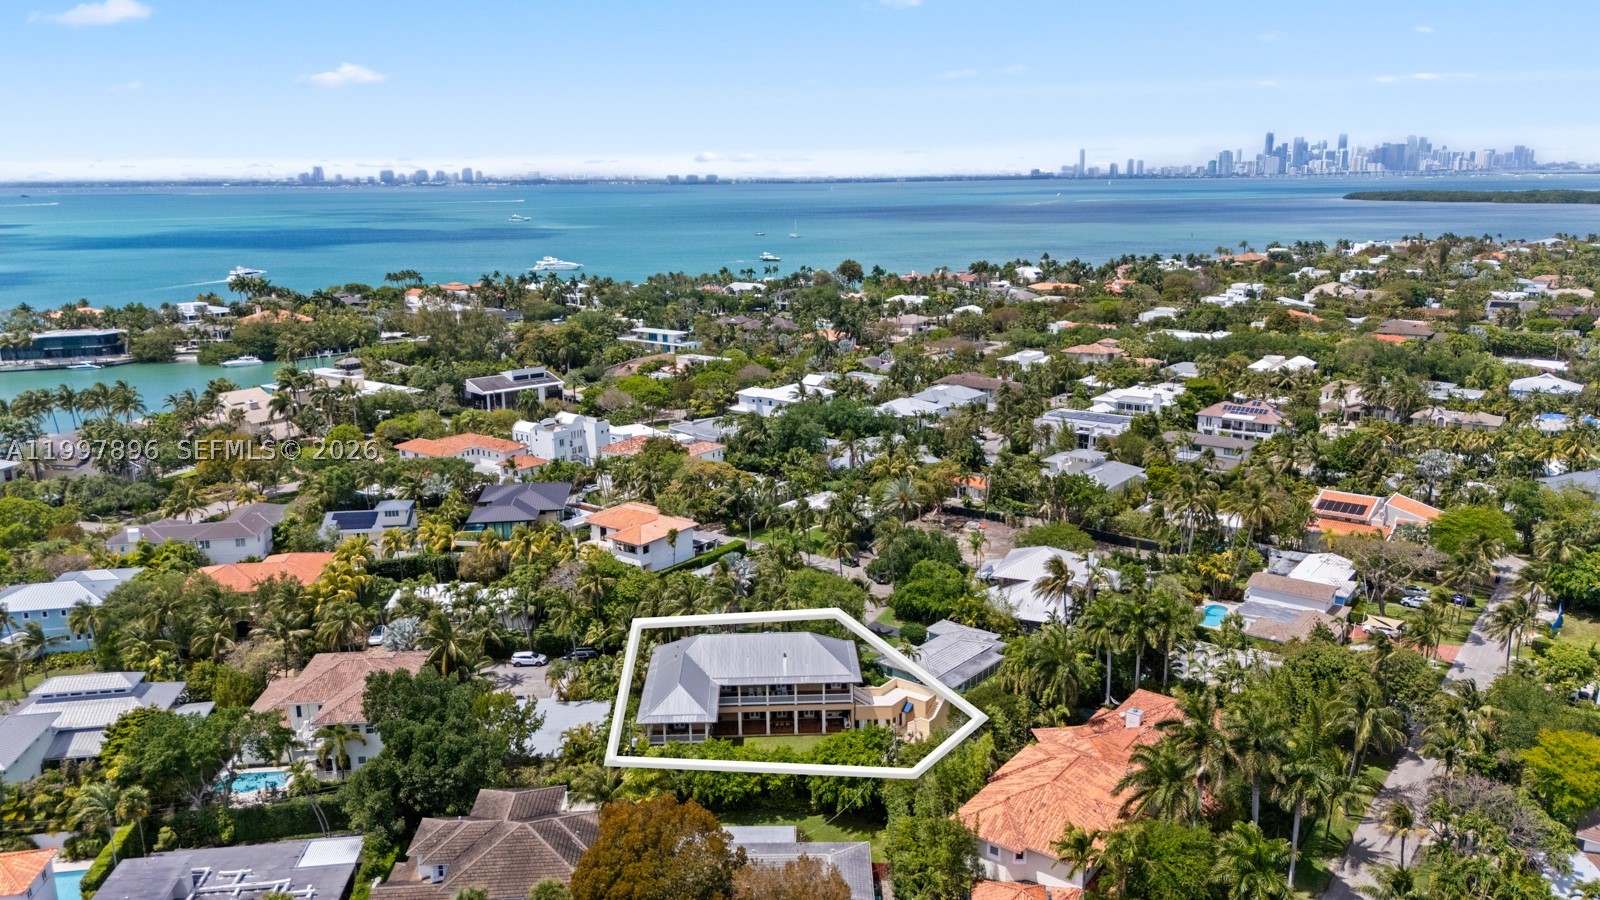
Bedrooms
5
Bathrooms
6
Area
5,421 sq ft
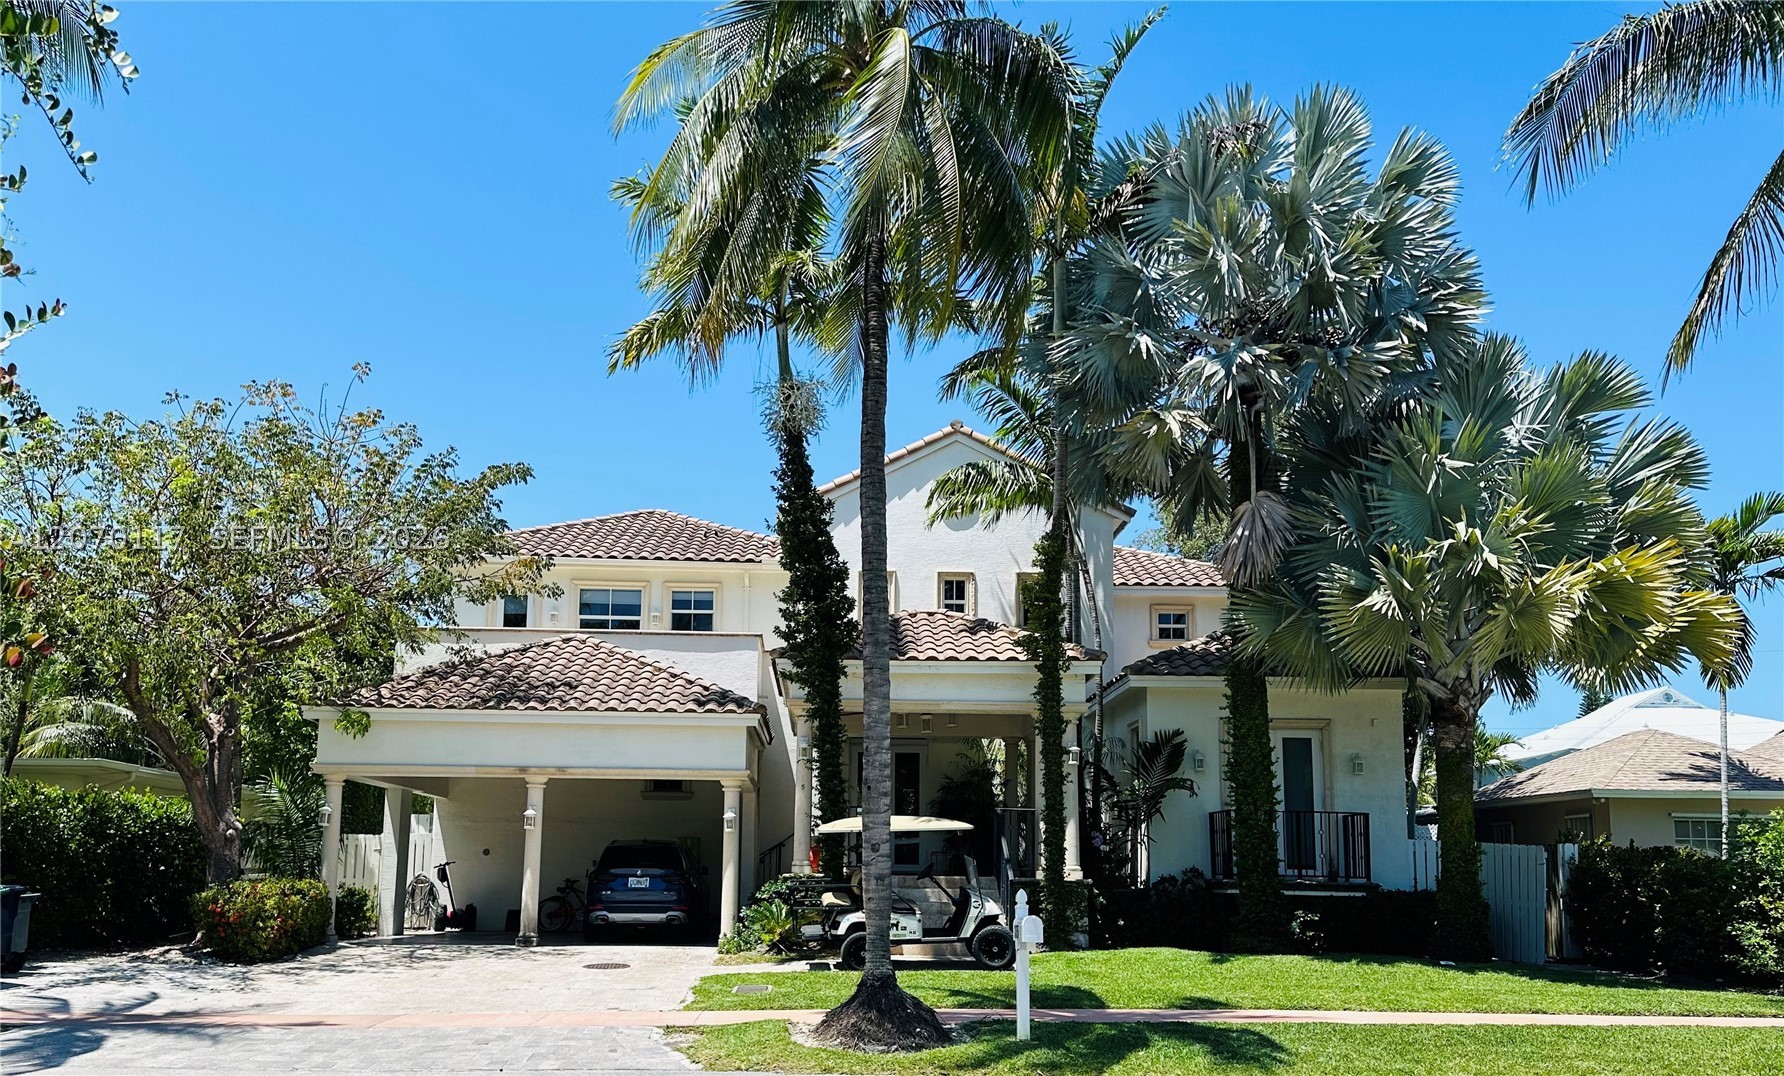
Bedrooms
5
Bathrooms
6
Area
3,495 sq ft
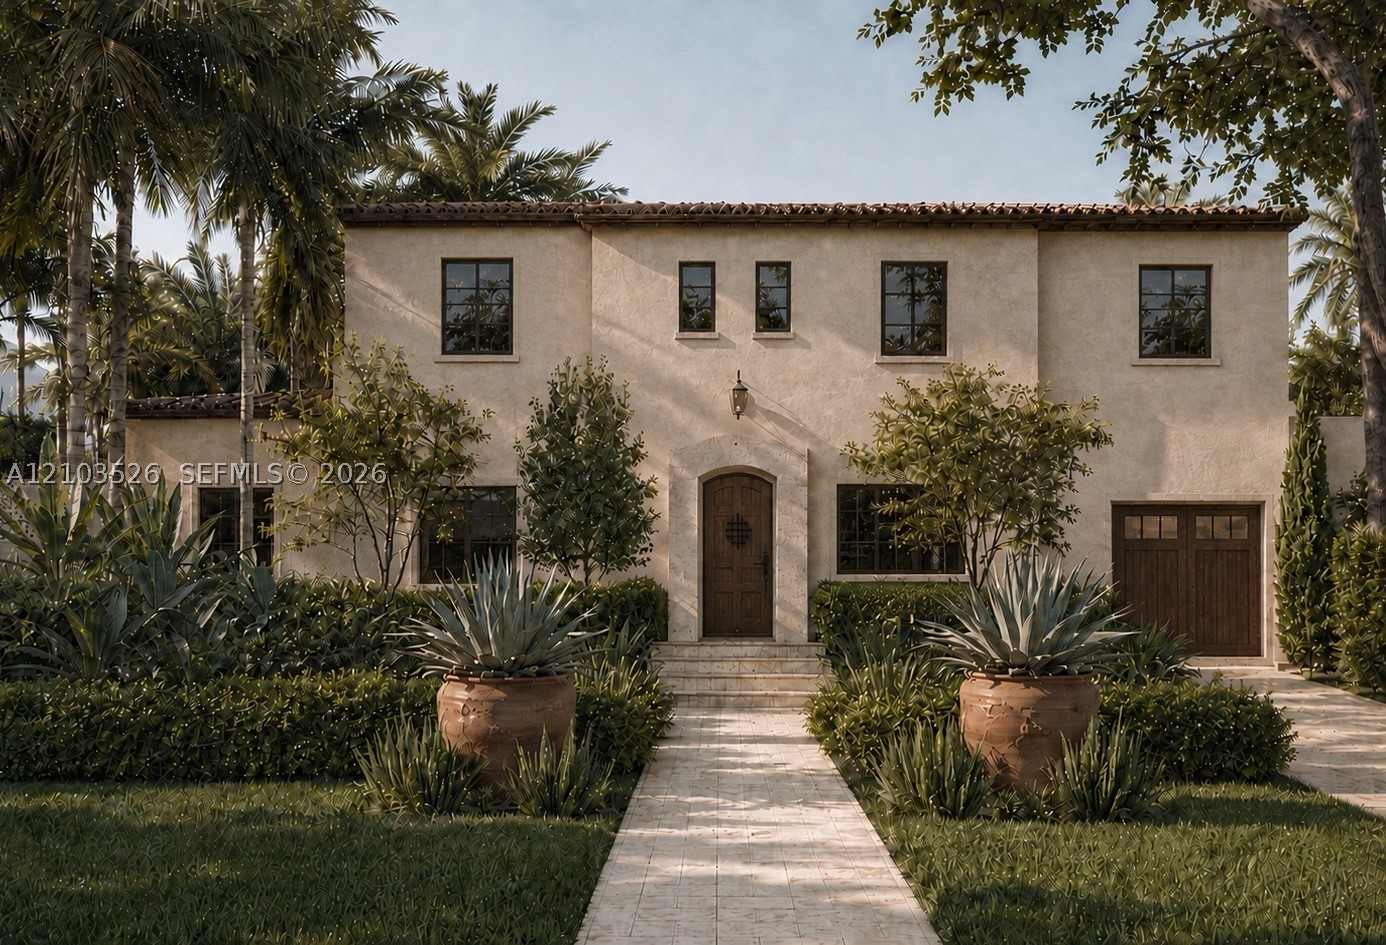
Bedrooms
5
Bathrooms
6
Area
4,901 sq ft
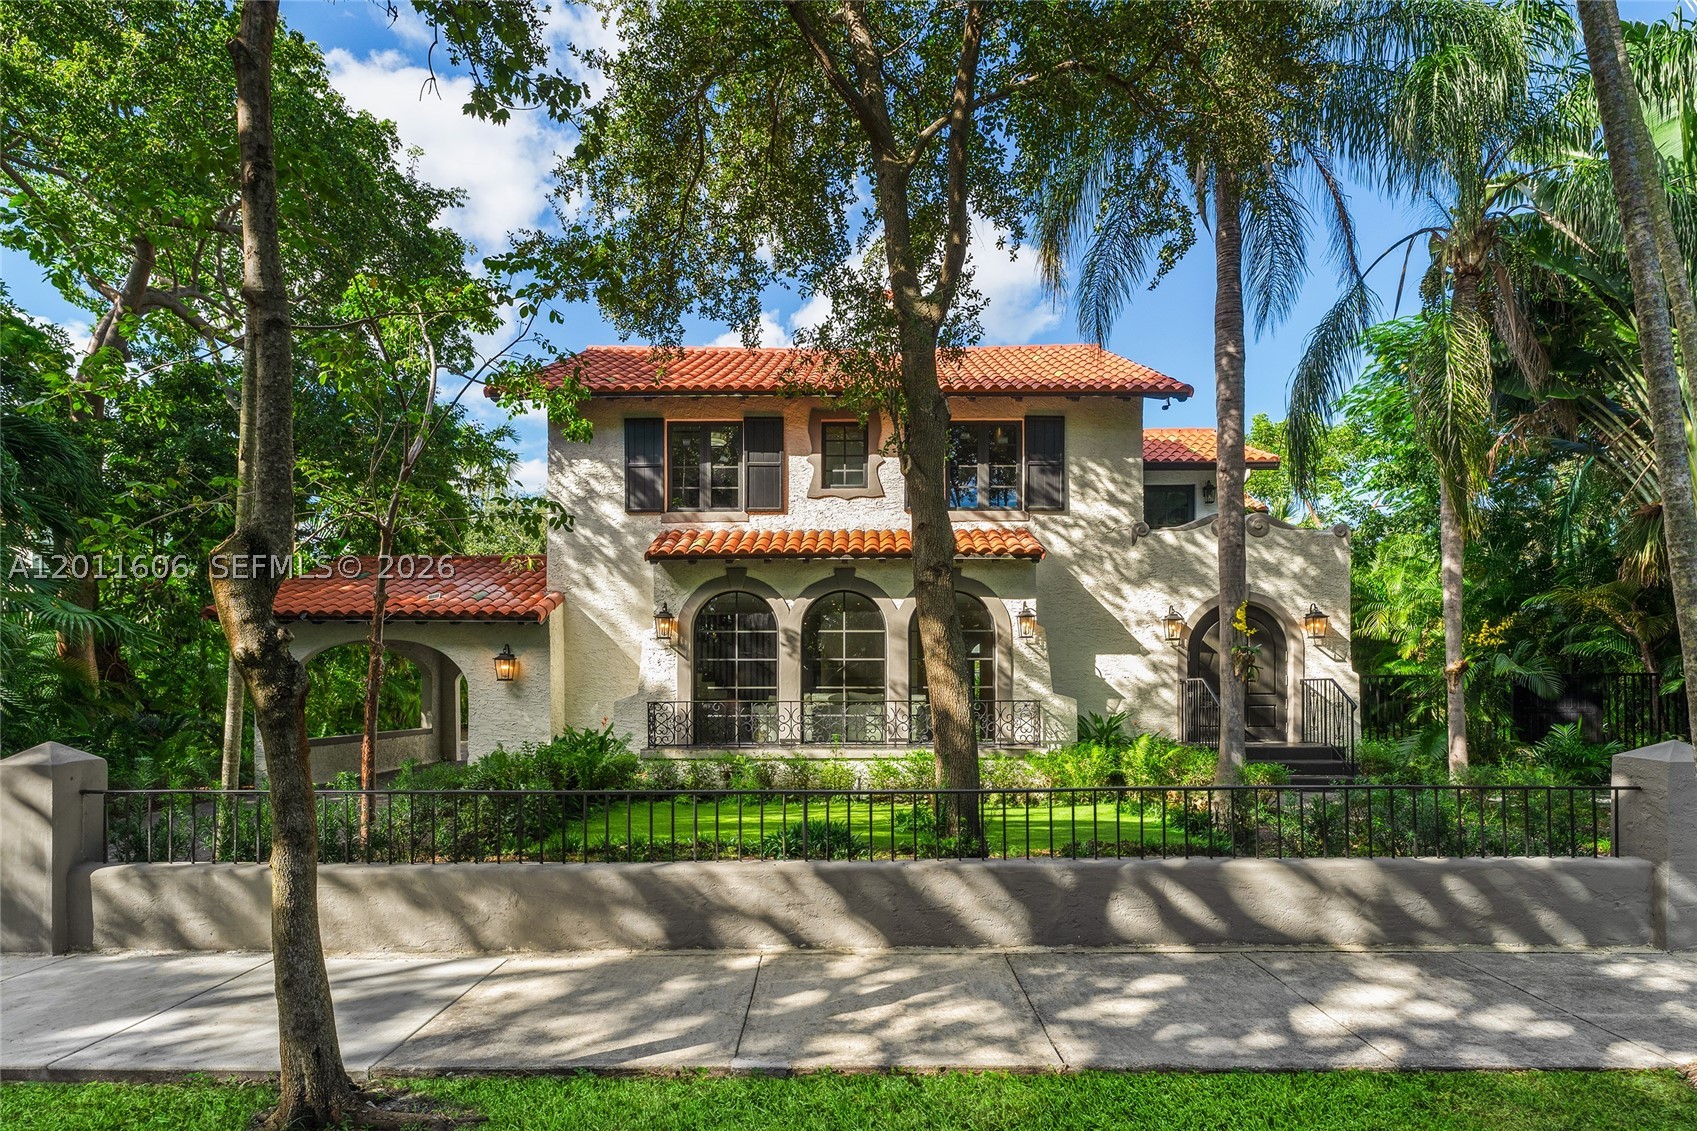
Bedrooms
5
Bathrooms
6
Area
4,658 sq ft
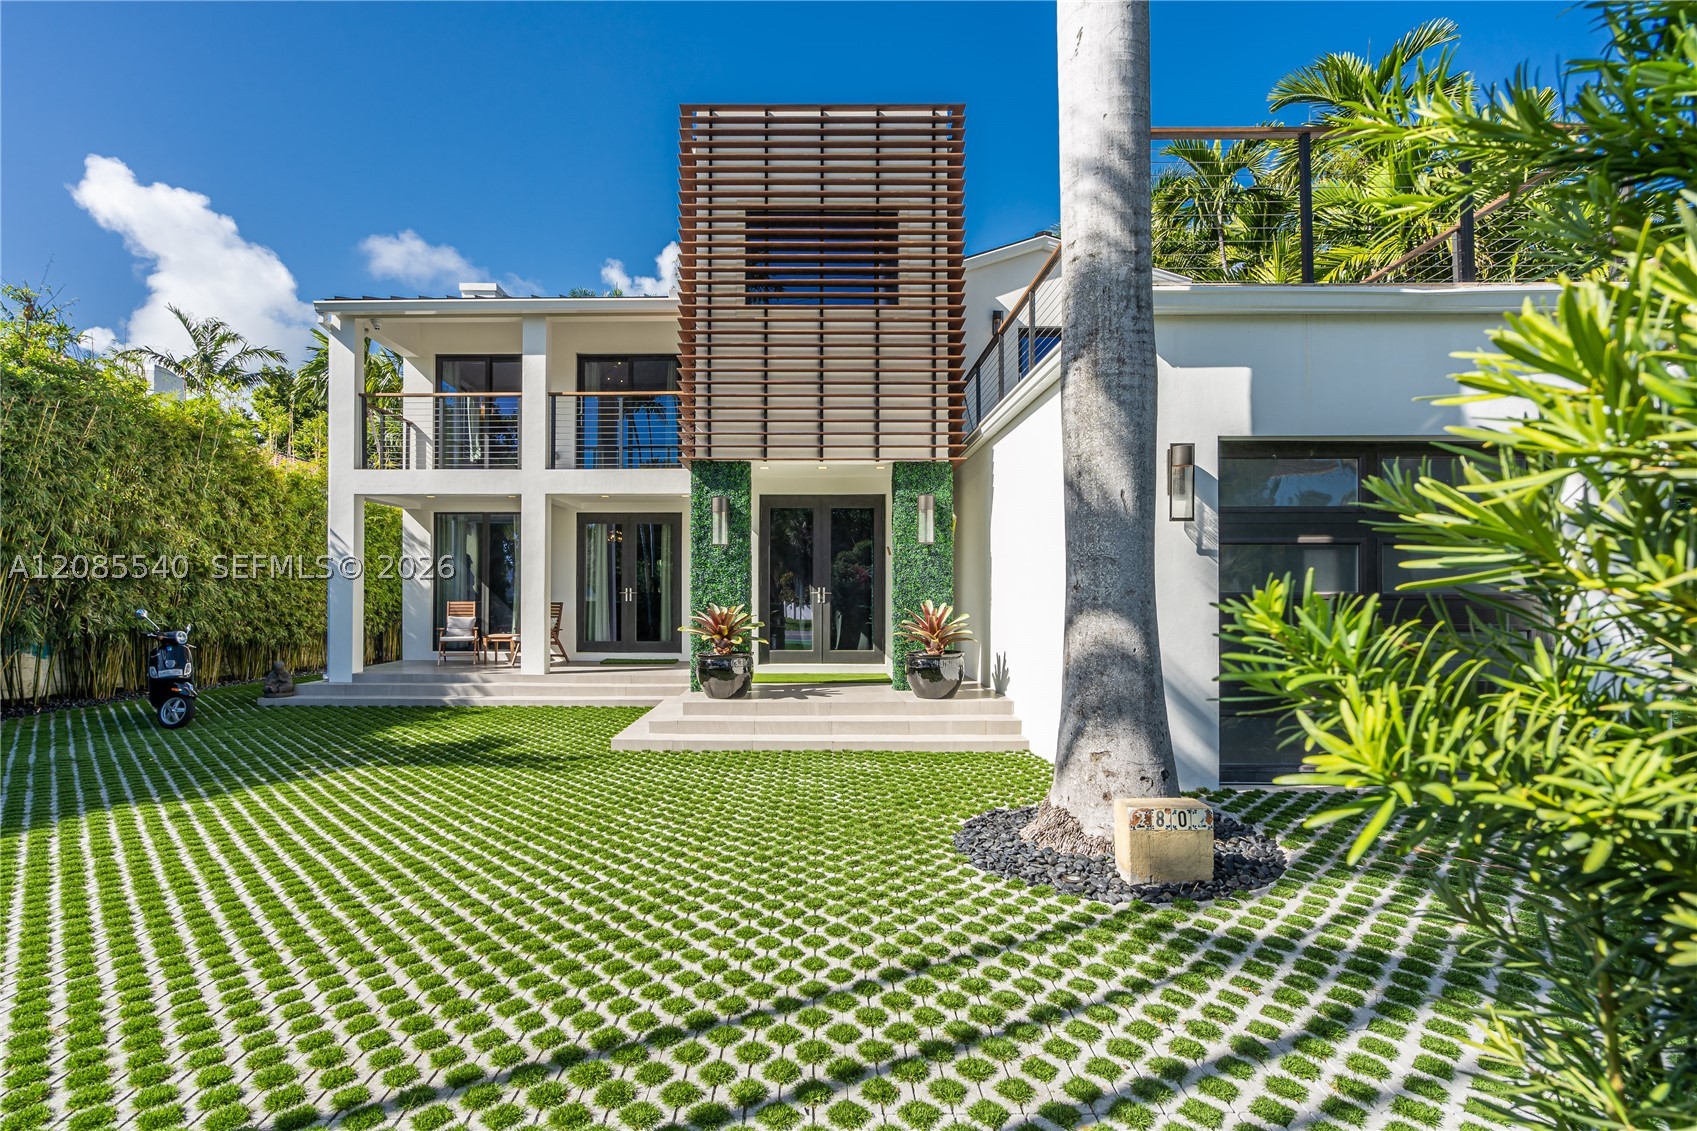
Bedrooms
5
Bathrooms
6
Area
4,750 sq ft
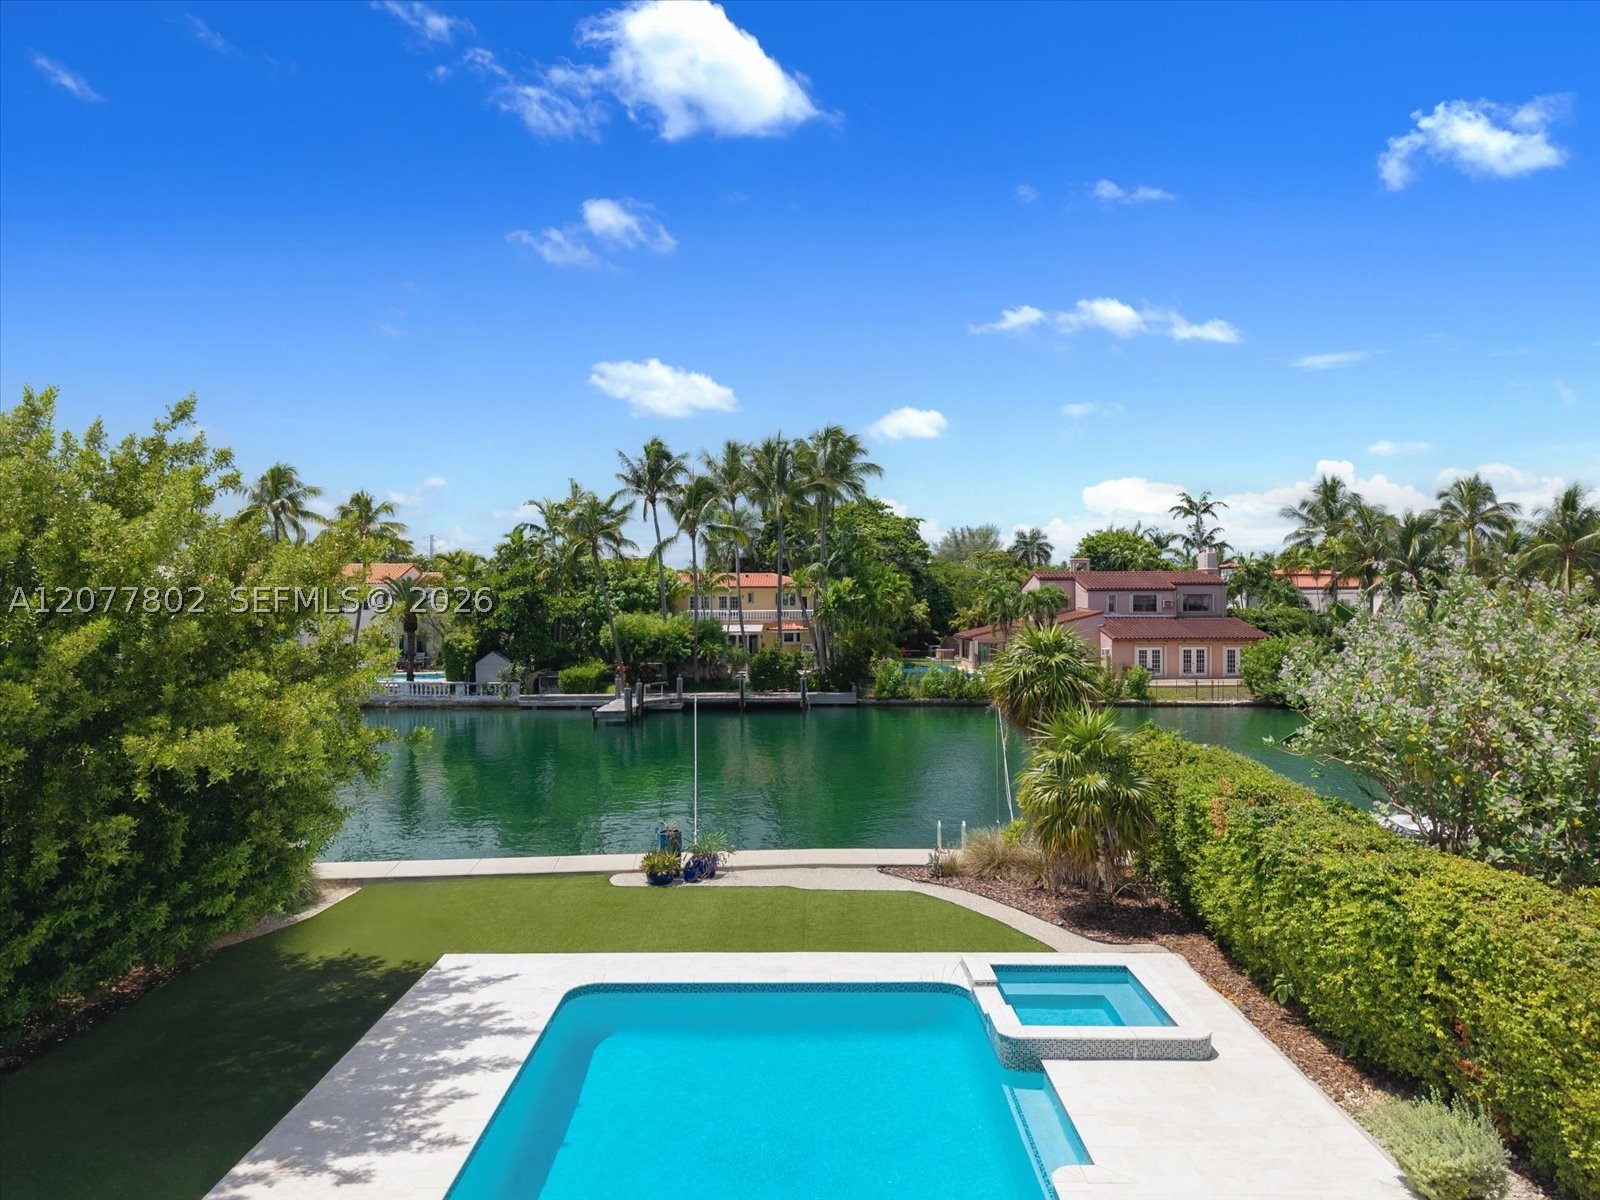
Bedrooms
5
Bathrooms
5
Area
4,416 sq ft