Link copied!
9101 64th Ct, Pinecrest, FL 33156
Offering:
For Sale
Location:
Pinecrest, FL 33156
Subdivision:
Ca` Della Serenita
Status:
Active
$19,950,000
Deemed reliable but not guaranteed.
Details
Year built:
2026
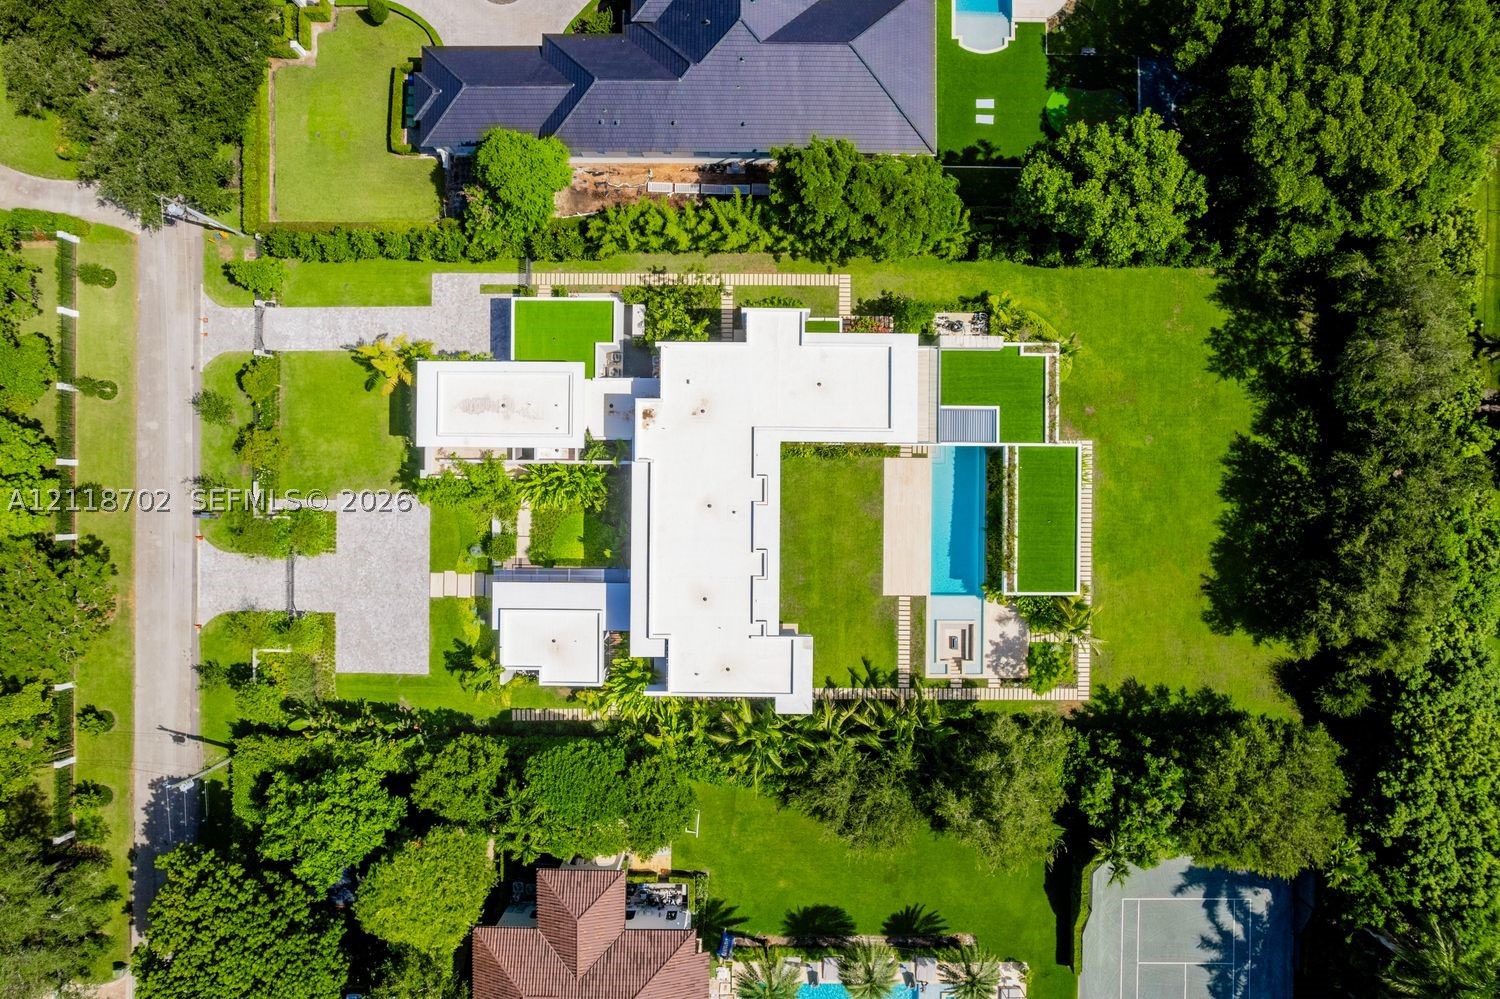
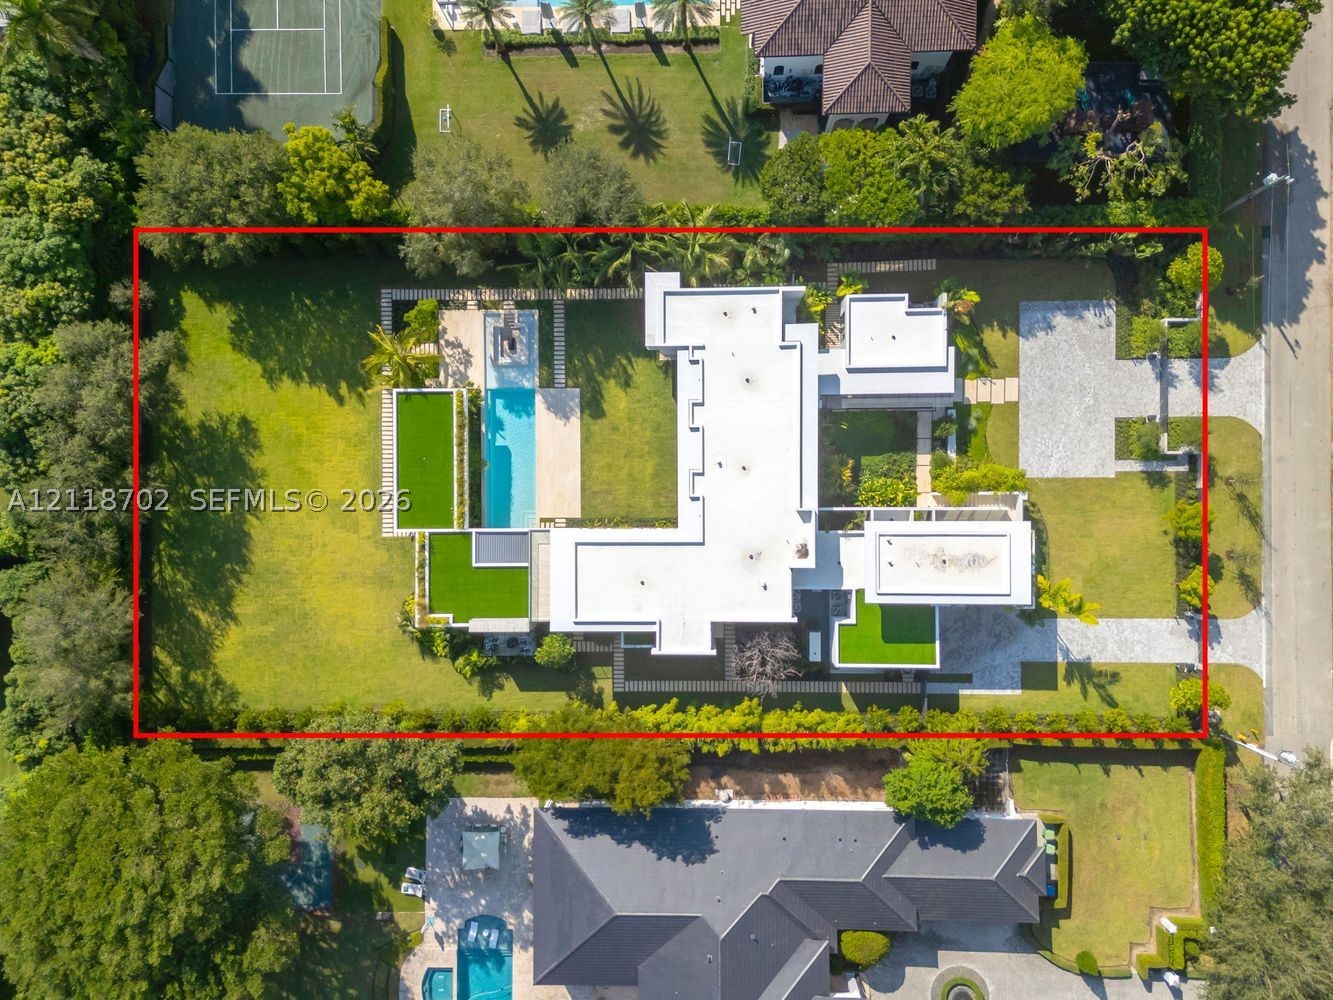
Lot size:
43,227 sq ft
Levels:
Two
Stories:
2
Garage:
8
Parking:
8 covered
Style:
Contemporary Modern,Two Story
Faces:
West
Annual tax (2025):
$47,070
Type:
Single-family home
MLS ID
A12118702
Virtual tour:
Listed by:
Compass Florida, LLC (COMP01)
Listing office phone:
305-851-2820
Listing office email:
Listing agent:
Bento Queiroz (3242275)
Features
Pets
Allowed:
yes
Utilities
Water source:
Public
Sewer:
Septic Tank
Description
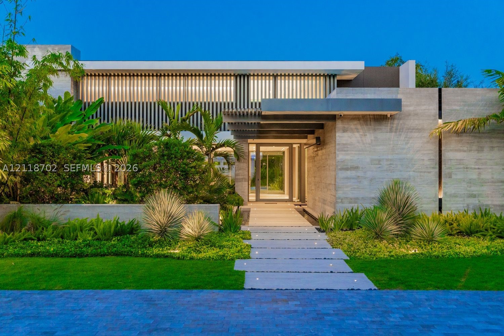
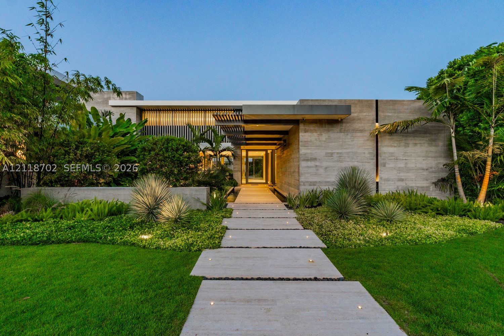
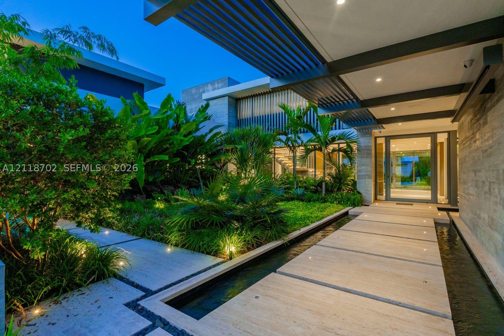
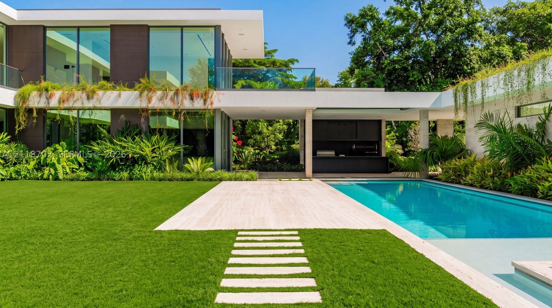
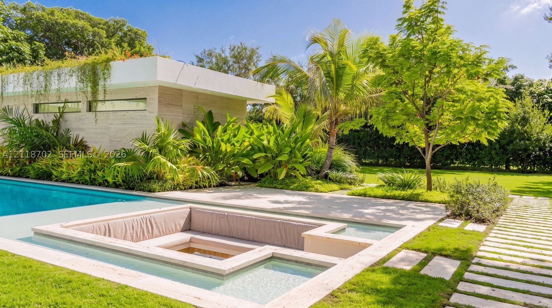
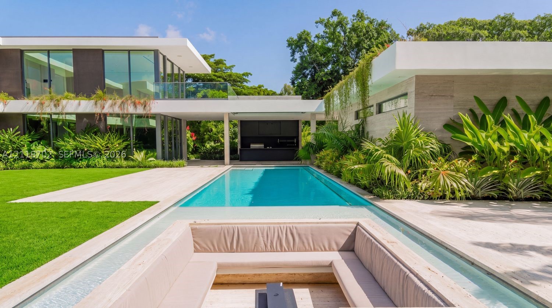
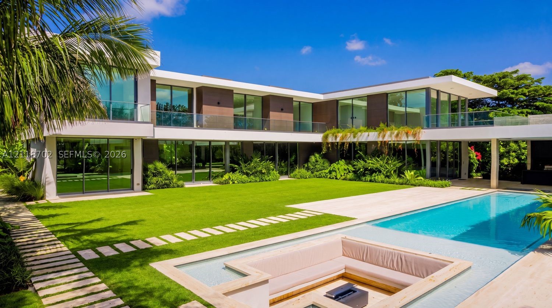
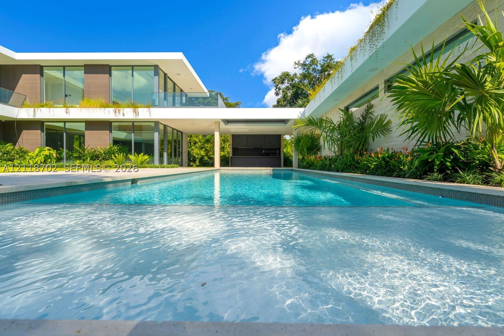
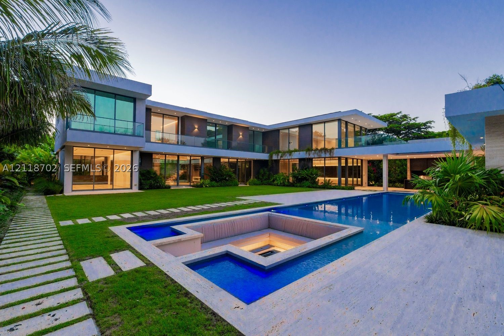
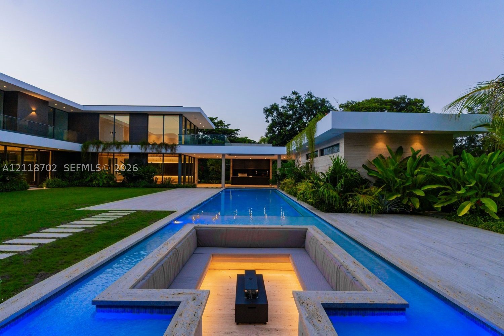
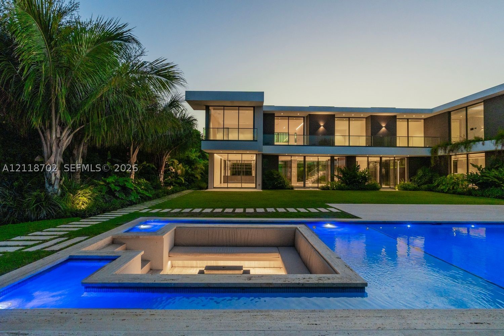
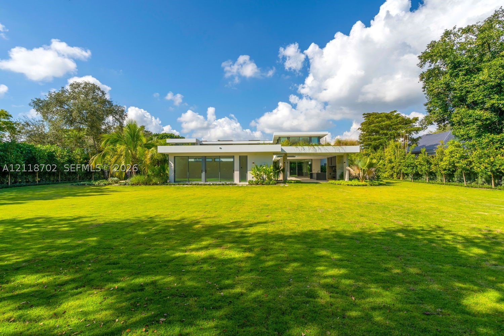
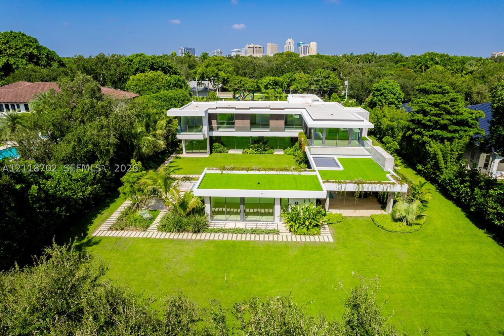
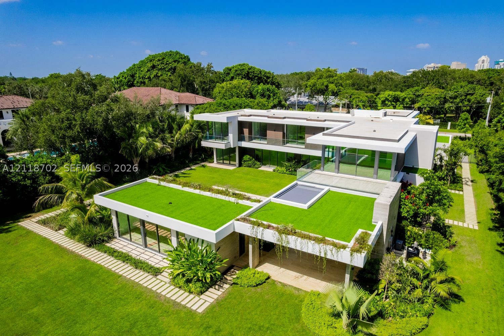
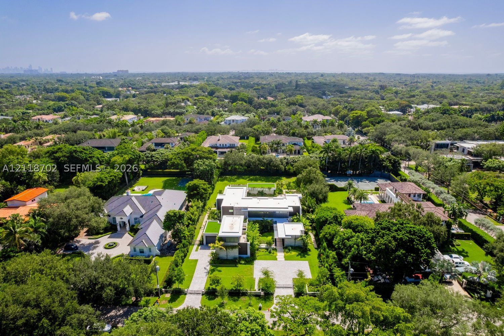
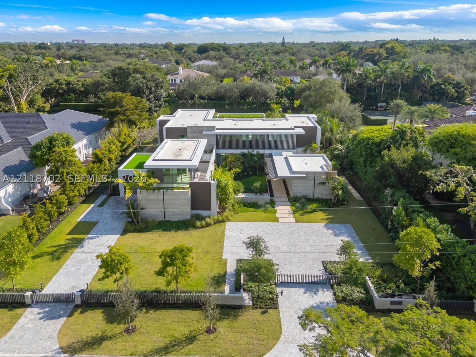
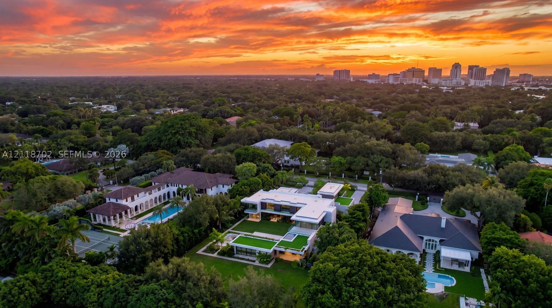
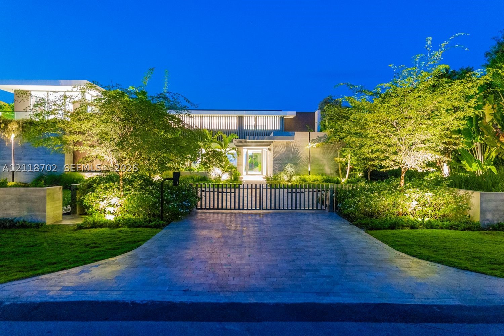
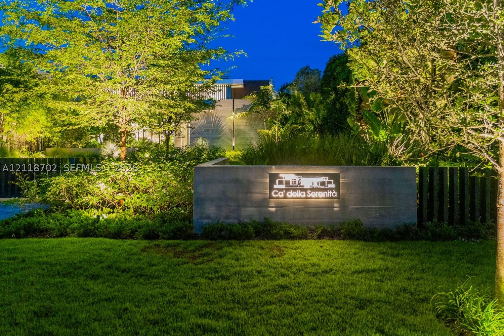
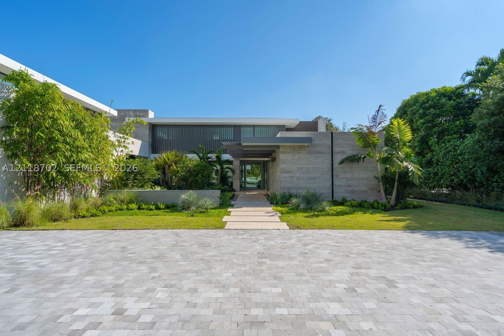
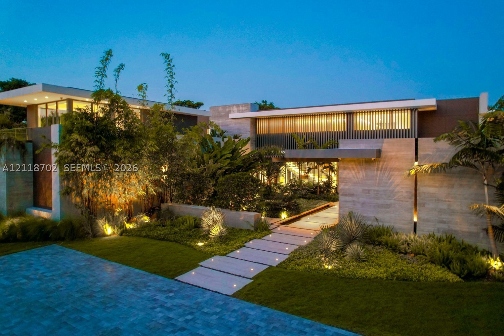
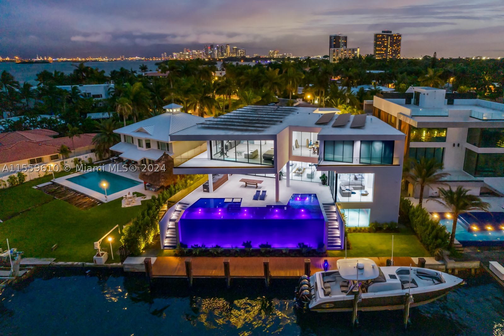
Welcome to Ca’ Della Serenità, a breathtaking testament to architectural artistry that redefines the concept of home as a personal destination. Designed by Jose Sanchez of Praxis Architecture and brought to life by Gables Construction, this tropical modern villa strikes a rare balance between grand-scale luxury and the soul-soothing aura of a private oasis.
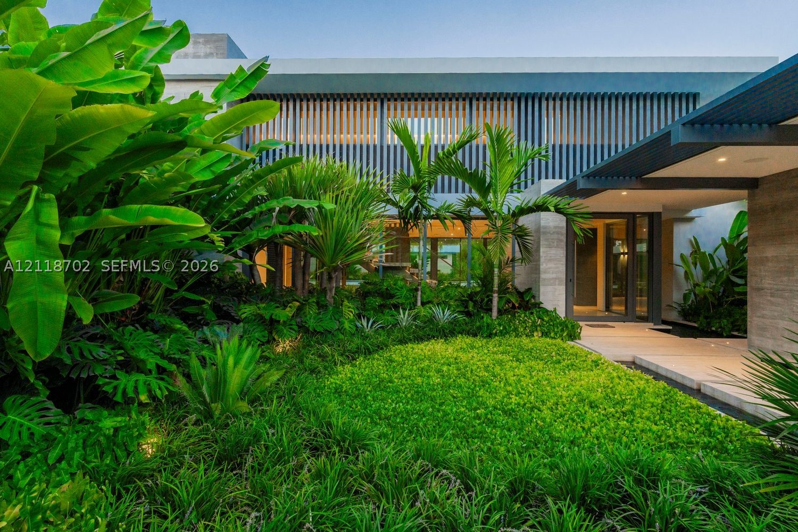
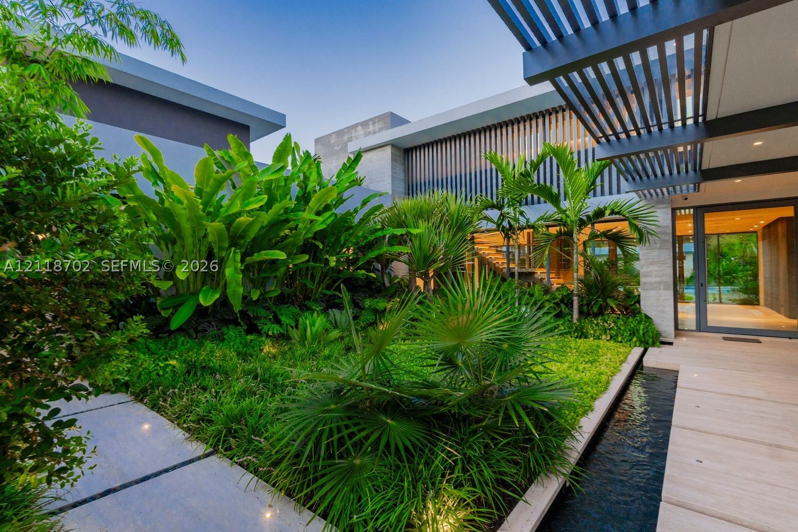
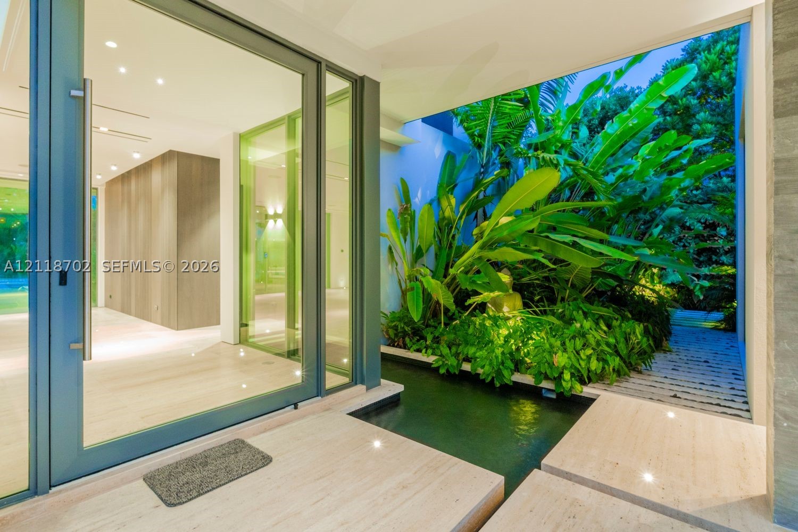
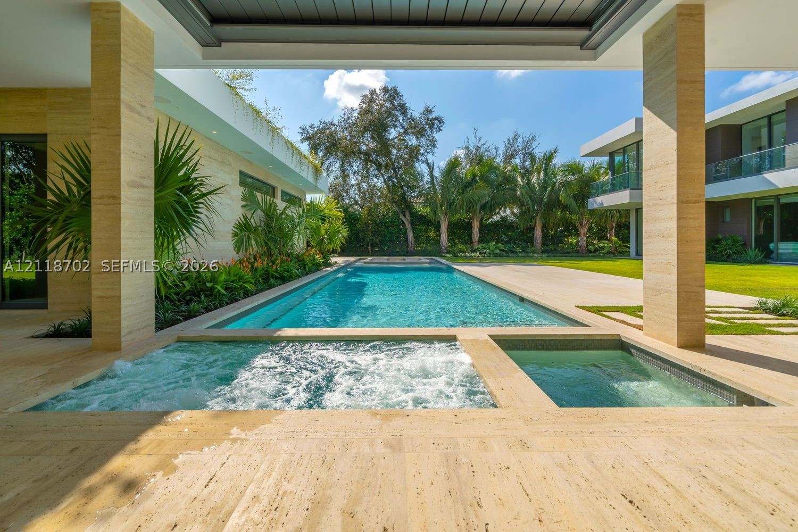
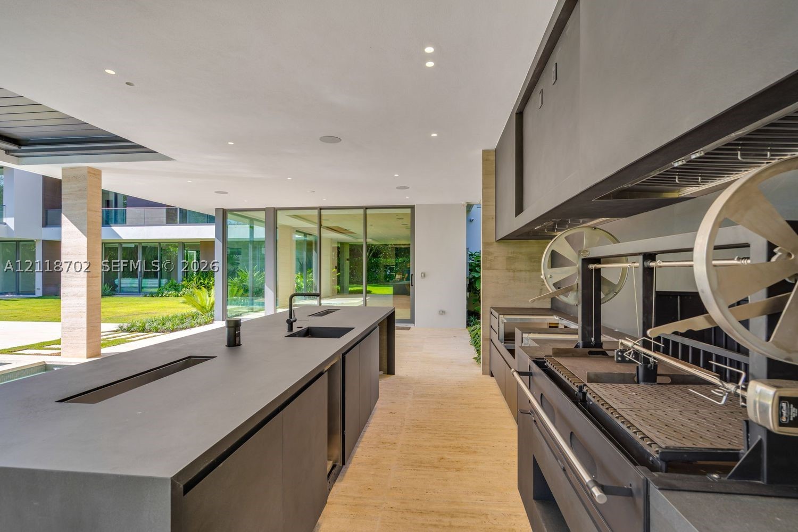
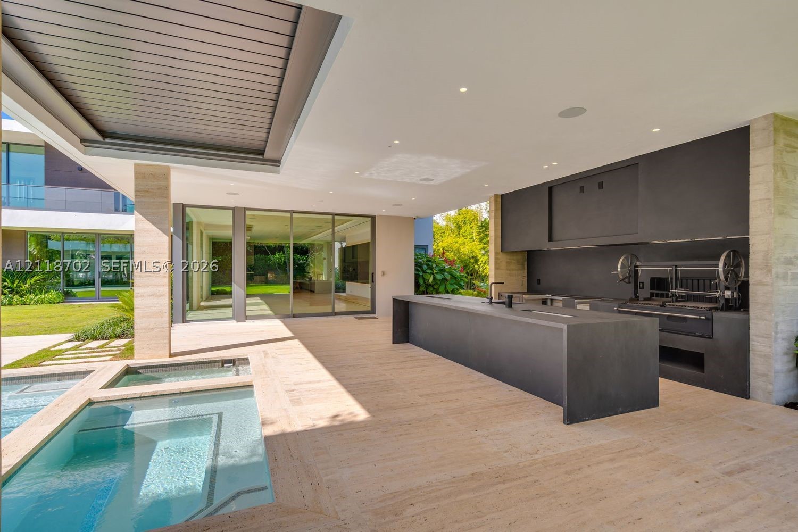
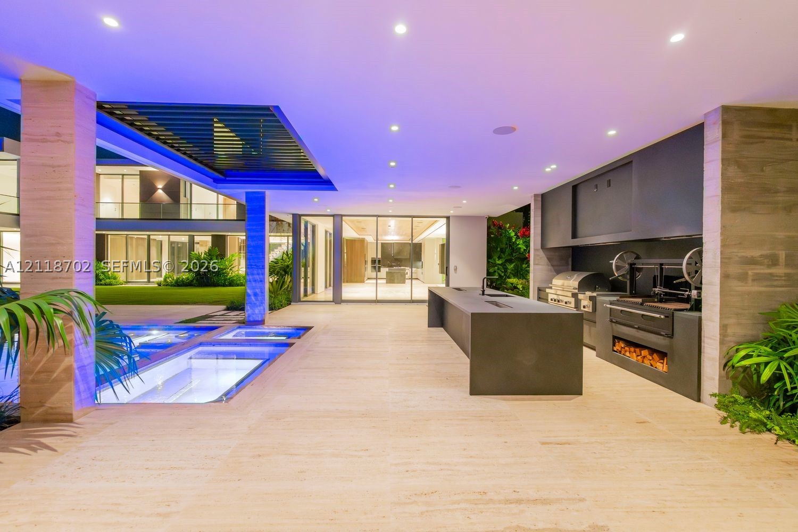
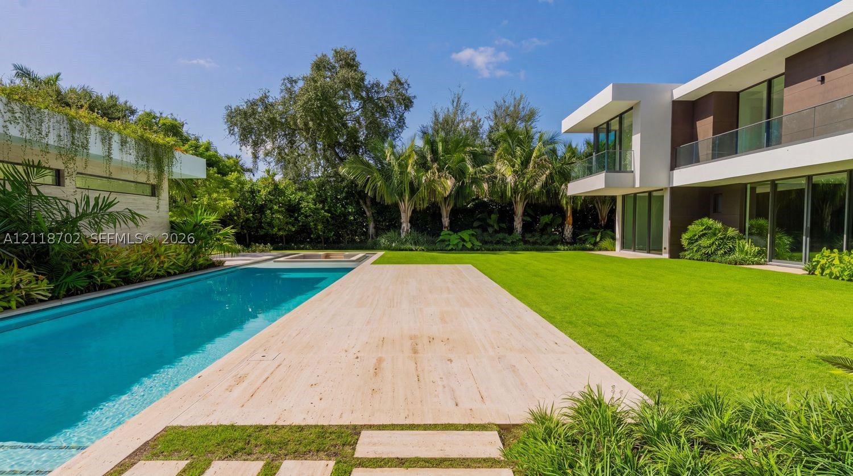
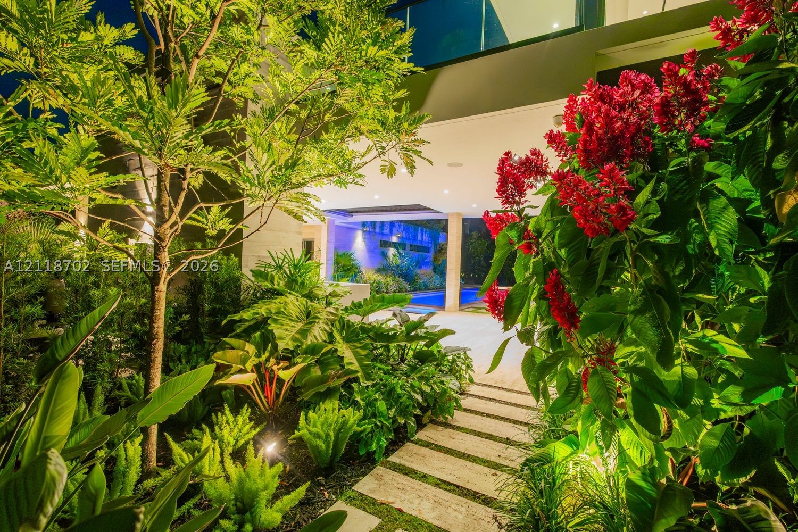
Spanning over 12,128 total sqft, the residence is a masterclass in organic minimalism. Every corner reveals a thoughtful use of texture, from warm wood accents and formed board concrete to exquisite marble stonework that flows seamlessly between the interior and exterior. The open-concept layout invites the outdoors in, creating a timeless ambiance that is both sophisticated and deeply inviting.
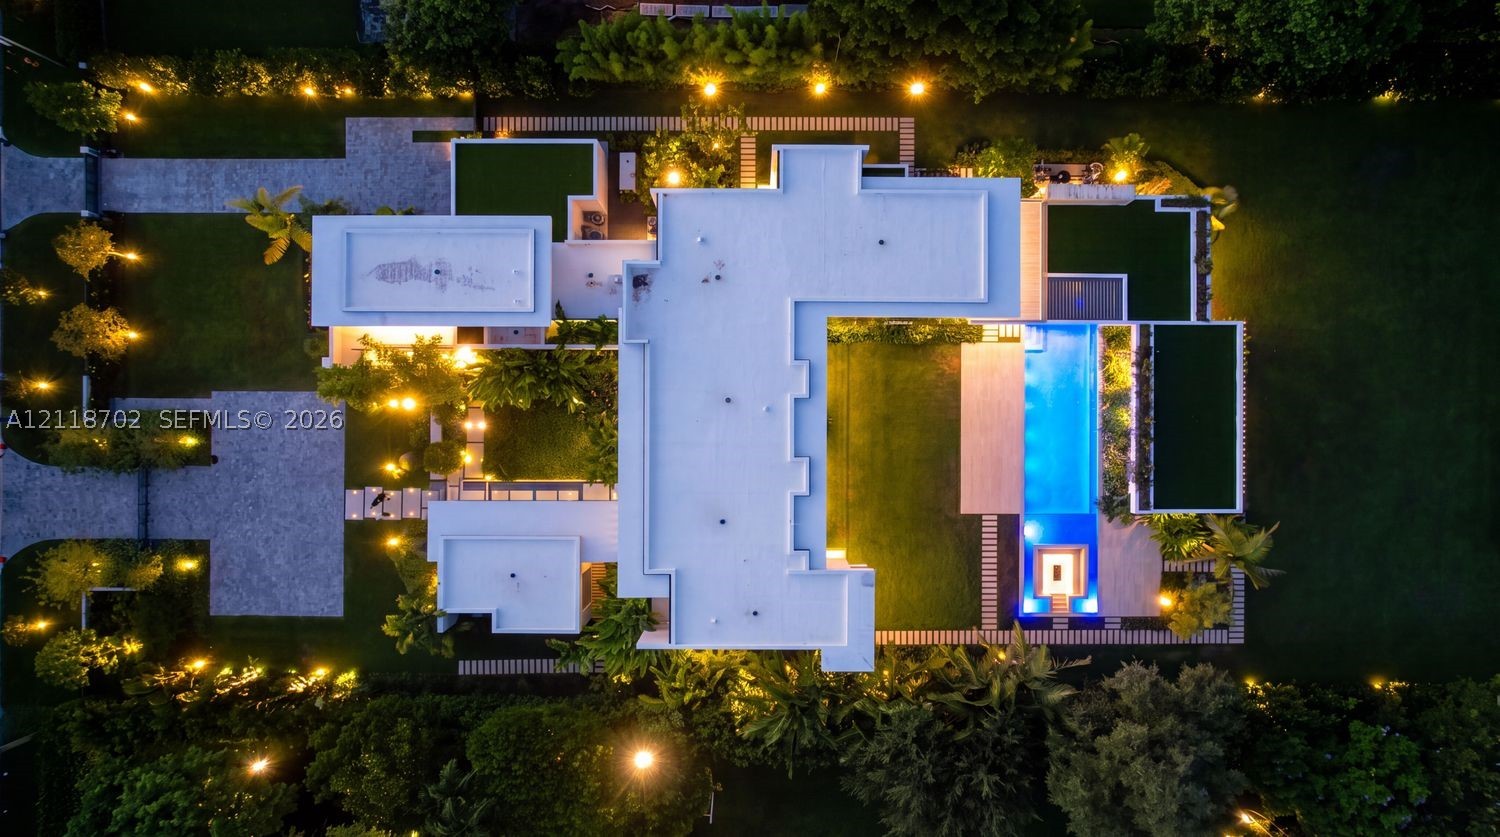
The heart of the home offers 9,000 sqft of refined living space, complemented by expansive covered terraces and balconies that overlook the acre estate. The second floor serves as a private sanctuary, featuring four bedrooms including a primary wing that is truly a spectacle of design. The main level is thoughtfully curated for both daily life and grand entertaining, boasting a dedicated study, a media lounge, a gym, and a guest suite.
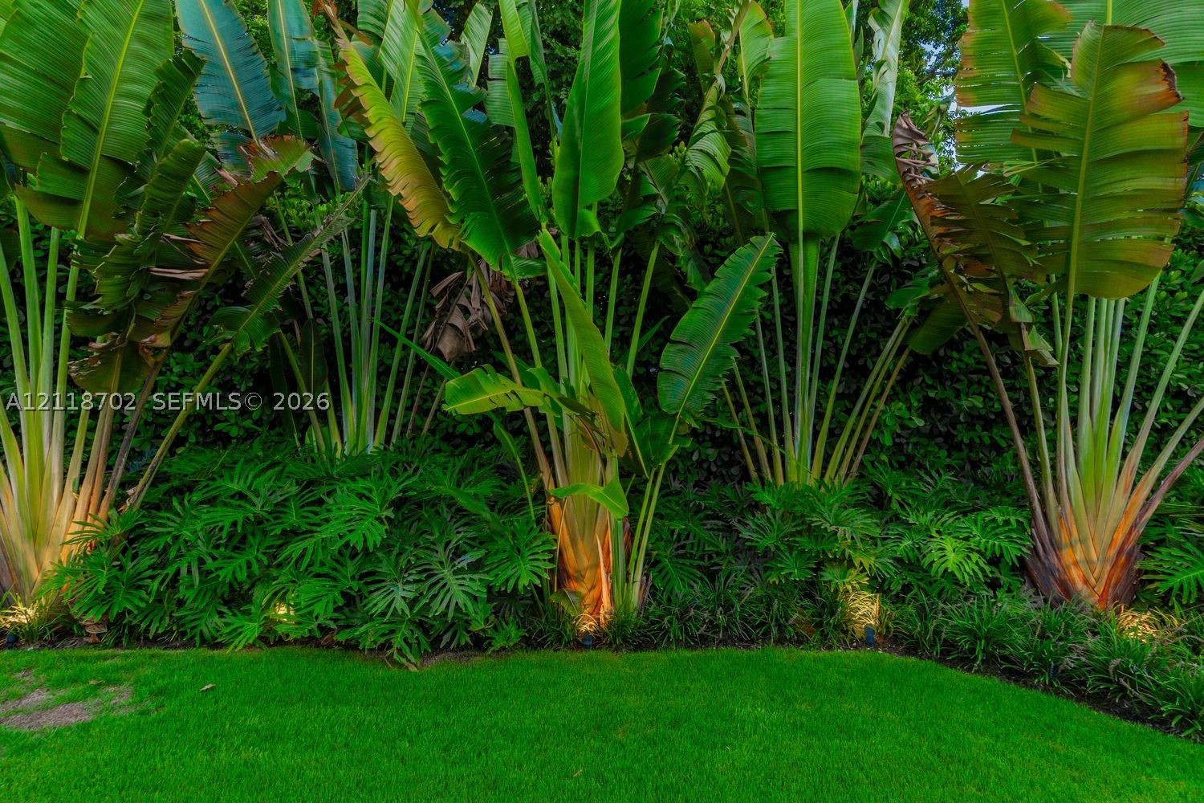
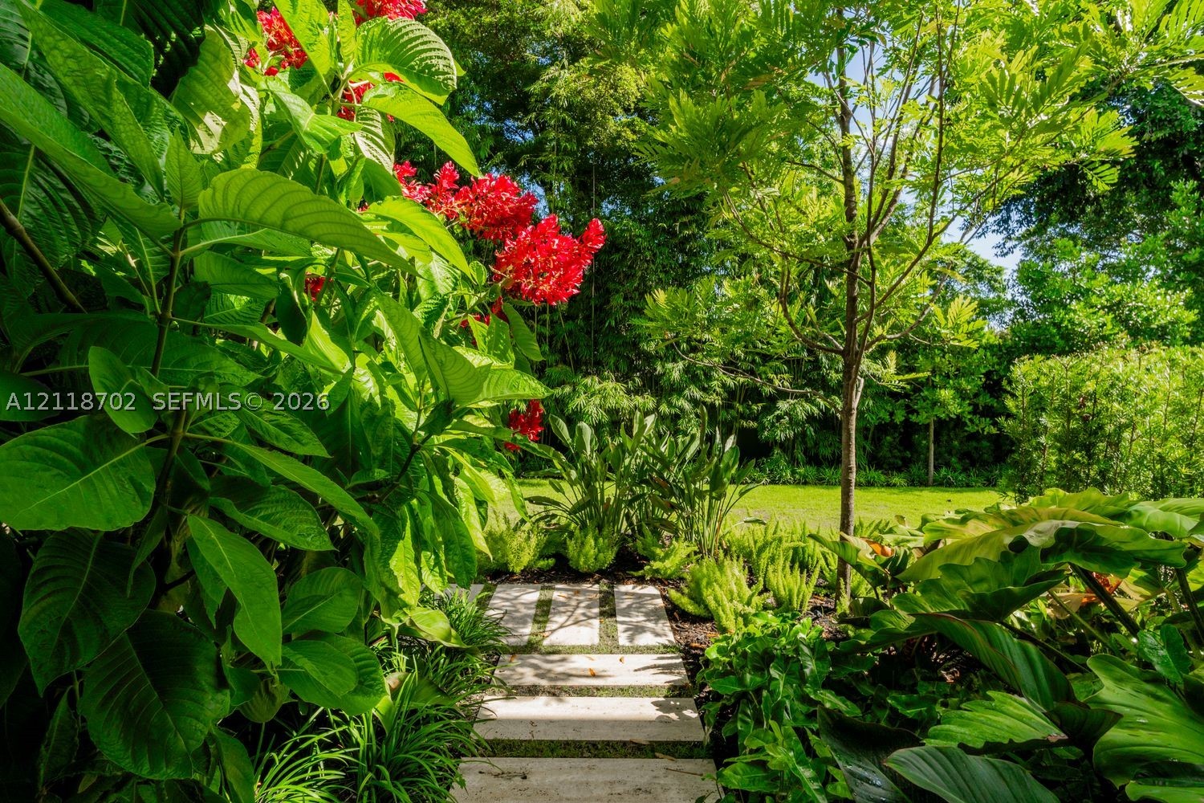
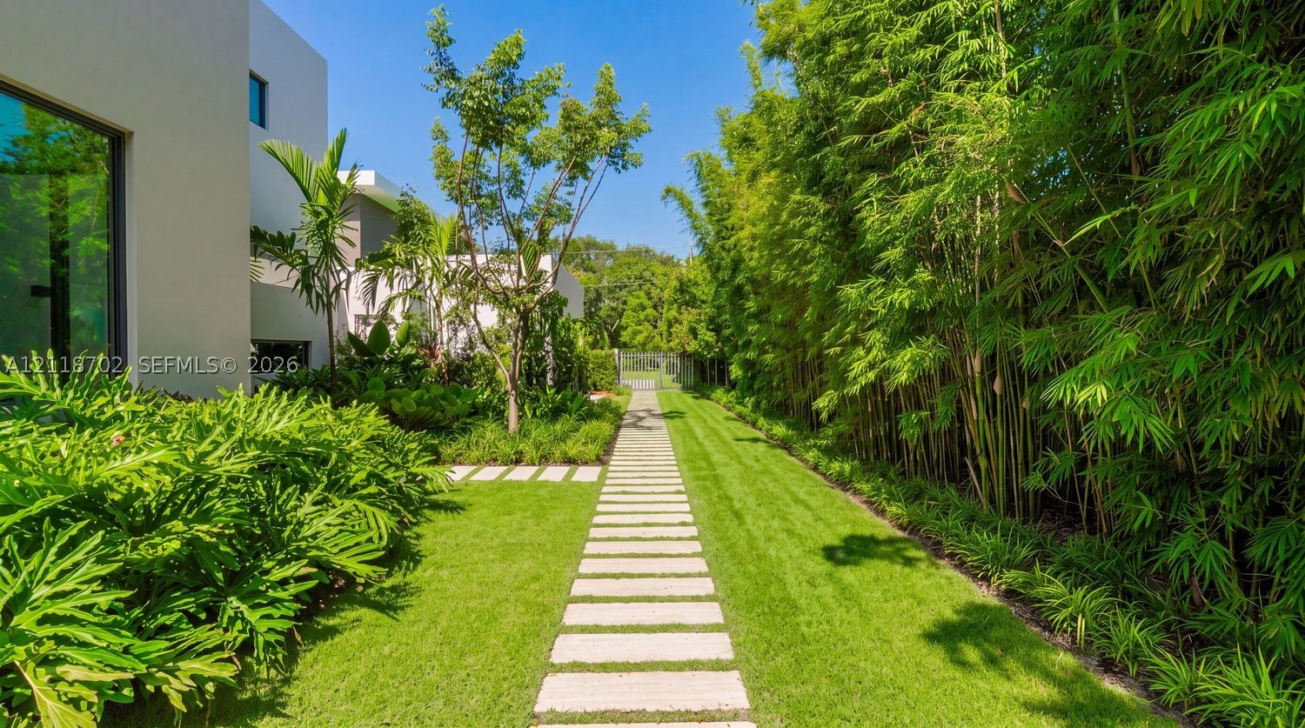
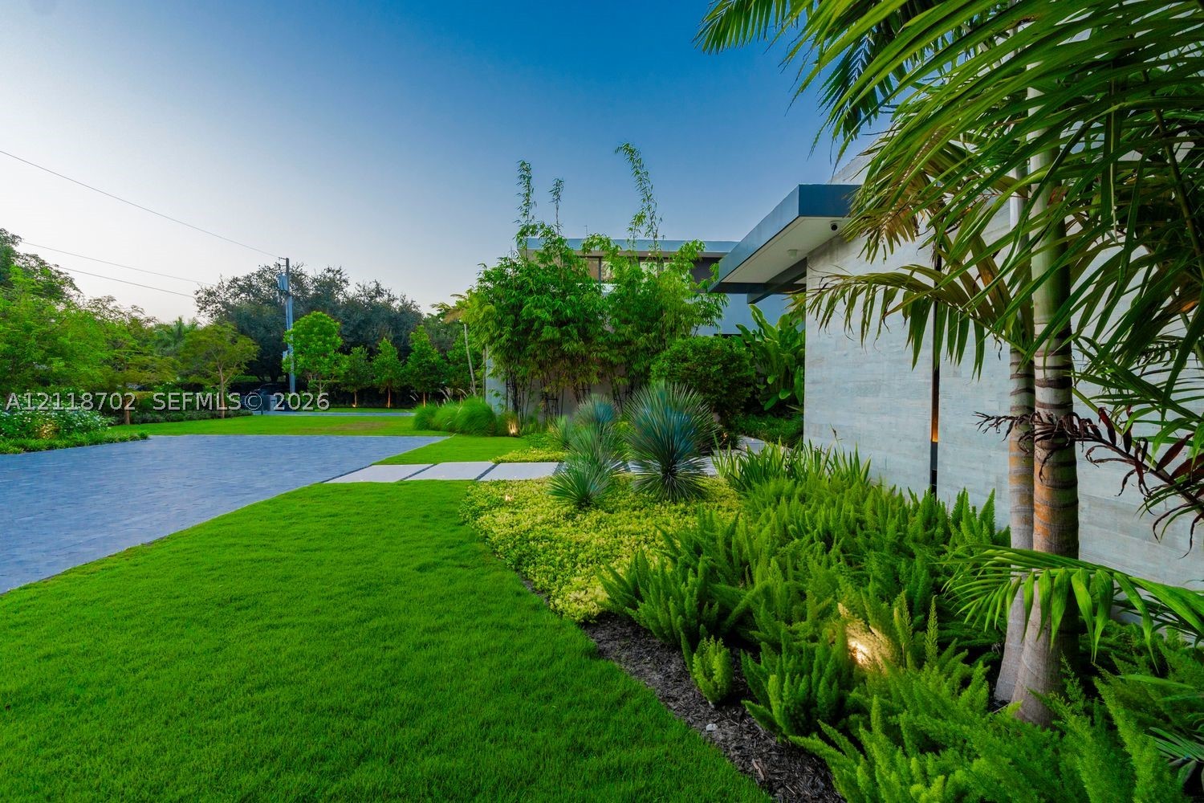
Interiors by Edith Peraza exude warmth and understated elegance, while Diego Vanderbiest and Andres Tabora transform the grounds into a lush tropical sanctuary.
The Estate is more than just a residence, it is a curated experience of light, space, and authentic spirit.
Price history
$19,950,000 → $19,950,000
· 1 price changes
Location
9101 SW 64th CtPinecrest, FL 33156
Similar Properties Nearby
Bedrooms
7
Bathrooms
9
Area
11,253 sq ft
Bedrooms
8
Bathrooms
9
Area
12,023 sq ft
Bedrooms
9
Bathrooms
10
Area
12,584 sq ft
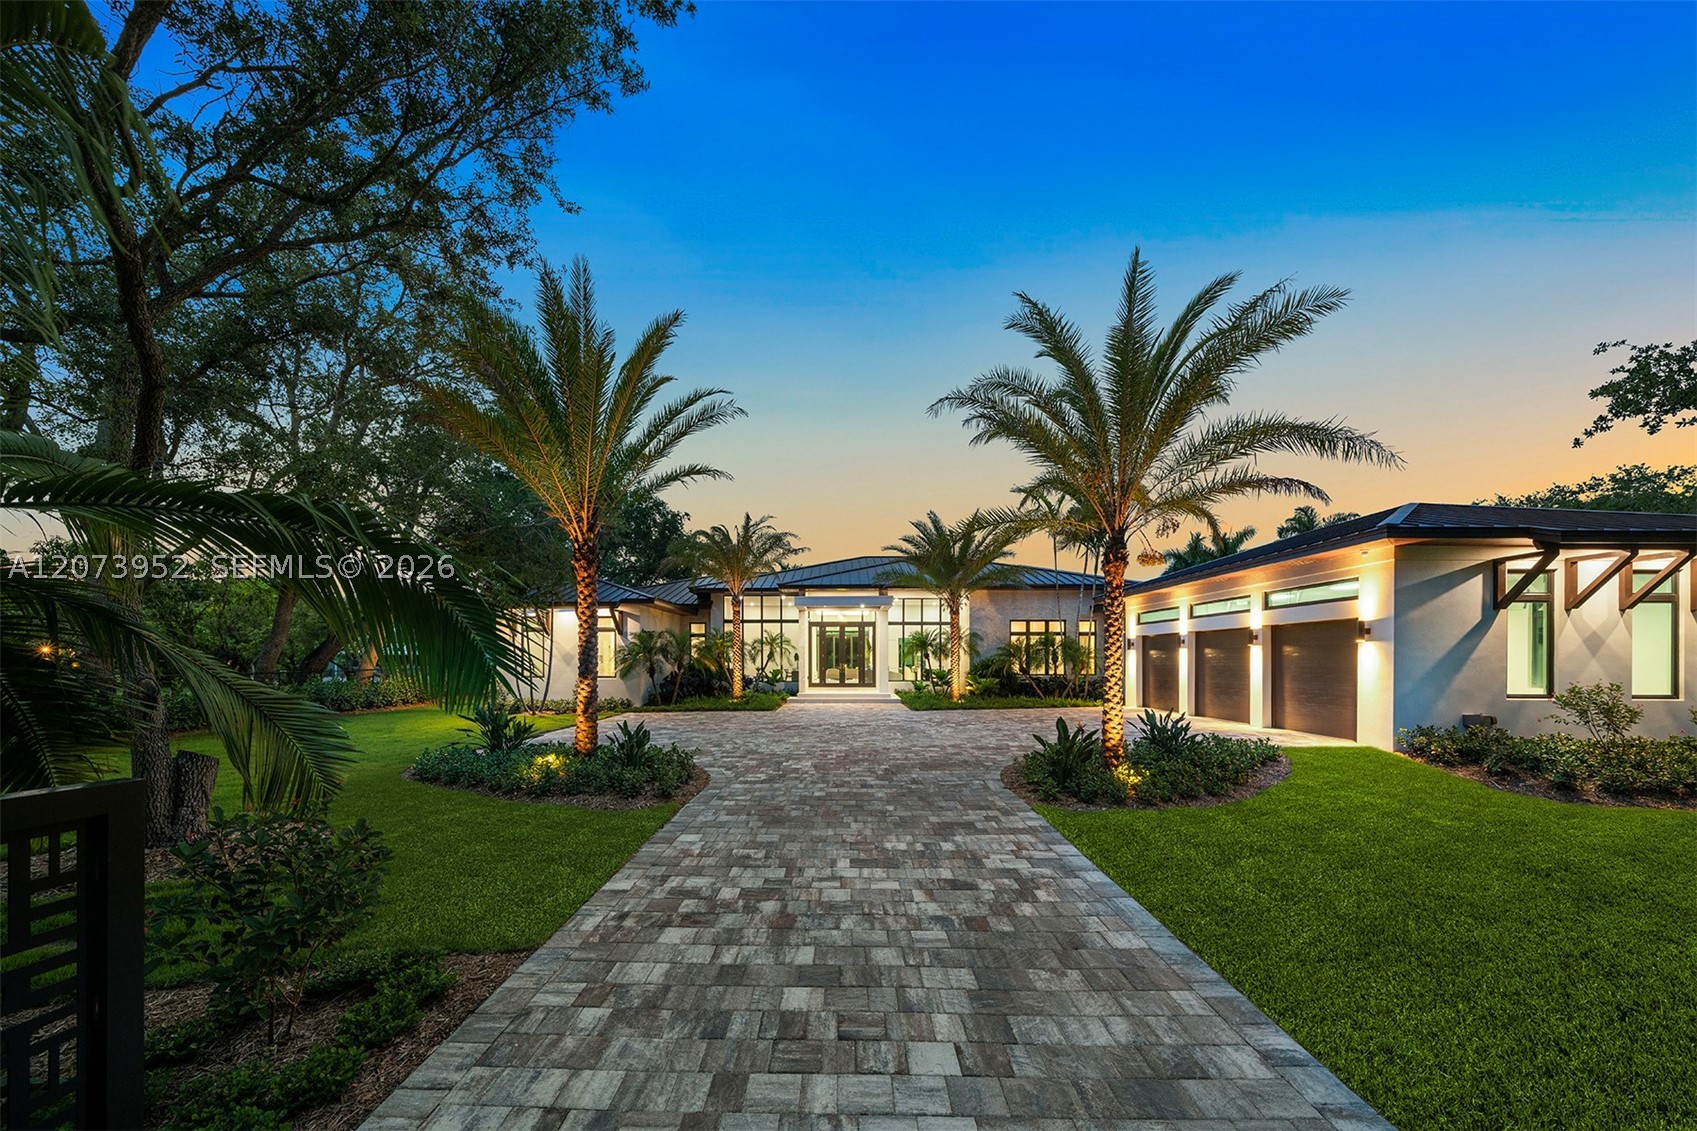
Bedrooms
7
Bathrooms
9
Area
8,381 sq ft
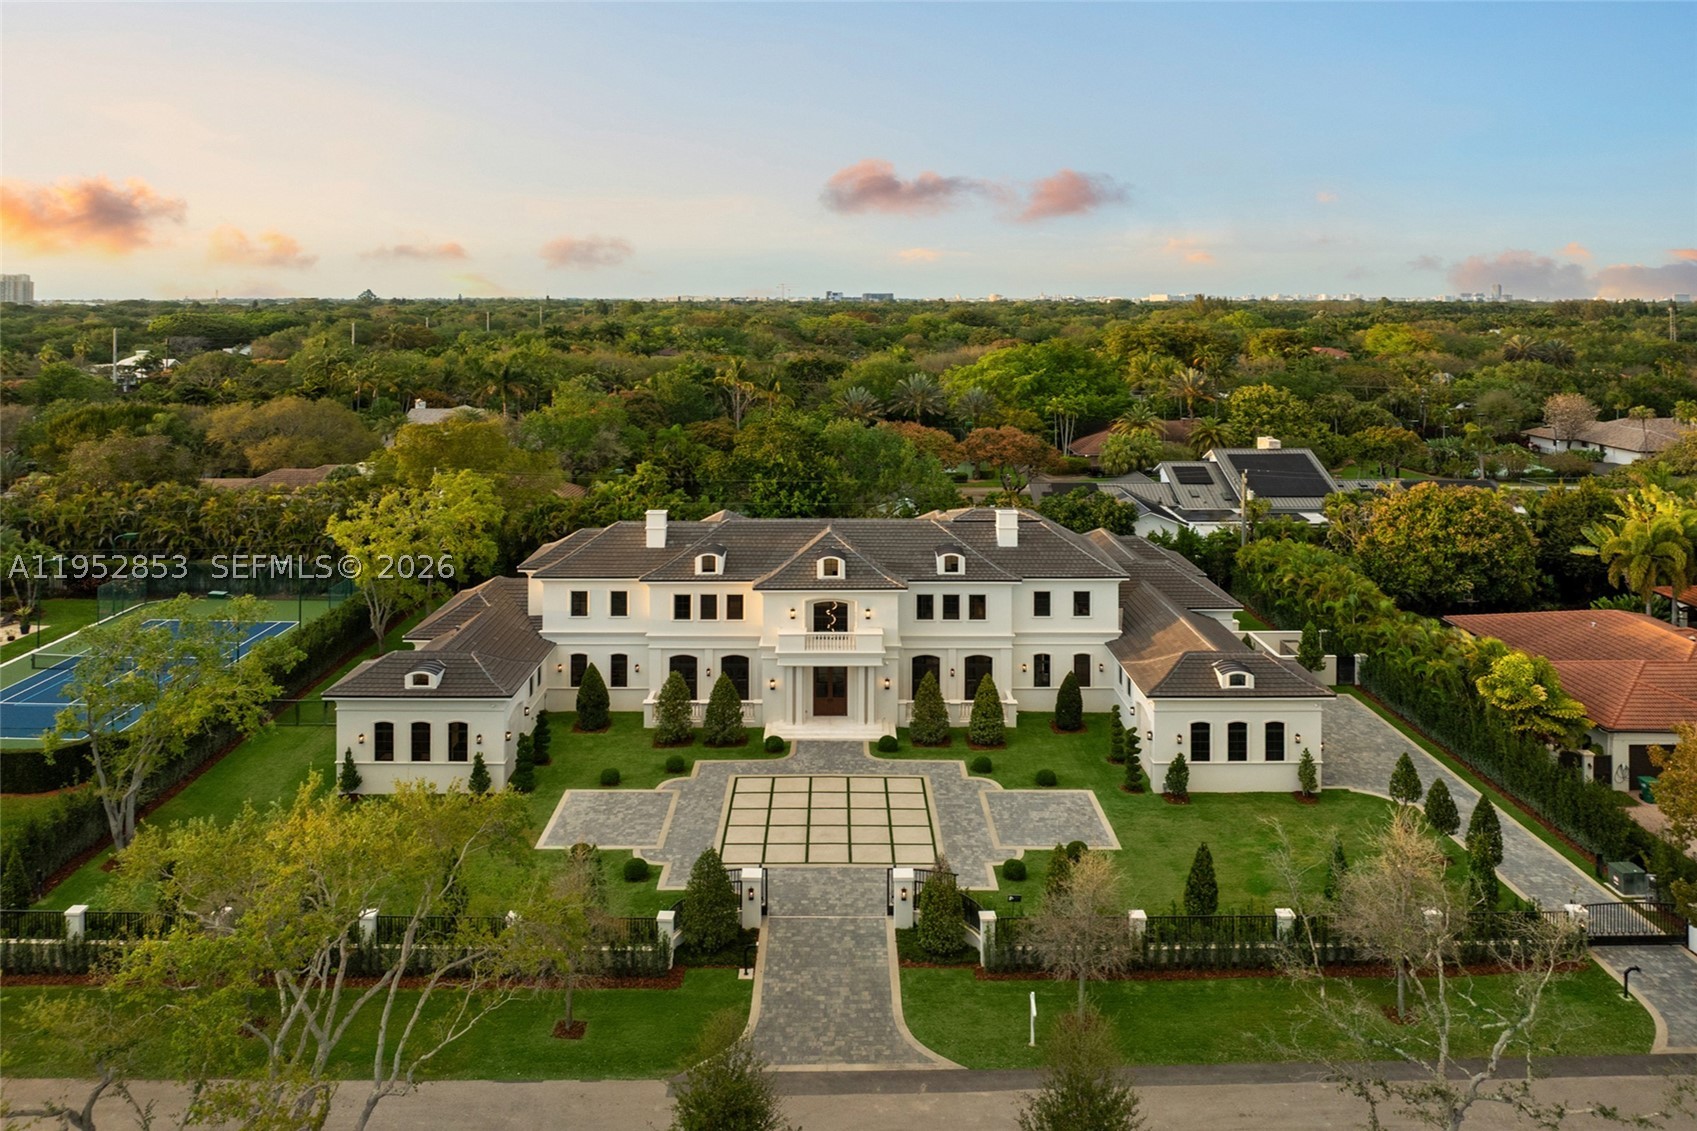
Bedrooms
7
Bathrooms
10
Area
9,644 sq ft
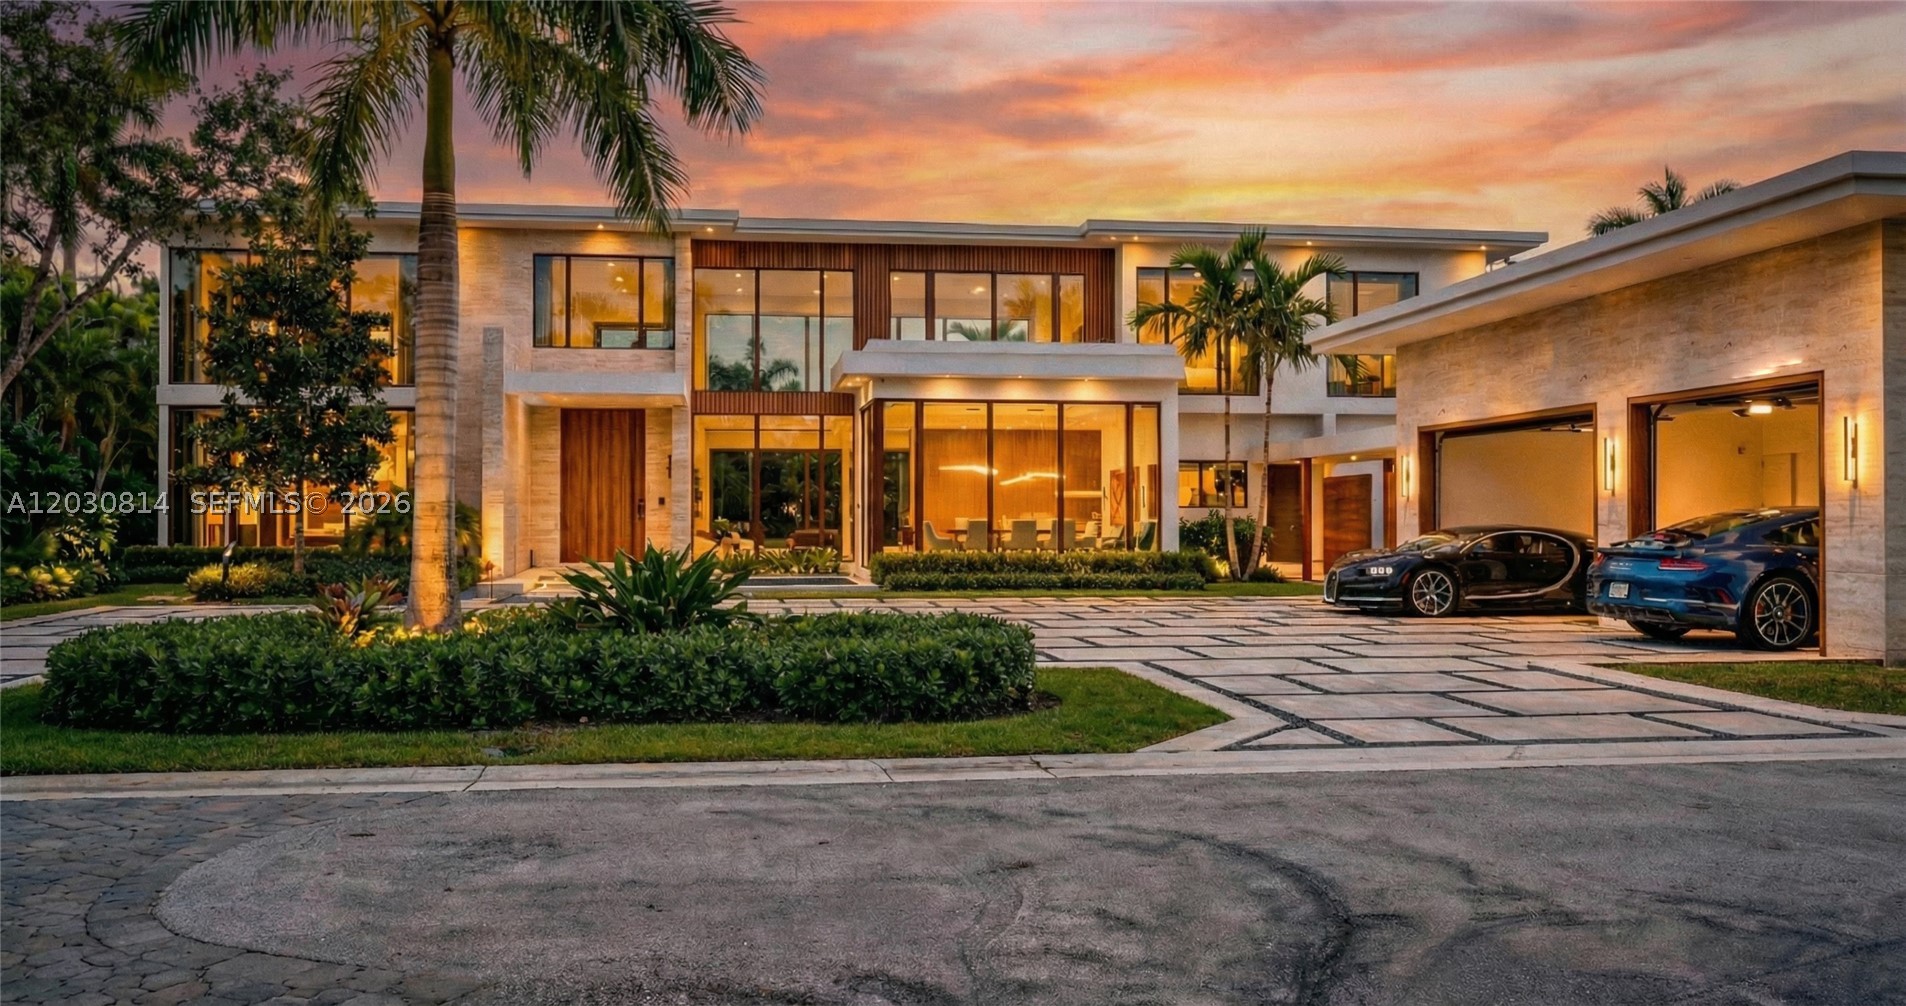
Bedrooms
7
Bathrooms
9
Area
10,270 sq ft
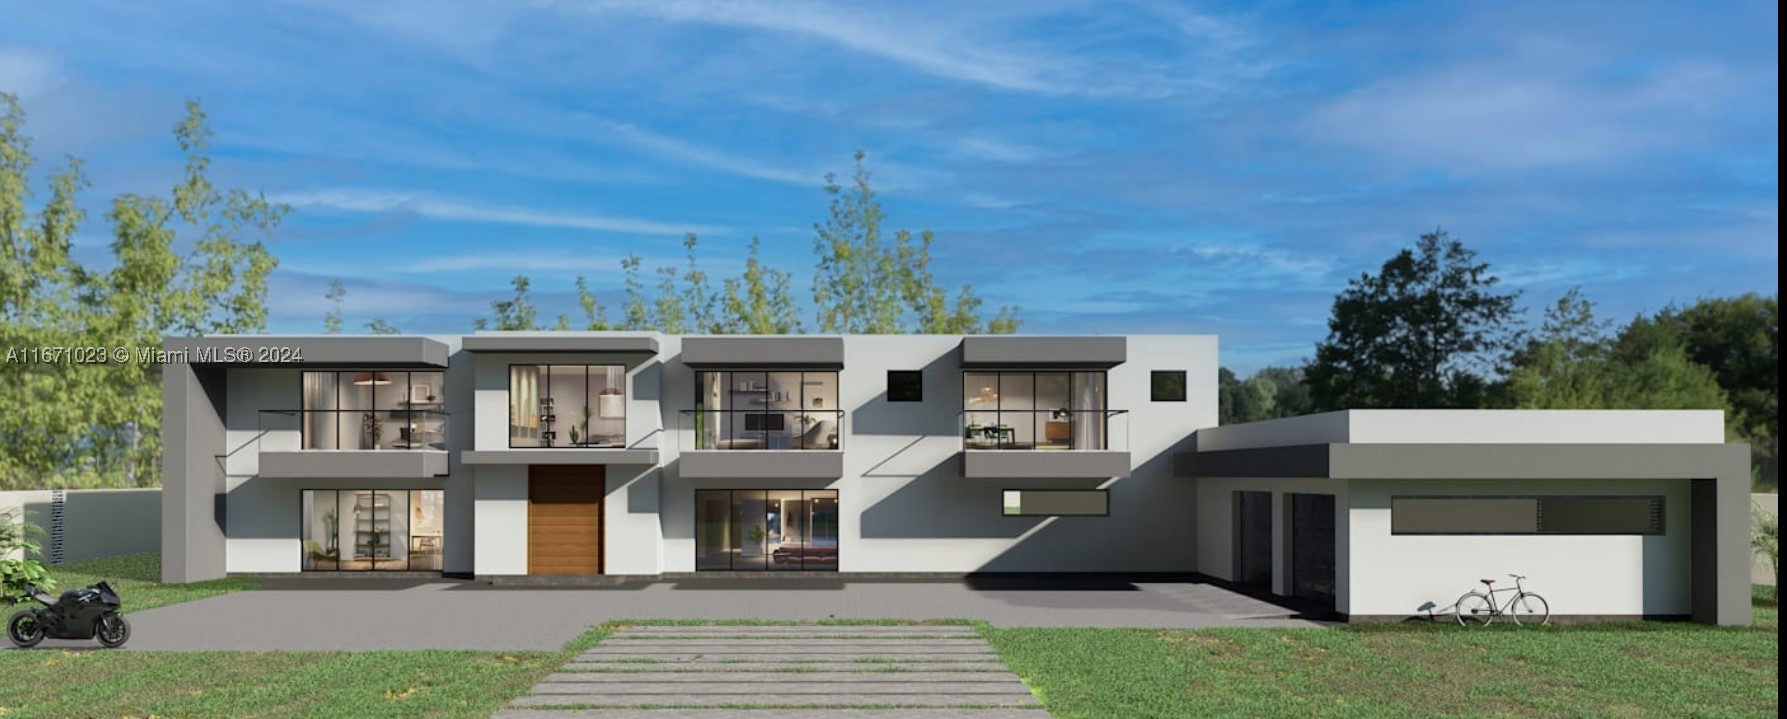
Bedrooms
10
Bathrooms
12
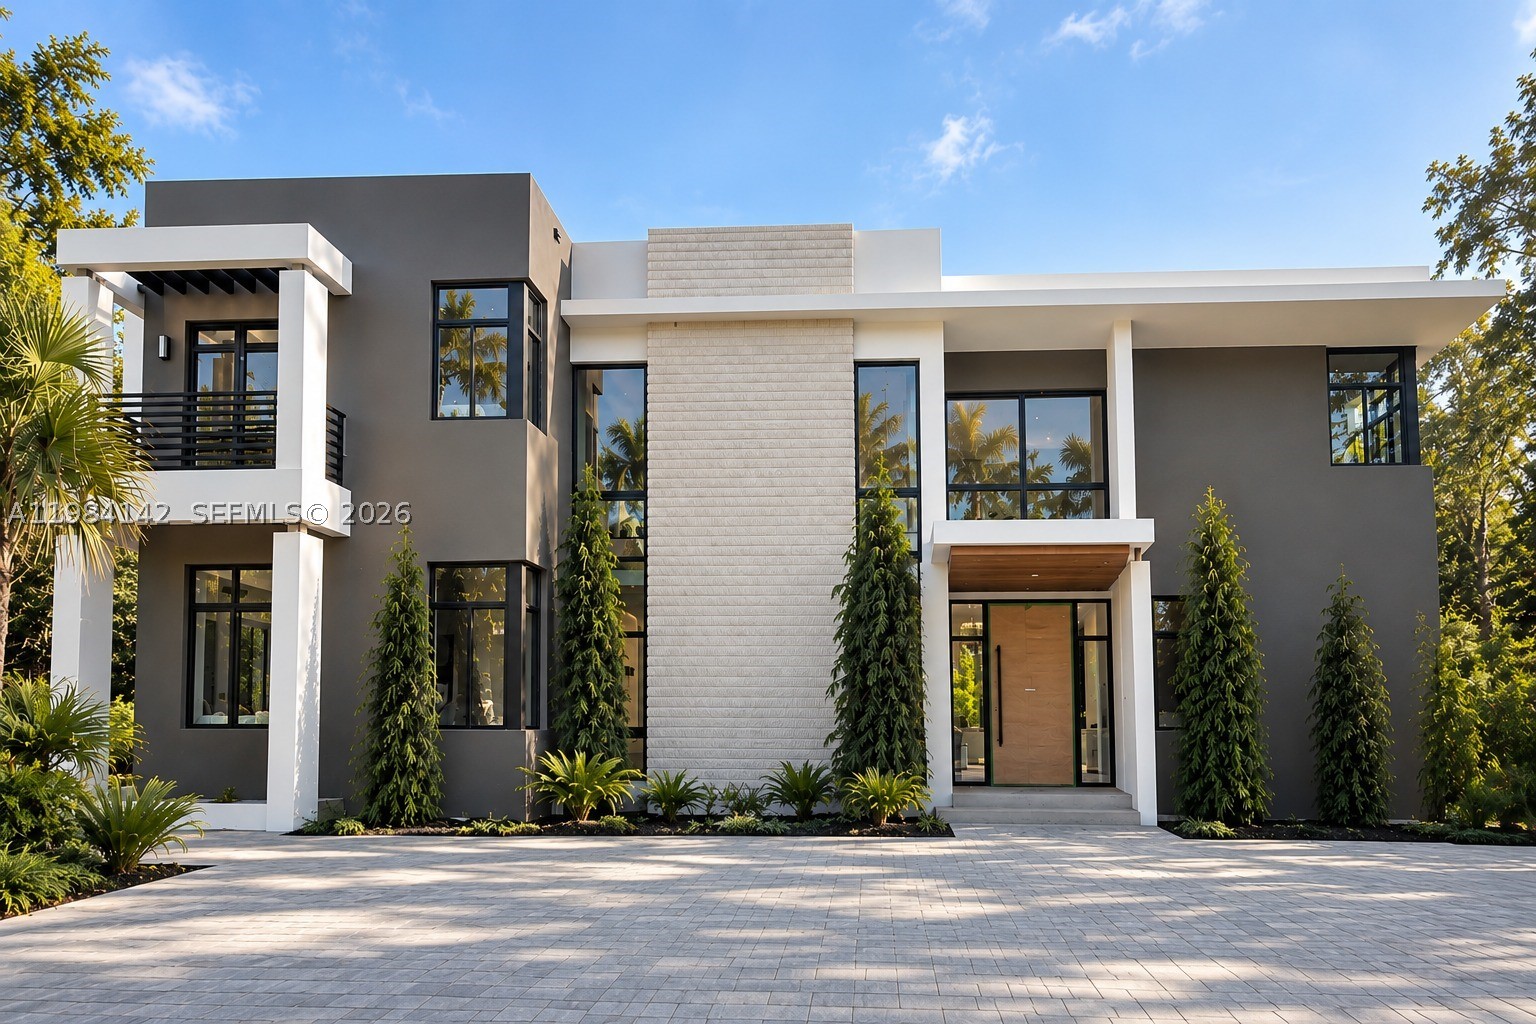
Bedrooms
7
Bathrooms
9
Area
8,367 sq ft
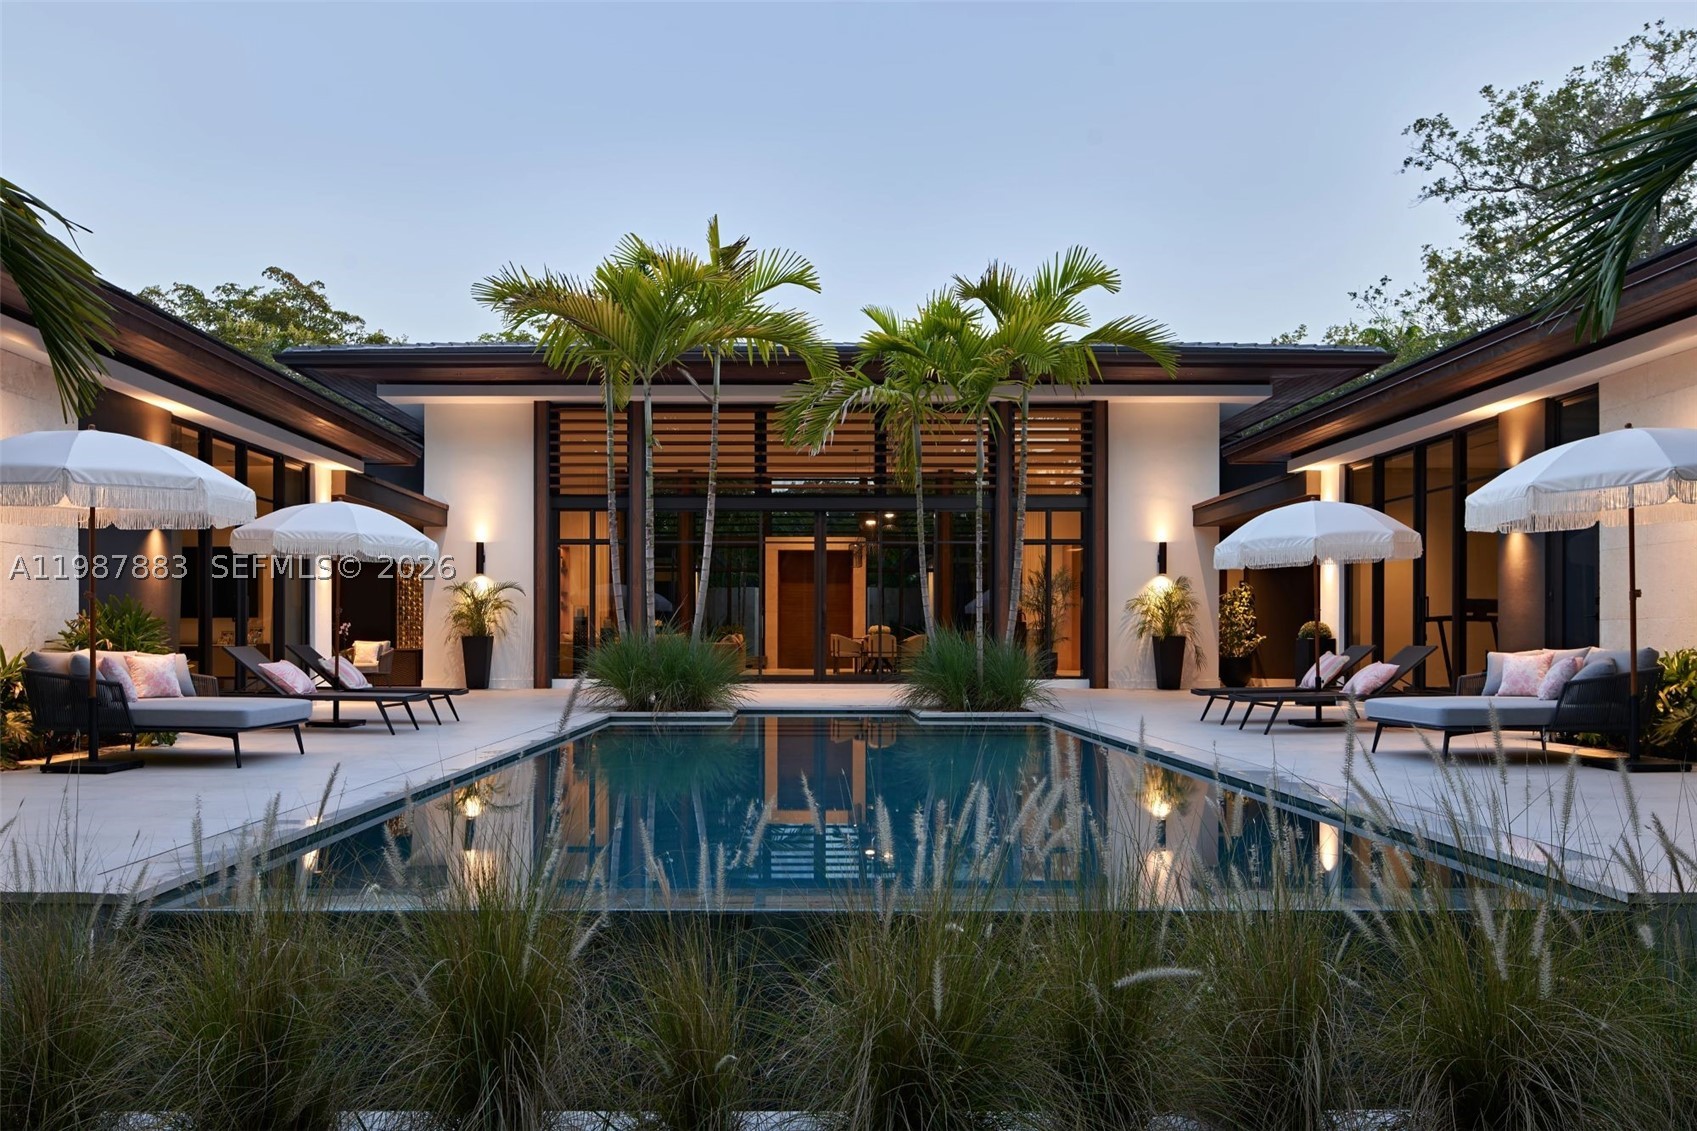
Bedrooms
7
Bathrooms
8
Area
6,345 sq ft
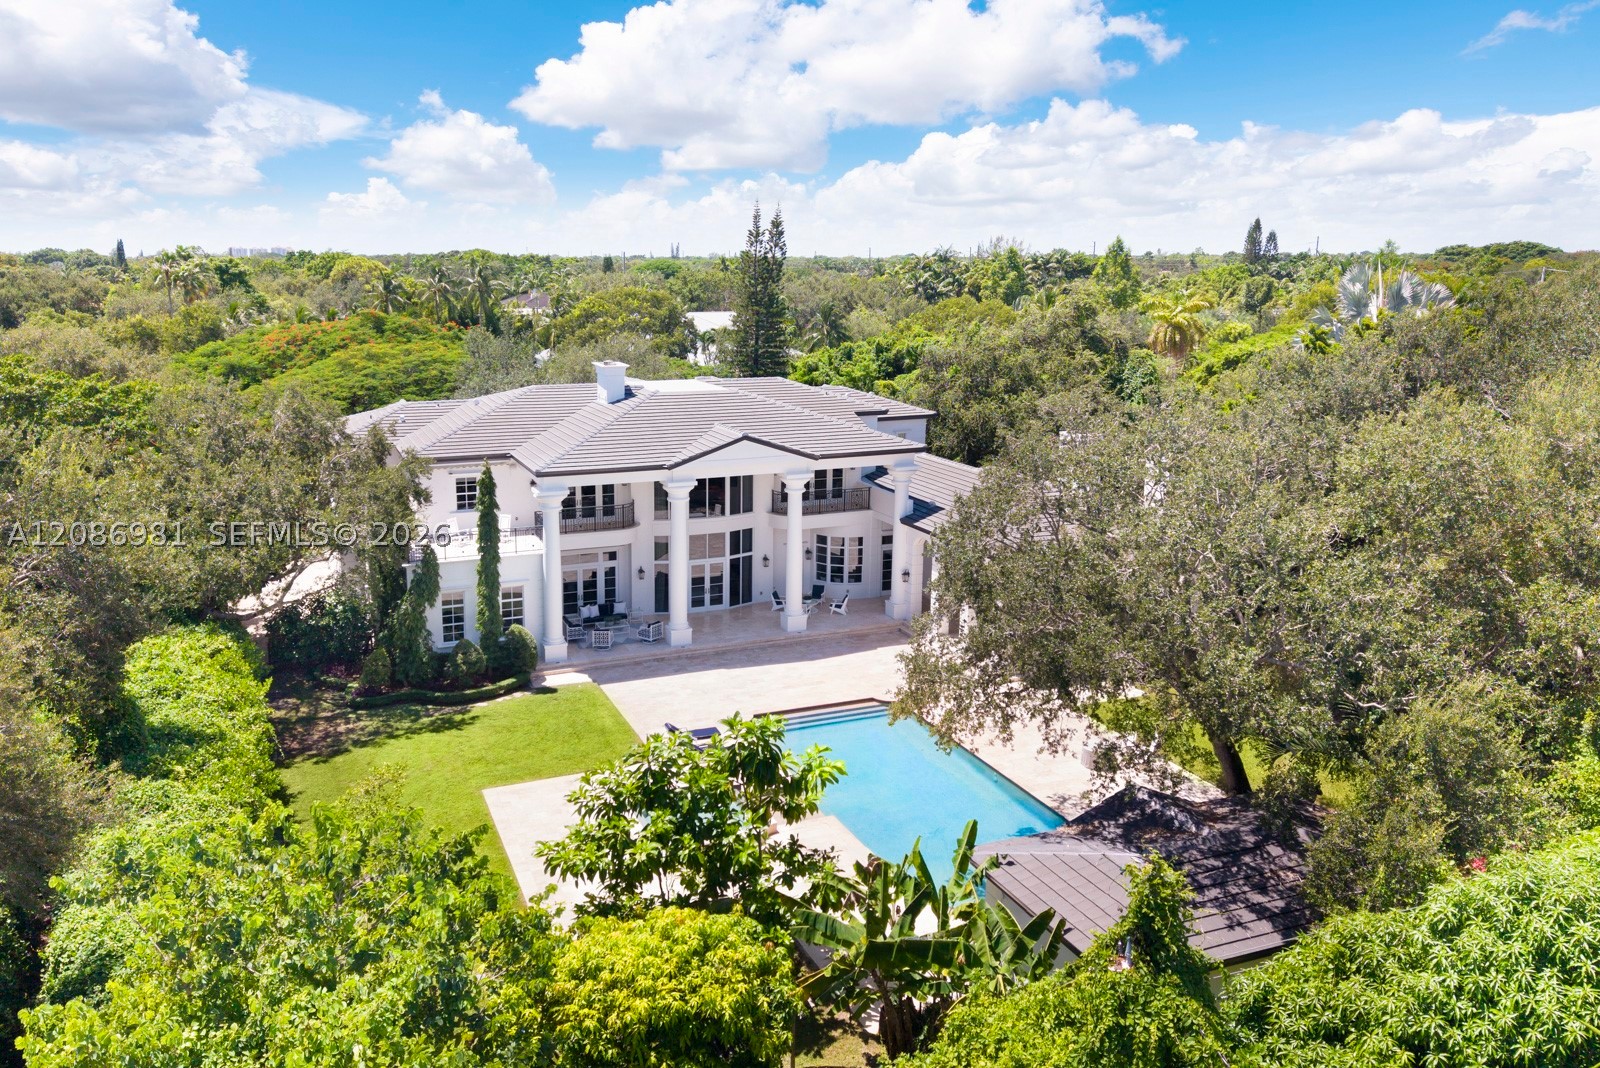
Bedrooms
7
Bathrooms
9
Area
9,545 sq ft
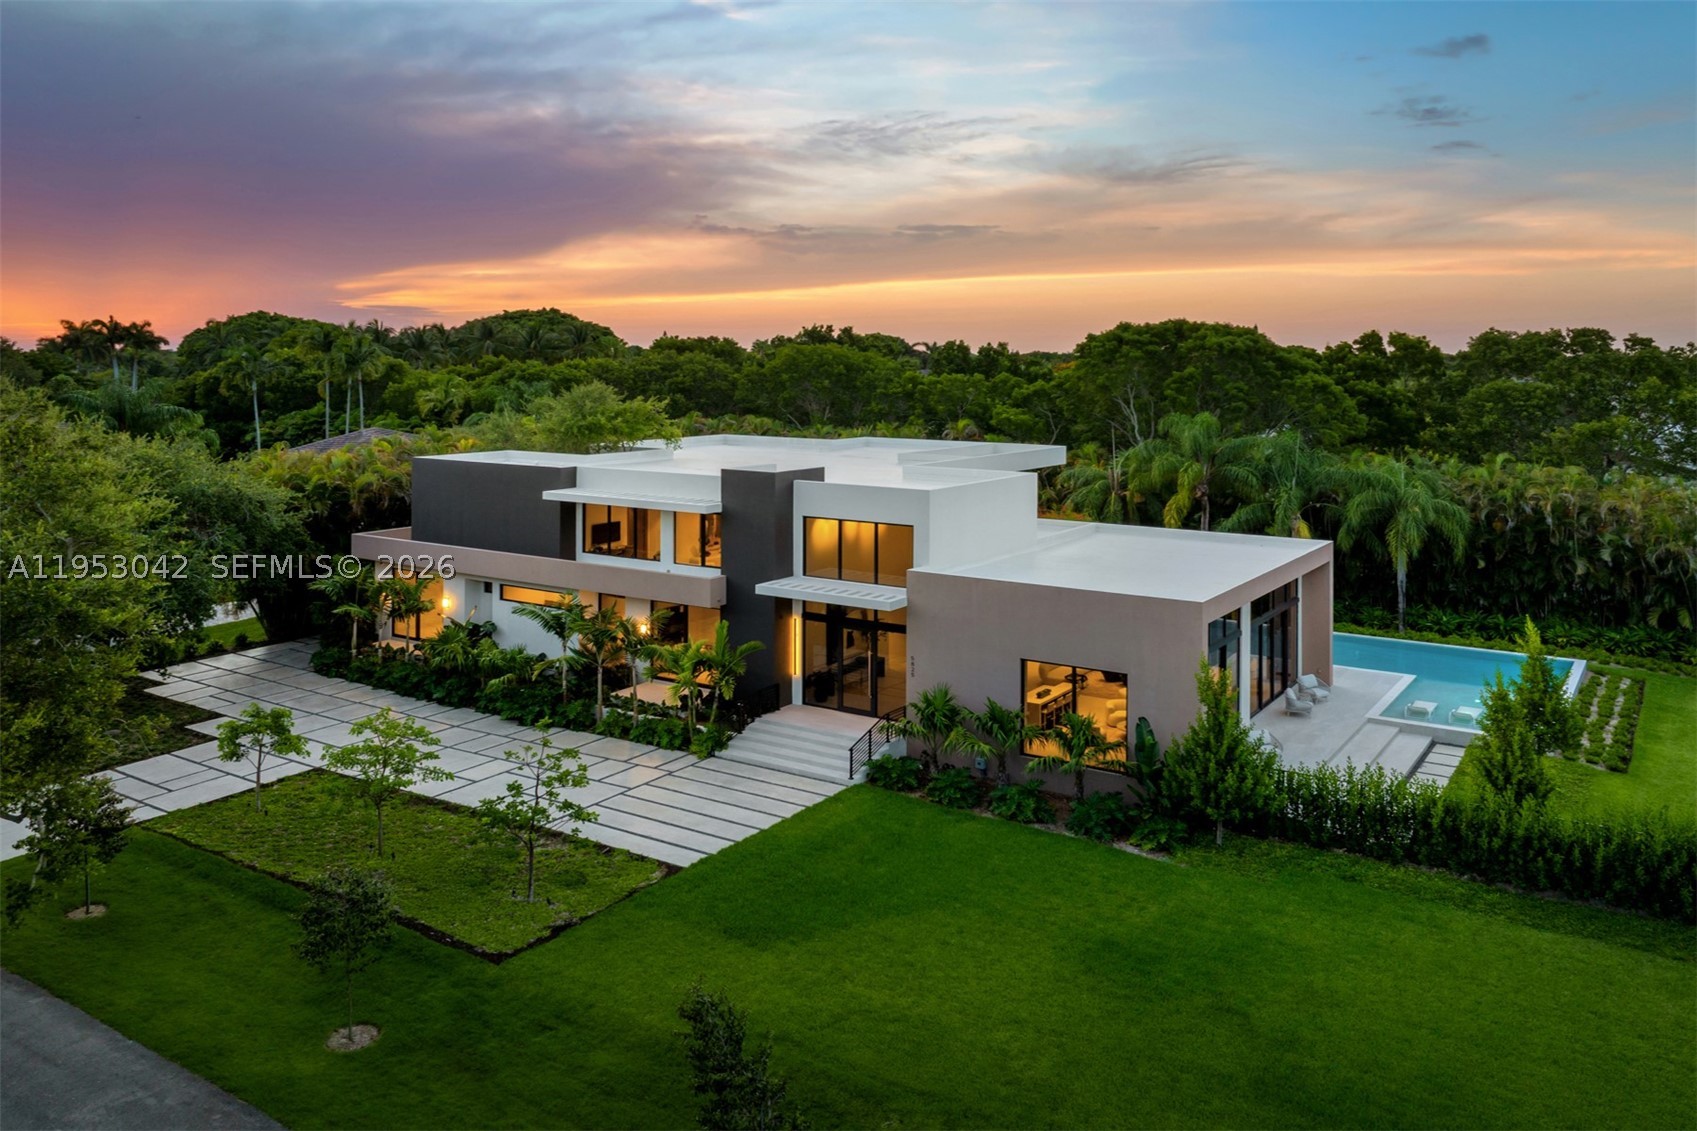
Bedrooms
7
Bathrooms
8
Area
7,921 sq ft
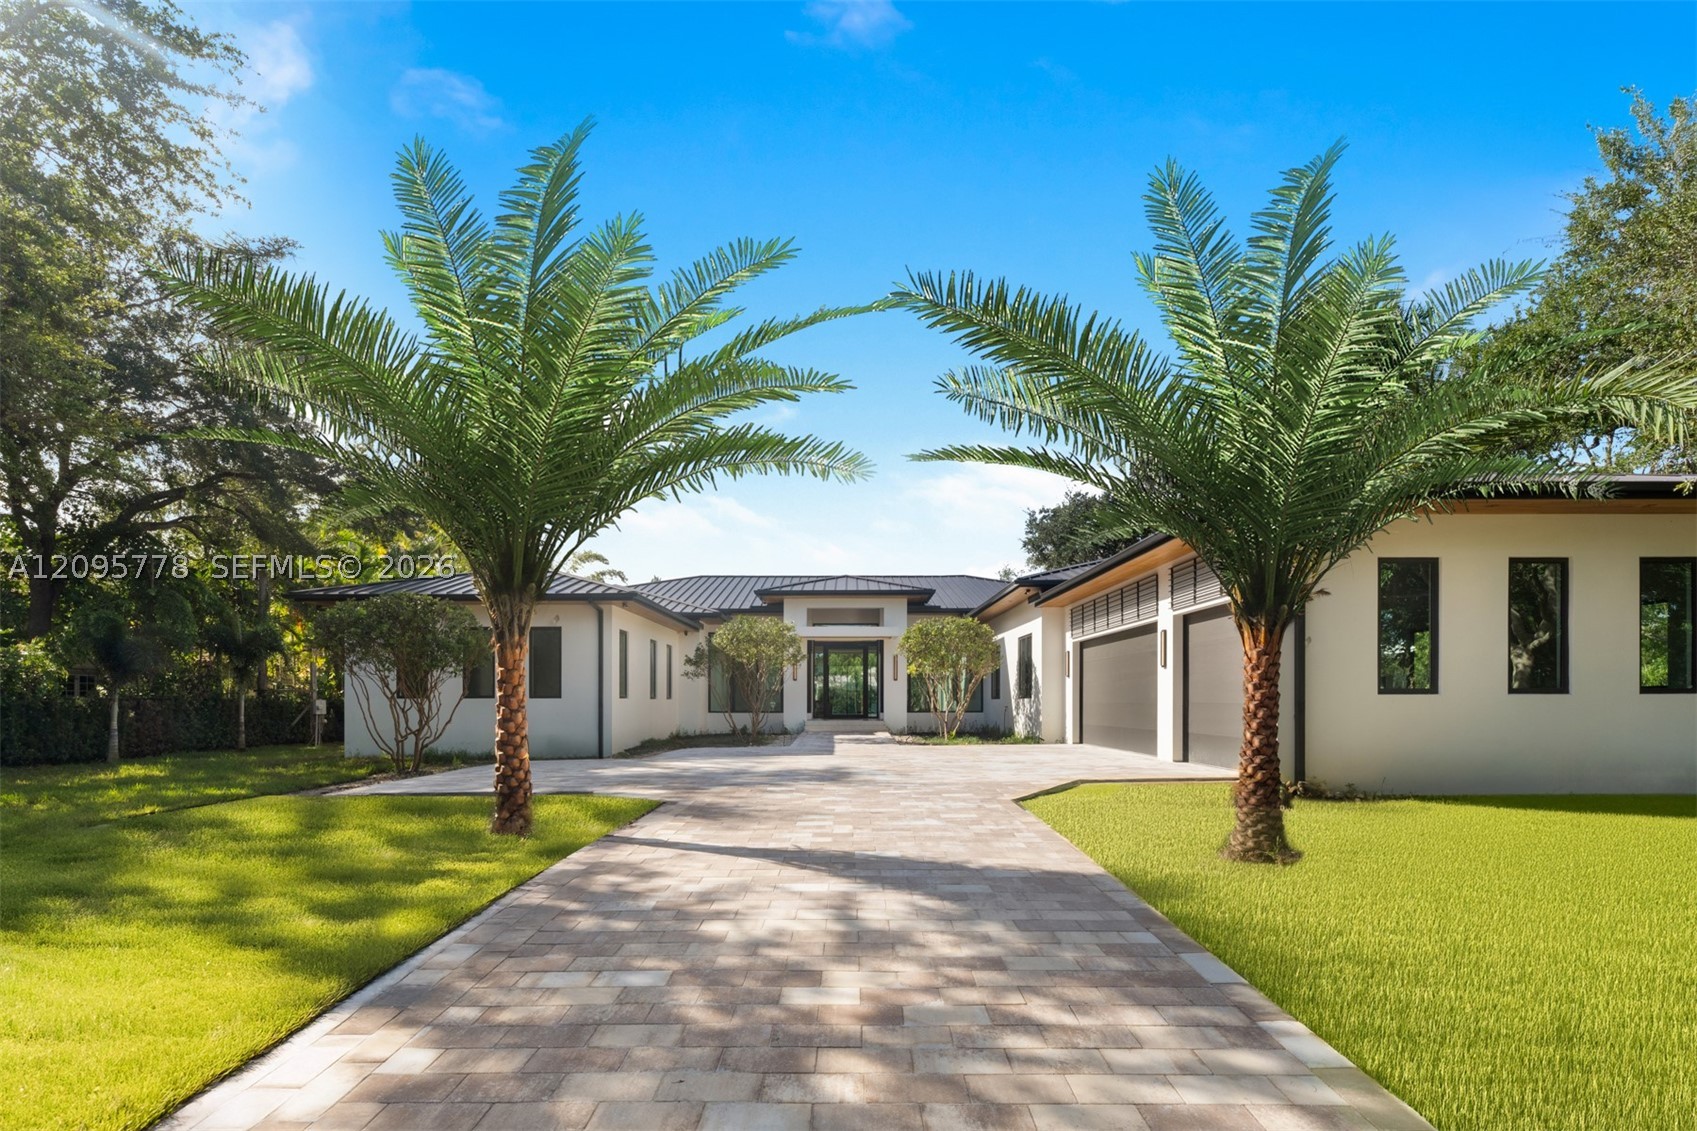
Bedrooms
7
Bathrooms
9
Area
8,474 sq ft
Similar Properties in Other Cities
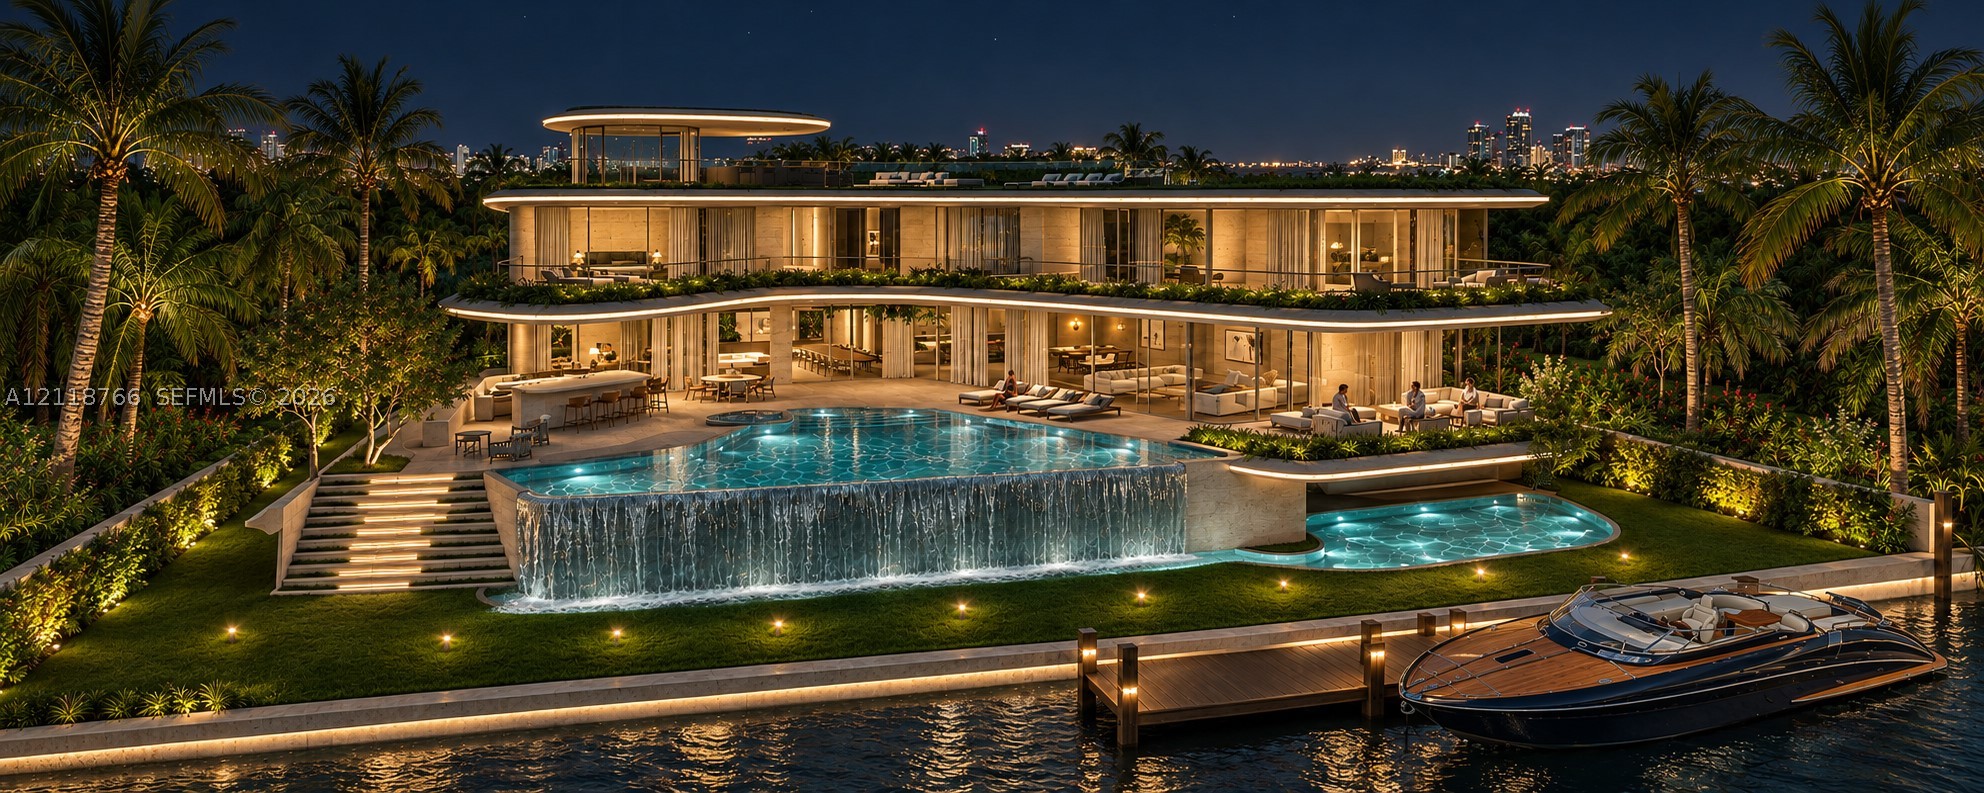
Bedrooms
8
Bathrooms
10
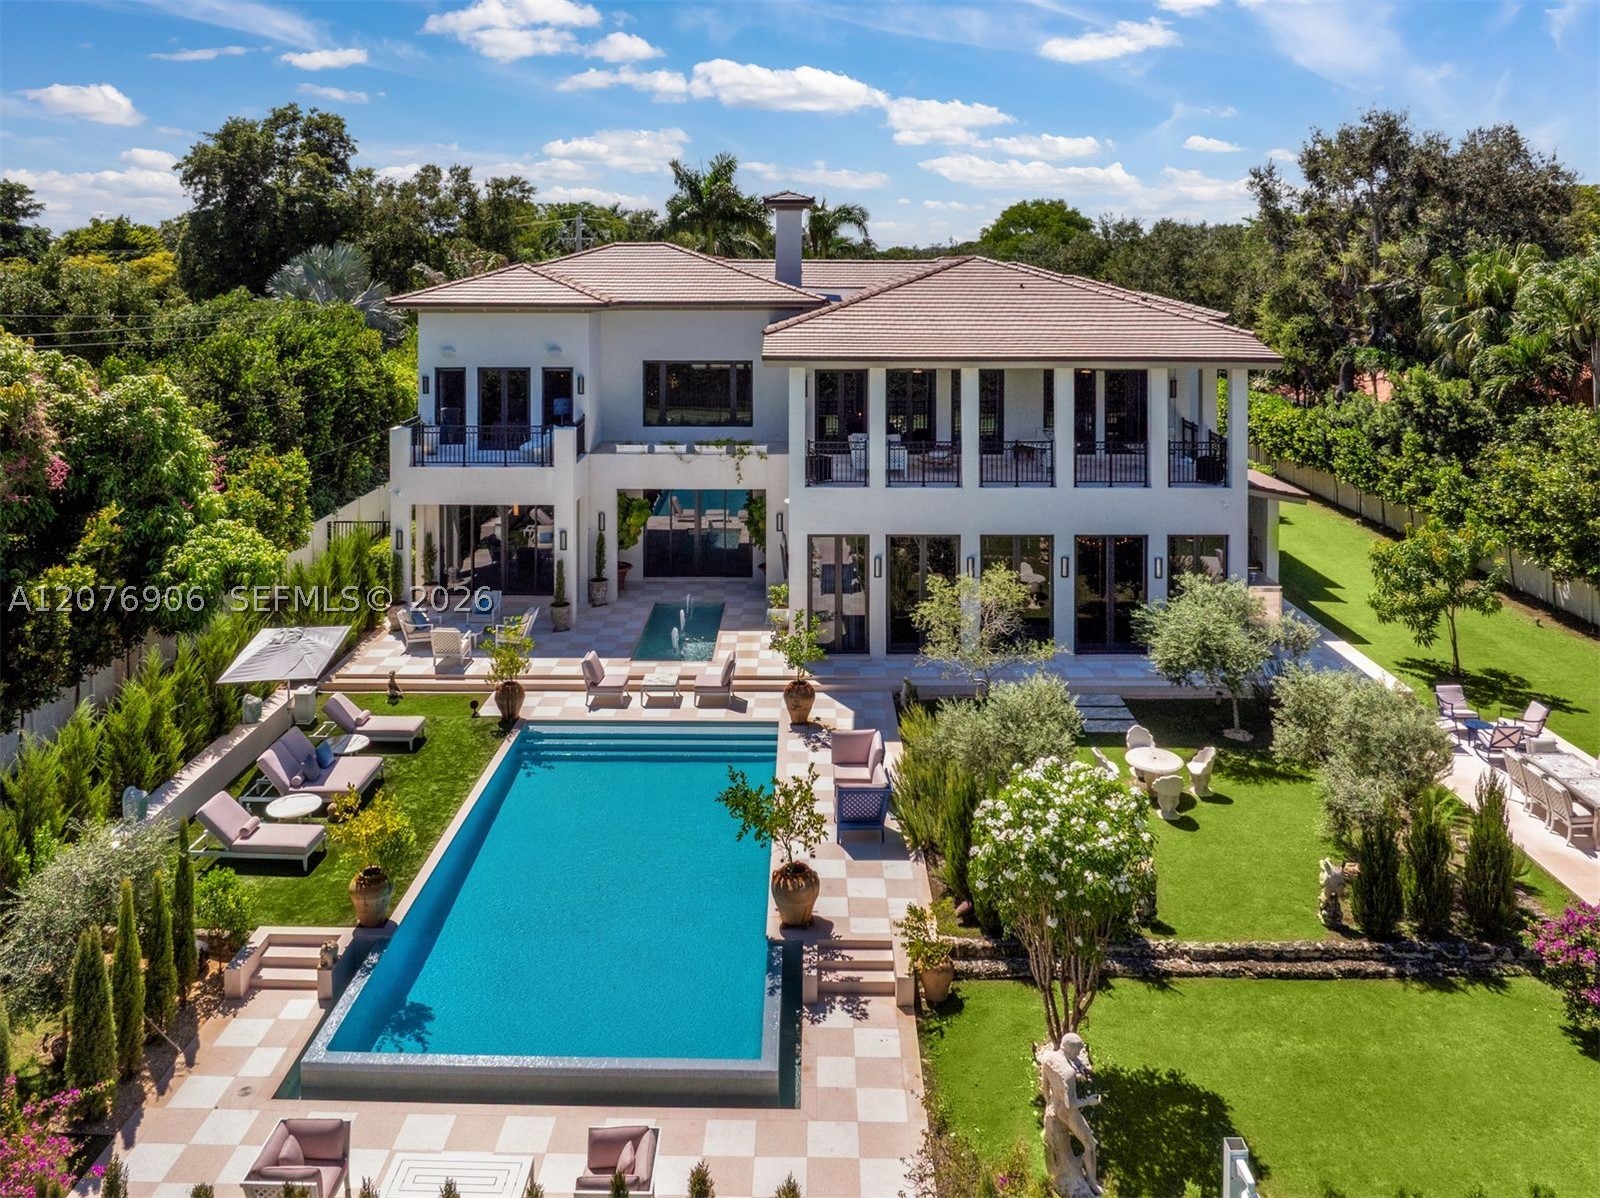
Bedrooms
7
Bathrooms
8
Area
10,177 sq ft
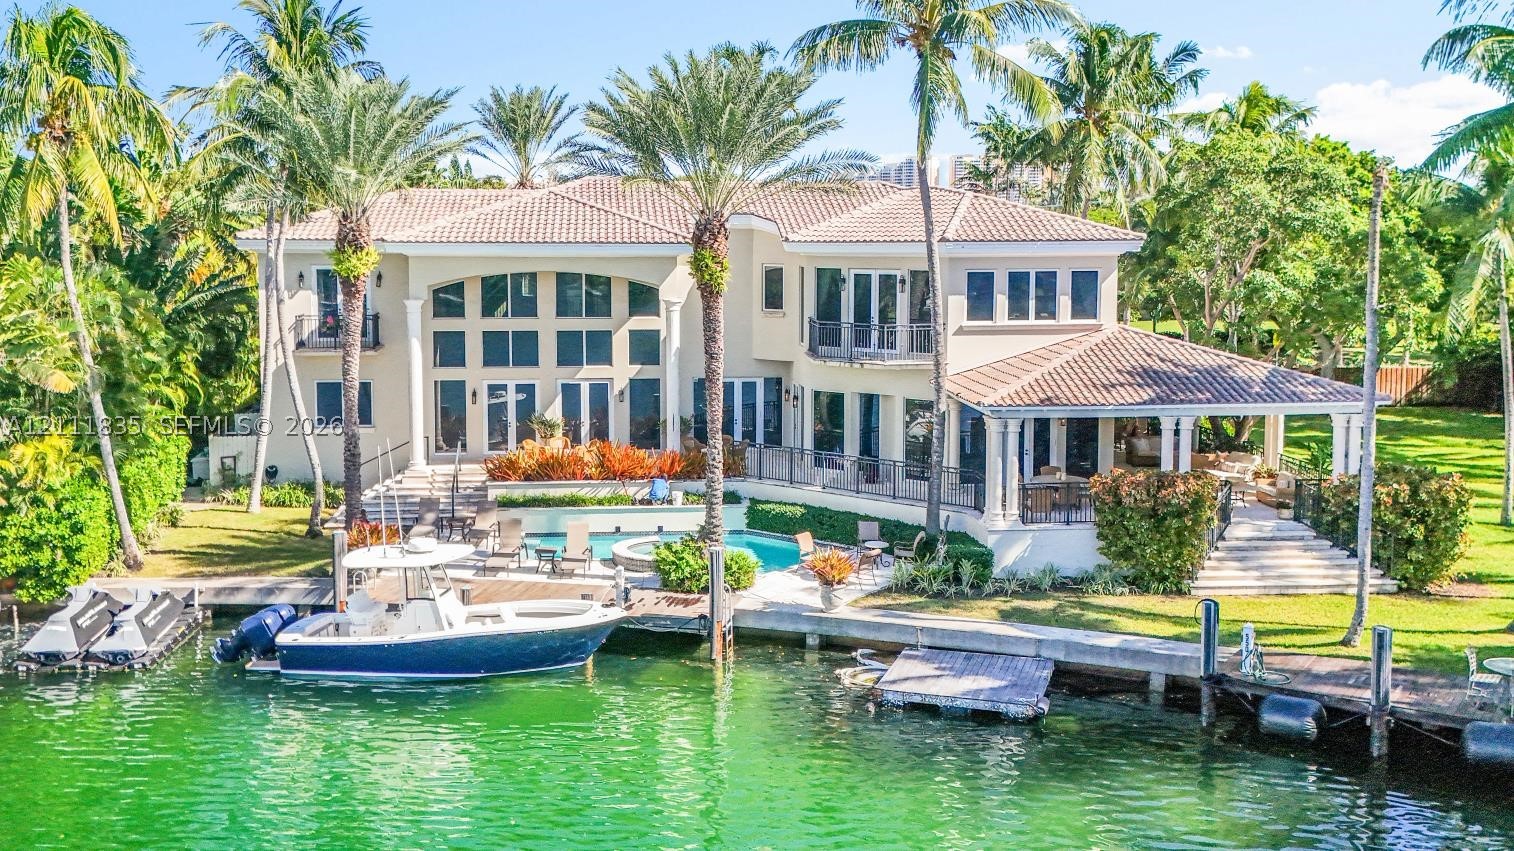
Bedrooms
7
Bathrooms
8
Area
6,497 sq ft
Bedrooms
5
Bathrooms
5
Area
3,968 sq ft
Bedrooms
4
Bathrooms
6
Area
4,435 sq ft
Bedrooms
6
Bathrooms
10
Area
7,742 sq ft
Bedrooms
6
Bathrooms
7
Area
6,468 sq ft
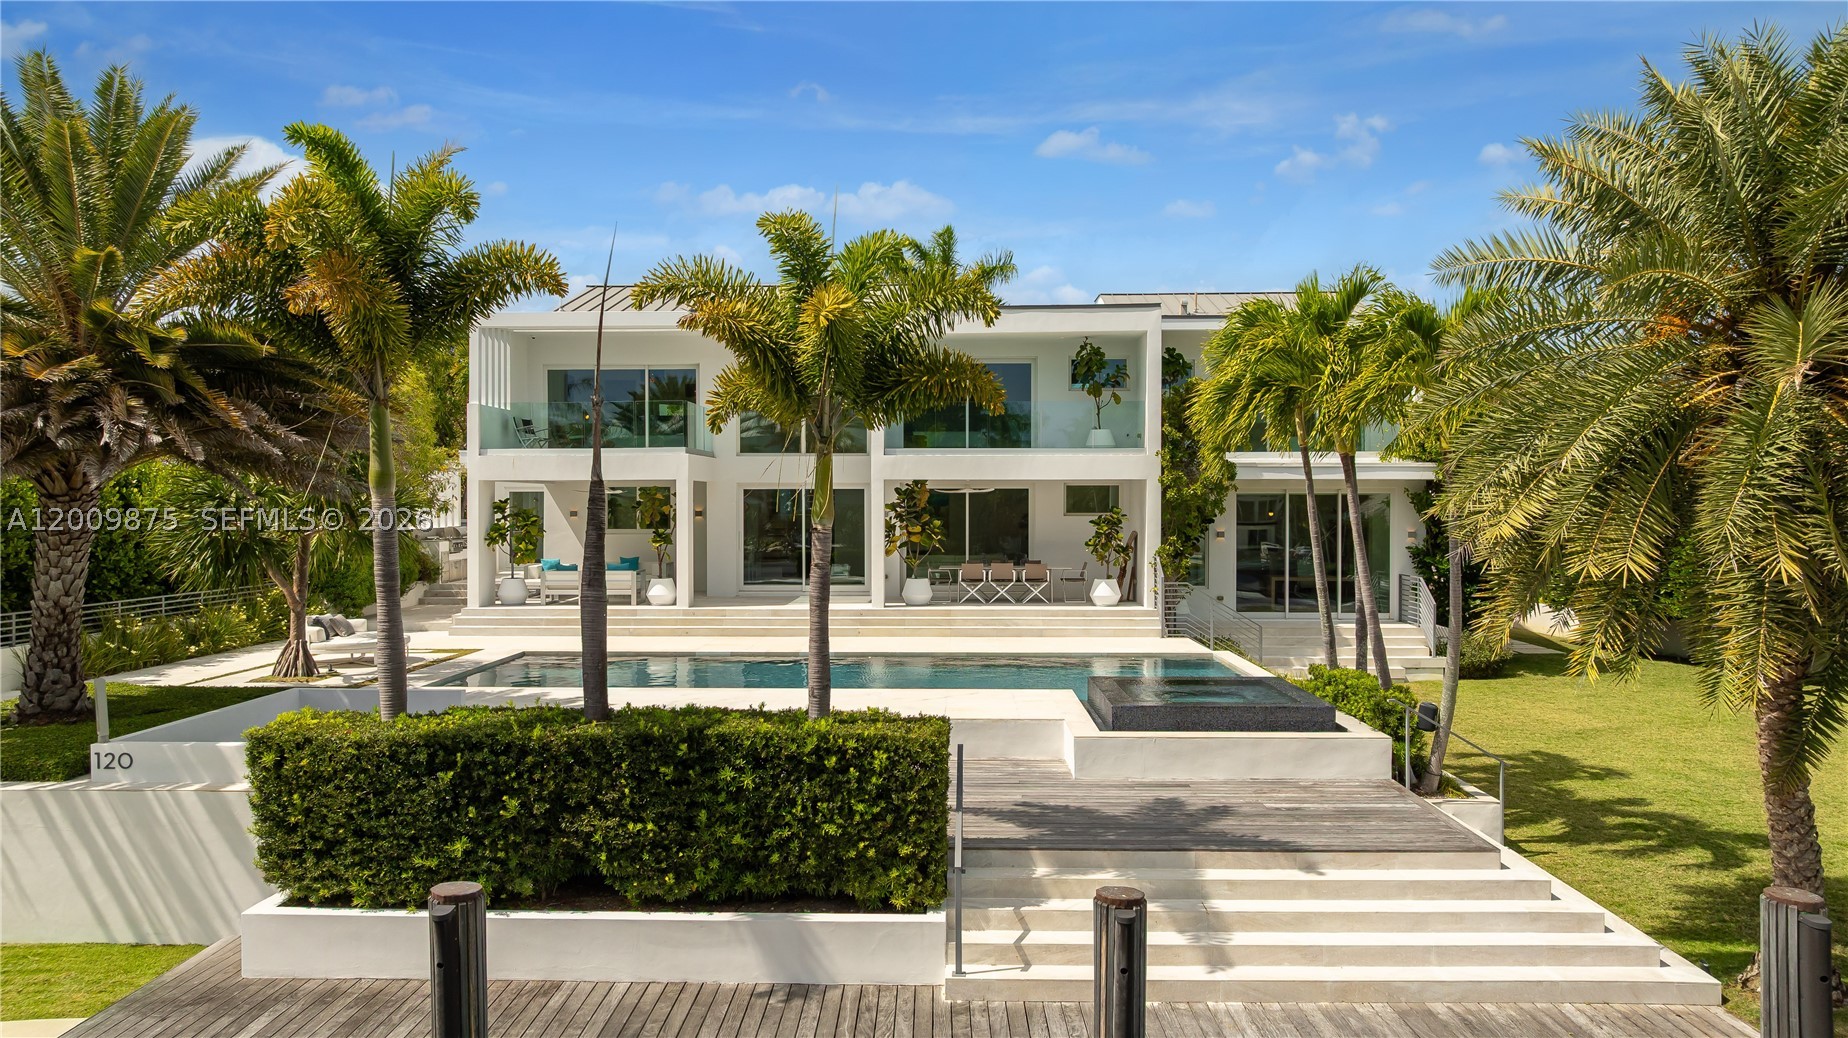
Bedrooms
6
Bathrooms
7
Area
6,208 sq ft
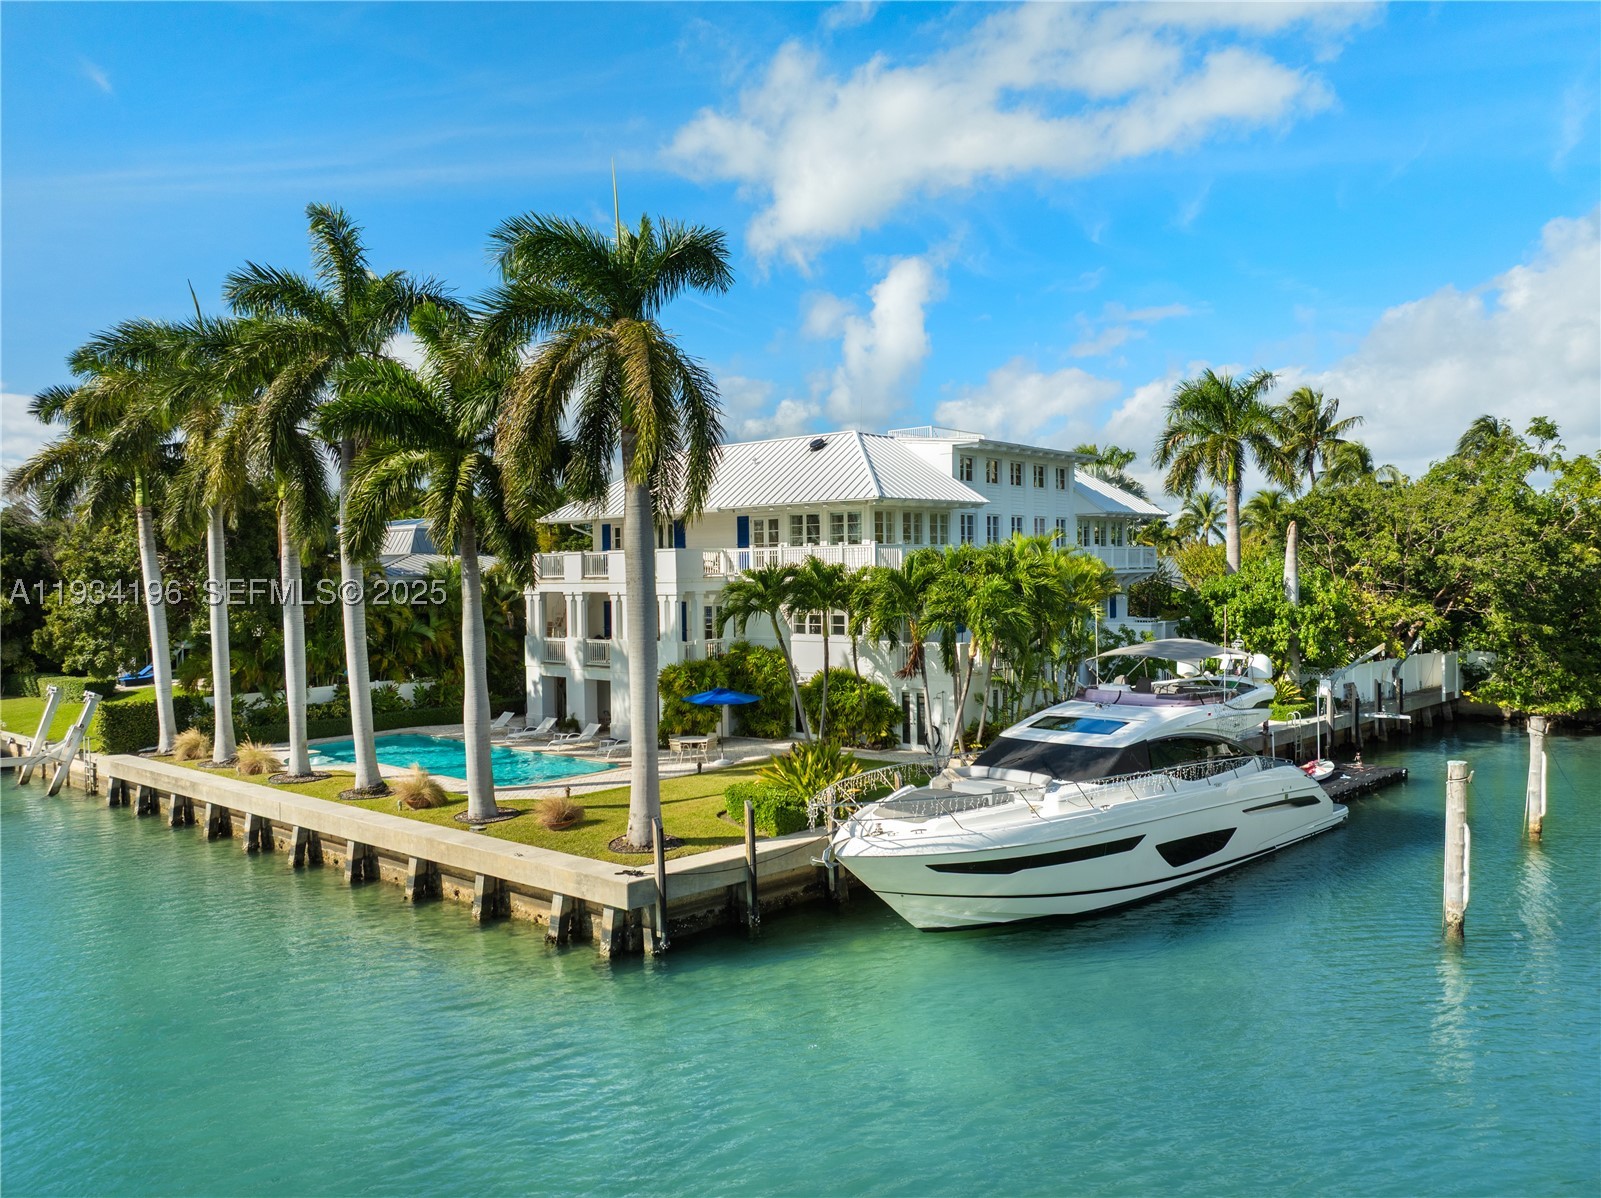
Bedrooms
4
Bathrooms
9
Area
8,240 sq ft
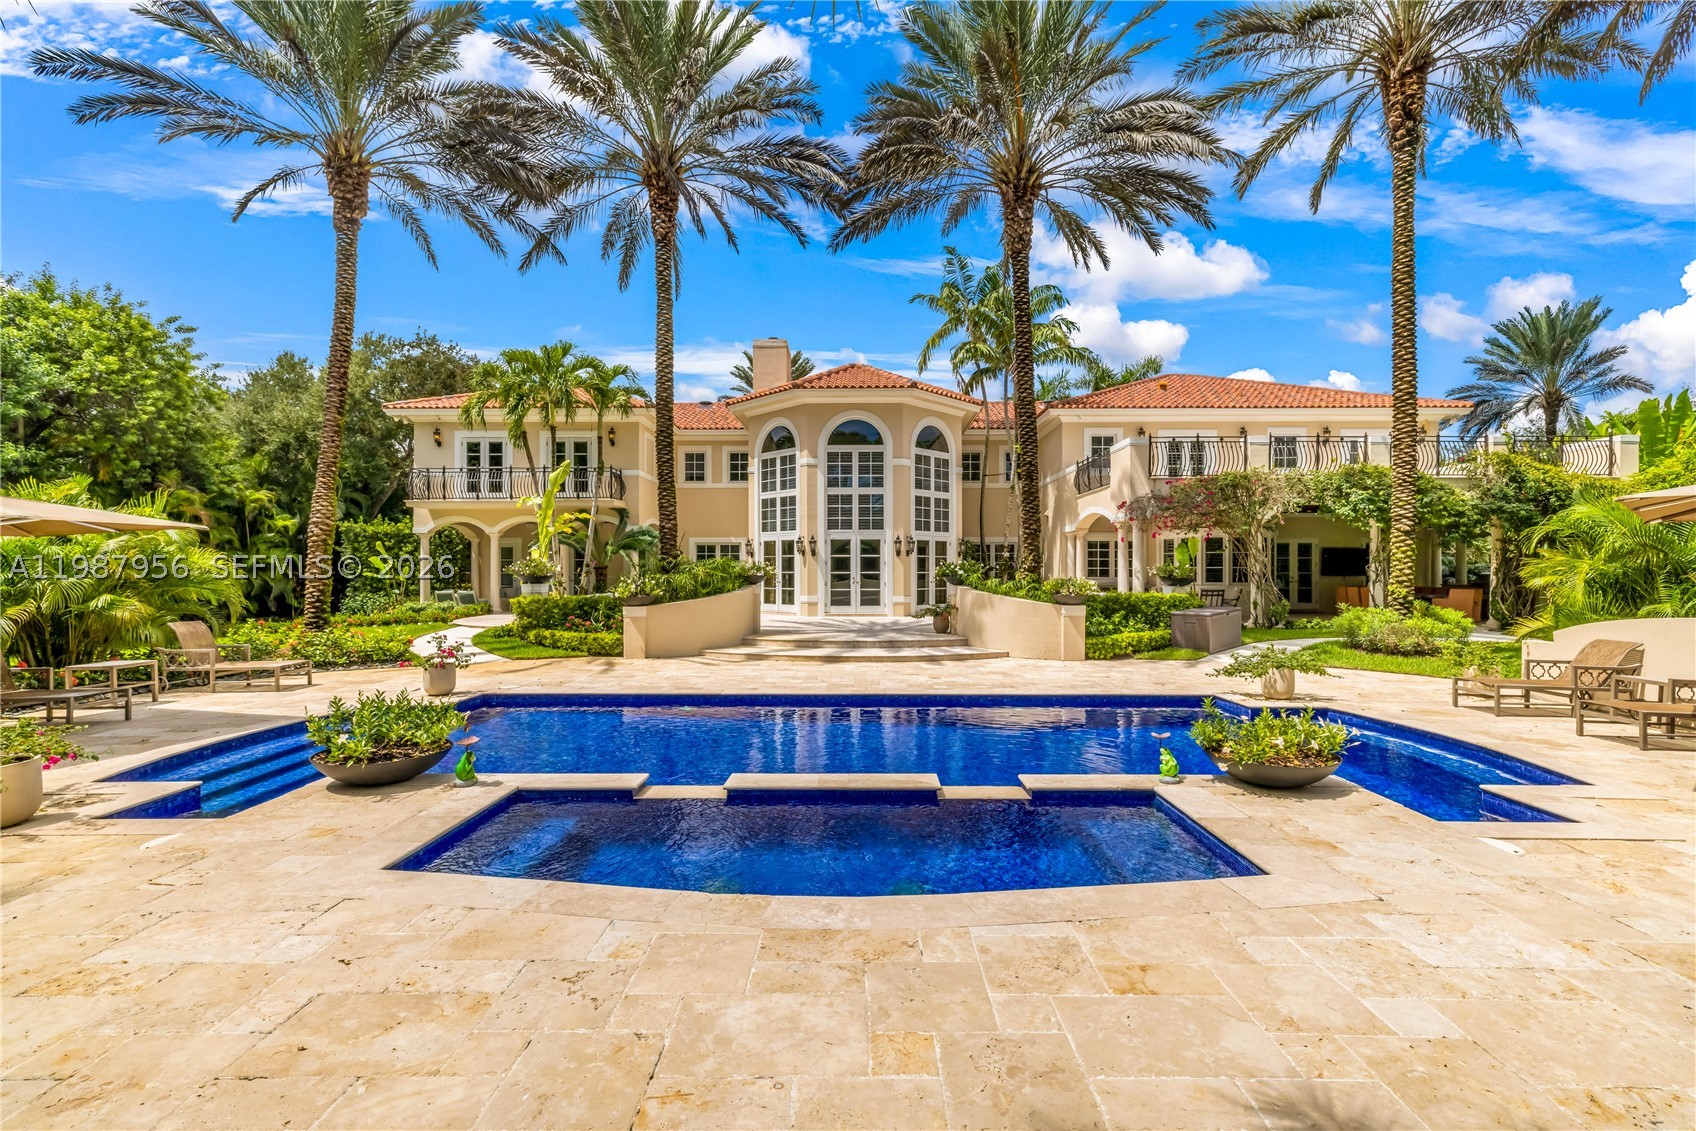
Bedrooms
9
Bathrooms
10
Area
9,997 sq ft
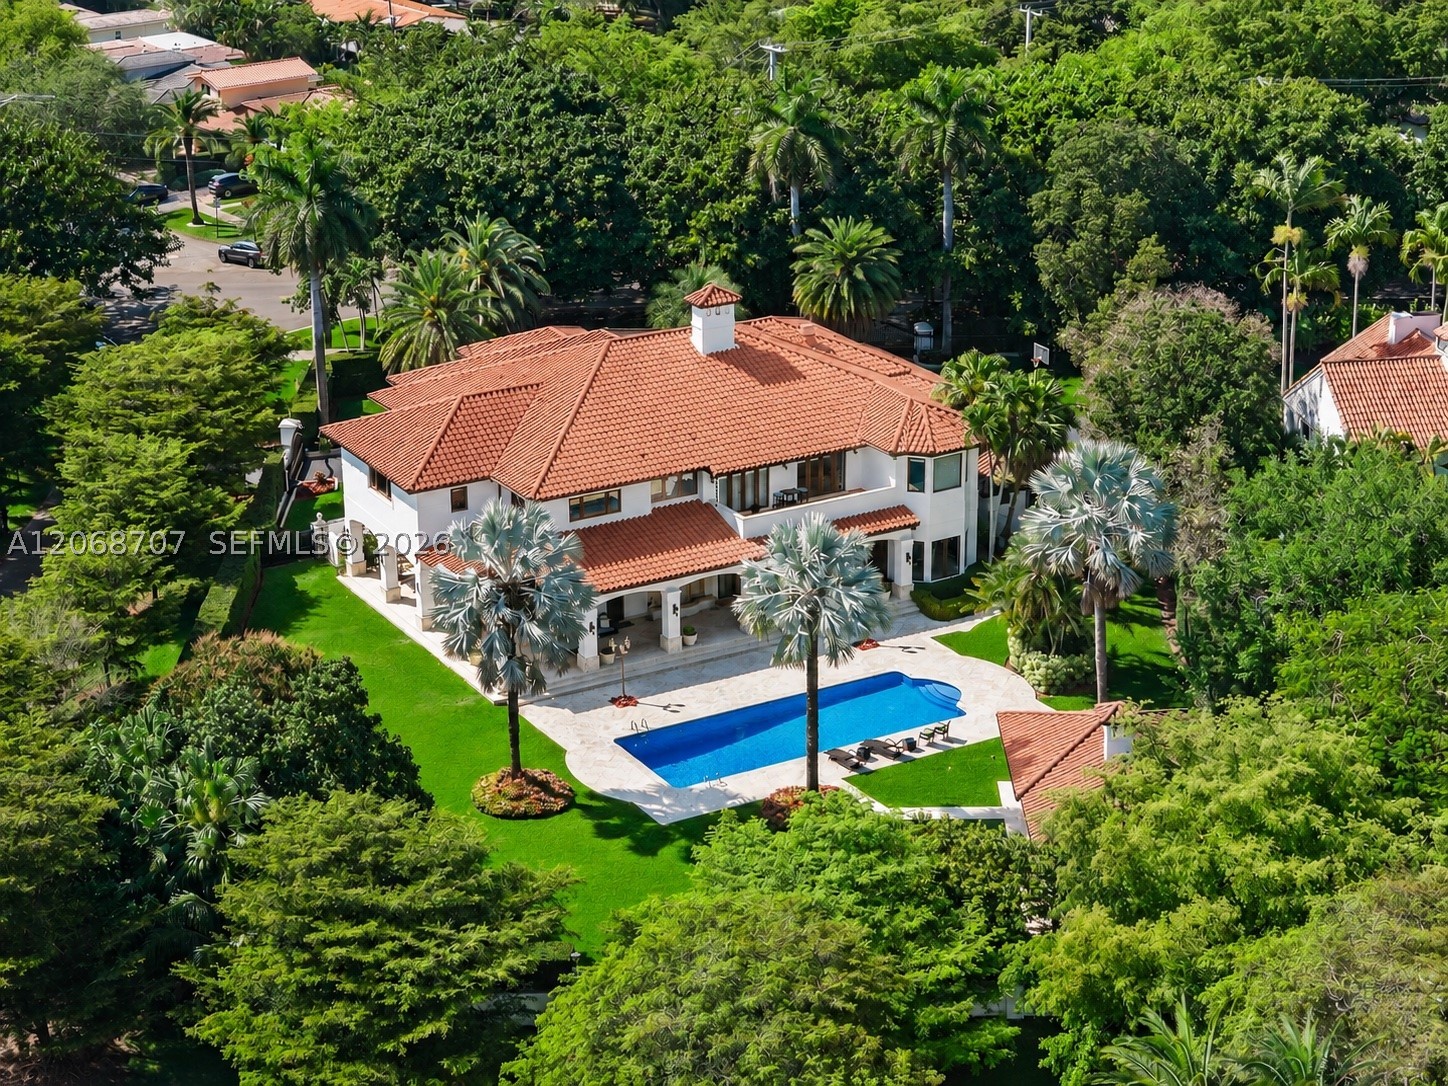
Bedrooms
7
Bathrooms
11
Area
11,190 sq ft
Bedrooms
7
Bathrooms
6
Area
7,435 sq ft
MLS information
Last updated Nov 6, 2026
IDX information is provided exclusively for personal, non-commercial use, and may not be used for any purpose other than to identify prospective properties consumers may be interested in purchasing. Information is deemed reliable but not guaranteed.