Link copied!
16709 Botaniko Drive North, Weston, FL 33326
$3,200,000
Deemed reliable but not guaranteed.
Details
Year built:
2021
Lot size:
21,555 sq ft
Levels:
Two
Stories:
2
Garage:
3
Parking:
3 covered
Style:
Contemporary Modern,Detached,Two Story
Faces:
Southeast
Days on market:
1
Cumulative days on market:
325
Association fee:
$1,117 / Monthly
Annual tax (2025):
$10,906
Type:
Single-family home
MLS ID
A12119850
Virtual tour:
Listed by:
The Keyes Company (KEYE02)
Listing office phone:
954-854-0937
Listing office email:
Listing agent:
Ramona Bautista PA (3027917)
Features
Schools
Elementary:
Eagle Point
Middle / junior:
Tequesta Trace
High:
Western
School assignments come from the MLS feed and can change. Verify with the district before relying on them.
Association
Fee includes:
Common Area Maintenance, Security
Pets
Allowed:
yes
Utilities
Available:
Cable Available
Water source:
Public
Sewer:
Public Sewer
Description
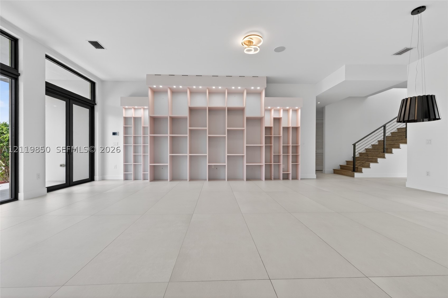
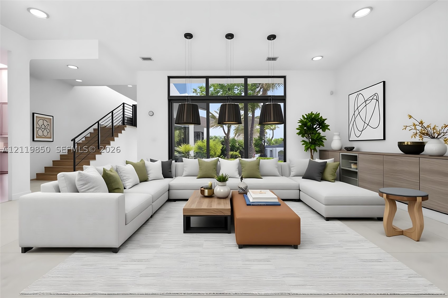
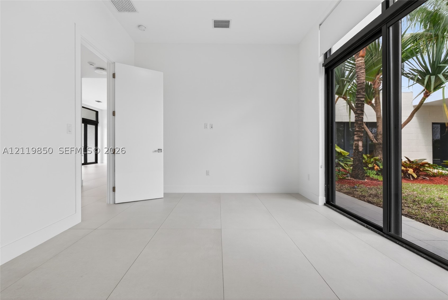
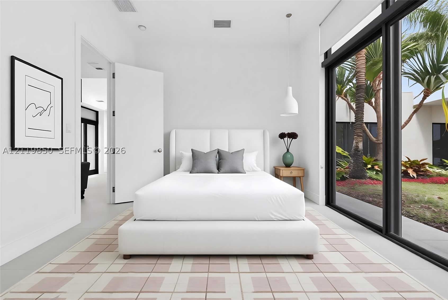
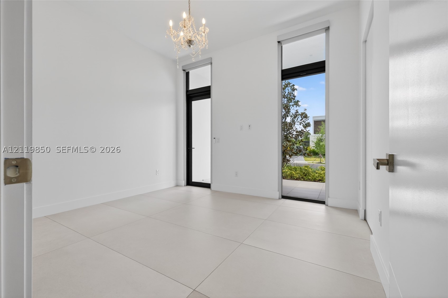
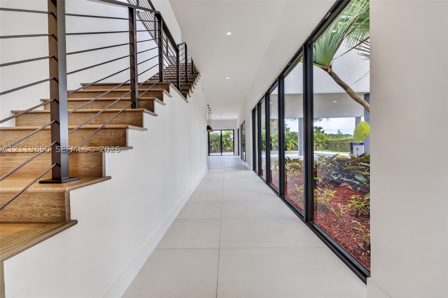
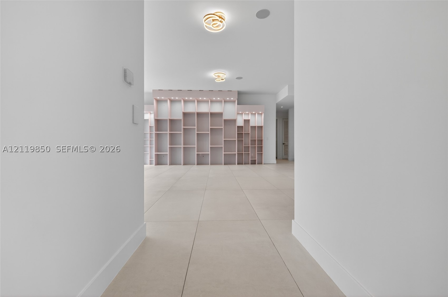
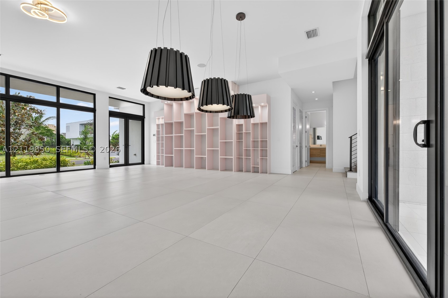
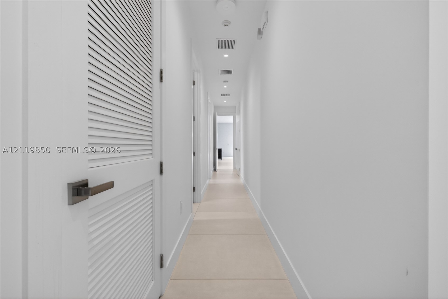
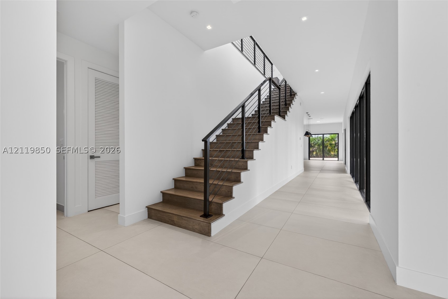
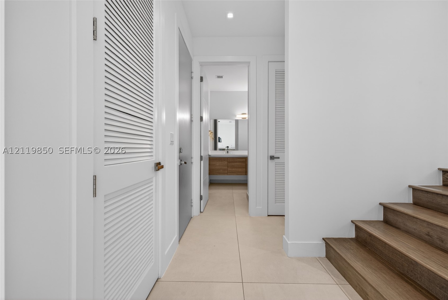
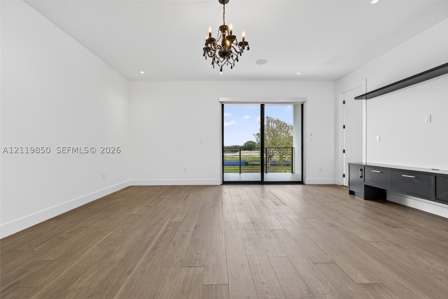
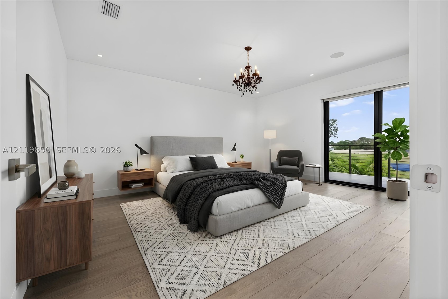
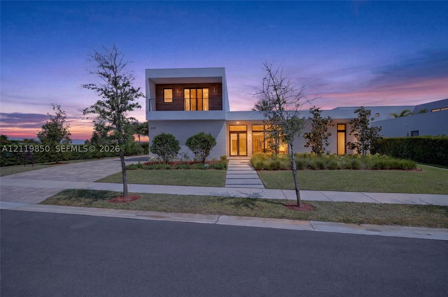
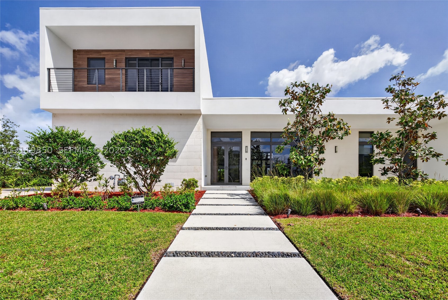
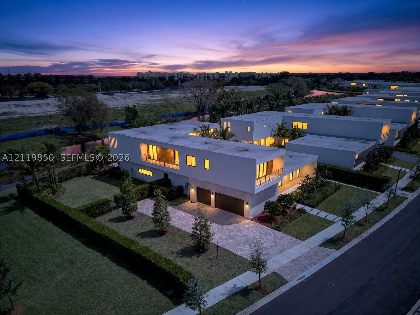
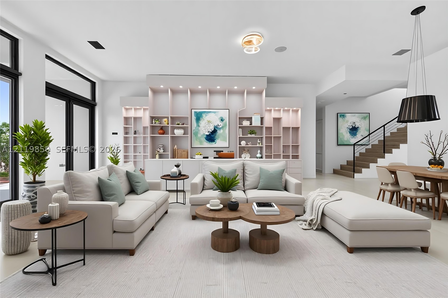
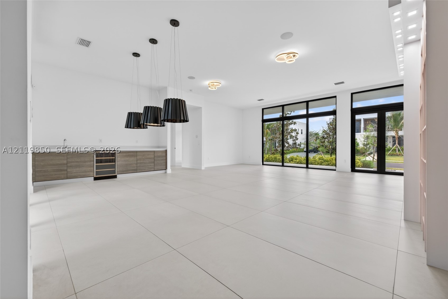
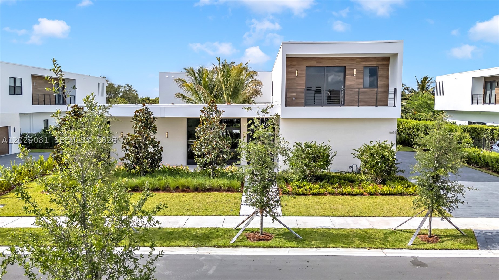
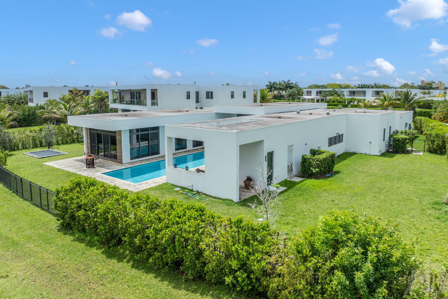
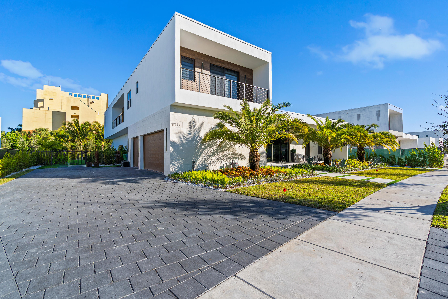
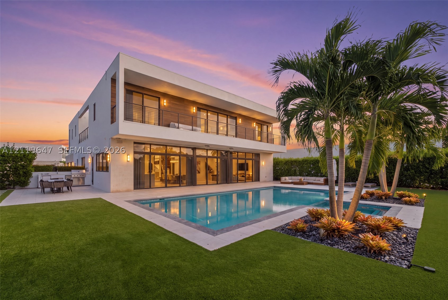
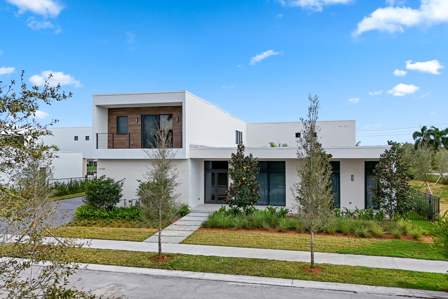
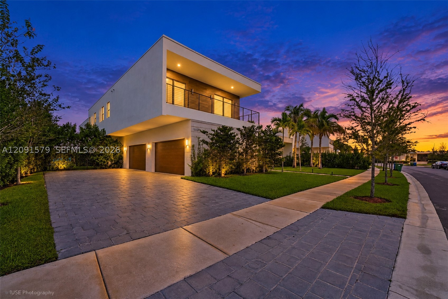
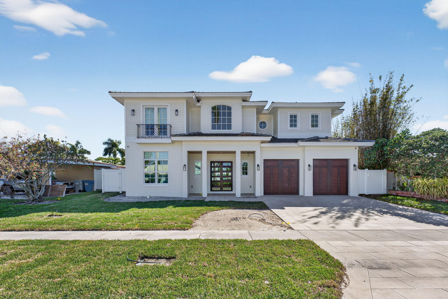
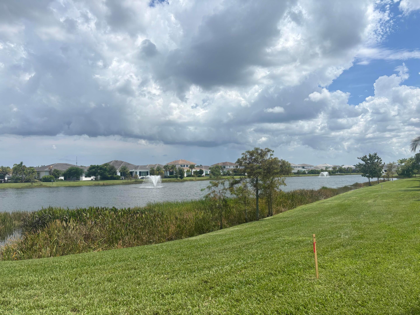
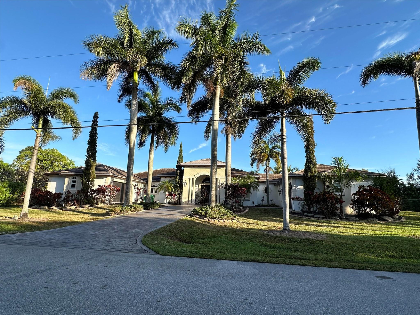
Following a period of renovation and enhancements, this remarkable residence returns to the market with a renewed sense of style, sophistication, and refined living. Welcome to the Modified O3A Model Residence at Botaniko Weston, an exceptional expression of contemporary architecture and refined luxury. Offering over 6,000 square feet of thoughtfully designed living space, a corner lot on more than half an acre premium lot, this remarkable residence showcases a distinctive collaboration inspired by the visionary architecture of Chad Oppenheim modern mediterranean style.
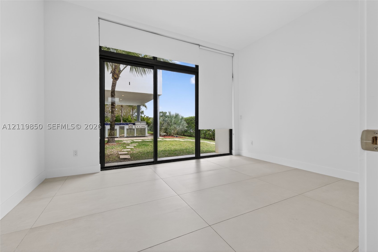
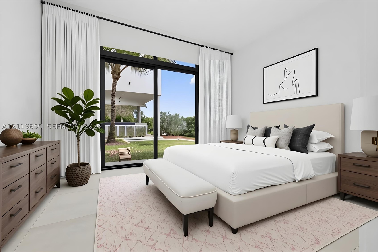
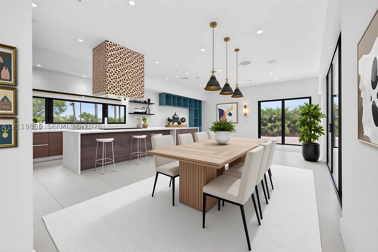
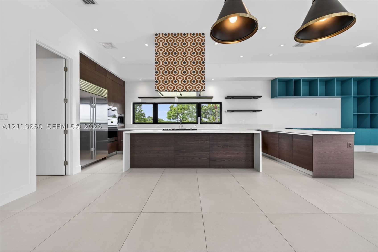
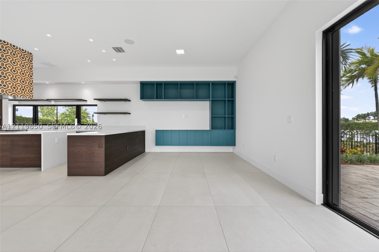
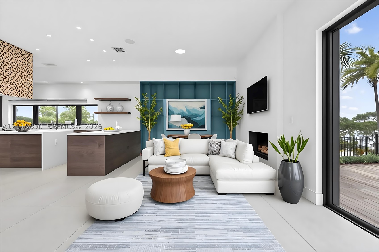
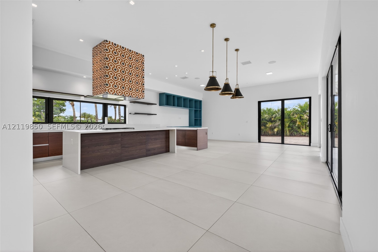
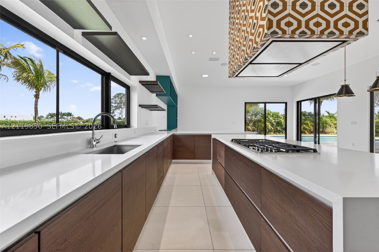
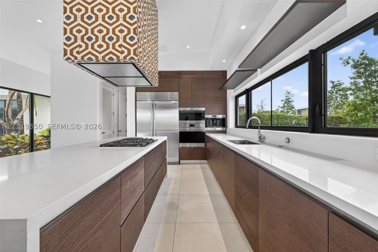
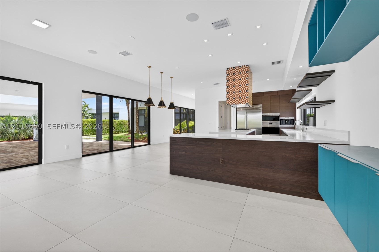
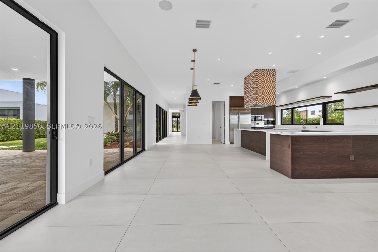
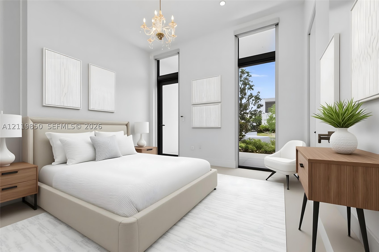
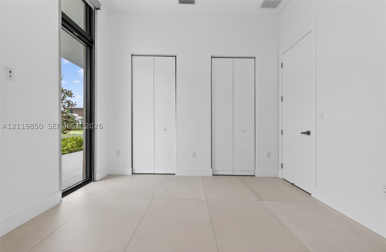
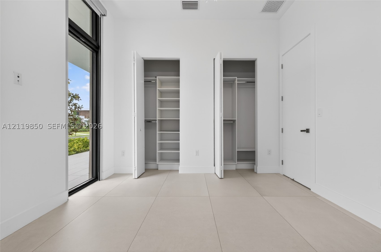
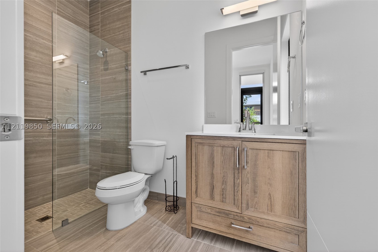
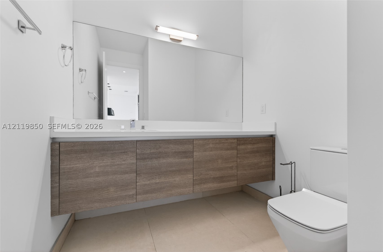
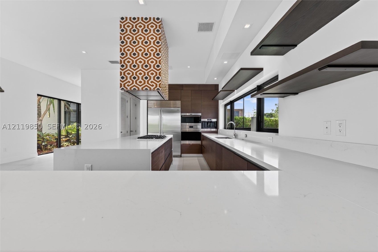
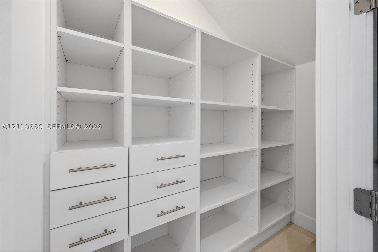
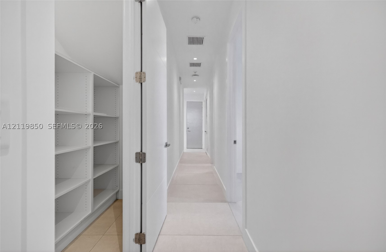
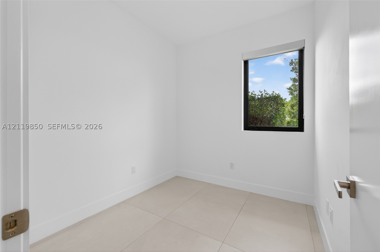
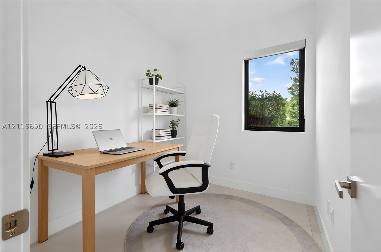
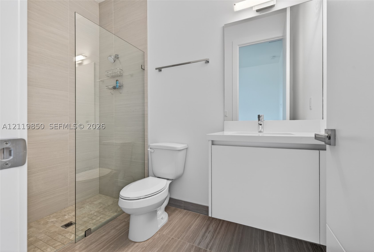
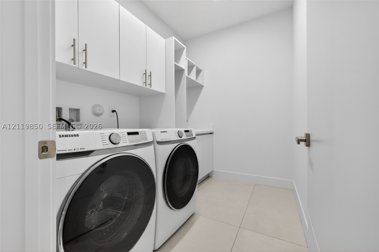
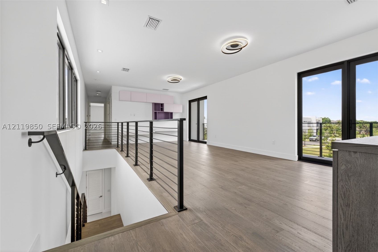
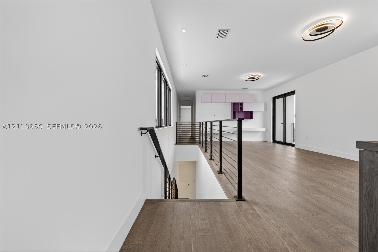
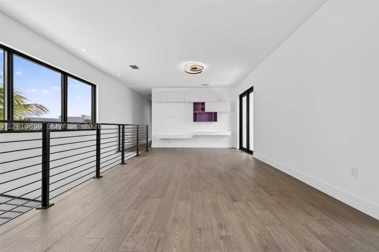
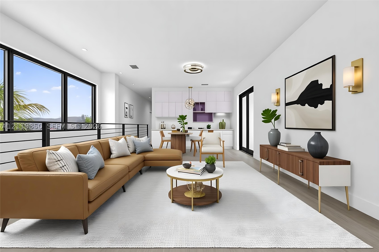
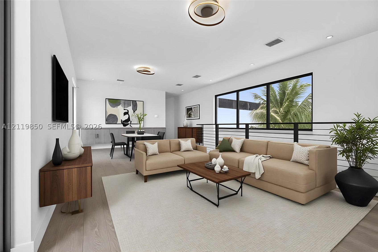
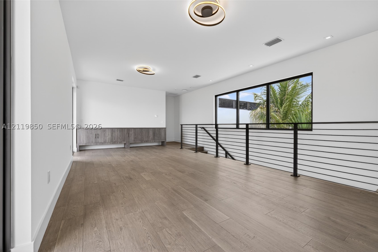
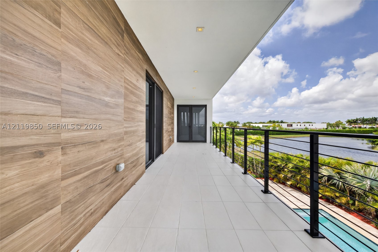
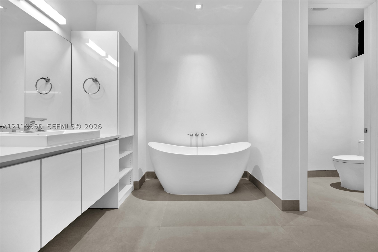
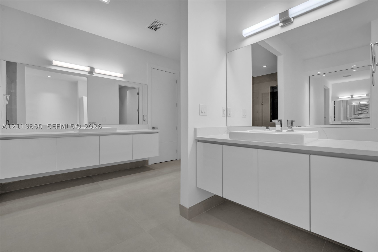
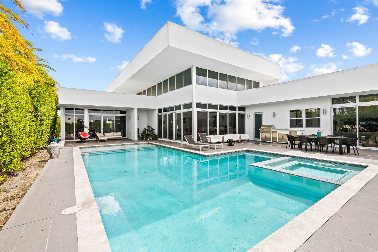
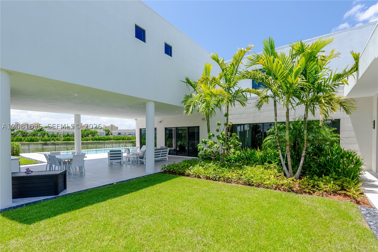
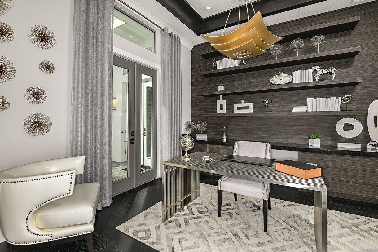
The home features four ensuite bedrooms, six full and one-half bathrooms, a private media room/loft, executive office, separate maid’s quarters, and a spacious three-car garage. The chef-inspired kitchen is appointed with an oversized quartz island and premium appliances, creating an inviting setting for everyday living and entertaining. Expansive interiors blend sophisticated finishes with functional design, while the outdoor setting features a private swimming pool and spa, offering an ideal backdrop for relaxation and entertaining.
Located within the prestigious Botaniko Weston community, this exceptional residence presents a distinctive opportunity to experience architectural design, generous living spaces, and elevated South Florida living.
Price history
$3,200,000 → $3,200,000
· 1 price changes
Open houses
Nov 14, 2026
12:00 PM – 3:00 PM
Nov 15, 2026
12:00 PM – 3:00 PM
Location
16709 Botaniko Drive NorthWeston, FL 33326
Similar Properties Nearby
Bedrooms
5
Bathrooms
7
Area
5,368 sq ft
Bedrooms
5
Bathrooms
6
Area
4,638 sq ft
Bedrooms
6
Bathrooms
8
Area
5,178 sq ft
Bedrooms
5
Bathrooms
7
Area
5,368 sq ft
Bedrooms
5
Bathrooms
7
Bedrooms
5
Bathrooms
10
Area
6,715 sq ft
Bedrooms
6
Bathrooms
7
Area
5,171 sq ft
Bedrooms
6
Bathrooms
7
Area
5,368 sq ft
Bedrooms
6
Bathrooms
9
Area
7,681 sq ft
Bedrooms
4
Bathrooms
6
Area
3,389 sq ft
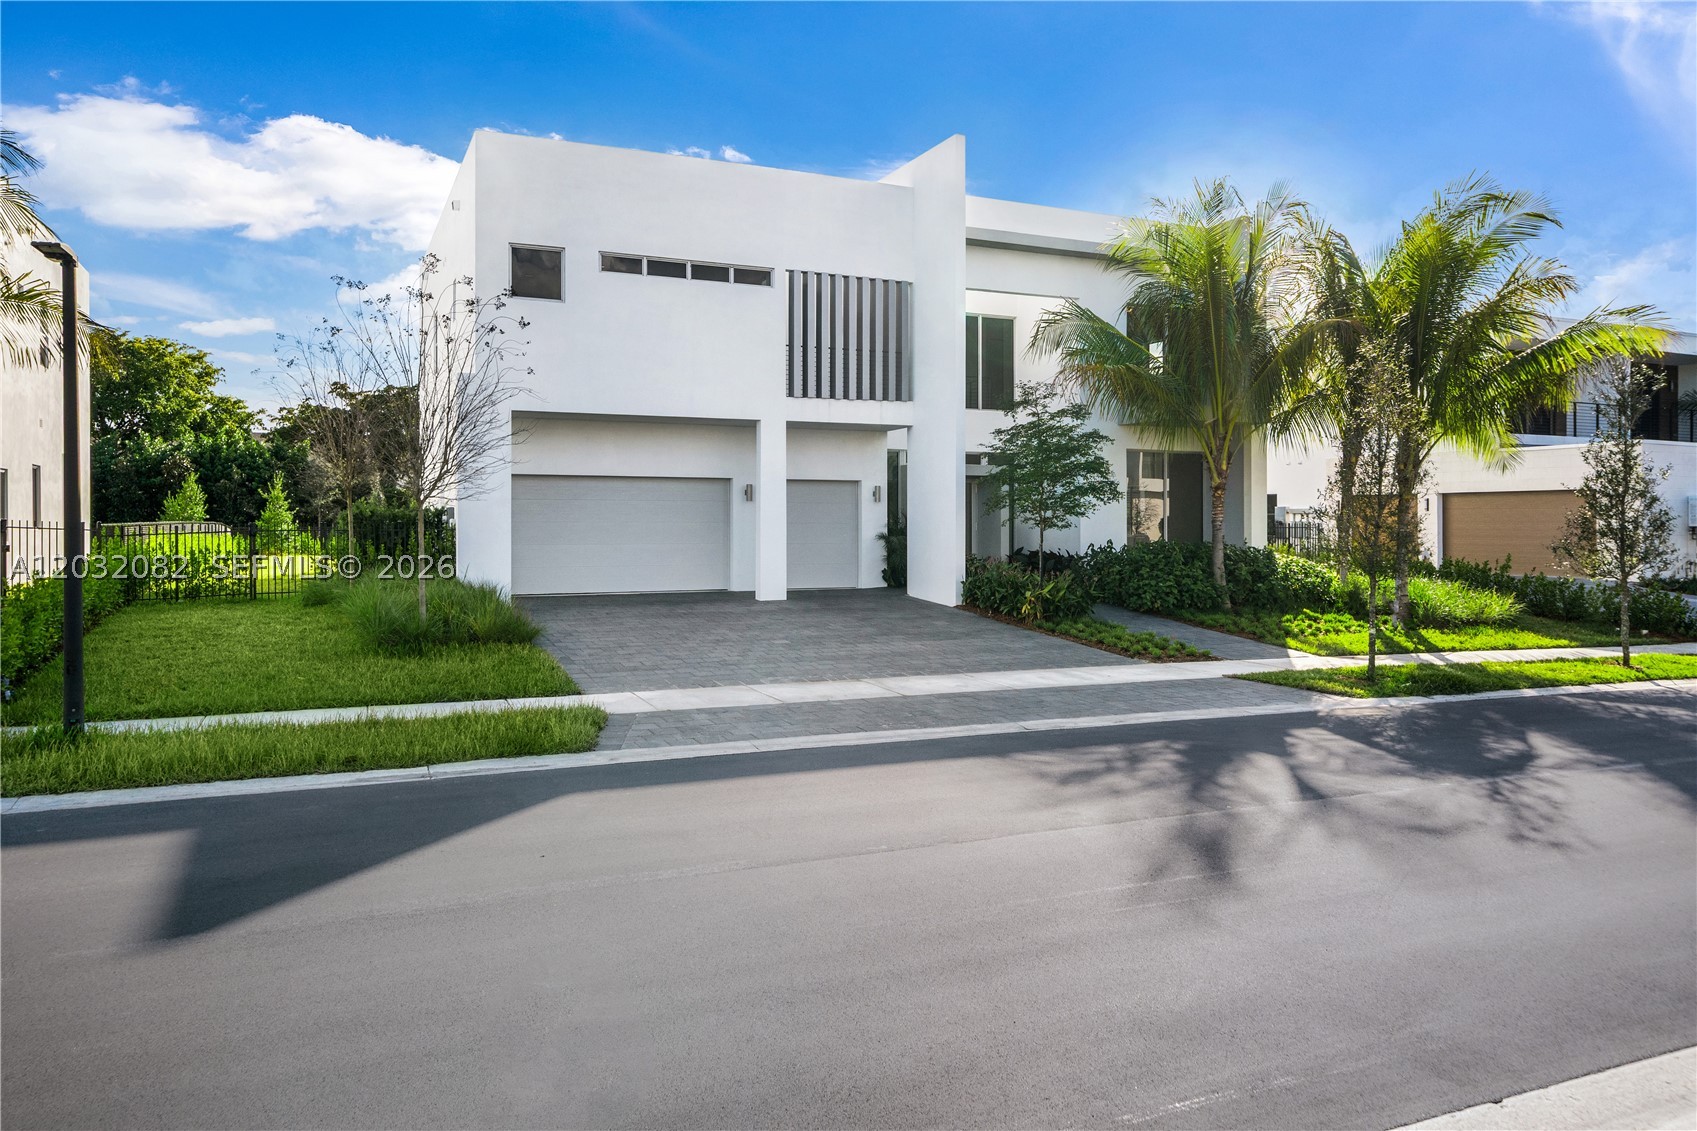
Bedrooms
5
Bathrooms
5
Area
3,810 sq ft
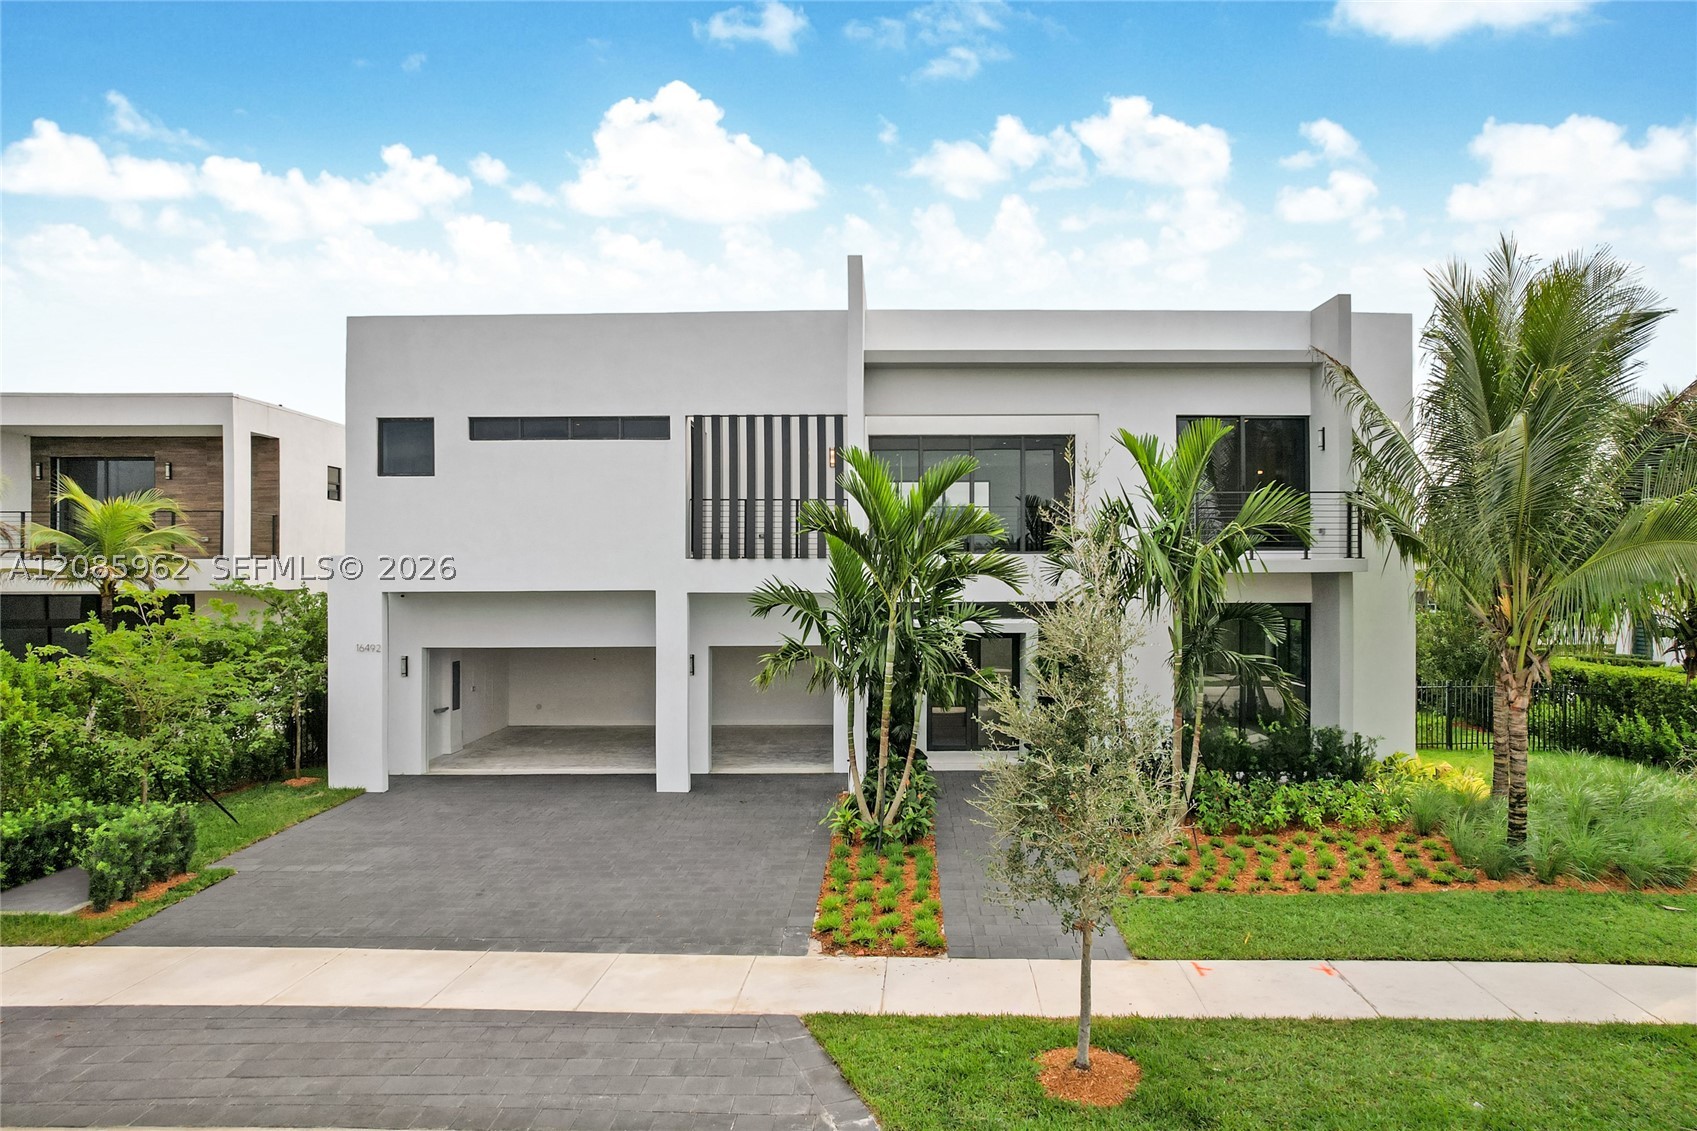
Bedrooms
5
Bathrooms
6
Area
3,813 sq ft
Similar Properties in Other Cities
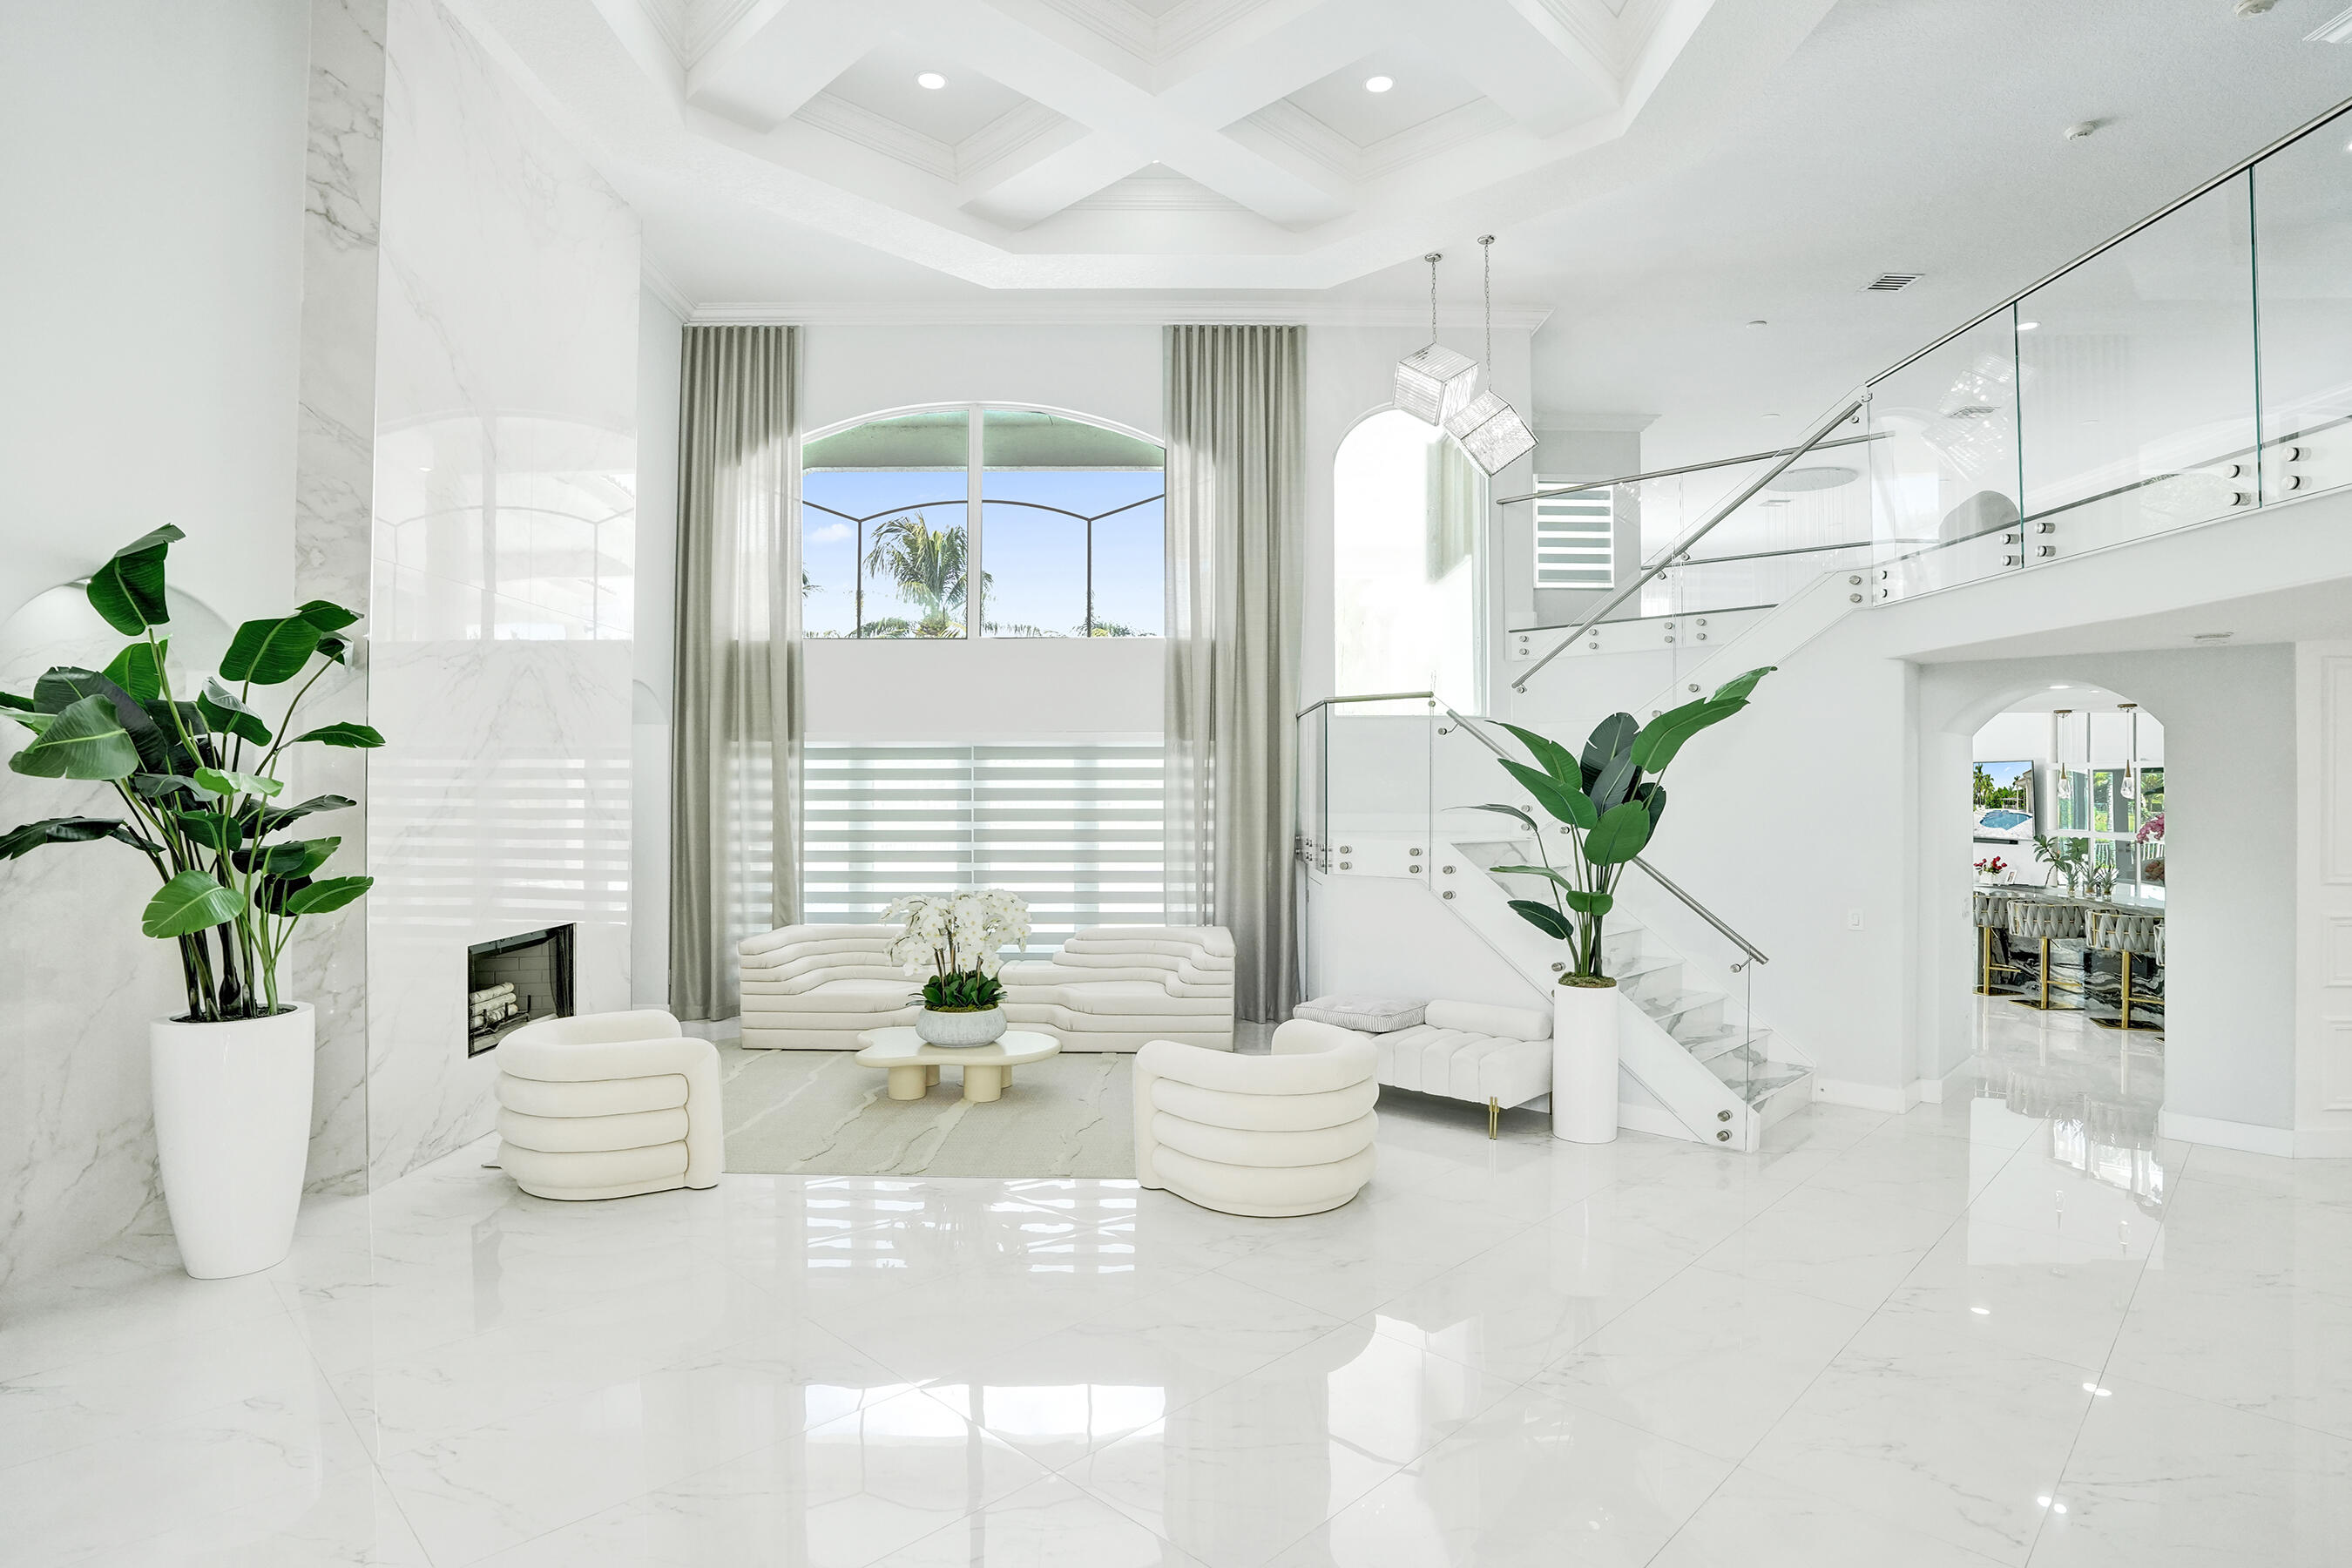
Bedrooms
5
Bathrooms
6
Area
5,178 sq ft
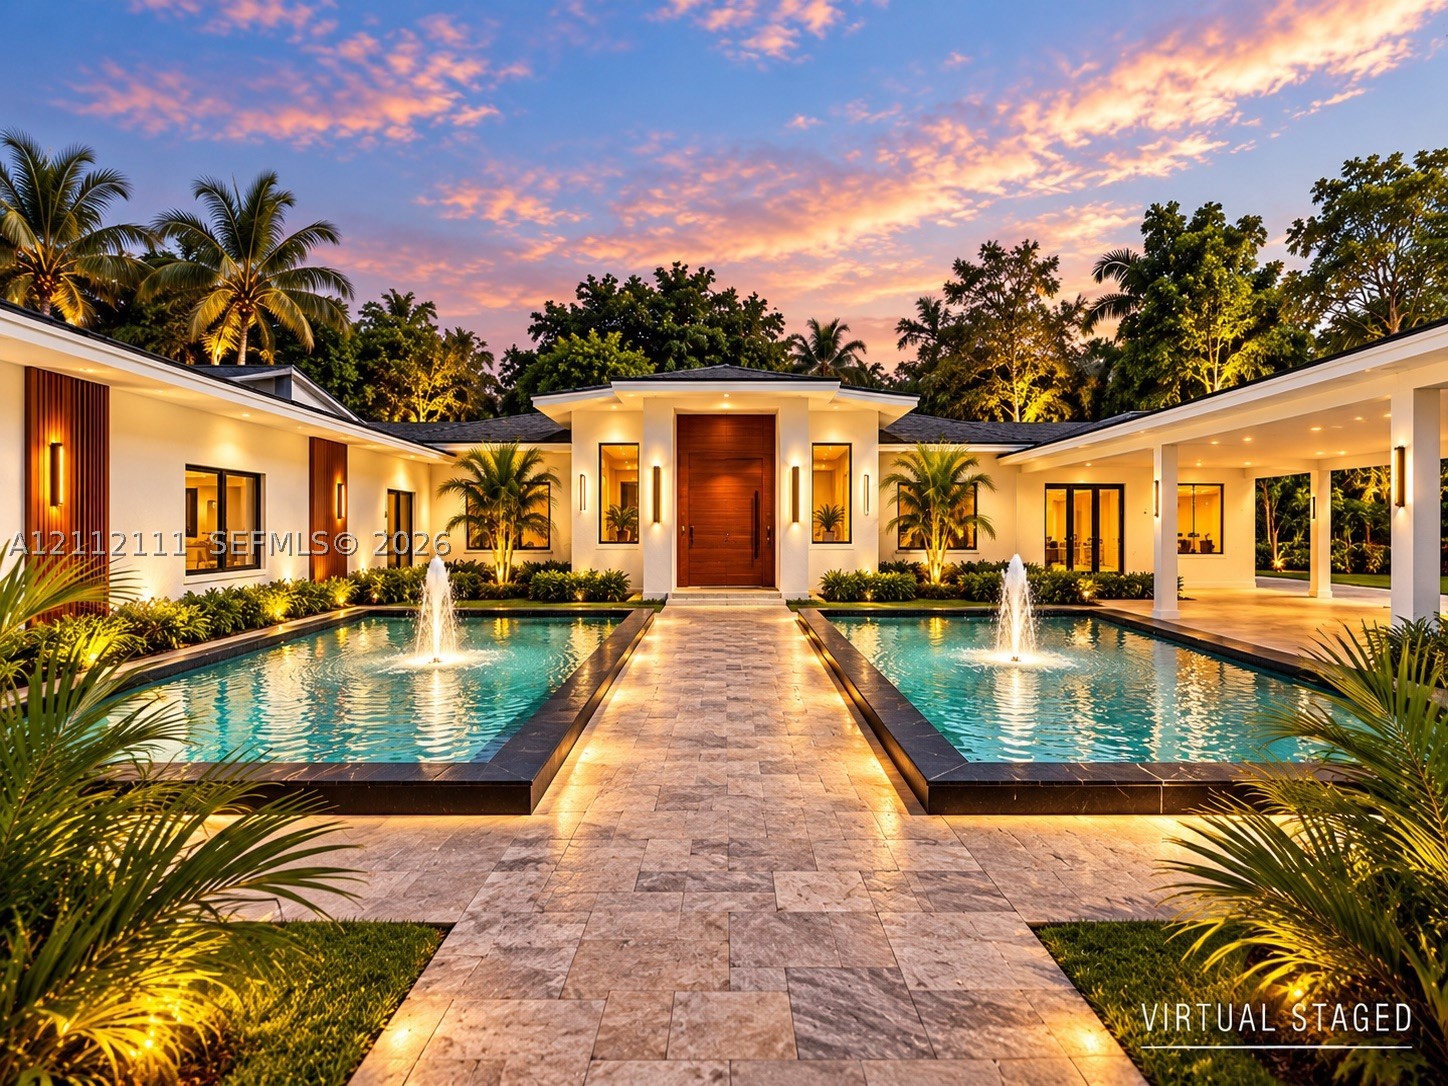
Bedrooms
5
Bathrooms
4
Area
5,129 sq ft
Bedrooms
5
Bathrooms
6
Area
5,109 sq ft
Bedrooms
5
Bathrooms
6
Area
4,641 sq ft
Palm Beach Gardens
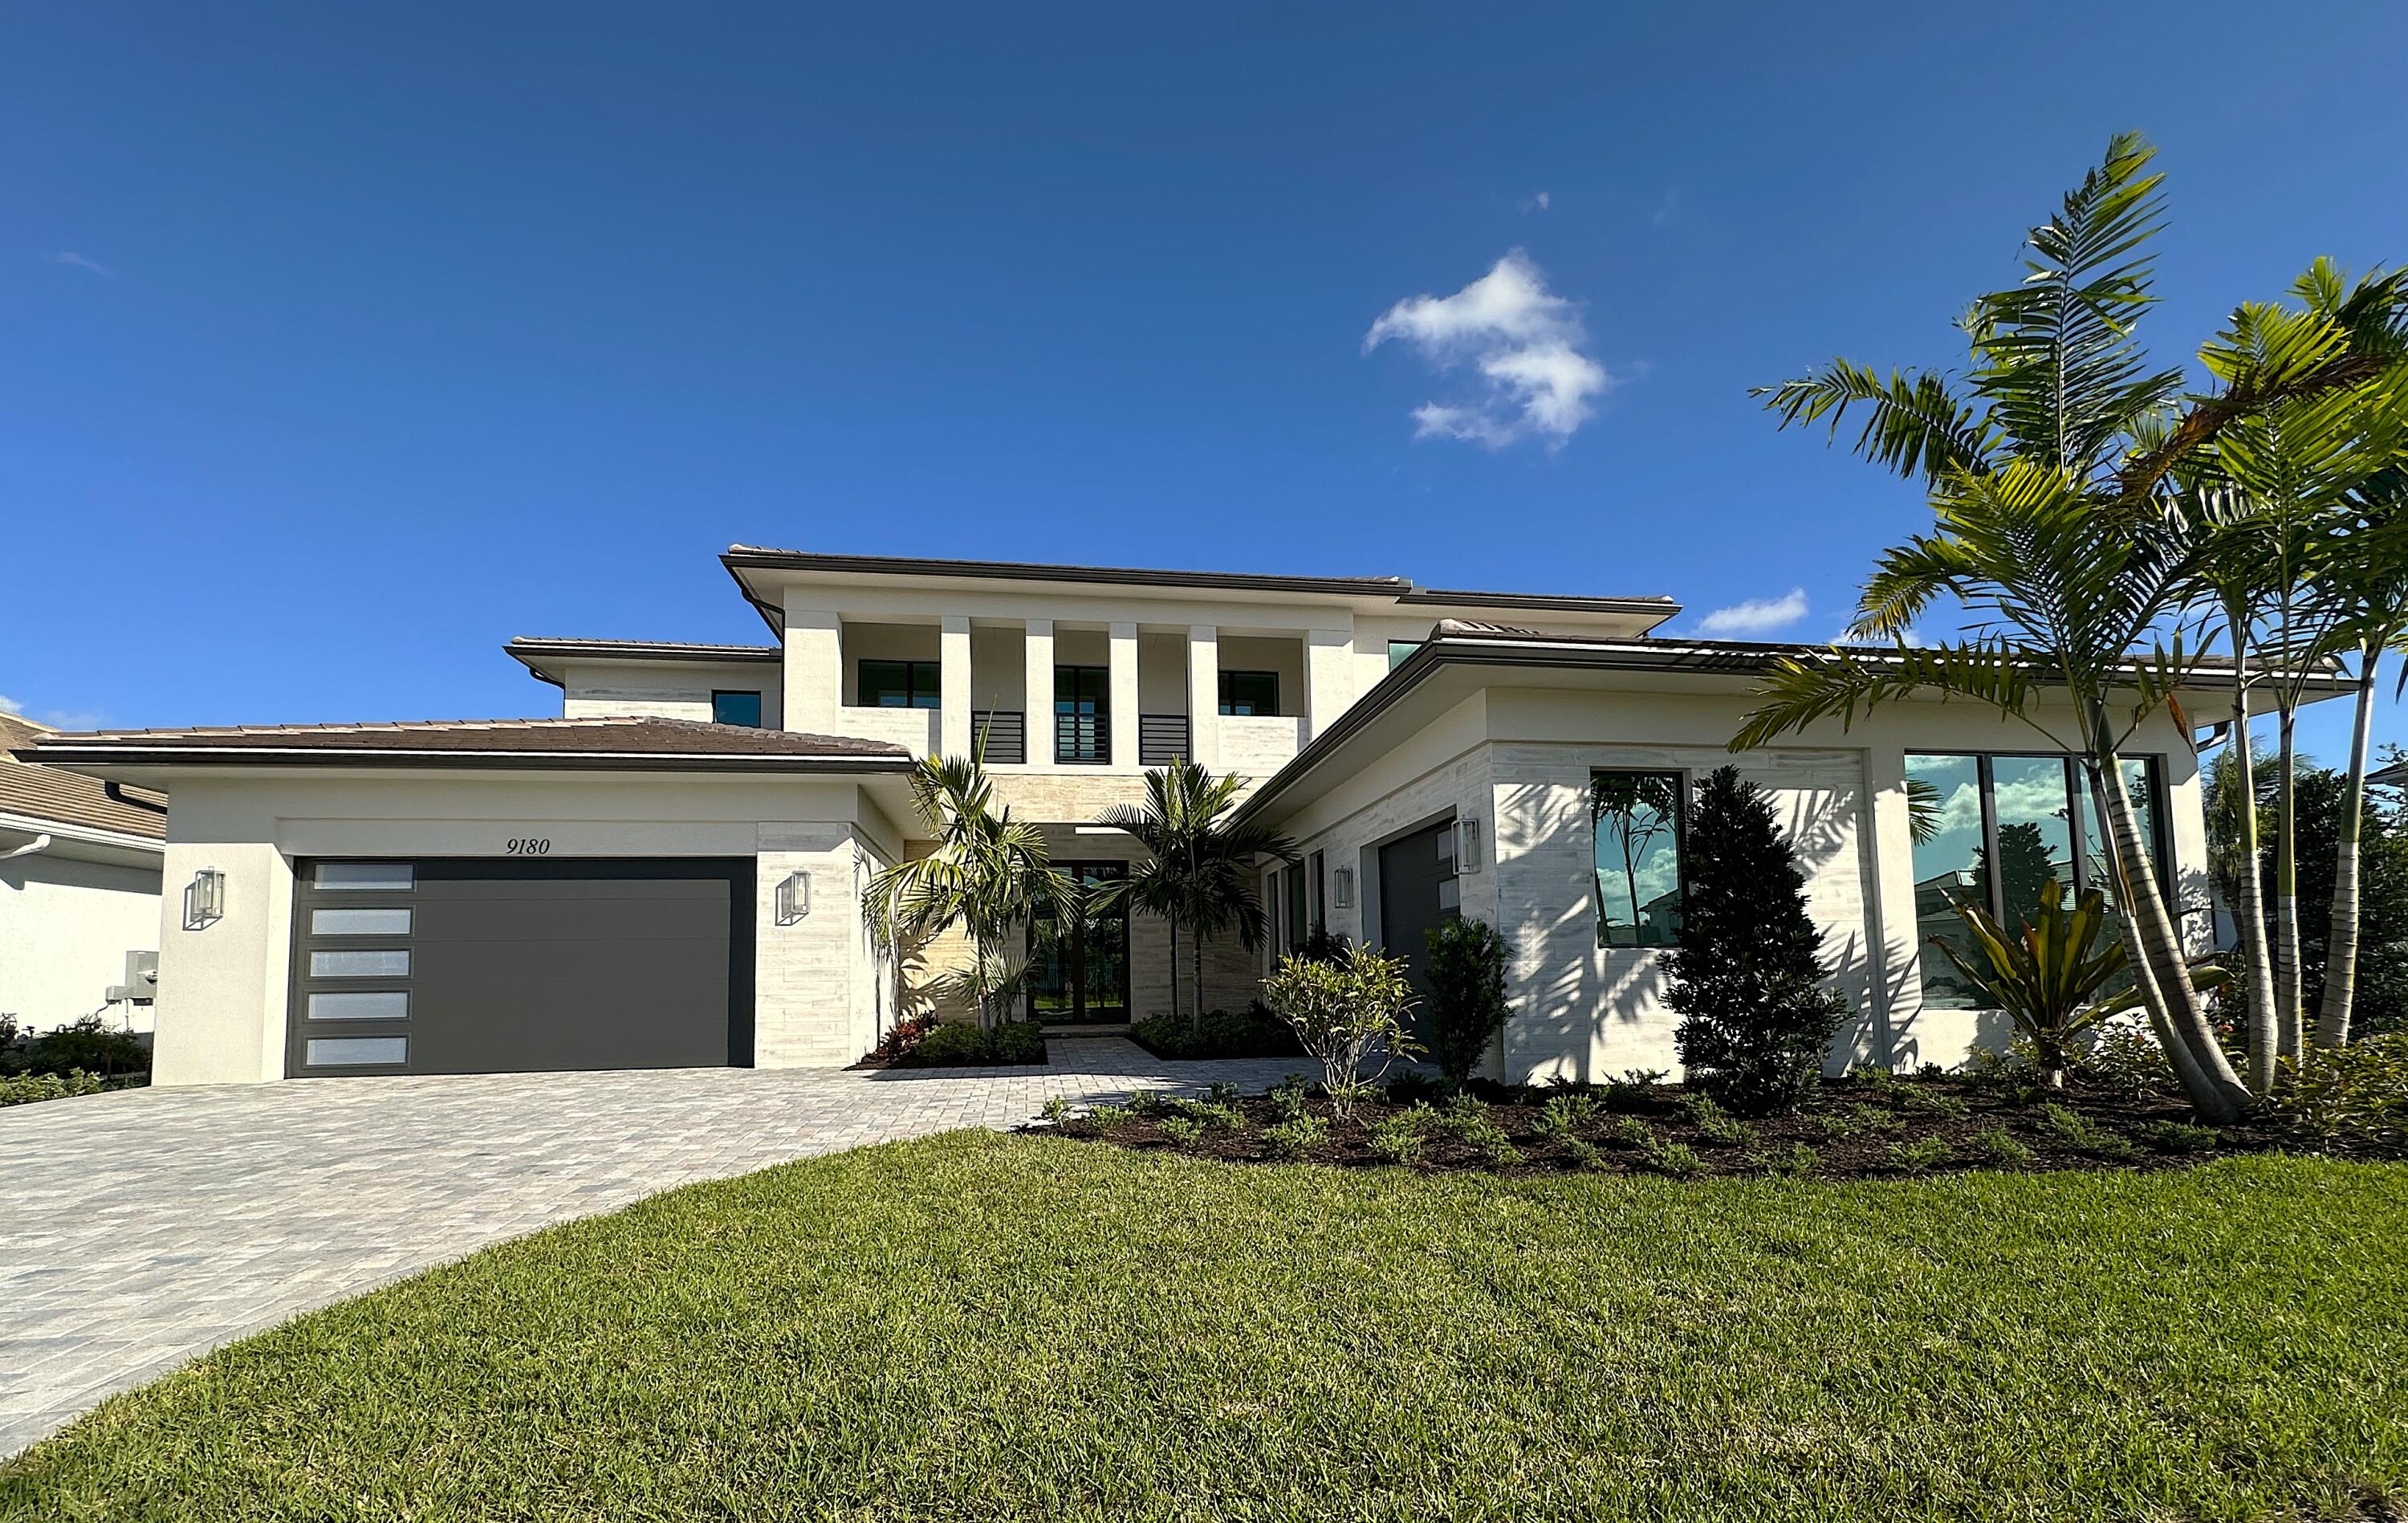
9180 Coral Isles Circle Lot 21
MLS #R11083458 · Kenco Communities Realty LLC
$3,314,577
Bedrooms
5
Bathrooms
8
Area
6,033 sq ft
Bedrooms
6
Bathrooms
6
Area
5,747 sq ft
Bedrooms
4
Bathrooms
6
Area
4,400 sq ft
Bedrooms
4
Bathrooms
5
Area
4,970 sq ft
Palm Beach Gardens
9353 CORAL ISLES Circle {Lot 95}
MLS #B26070433 · Kenco Communities Realty LLC
$3,200,000
Bedrooms
4
Bathrooms
5
Area
4,342 sq ft
Bedrooms
6
Bathrooms
4
Area
3,700 sq ft
Bedrooms
4
Bathrooms
4
Area
3,729 sq ft
Bedrooms
4
Bathrooms
4
Area
3,600 sq ft
MLS information
Last updated Nov 7, 2026
IDX information is provided exclusively for personal, non-commercial use, and may not be used for any purpose other than to identify prospective properties consumers may be interested in purchasing. Information is deemed reliable but not guaranteed.