Link copied!
16550 Sunset, Weston, FL
Offering:
For Sale
Location:
Weston, FL 33326
Subdivision:
WESTON ESTATES
Status:
Active
$3,690,000
Deemed reliable but not guaranteed.
Details
Year built:
2020
Lot size:
0.98 acres · 42,689 sq ft
Levels:
Two
Stories:
2
Rooms:
4
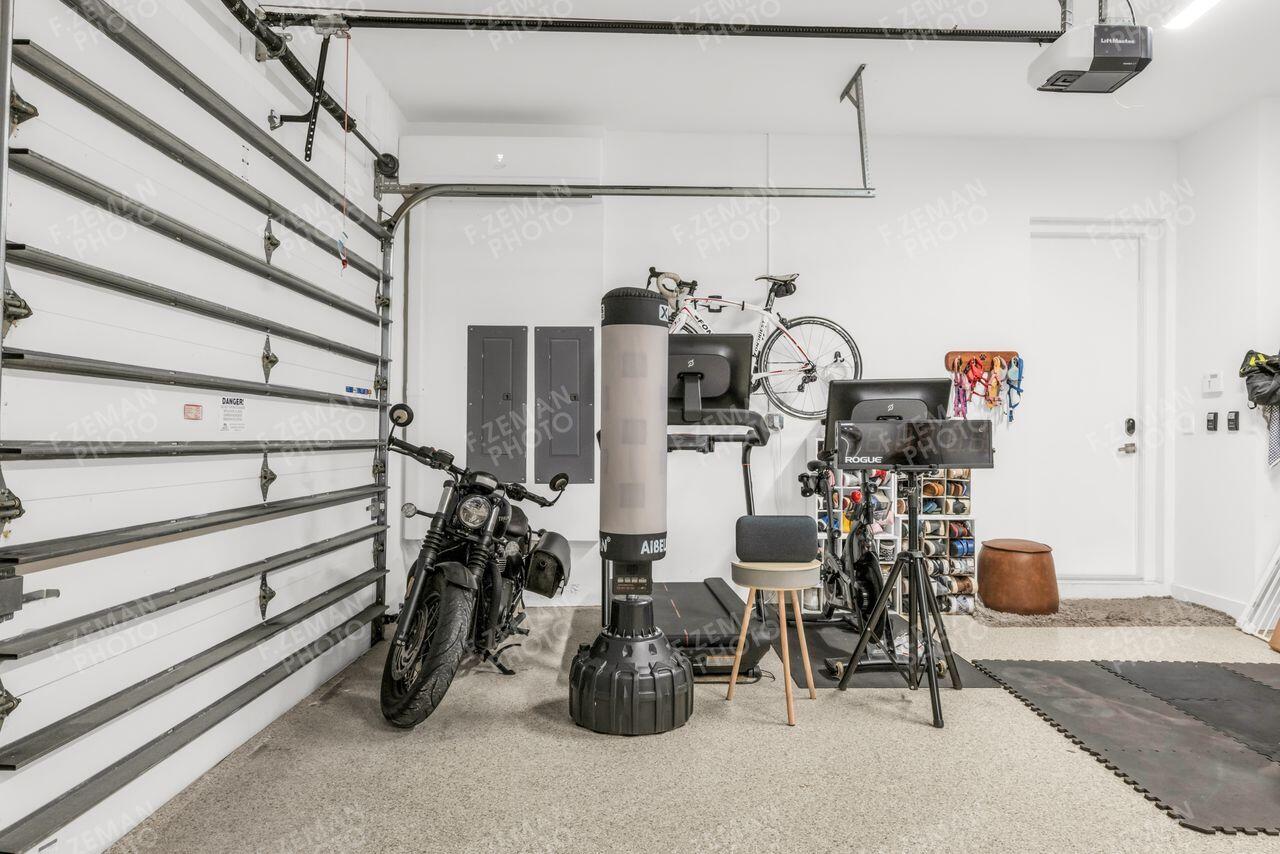
Garage:
3
Parking:
3 spaces · 3 covered
Style:
Two Story
Condition:
Updated Remodeled
Faces:
Northeast
Days on market:
145
Association fee:
$1,390 / Monthly
Annual tax (2025):
$45,922
Assessed value:
$2,485,190
Type:
Single-family home
MLS ID
B26033749
Virtual tour:
Listed by:
ION Real Estate Group Inc. (FLLHRLR01)
Listing office phone:
305-510-8190
Listing office email:
Listing agent:
Suzana L Vidal (FLL3295188)
Features
Schools
Elementary:
Eagle Point
Middle / junior:
Tequesta Trace
High:
Western
School assignments come from the MLS feed and can change. Verify with the district before relying on them.
Association
Amenities:
Controlled Access, Pool
Fee includes:
Security
Pets
Allowed:
no
Utilities
Available:
Cable Available, Electricity Available, Natural Gas Available, Water Available
Water source:
Public
Sewer:
Public Sewer
Description
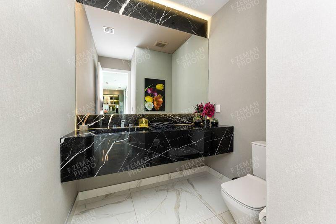
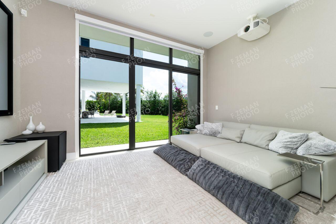
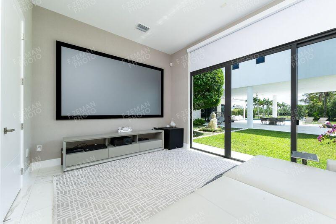
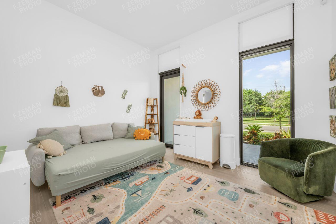
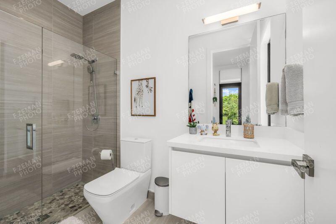
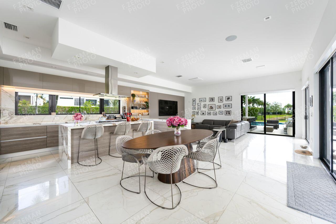
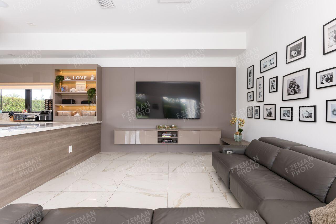
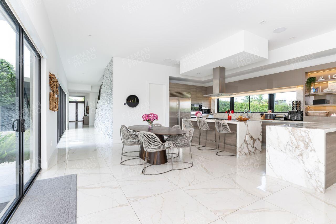
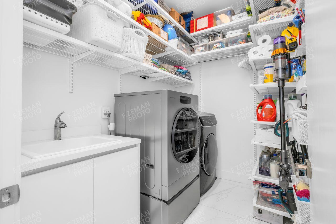
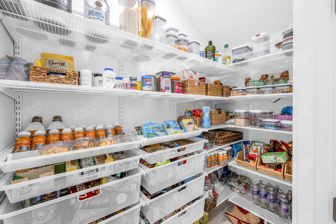
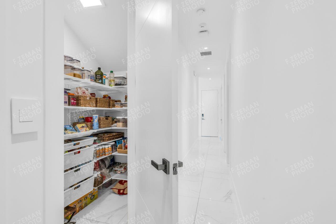
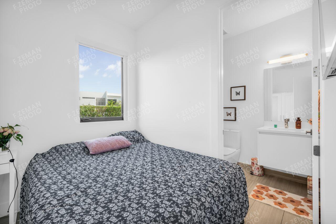
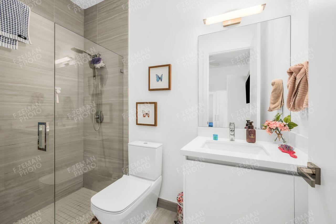
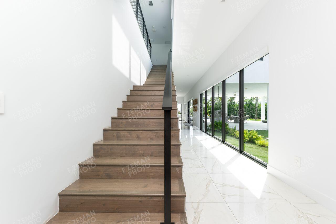
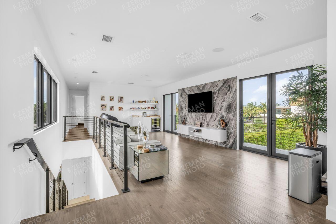
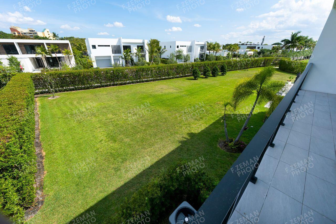
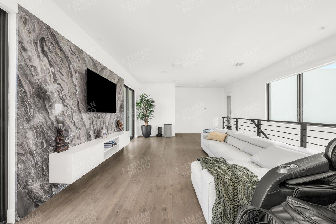
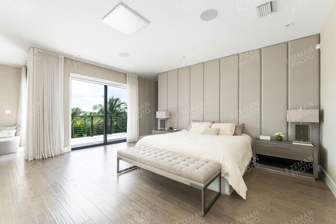
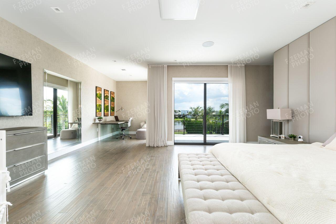
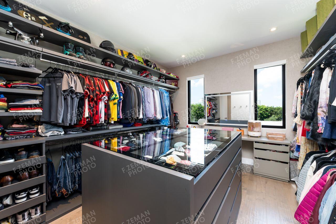
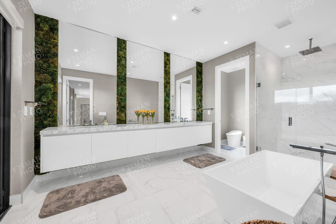
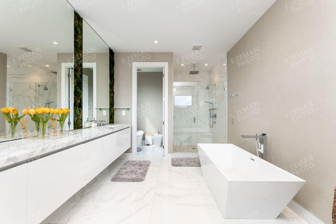
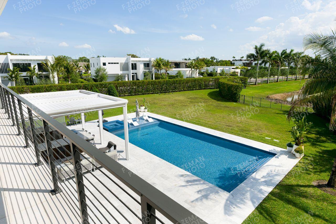
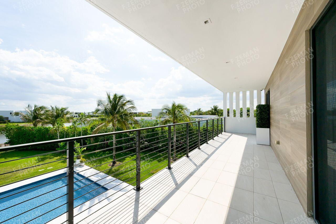
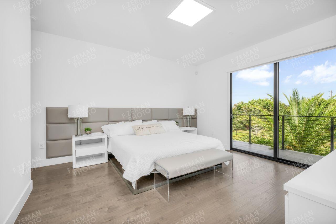
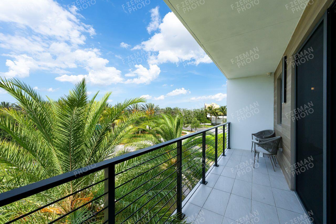
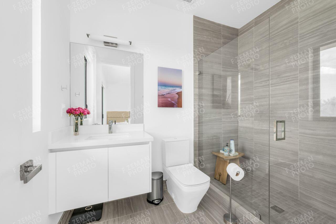
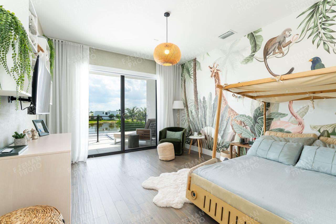
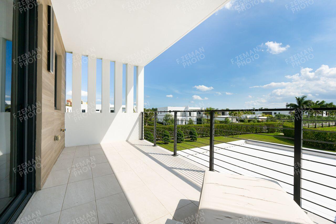
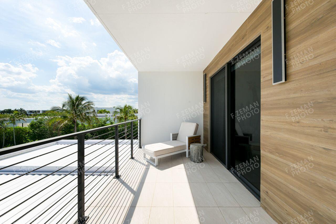
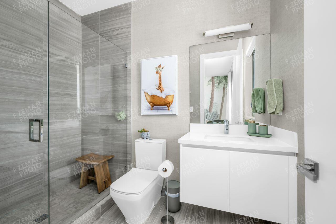
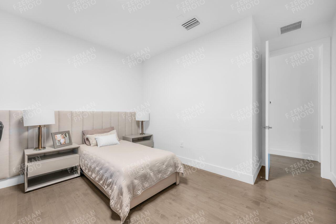
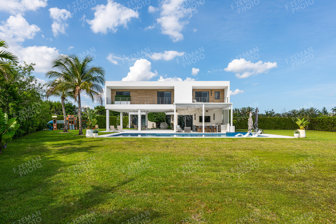
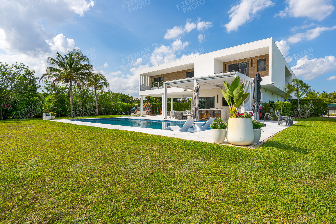
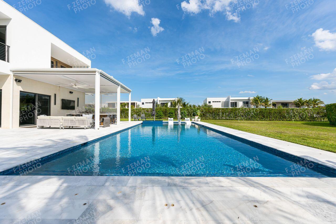
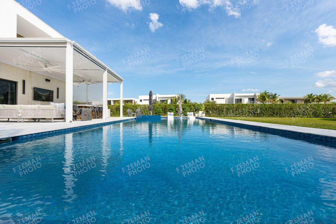
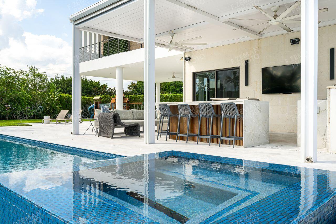
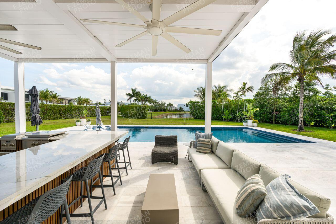
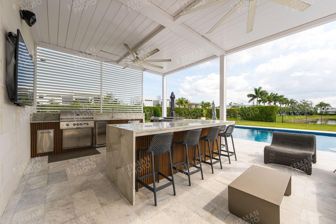
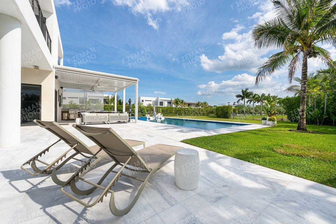
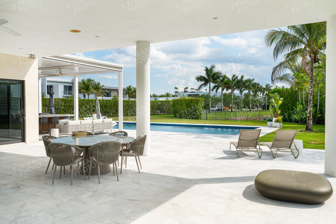
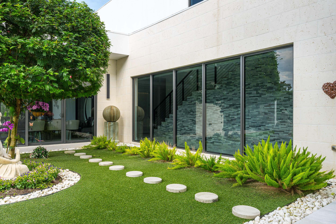
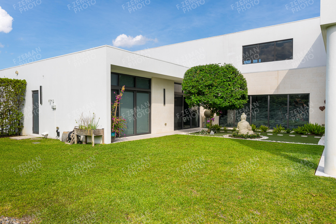
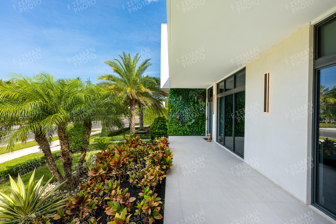
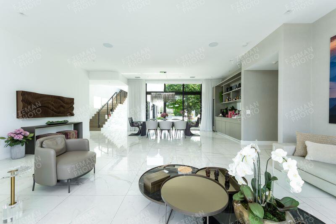
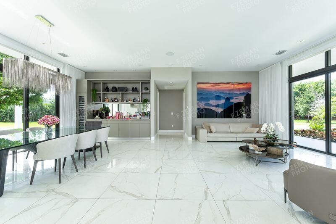
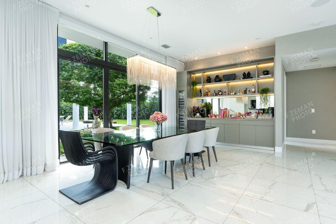
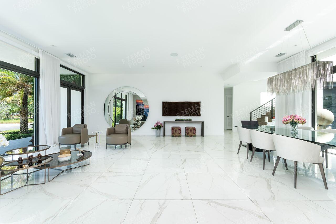
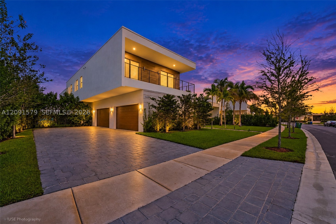
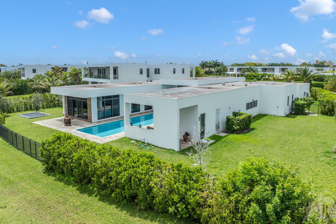
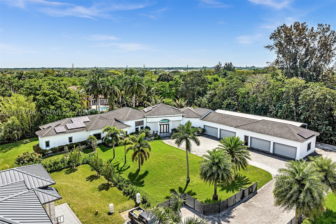
Discover this stunning contemporary home located in one of Weston's most desirable areas, set on a spacious lot offering privacy and tranquility. Bult in 2020, this residency blends modern architecture, and functionality in every detail. The home futures 6 bedrooms, and 6 full bathrooms, and a half bathroom, offering an ideal layout entertaining, The open-concept design seamlessly connects indoor and outdoor spaces, creating a bright and inviting atmosphere throughout, Interior highlights include: Modern Kitchen with center island Pantry Bar and wet bar Expansive walk-in closets Impressive first floor entry The outdoor area showcases a large private backyard with a resort-style pool, perfect for entertaining, relaxing, and enjoying the South Florida lifestyle.
Price history
$4,290,000 → $3,690,000
·
Reduced by
$600,000 (14.0%) · 3 price changes
Location
16550 Sunset WayWeston, FL 33326
Similar Properties Nearby
Bedrooms
6
Bathrooms
9
Area
7,681 sq ft
Bedrooms
6
Bathrooms
8
Area
5,178 sq ft
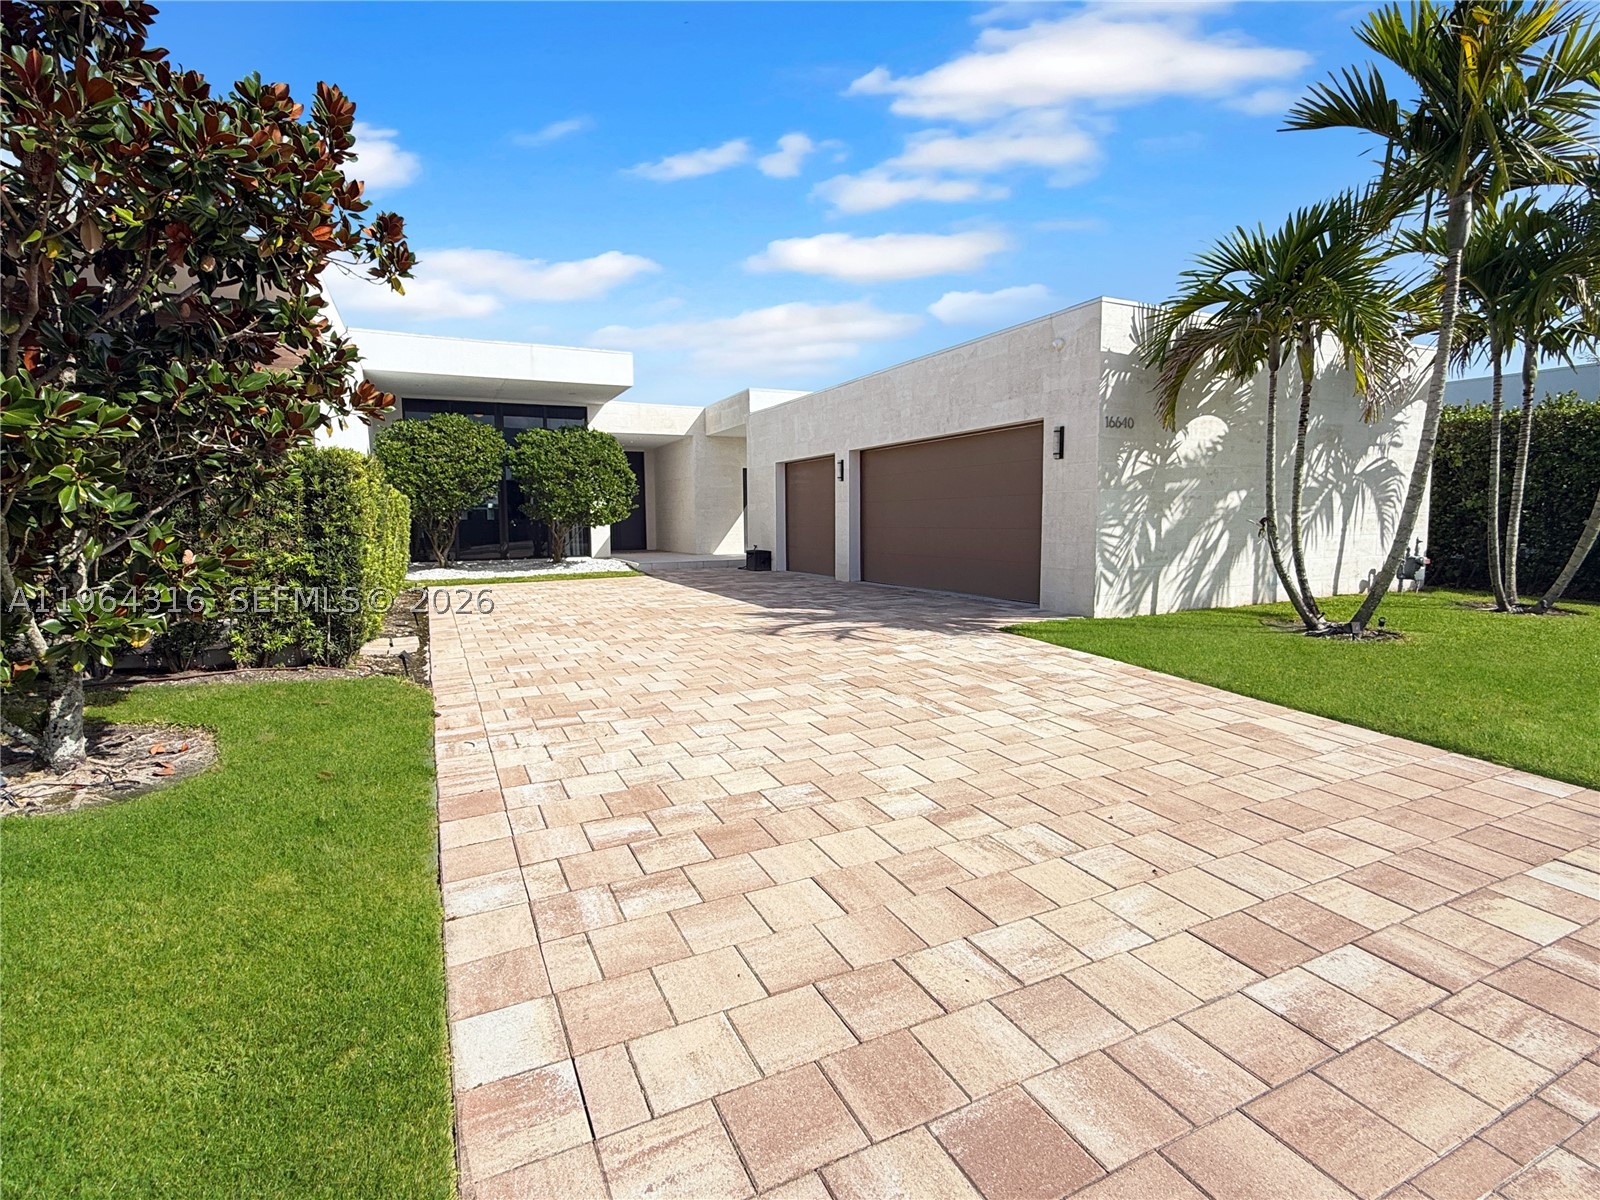
Bedrooms
6
Bathrooms
8
Area
4,881 sq ft
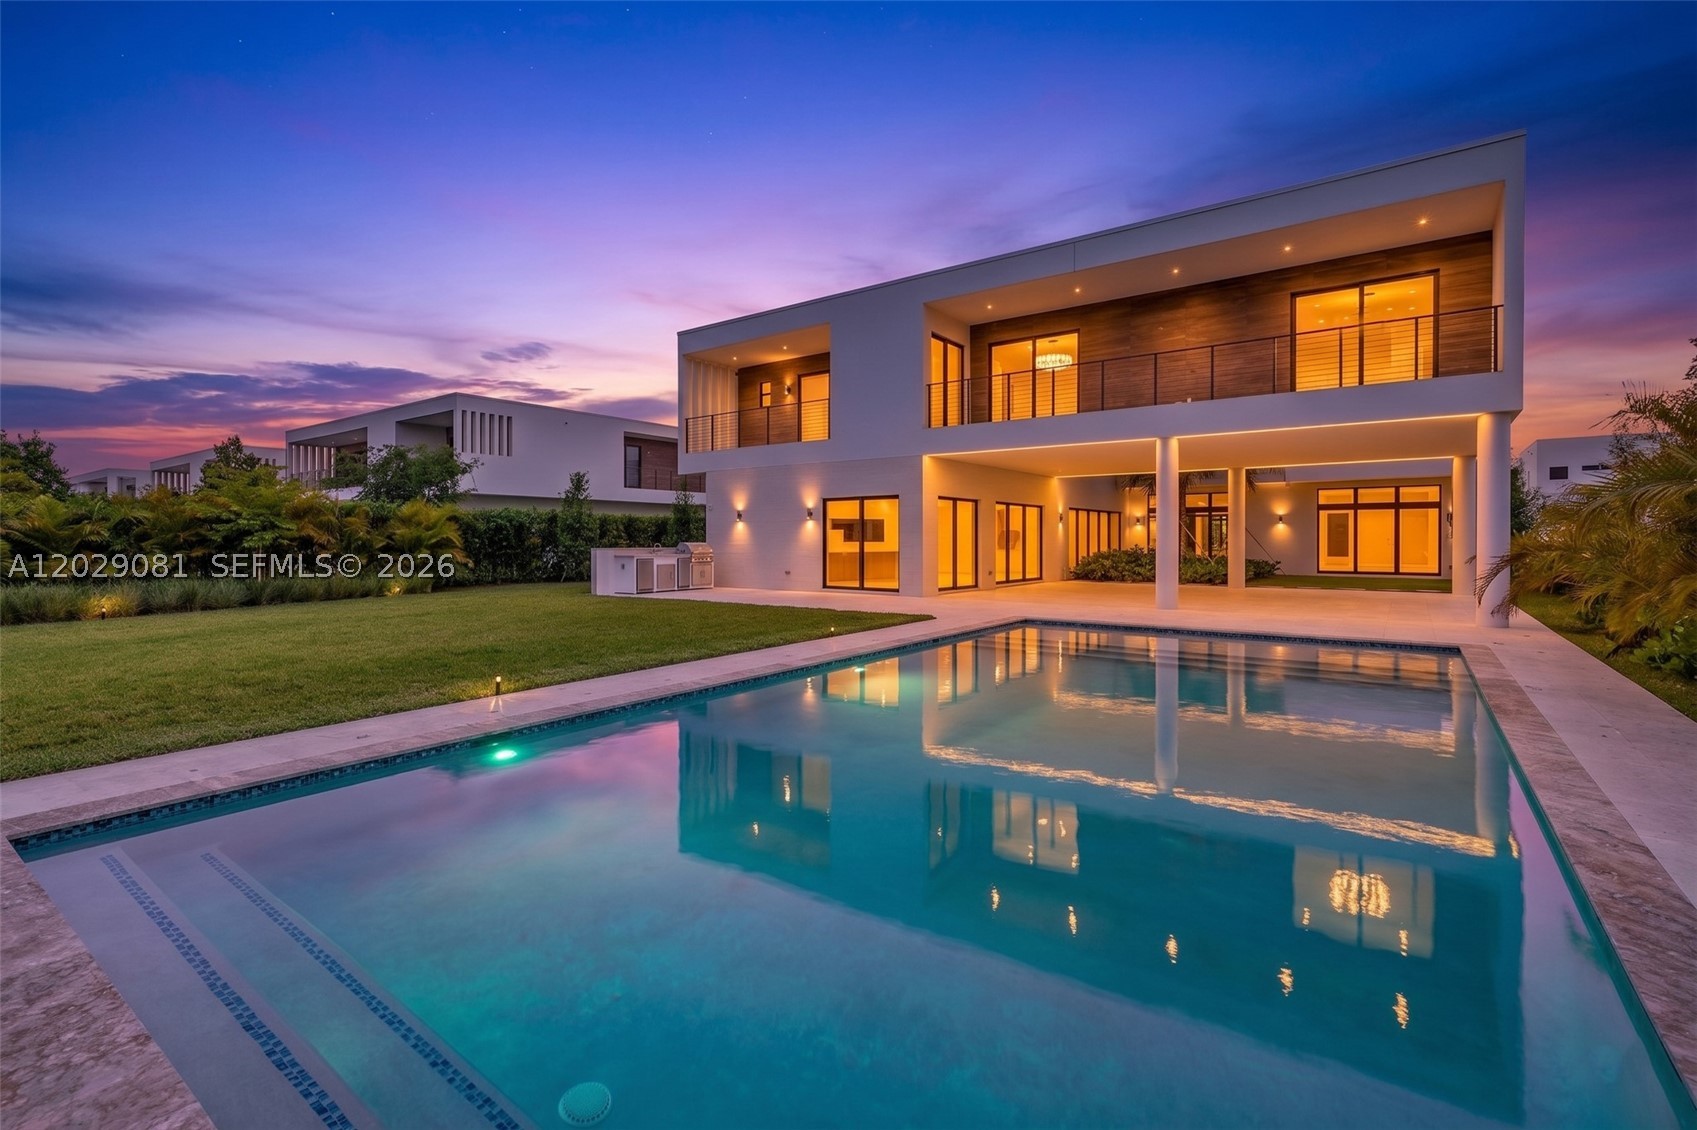
Bedrooms
5
Bathrooms
7
Area
5,368 sq ft
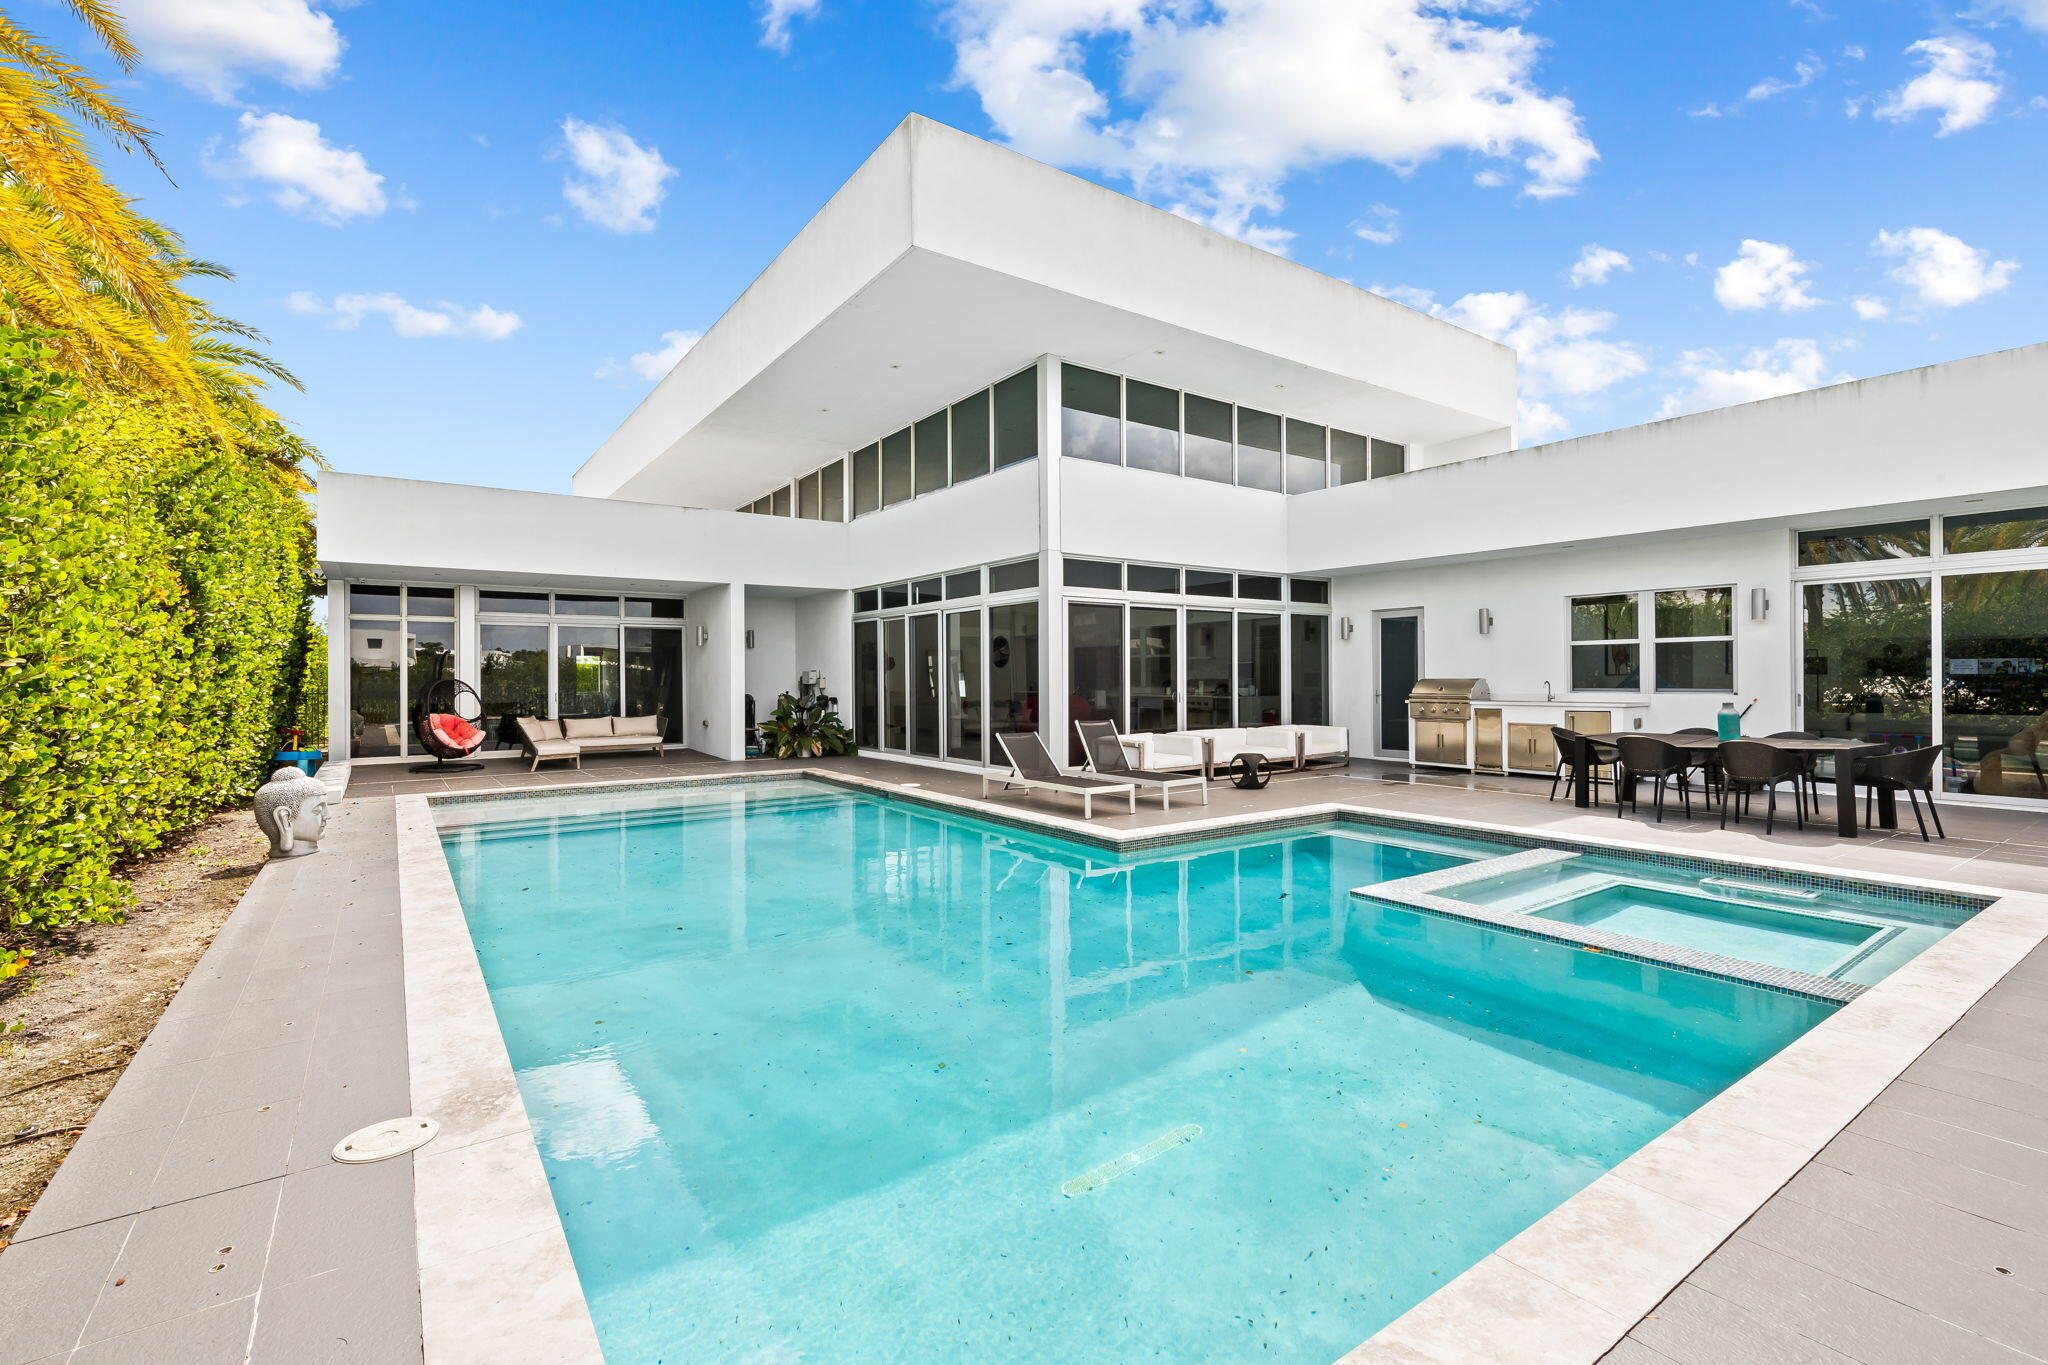
Bedrooms
5
Bathrooms
6
Area
4,638 sq ft
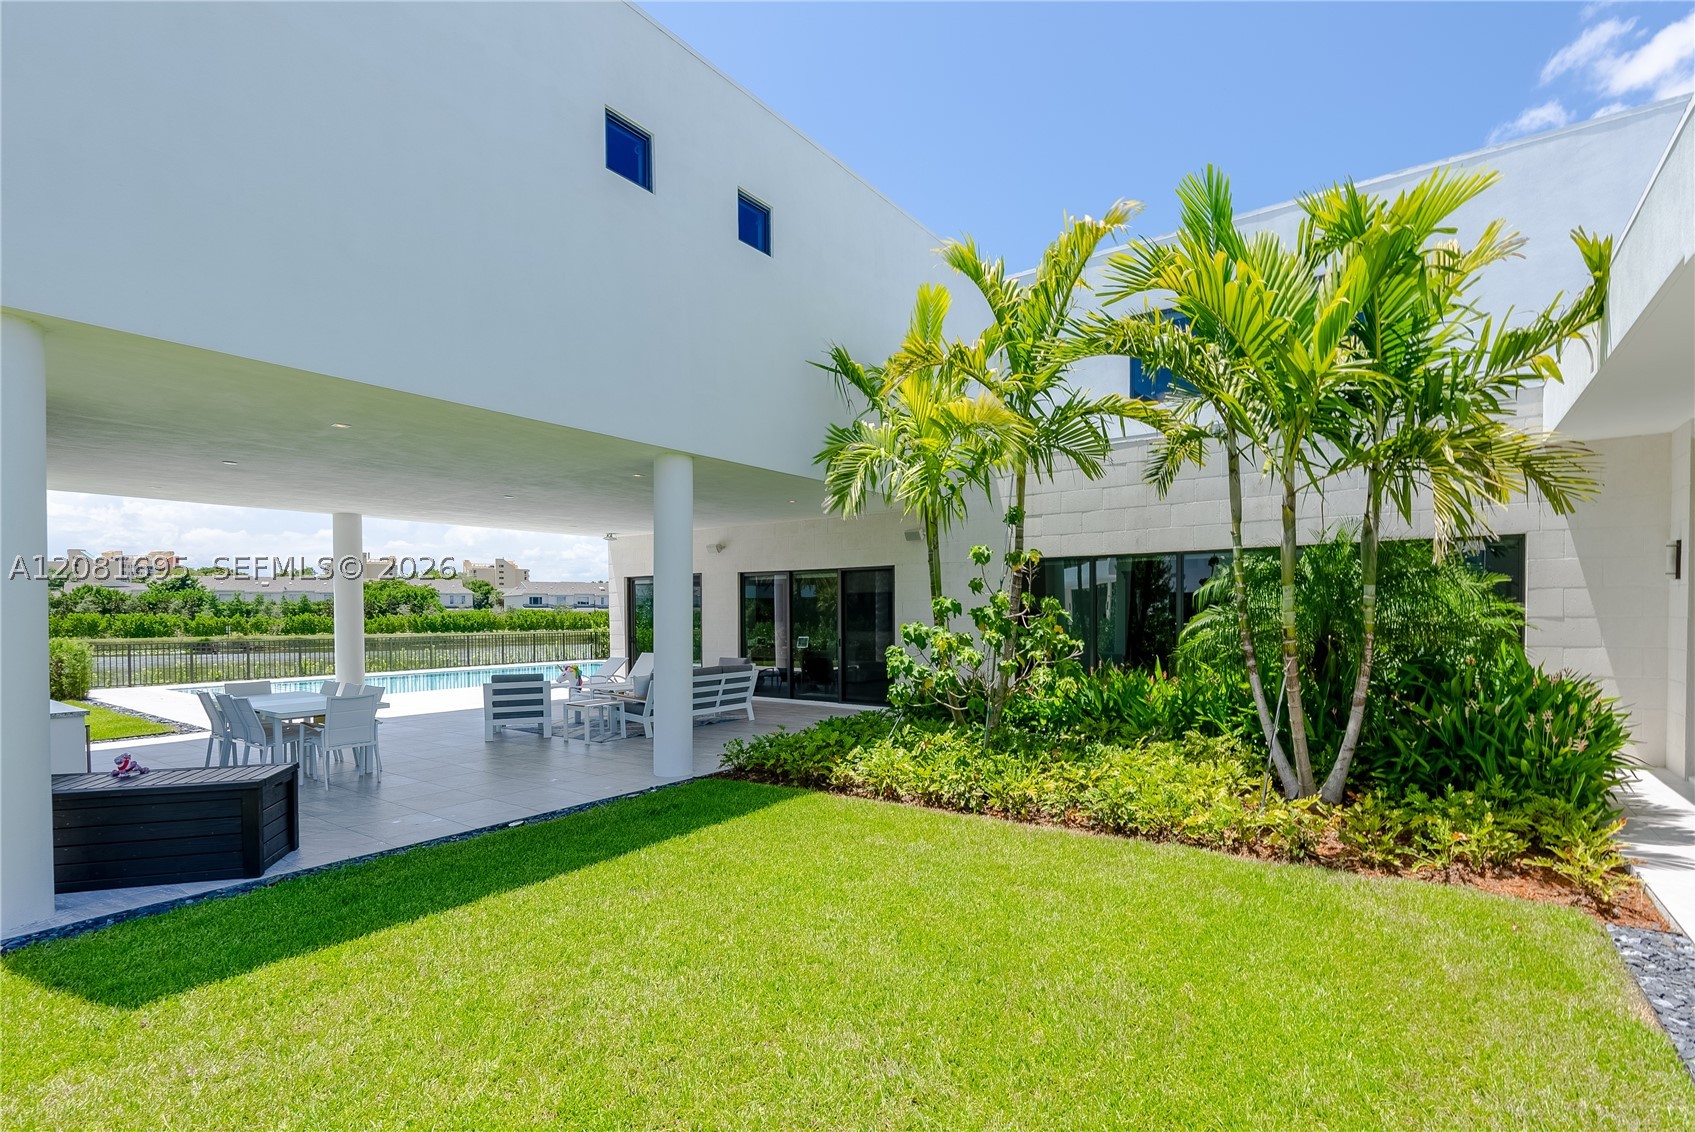
Bedrooms
5
Bathrooms
7
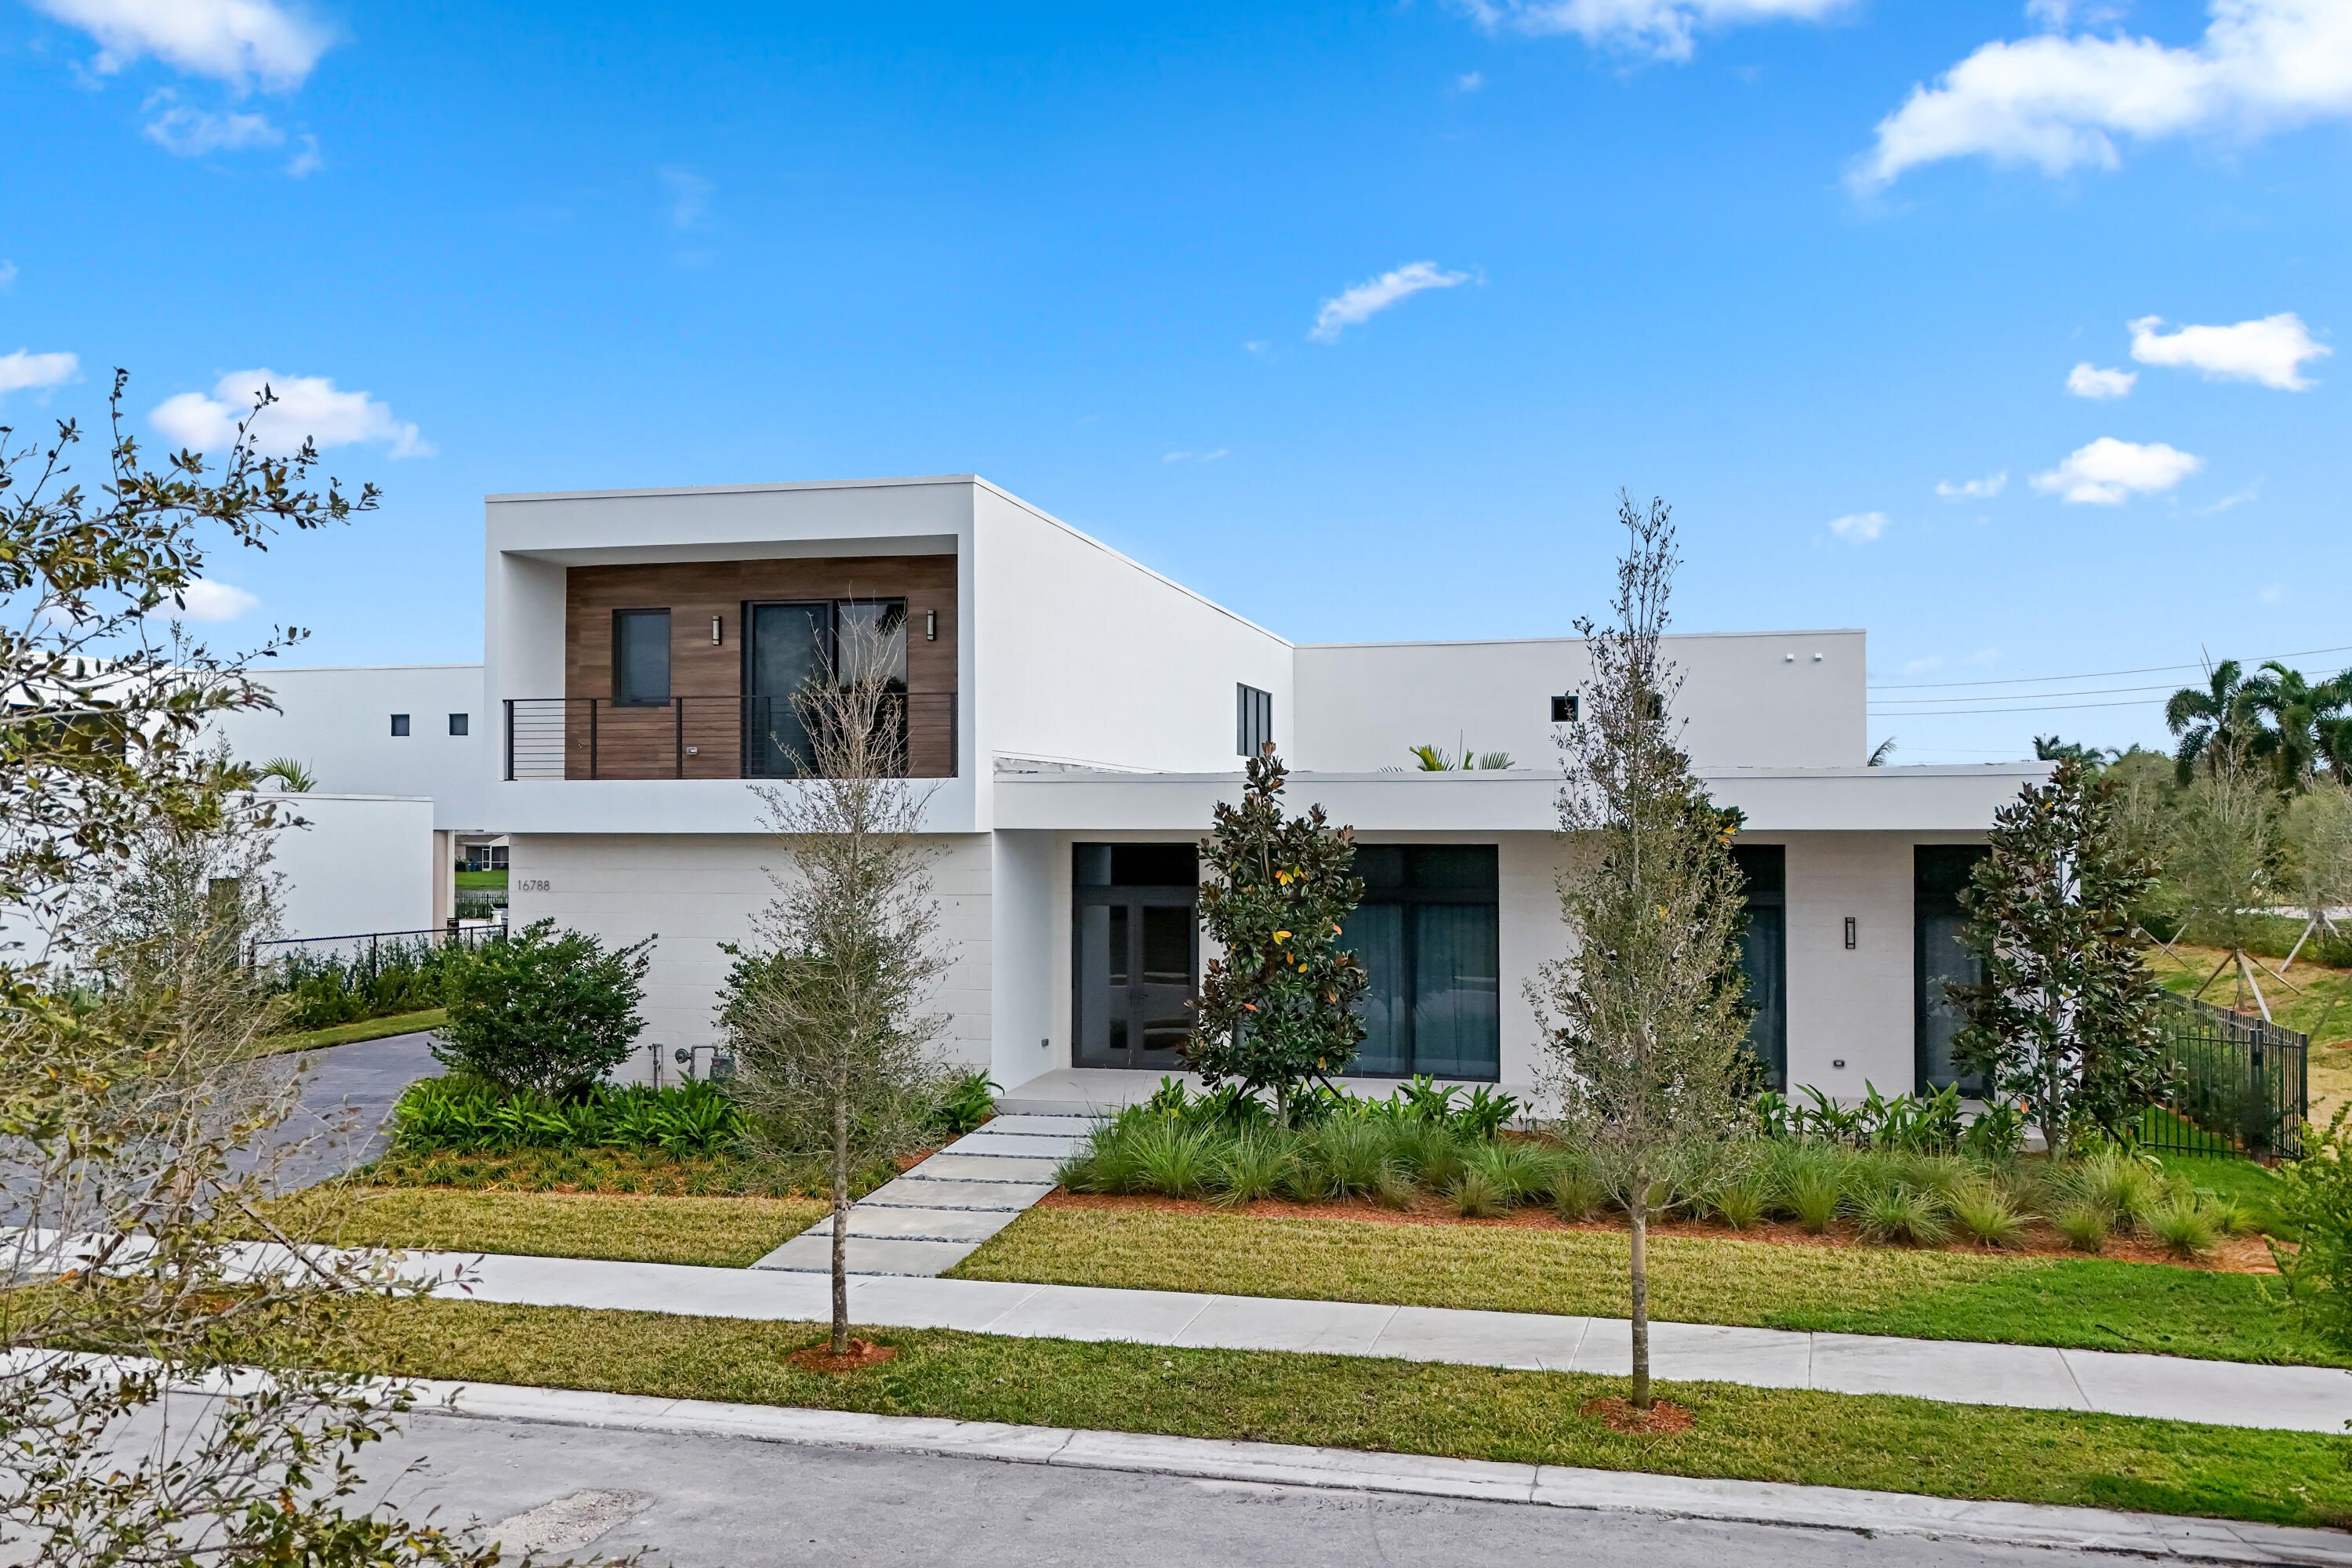
Bedrooms
6
Bathrooms
7
Area
5,171 sq ft
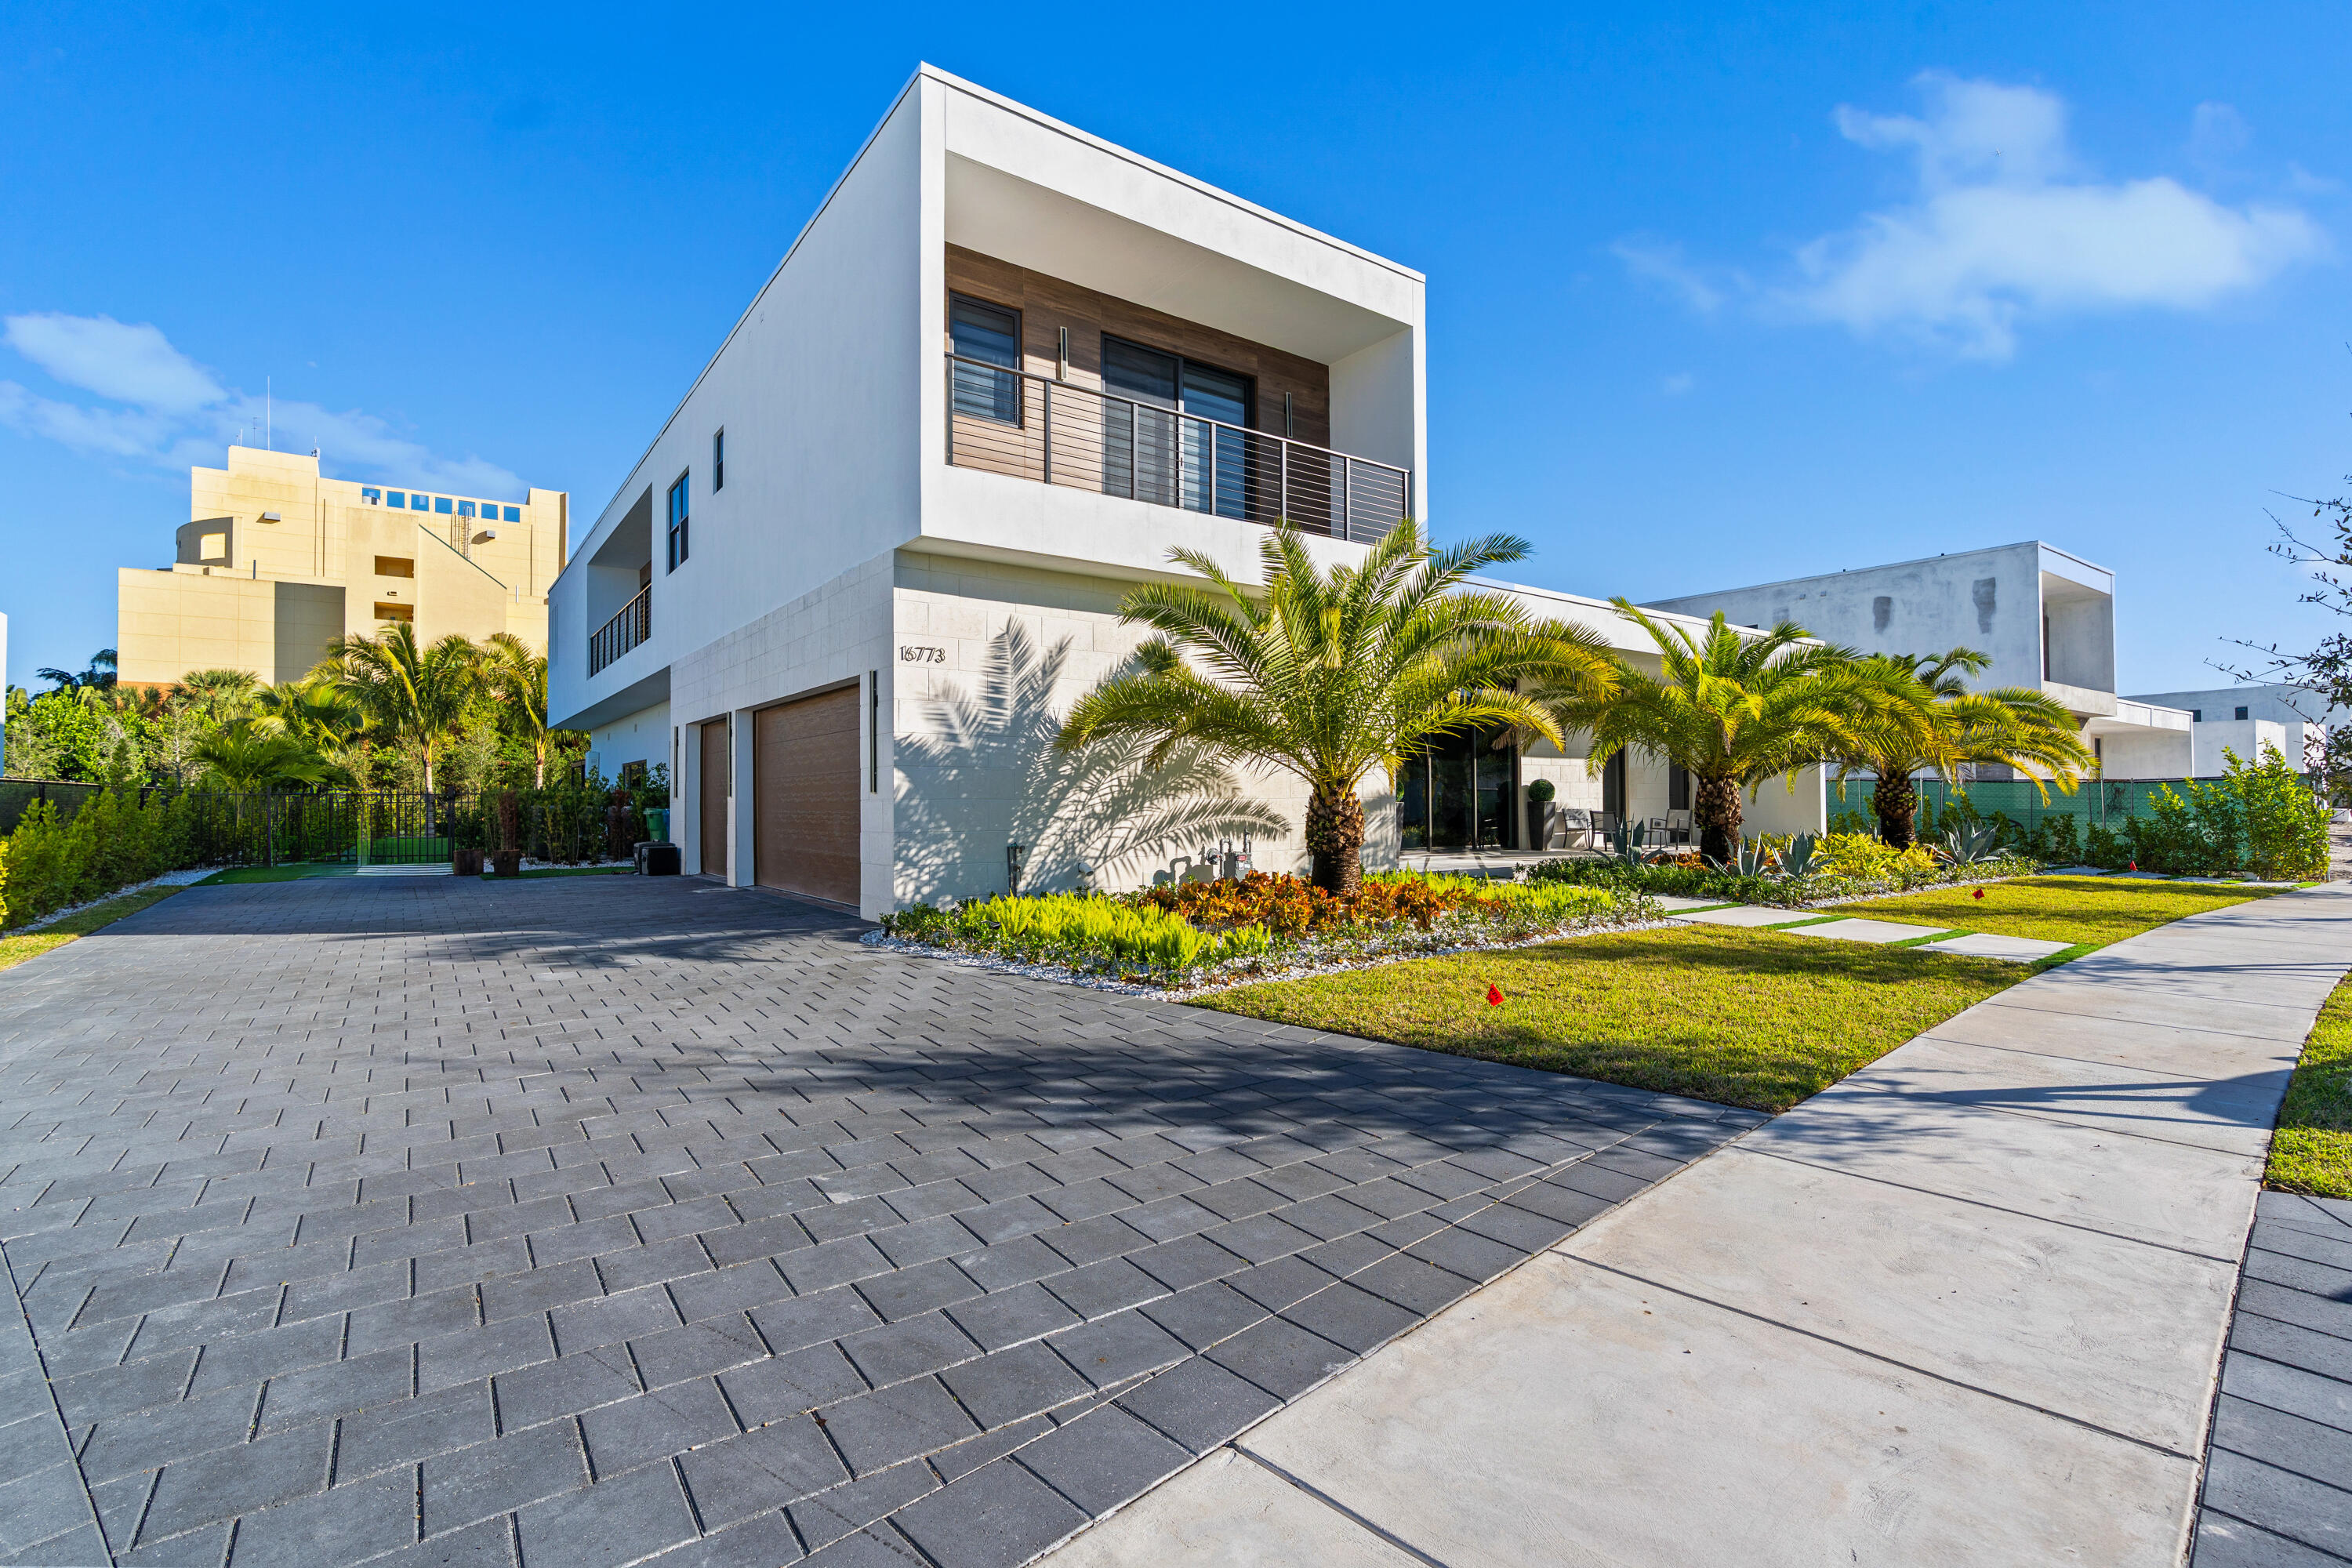
Bedrooms
5
Bathrooms
7
Area
5,368 sq ft
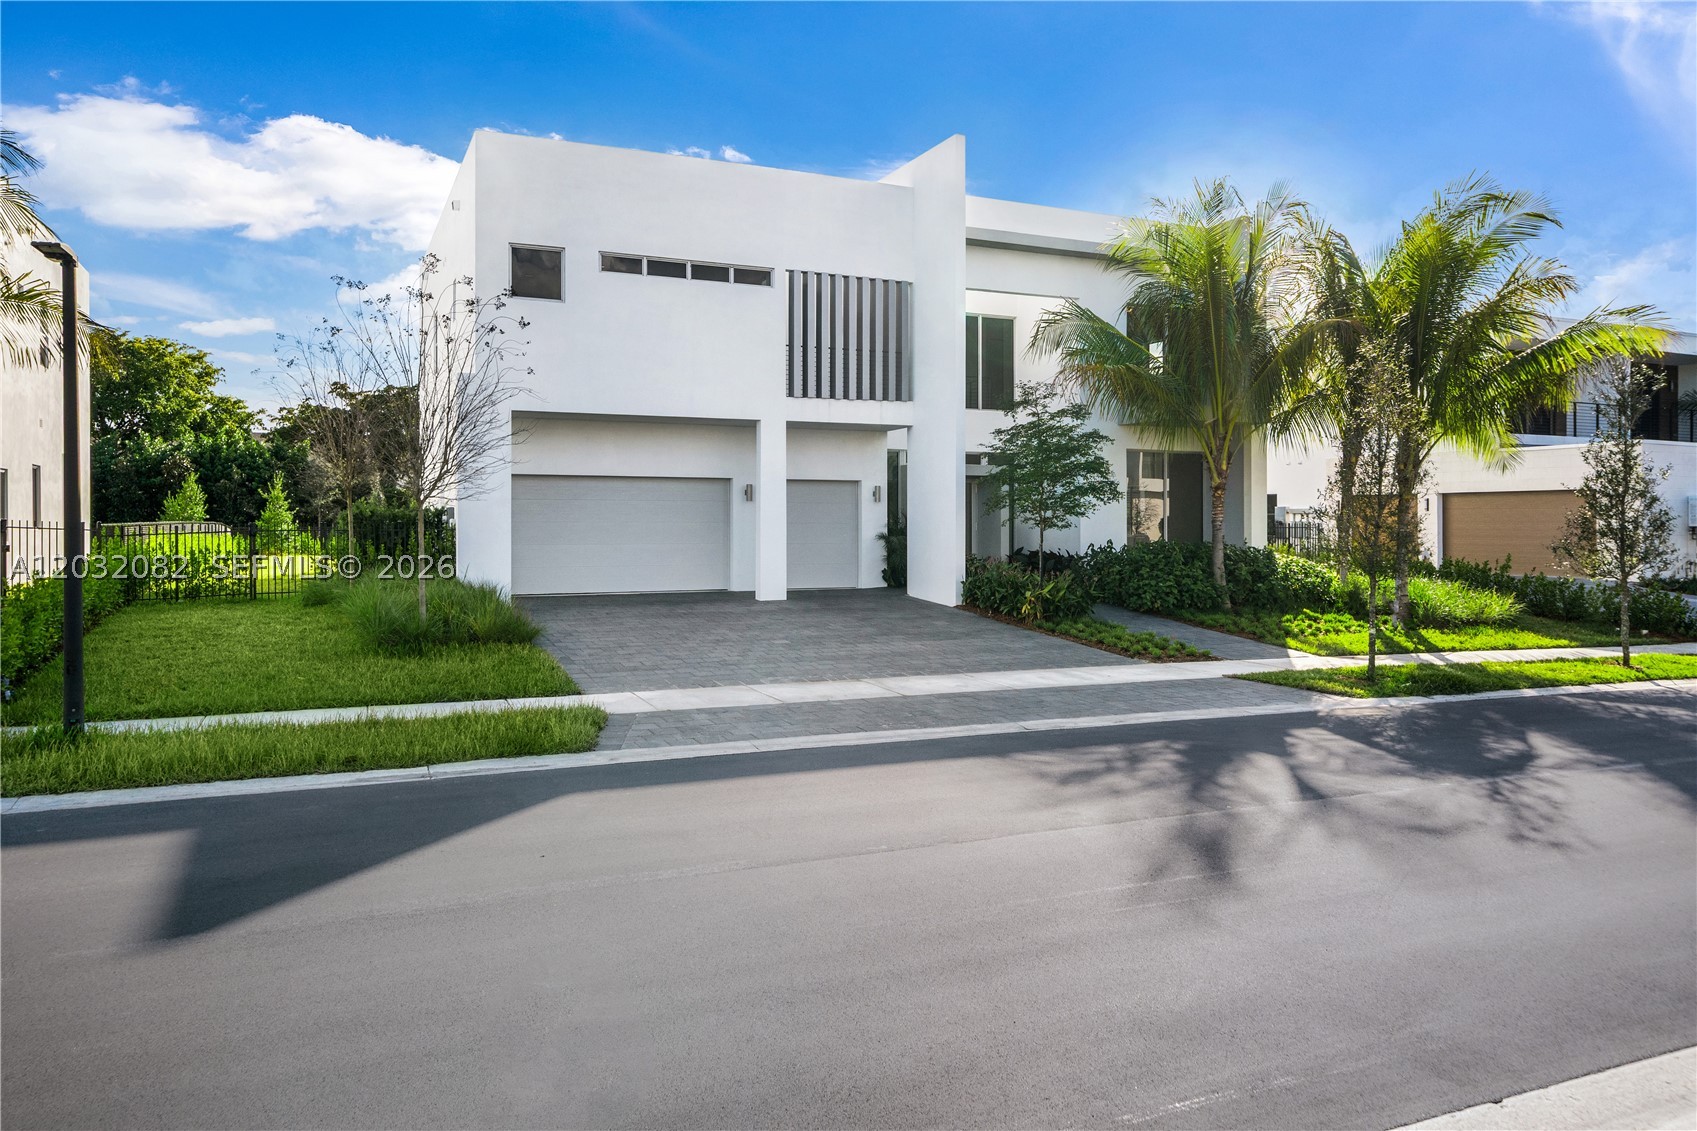
Bedrooms
5
Bathrooms
5
Area
3,810 sq ft
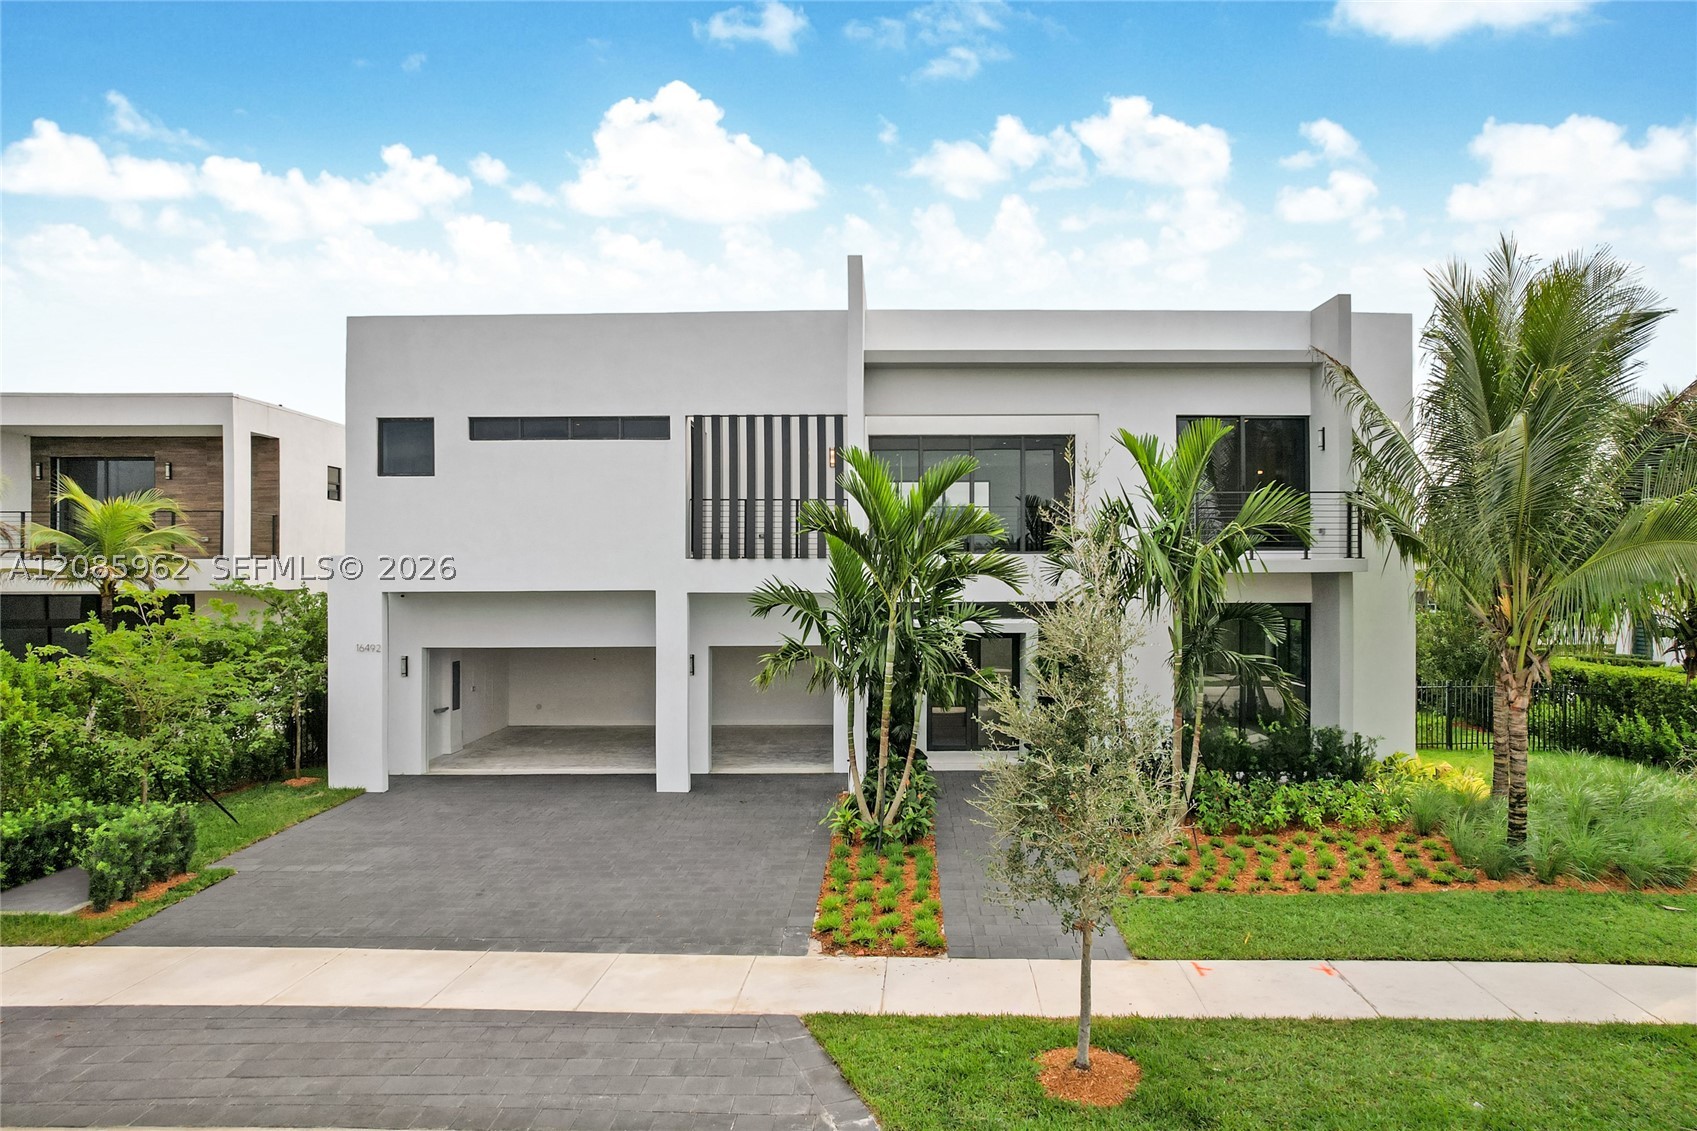
Bedrooms
5
Bathrooms
6
Area
3,813 sq ft
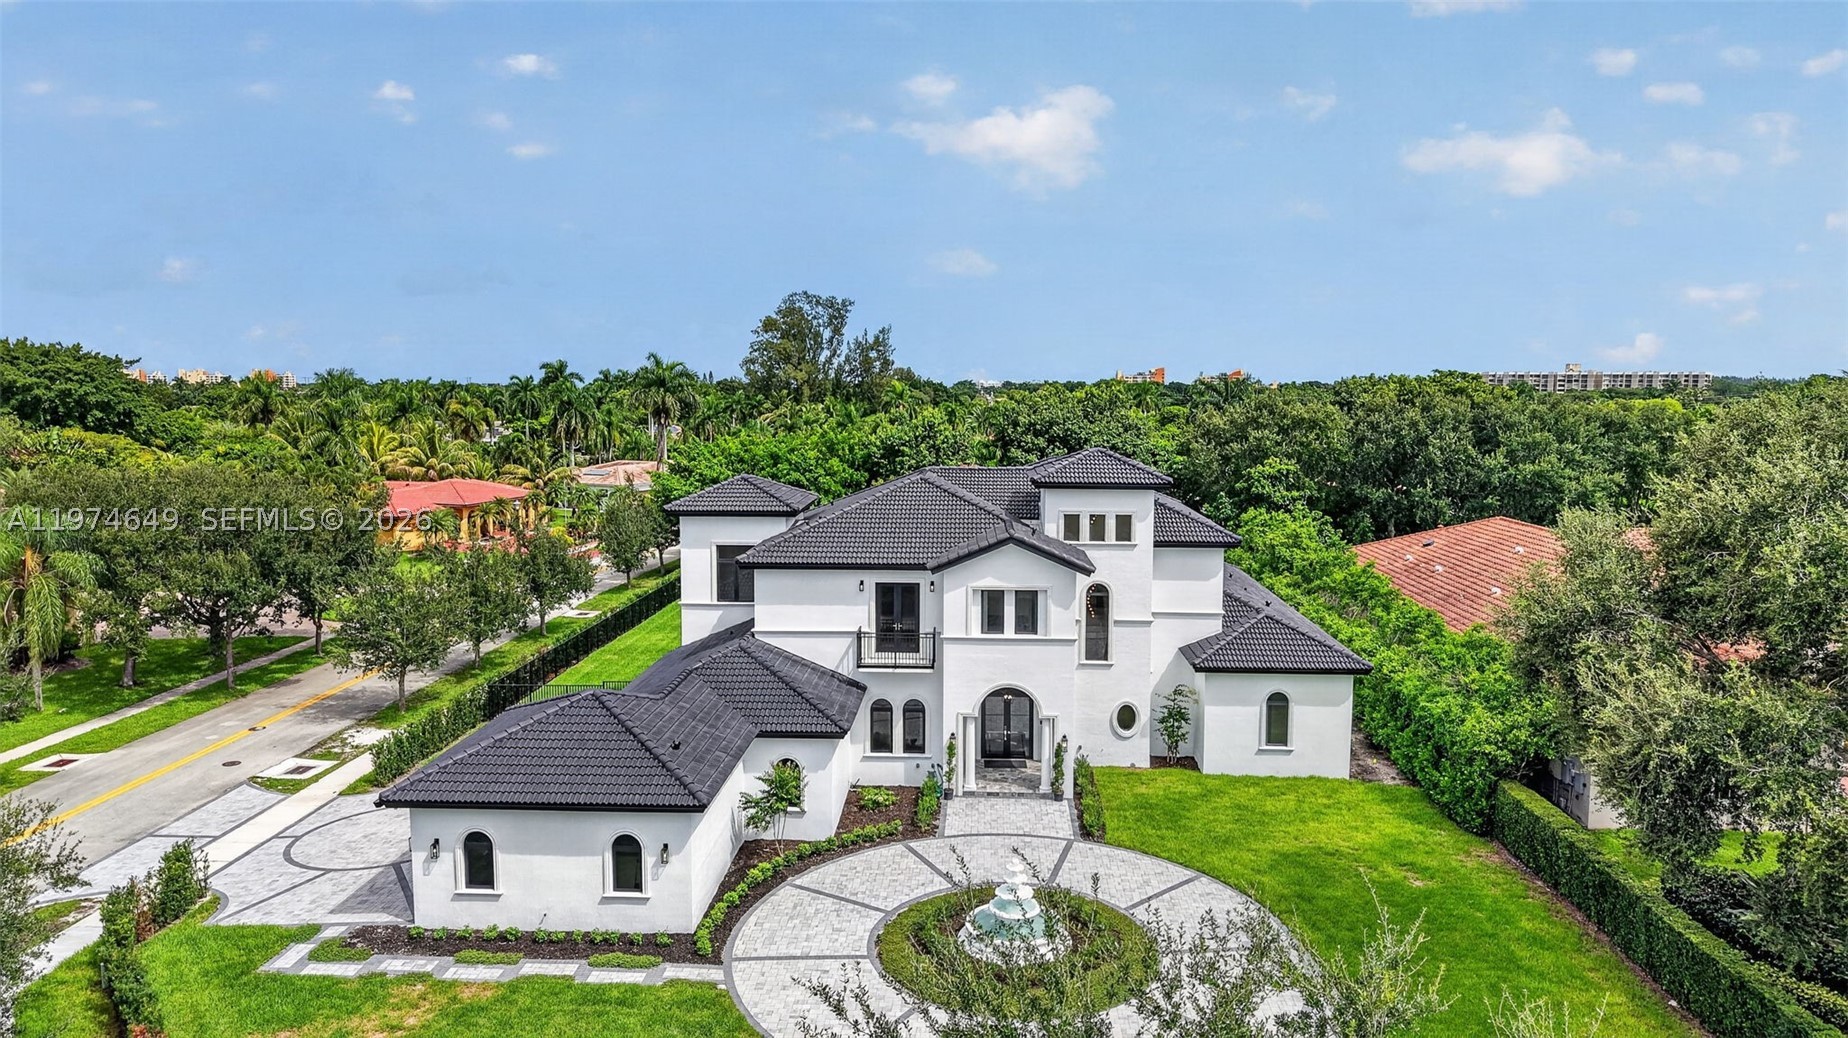
Bedrooms
6
Bathrooms
9
Area
7,421 sq ft
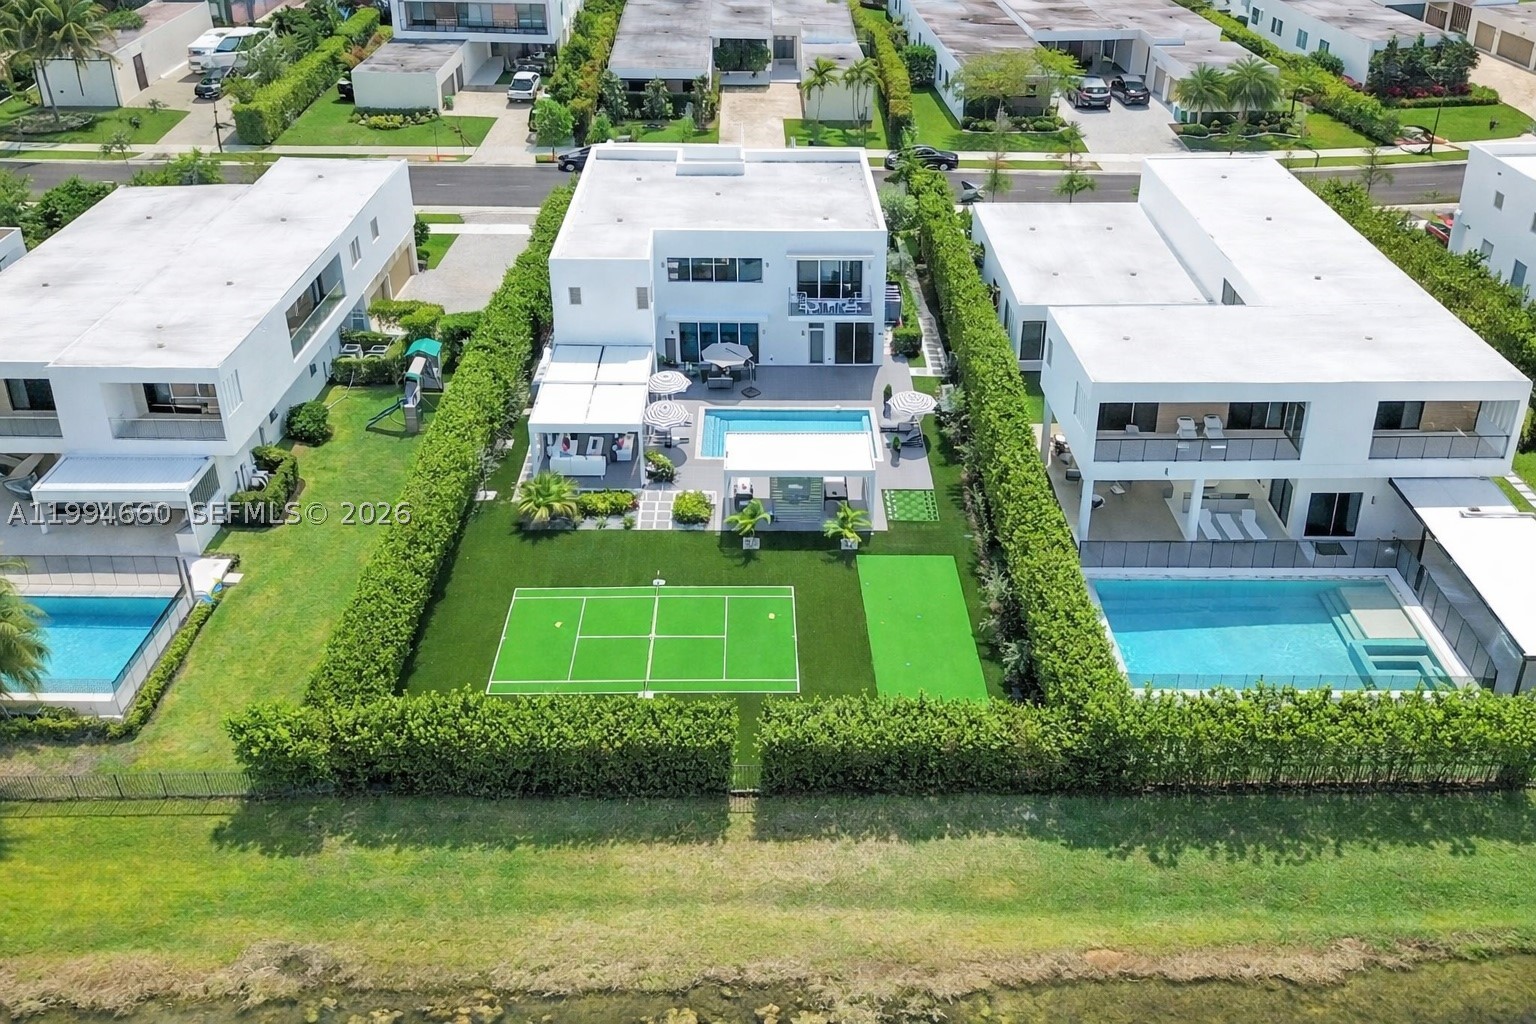
Bedrooms
5
Bathrooms
6
Area
3,810 sq ft
Similar Properties in Other Cities
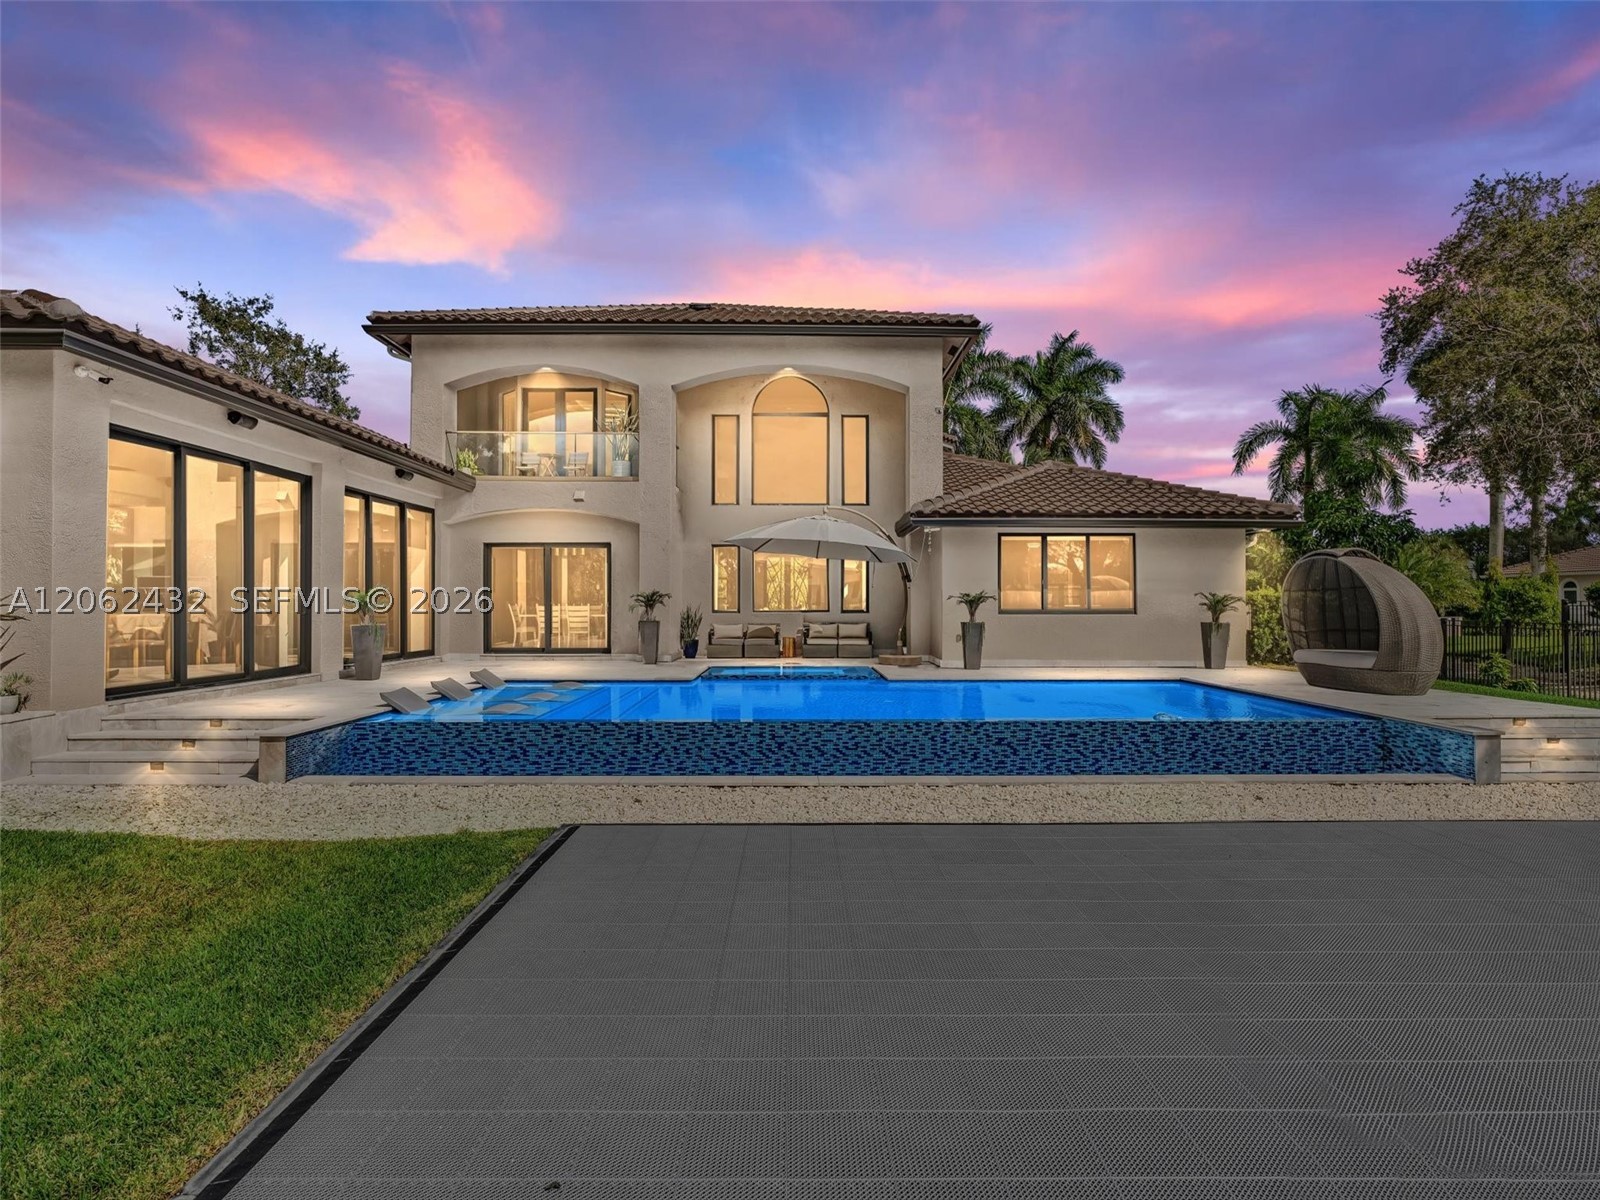
Bedrooms
6
Bathrooms
5
Area
5,144 sq ft
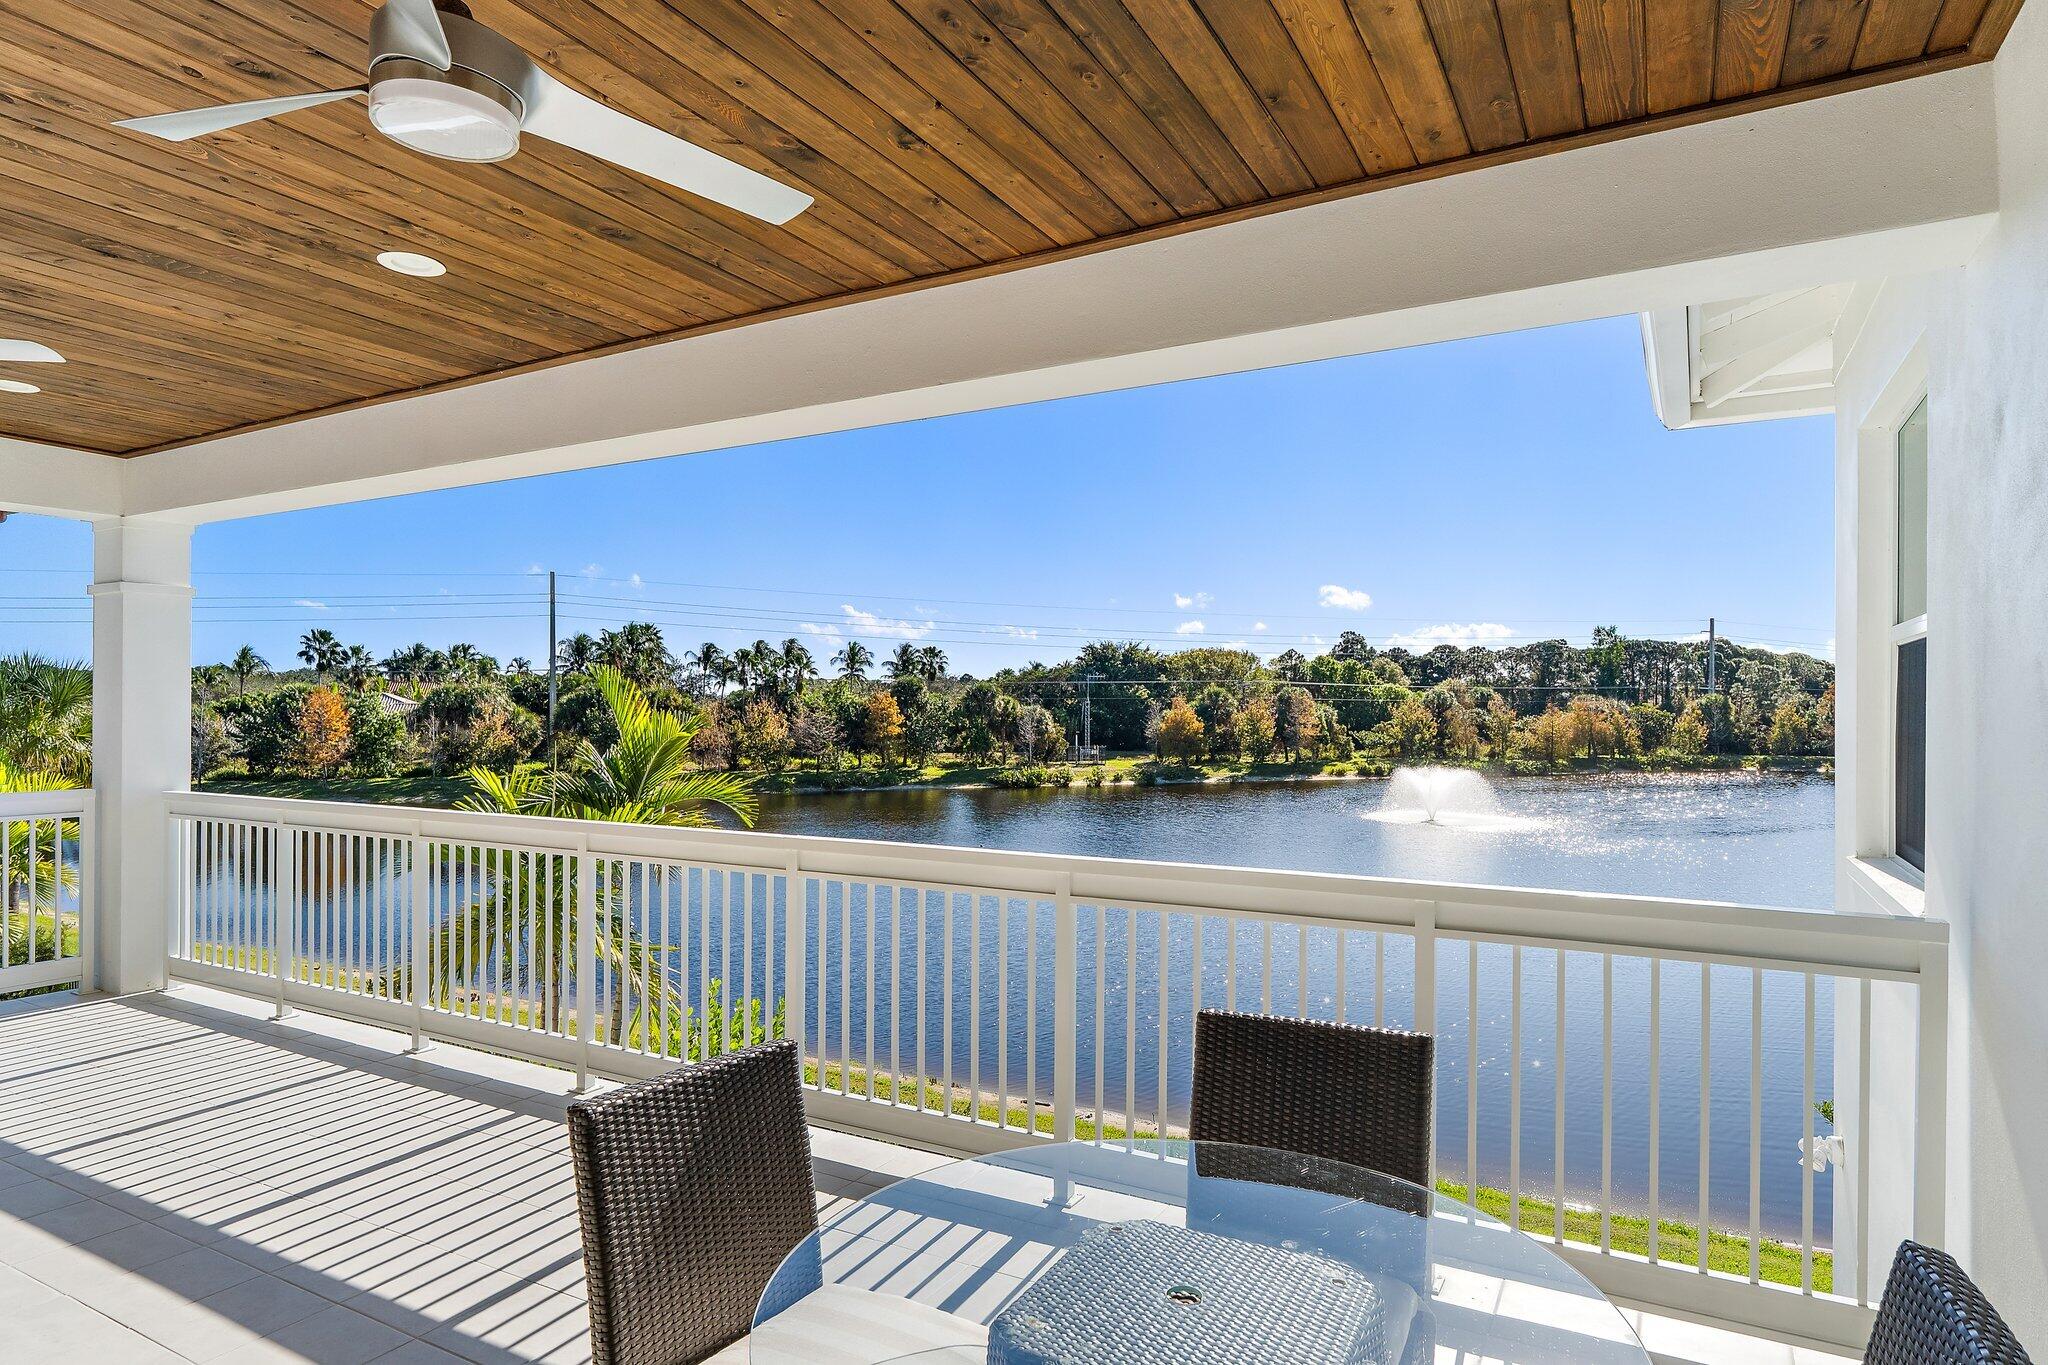
Bedrooms
6
Bathrooms
7
Area
5,186 sq ft
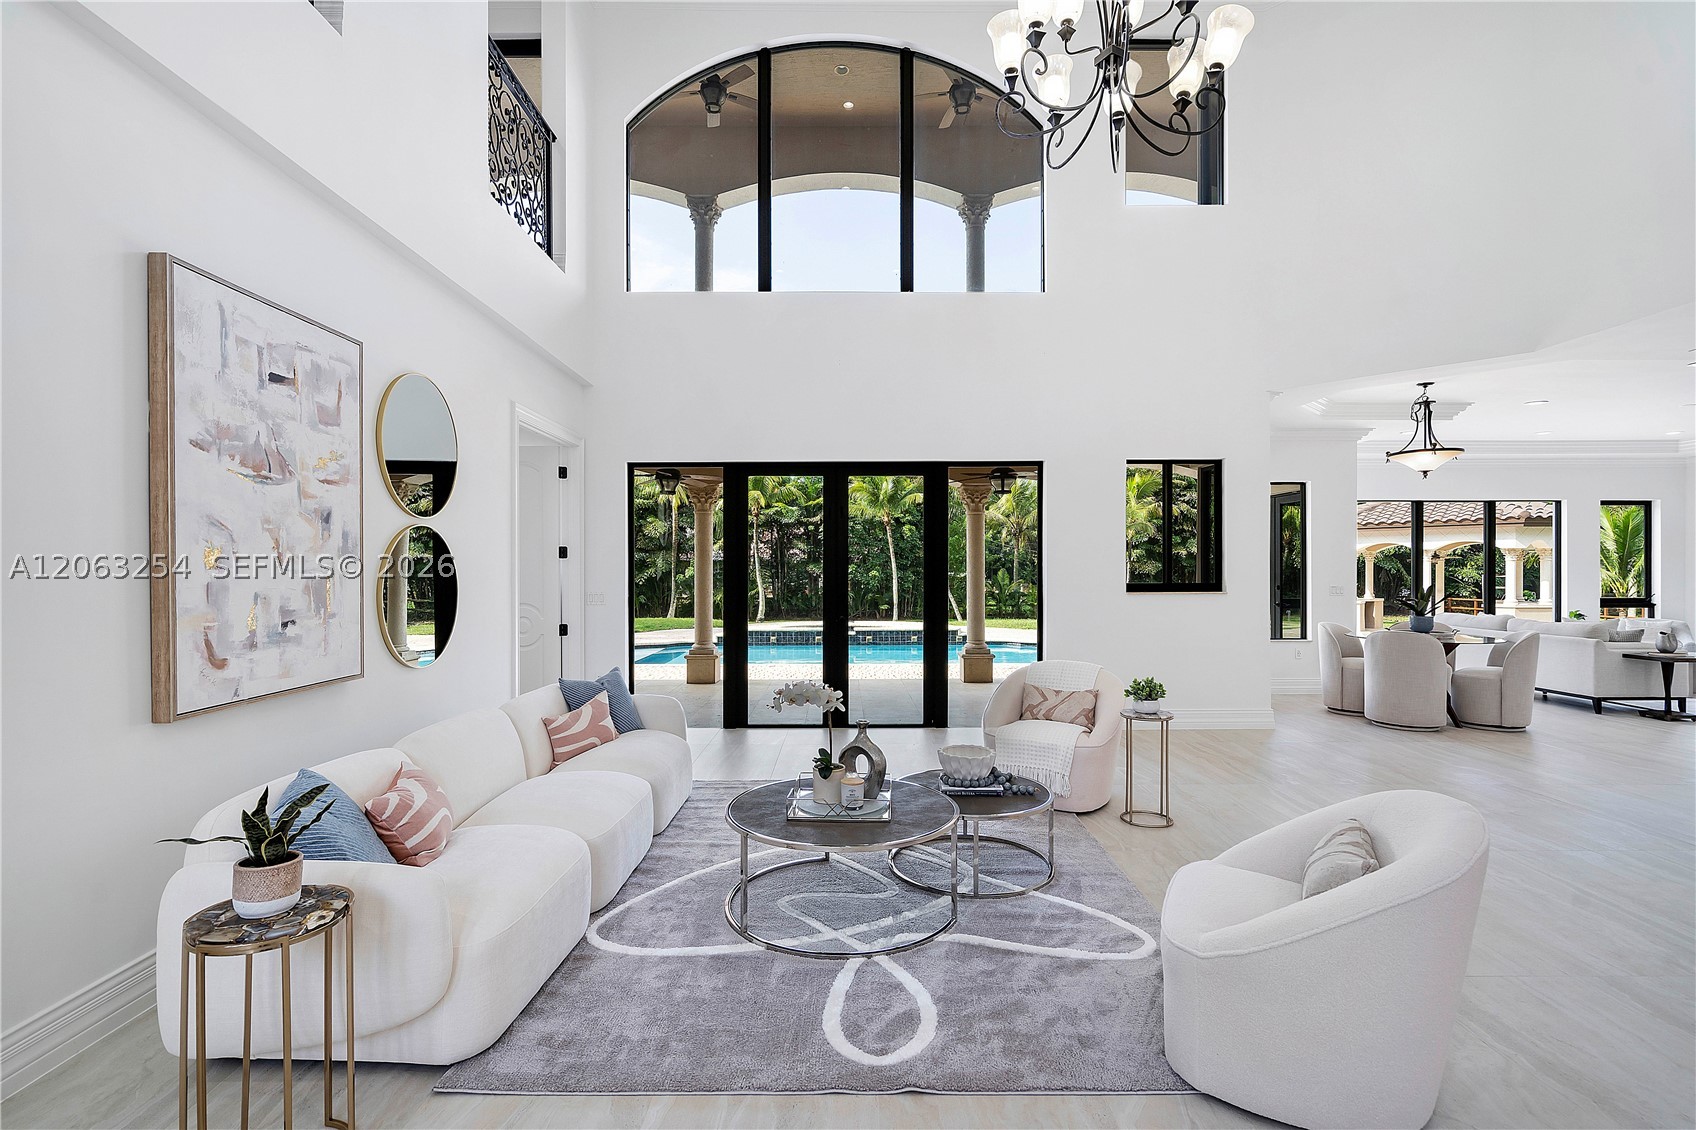
Bedrooms
6
Bathrooms
7
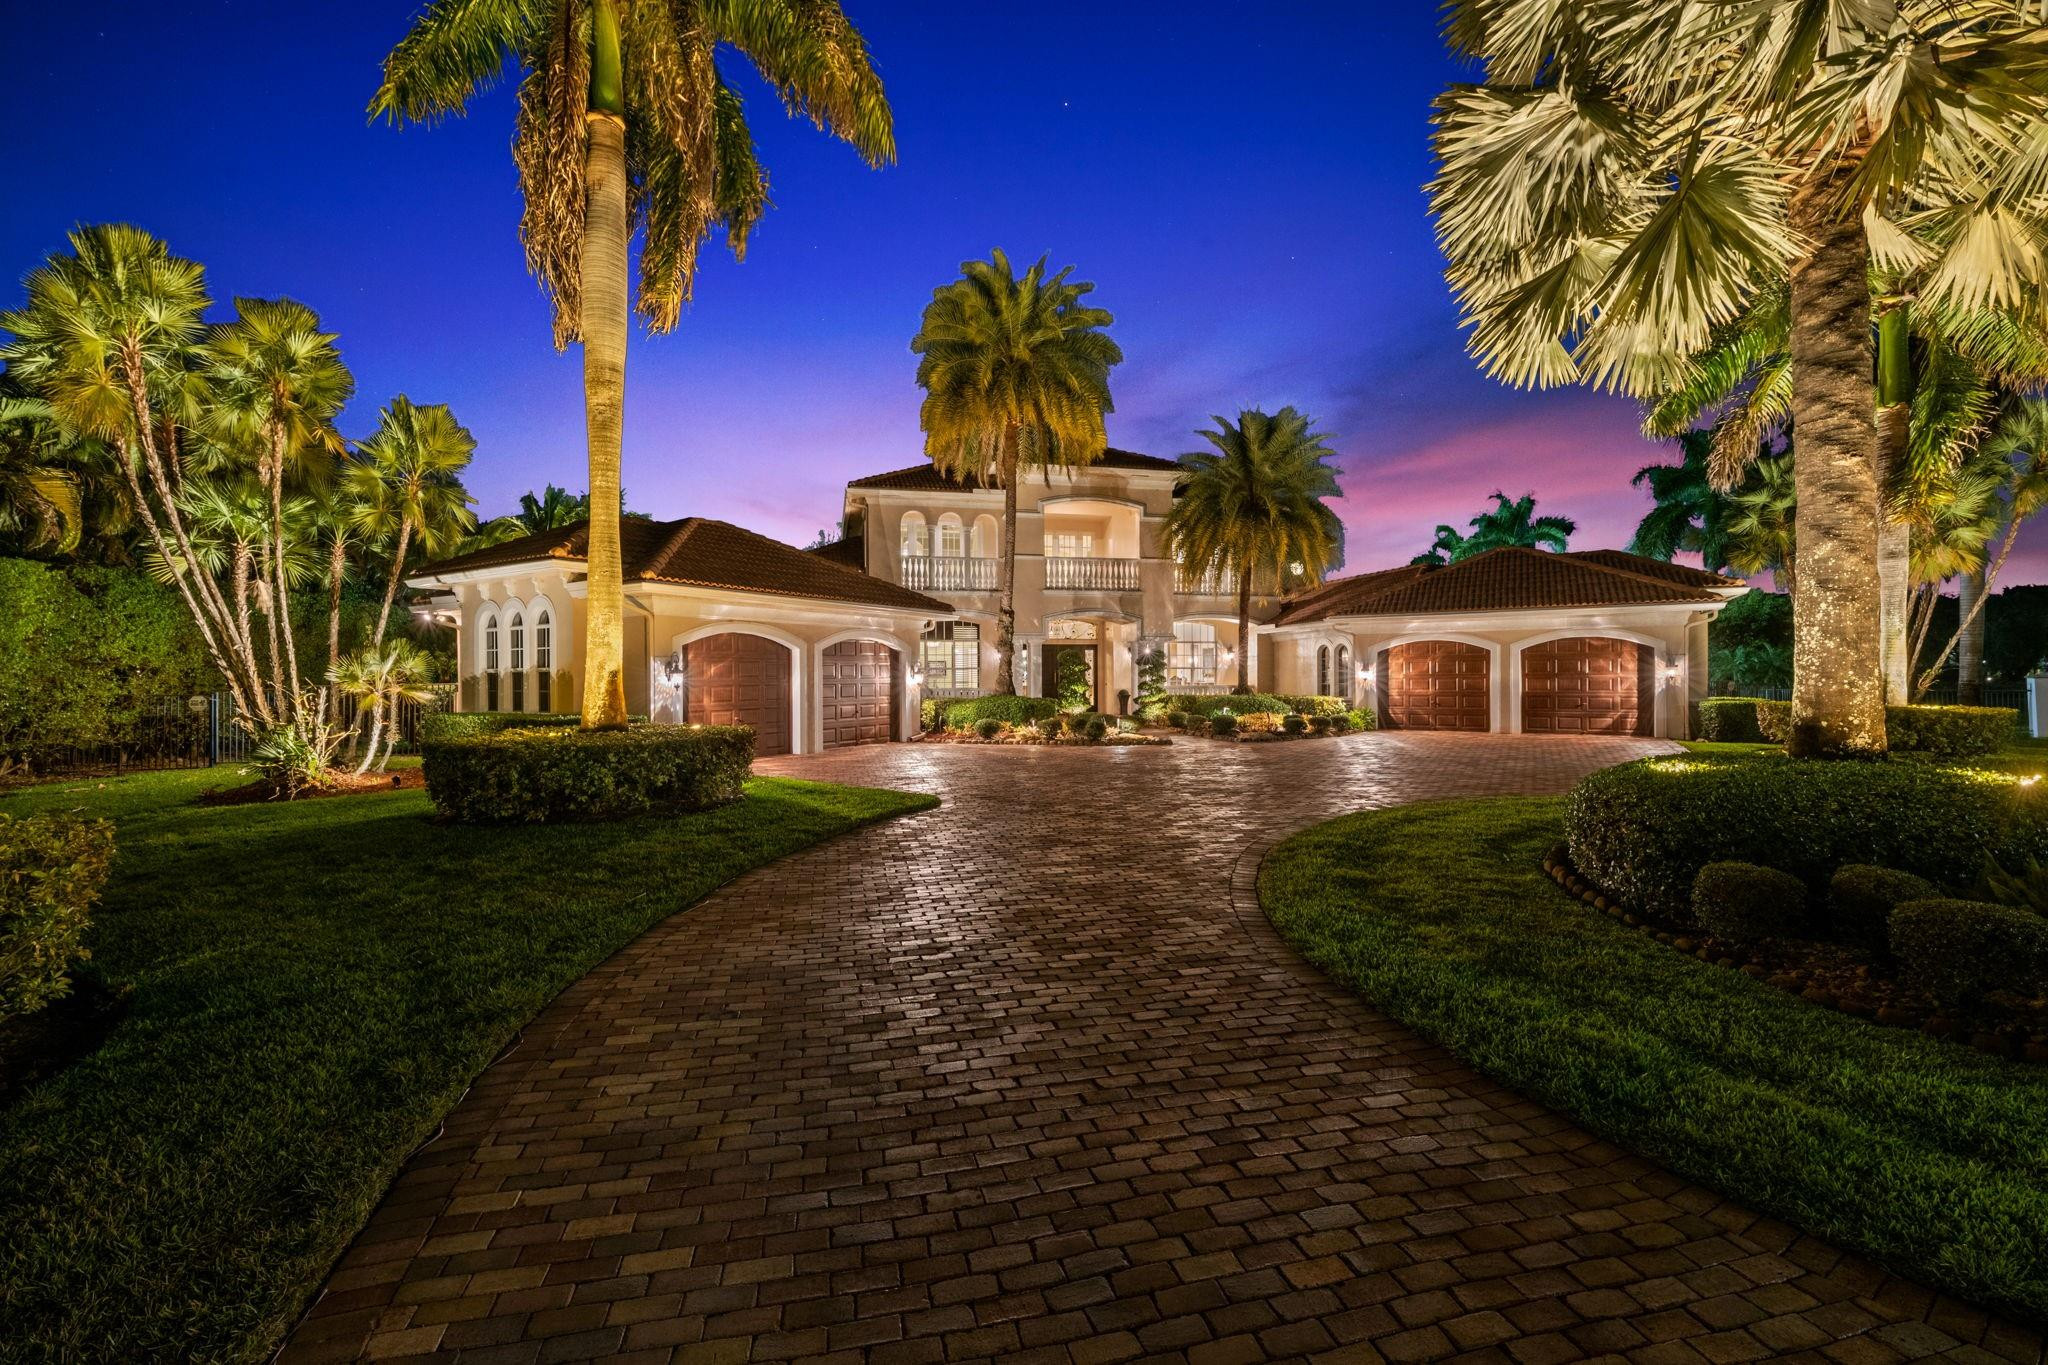
Bedrooms
6
Bathrooms
7
Area
7,226 sq ft
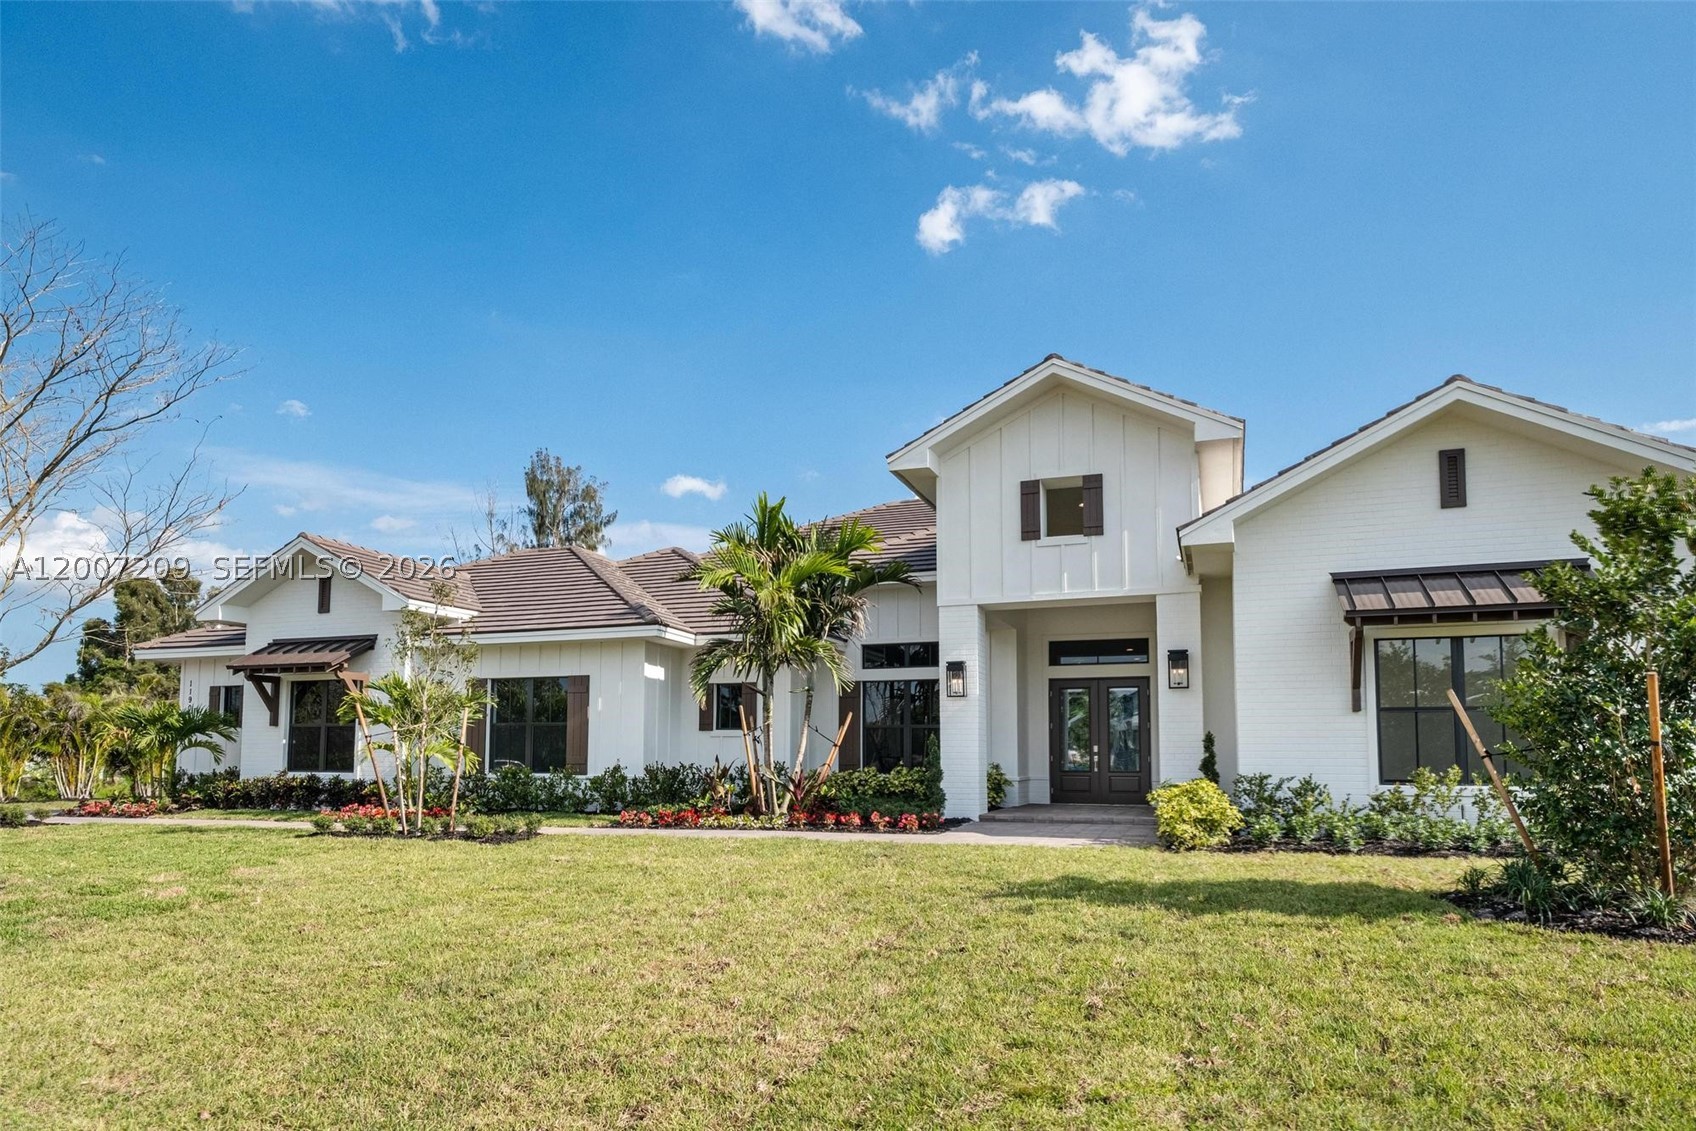
Bedrooms
5
Bathrooms
6
Area
5,301 sq ft
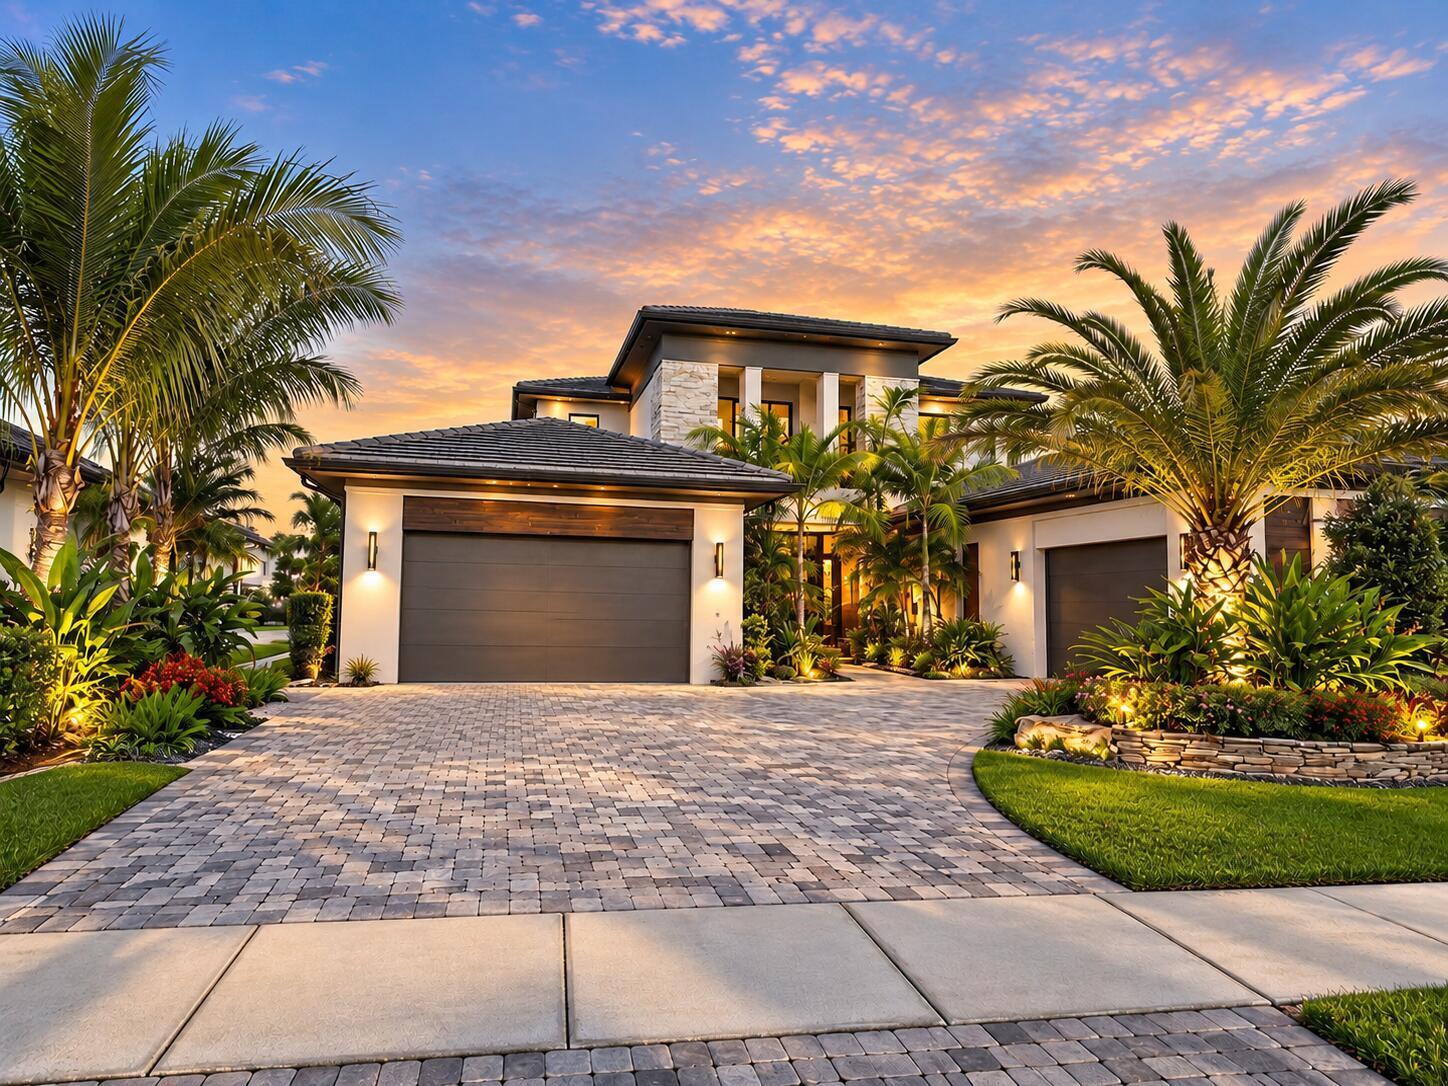
Bedrooms
5
Bathrooms
7
Area
5,342 sq ft
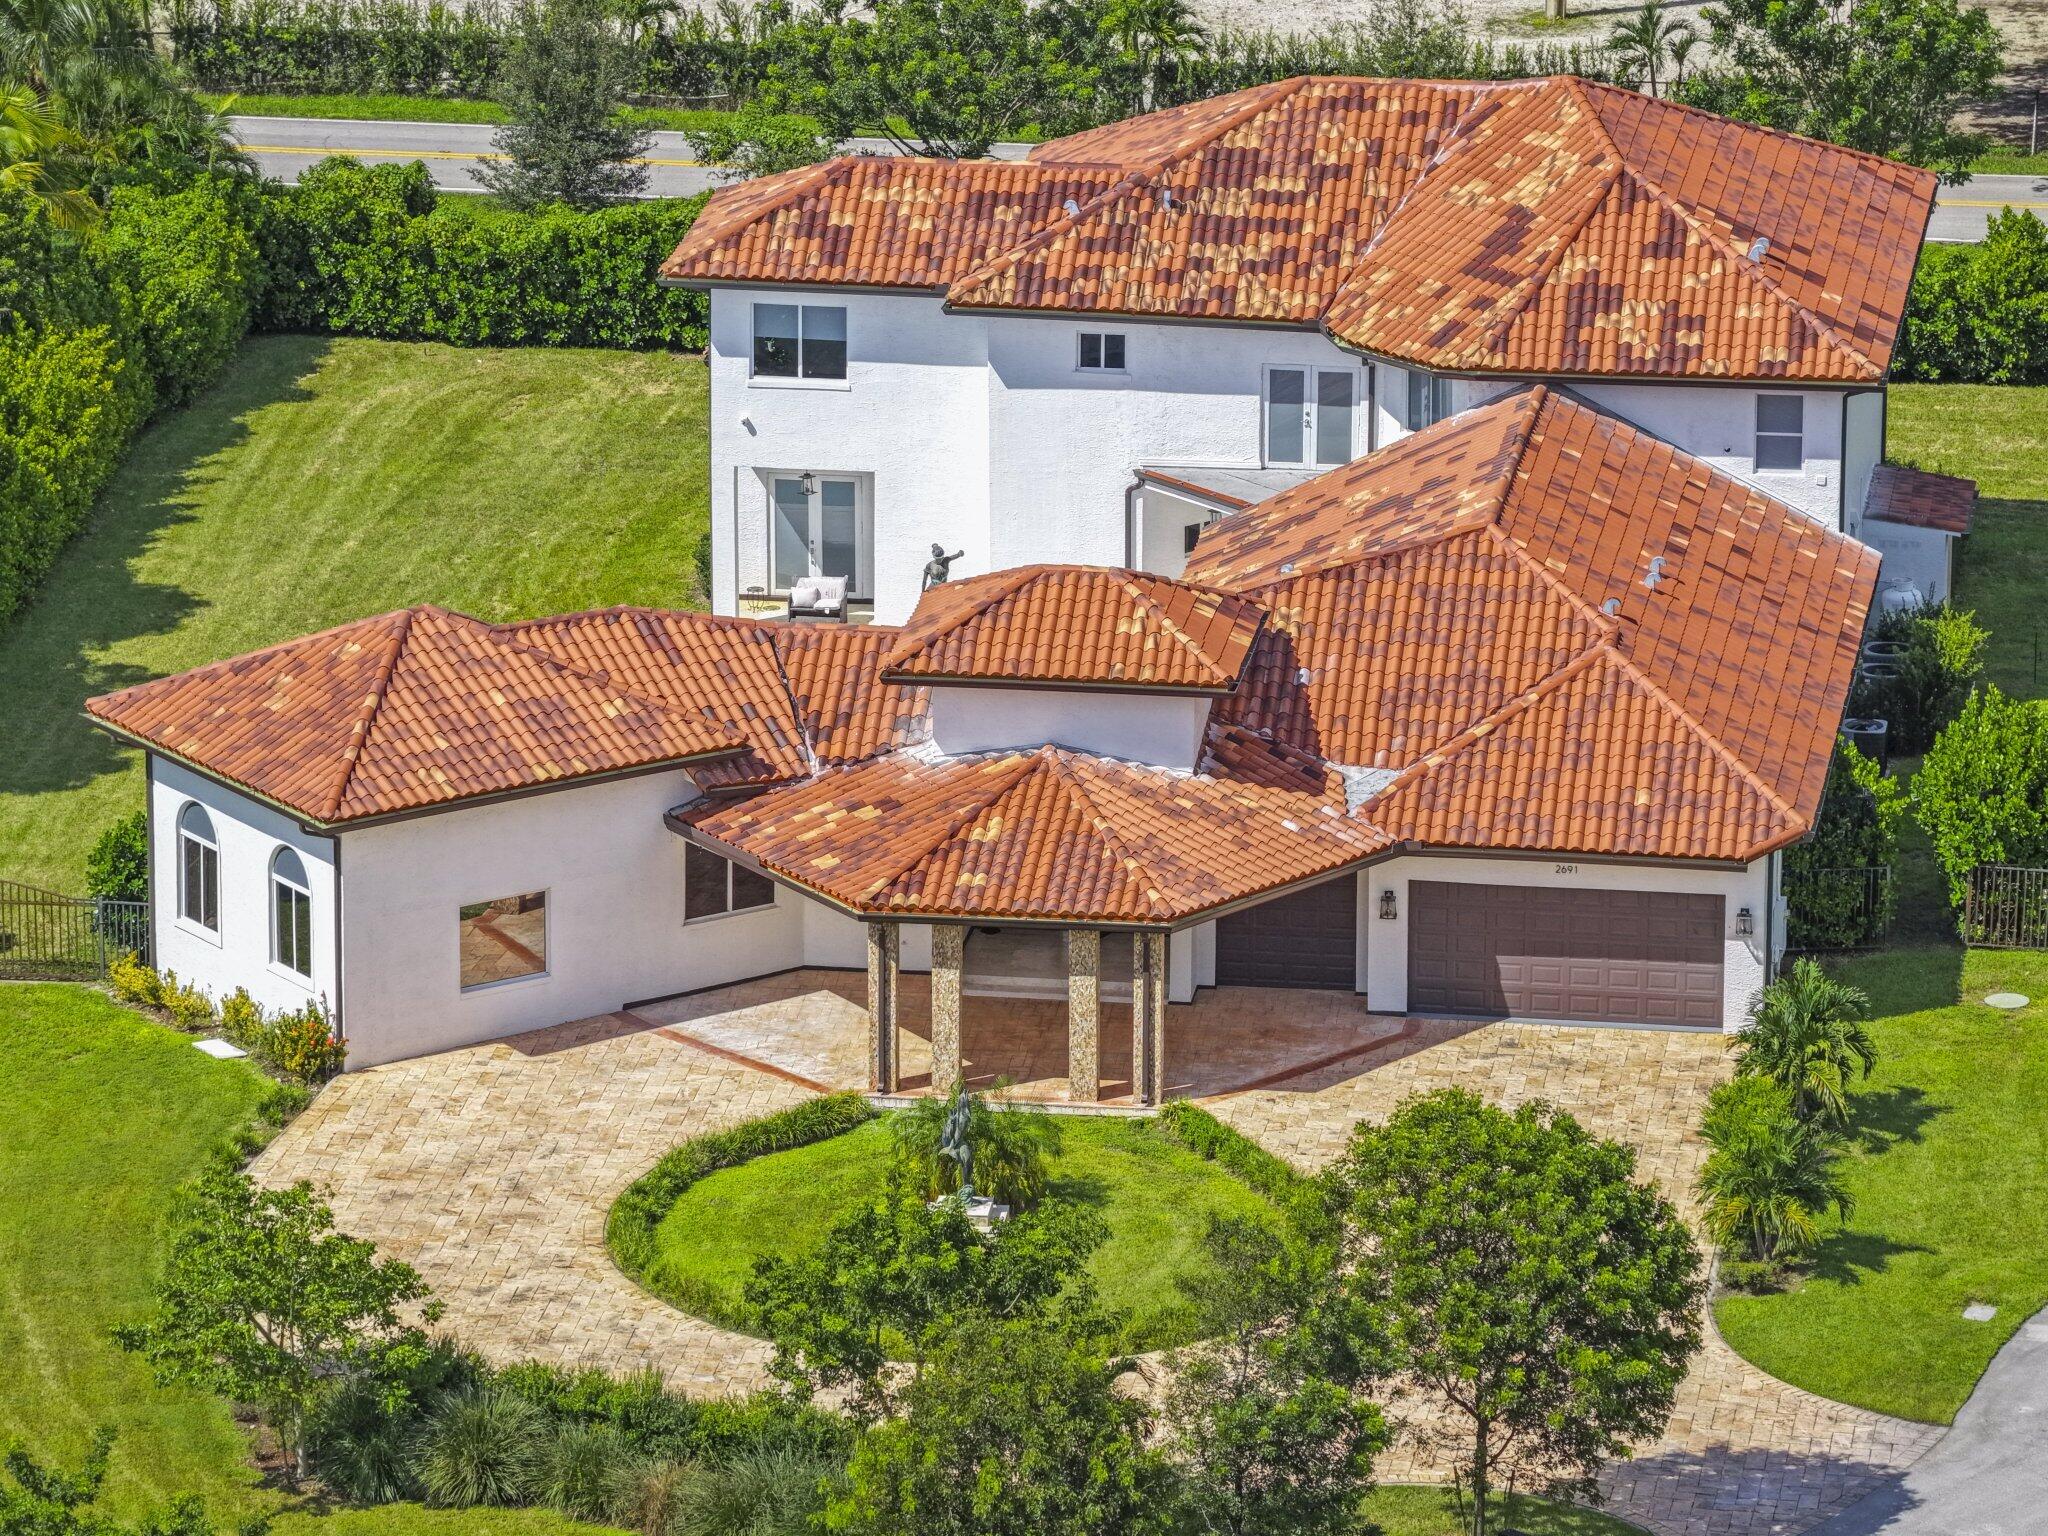
Bedrooms
5
Bathrooms
6
Area
6,308 sq ft
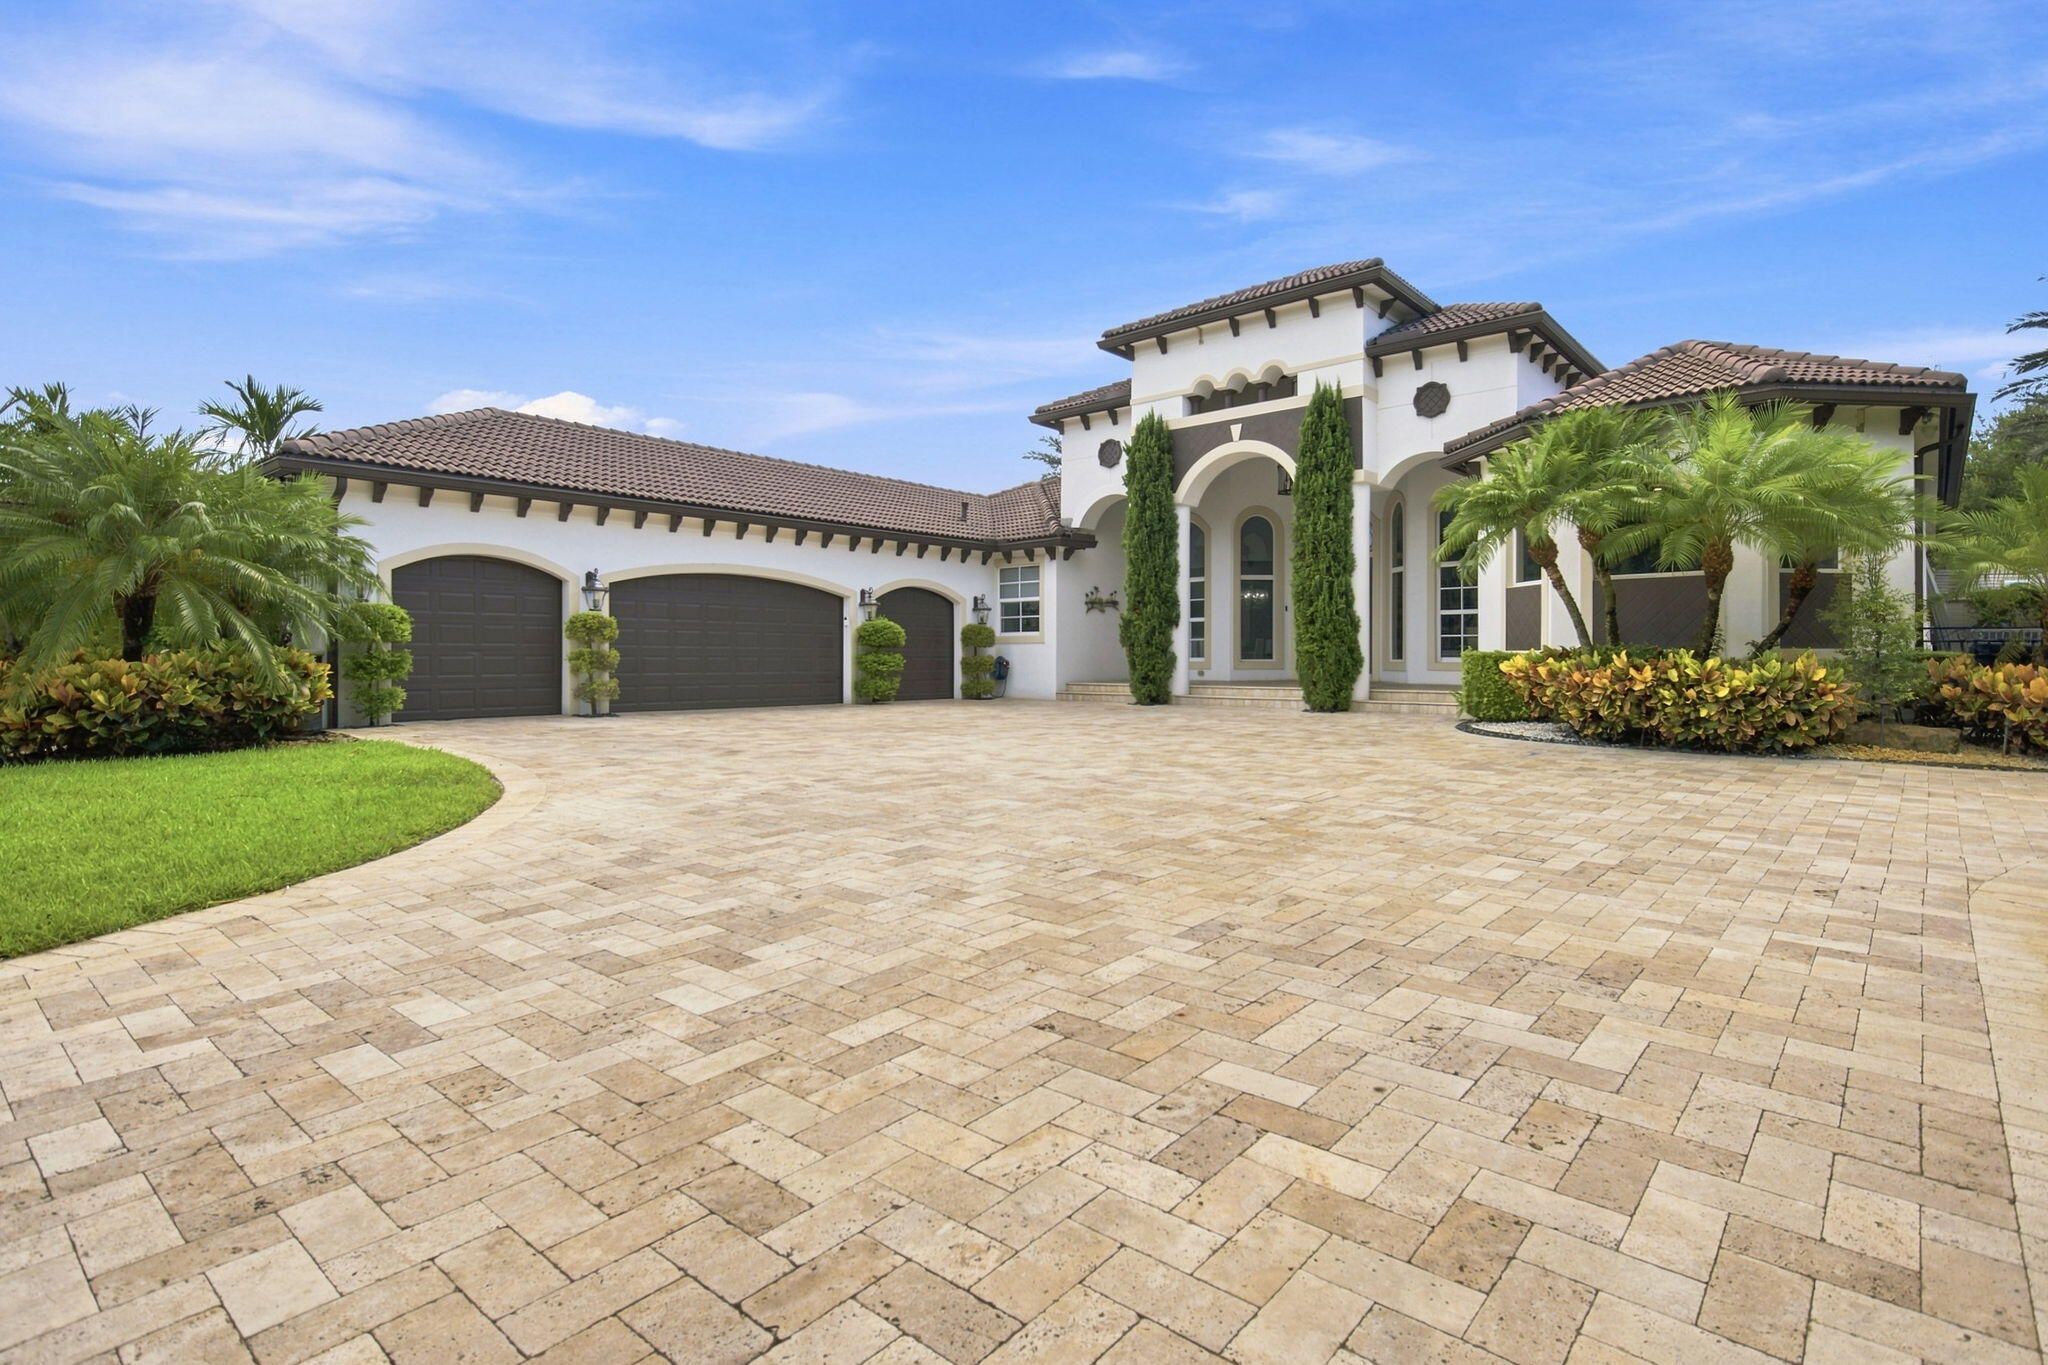
Bedrooms
5
Bathrooms
6
Area
4,827 sq ft
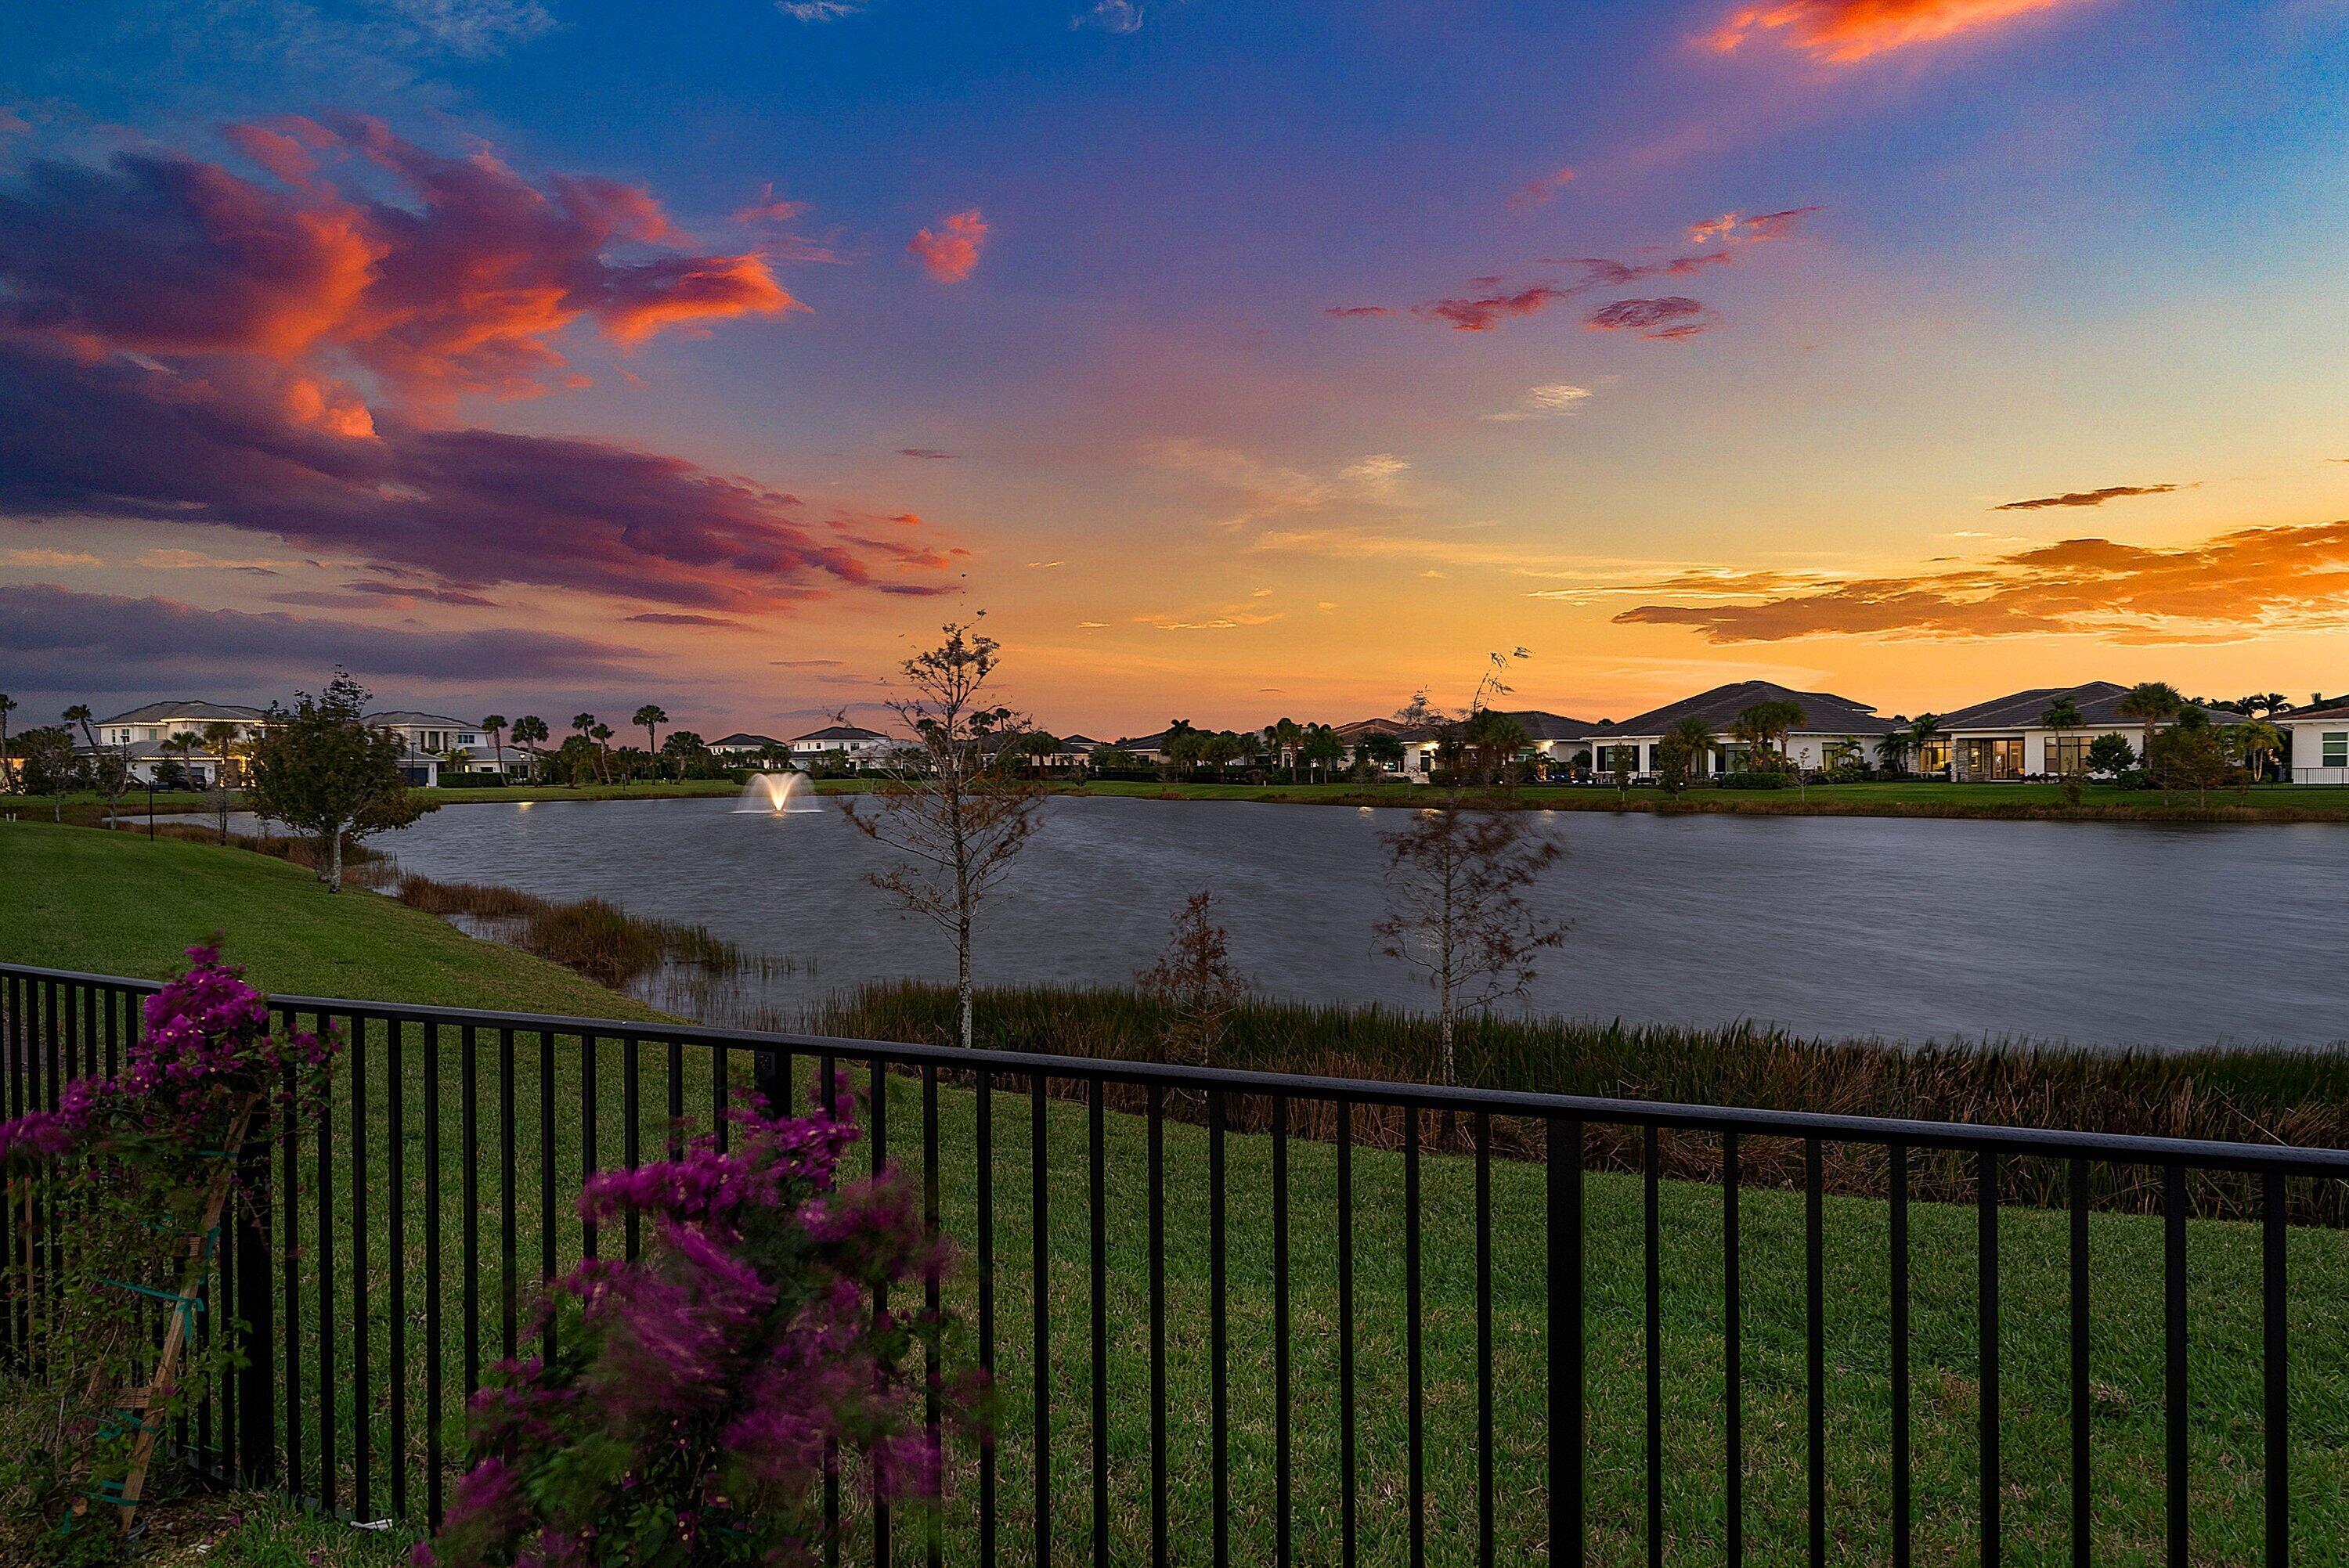
Palm Beach Gardens
9109 Coral Isles Circle {Lot 86}
MLS #B26043588 · Kenco Communities Realty LLC
$3,845,858
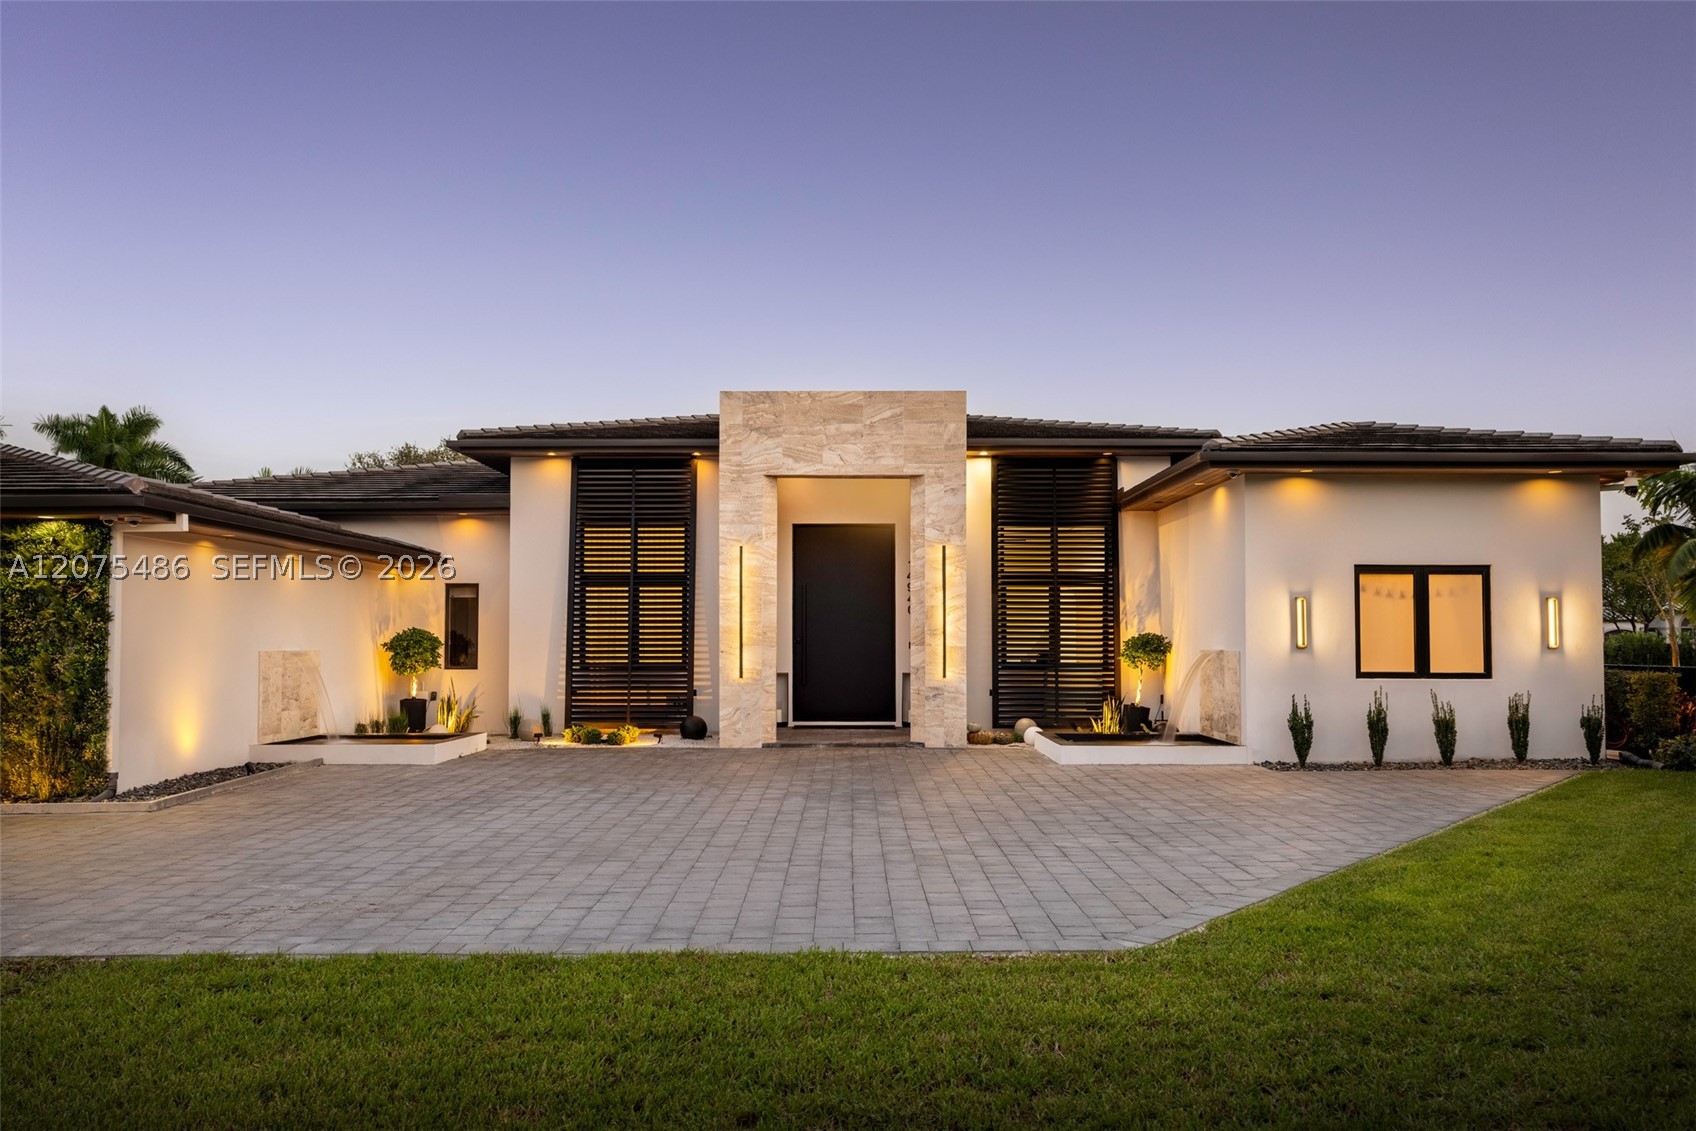
Bedrooms
5
Bathrooms
8
Area
6,033 sq ft
Bedrooms
5
Bathrooms
5
Area
3,781 sq ft
Bedrooms
4
Bathrooms
4
Area
4,401 sq ft
Bedrooms
4
Bathrooms
6
Area
4,465 sq ft
MLS information
Last updated Oct 20, 2026
IDX information is provided exclusively for personal, non-commercial use, and may not be used for any purpose other than to identify prospective properties consumers may be interested in purchasing. Information is deemed reliable but not guaranteed.