Link copied!
751 Ranch Rd, Weston, FL 33326
Offering:
For Sale
Location:
Weston, FL 33326
Subdivision:
BONAVENTURE
Status:
Active
$3,795,000
Deemed reliable but not guaranteed.
Details
Year built:
2008
Lot size:
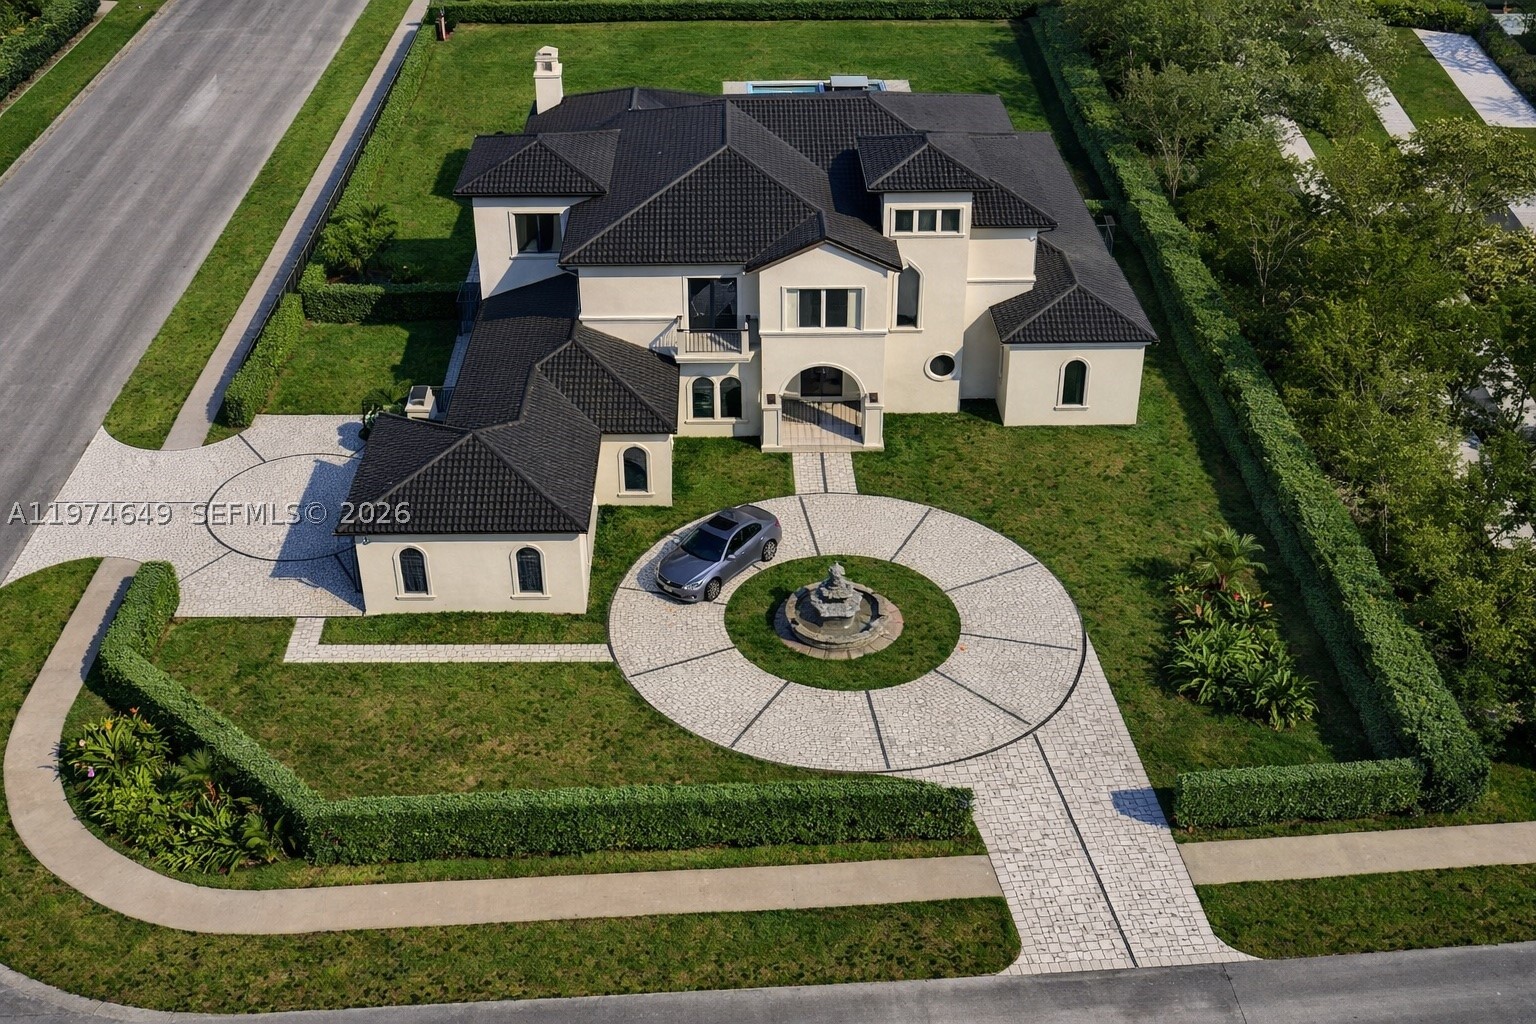
30,916 sq ft
Levels:
Two
Stories:
2
Garage:
4
Parking:
4 covered
Style:
Contemporary Modern,Detached,Two Story
Condition:
Updated Remodeled
Faces:
South
Days on market:
229
Association fee:
$500 / Annually
Annual tax (2025):
$10,874
Type:
Single-family home
MLS ID
A11974649
Virtual tour:
Listed by:
Canvas Real Estate (CREE01)
Listing office phone:
954-332-7121
Listing office email:
Listing agent:
Cristobal Paez (702379)
Features
Schools
Elementary:
Indian Trace
Middle / junior:
Tequesta Trace
High:
Western
School assignments come from the MLS feed and can change. Verify with the district before relying on them.
Pets
Allowed:
yes
Restrictions:
Size Limit
More Than 20 Lbs,Cat Ok,Dog Ok
Utilities
Available:
Cable Available
Water source:
Public
Sewer:
Public Sewer
Description
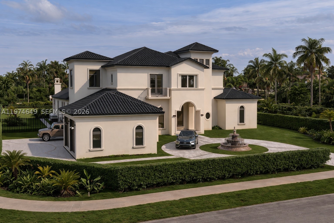
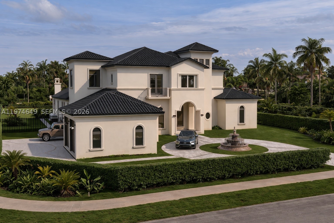
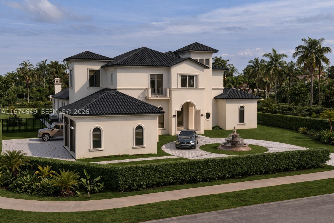
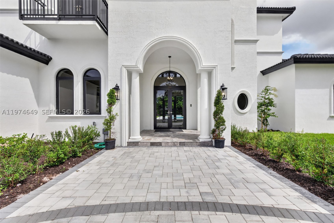
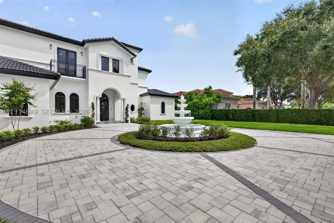
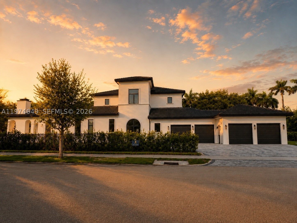
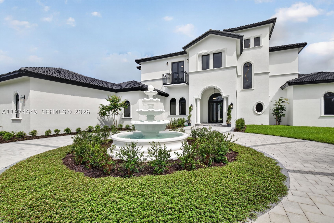
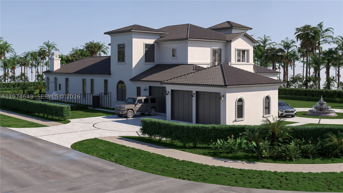
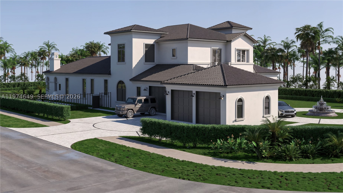
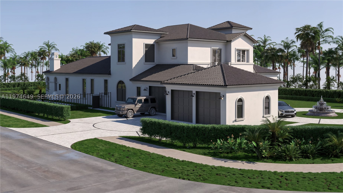
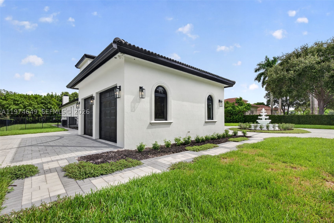
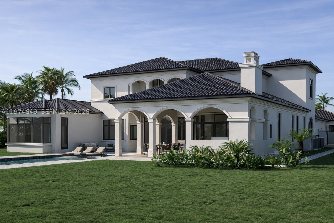
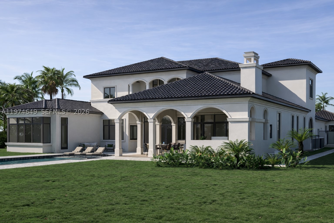
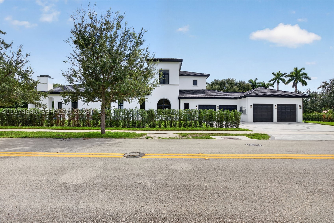
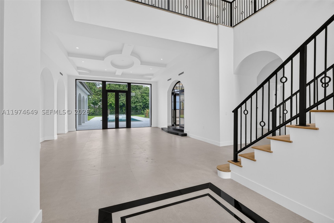
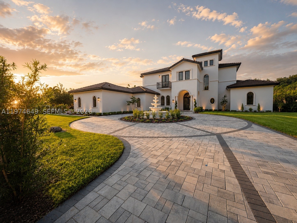
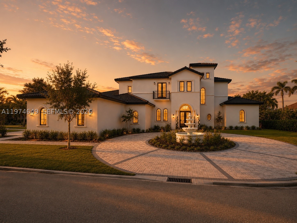
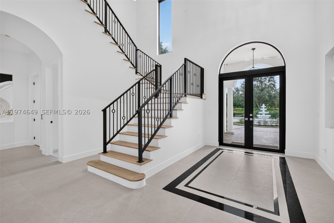
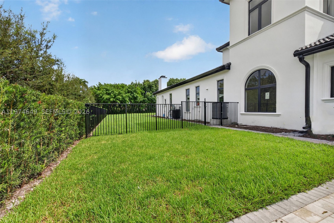
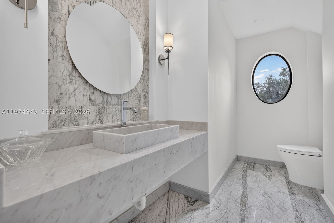
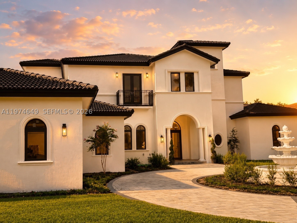
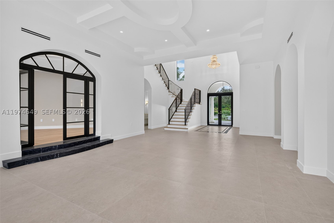
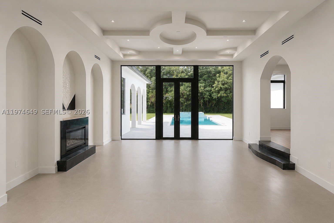
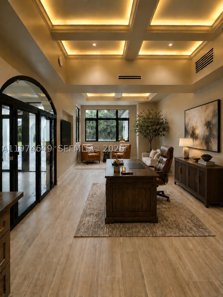
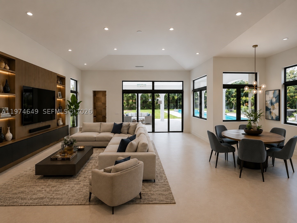
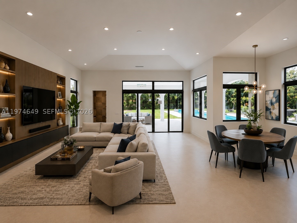
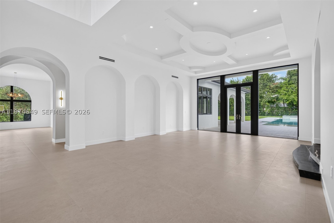
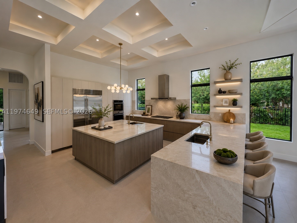
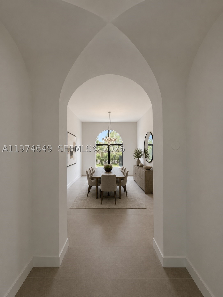
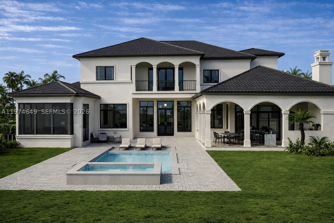
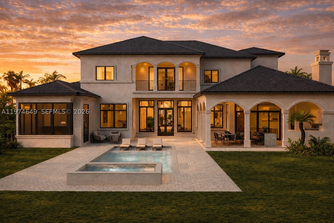
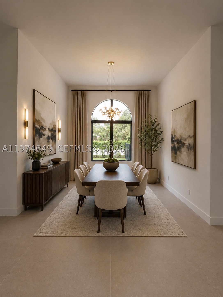
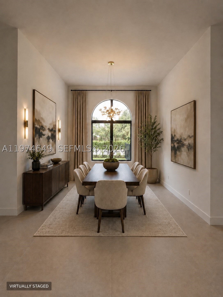
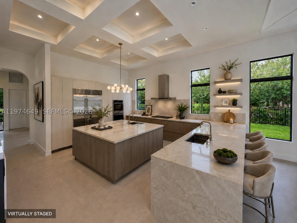
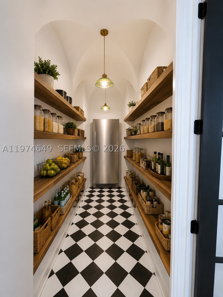
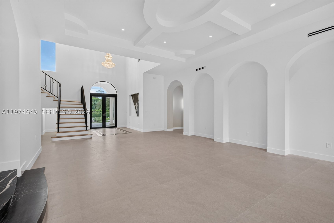
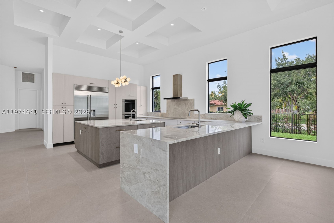
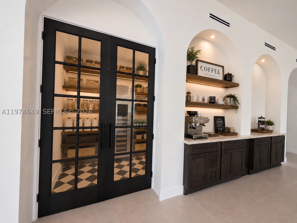
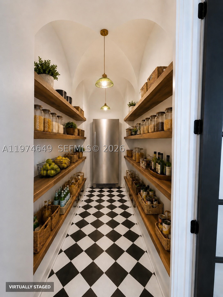
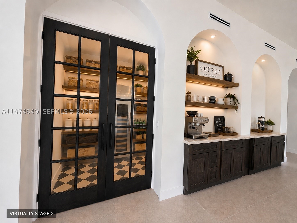
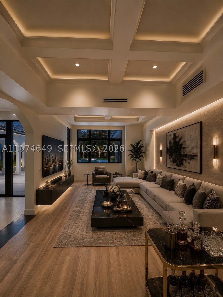
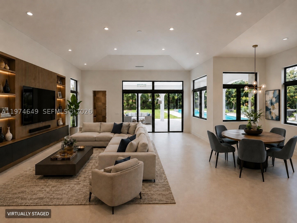
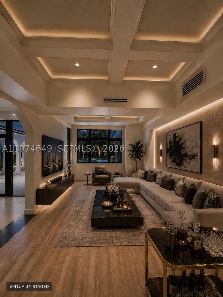
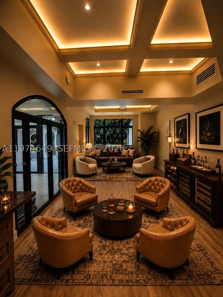
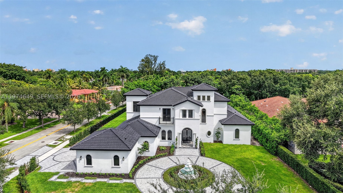
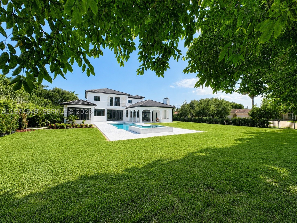
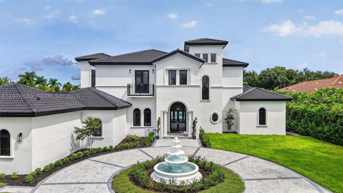
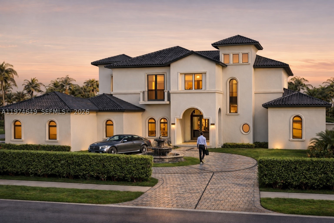
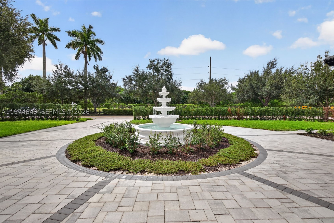
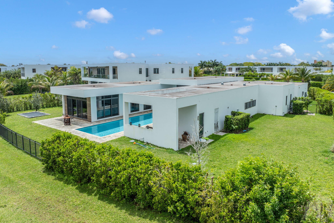
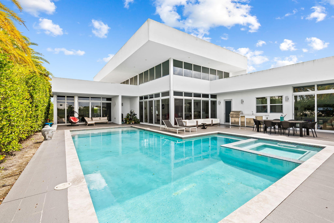
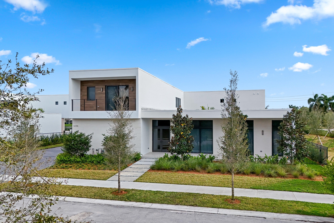
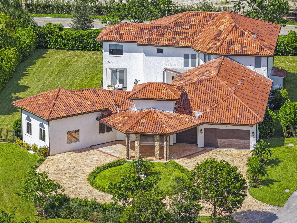
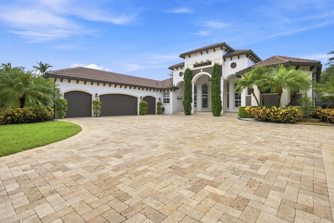
Completed Luxury Estate! 6-bdrm, 7-baths, 2 half-bath estate designed for grand entertaining. This home showcases premium finishes. The chef’s kitchen features Sub-Zero and Wolf appliances, including a 48” French door refrigerator, double convection ovens, induction cooktop, microwave, and wall hood. A grand foyer with a mosaic inlay welcomes you into the home’s refined interiors. The great room features, large picture windows and surround sound pre-wiring. Highlights include an entertainment lounge/office, formal dining room connected by an art gallery passageway, and a walk-in pantry with French doors, abundant storage, and second refrigerator. The luxurious primary suite offers separate his-and-her bathrooms, walk-in, his and hers, Italcraft closets and a great window view to the garden area and pool. A grand staircase with chandeliers and a two-level traction elevator provide access between floors. The upper-level features four ensuite bedrooms and walk-in closet, plus a loft with balcony overlooking the pool and terrace. There is a private guest suite on the main level. Outdoor living includes a 50 x 15 foot pool and 10 person jacuzzi, a summer kitchen, fireplace for wood or charcoal cooking, and expansive terrace. Additional features include two laundry rooms, climate-controlled IT closet, whole-home Wi-Fi wiring, and a 4-car garage, new landscaping and a circular driveway. Some photos have been virtually staged to show potential use of space.
Price history
$4,450,000 → $3,795,000
·
Reduced by
$655,000 (14.7%) · 4 price changes
Open houses
Oct 10, 2026
11:00 AM – 2:00 PM
Oct 17, 2026
11:00 AM – 2:00 PM
Location
751 Ranch RdWeston, FL 33326
Similar Properties Nearby
Bedrooms
6
Bathrooms
7
Area
5,696 sq ft
Bedrooms
6
Bathrooms
7
Area
5,368 sq ft
Bedrooms
6
Bathrooms
8
Area
5,178 sq ft
Bedrooms
5
Bathrooms
6
Area
4,638 sq ft
Bedrooms
6
Bathrooms
7
Area
5,171 sq ft
Bedrooms
5
Bathrooms
6
Area
3,810 sq ft
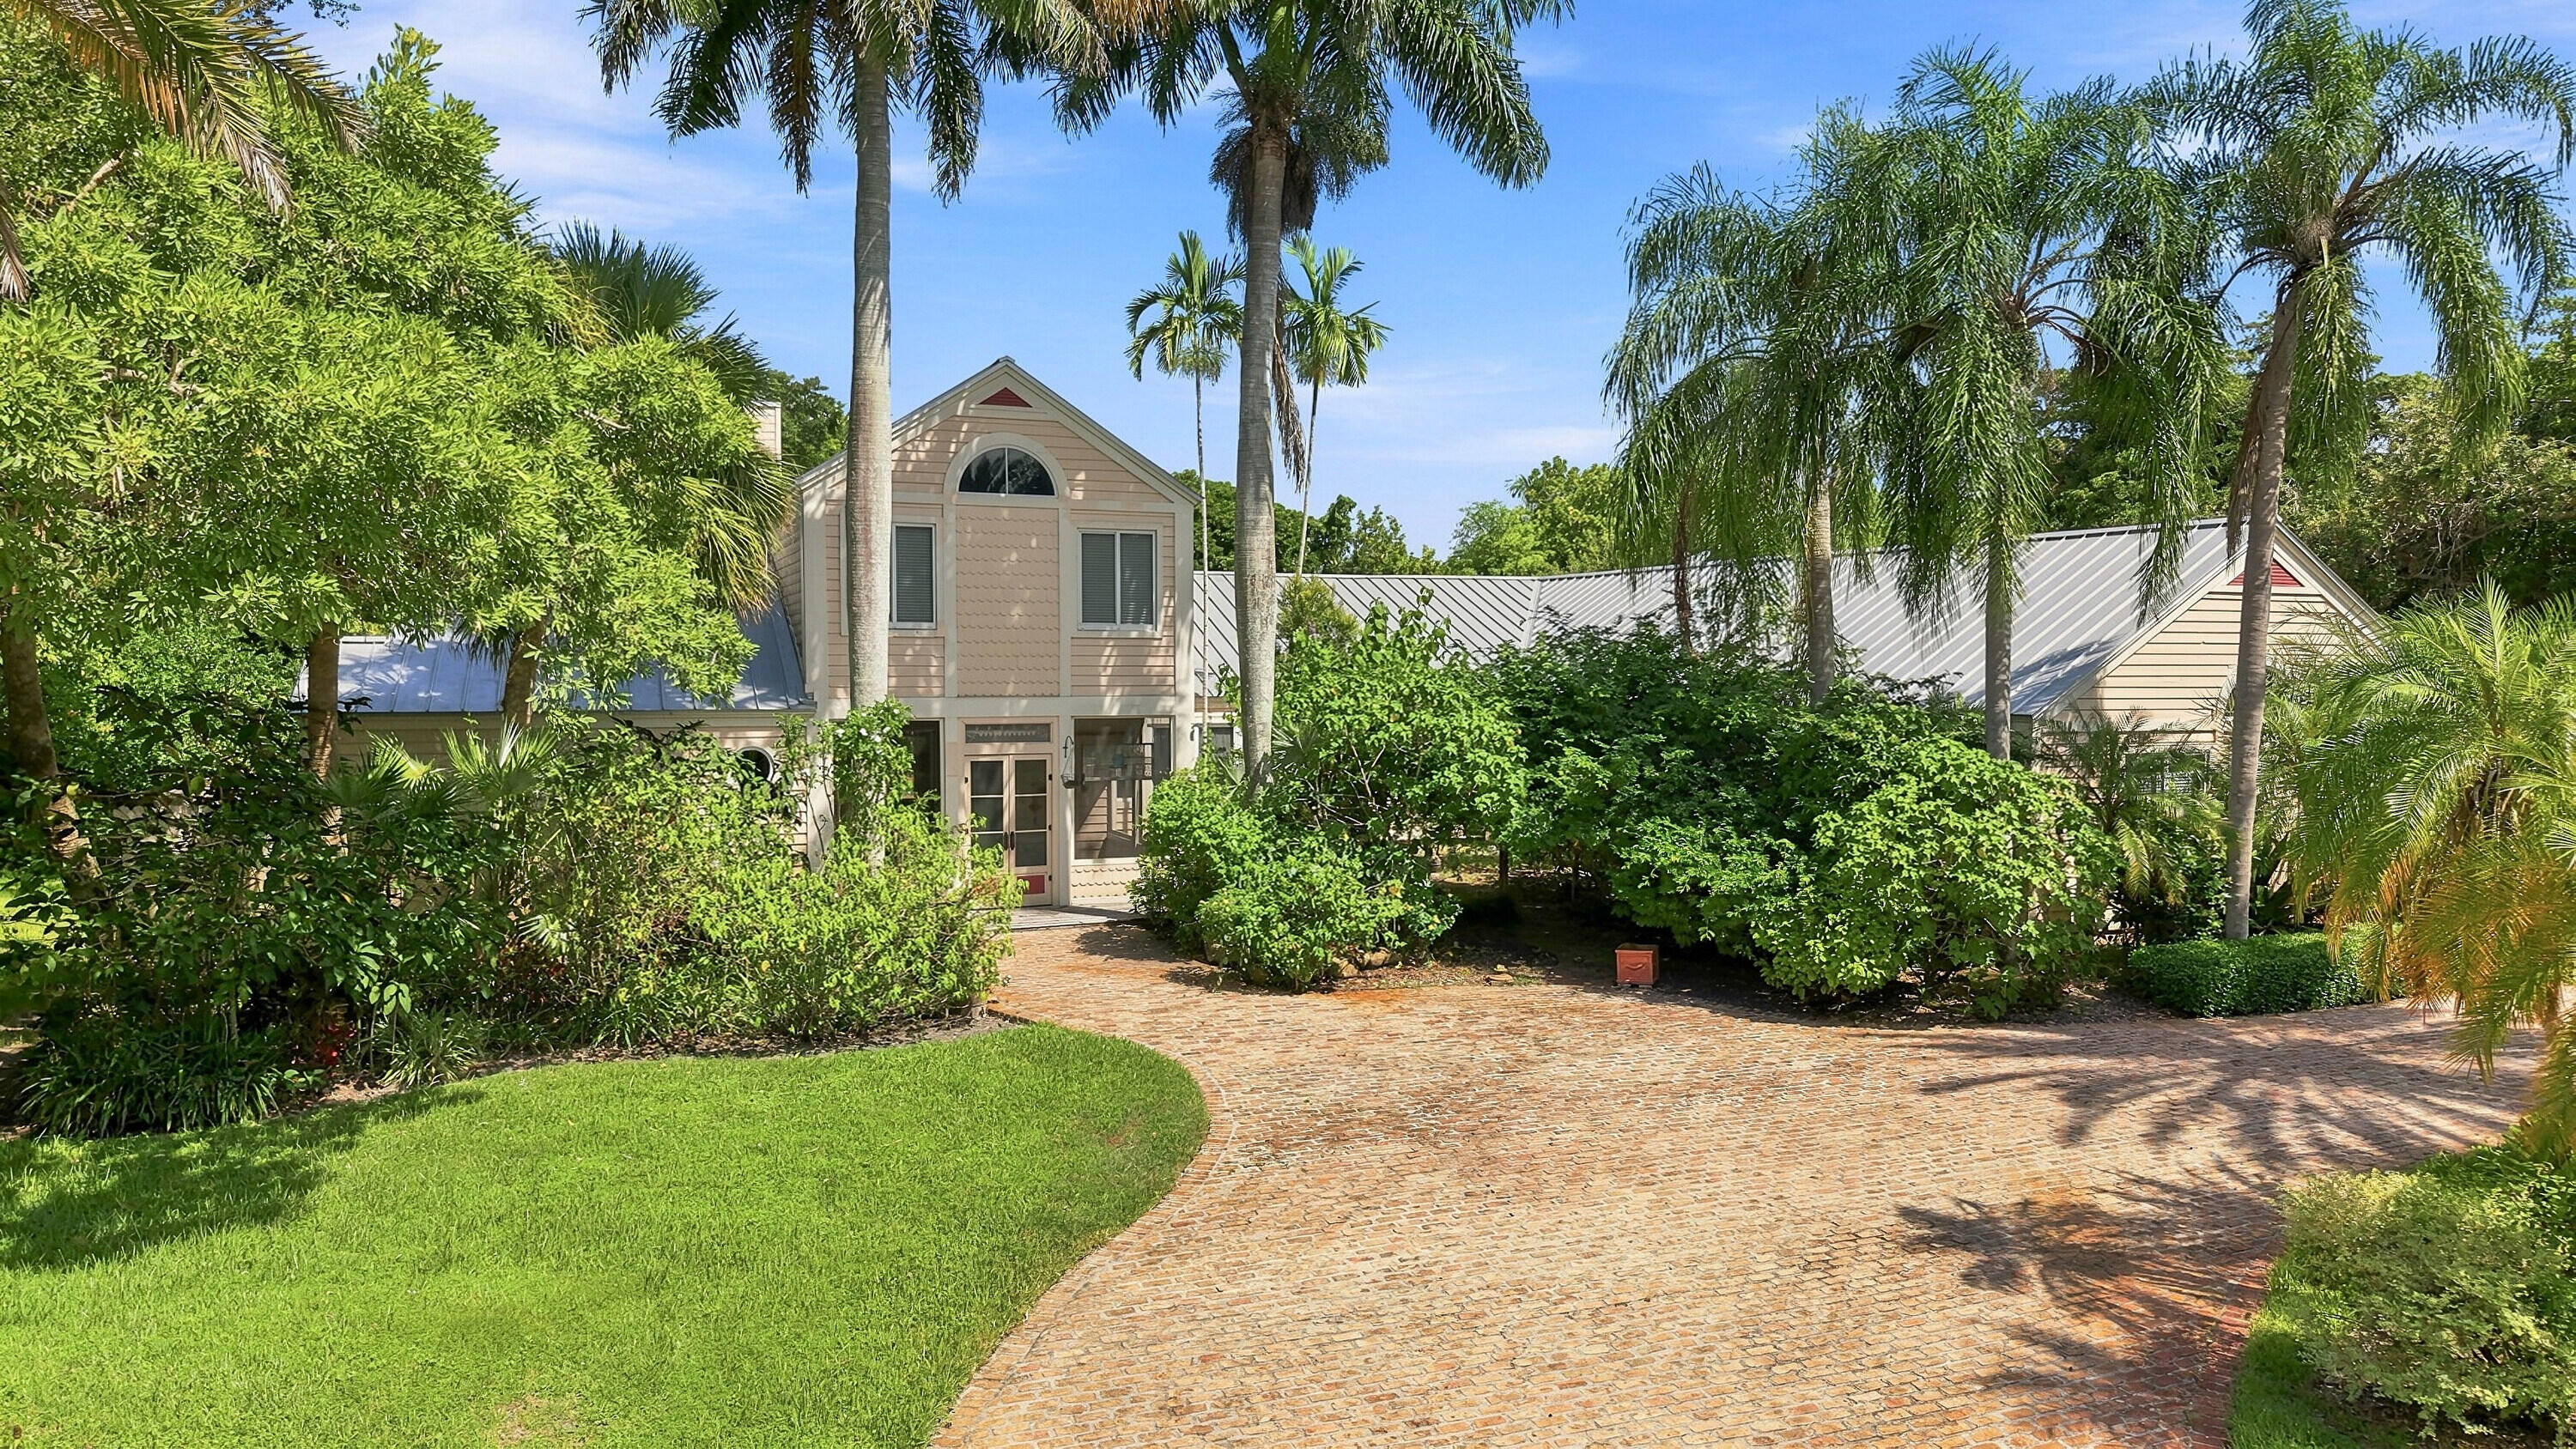
Bedrooms
5
Bathrooms
6
Area
6,867 sq ft
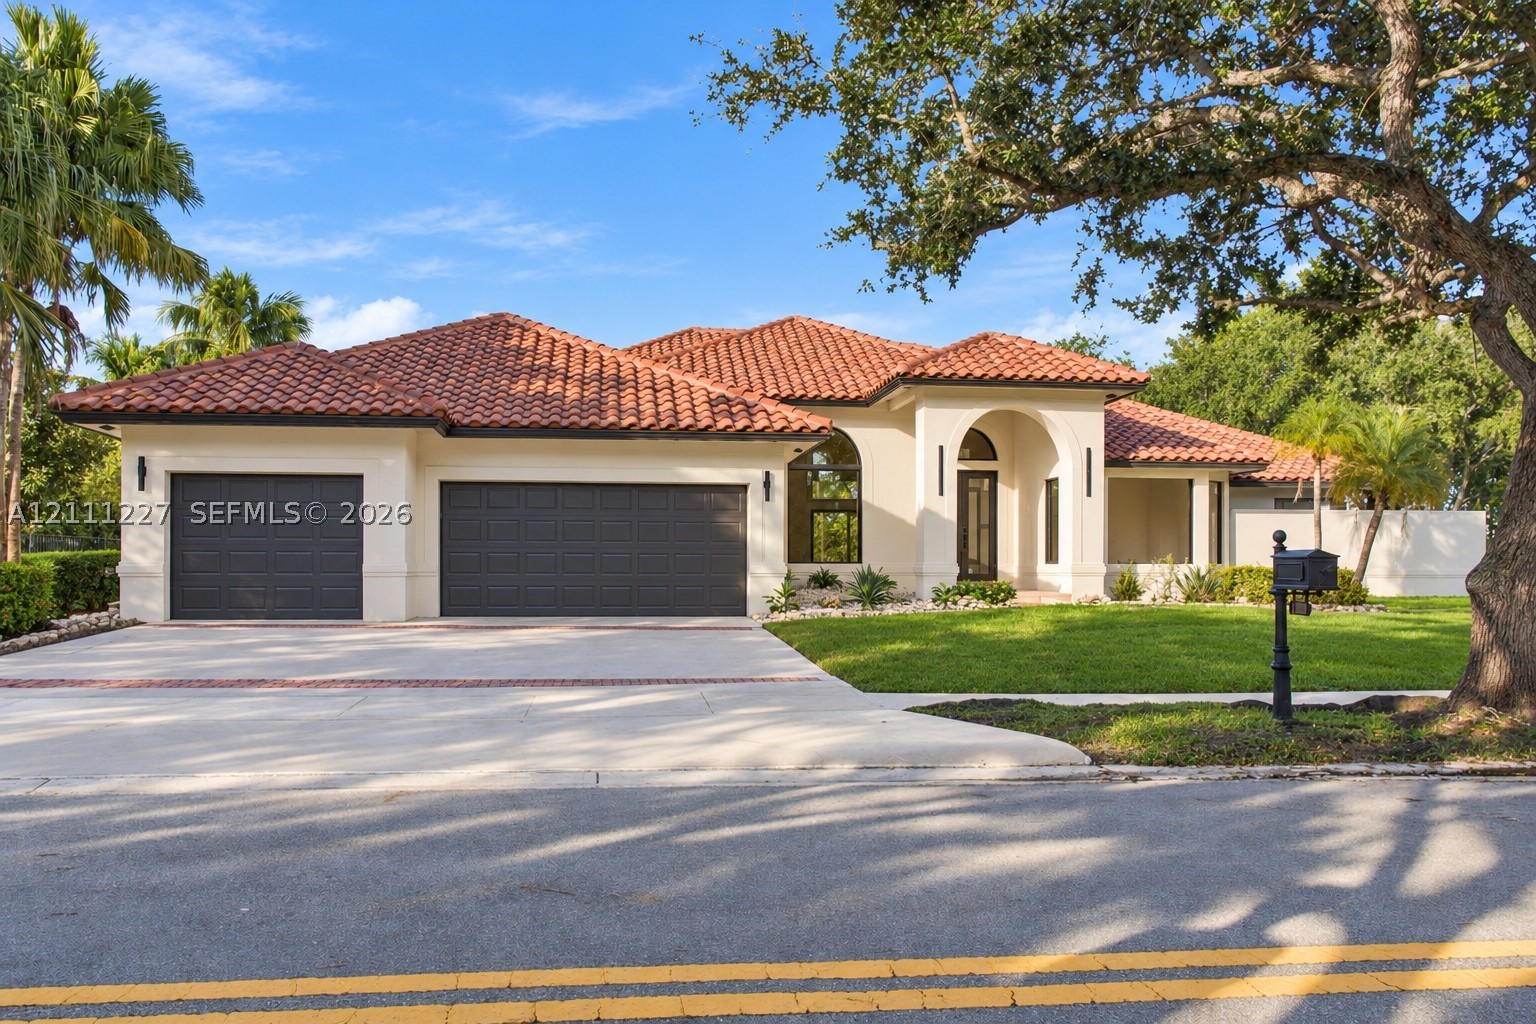
Bedrooms
5
Bathrooms
5
Area
3,756 sq ft
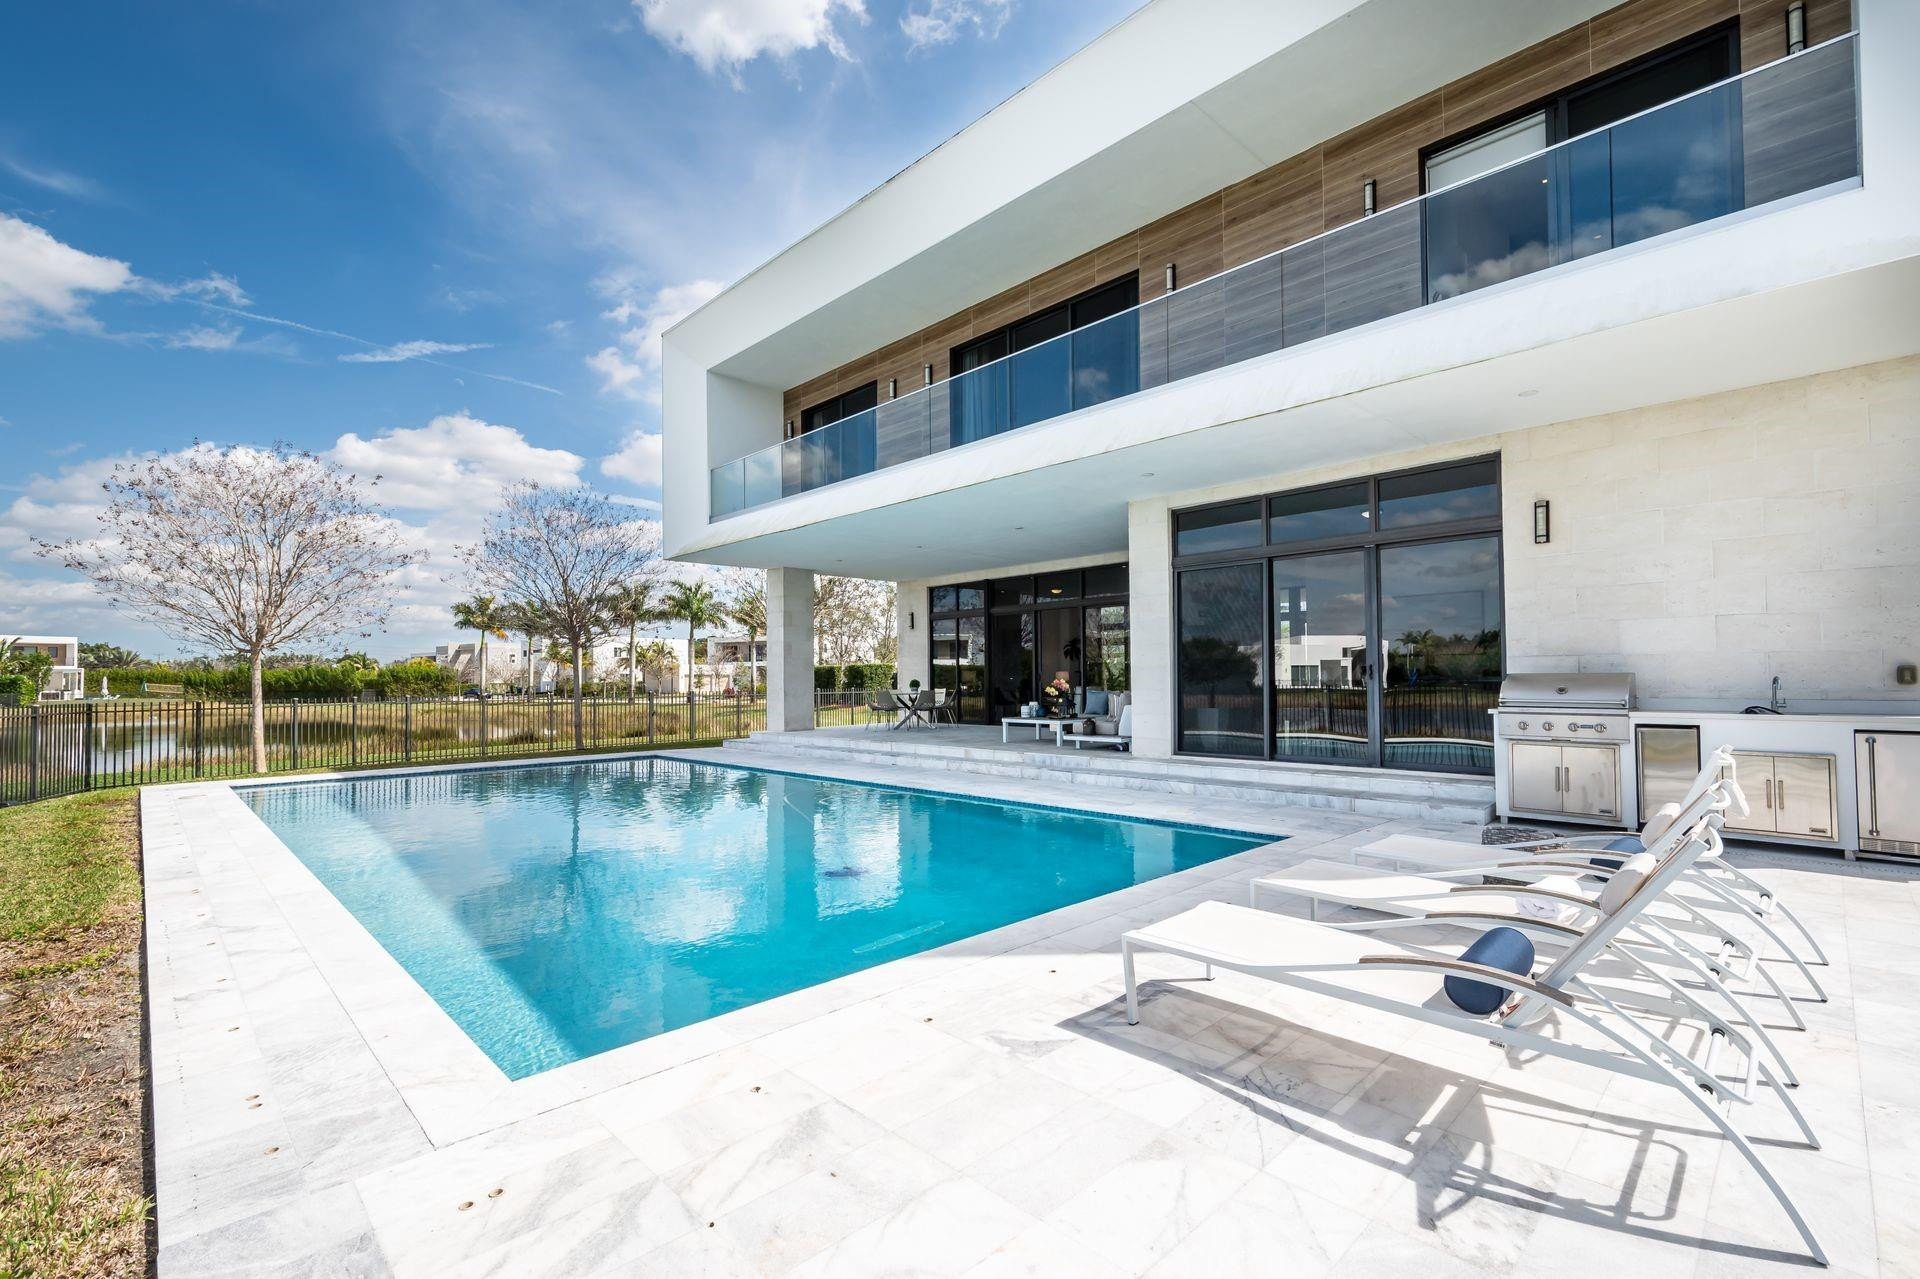
Bedrooms
5
Bathrooms
7
Area
4,301 sq ft
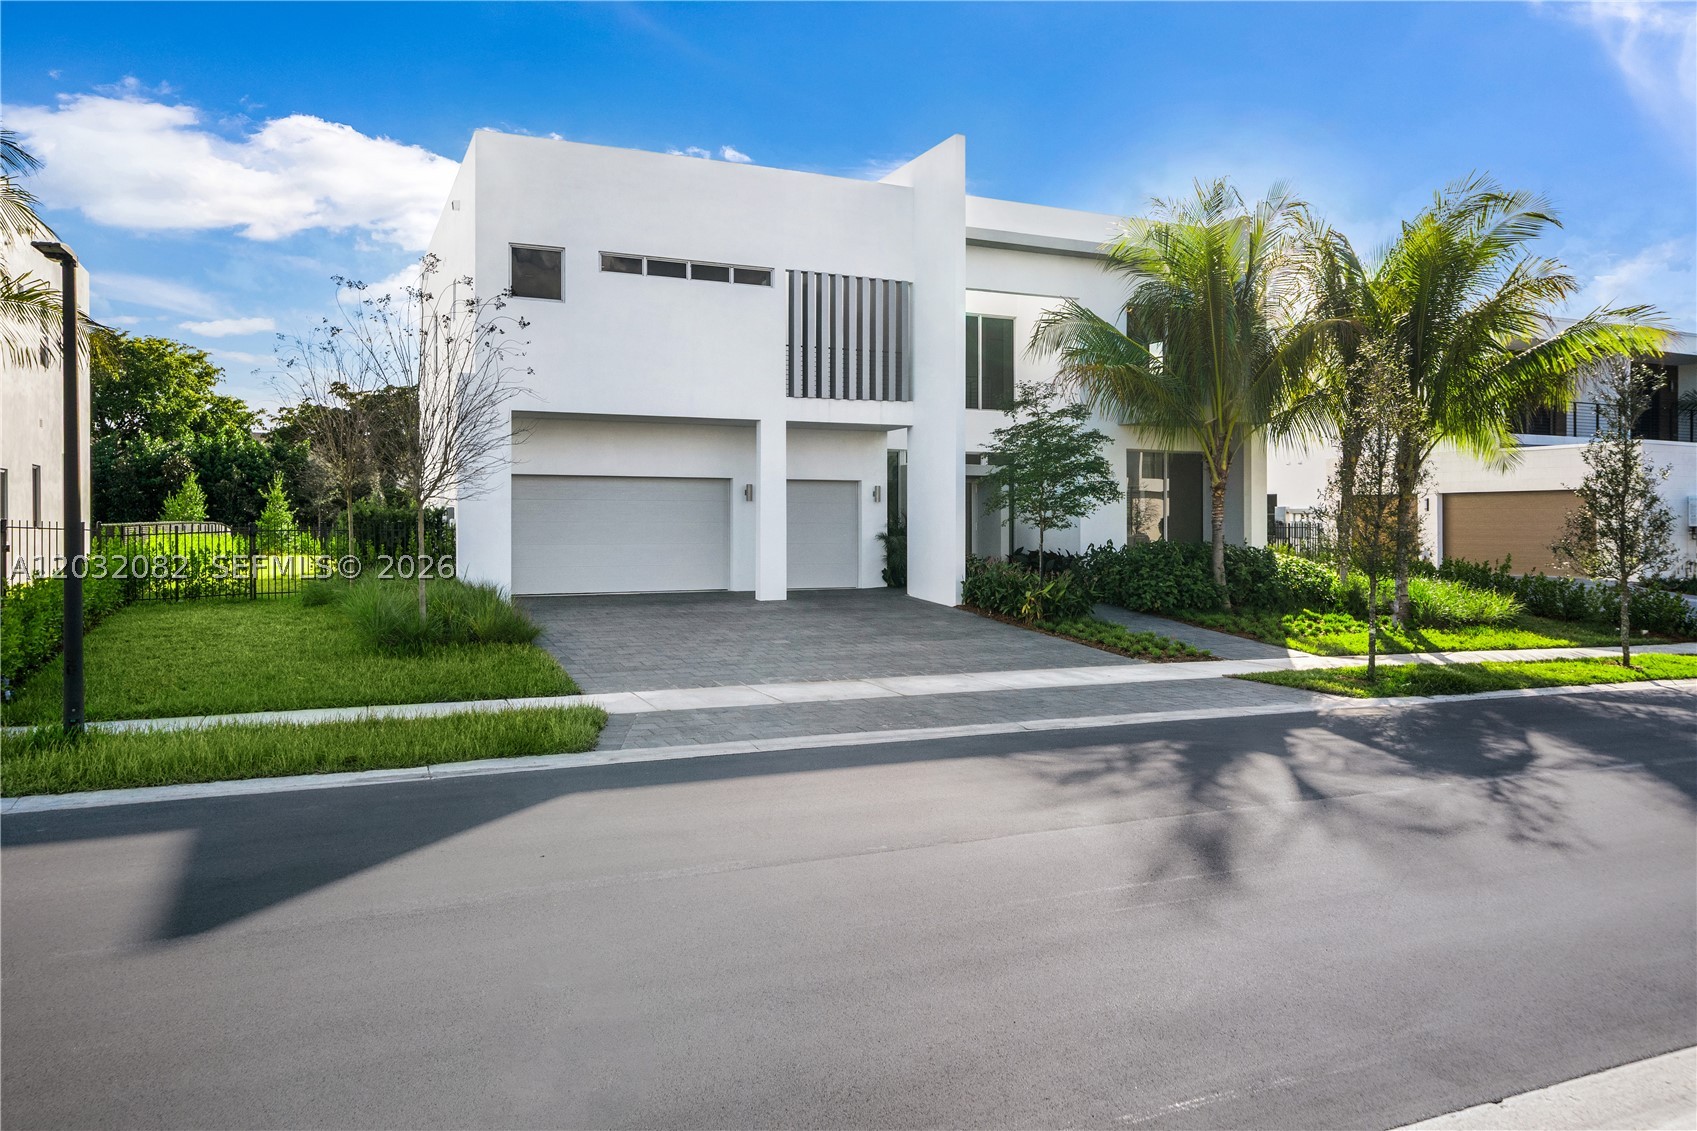
Bedrooms
5
Bathrooms
5
Area
3,810 sq ft
Bedrooms
5
Bathrooms
4
Area
4,828 sq ft
Bedrooms
6
Bathrooms
9
Area
7,681 sq ft
Similar Properties in Other Cities
Bedrooms
6
Bathrooms
7
Area
7,226 sq ft
Bedrooms
6
Bathrooms
7
Area
5,186 sq ft
Bedrooms
5
Bathrooms
6
Area
6,308 sq ft
Palm Beach Gardens
9109 Coral Isles Circle {Lot 86}
MLS #B26043588 · Kenco Communities Realty LLC
$3,845,858
Bedrooms
5
Bathrooms
8
Area
6,033 sq ft
Bedrooms
5
Bathrooms
6
Area
4,827 sq ft
Bedrooms
5
Bathrooms
6
Area
4,300 sq ft
Bedrooms
4
Bathrooms
5
Area
3,182 sq ft
Bedrooms
4
Bathrooms
5
Bedrooms
4
Bathrooms
6
Area
3,787 sq ft
Bedrooms
4
Bathrooms
4
Area
3,155 sq ft
Bedrooms
4
Bathrooms
6
Area
4,465 sq ft
Bedrooms
4
Bathrooms
4
Area
3,207 sq ft
MLS information
Last updated Oct 17, 2026
IDX information is provided exclusively for personal, non-commercial use, and may not be used for any purpose other than to identify prospective properties consumers may be interested in purchasing. Information is deemed reliable but not guaranteed.