Link copied!
16629 BOTANIKO DR, Weston, FL
Offering:
For Sale
Location:
Weston, FL 33326
Subdivision:
WESTON ESTATES
Status:
Active
$3,695,000
Deemed reliable but not guaranteed.
Details
Year built:
2023
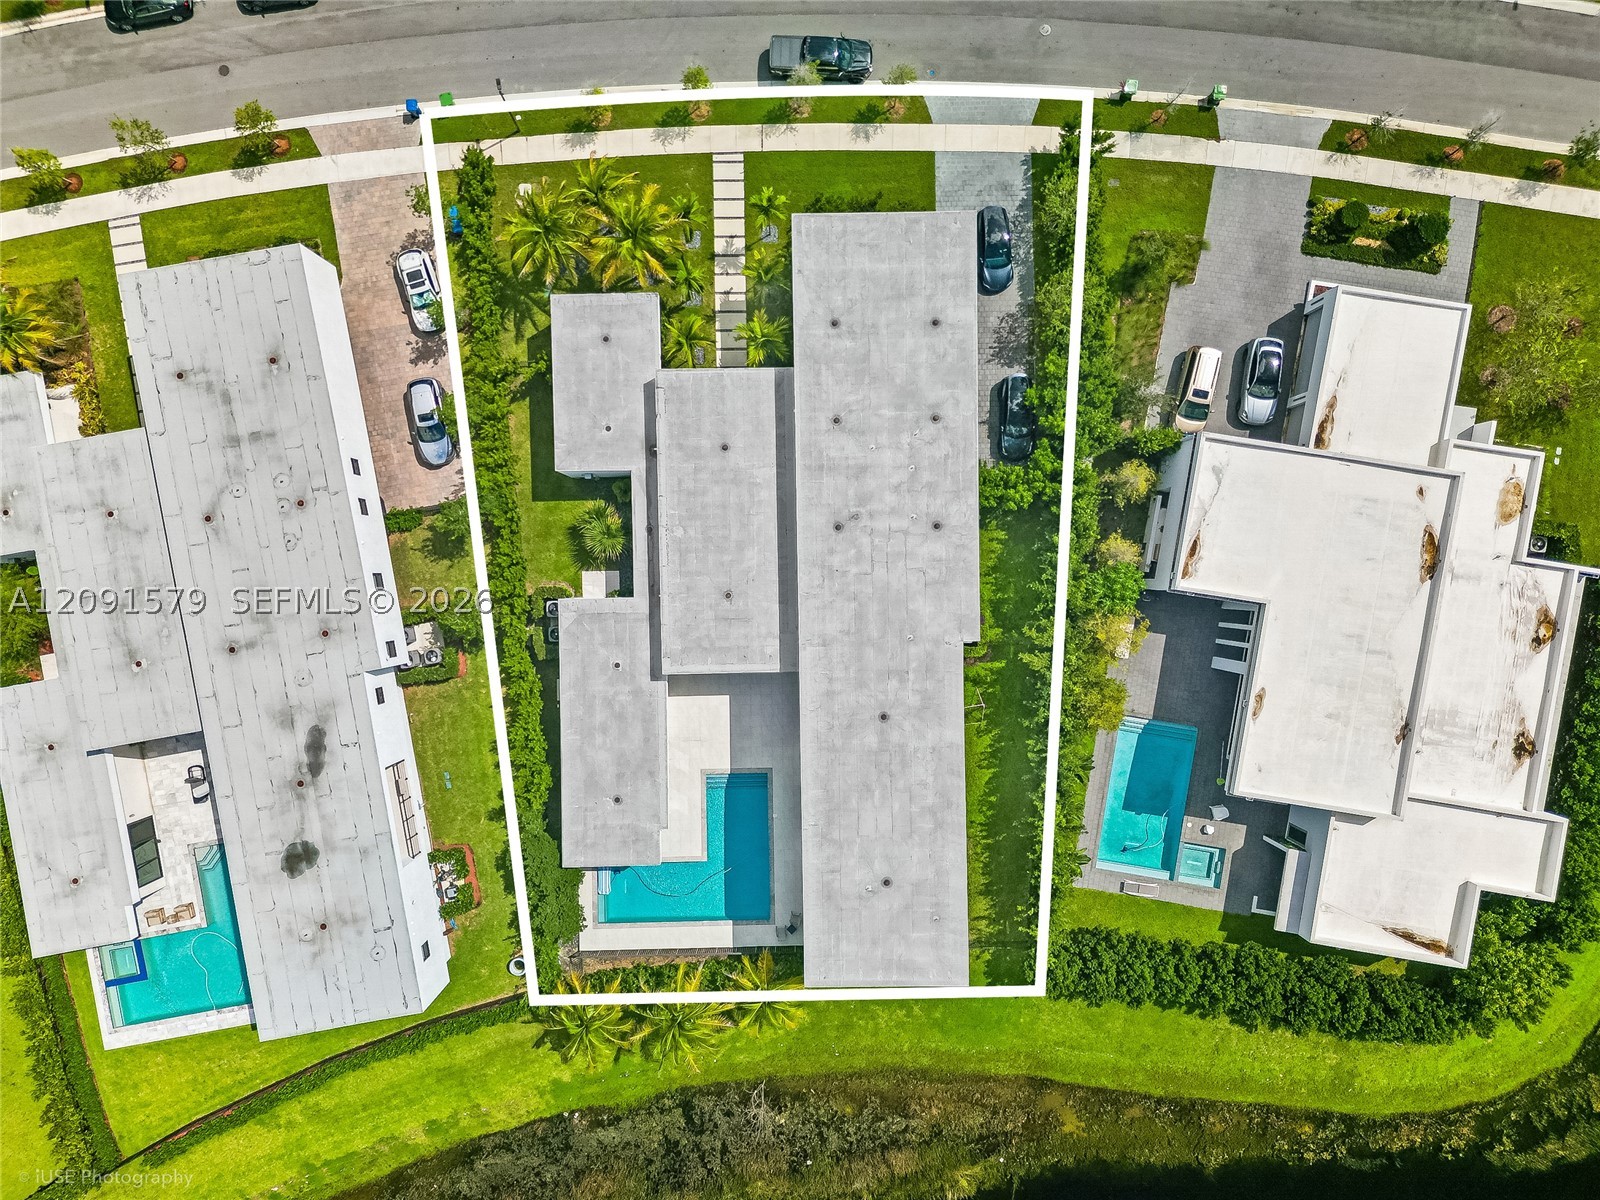
Lot size:
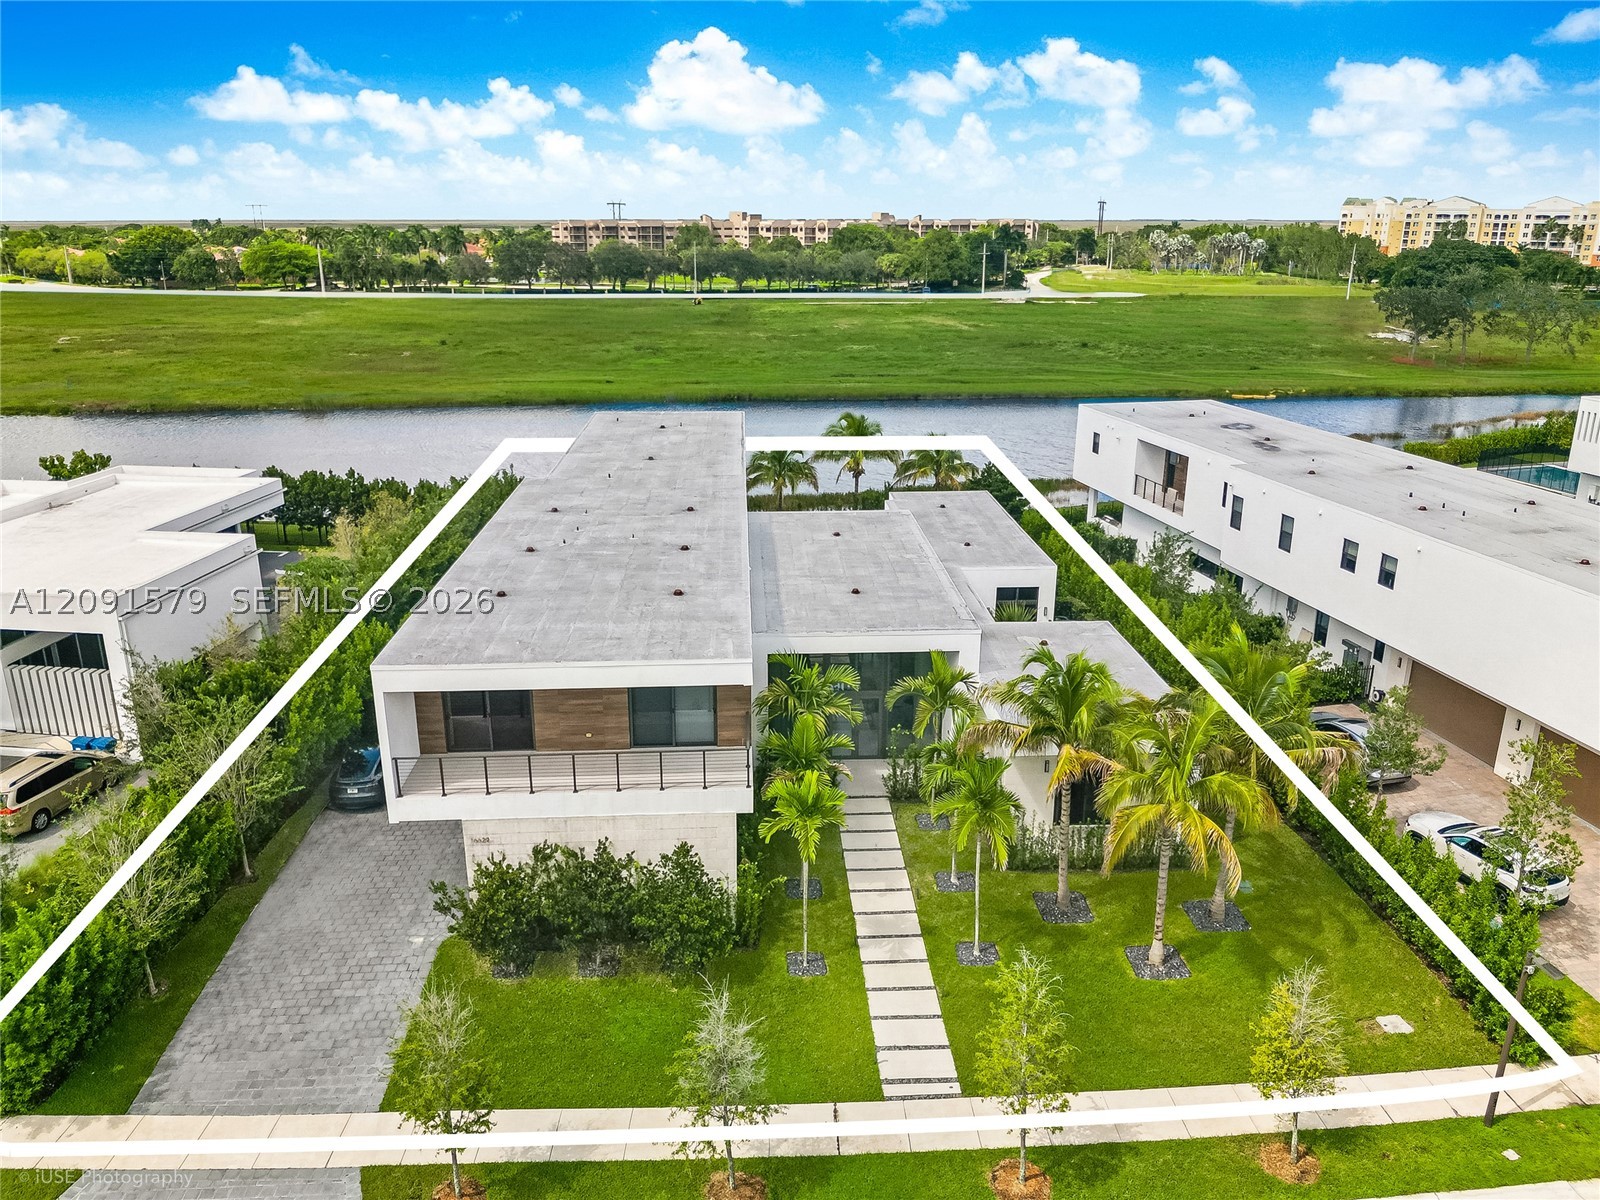
17,917 sq ft
Levels:
Two
Stories:
2
Garage:
4
Parking:
4 covered
Style:
Contemporary Modern,Detached,Two Story
Faces:
South
Cumulative days on market:
180
Association fee:
$1,140 / Monthly
Annual tax (2025):
$53,577
Type:
Single-family home
MLS ID
A12091579
Virtual tour:
Listed by:
The Keyes Company (KEYE41)
Listing office phone:
305-443-7423
Listing office email:
Listing agent:
Gladys Martinelli (3031303)
Features
Schools
Elementary:
Eagle Point
Middle / junior:
Tequesta Trace
High:
Western
School assignments come from the MLS feed and can change. Verify with the district before relying on them.
Association
Fee includes:
Common Area Maintenance, Security
Pets
Allowed:
yes
Restrictions:
Conditional
Utilities
Available:
Cable Available
Water source:
Public
Sewer:
Public Sewer
Description
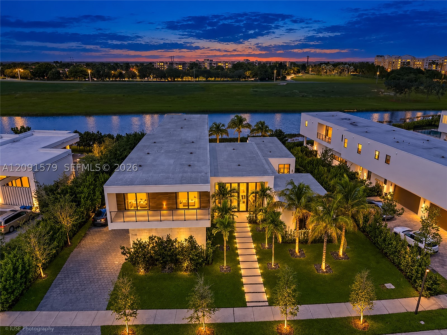
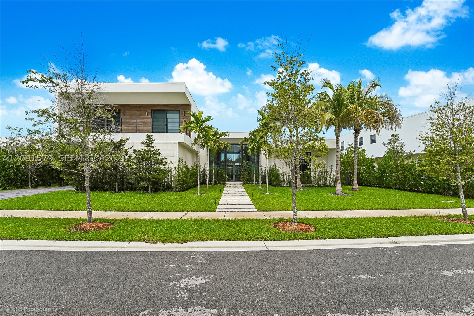
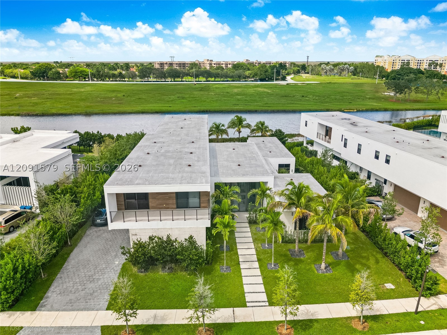
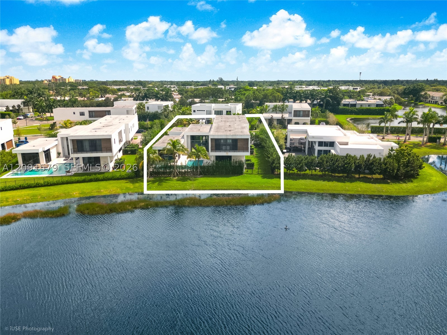
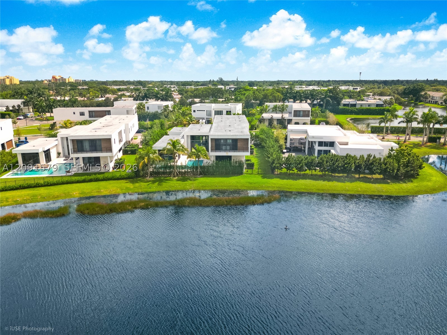
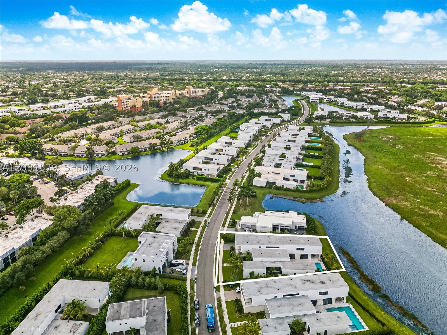
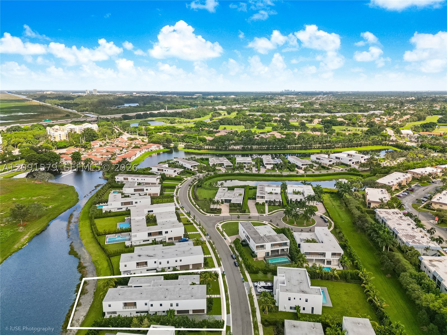
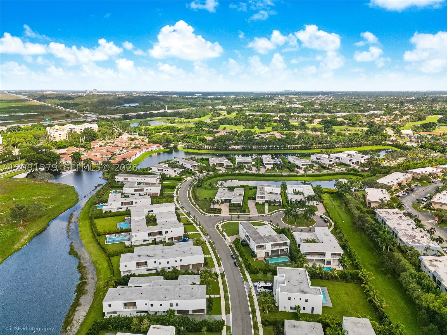
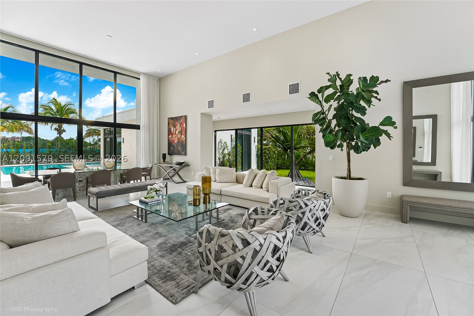
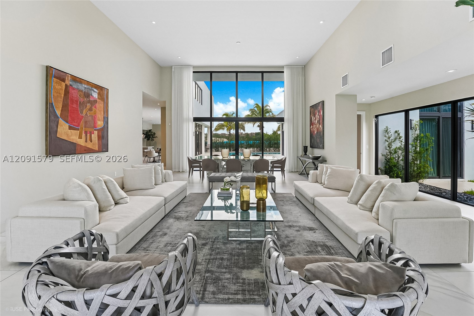
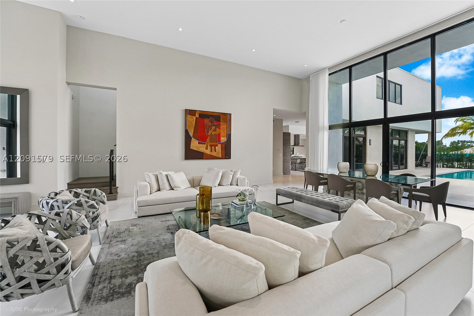
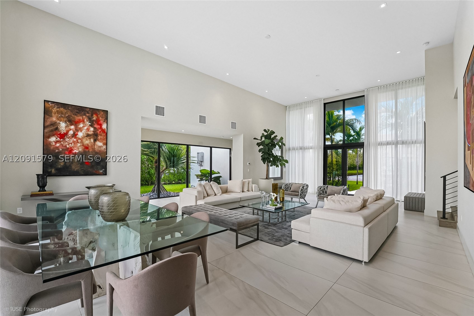
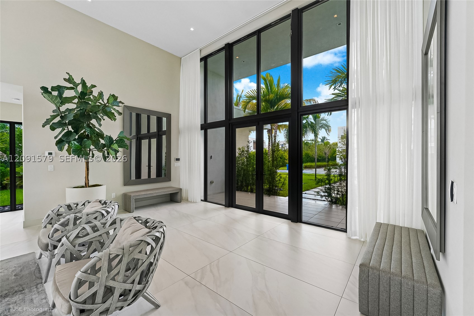
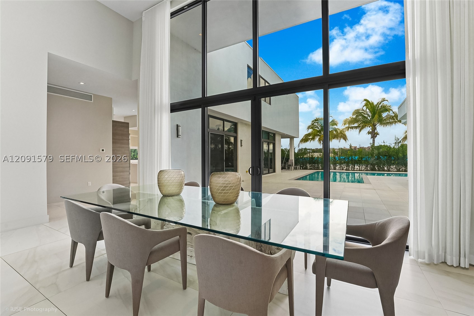
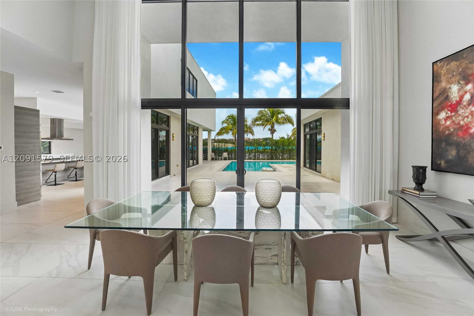
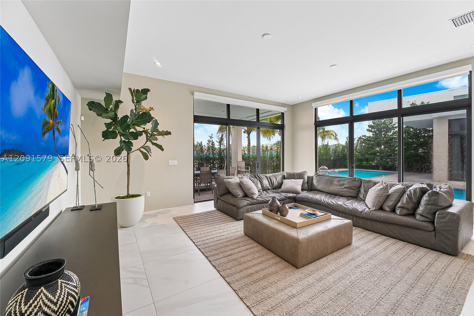
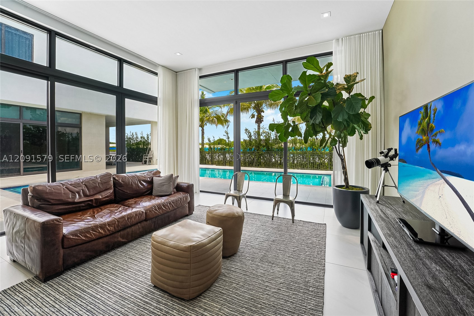
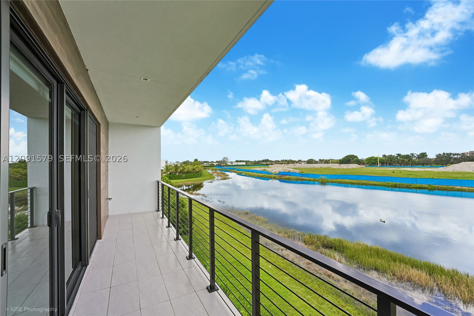
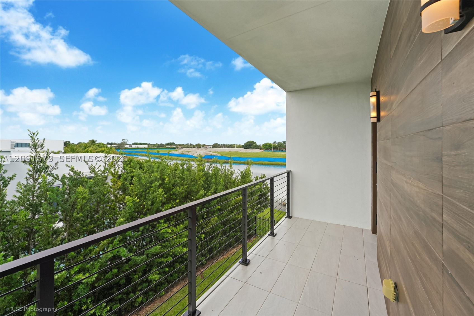
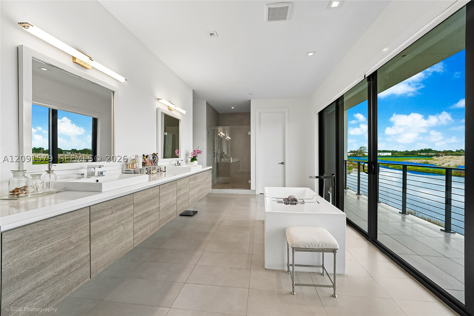
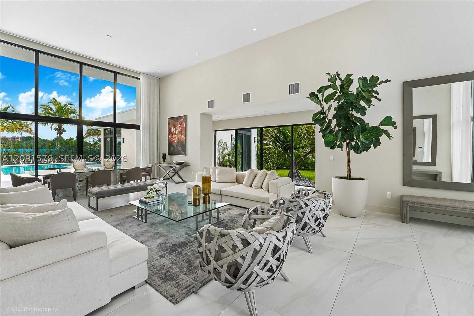
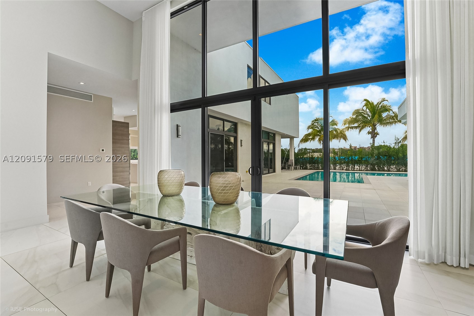
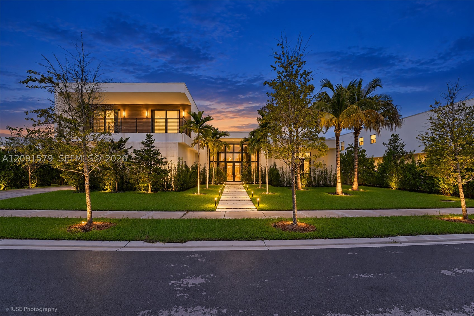
STUNNING, SPACIOUS & BRIGHT! This beautiful residence in Botaniko, Weston — Oppenheim Architecture — is a true gem for a buyer who loves harmonious modern design: soaring glass, high ceilings, tropical landscape, water views, and clean lines. Come see it in person!
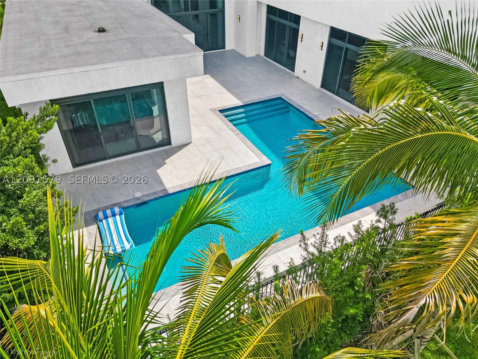
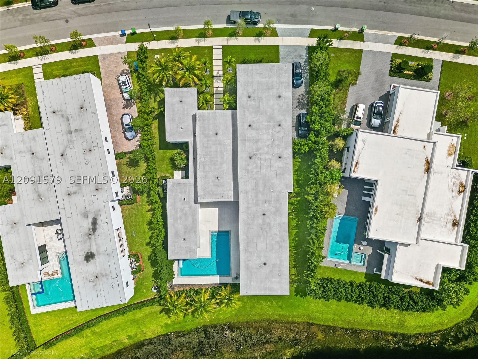
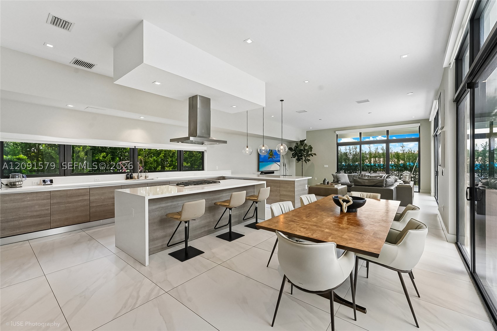
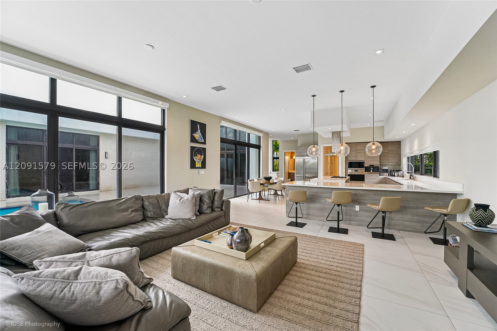
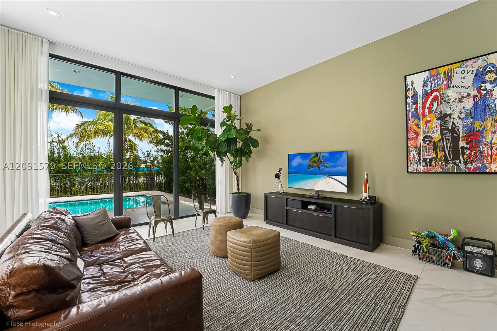
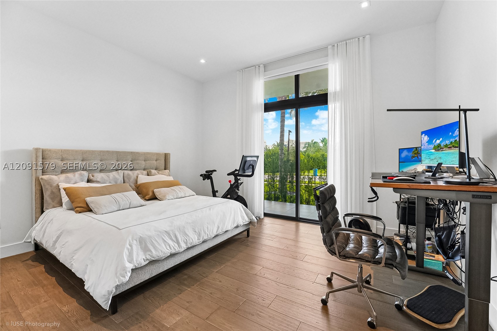
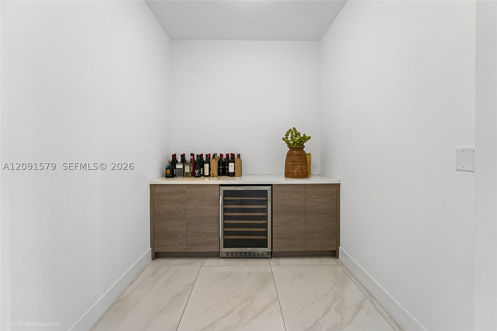
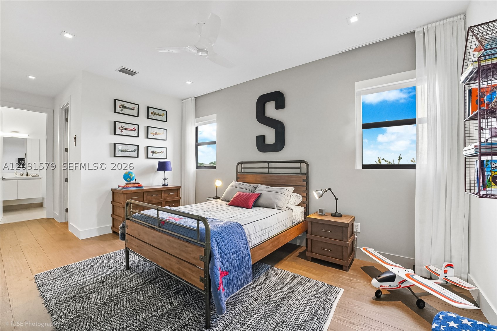
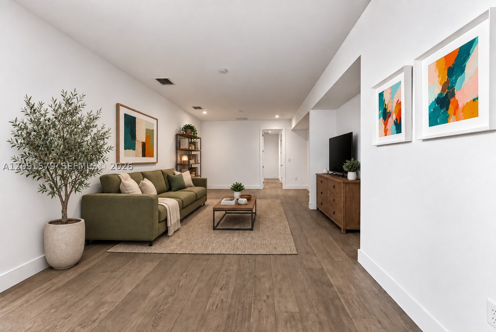
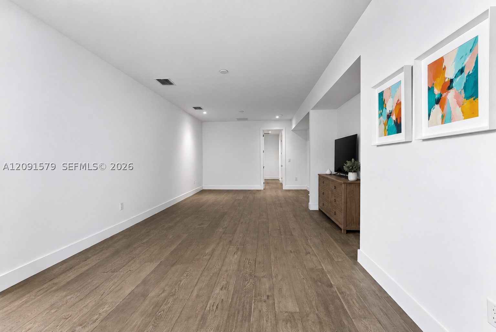
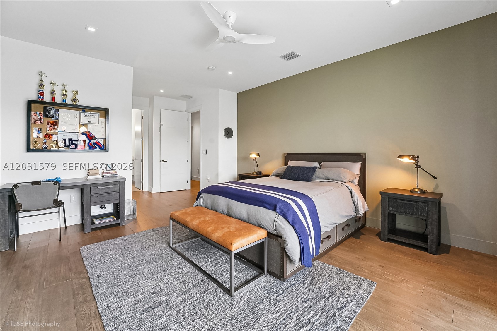
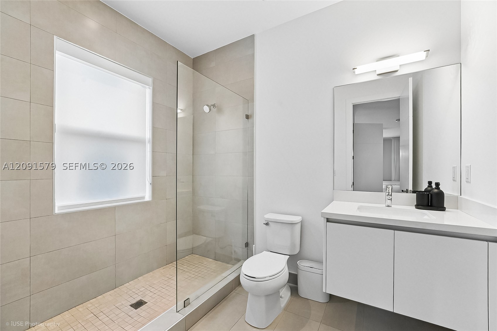
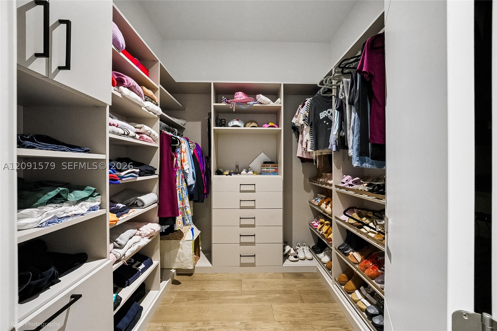
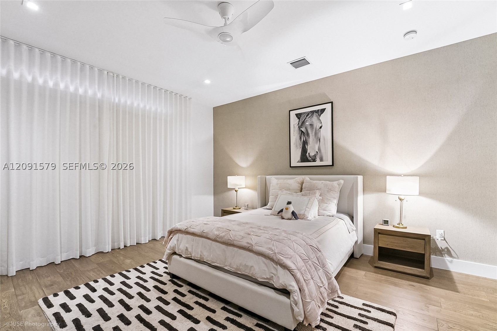
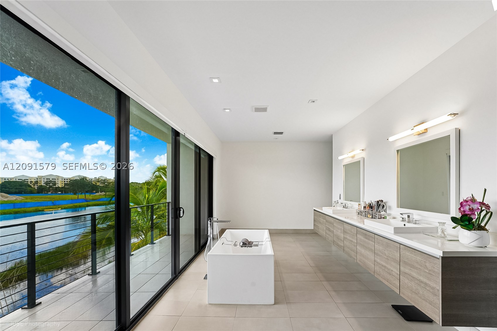
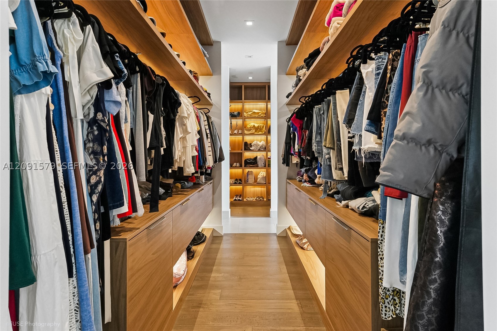
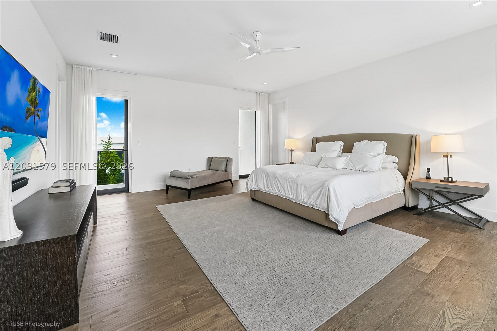
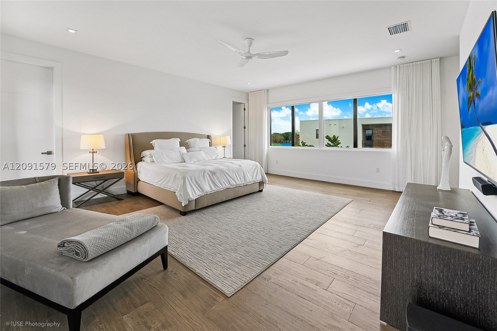
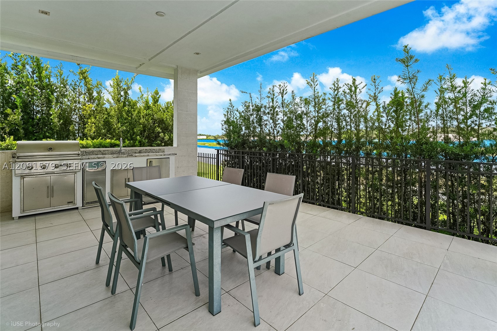
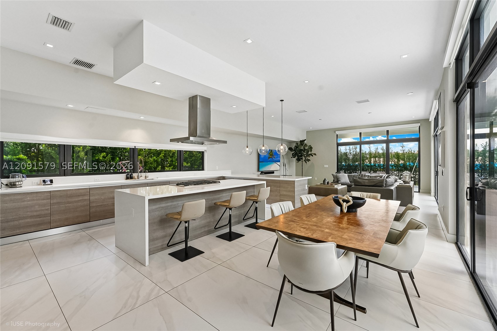
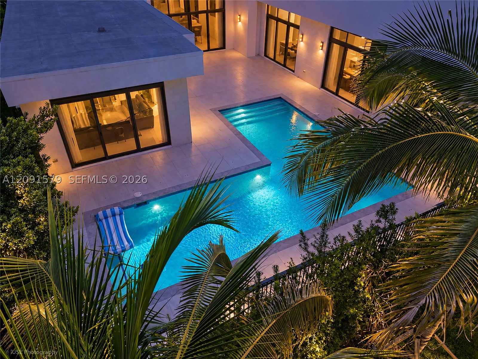
This two-story home (Model O5A) offers 7,681 SF under AC, a 4-Car Garage, and an ample Covered Terrace with a fully equipped Summer Kitchen overlooking the Swimming Pool— totaling 9,534 SF of construction. It features 6 Ensuite Bedrooms, 8.5 Bathrooms, Office/Media Room, Staff Quarters, Pantry & Butler's Pantry, Storage Room for luggage & holiday décor, and Laundry Room. Elegant finishes include porcelain tile throughout the main living areas and hardwood flooring in the bedrooms, sitting area and stairways.
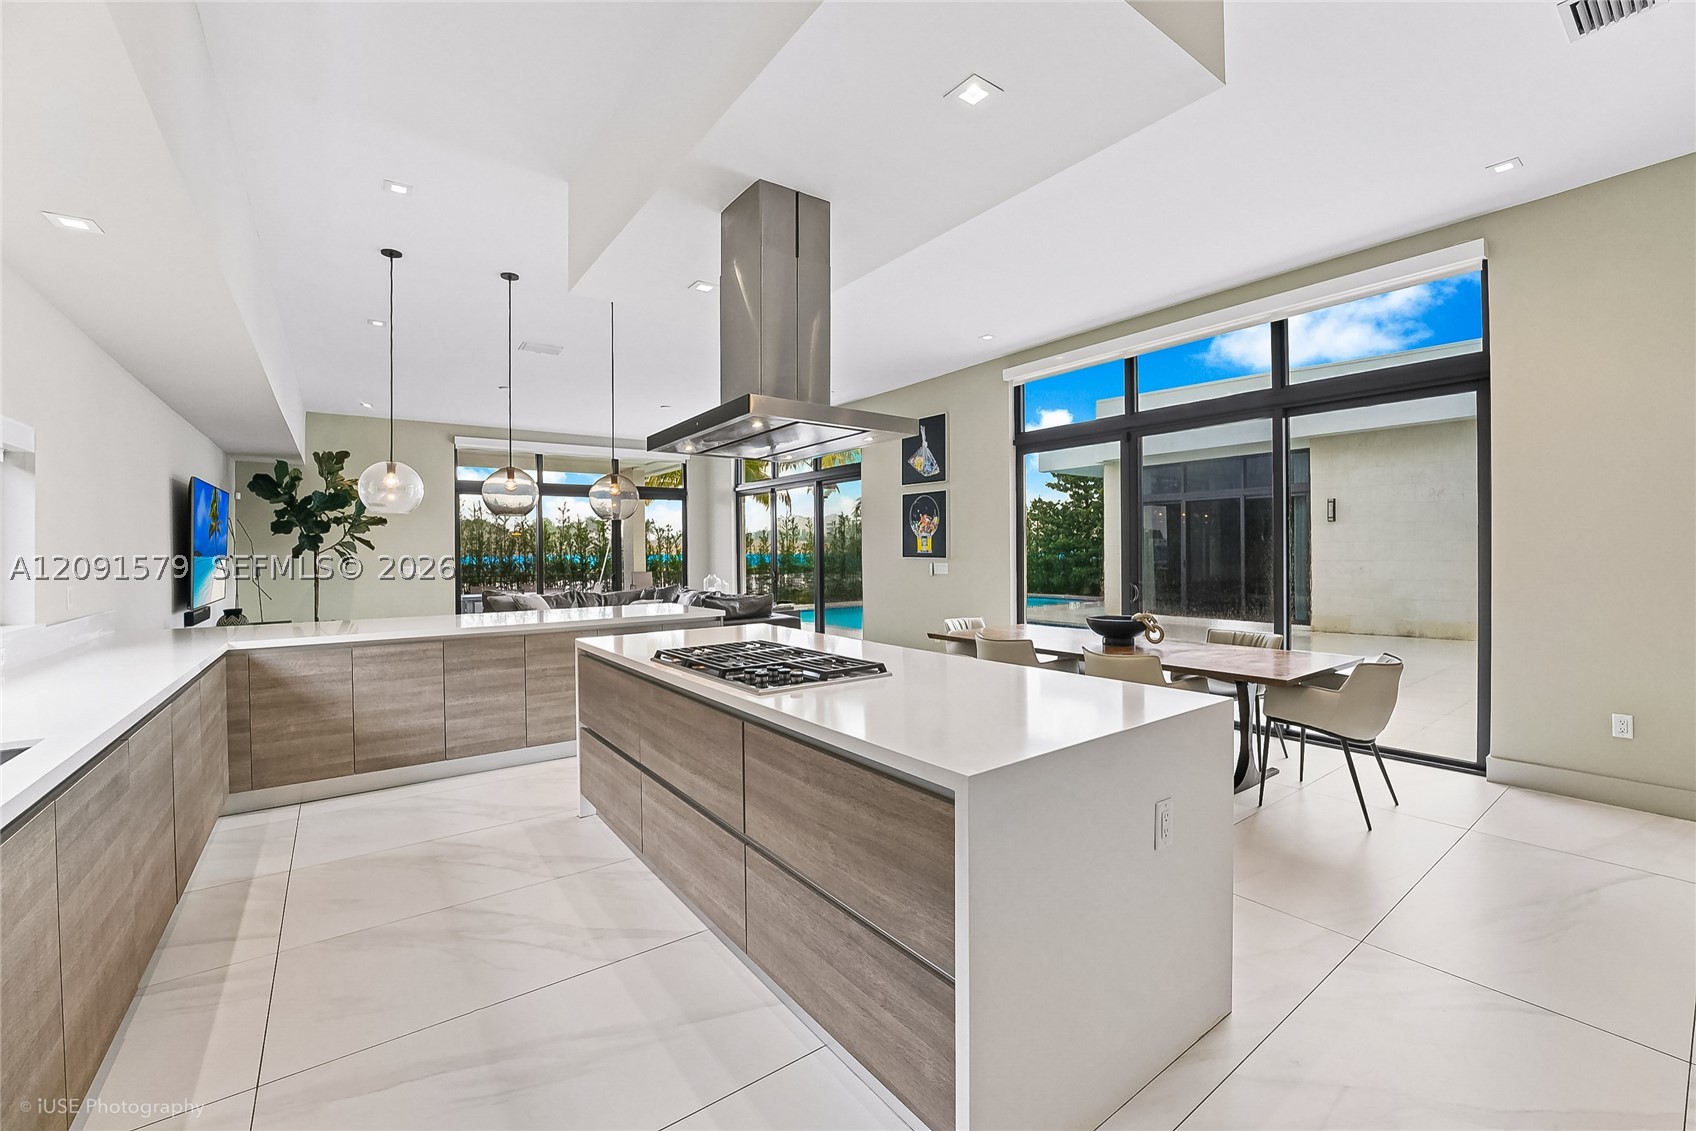
The first floor offers volume ceilings and beautiful views of the side garden, pool, and canal. The left wing leads to the Kitchen, Family Room, and Staff Quarters; the right wing to the Office/Media Room and two Ensuite Bedrooms. Upstairs, a large sitting area leads to the Master Suite and three more Ensuite Bedrooms.
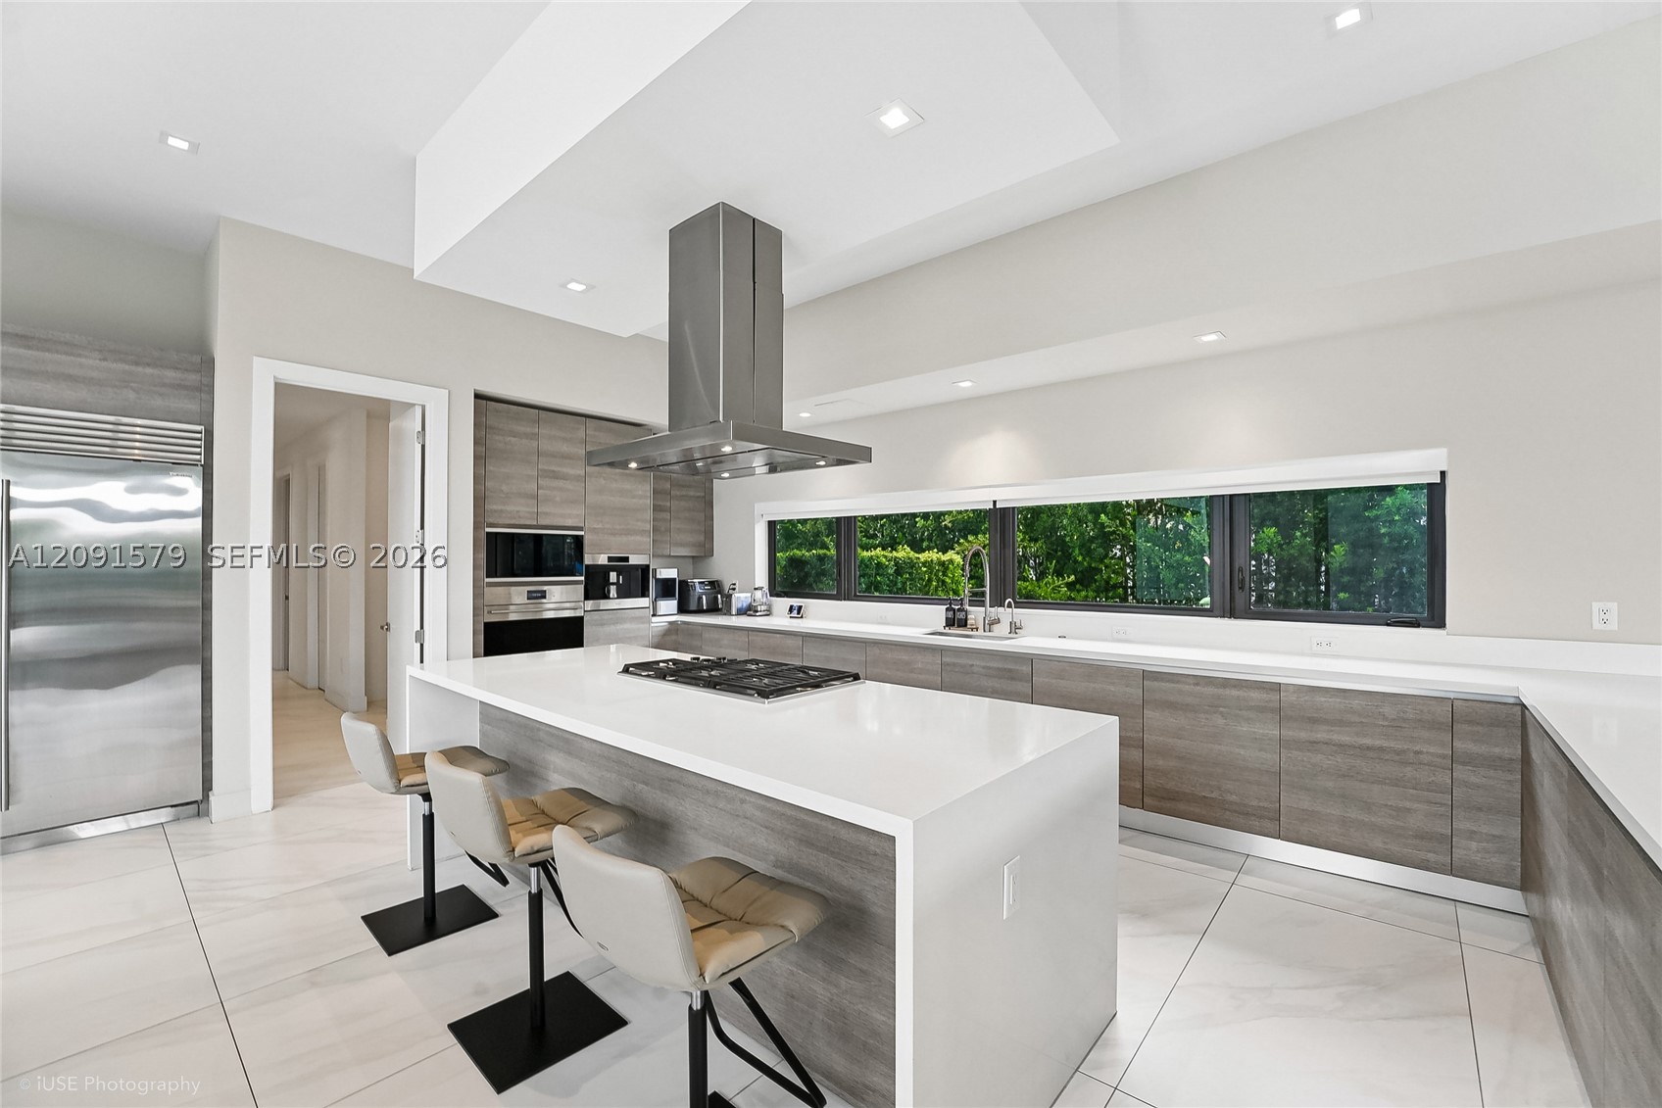
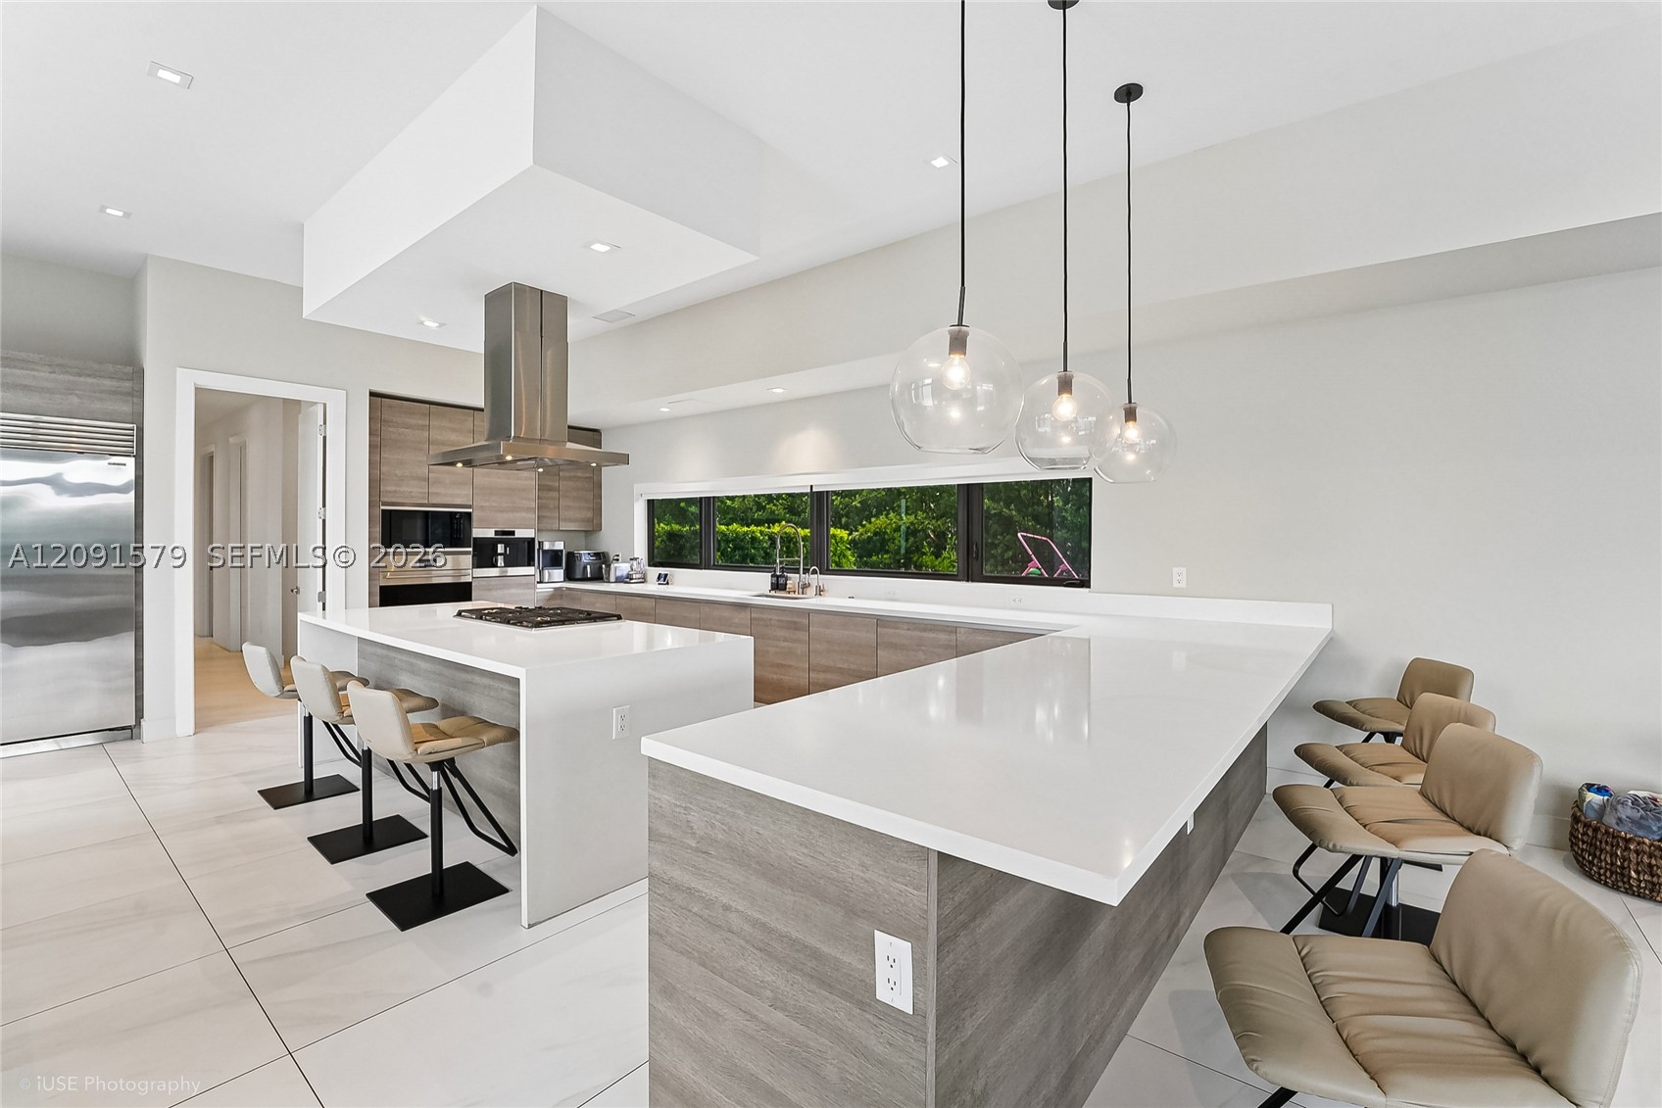
The Kitchen features a Sub-Zero Refrigerator, Wolf Cooktop, Wolf Oven & Built-In Coffee System, Quartz Countertops, and European Cabinetry. Outside, enjoy the Covered Terrace, Summer Kitchen, and Swimming Pool — a private retreat of your own.
Impact Windows. Smart-Home Ready. Electric Vehicle Charger. List of features available upon request.
Come see it —schedule a private showing.
Price history
$3,695,000 → $3,695,000
· 1 price changes
Location
16629 BOTANIKO DRWeston, FL 33326
MLS information
Last updated Sep 21, 2026
IDX information is provided exclusively for personal, non-commercial use, and may not be used for any purpose other than to identify prospective properties consumers may be interested in purchasing. Information is deemed reliable but not guaranteed.