Link copied!
16742 Botaniko Dr S, Weston, FL 33326
$4,500,000
Deemed reliable but not guaranteed.
Details
Year built:
2026
Lot size:
19,173 sq ft
Levels:
Two
Stories:
2
Garage:
4
Parking:
4 covered
Style:
Contemporary Modern,Detached,Two Story
Faces:
South
Association fee:
$1,140 / Monthly
Annual tax (2025):
$11,844
Type:
Single-family home
MLS ID
A12118370
Virtual tour:
Listed by:
The Keyes Company (KEYE02)
Listing office phone:
954-389-3459
Listing office email:
Listing agent:
Marysol Aguirre (3373187)
Features
Utilities
Water source:
Public
Sewer:
Public Sewer
Description
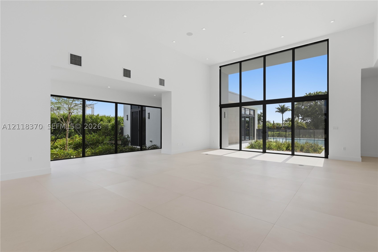
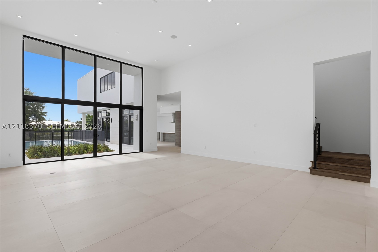
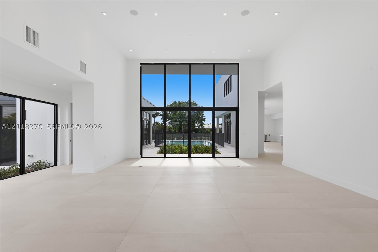
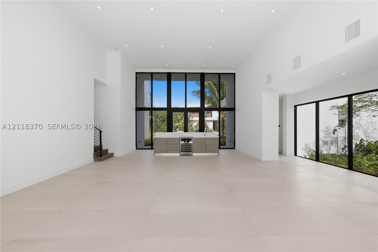
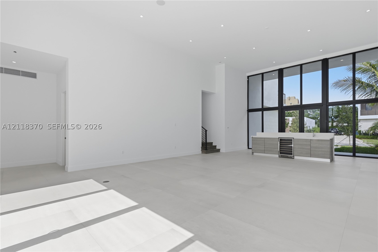
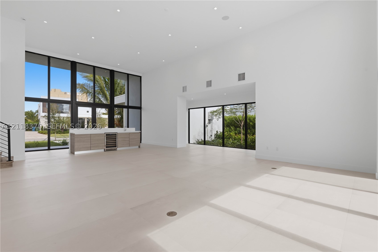
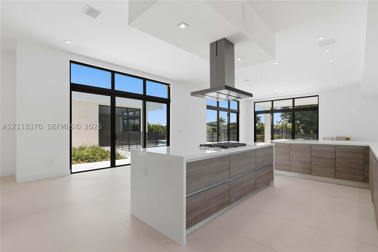
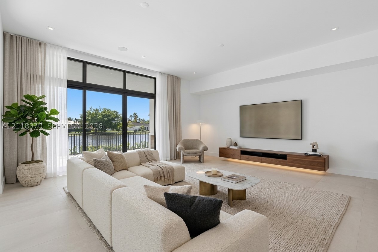
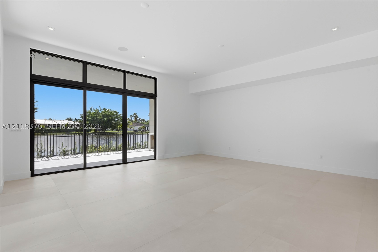
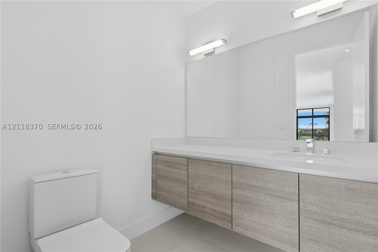
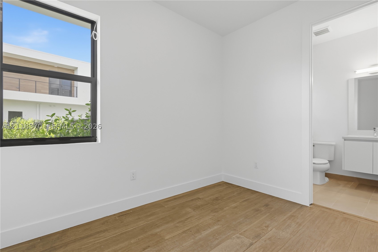
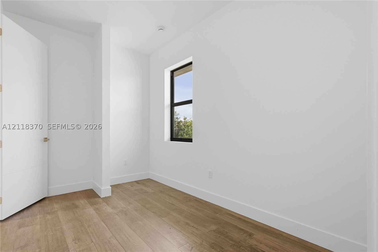
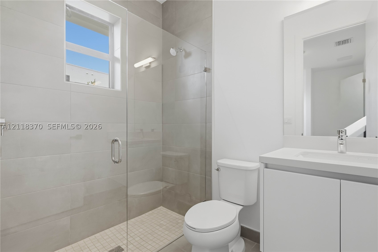
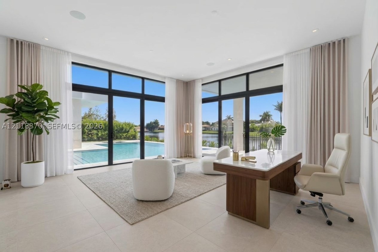
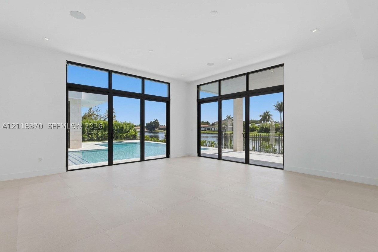
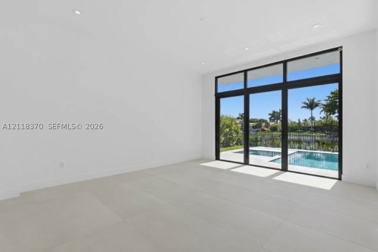
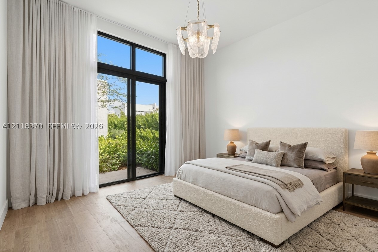
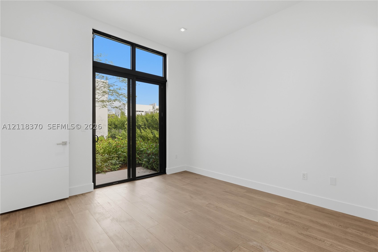
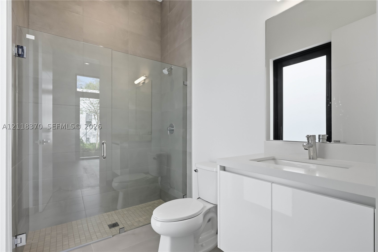
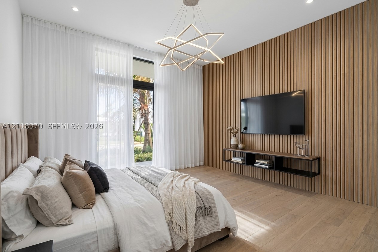
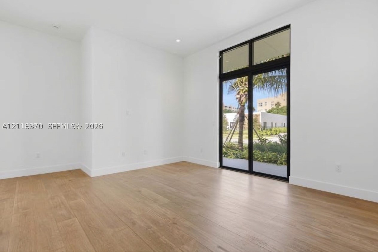
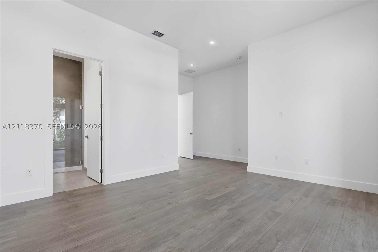
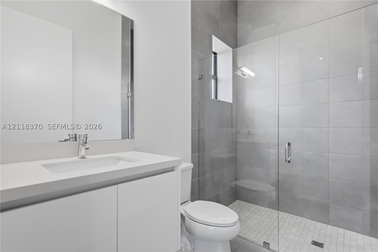
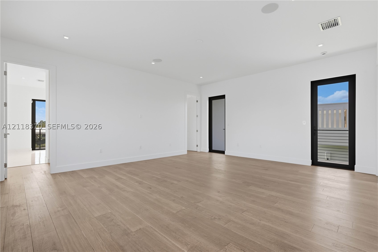
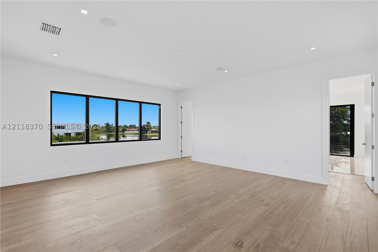
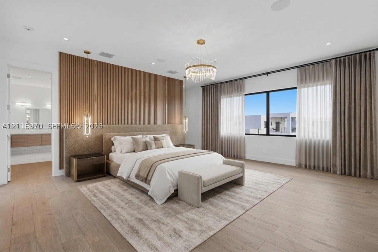
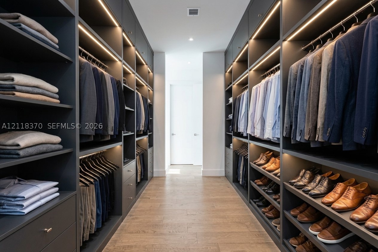
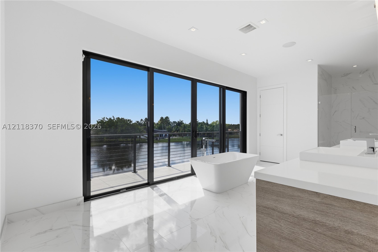
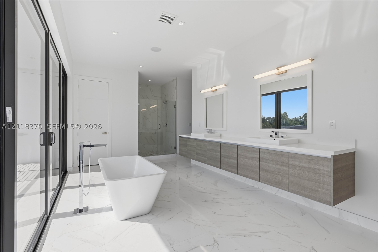
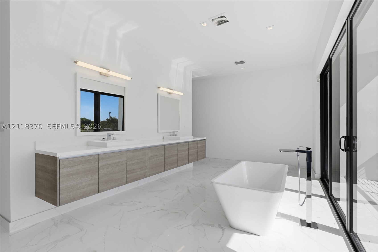
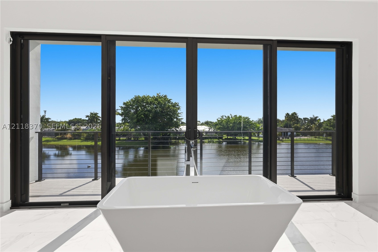
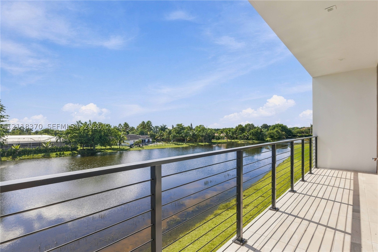
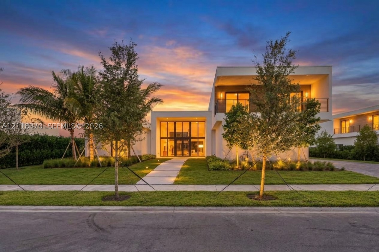
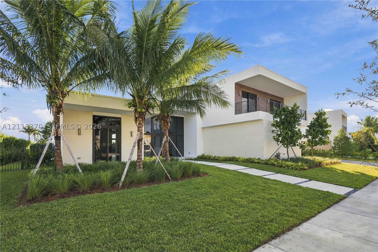
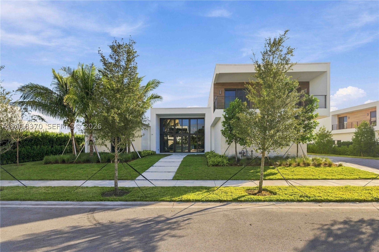
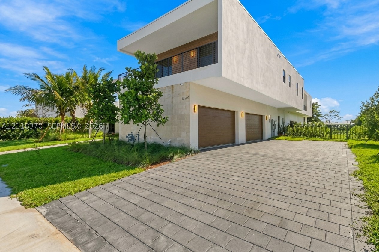
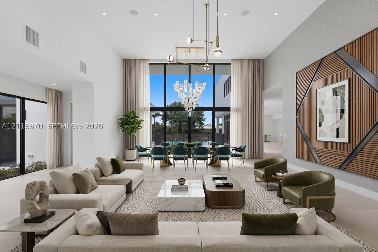
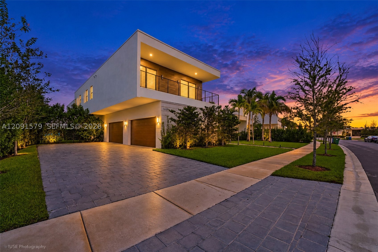
STUNNING MODERN RESIDENCE IN BOTANIKO WESTON. Designed by acclaimed Oppenheim Architecture, this masterfully executed 2-story estate (Model O5A) features 7,138 SqFt under AC, with 6 ensuite Bedrooms & 8.5 Bathrooms. Seamlessly integrated with elite tech, it boasts a newly enhanced HD security camera network and a premium multi-zone audio system filling both indoor & outdoor spaces. Soaring ceilings & floor-to-ceiling glass walls flood the home with light, offering vistas of the side garden & serene lake.
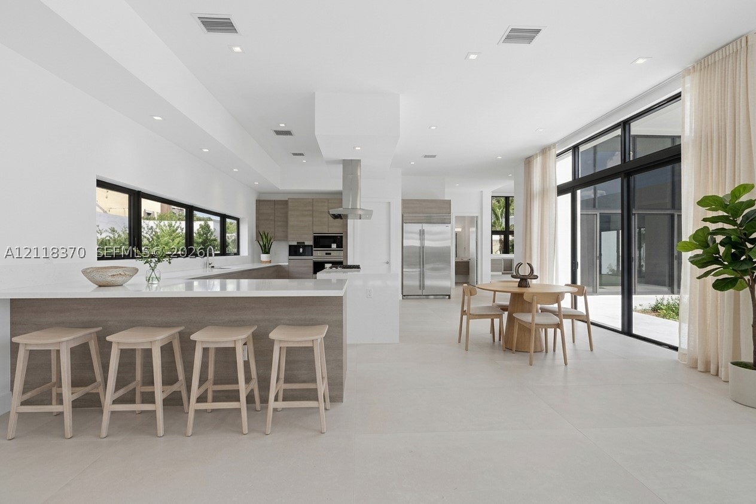
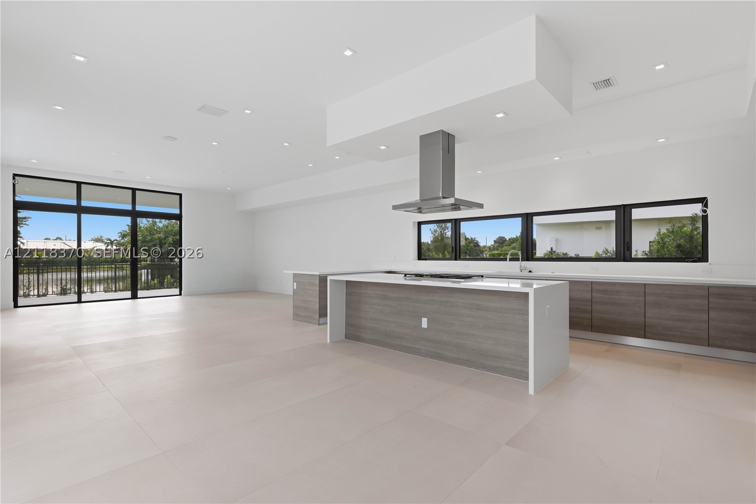
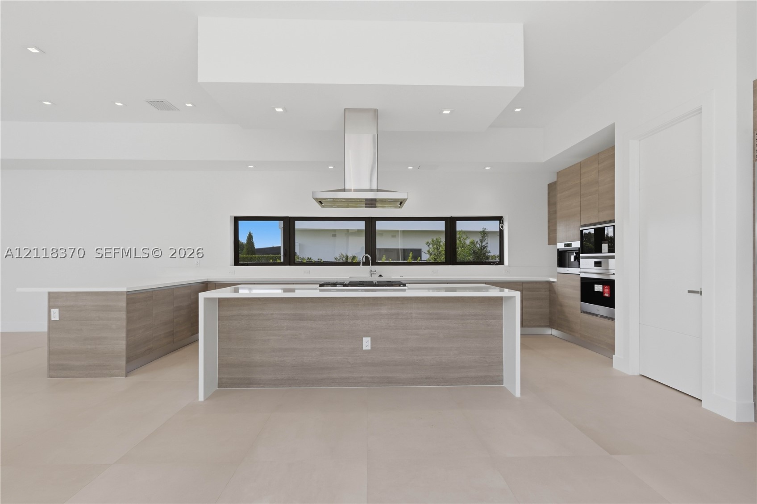
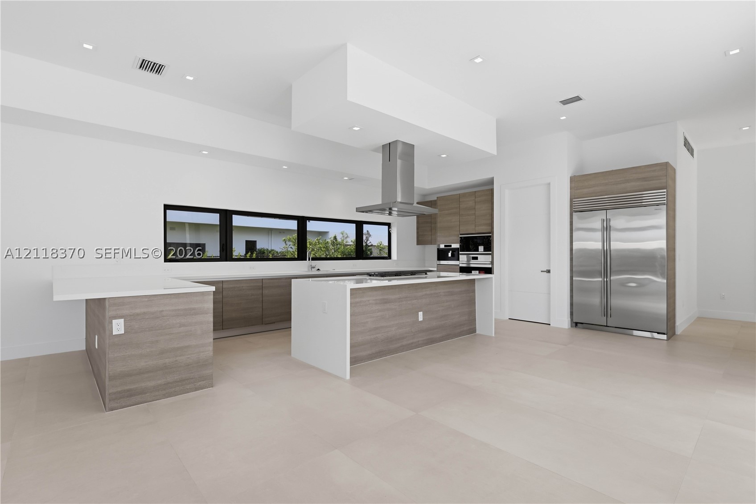
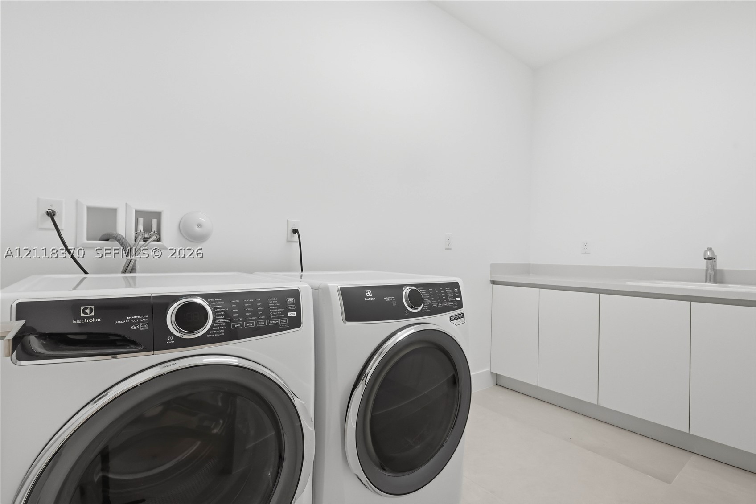
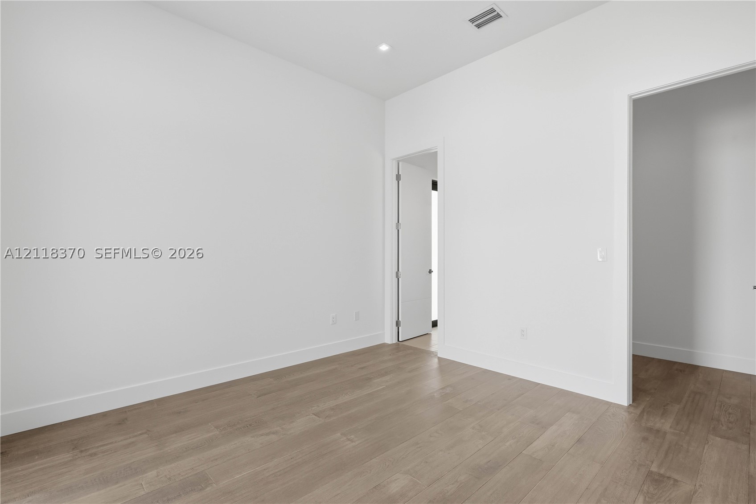
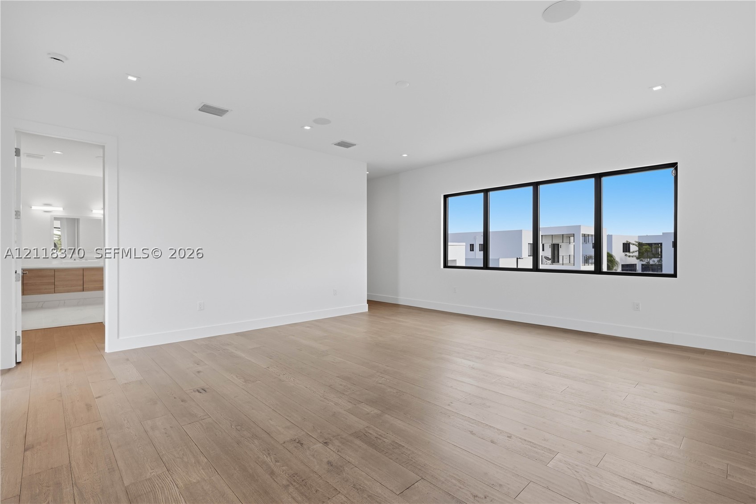
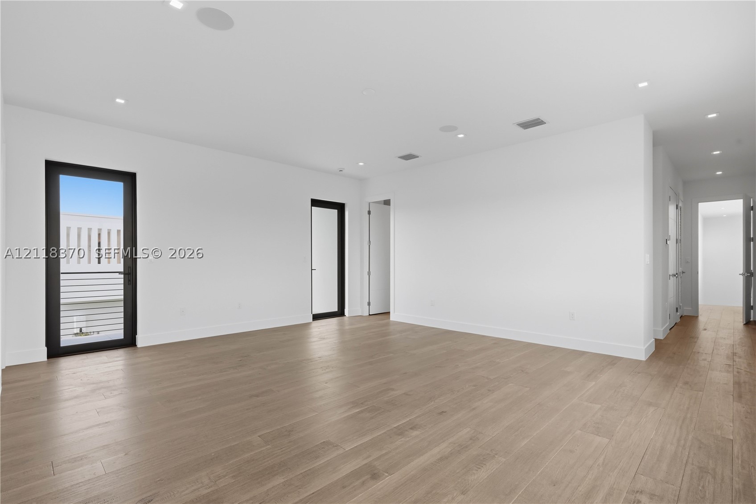
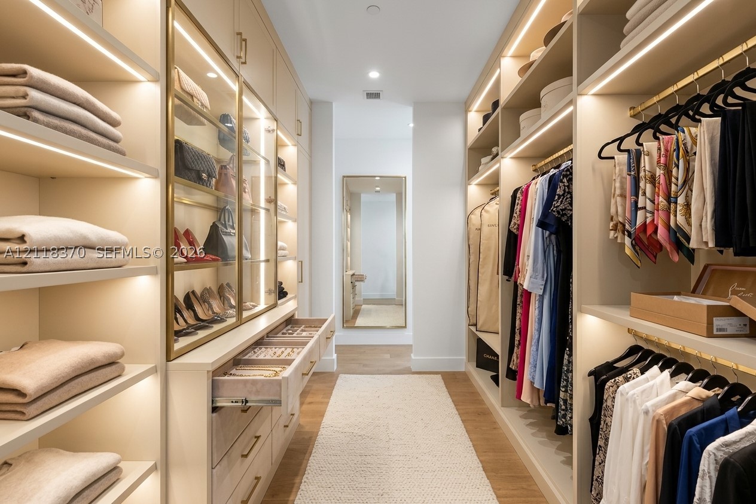
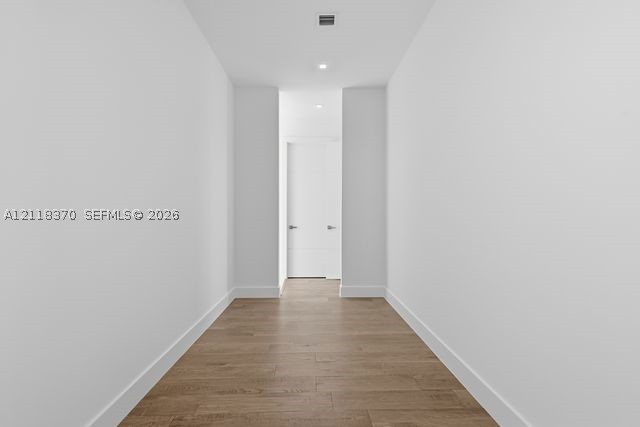
The floor plan offers balance & privacy. The left wing hosts a gourmet Kitchen, Family Room & Staff Quarters. The right wing provides a private Office/Media Room & 2 Ensuite BRs. Upstairs, a versatile large sitting area leads to the luxurious Master Suite and 3 additional Ensuite BRs. The chef’s Kitchen features a Sub-Zero Fridge, Wolf Cooktop, Wolf Oven, Built-In Coffee System, Quartz Countertops & European Cabinetry. Finishes include porcelain tile in main areas and rich hardwood in bedrooms and stairs.
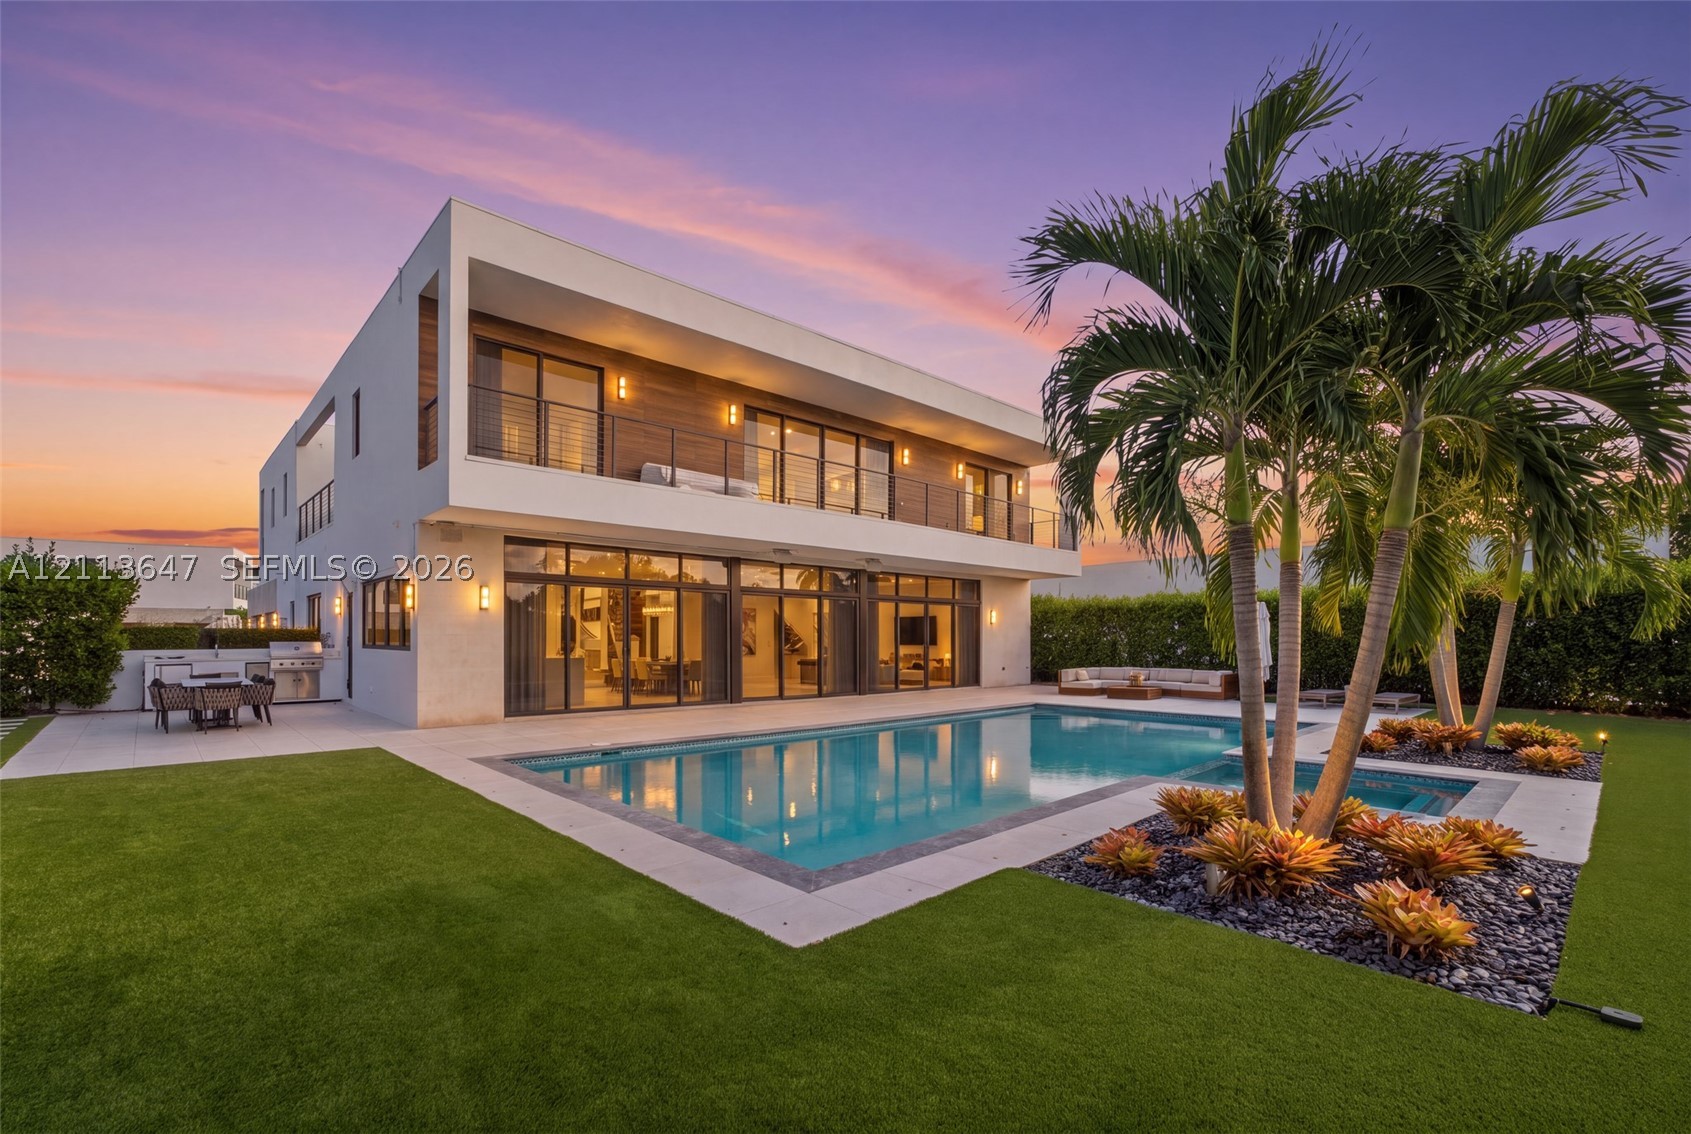
Step outside to a private resort-style retreat. An ample Covered Terrace features a fully equipped Summer Kitchen overlooking a pristine Swimming Pool, jacuzzi and lake. Smart-Home Ready, the property includes a massive 4-Car Garage, Impact Windows, a Butler’s Pantry, and a specialized holiday/luggage storage room. Gated community with total luxury. Full feature list available. Come see it- Schedule a private showing.
Price history
$4,500,000 → $4,500,000
· 1 price changes
Location
16742 S Botaniko Dr SWeston, FL 33326
MLS information
Last updated Nov 15, 2026
IDX information is provided exclusively for personal, non-commercial use, and may not be used for any purpose other than to identify prospective properties consumers may be interested in purchasing. Information is deemed reliable but not guaranteed.

Similar Properties Nearby
Bedrooms
6
Bathrooms
9
Area
7,681 sq ft
Bedrooms
5
Bathrooms
10
Area
6,715 sq ft
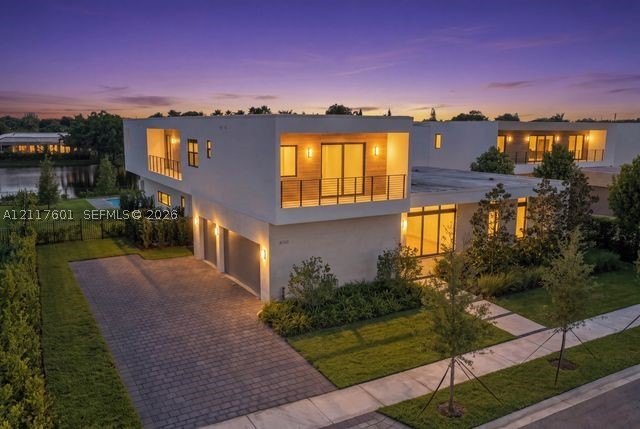
Bedrooms
6
Bathrooms
7
Area
5,293 sq ft
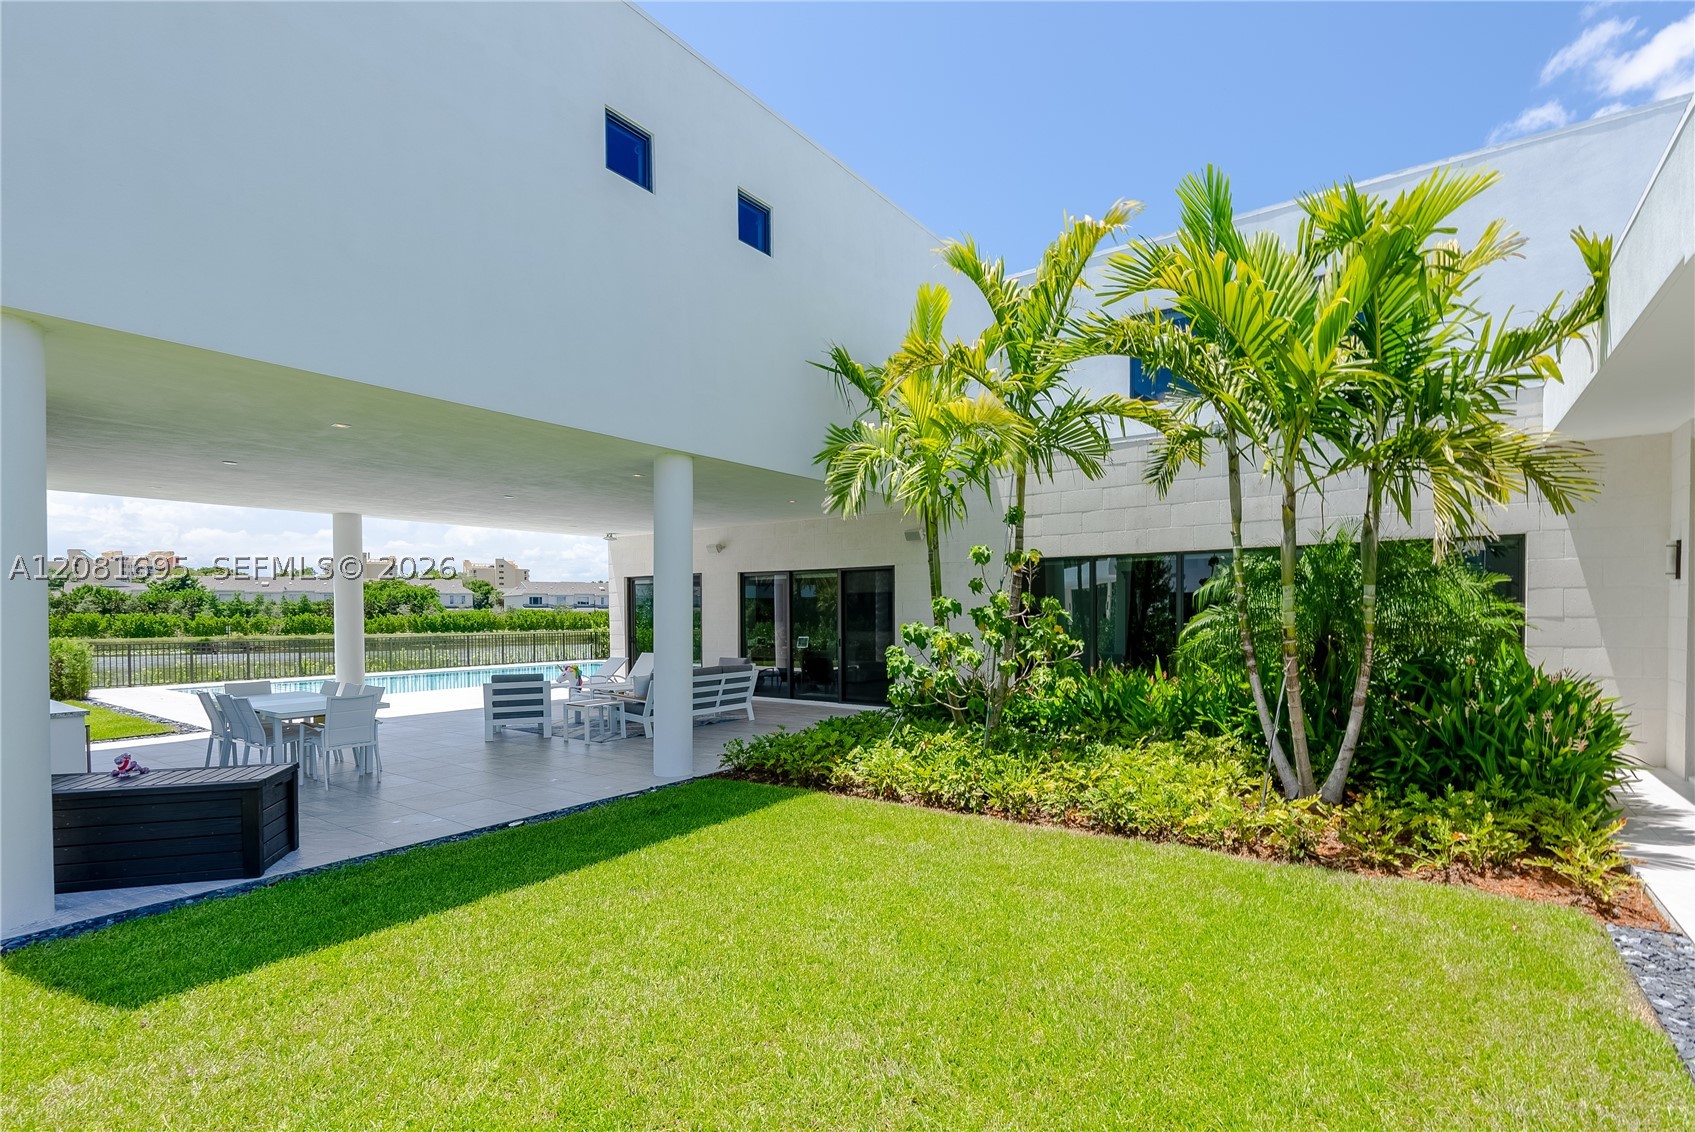
Bedrooms
5
Bathrooms
7
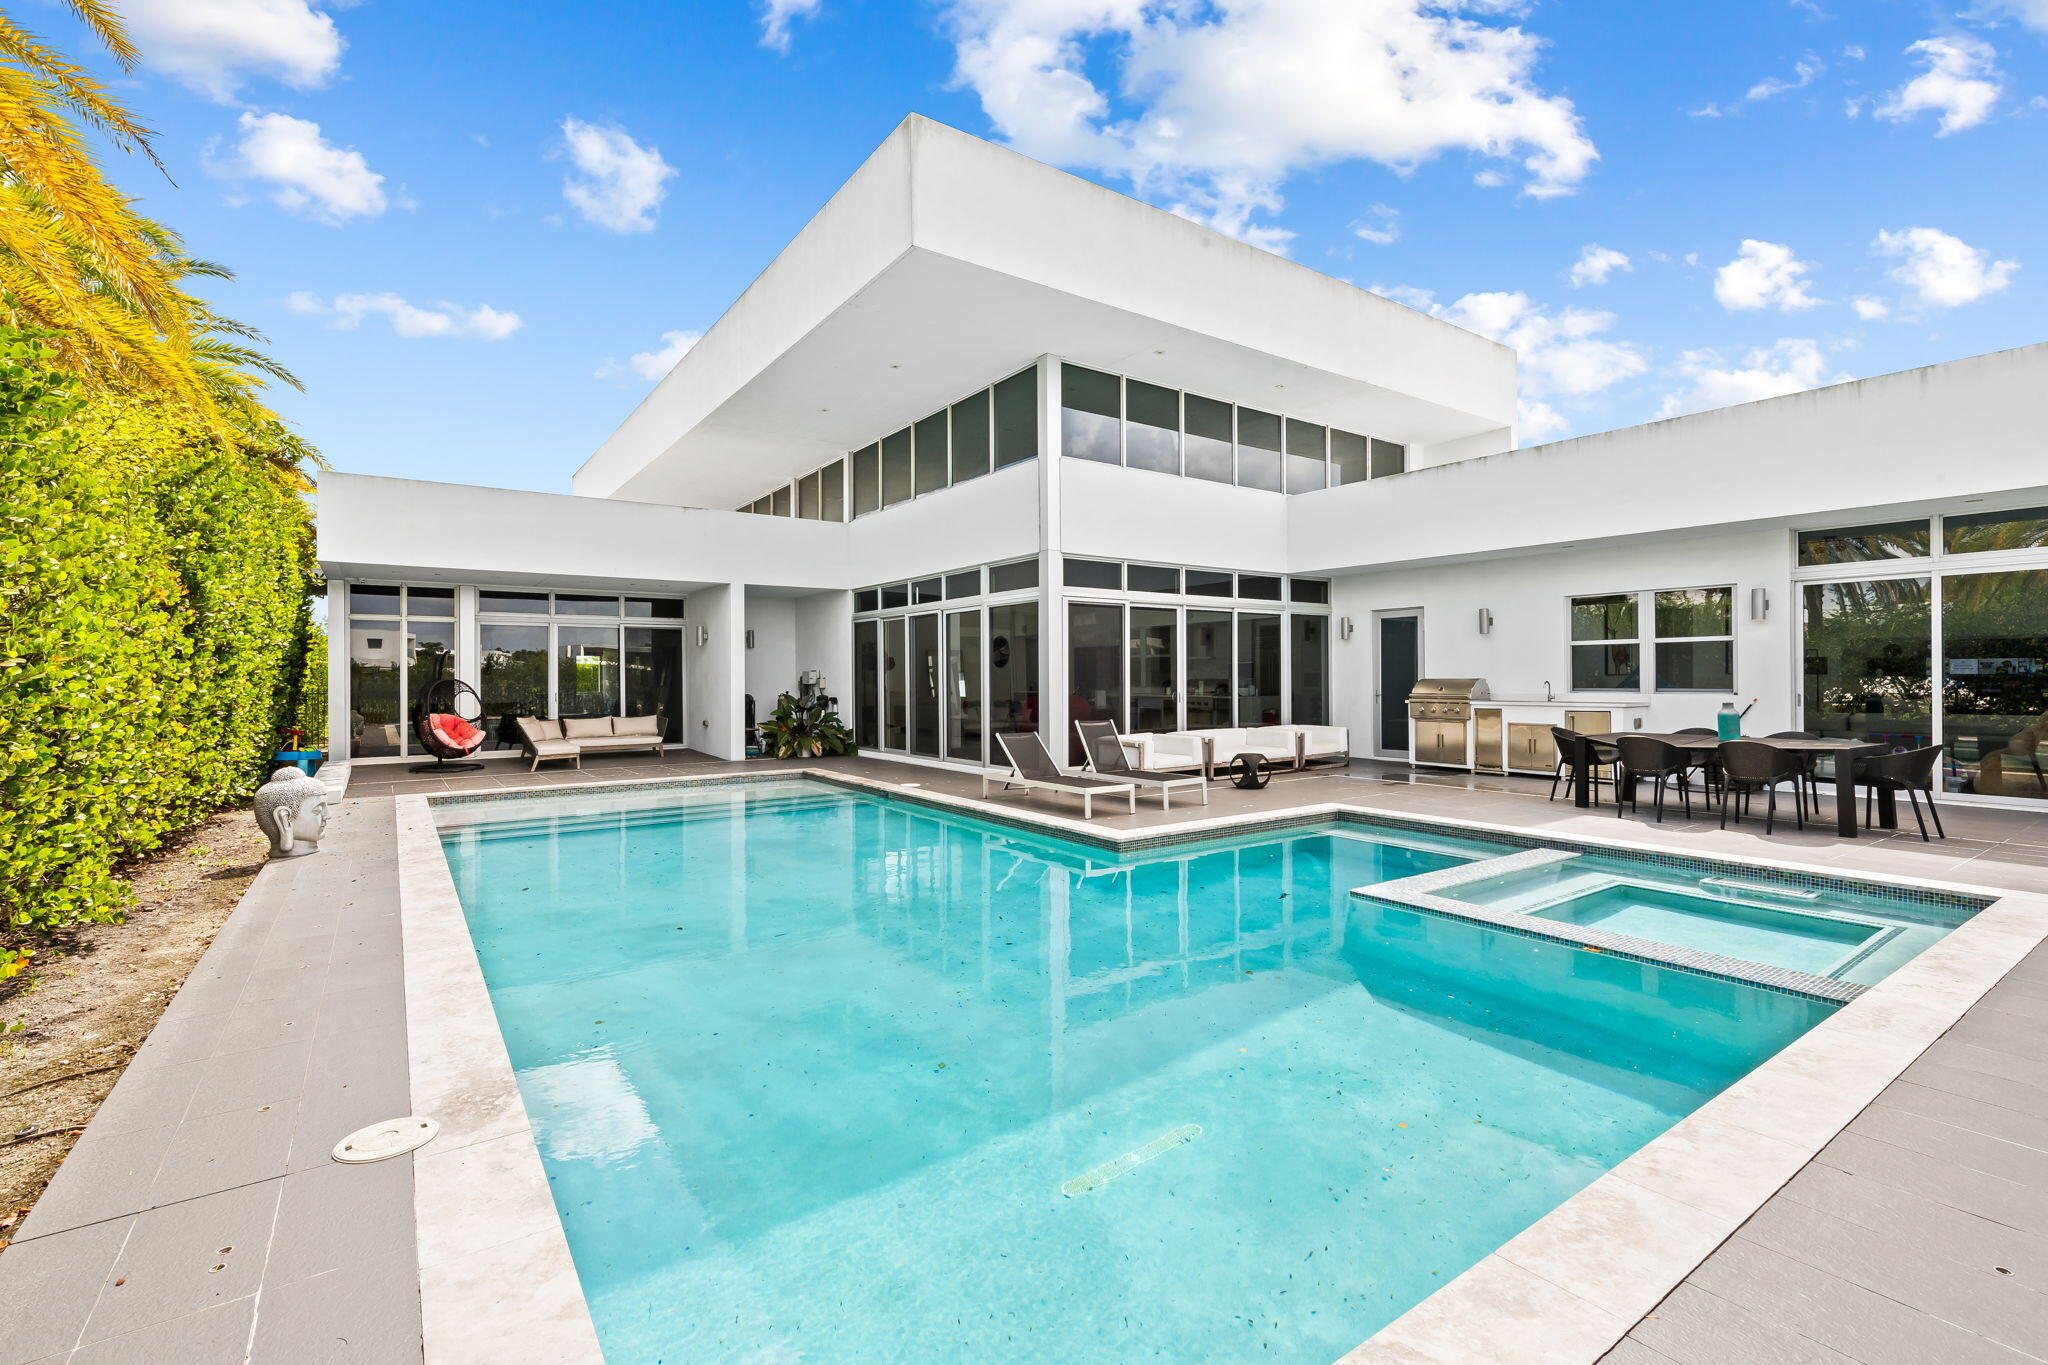
Bedrooms
5
Bathrooms
6
Area
4,638 sq ft
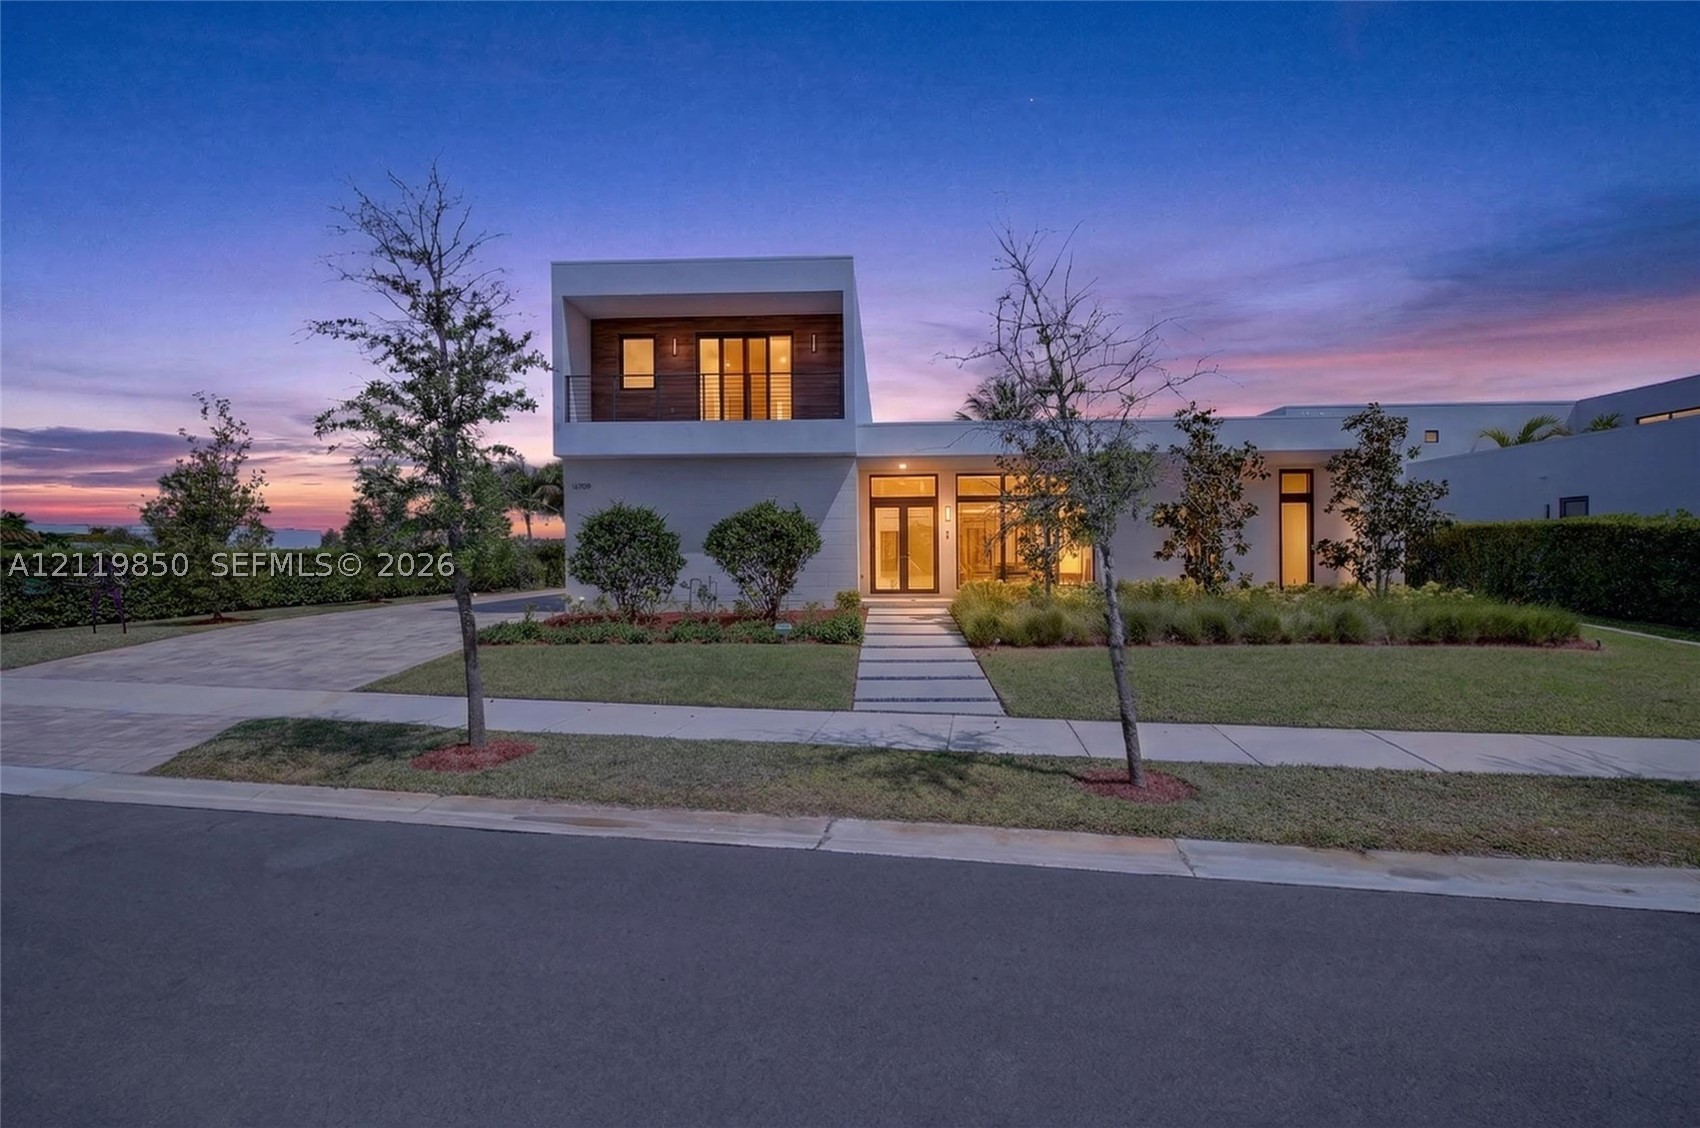
Bedrooms
5
Bathrooms
7
Area
5,368 sq ft
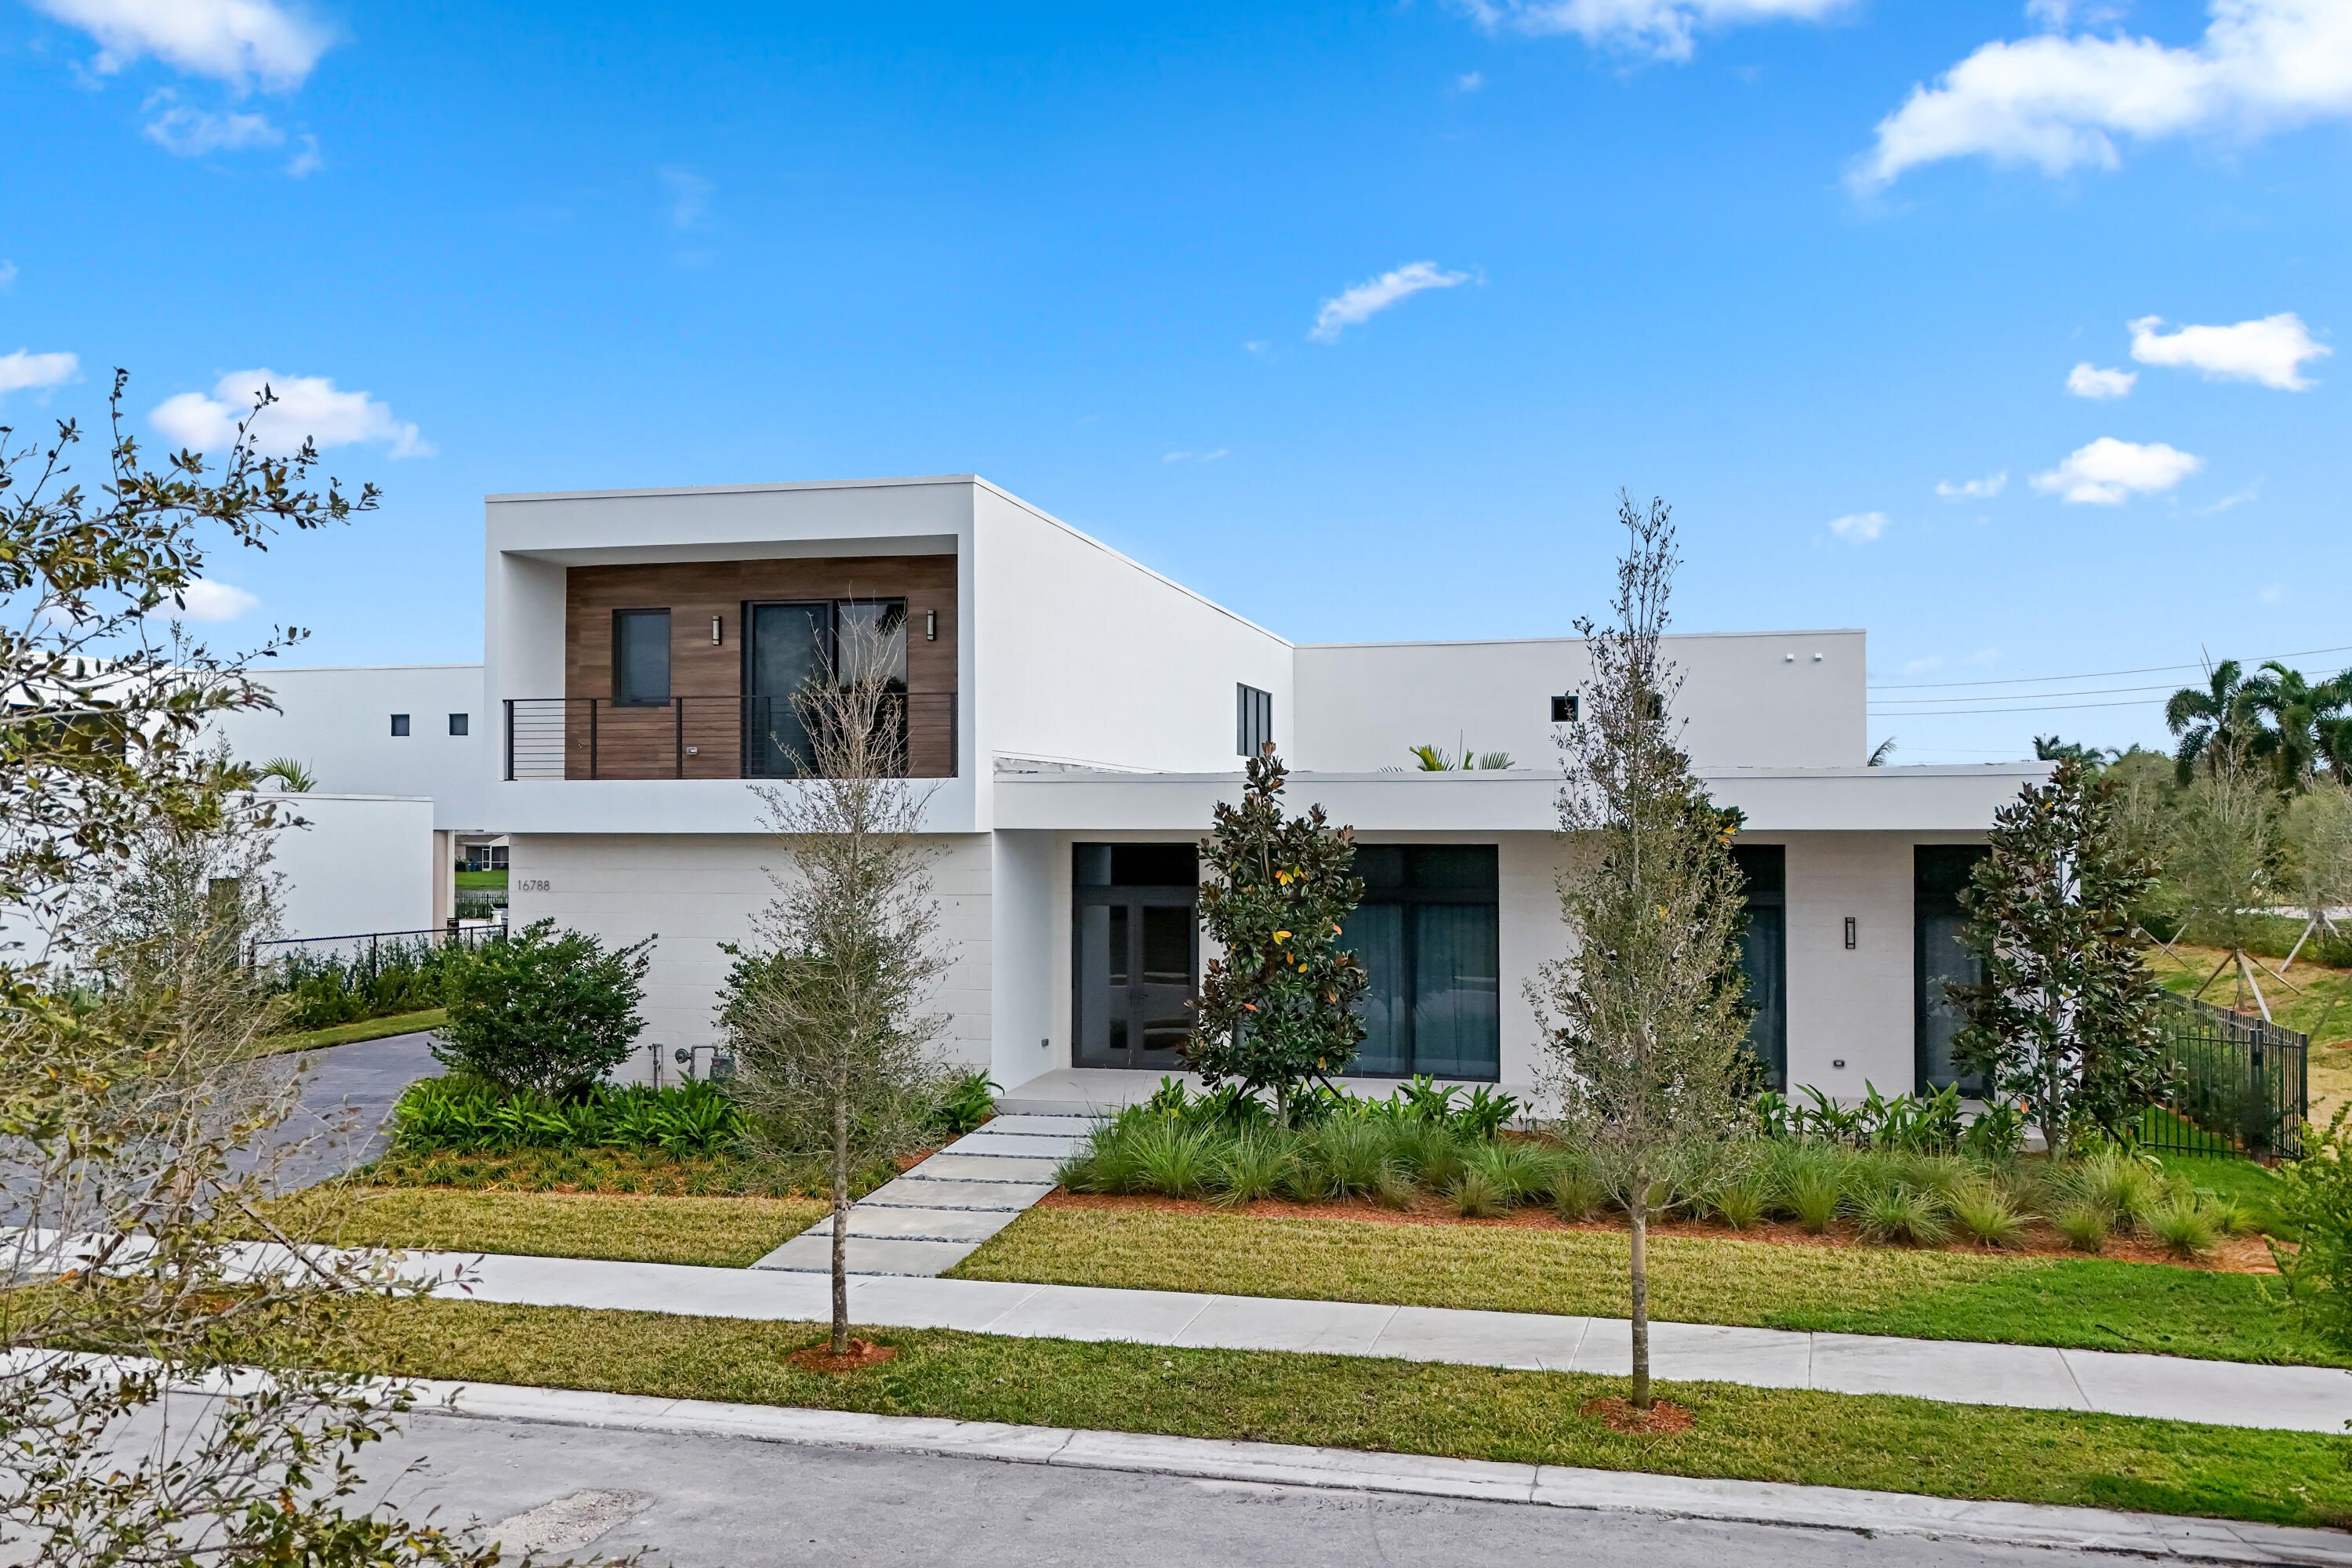
Bedrooms
6
Bathrooms
7
Area
5,171 sq ft
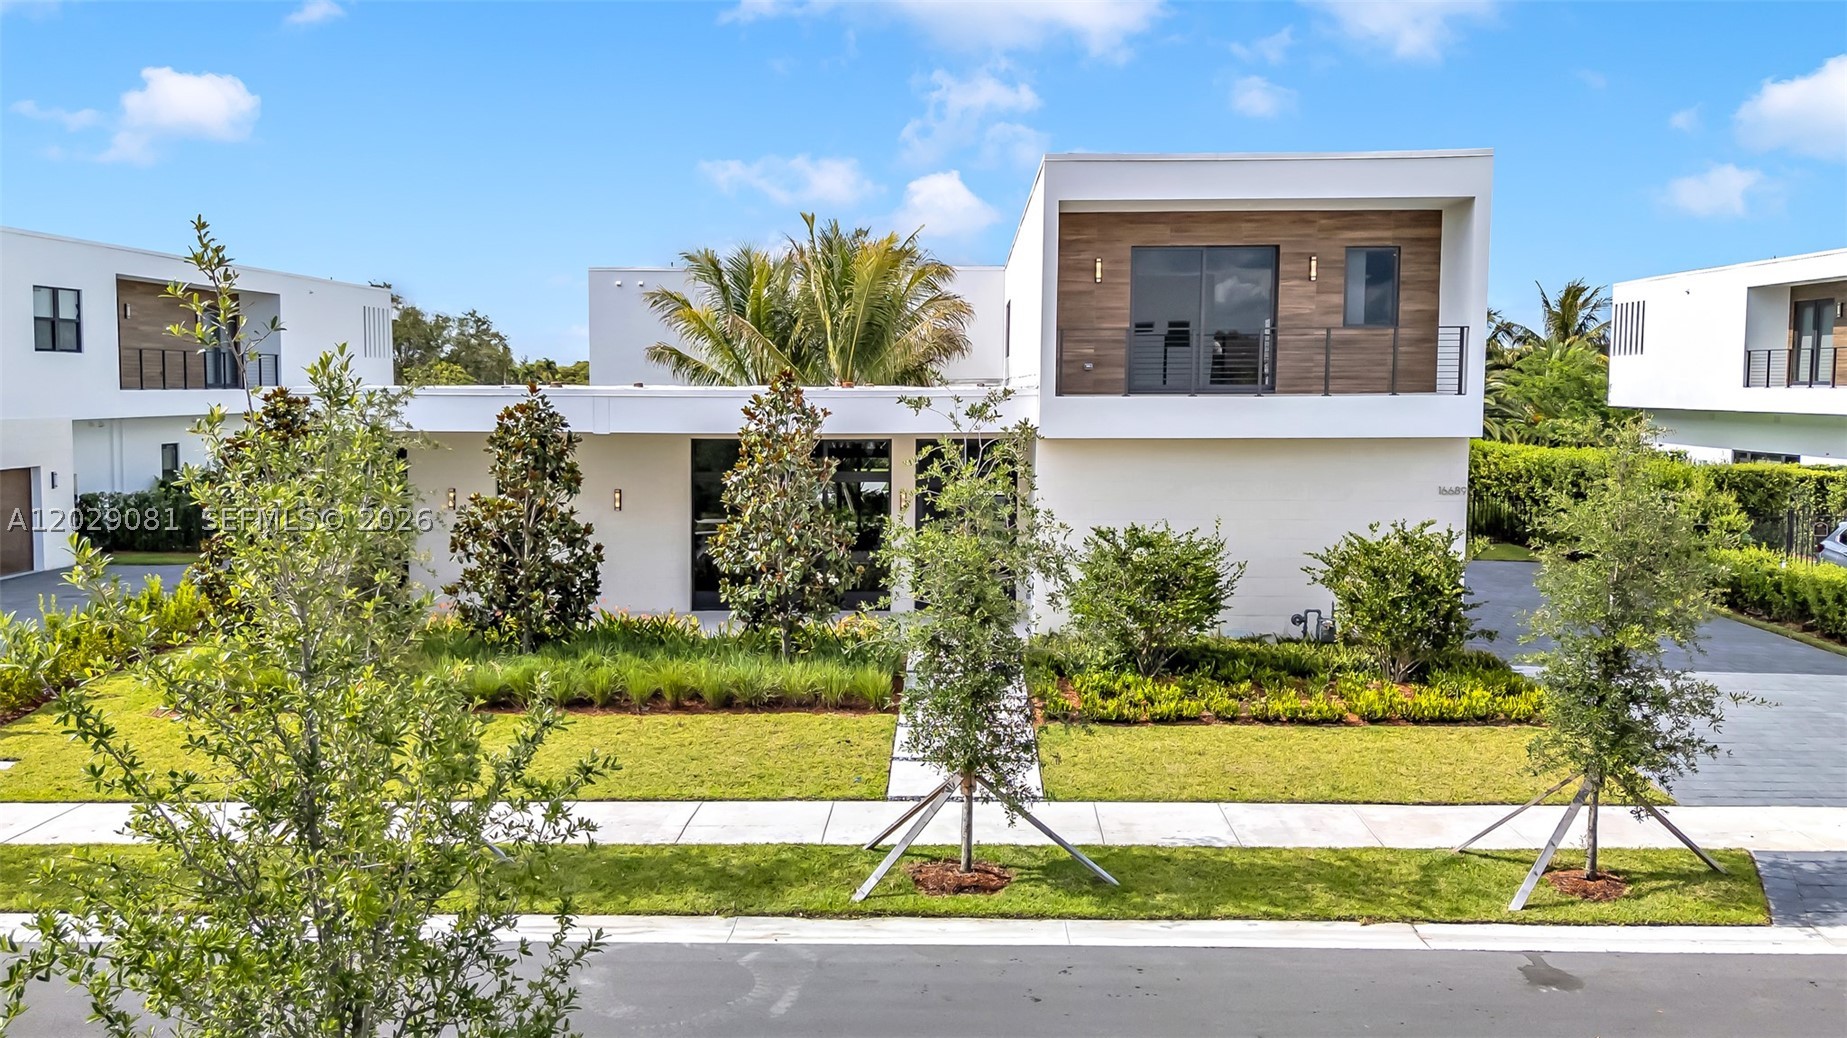
Bedrooms
5
Bathrooms
7
Area
5,368 sq ft
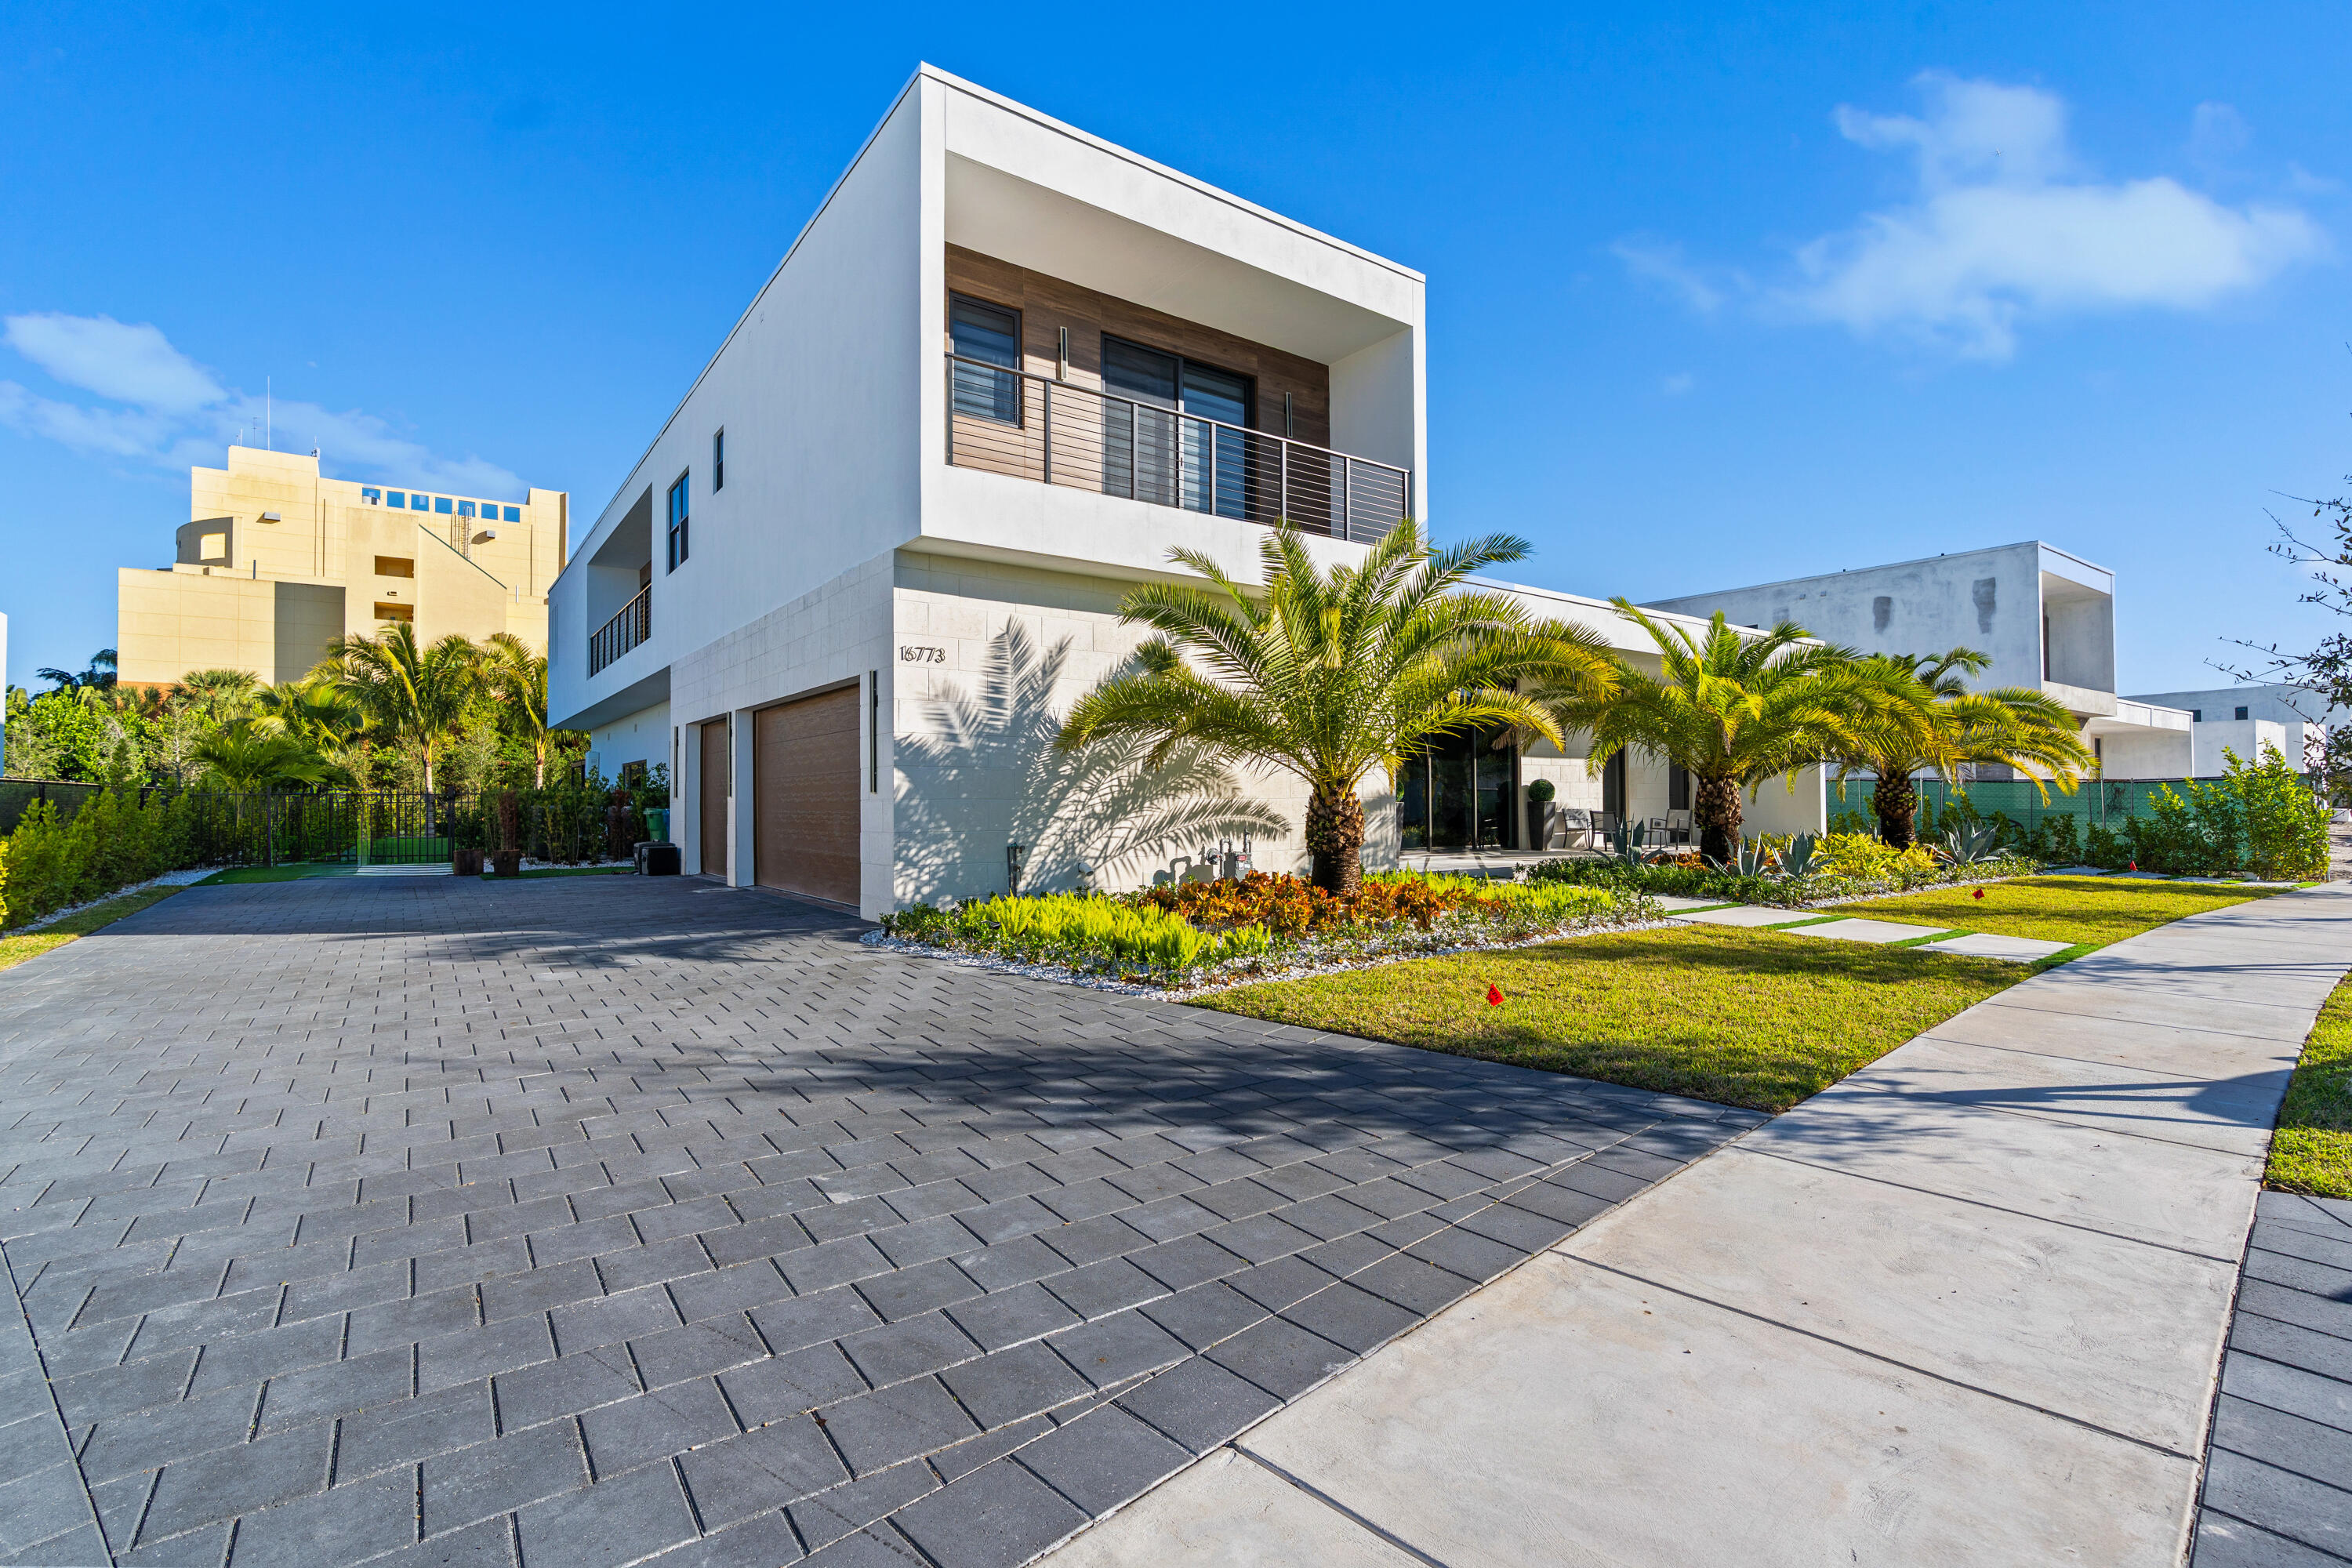
Bedrooms
5
Bathrooms
7
Area
5,368 sq ft
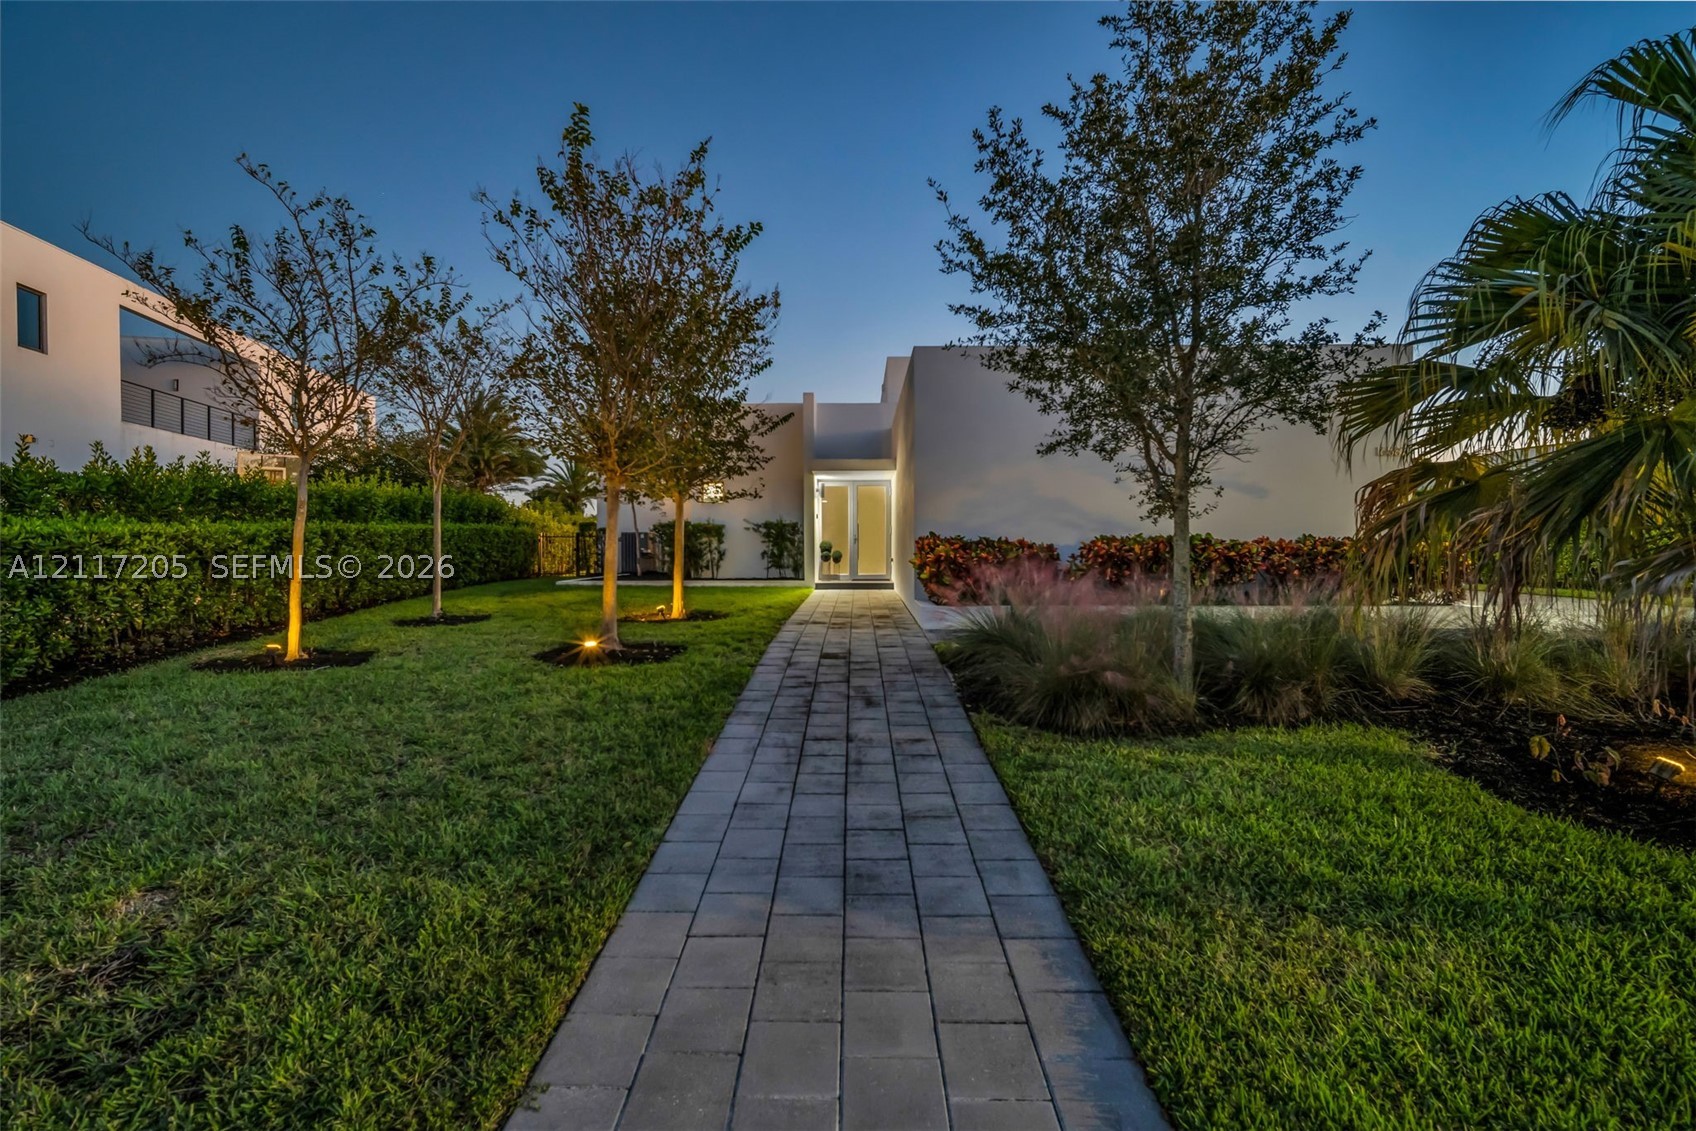
Bedrooms
4
Bathrooms
6
Area
3,389 sq ft
Bedrooms
5
Bathrooms
5
Area
3,810 sq ft
Bedrooms
5
Bathrooms
7
Area
6,061 sq ft
Similar Properties in Other Cities
Bedrooms
7
Bathrooms
6
Area
4,616 sq ft
Bedrooms
5
Bathrooms
6
Area
5,776 sq ft
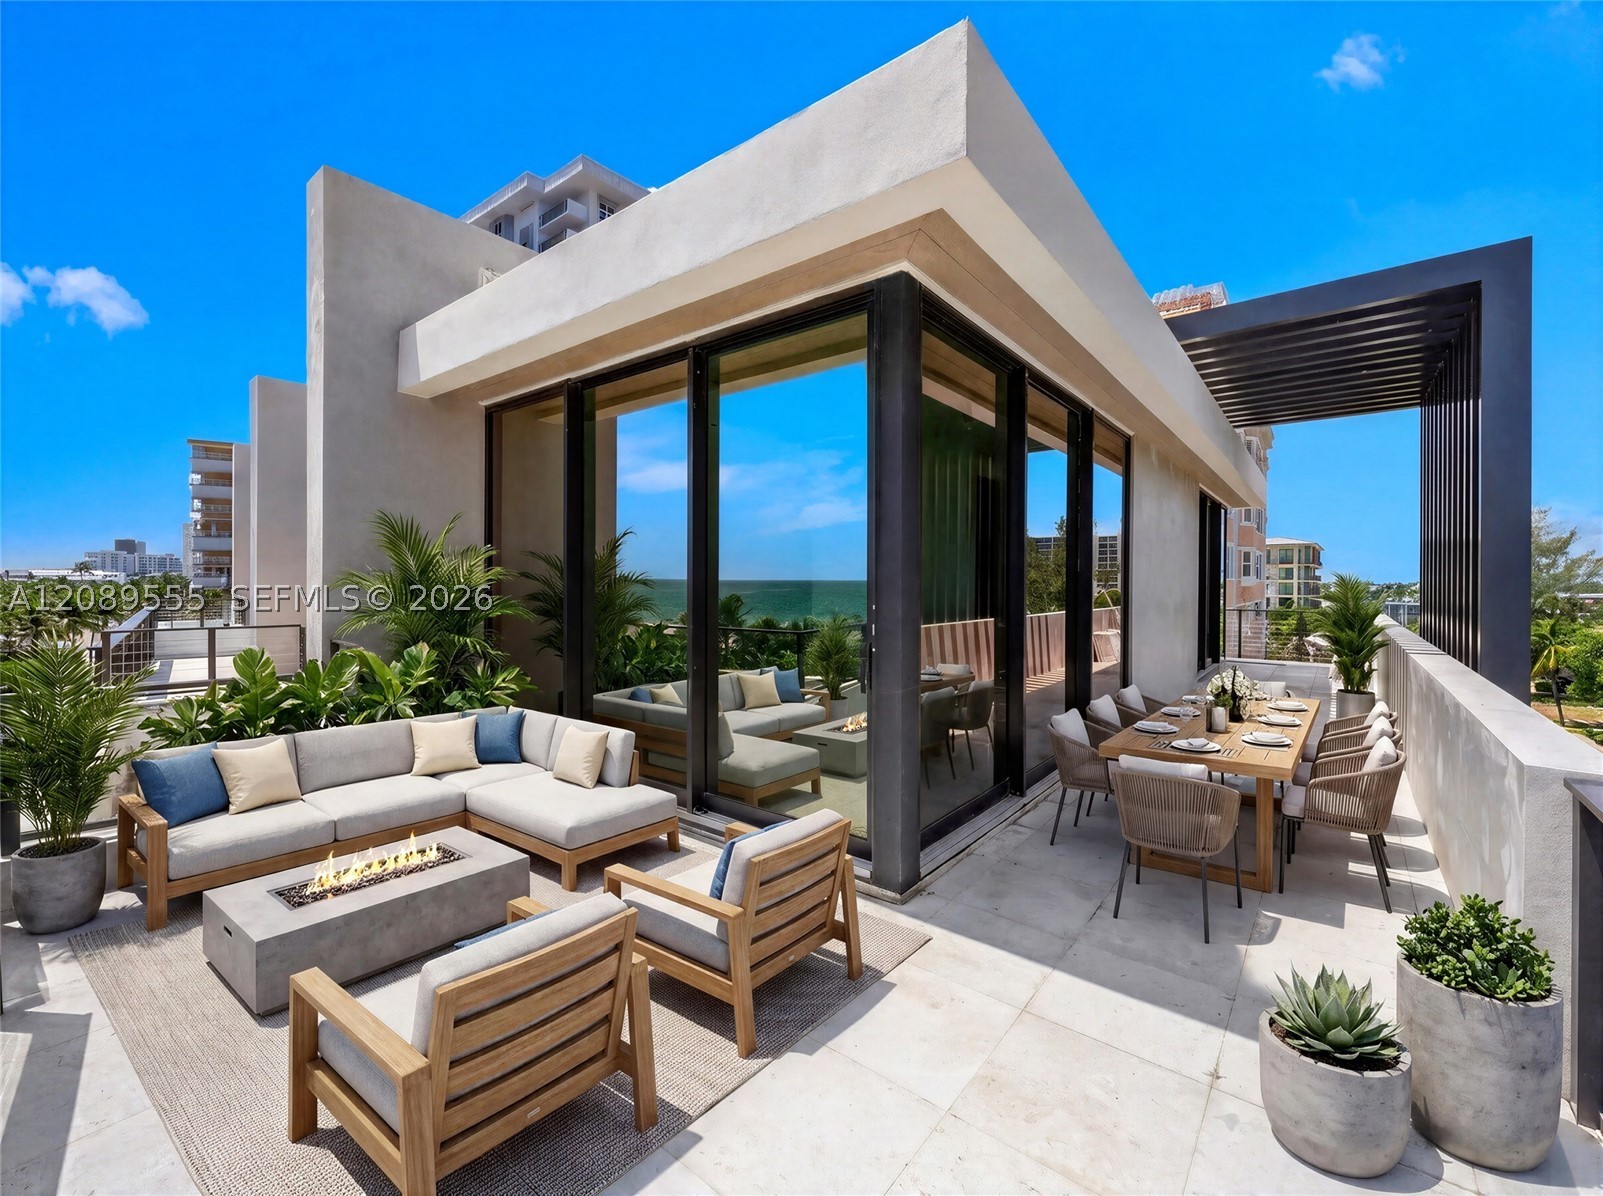
Bedrooms
4
Bathrooms
5
Area
3,362 sq ft
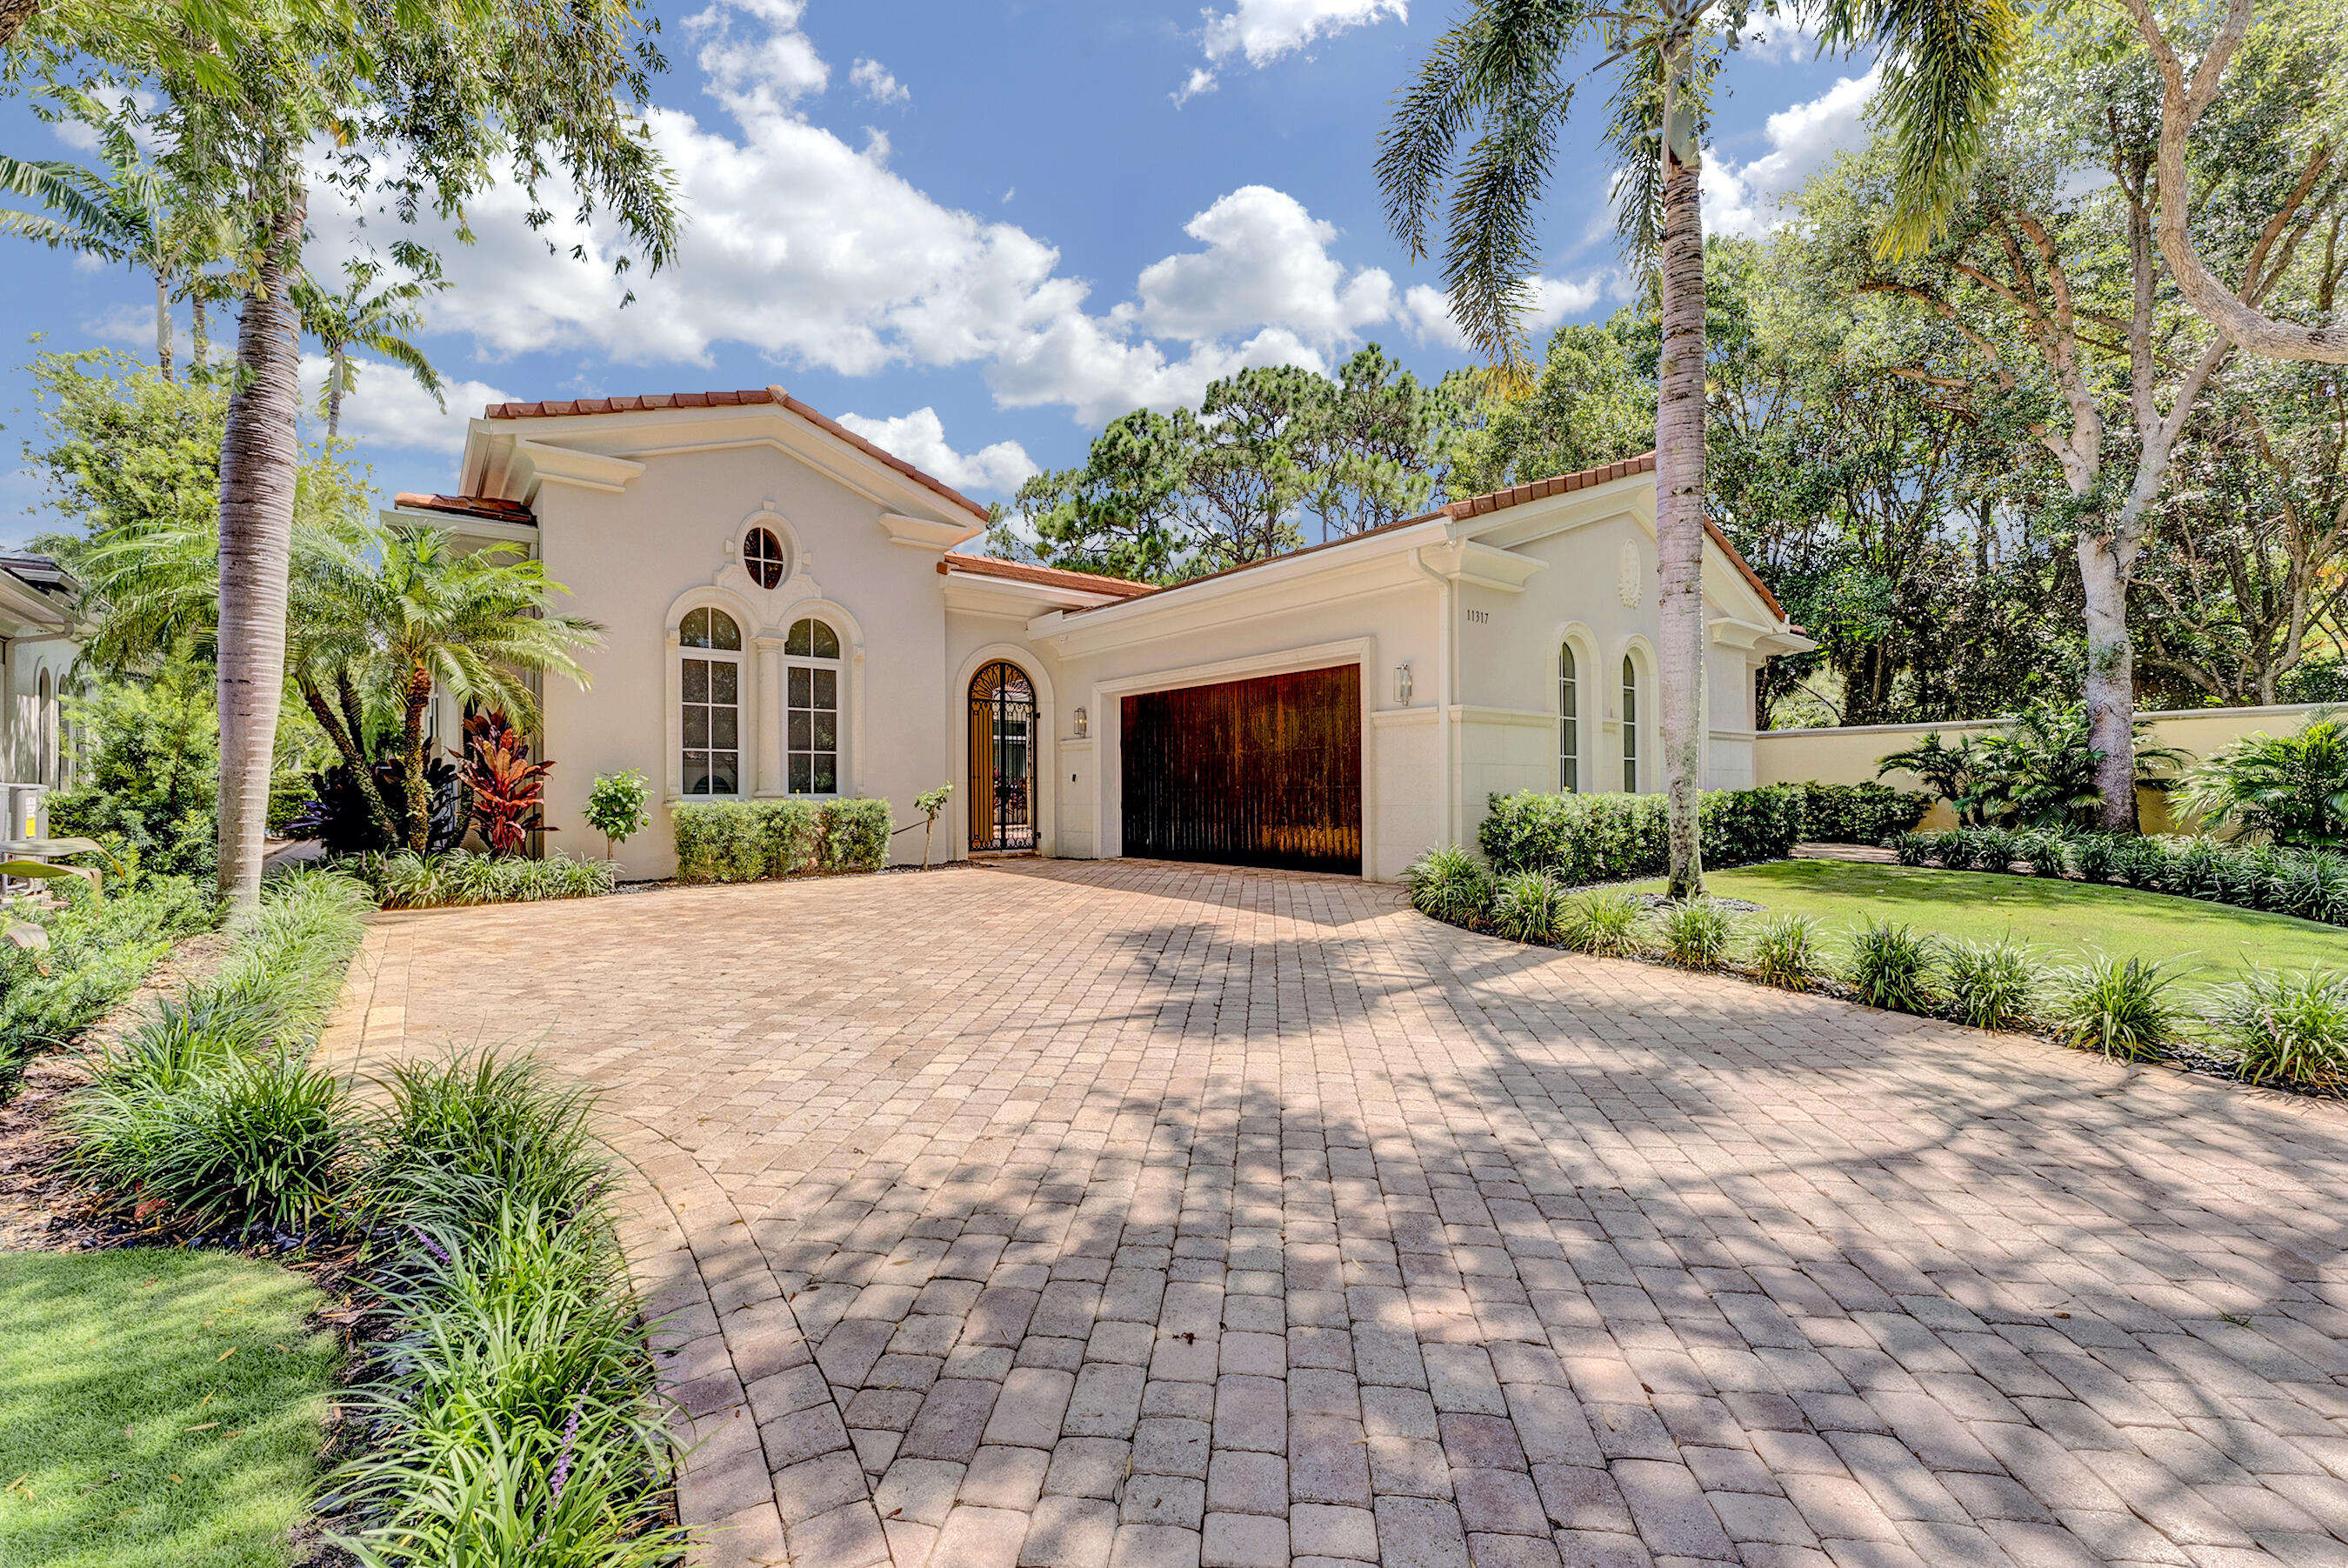
Bedrooms
4
Bathrooms
5
Area
3,820 sq ft
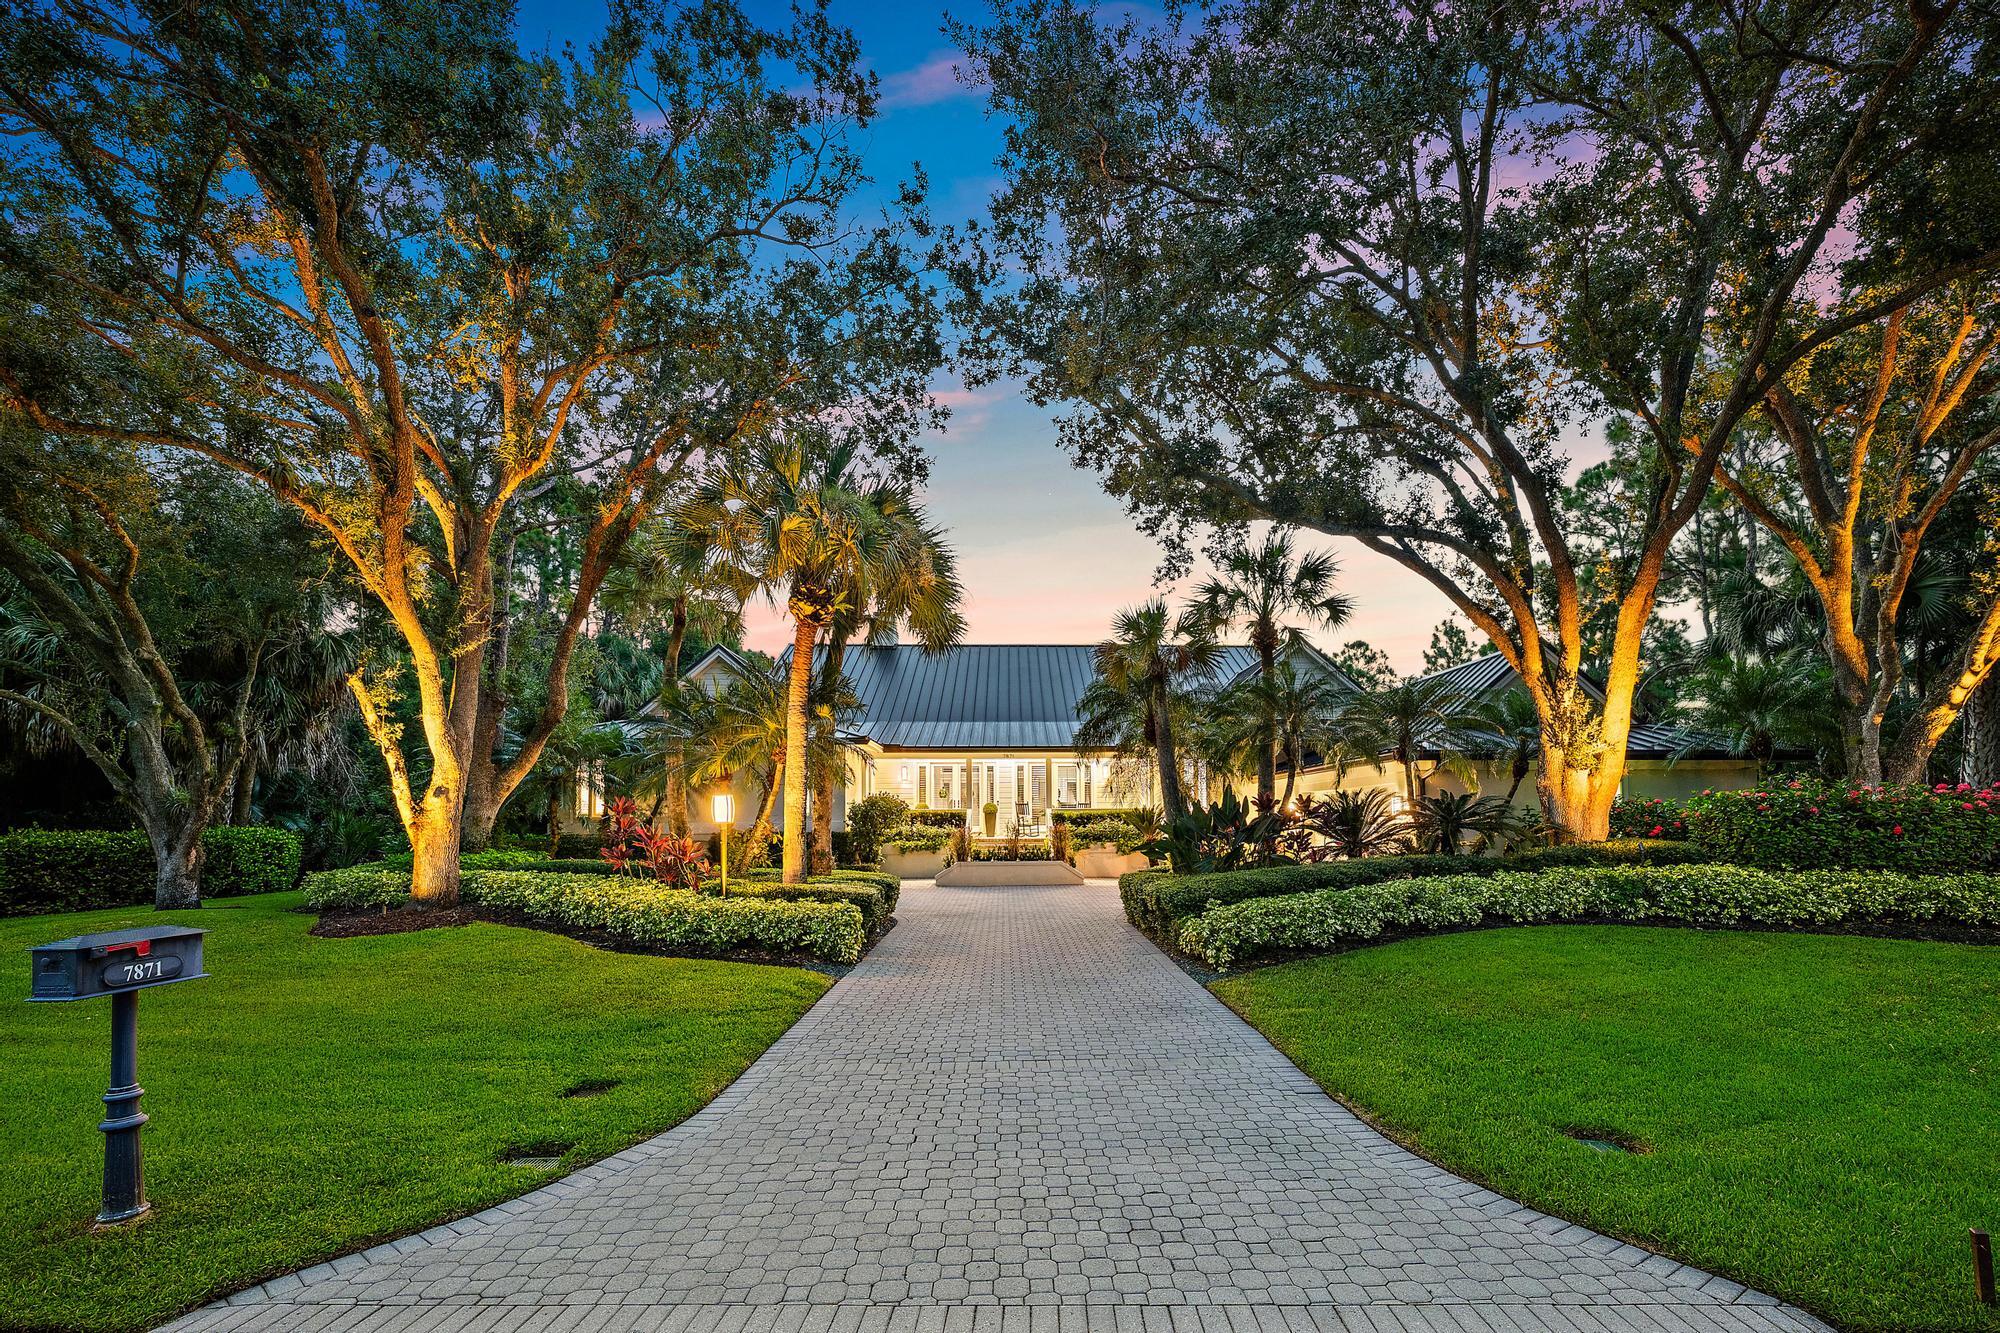
Bedrooms
3
Bathrooms
4
Area
3,593 sq ft
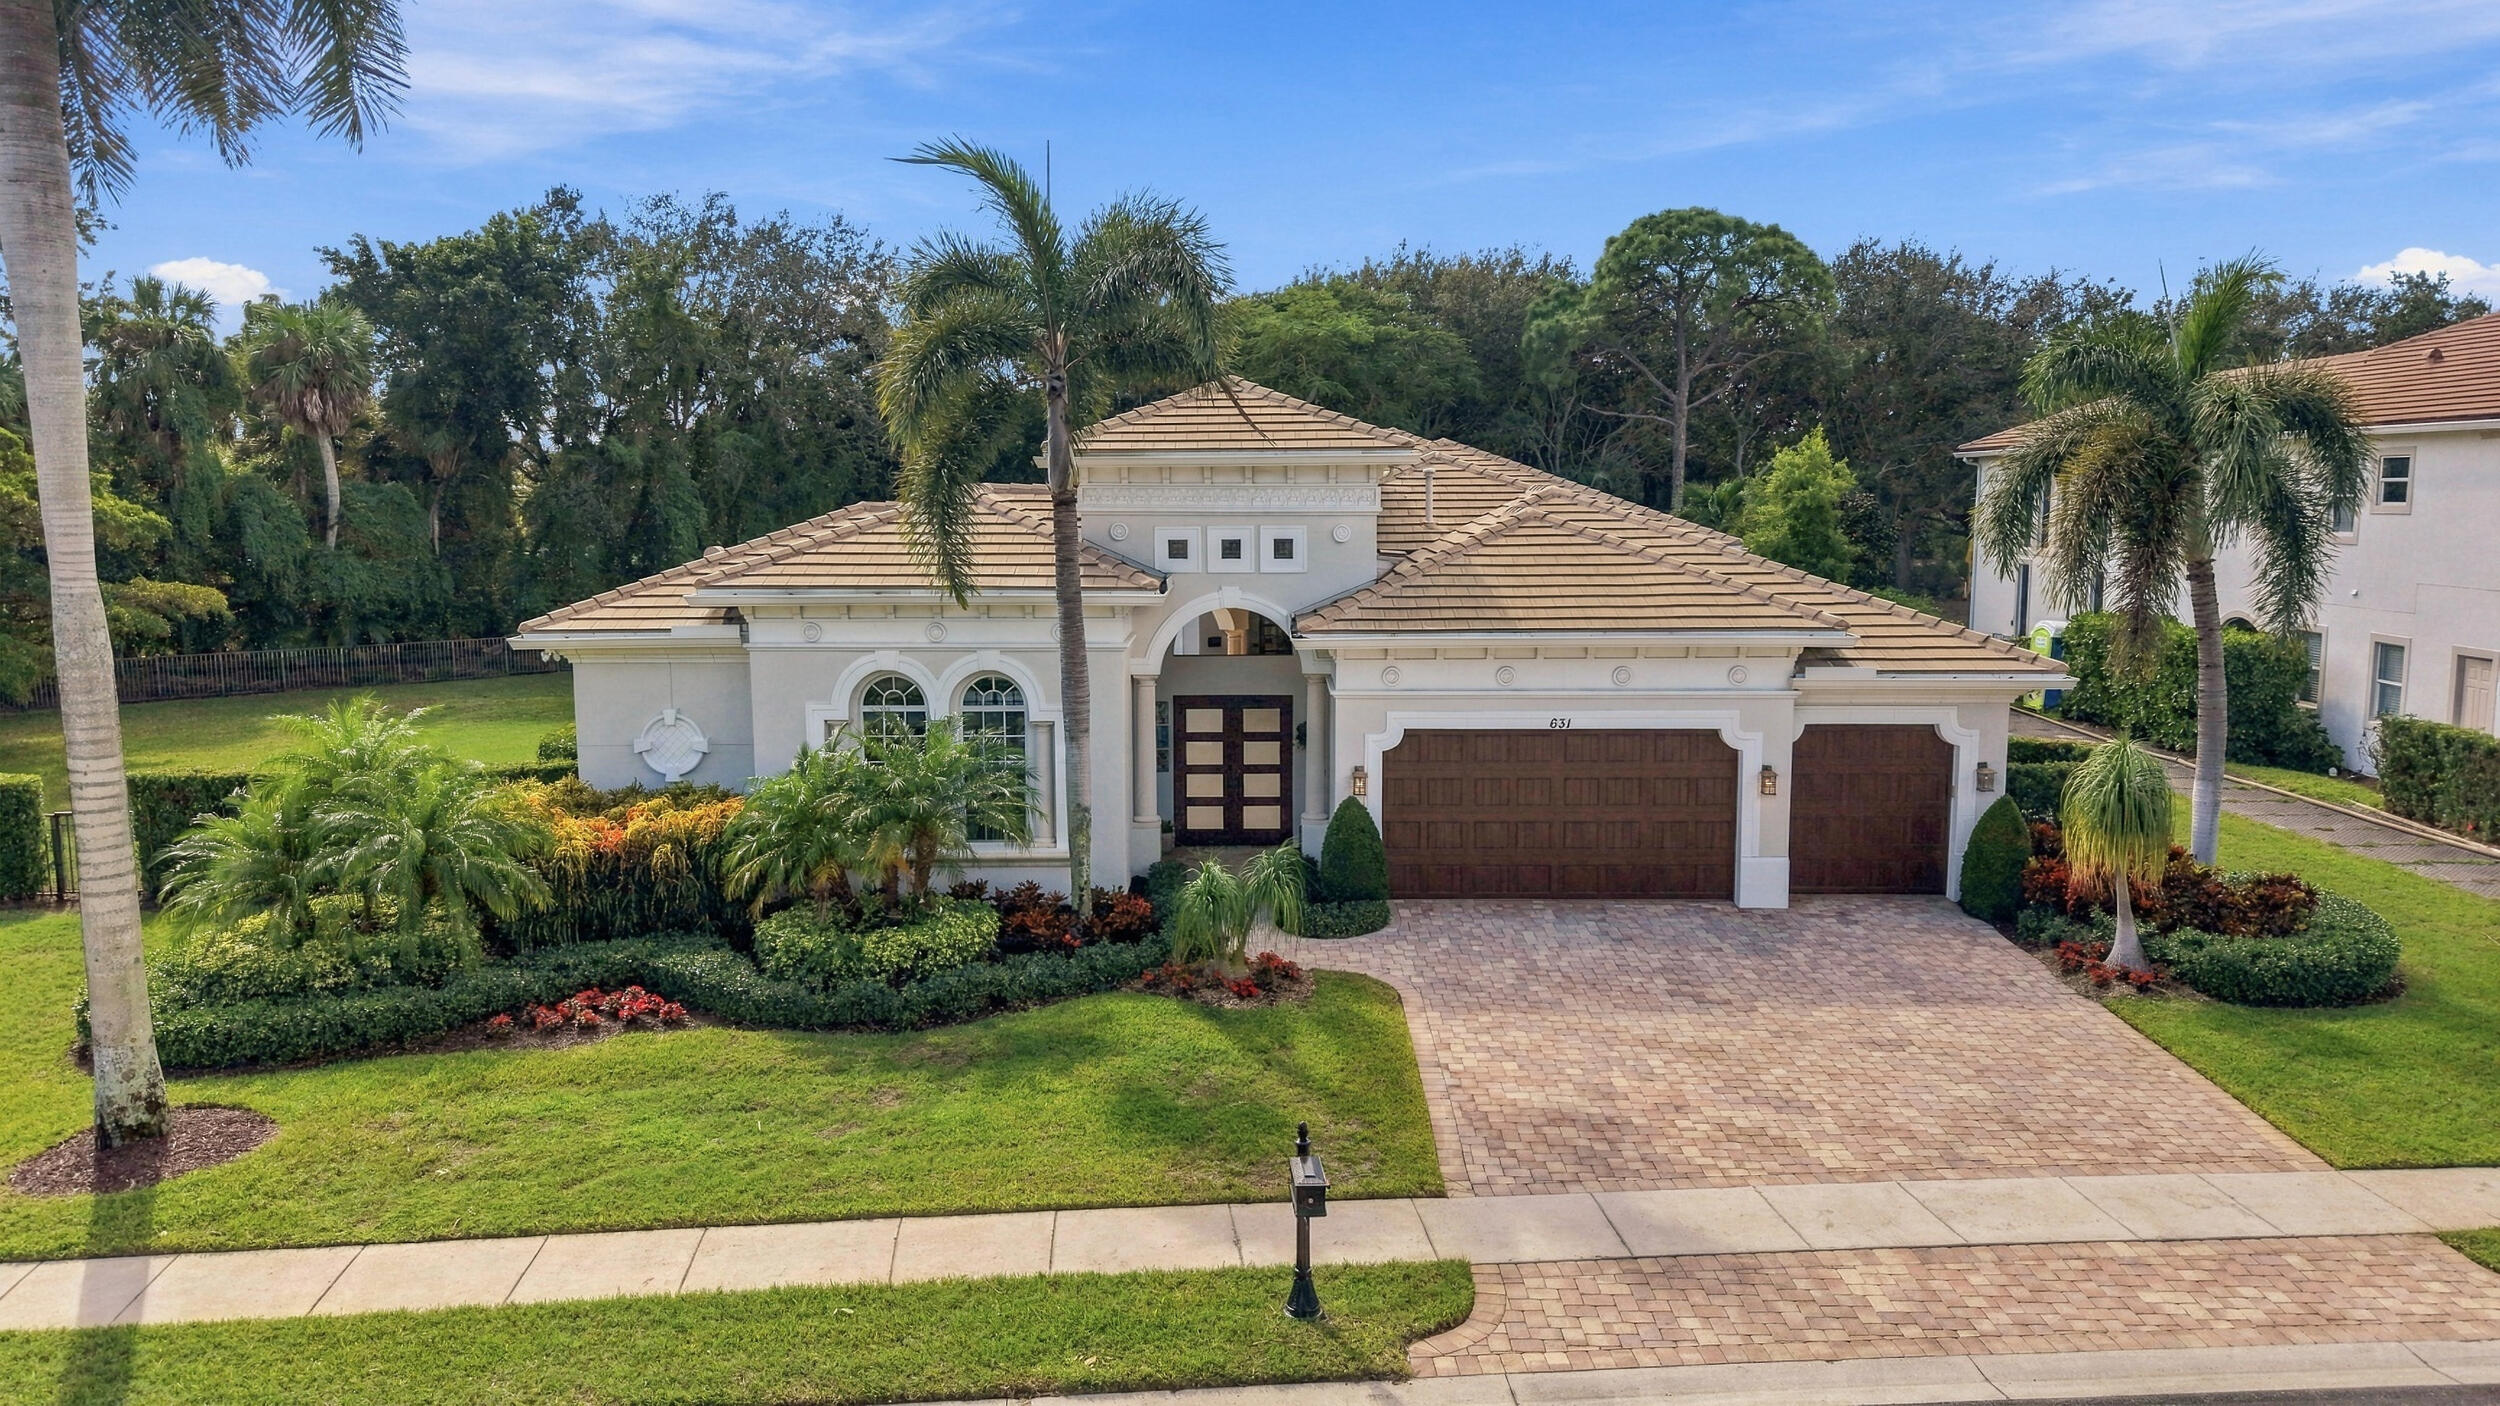
Bedrooms
4
Bathrooms
4
Area
4,102 sq ft
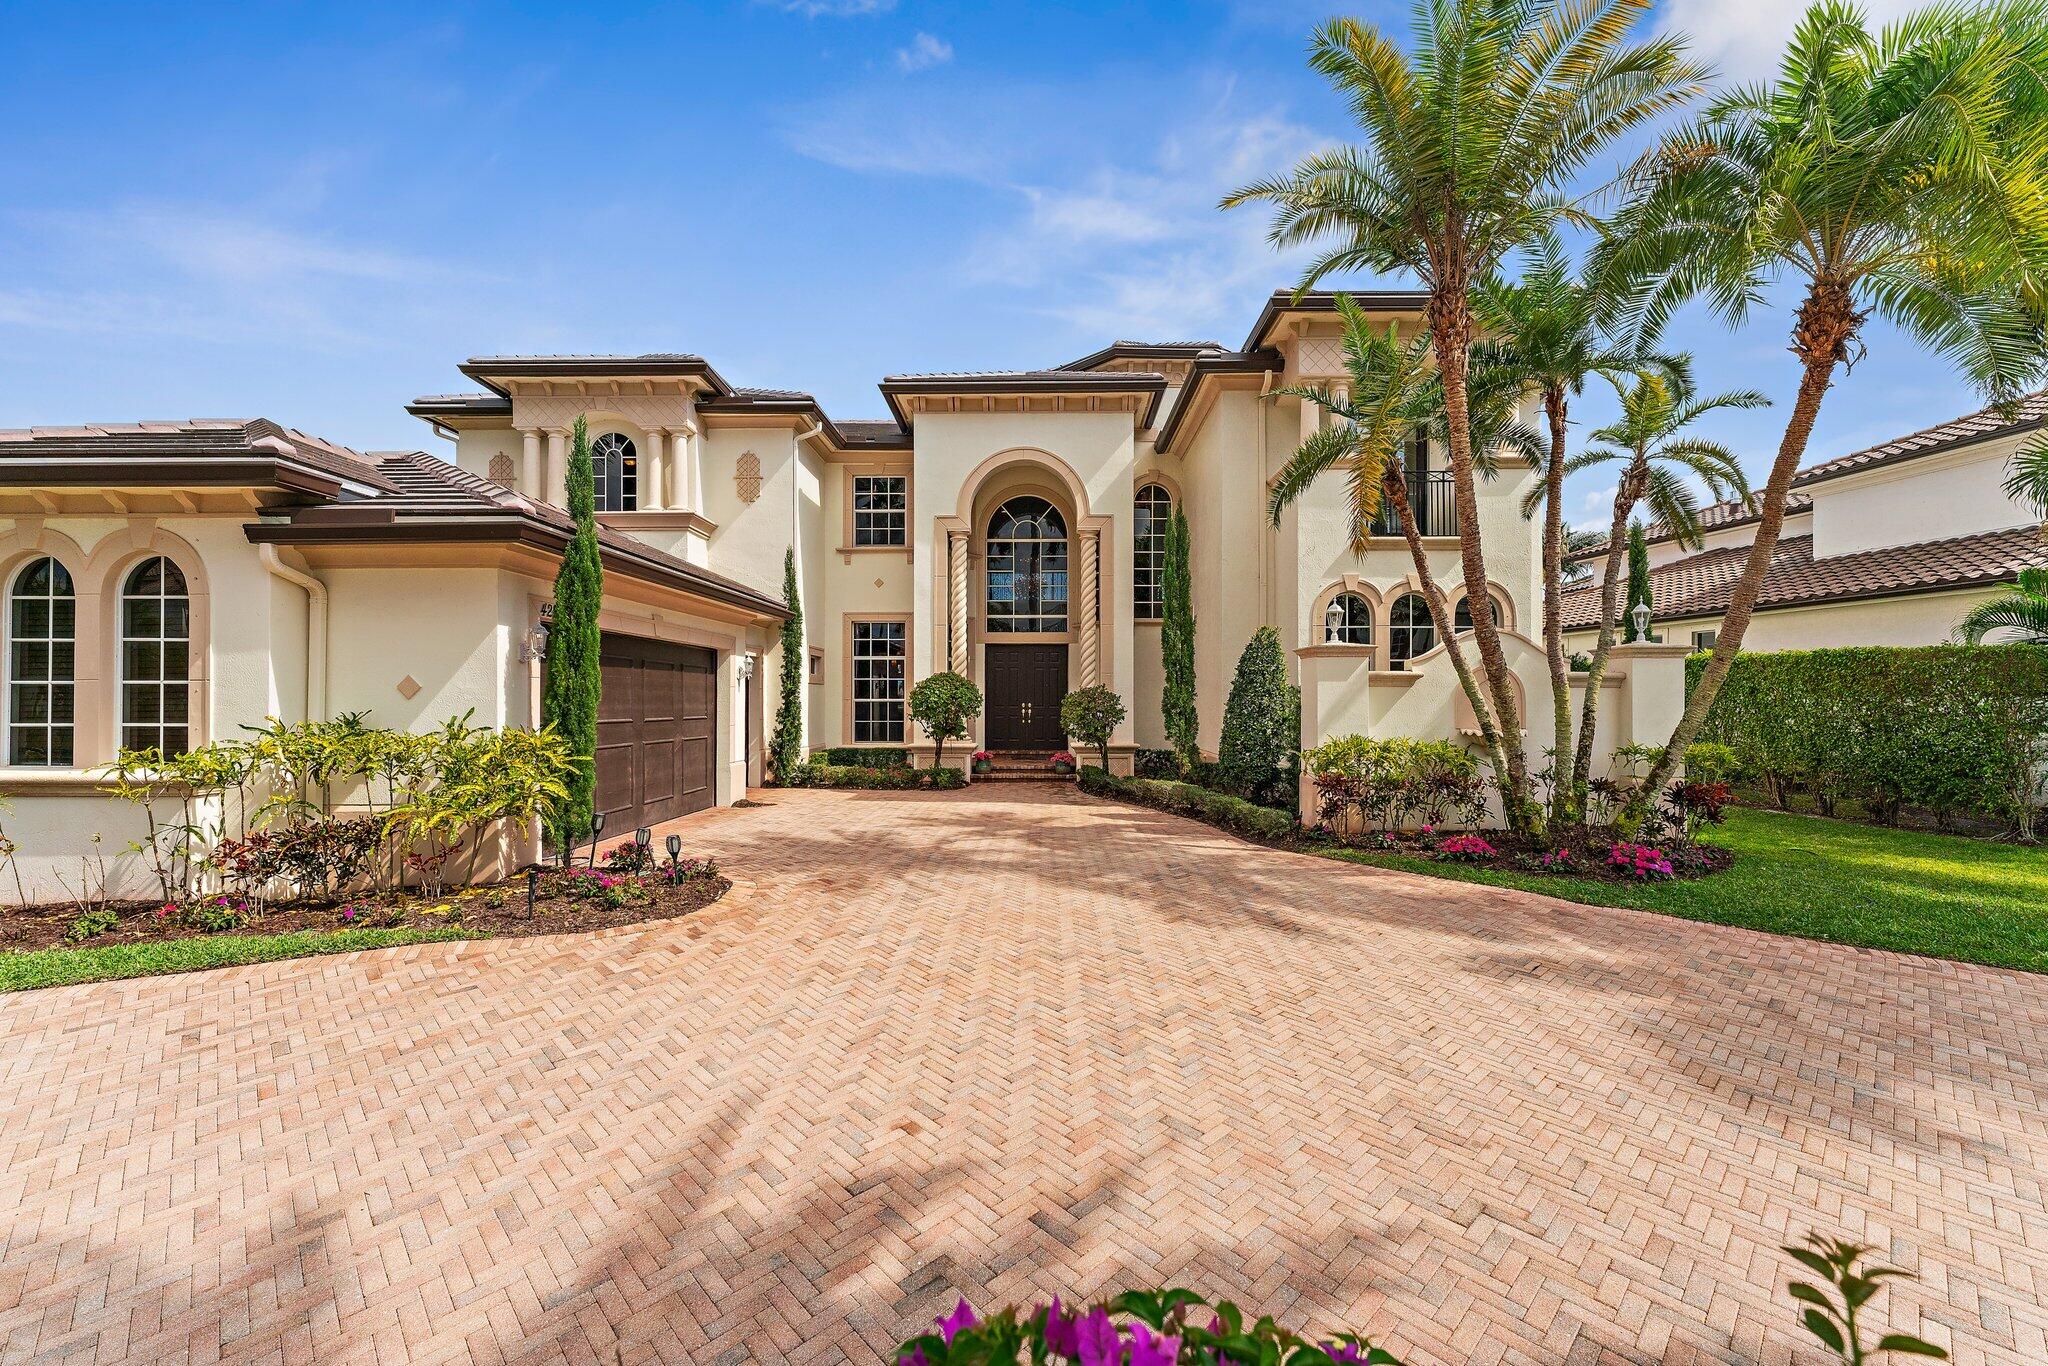
Bedrooms
5
Bathrooms
7
Area
5,546 sq ft
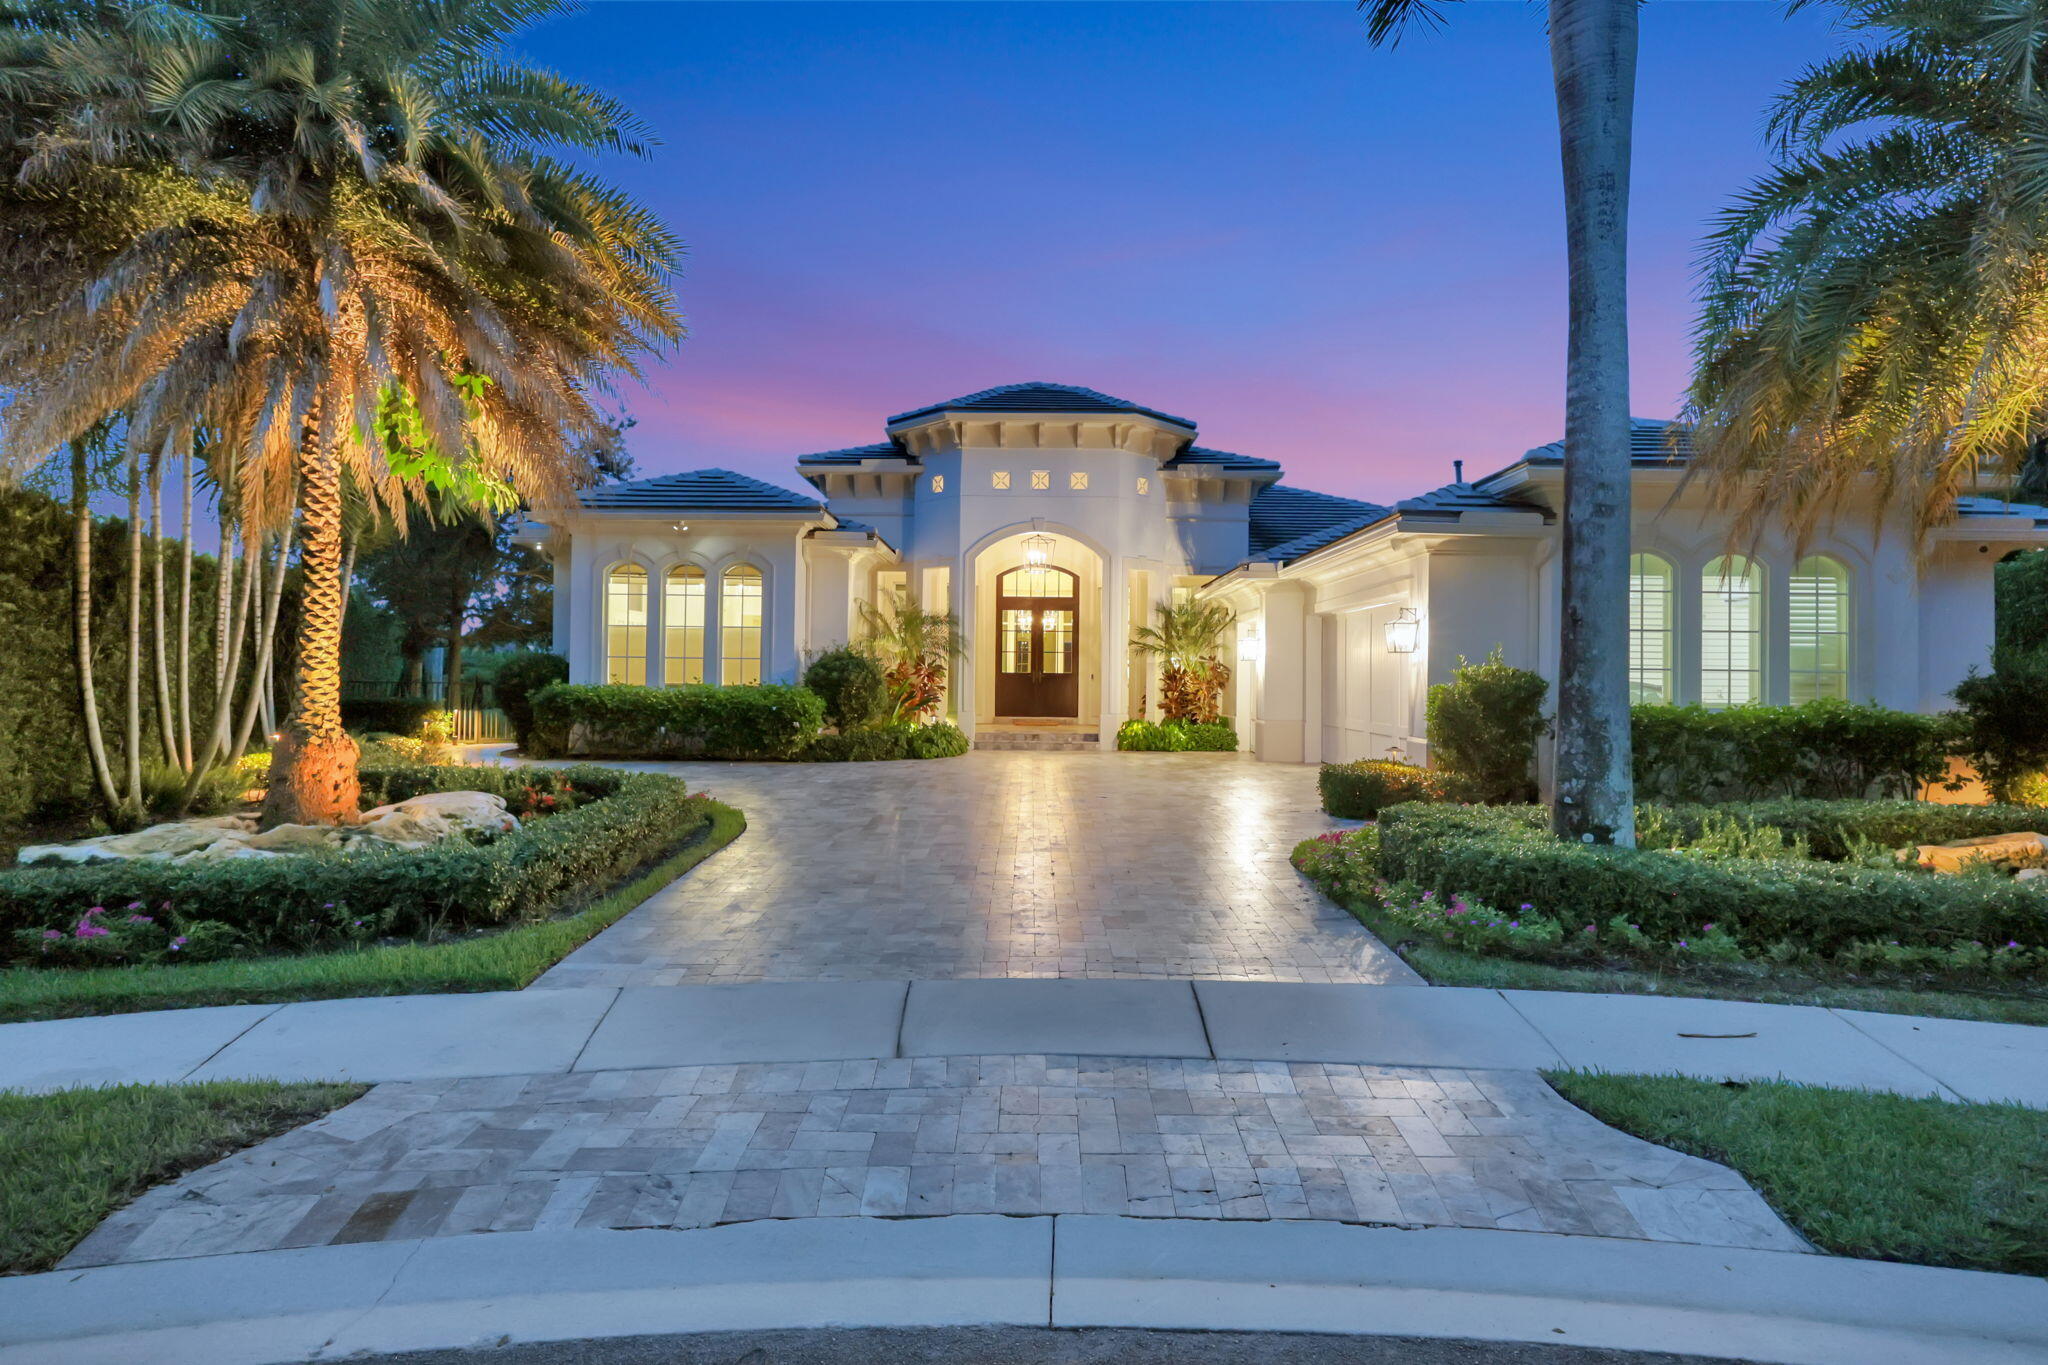
Bedrooms
3
Bathrooms
5
Area
3,880 sq ft
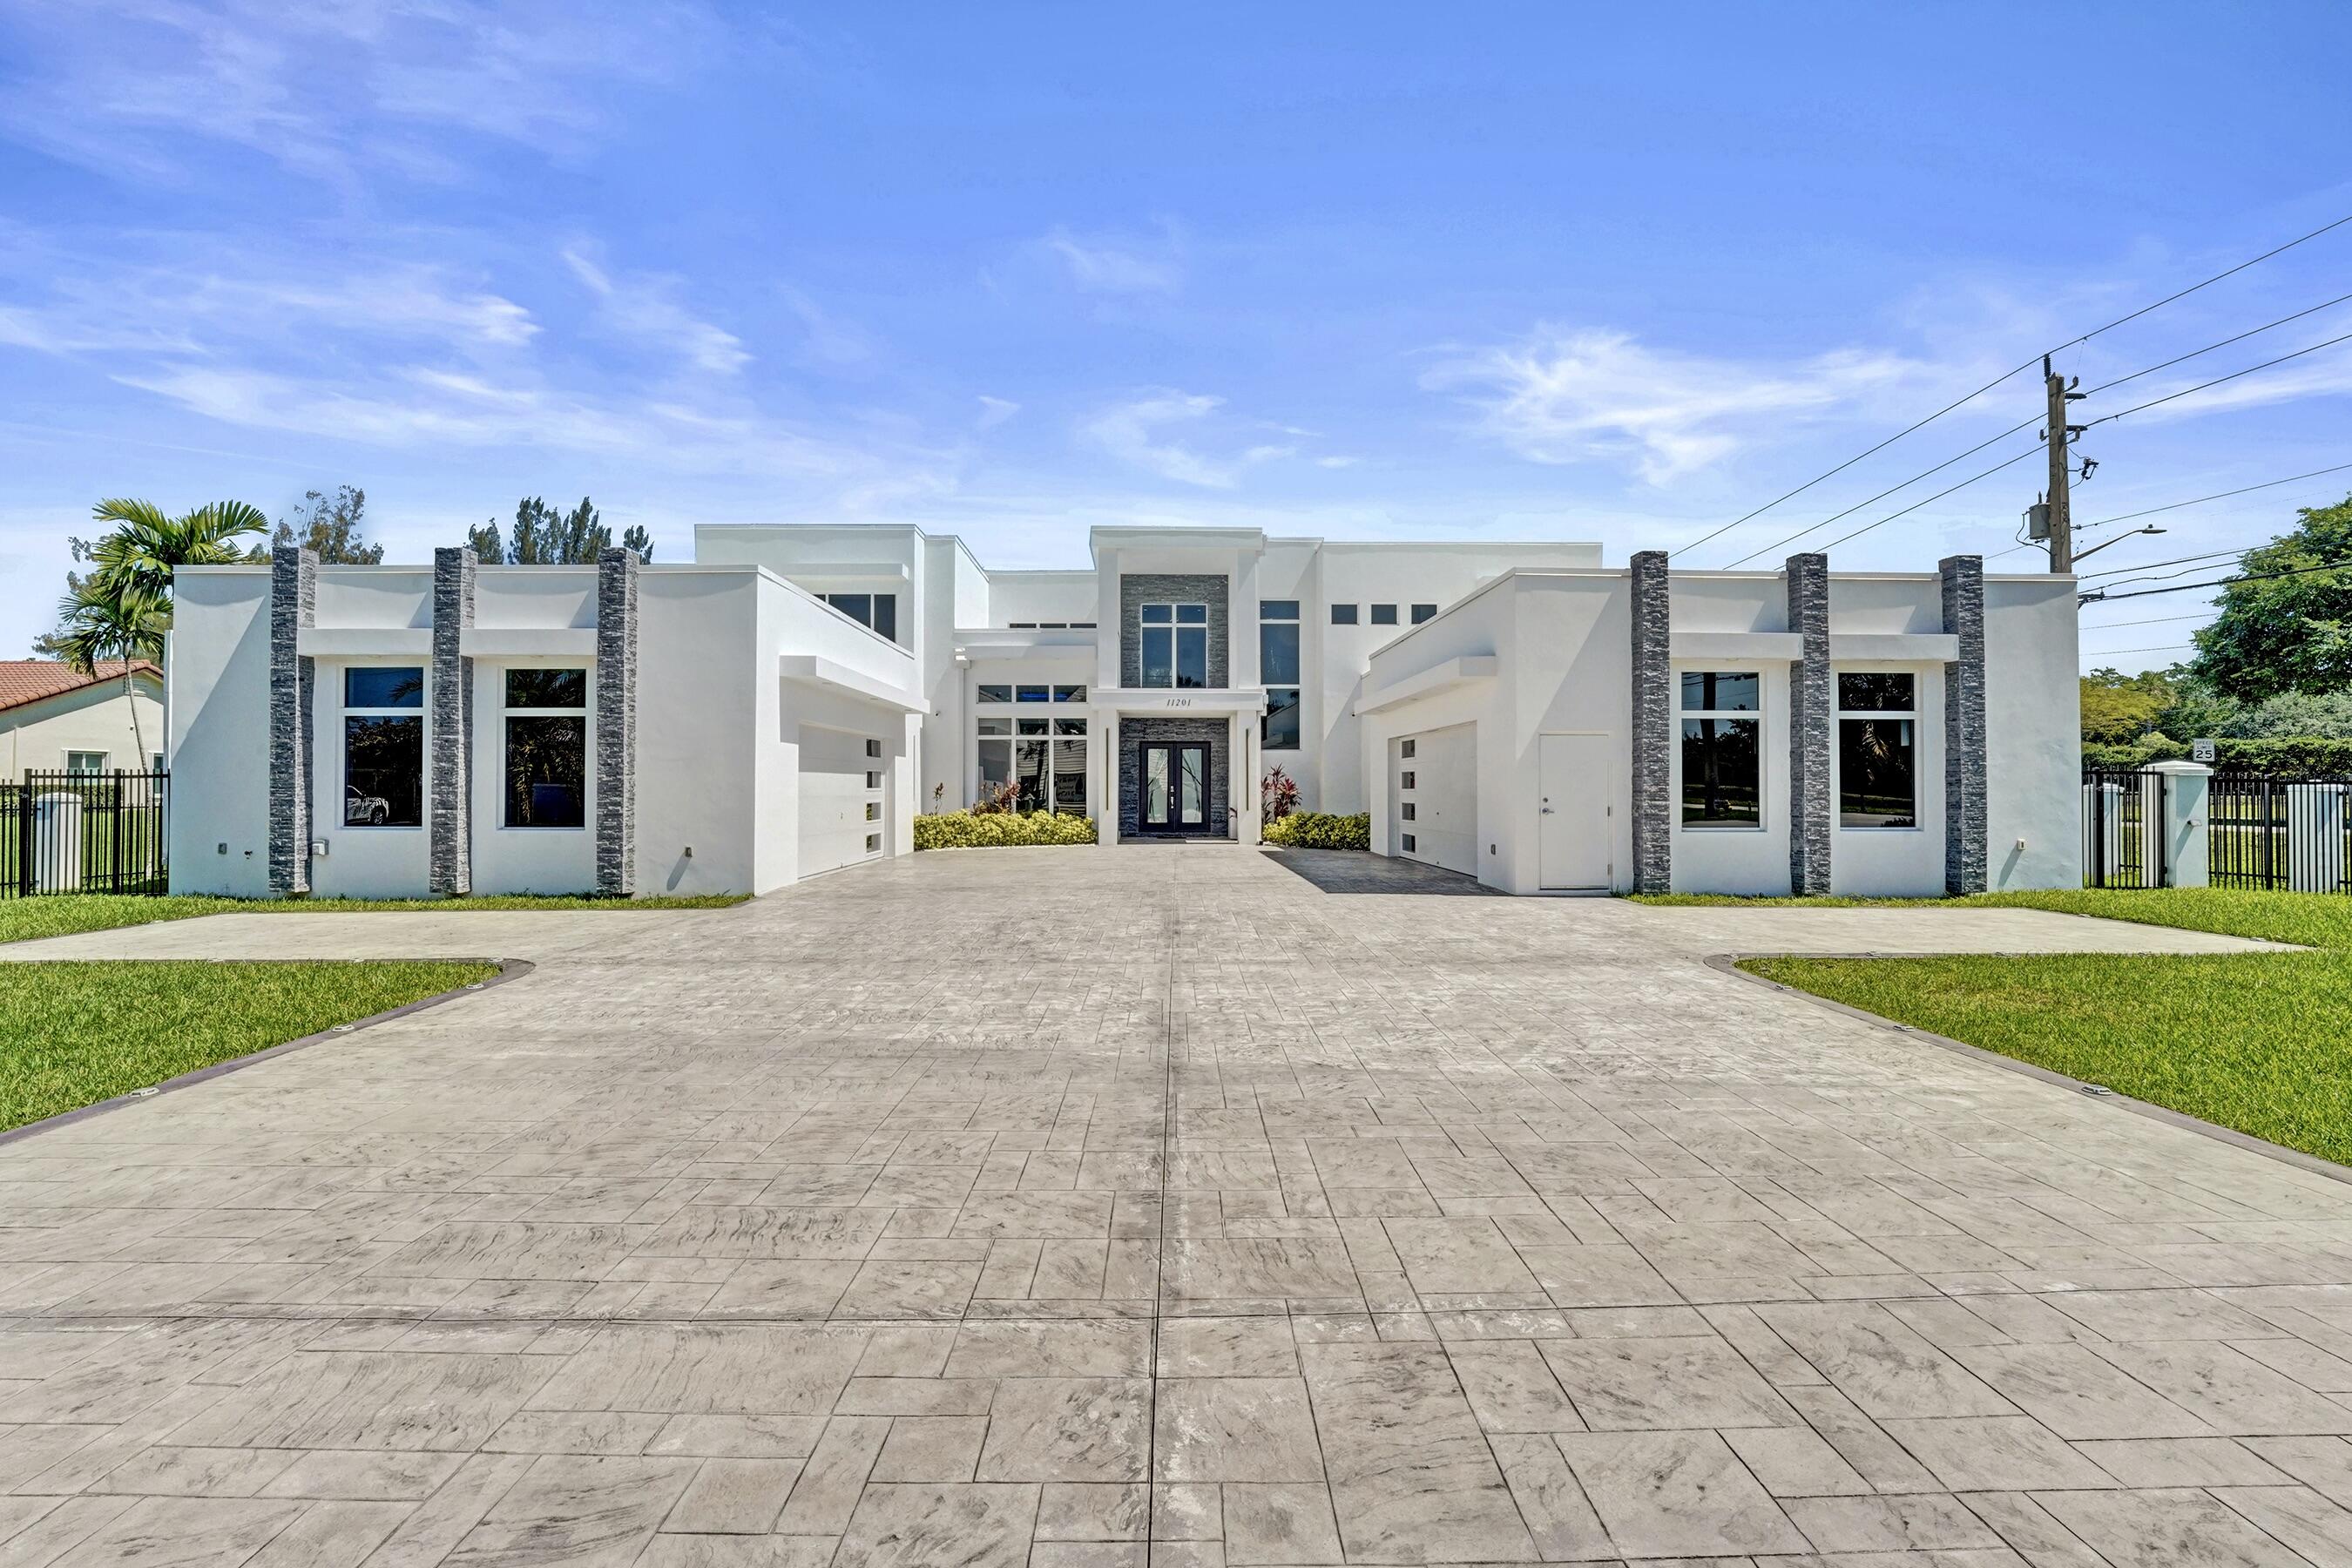
Bedrooms
7
Bathrooms
7
Area
5,645 sq ft
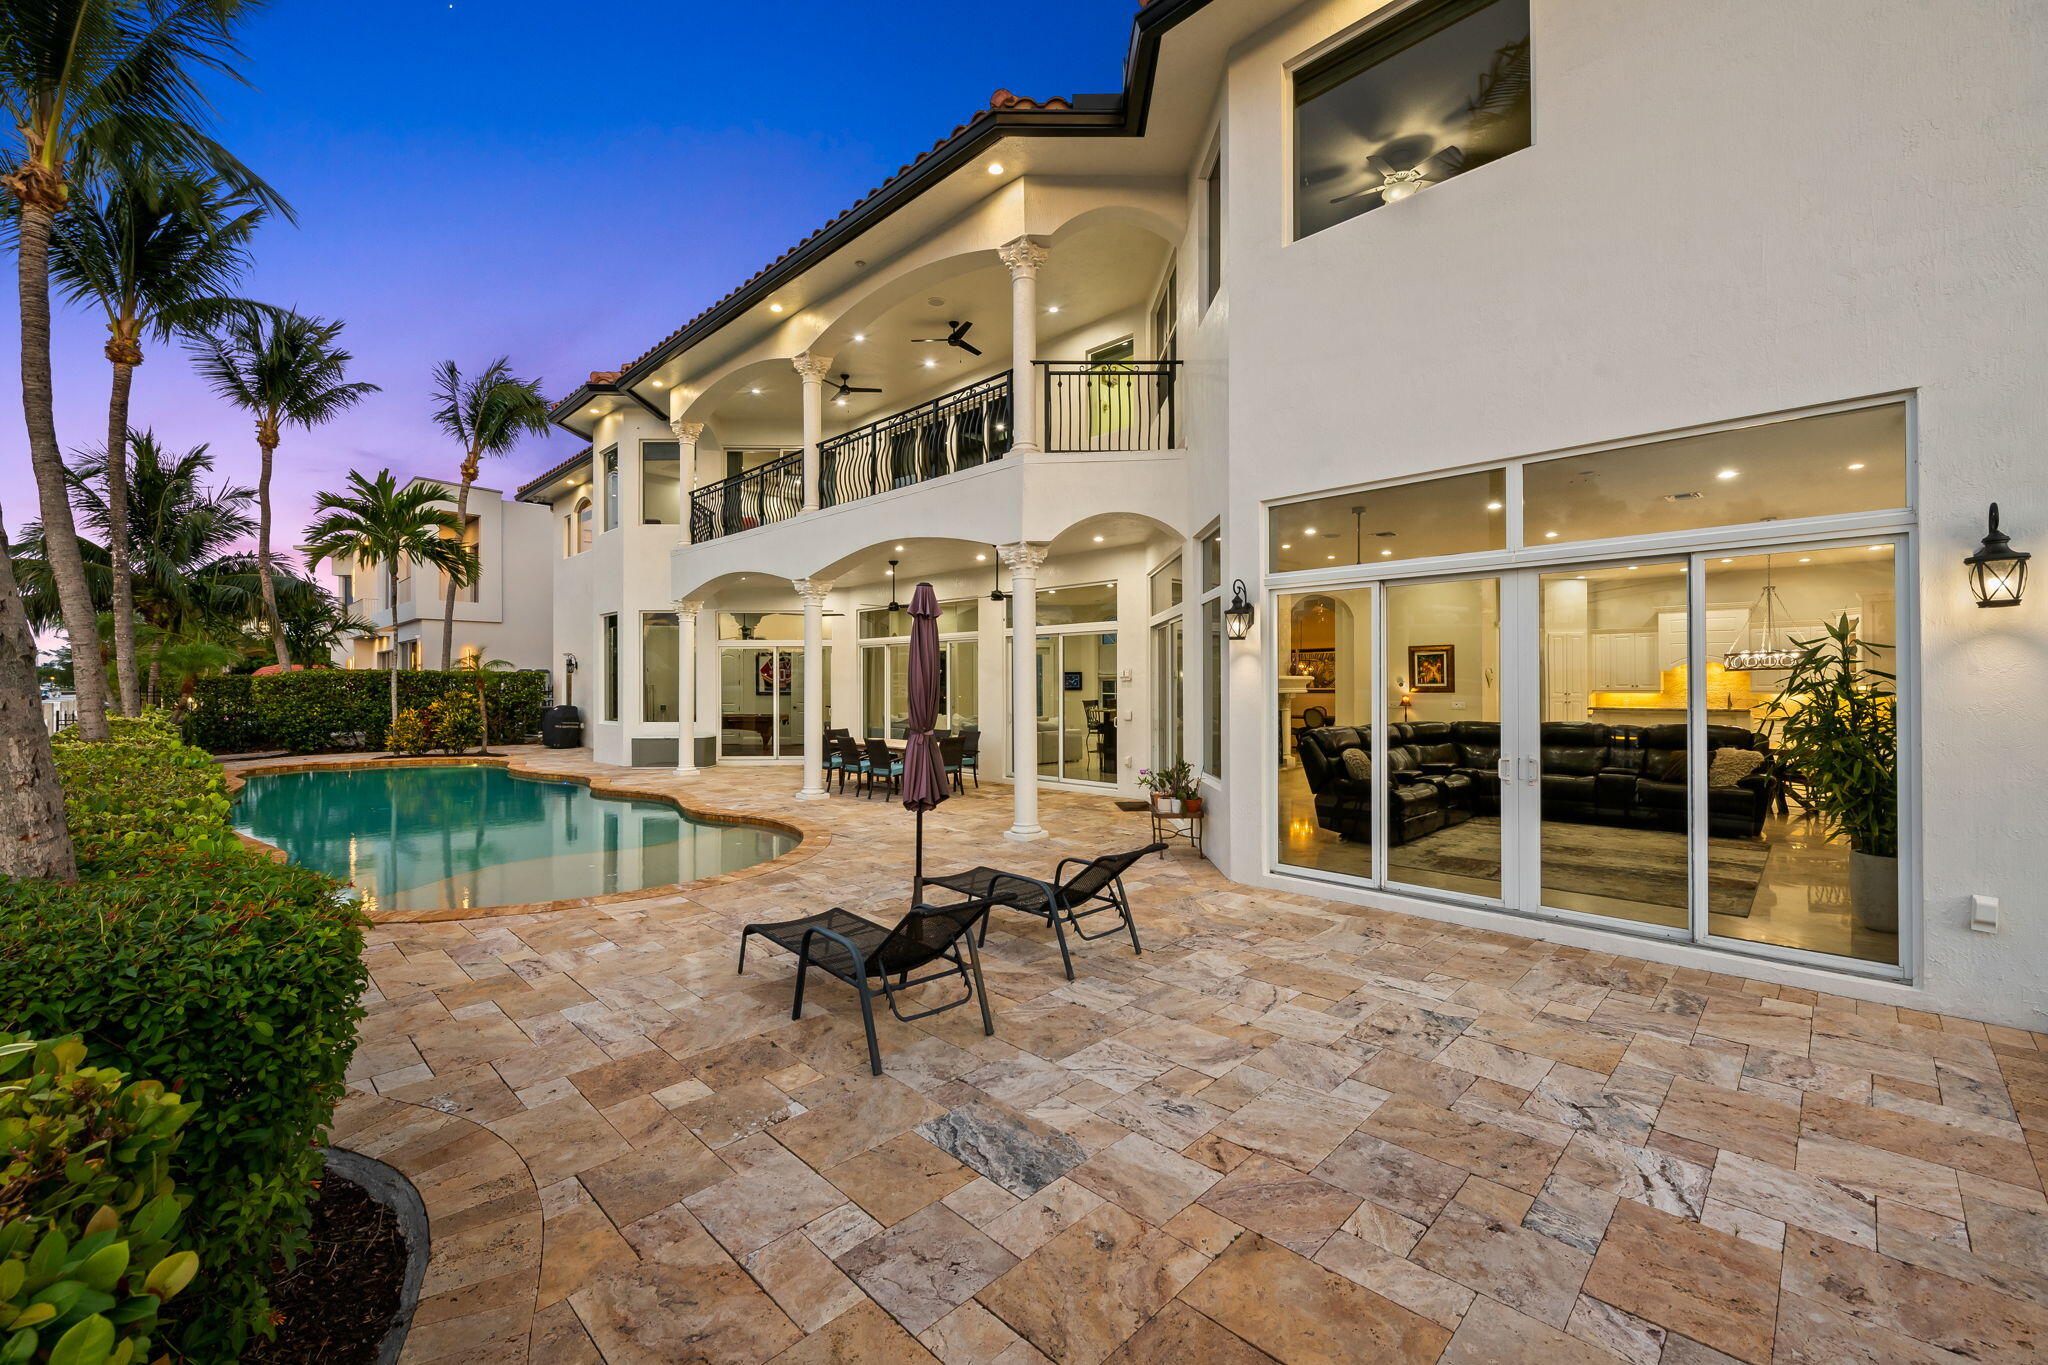
Bedrooms
7
Bathrooms
7
Area
5,479 sq ft
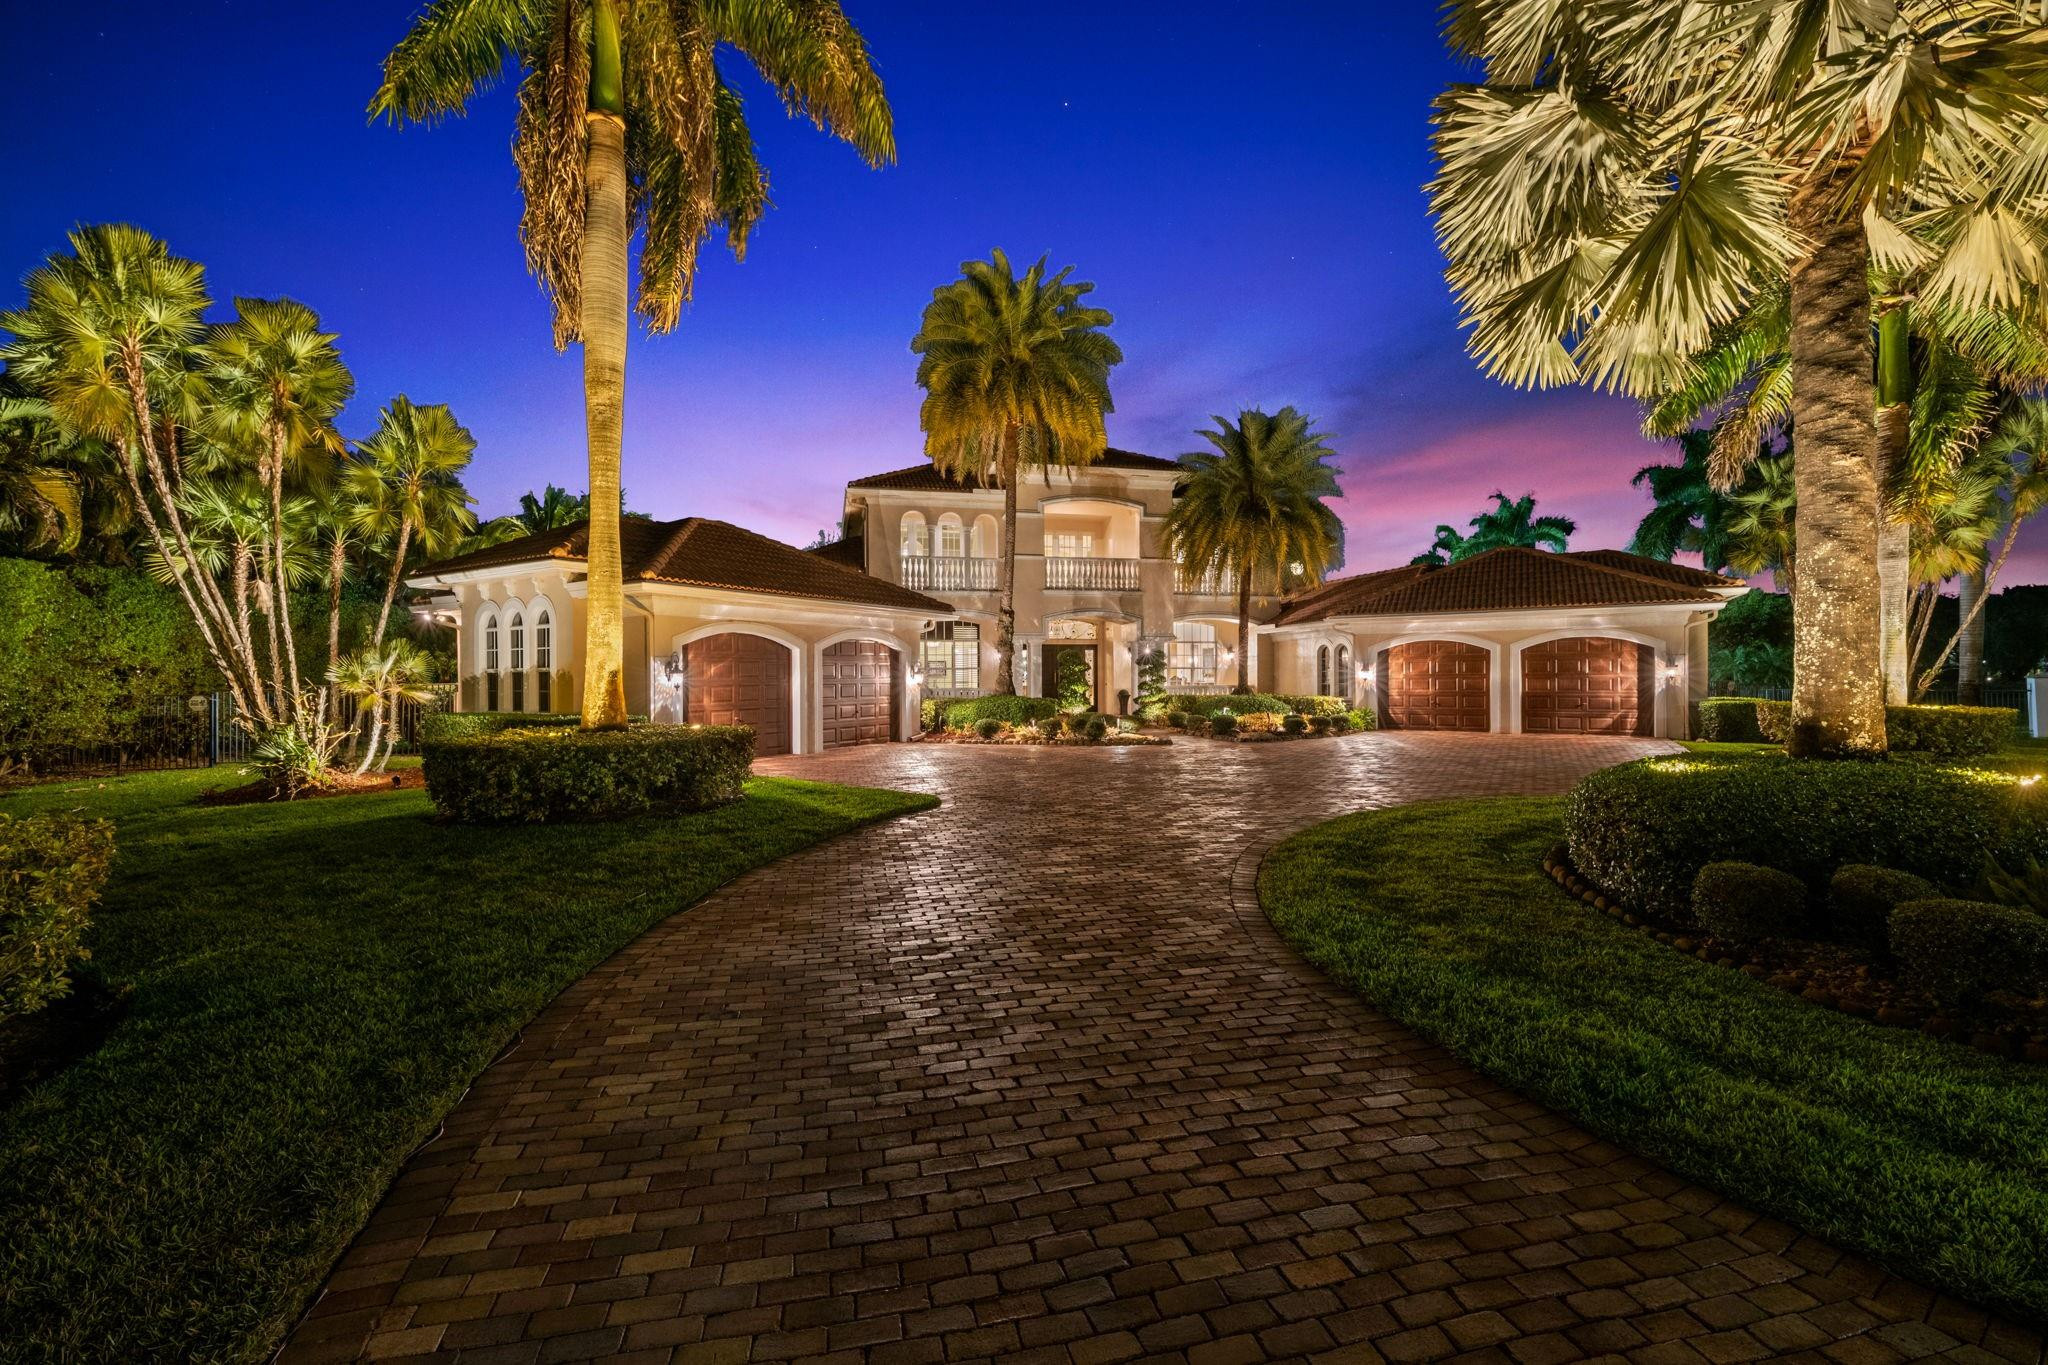
Bedrooms
6
Bathrooms
7
Area
7,226 sq ft
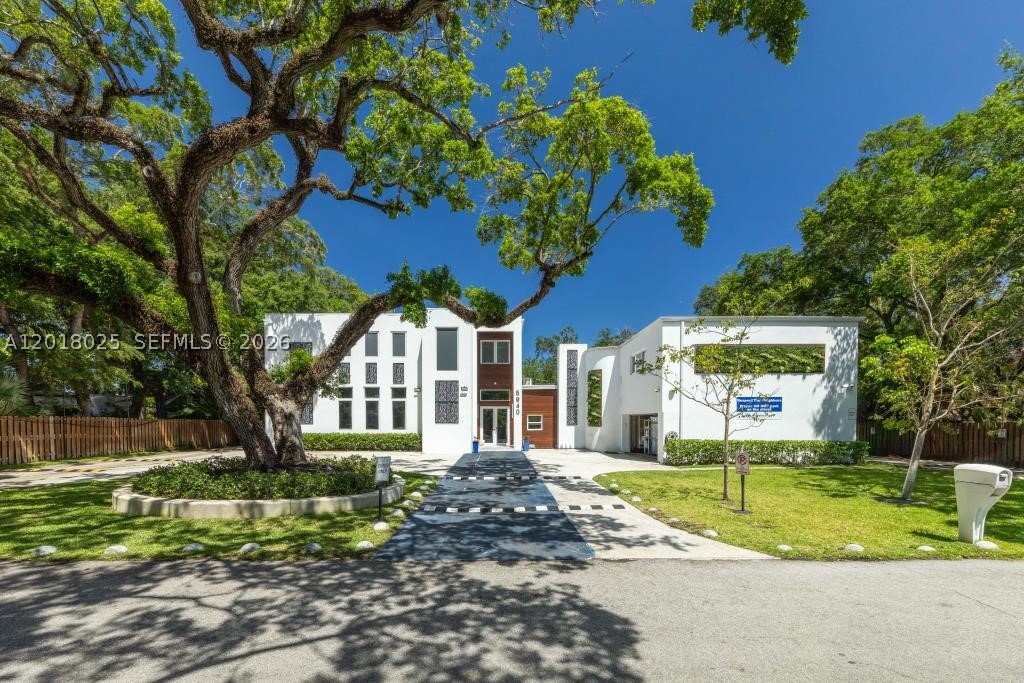
Bedrooms
6
Bathrooms
3
Area
7,477 sq ft