Link copied!
19200 62ND, Pembroke Pines, FL 33332
Offering:
For Sale
Location:
Pembroke Pines, FL 33332
Subdivision:
LAGUNA ISLES
Status:
Active
$879,000
Deemed reliable but not guaranteed.
Details
Year built:
2002
Lot size:
0.20 acres · 8,644 sq ft
Levels:
One
Stories:
1
Rooms:
1
Garage:
2
Parking:
4 spaces · 2 covered
Style:
Ranch,One Story
Faces:
South
Days on market:
2
Association fee:
$299 / Monthly
Annual tax (2025):
$13,390
Type:
Single-family home
MLS ID
B26096700
Virtual tour:
Listed by:
CMV Realty LLC (FLL276806720)
Listing office phone:
954-914-9057
Listing agent:
Melissa Vianni (FLL3044072)
Features
Schools
Elementary:
Manatee Bay
Middle / junior:
Silver Trail
High:
West Broward
School assignments come from the MLS feed and can change. Verify with the district before relying on them.
Association
Amenities:
Controlled Access, Fitness Center, Maintenance, Pool, Guard, Spa Hot Tub, Security, Tennis Courts
Fee includes:
Common Area Maintenance, Recreation Facilities, Security
Pets
Allowed:
no
Utilities
Available:
Cable Available, Electricity Available, Natural Gas Available, Sewer Available, Water Available, Underground Utilities
Water source:
Public
Sewer:
Public Sewer
Description
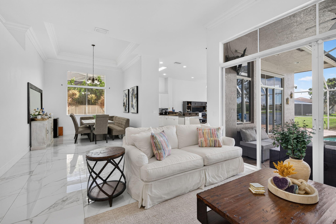
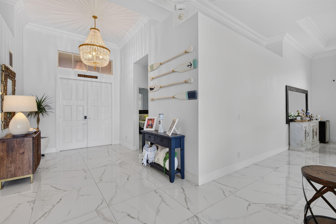
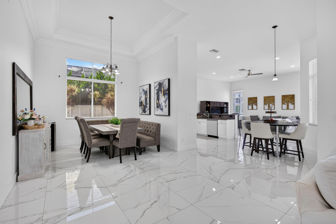
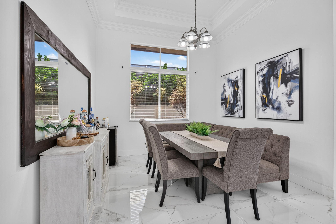
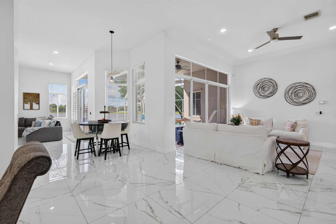
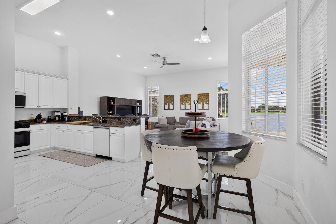
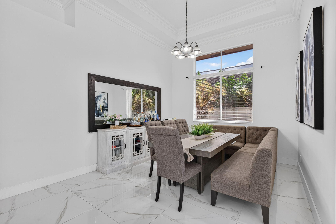
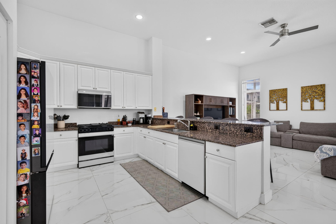
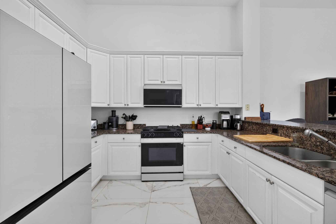
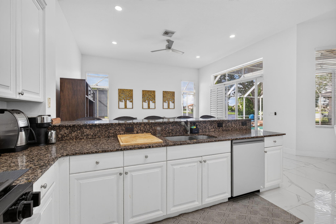
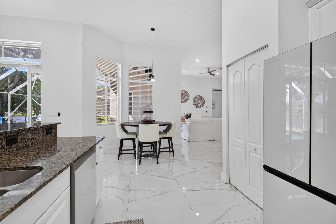
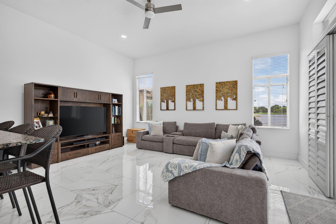
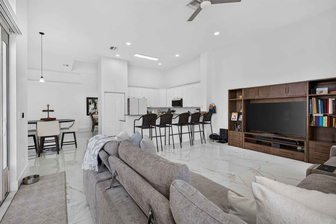
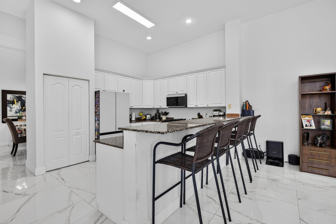
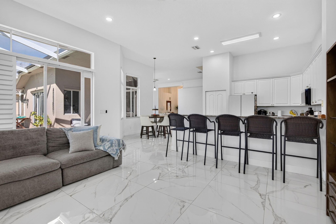
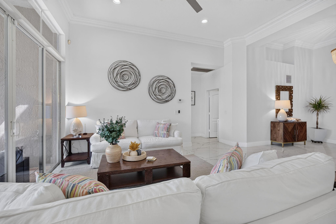
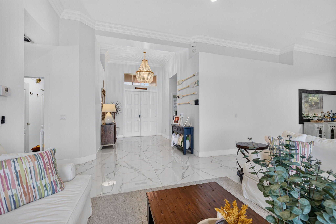
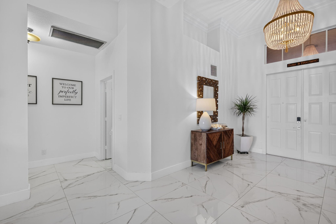
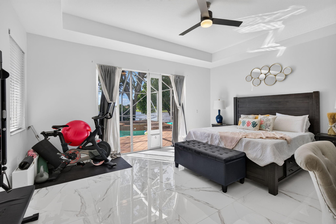
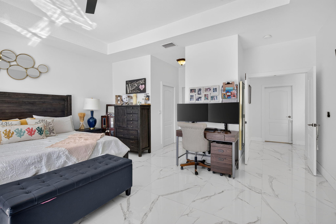
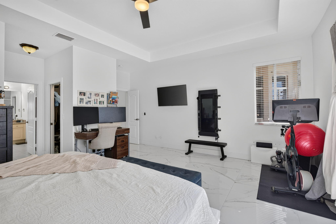
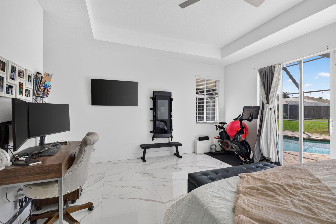
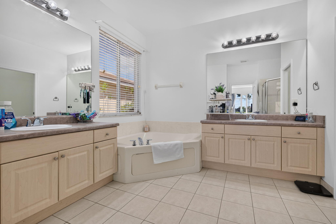
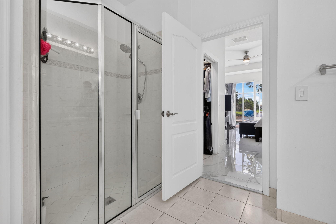
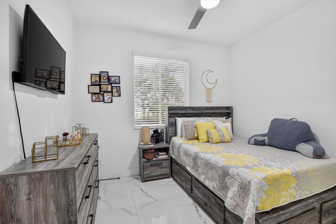
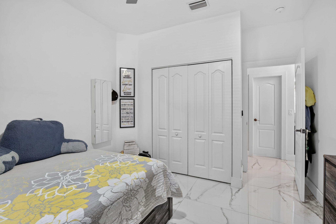
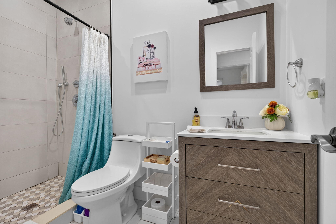
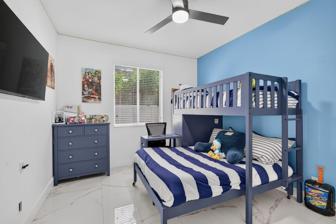
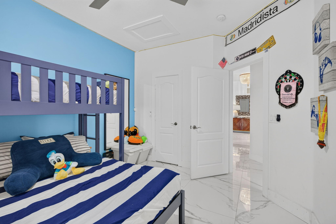
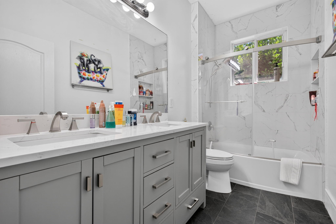
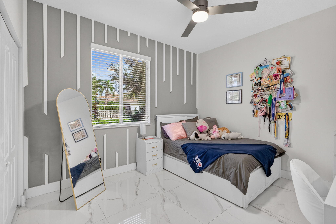
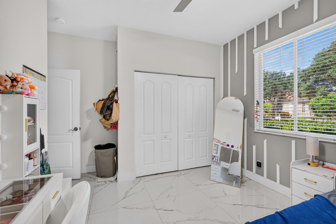
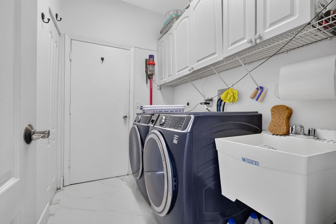
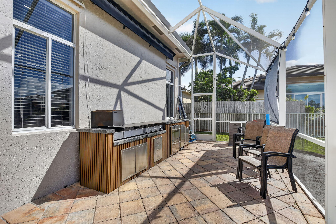
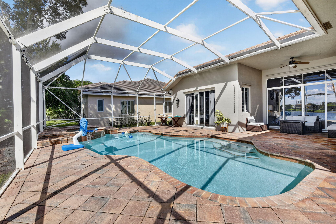
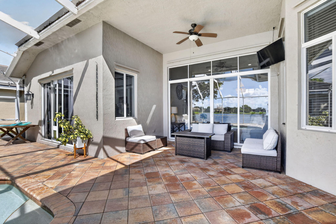
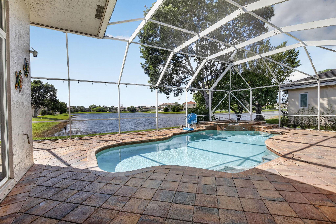
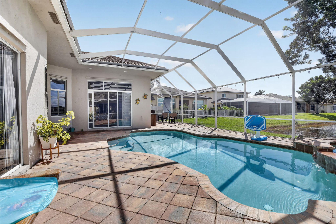
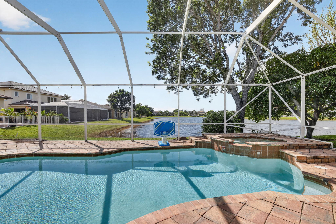
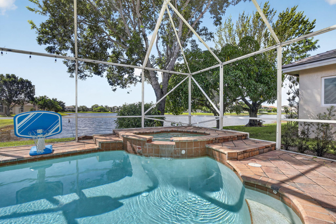
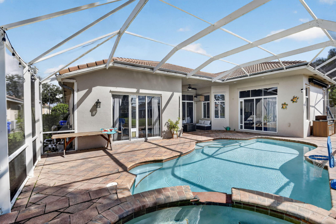
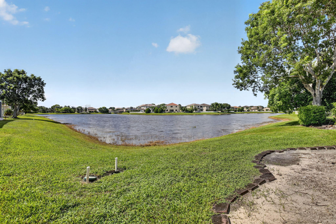
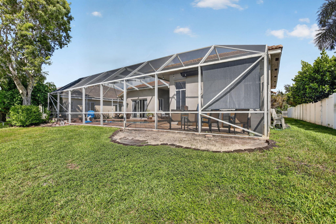
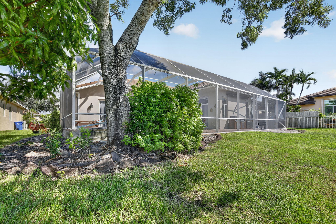
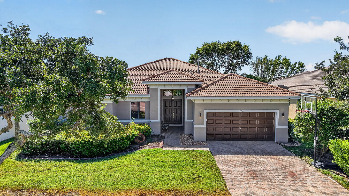
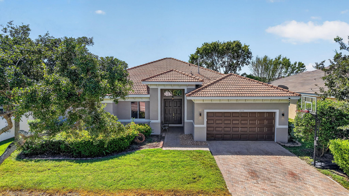
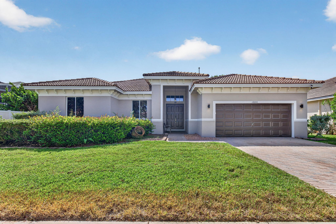
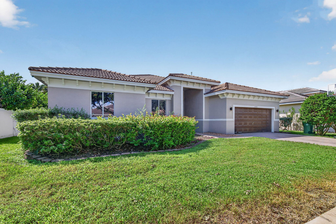
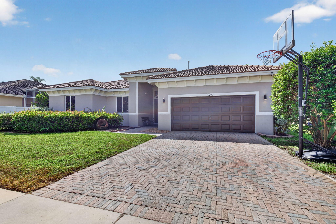
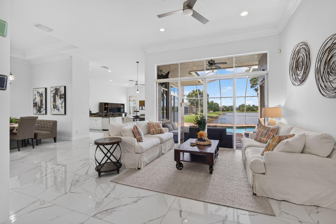
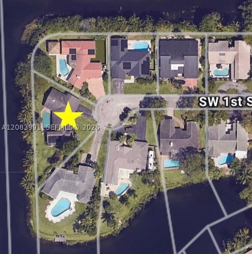
Laguna Isles presents a highly customized single-story Lajolla model with four bedrooms, three baths, spanning 2,702 square feet. This model was designed and built with 2.5 Baths but has been customized to offer 3 FULL bathrooms, maximizing its overall utility. A Two-car garage complements the package. Inside, generous dimensions support comfortable daily living and effortless hosting. Huge marble tile throughout the home. 6" Baseboards. Granite Kitchen Counters and 42" Cabinets mark the center of this home. The one-level design simplifies movement throughout. Waterfront property adds a distinct backdrop for relaxed ownership. Buyers seeking lasting value will appreciate the combination of size, function, and Florida setting.
Price history
$879,000 → $879,000
· 1 price changes
Location
19200 SW 62ND StreetPembroke Pines, FL 33332
Similar Properties Nearby
Bedrooms
4
Bathrooms
3
Area
2,574 sq ft
Bedrooms
4
Bathrooms
2
Area
2,761 sq ft
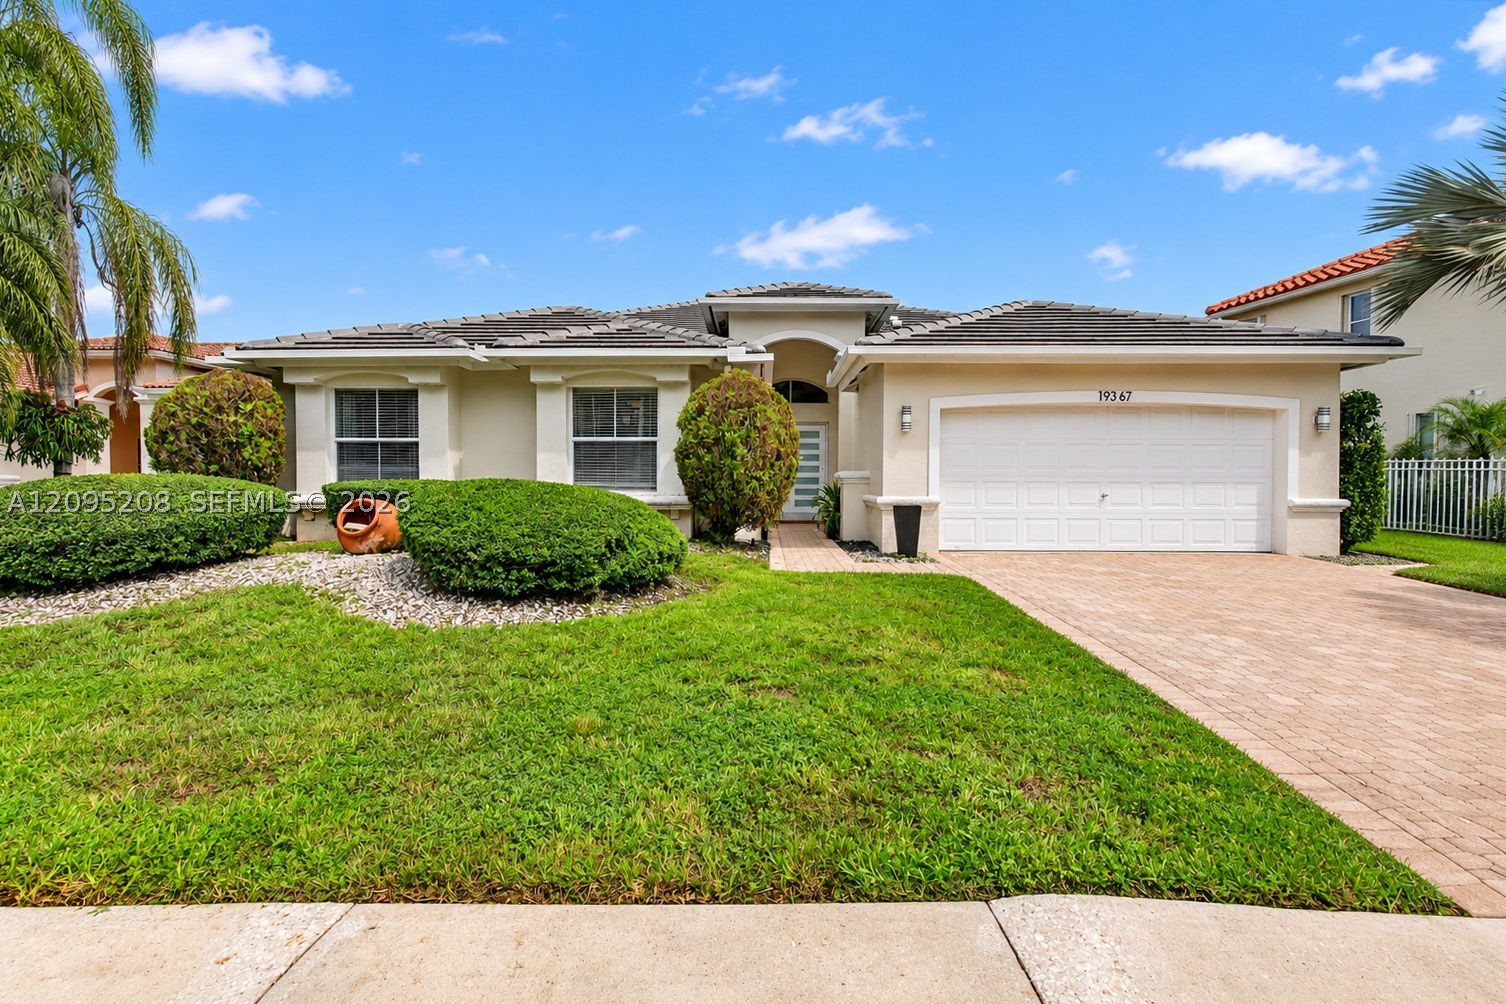
Bedrooms
4
Bathrooms
3
Area
2,392 sq ft
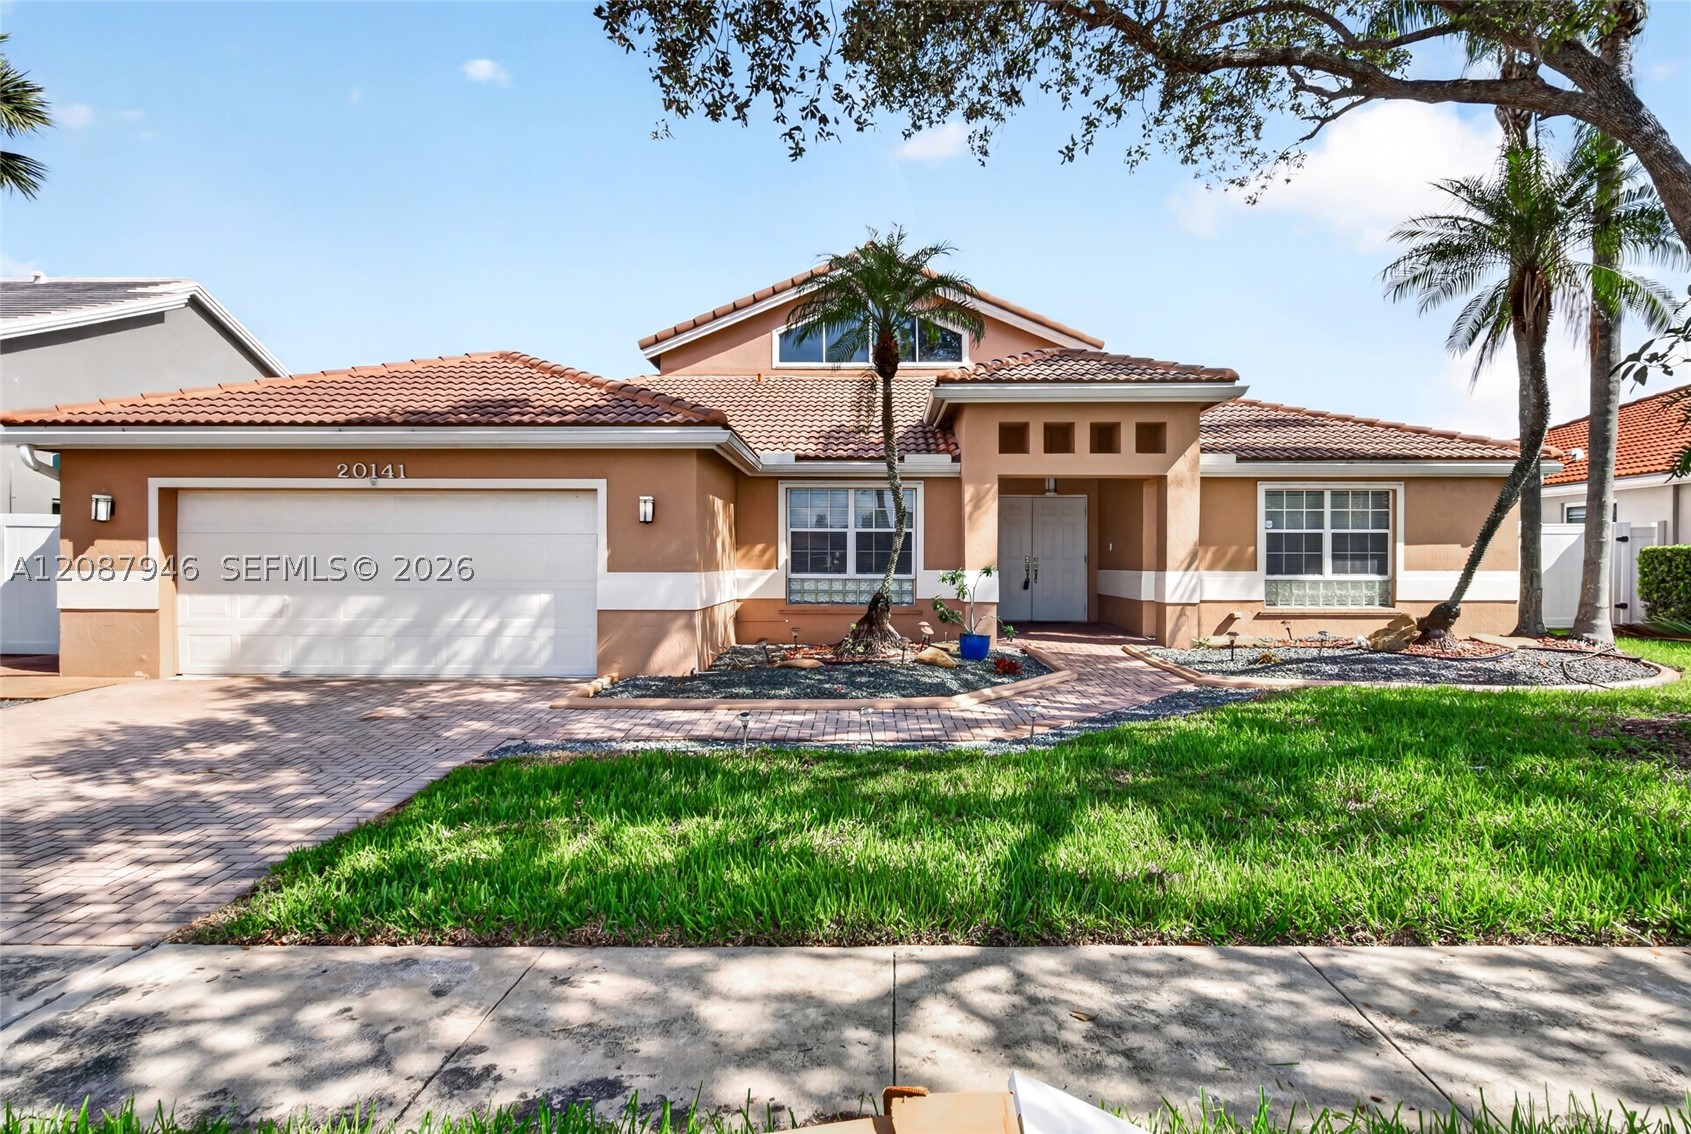
Bedrooms
4
Bathrooms
3
Area
2,483 sq ft
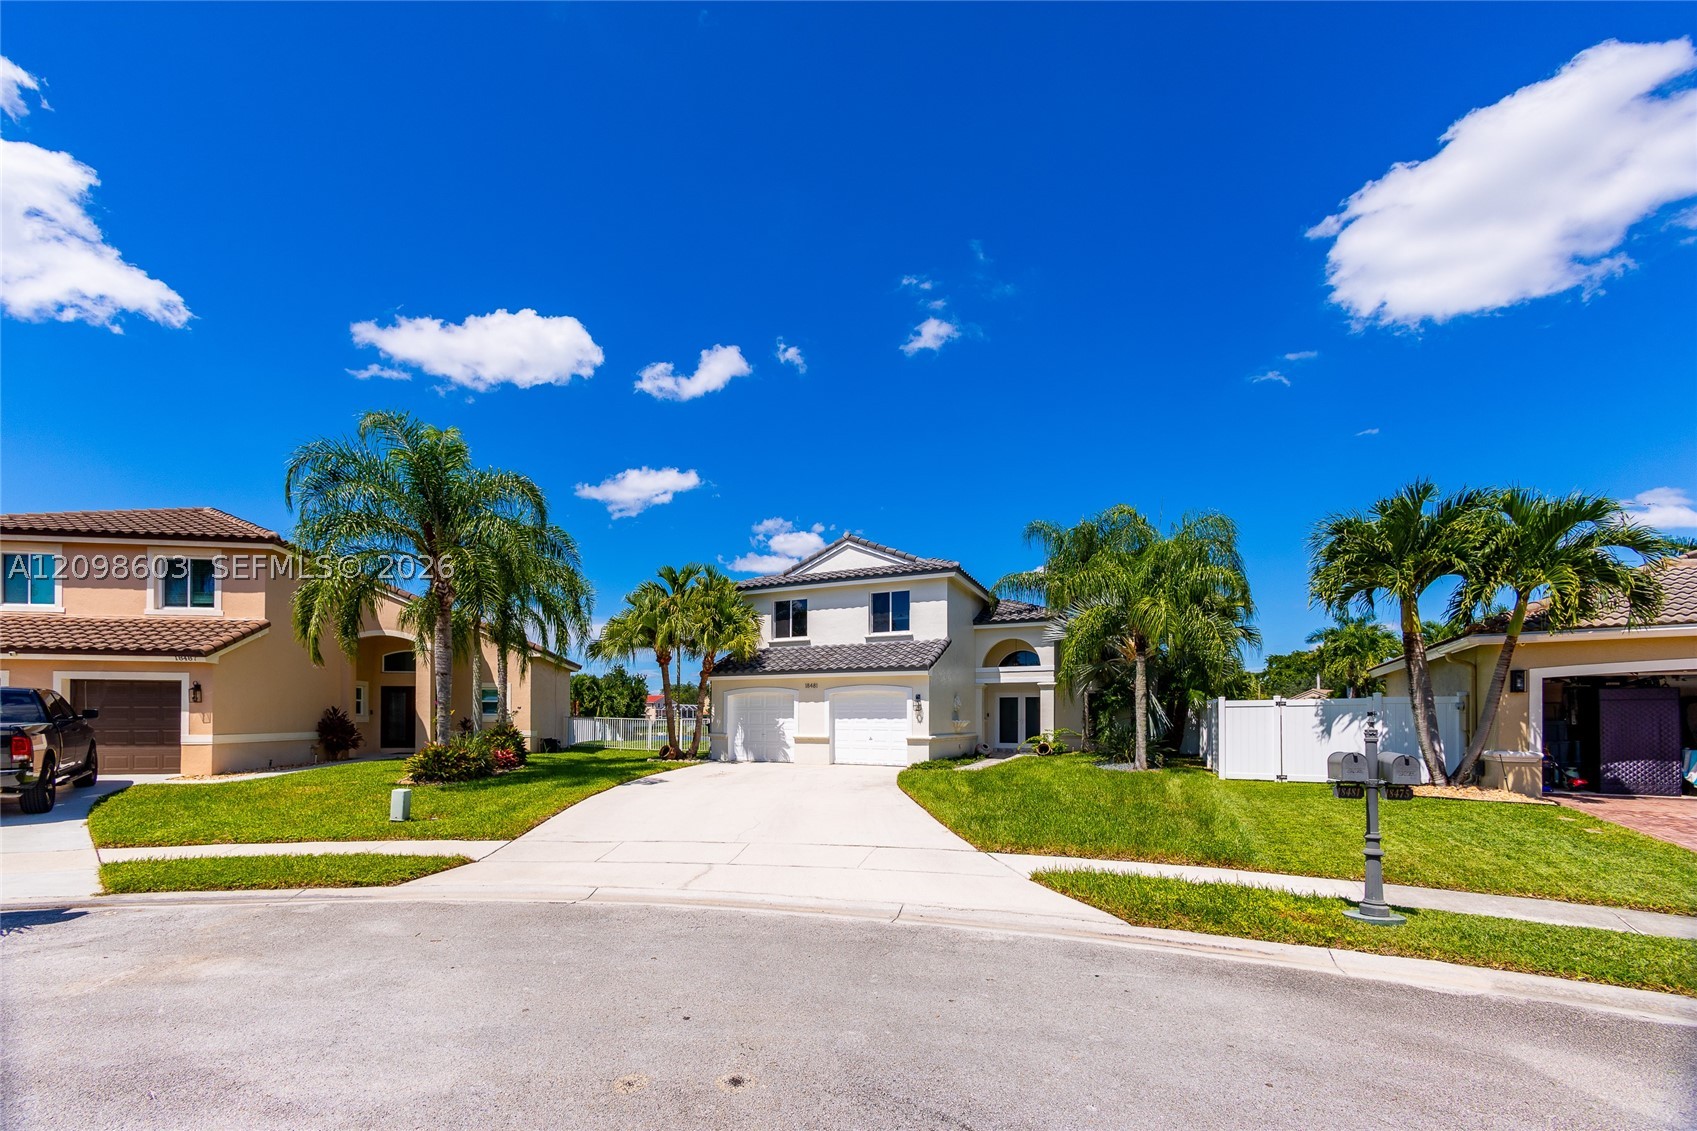
Bedrooms
4
Bathrooms
3
Area
2,078 sq ft
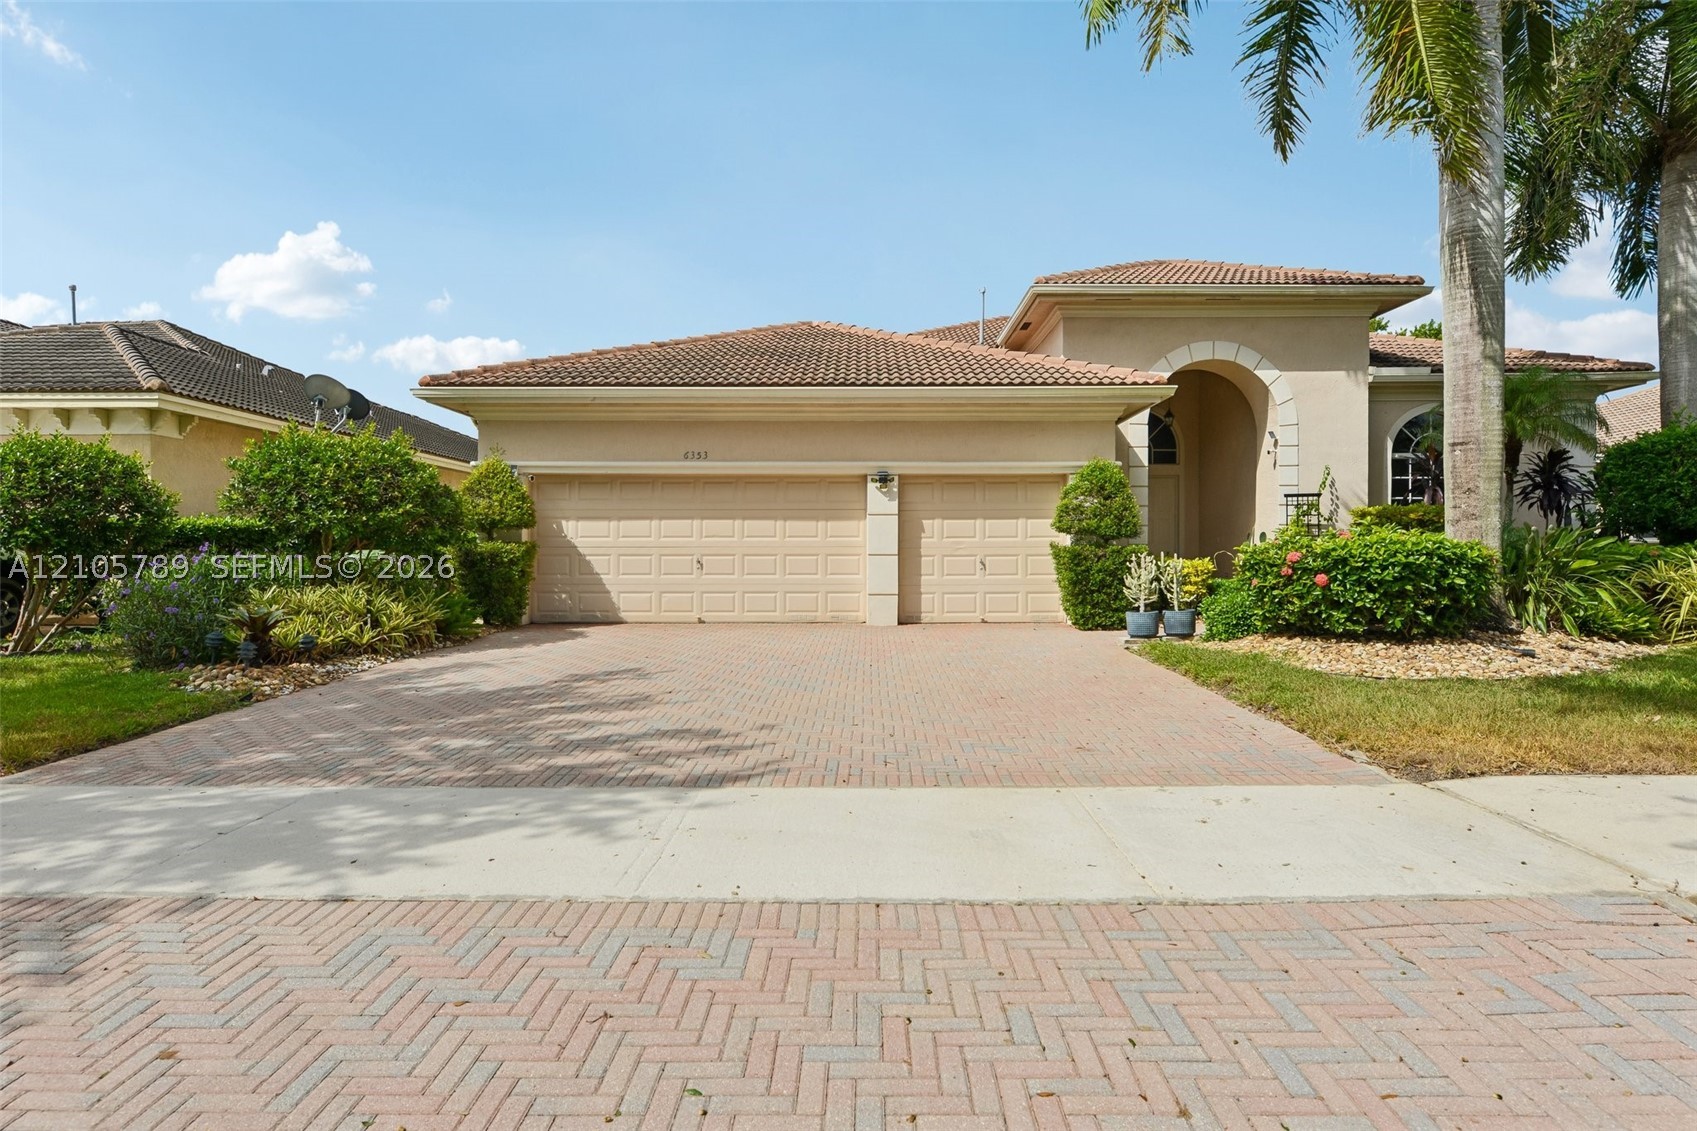
Bedrooms
5
Bathrooms
4
Area
2,834 sq ft
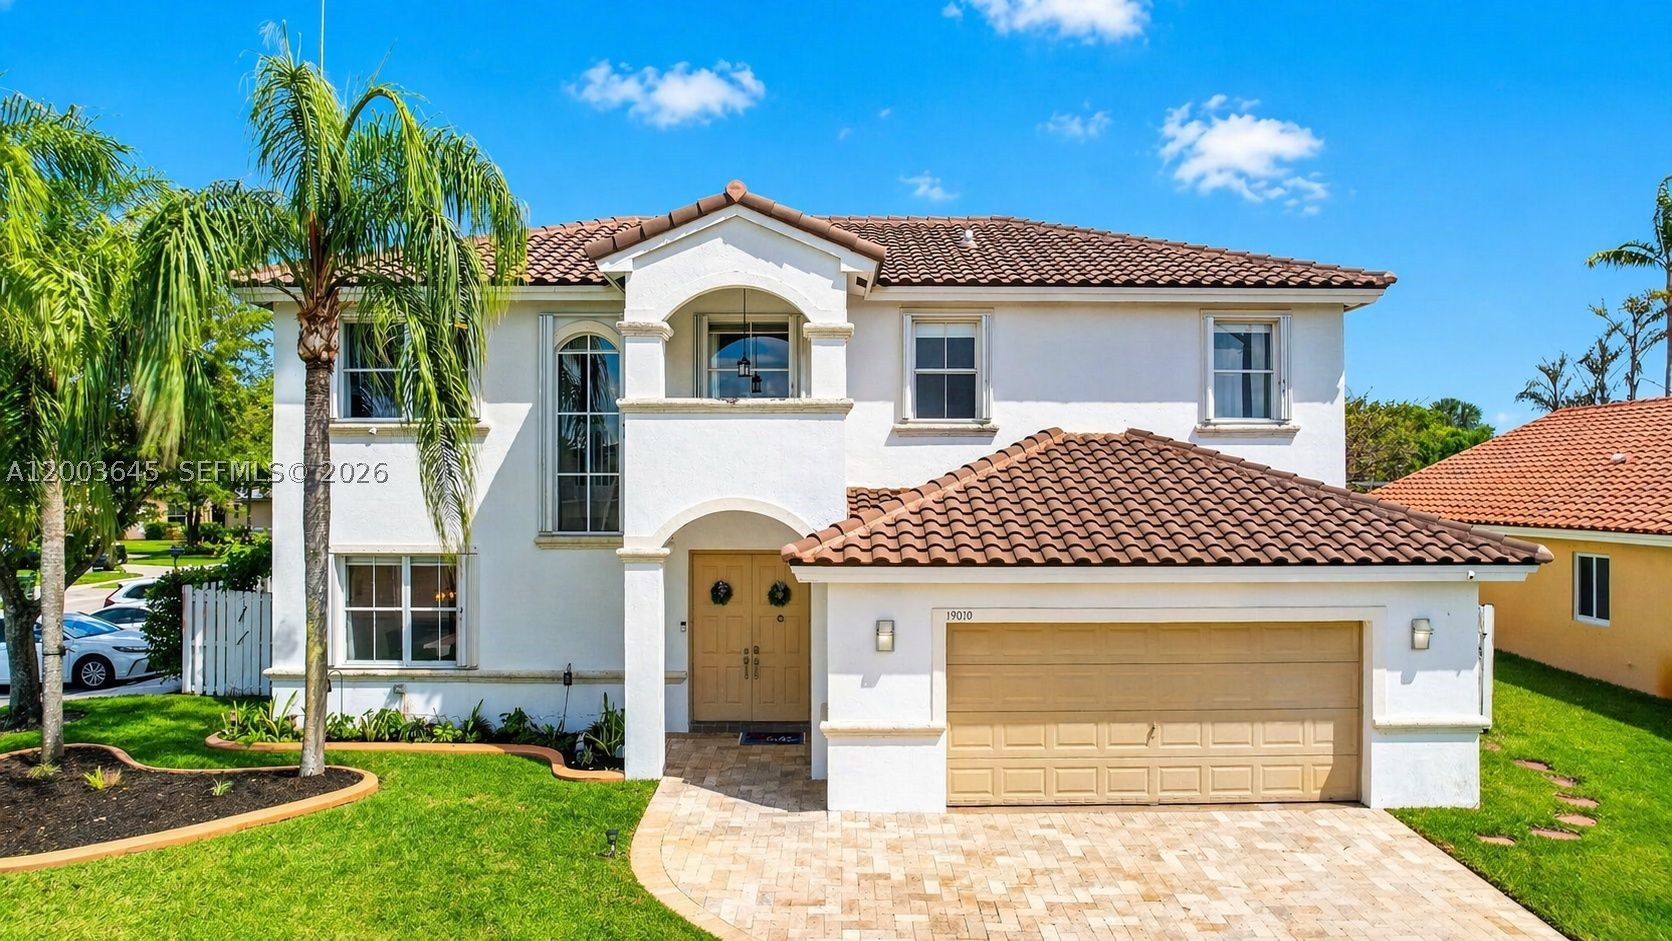
Bedrooms
5
Bathrooms
3
Area
2,678 sq ft
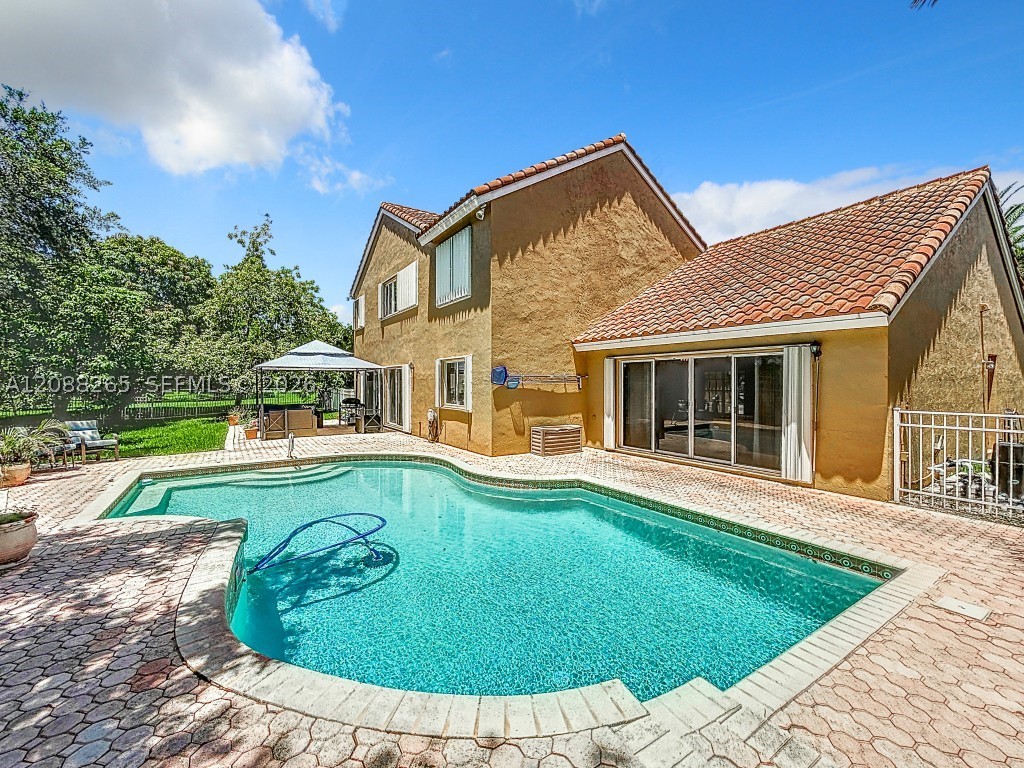
Bedrooms
5
Bathrooms
3
Area
3,215 sq ft
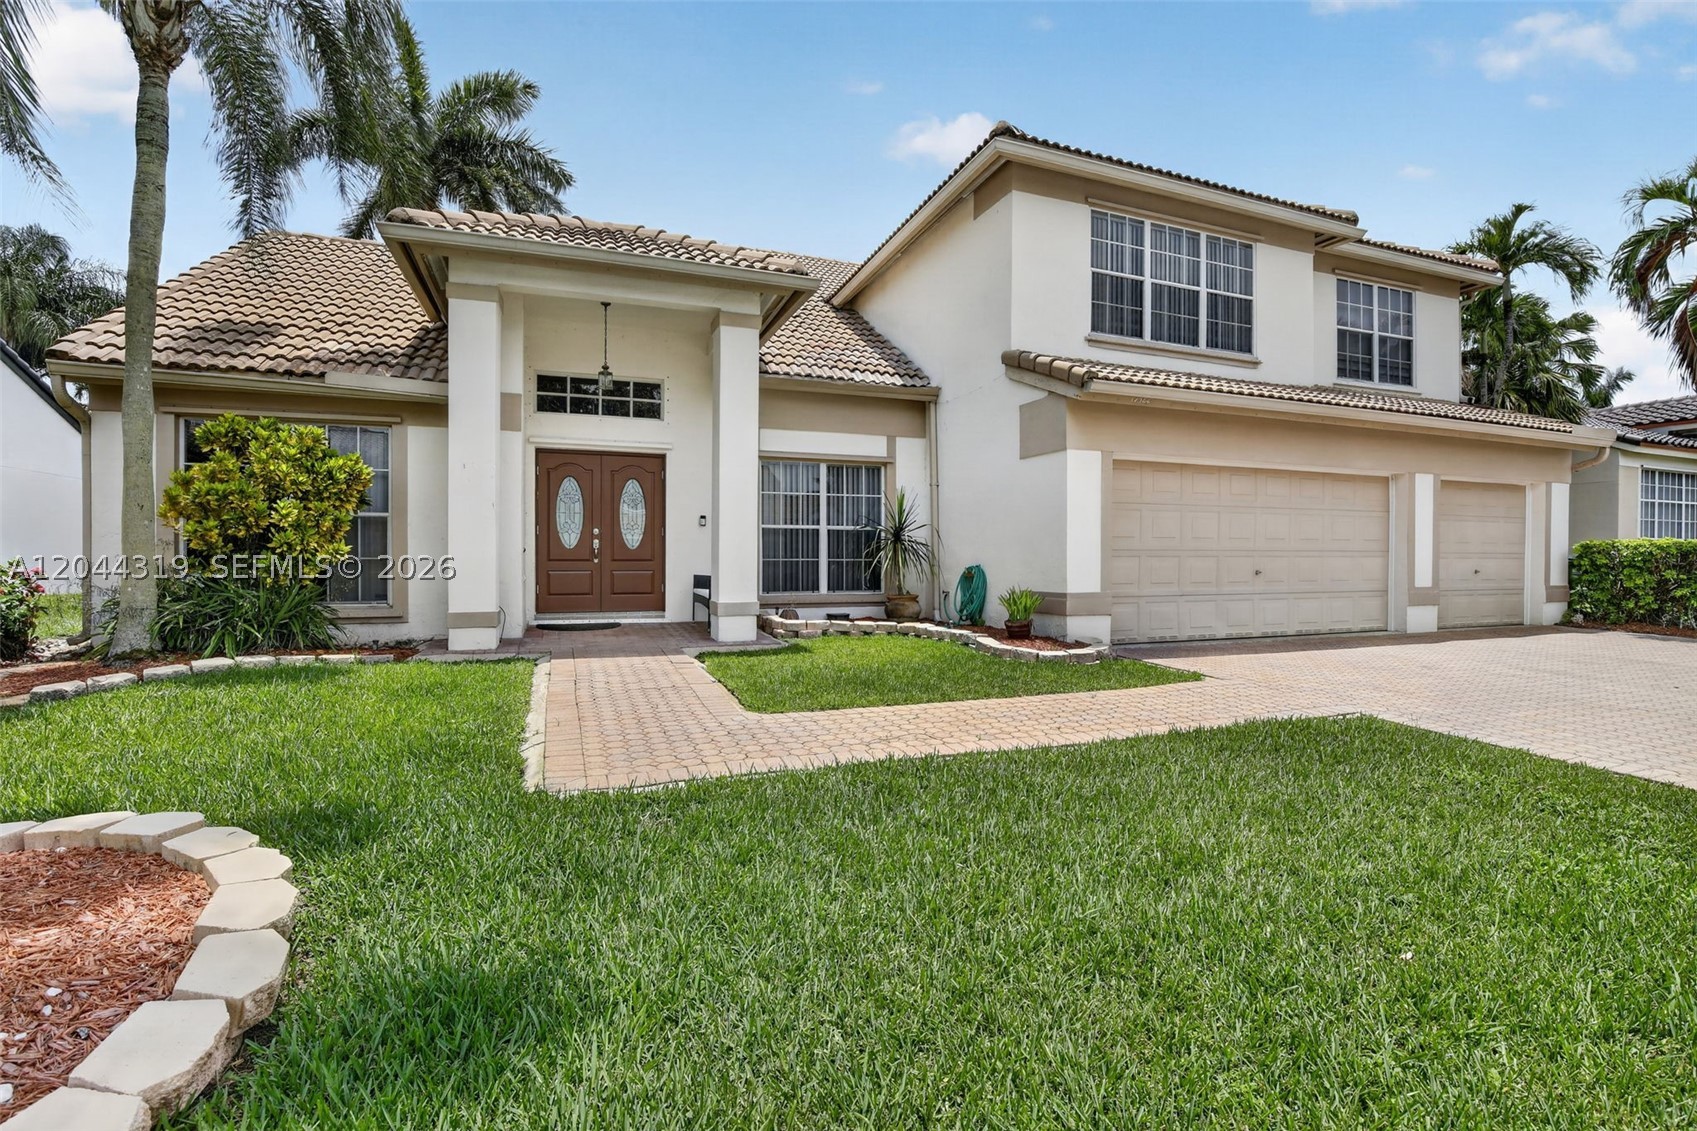
Bedrooms
5
Bathrooms
3
Area
3,125 sq ft
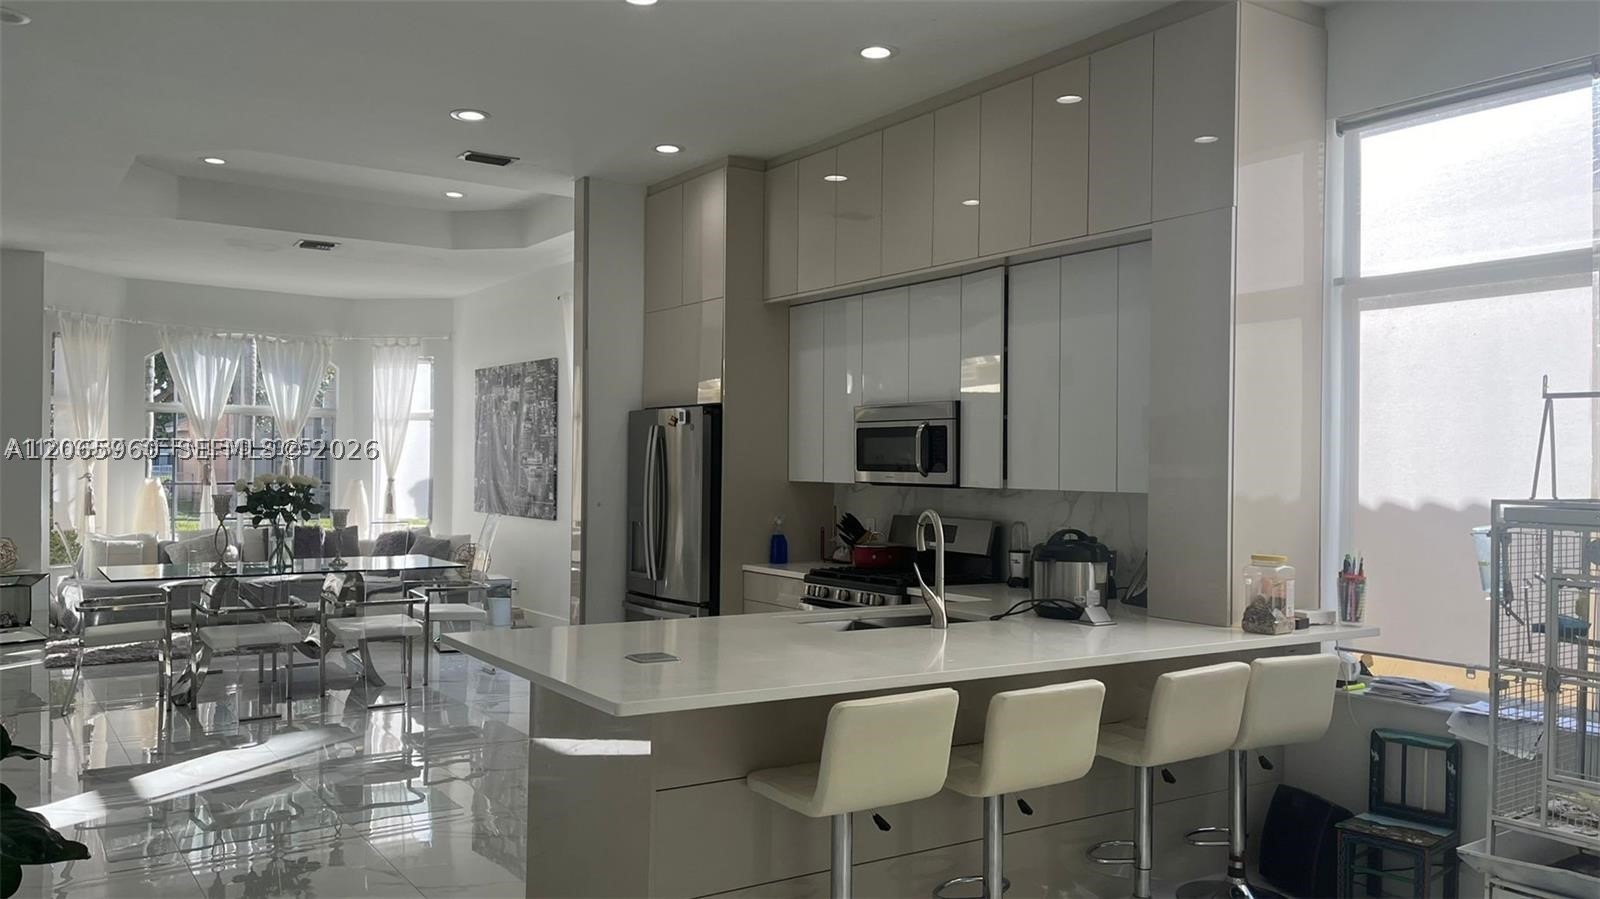
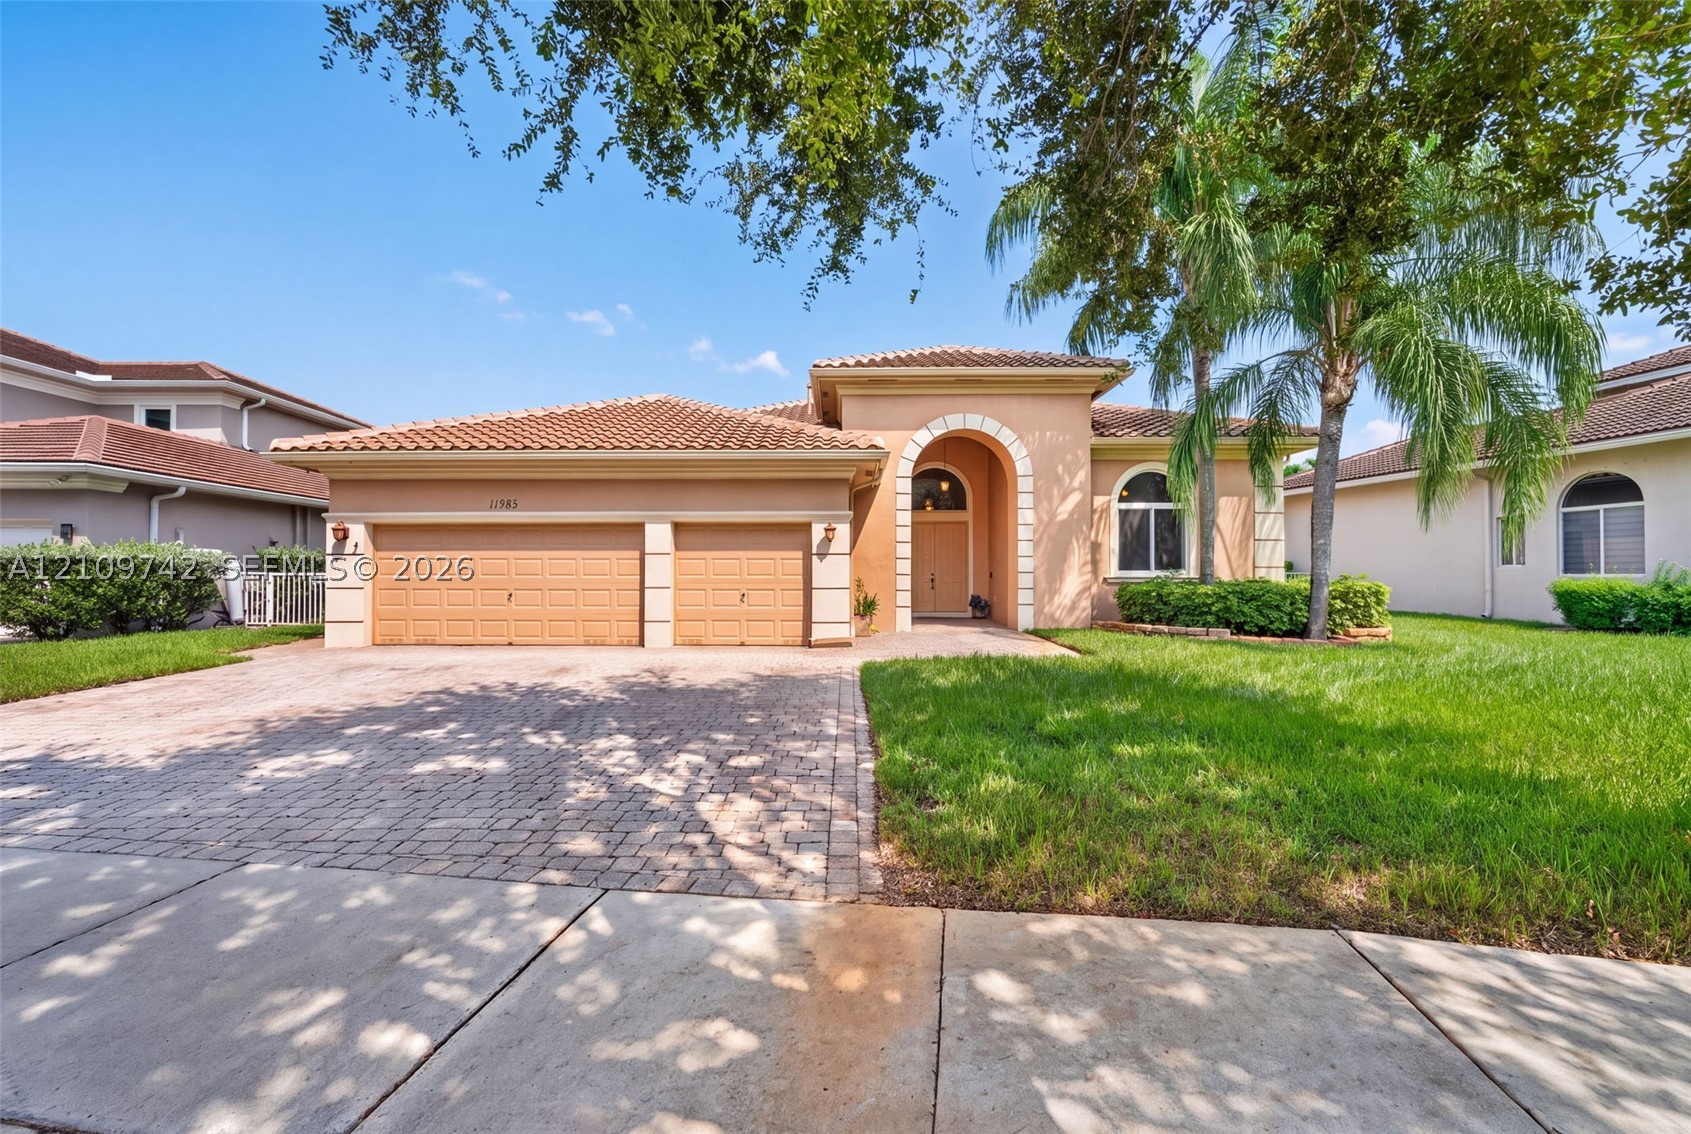
Pembroke Pines
19353 SW 60th Ct
MLS #A12065960 · American Homes Real Estate Inmbiliaria LLC
$895,000
Bedrooms
3
Bathrooms
3
Area
1,900 sq ft
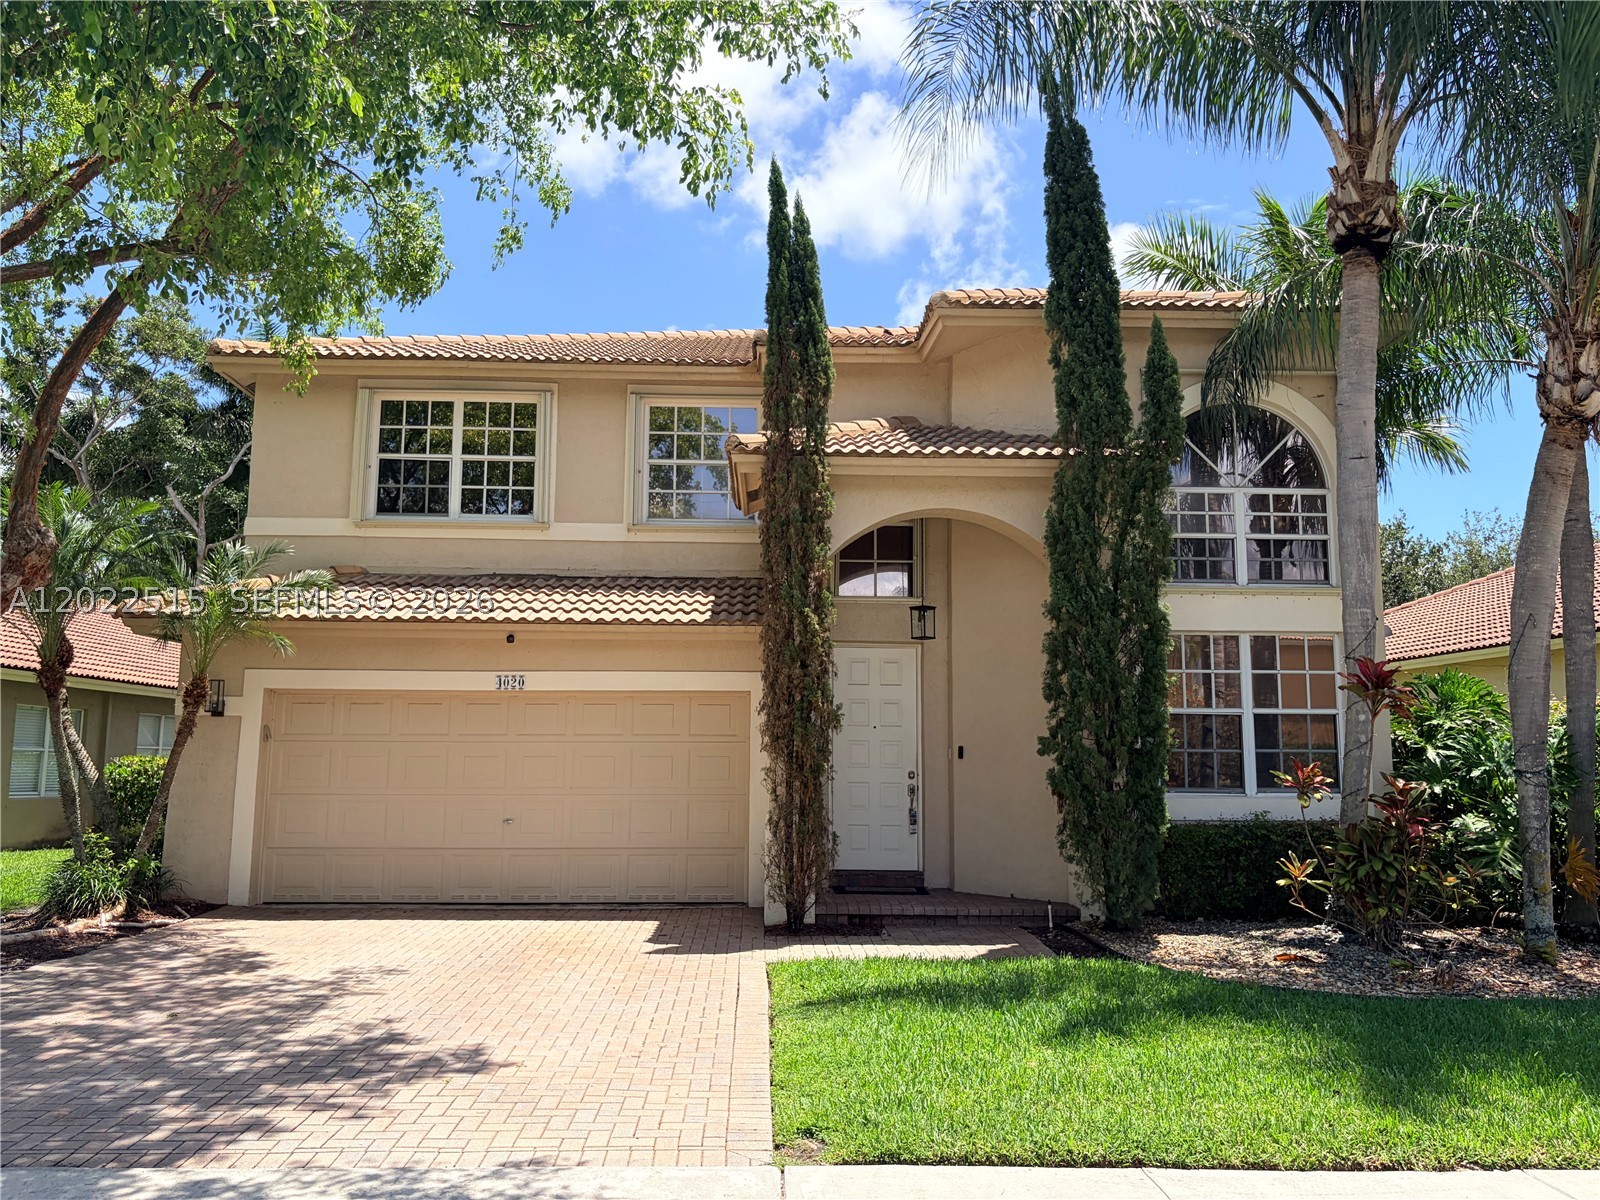
Bedrooms
4
Bathrooms
4
Area
2,834 sq ft
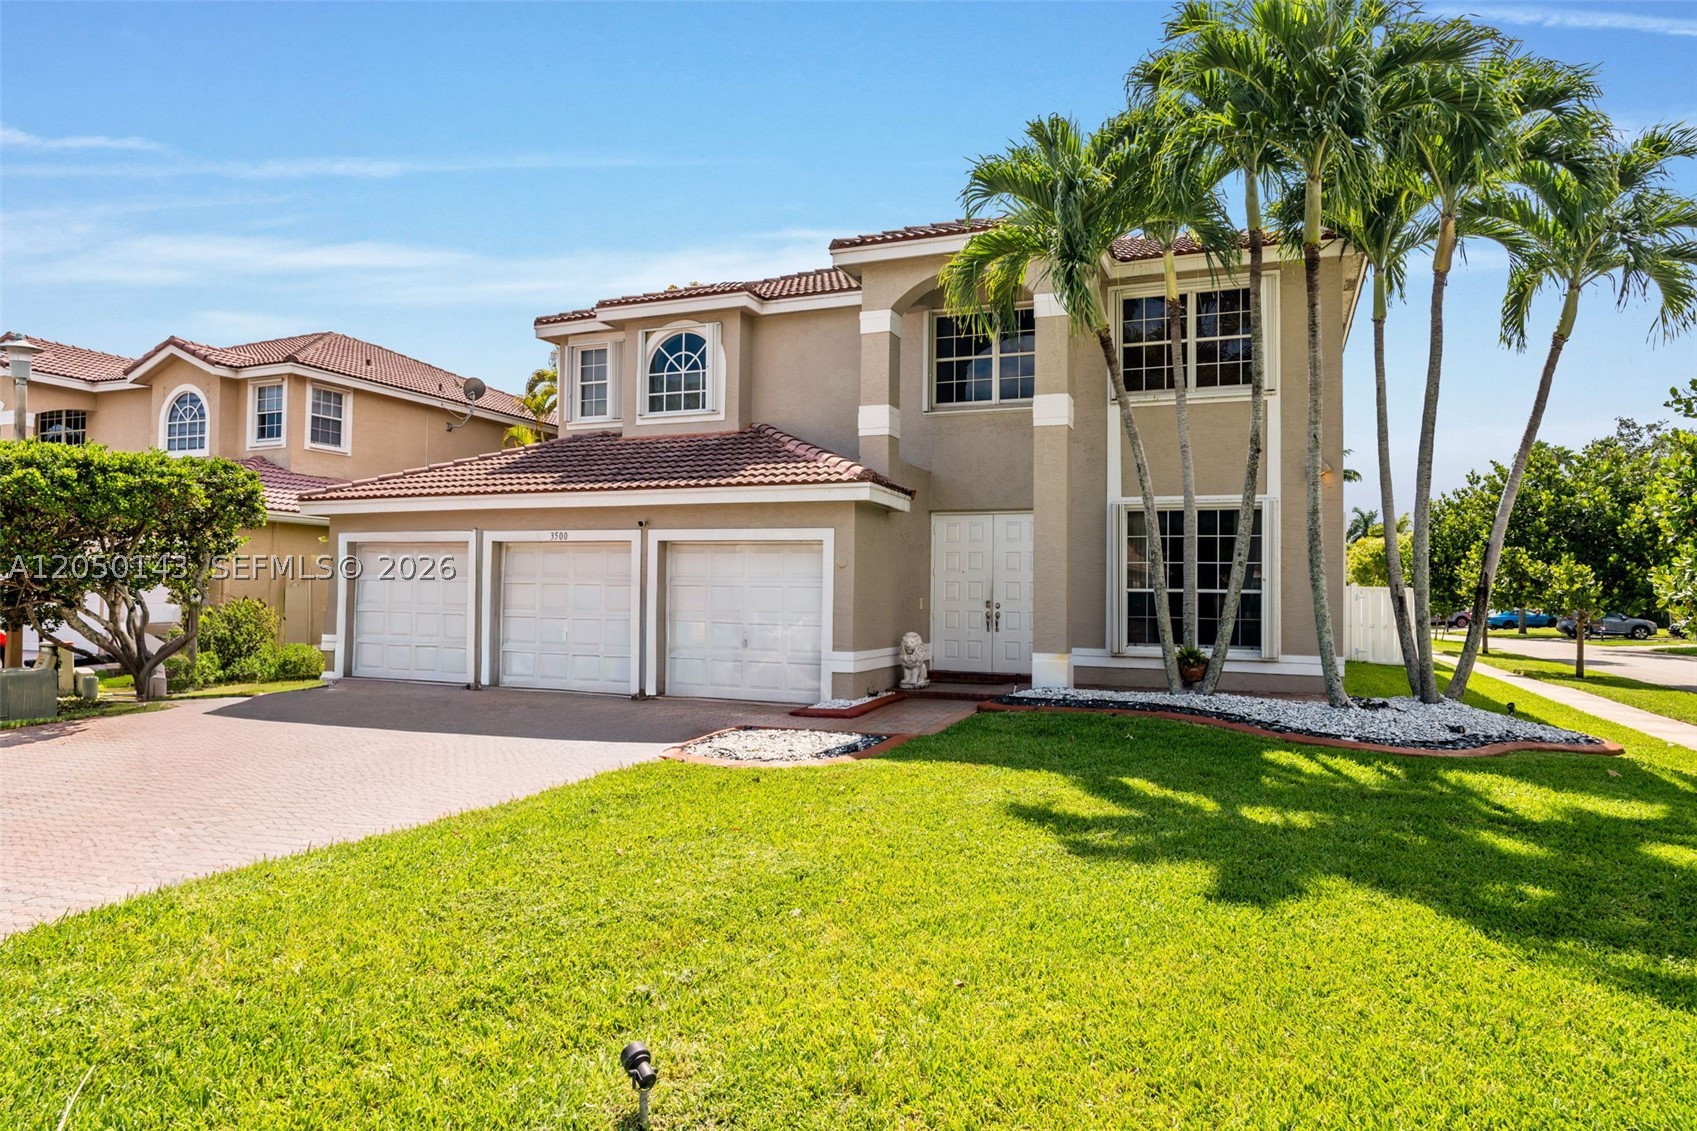
Bedrooms
4
Bathrooms
3
Area
2,753 sq ft
Similar Properties in Other Cities
Bedrooms
4
Bathrooms
3
Area
2,812 sq ft
Bedrooms
4
Bathrooms
3
Area
2,798 sq ft
Bedrooms
4
Bathrooms
3
Area
2,650 sq ft
Bedrooms
4
Bathrooms
3
Area
2,820 sq ft
Bedrooms
4
Bathrooms
3
Area
2,617 sq ft
Bedrooms
4
Bathrooms
3
Area
2,763 sq ft
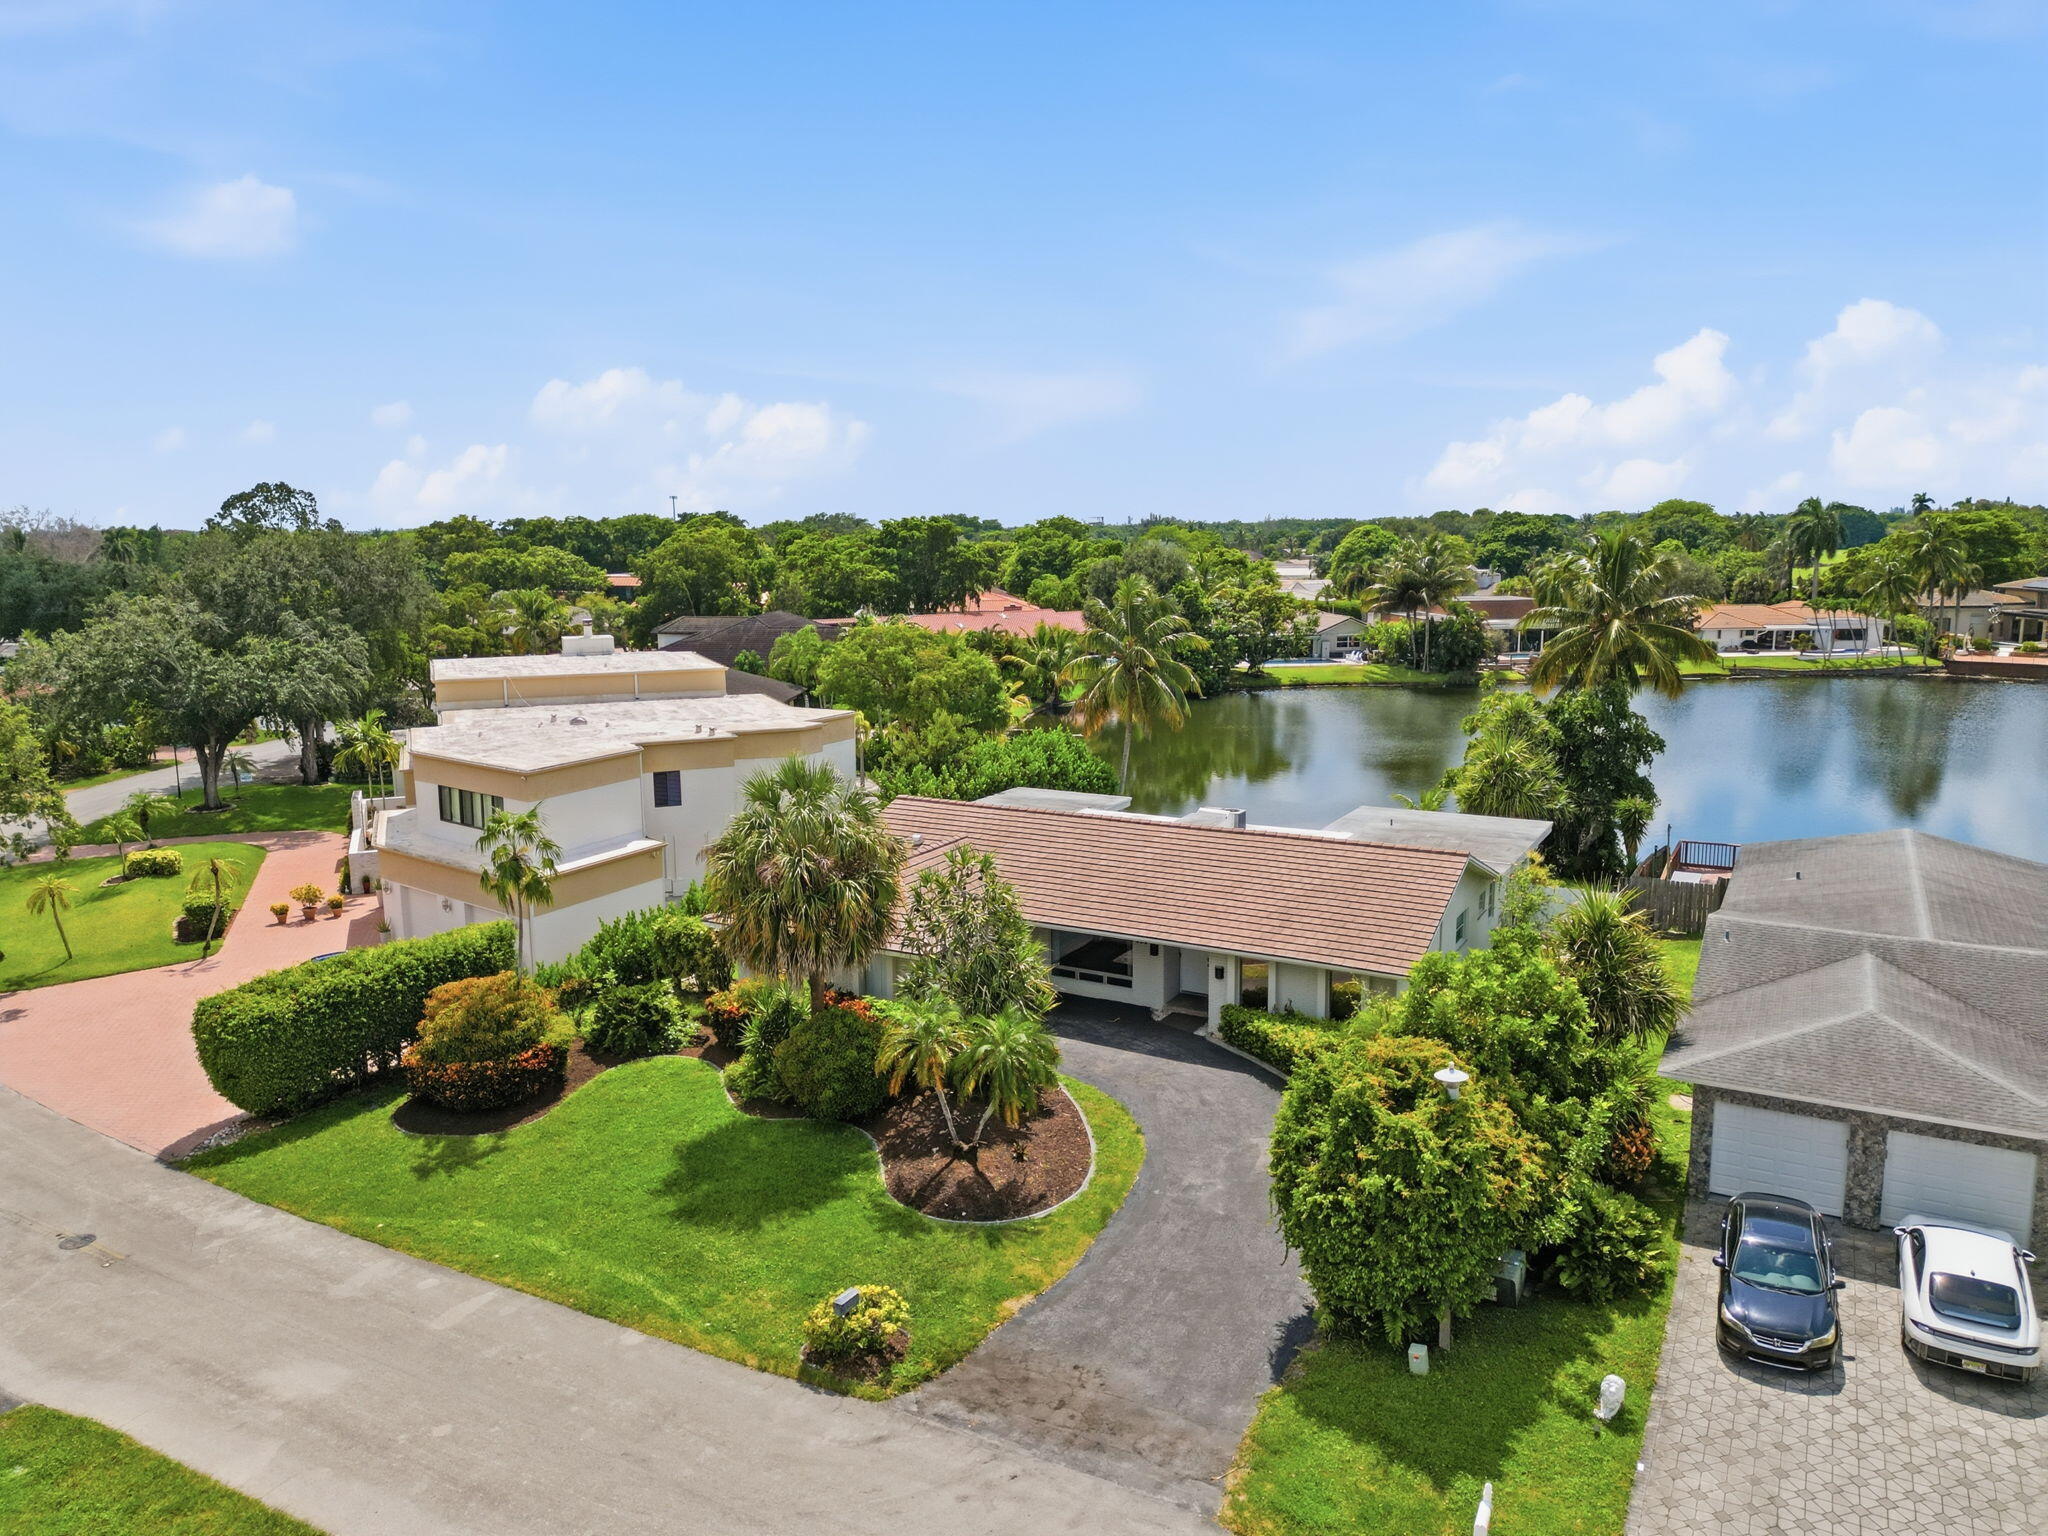
Bedrooms
4
Bathrooms
2
Area
2,585 sq ft
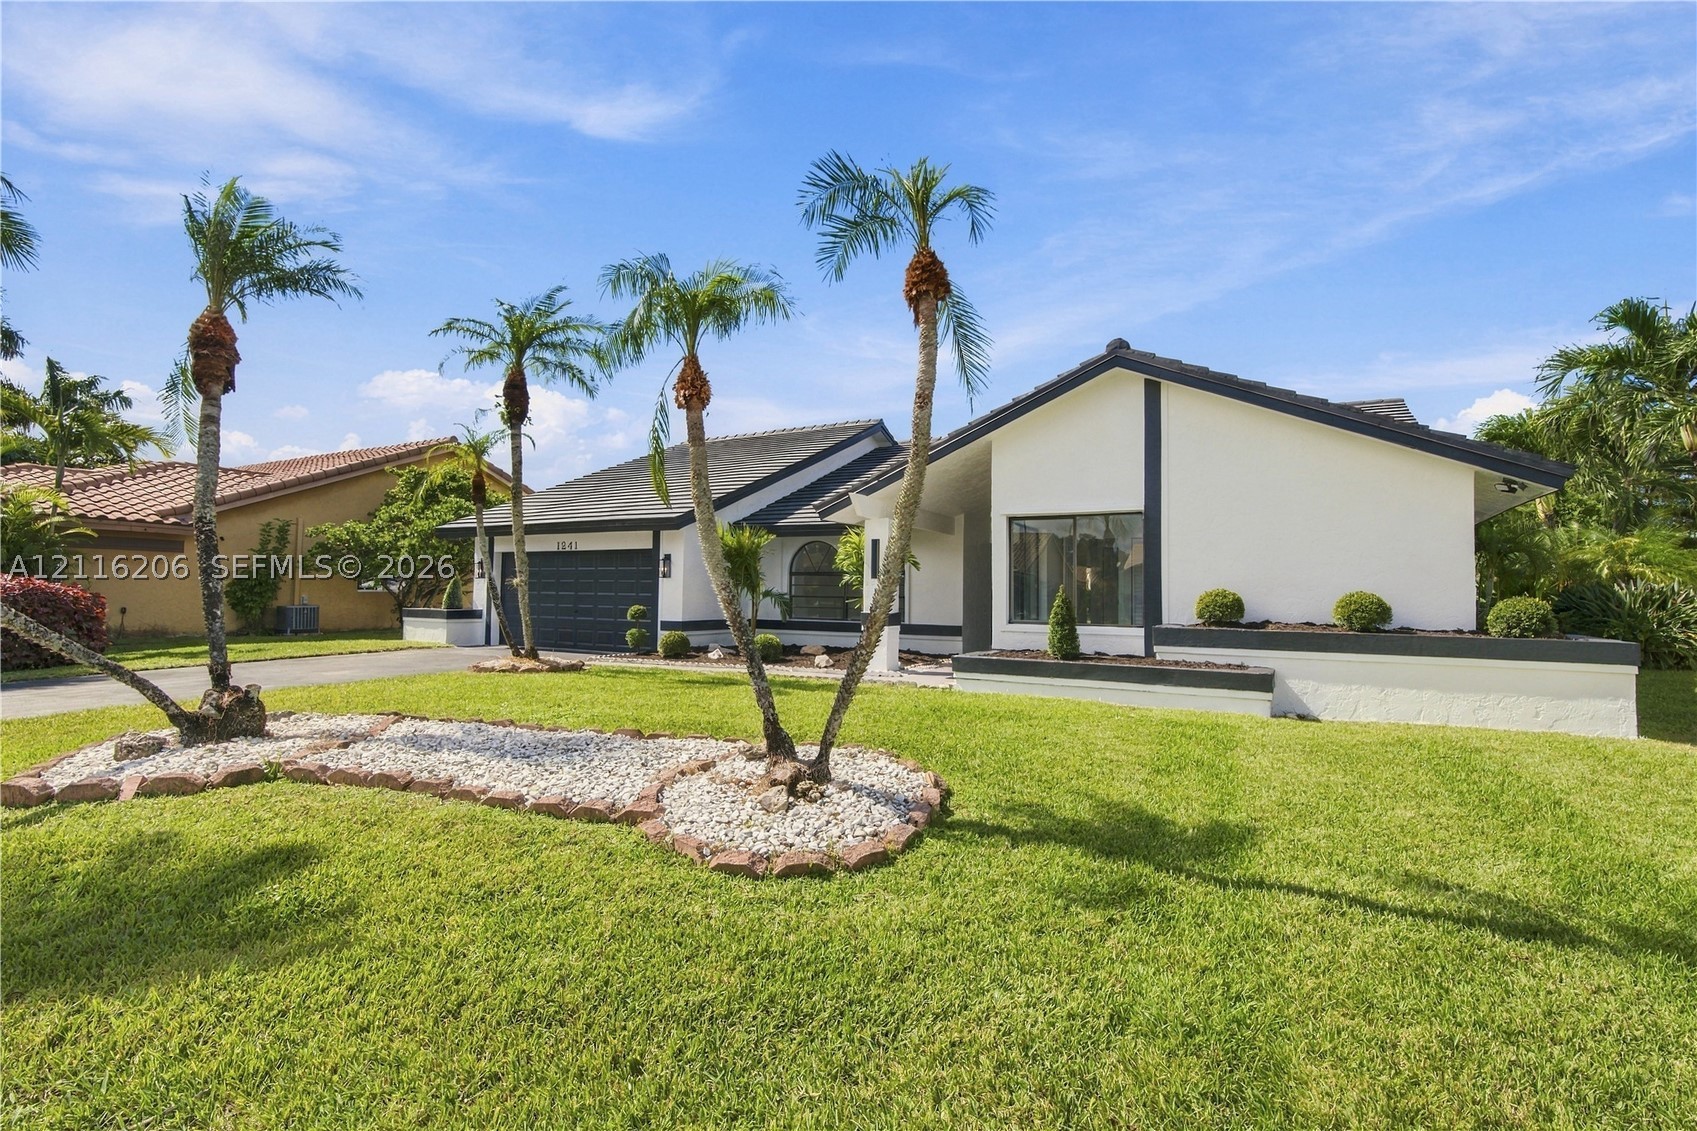
Bedrooms
4
Bathrooms
3
Area
2,741 sq ft
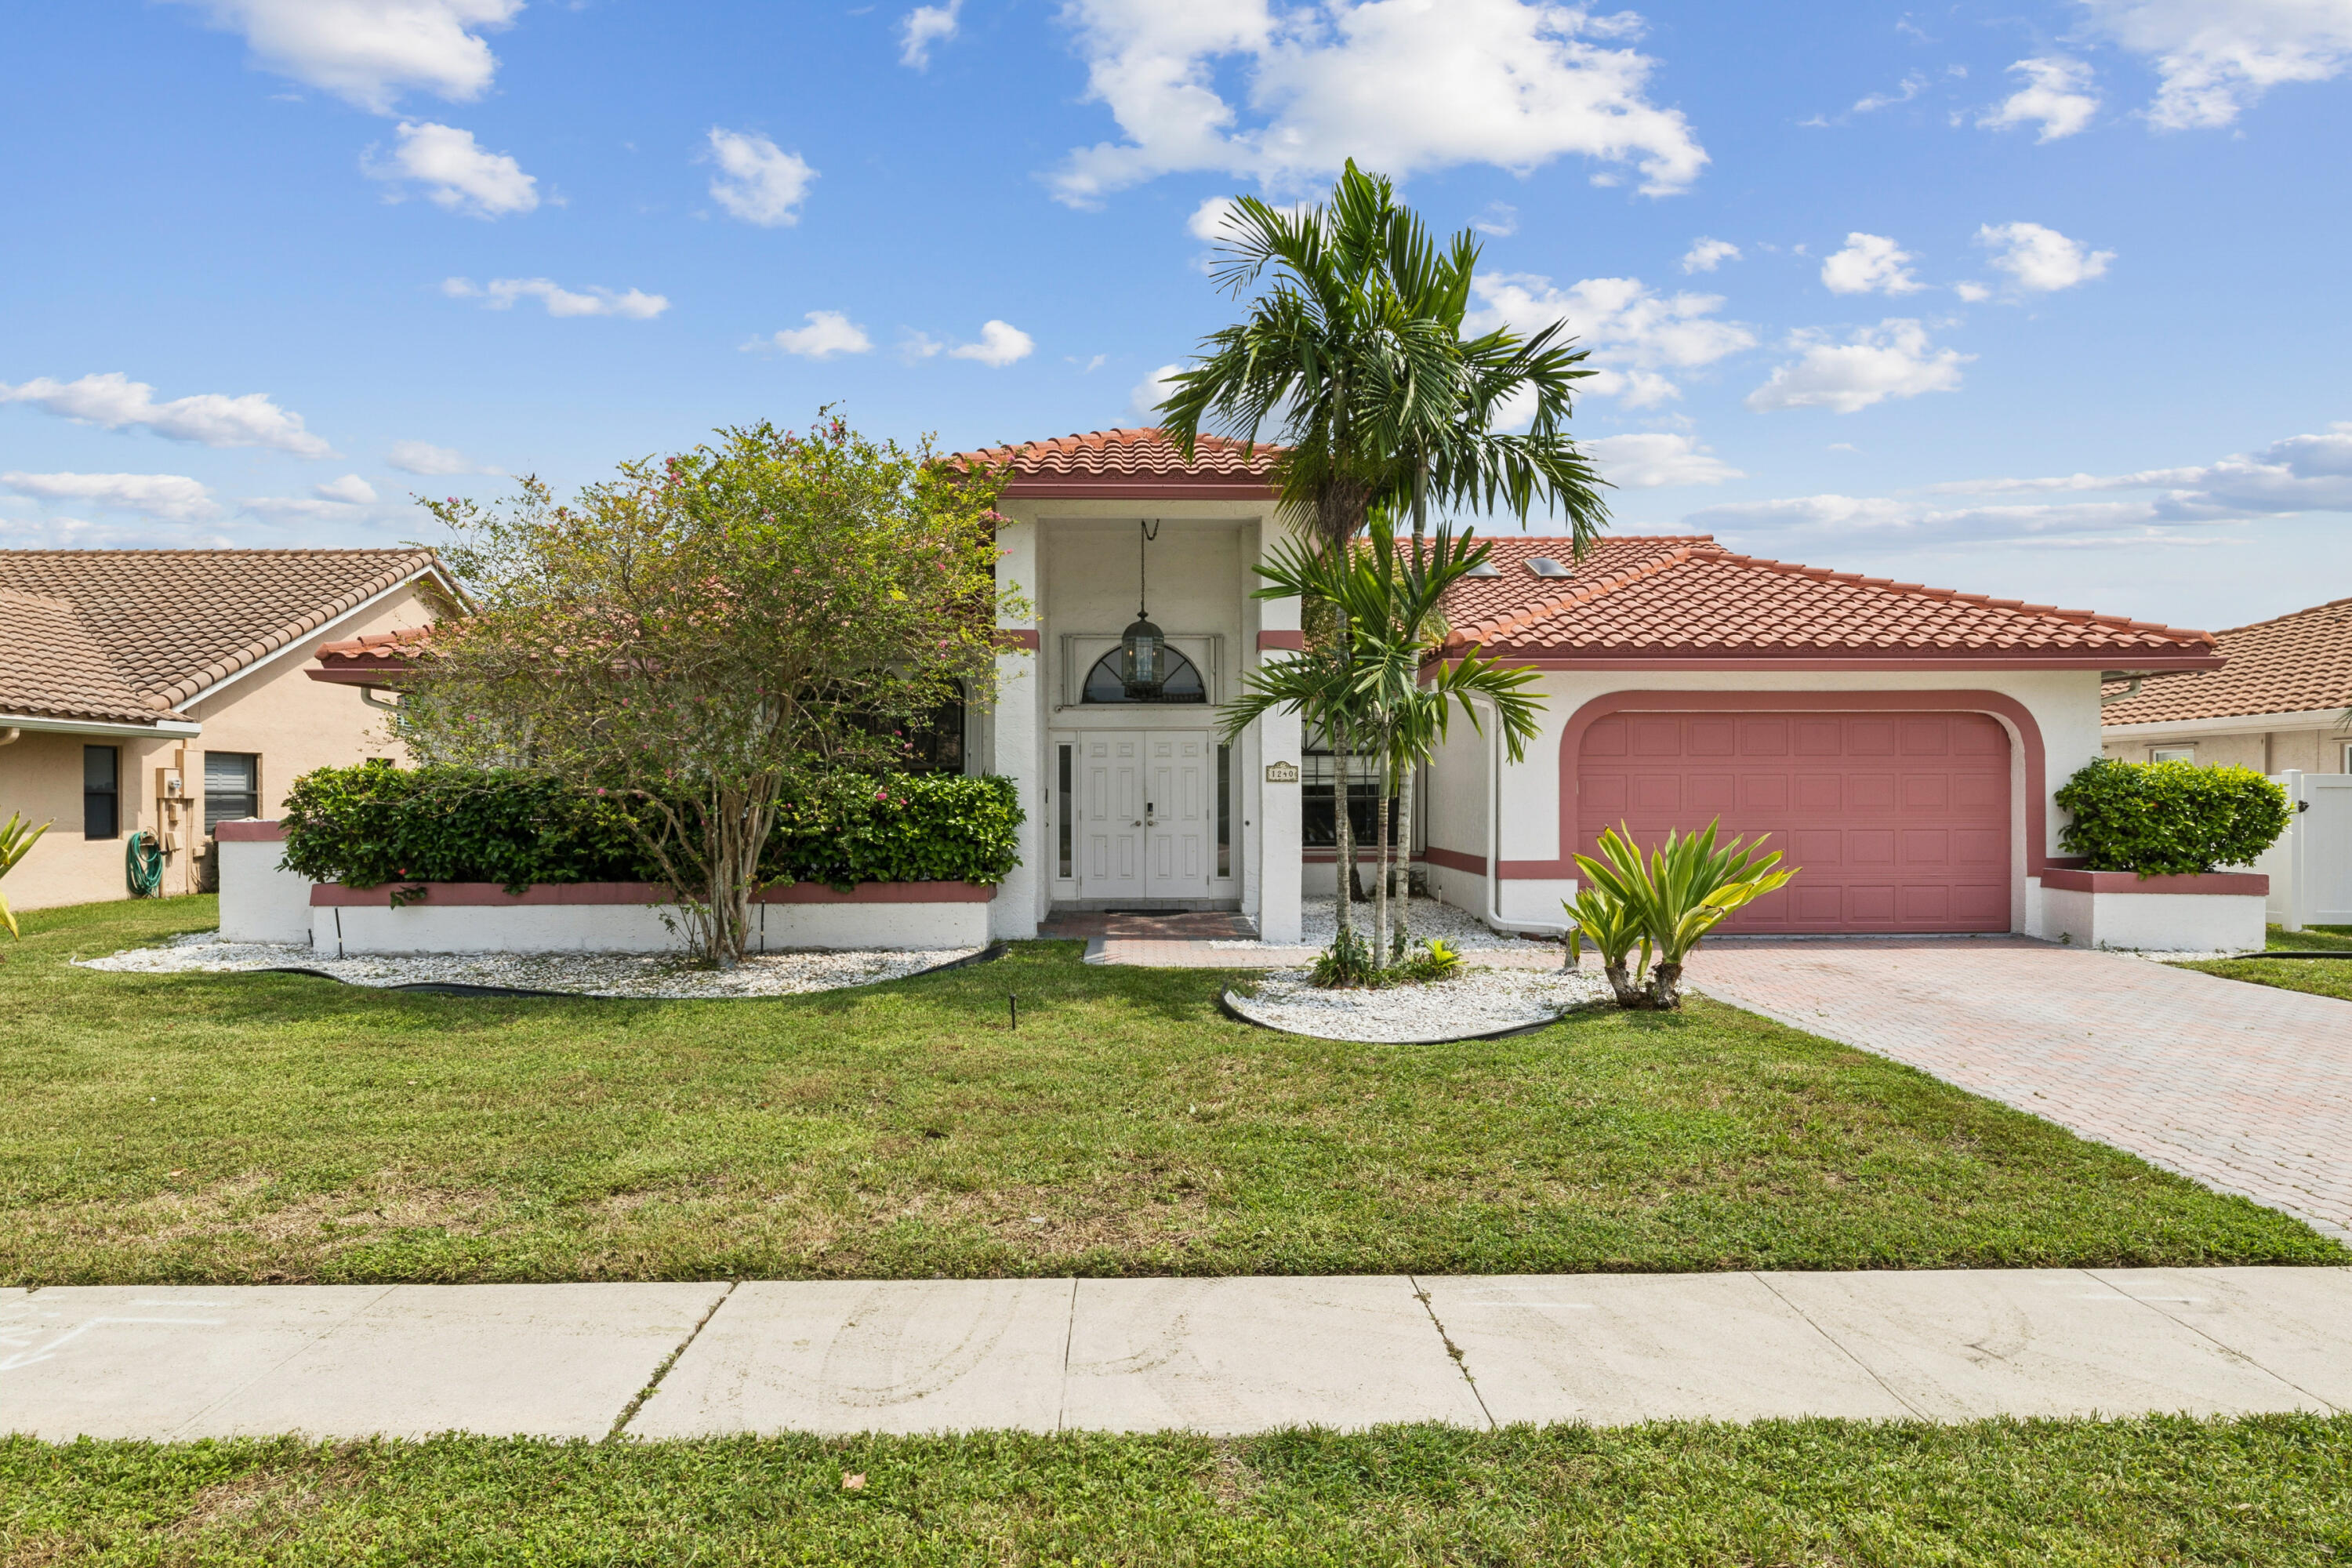
Bedrooms
4
Bathrooms
2
Area
2,753 sq ft
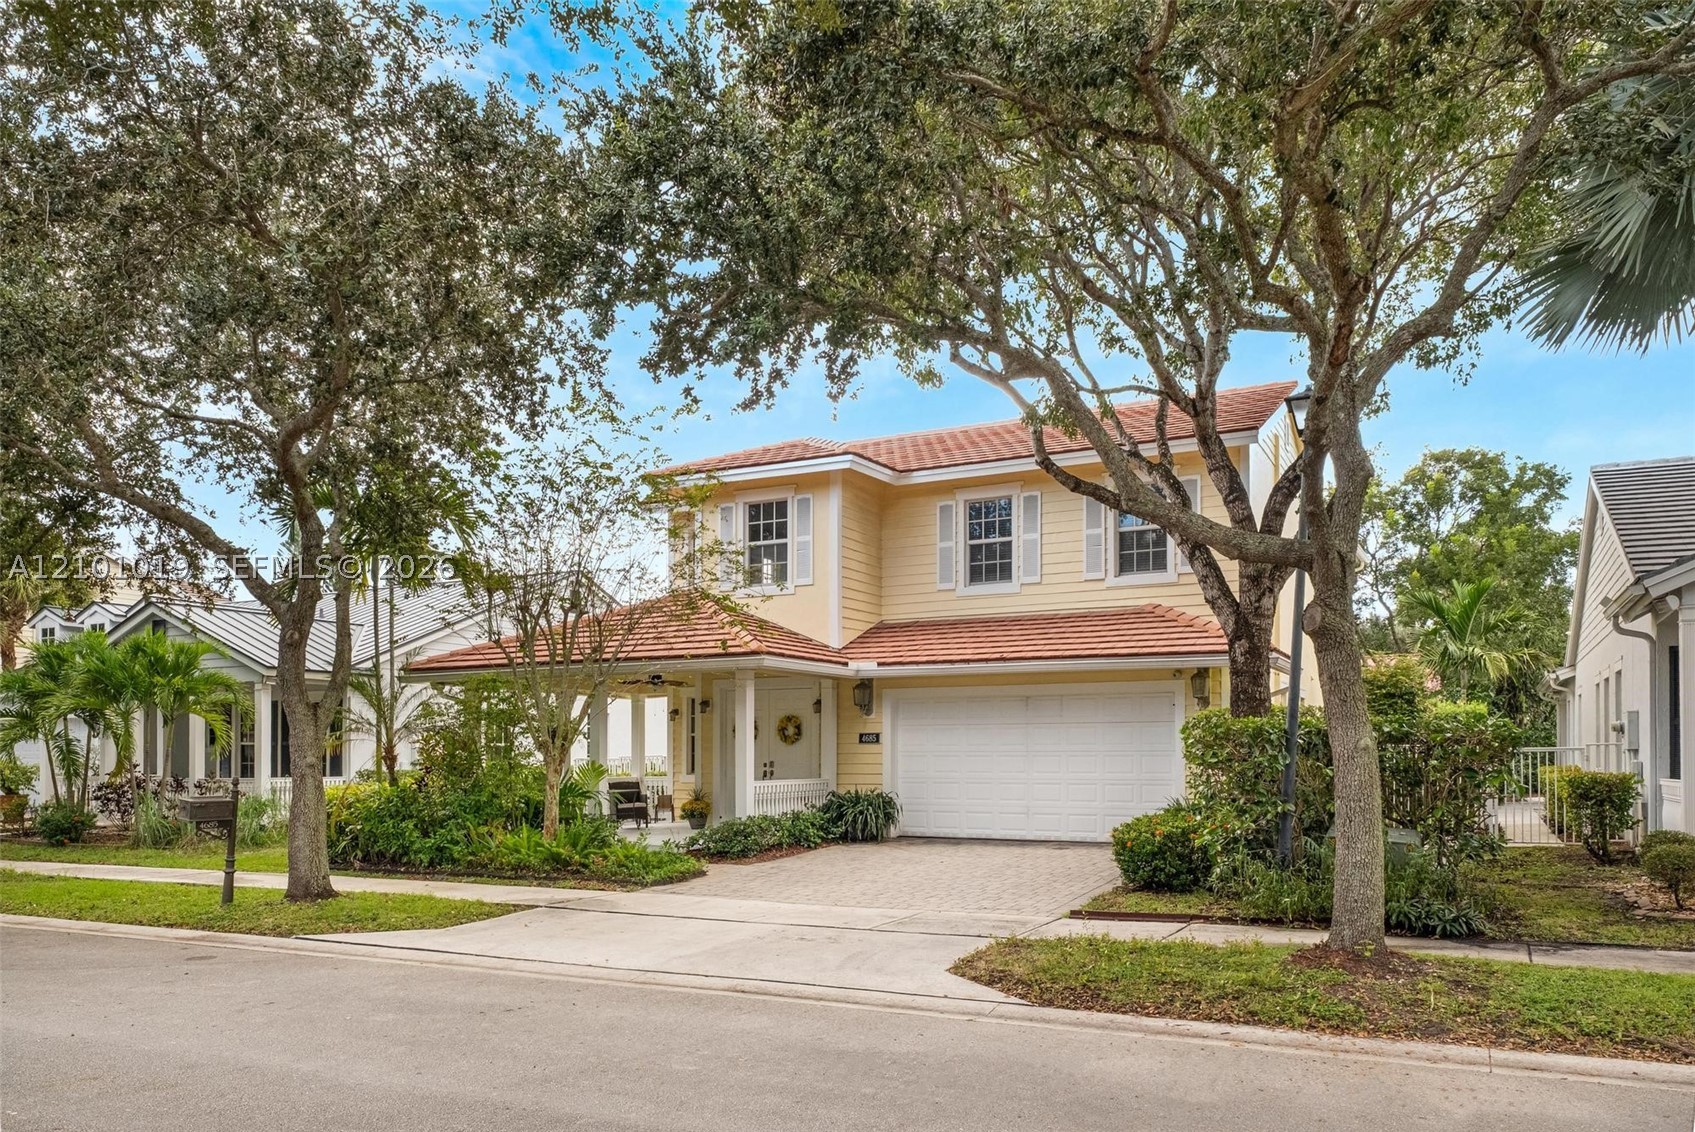
Bedrooms
4
Bathrooms
3
Area
2,592 sq ft
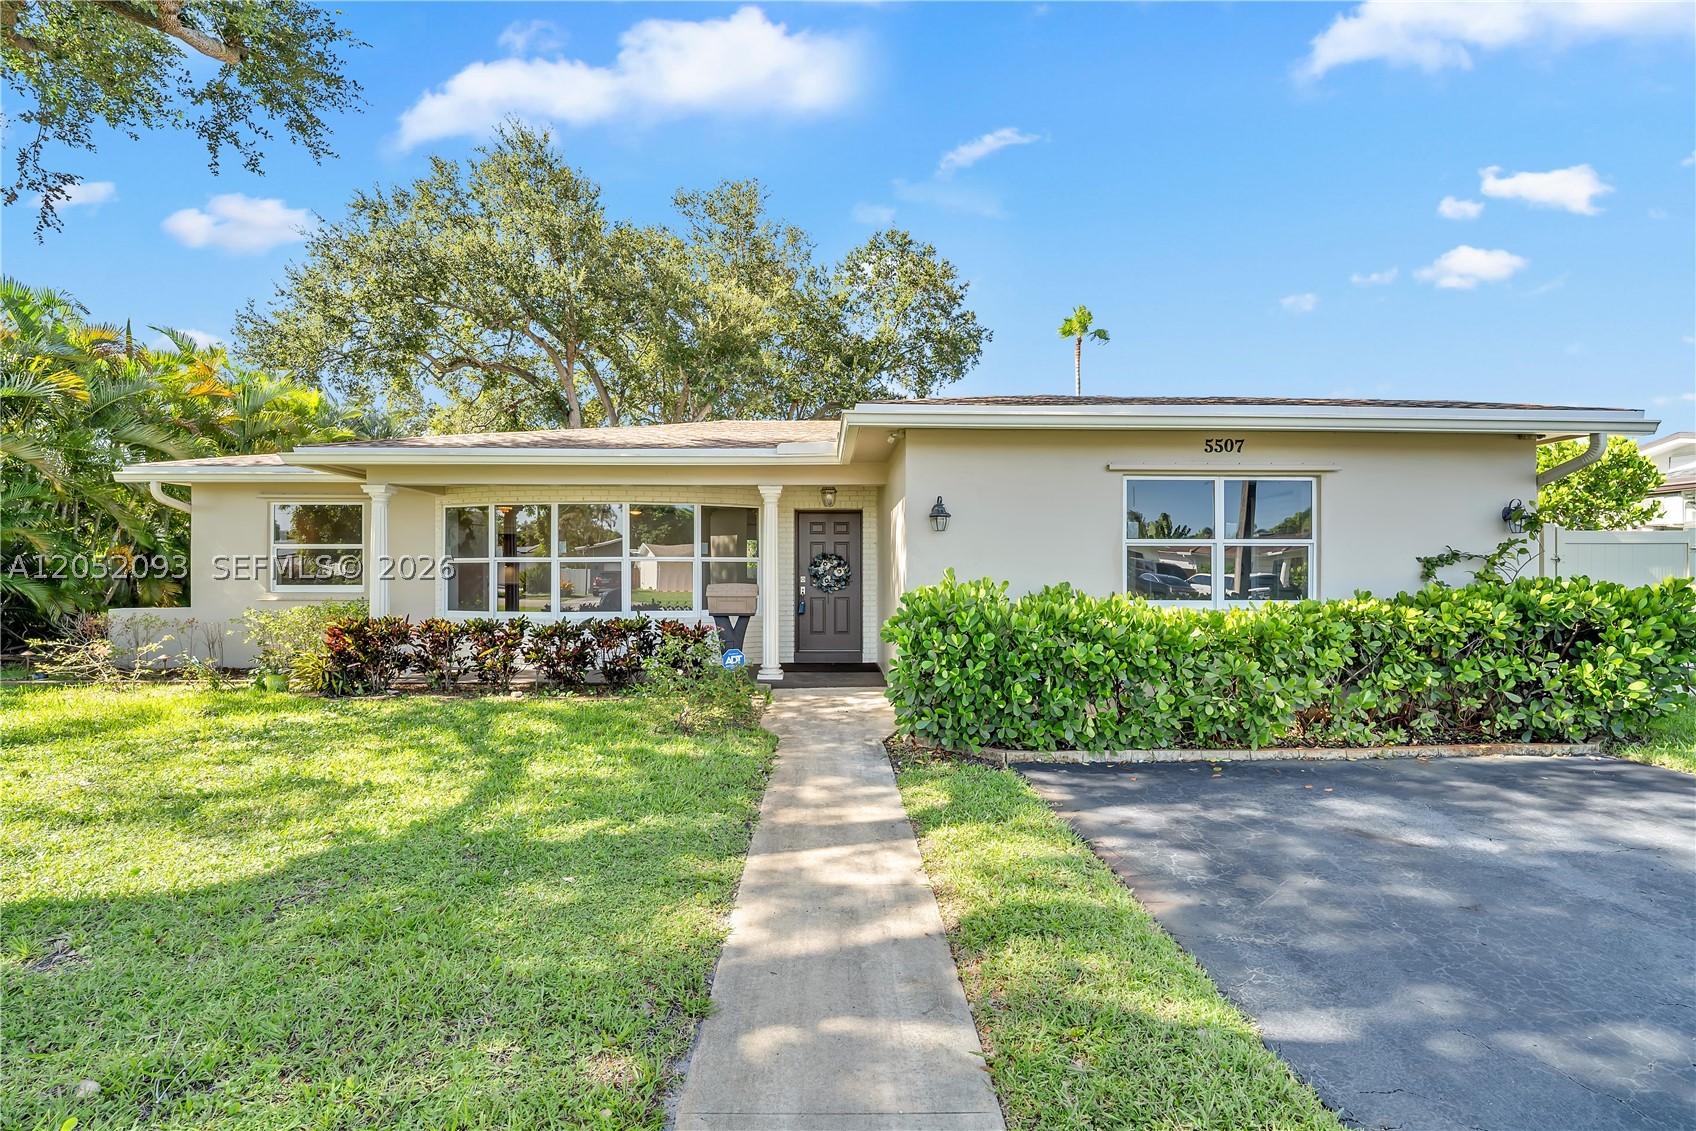
Bedrooms
4
Bathrooms
3
Area
2,600 sq ft
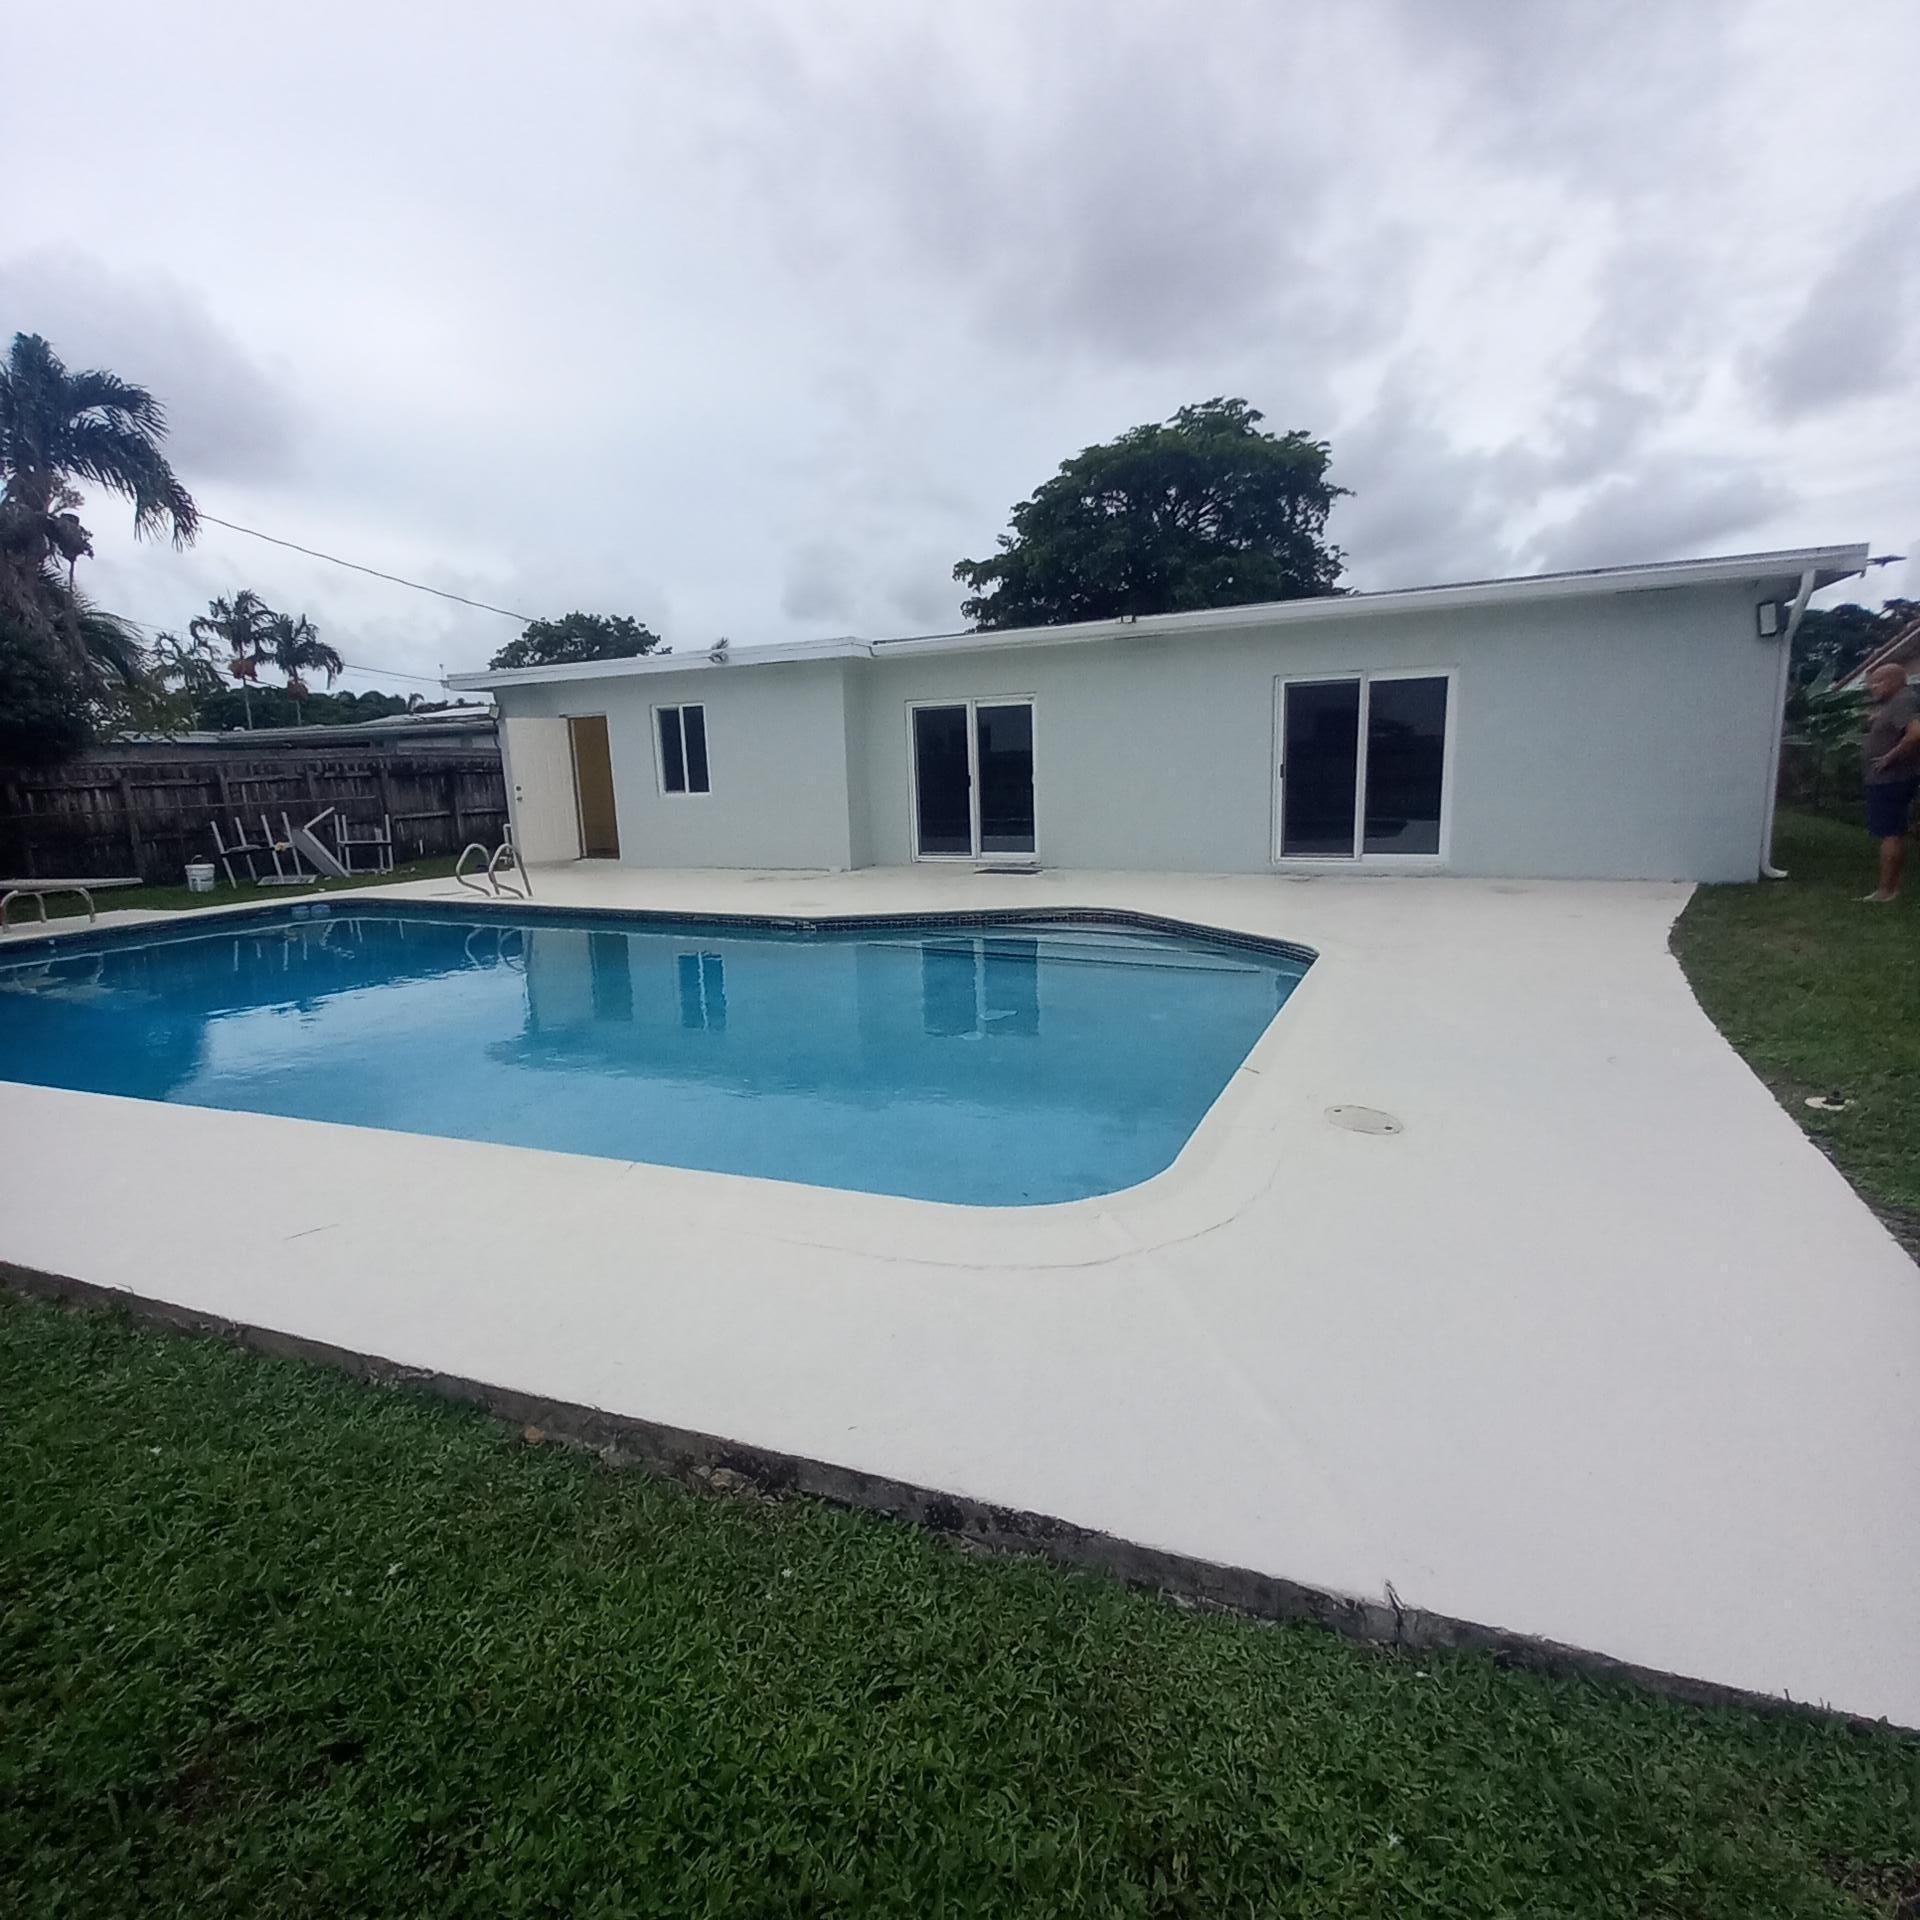
Bedrooms
4
Bathrooms
3
Area
2,607 sq ft
MLS information
Last updated Nov 5, 2026
IDX information is provided exclusively for personal, non-commercial use, and may not be used for any purpose other than to identify prospective properties consumers may be interested in purchasing. Information is deemed reliable but not guaranteed.