Link copied!
6046 191ST, Pembroke Pines, FL 33332
Offering:
For Sale
Location:
Pembroke Pines, FL 33332
Subdivision:
BIG SKY NORTH RESIDENTIAL
Status:
Active
$1,098,000
Deemed reliable but not guaranteed.
Details
Year built:
2003
Lot size:
0.21 acres · 9,272 sq ft
Levels:
Two
Stories:
2
Rooms:
3
Garage:
3
Parking:
3 spaces · 3 covered
Style:
Two Story
Faces:
West
Association fee:
$299 / Monthly
Annual tax (2026):
$12,362
Assessed value:
$690,530
Type:
Single-family home
MLS ID
B26100081
Virtual tour:
Listed by:
LoKation (FLL276633774)
Listing office phone:
954-545-5583
Listing office email:
Listing agent:
Alisse Moselle Herbert (FLL279621809)
Features
Schools
Elementary:
Manatee Bay
Middle / junior:
Silver Trail
High:
West Broward
School assignments come from the MLS feed and can change. Verify with the district before relying on them.
Association
Amenities:
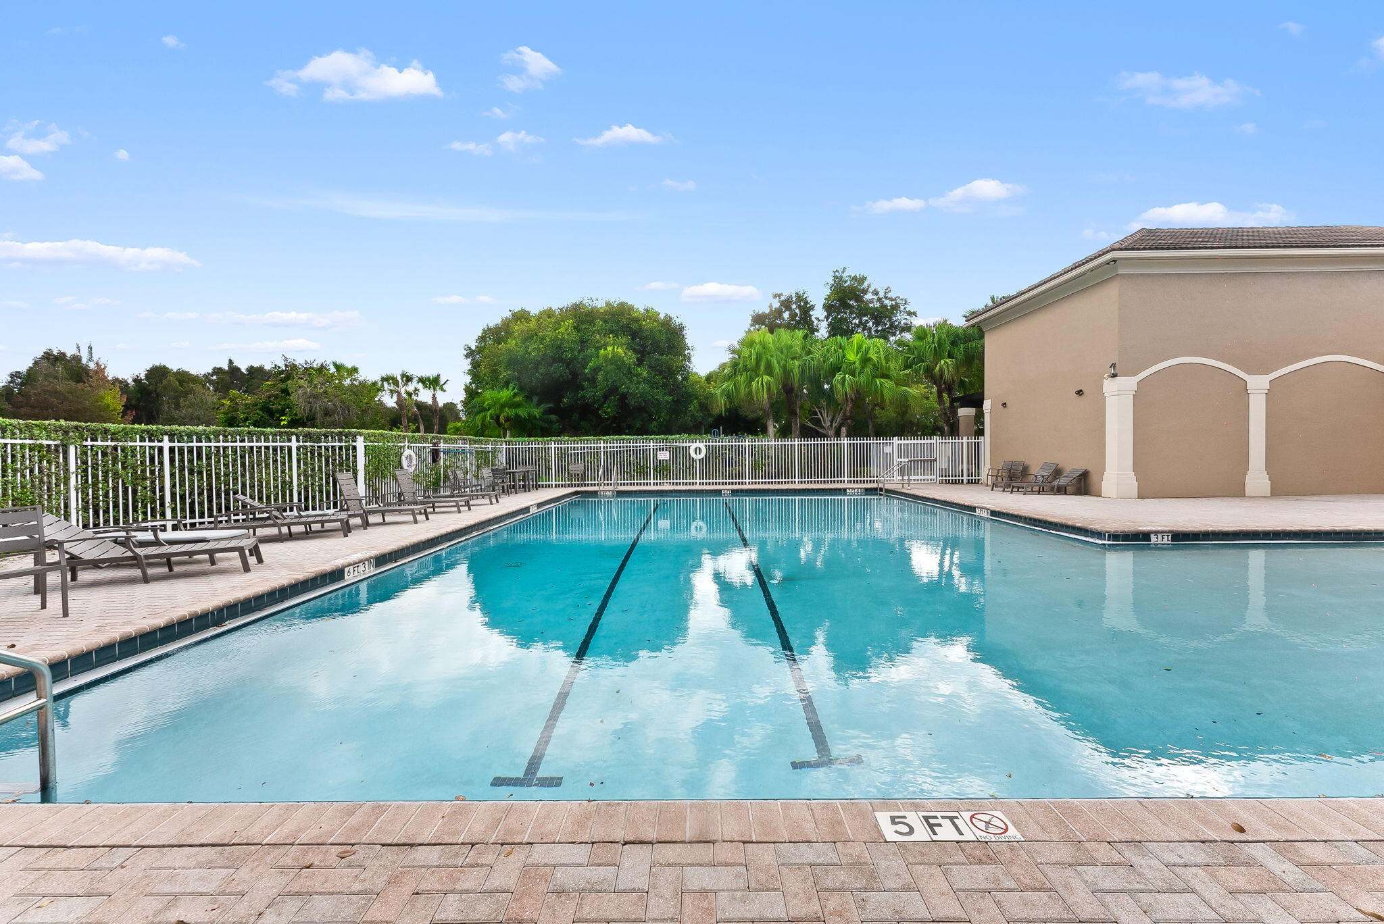
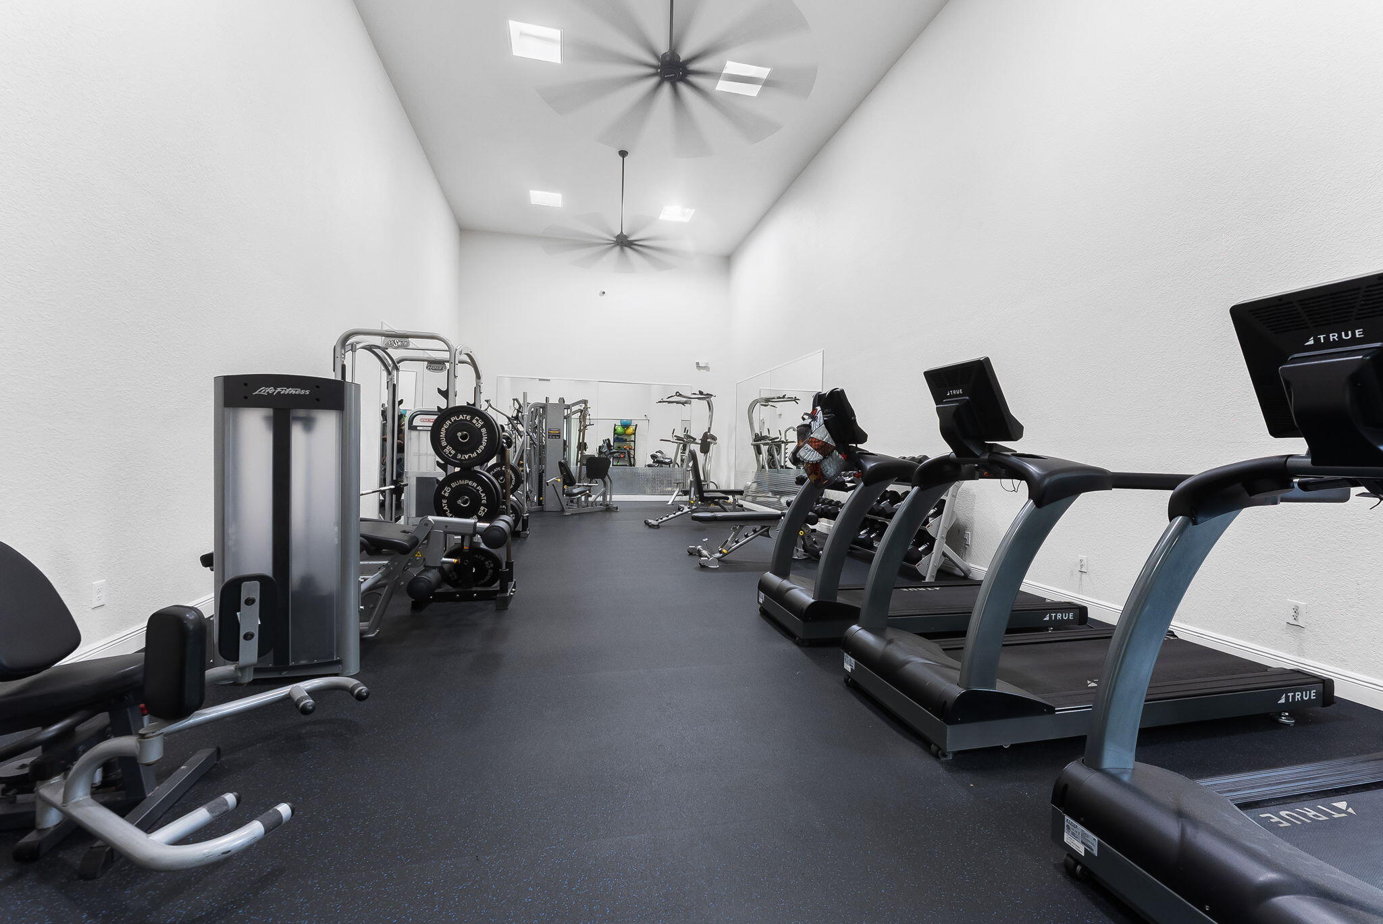
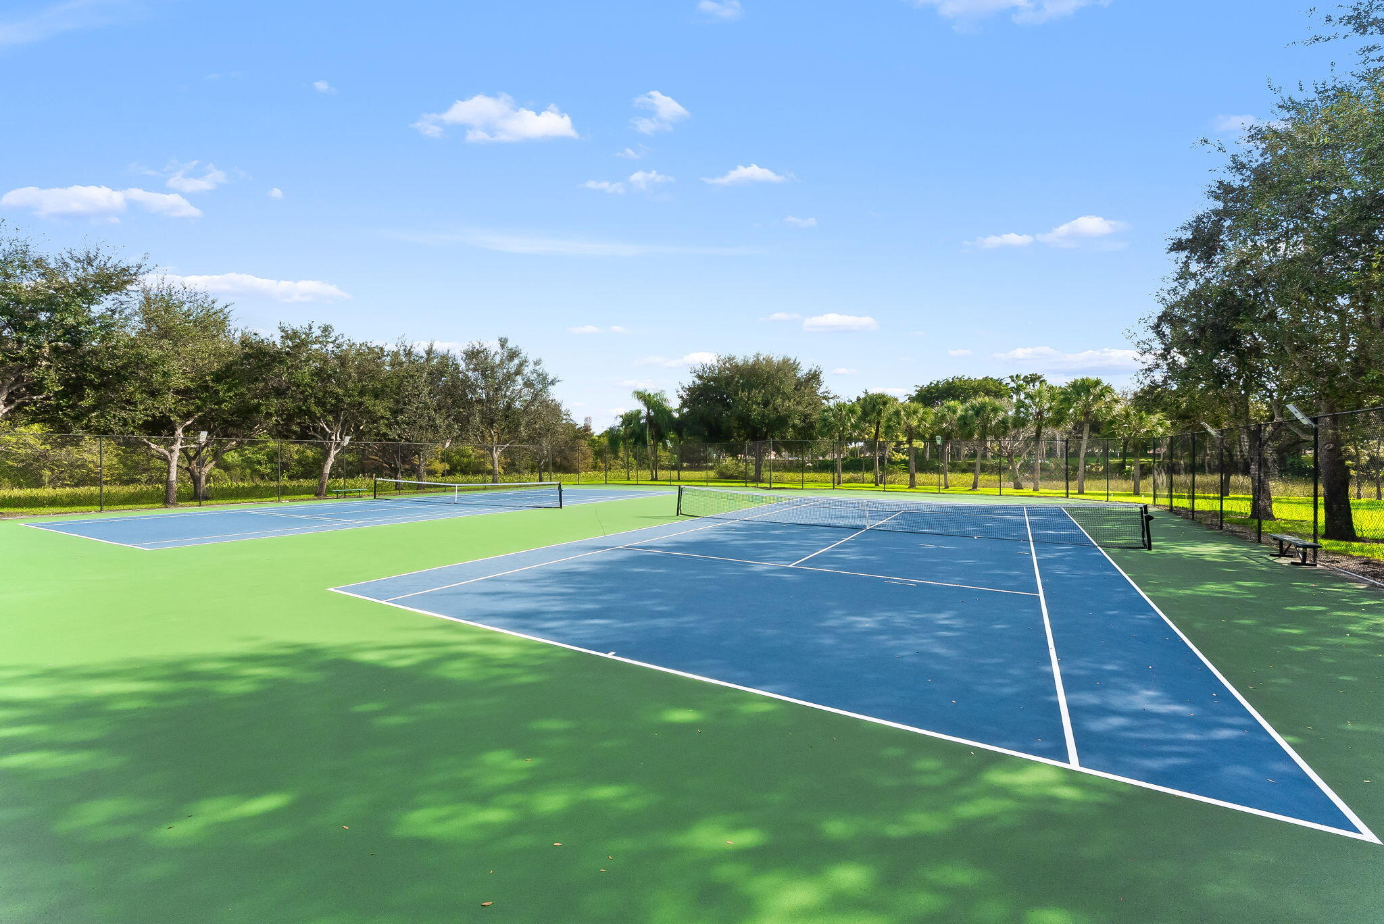
Clubhouse, Controlled Access, Fitness Center, Pool, Guard, Tennis Courts
Fee includes:
Recreation Facilities
Pets
Allowed:
no
Utilities
Available:
Electricity Available, Natural Gas Available, Sewer Available, Water Available, Underground Utilities
Water source:
Public
Sewer:
Public Sewer
Description
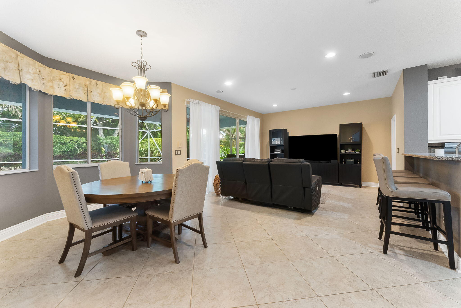
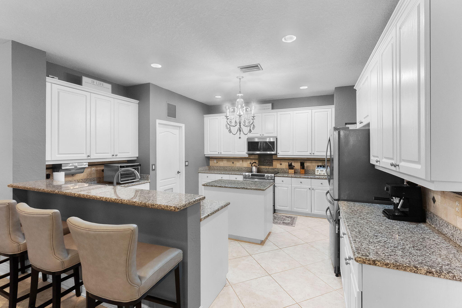
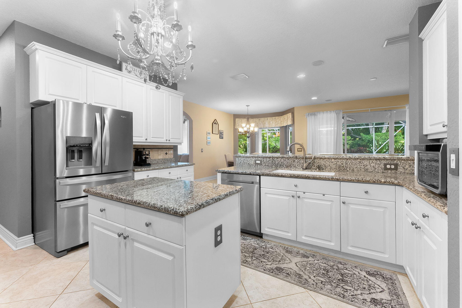
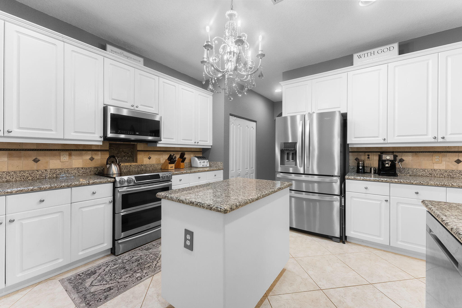
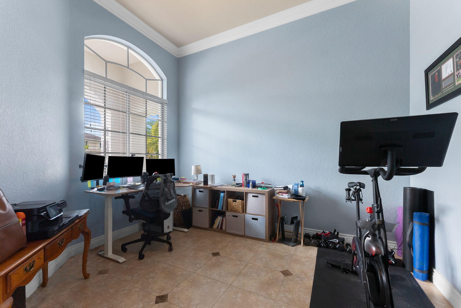
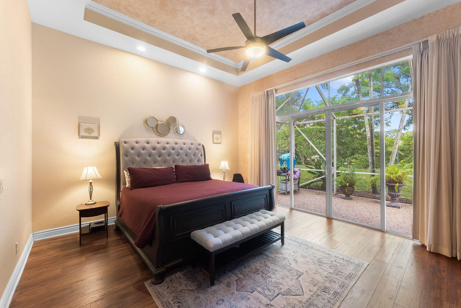
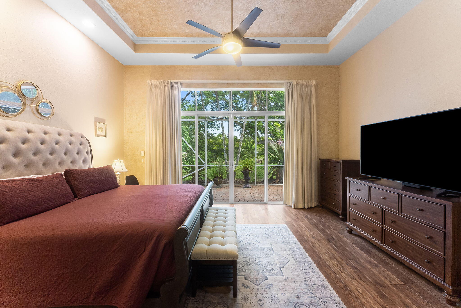
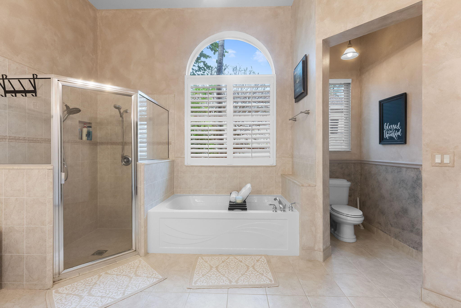
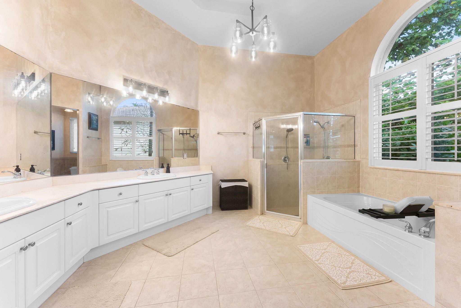
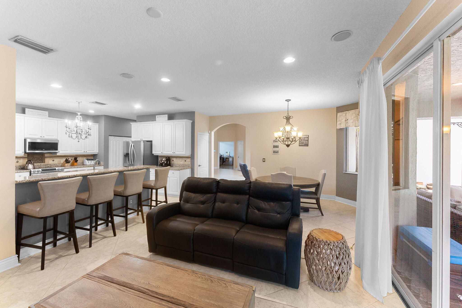
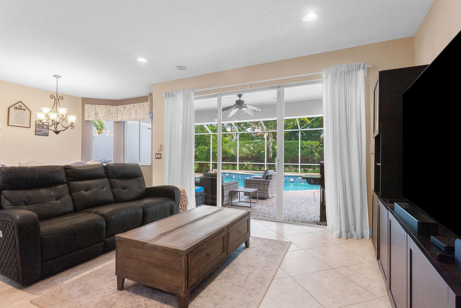
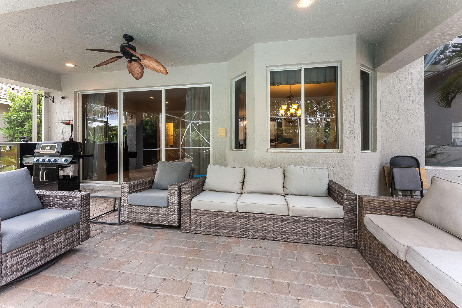
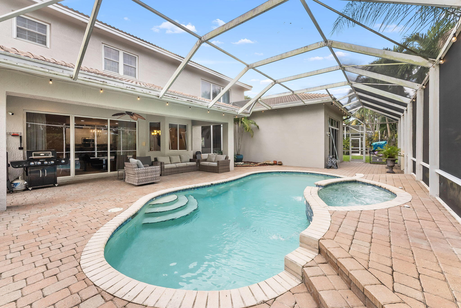
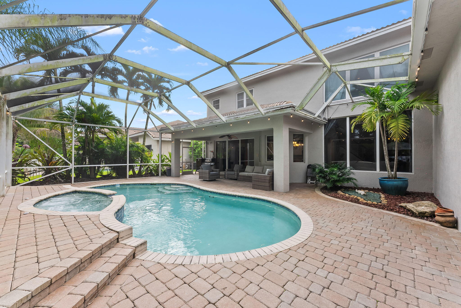
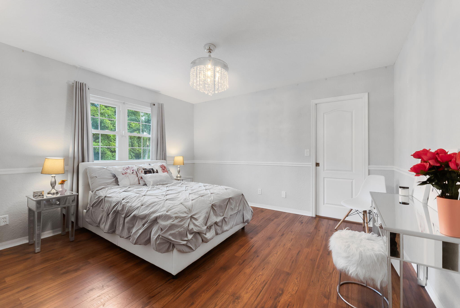
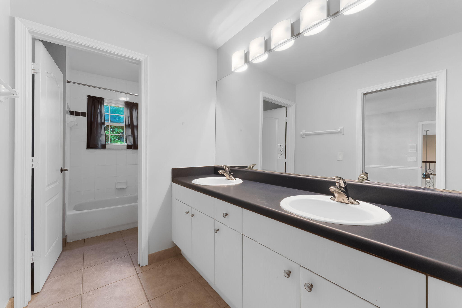
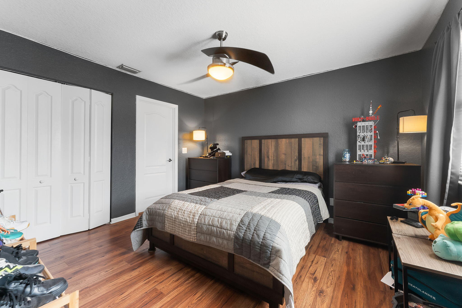
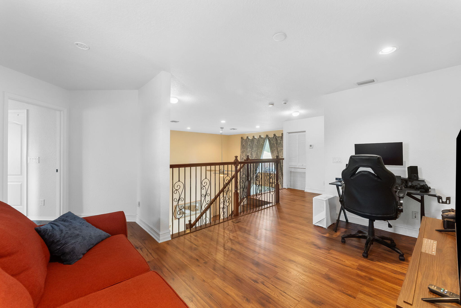
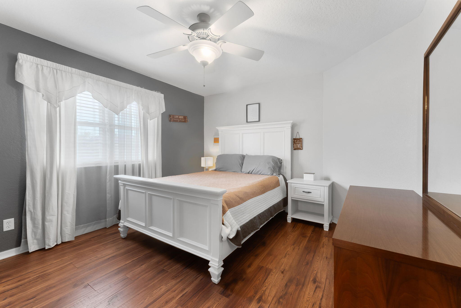
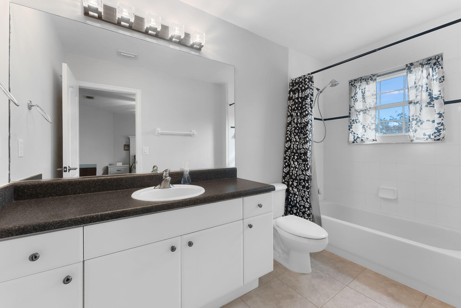
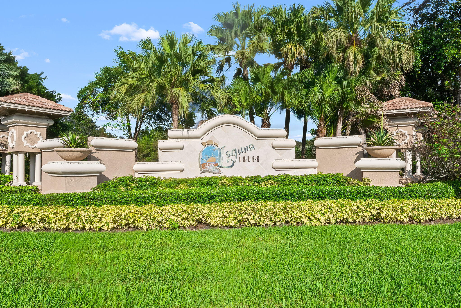
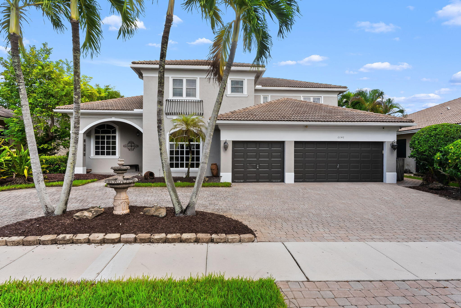
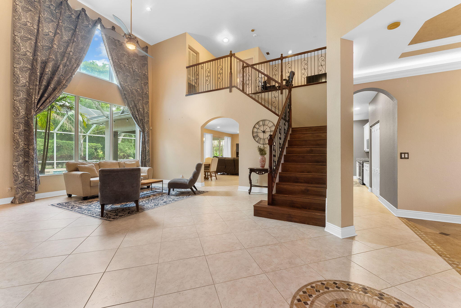
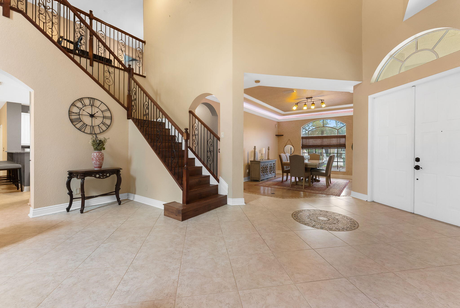
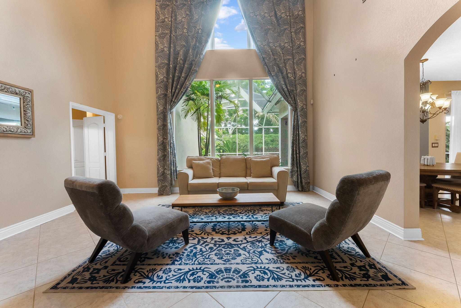
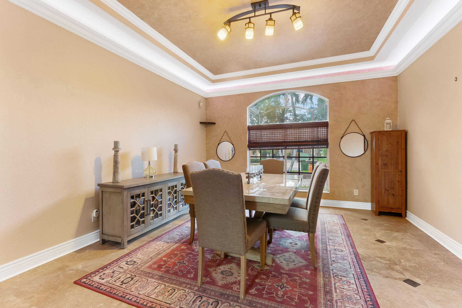
Expansive 4-Bedroom plus office Pool Home in Gated Laguna Isles. Designed for both everyday comfort and effortless hosting, this two-story residence features four spacious bedrooms, three and a half baths, an office and a rare three-car garage. The main living area makes an unforgettable first impression with towering ceilings and walls of floor-to-ceiling glass that frame views of the pool deck. Flow seamlessly from the open-concept dining and living spaces into a bright, modern kitchen outfitted with white cabinetry, stone counters, stainless steel appliances, and a central prep island. Outside, the fully screened paver lanai invites you to unwind in the kidney-shaped pool and integrated spa ideal for year round entertaining.
Location
6046 SW 191ST AvenuePembroke Pines, FL 33332
MLS information
Last updated Nov 13, 2026
IDX information is provided exclusively for personal, non-commercial use, and may not be used for any purpose other than to identify prospective properties consumers may be interested in purchasing. Information is deemed reliable but not guaranteed.

Similar Properties Nearby
Bedrooms
4
Bathrooms
4
Area
2,834 sq ft
Pembroke Pines
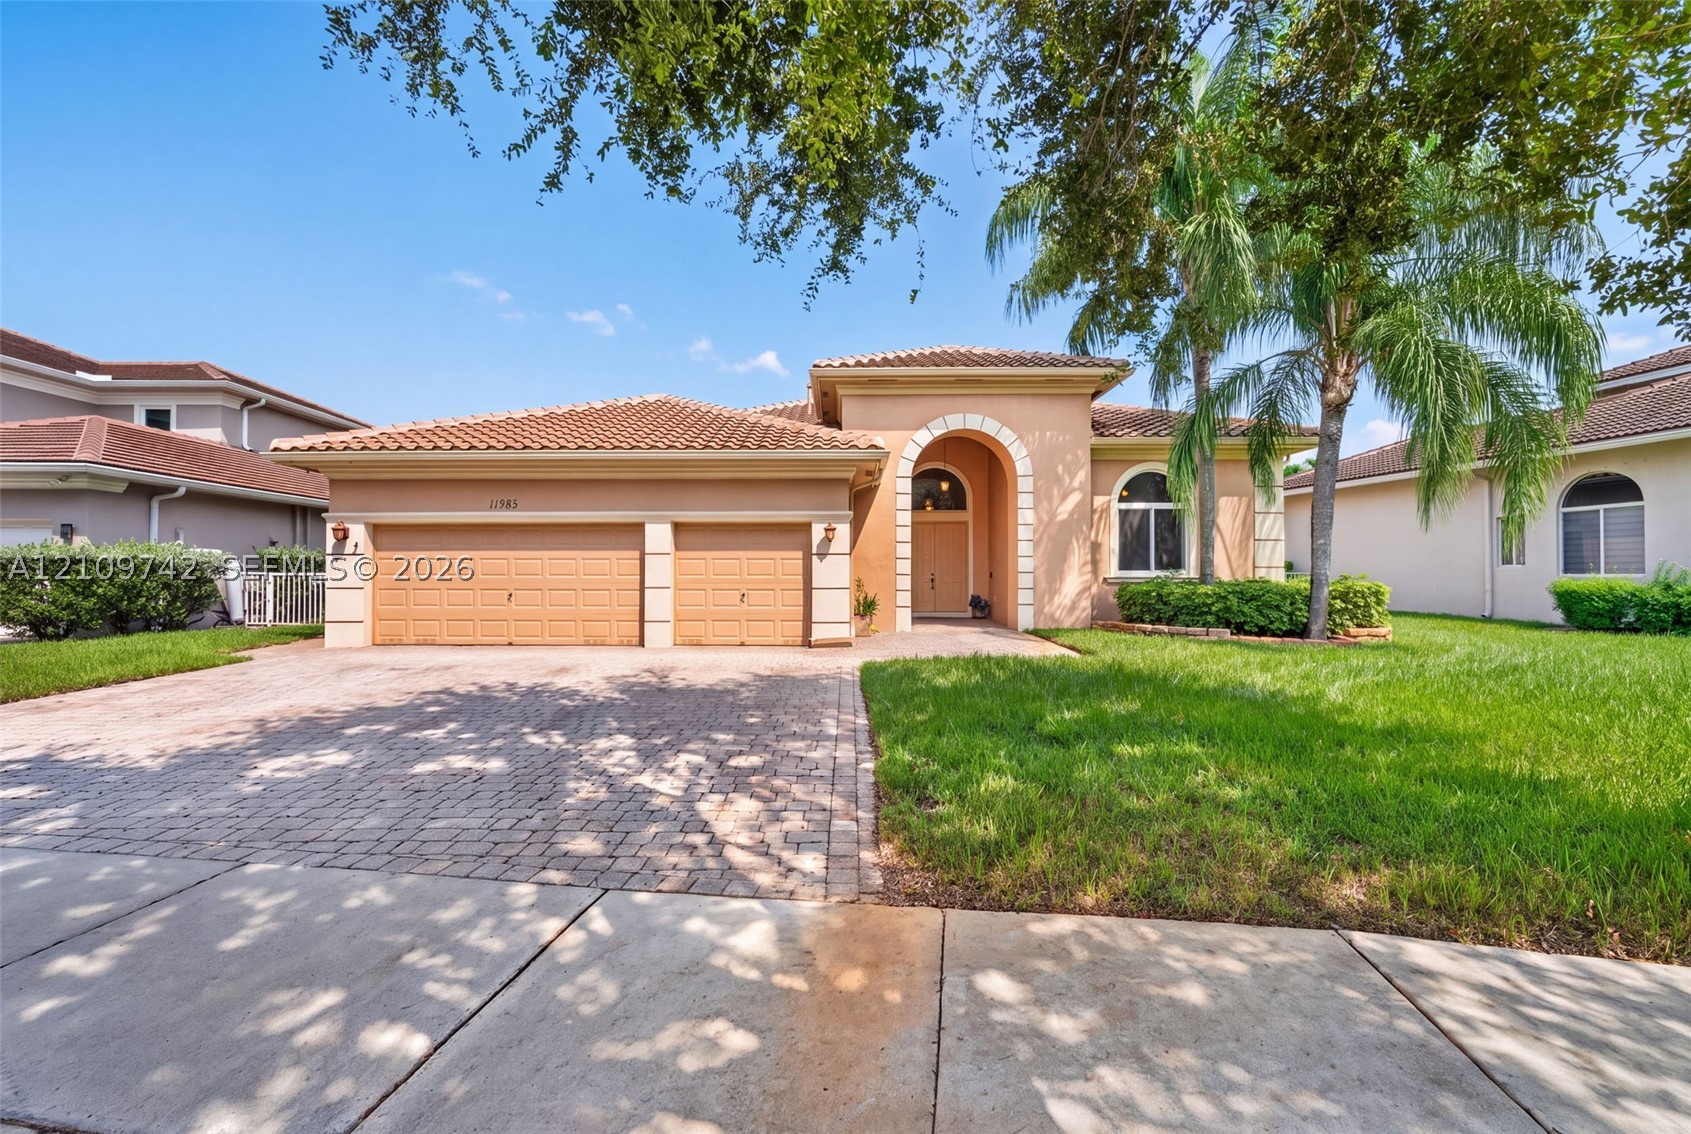
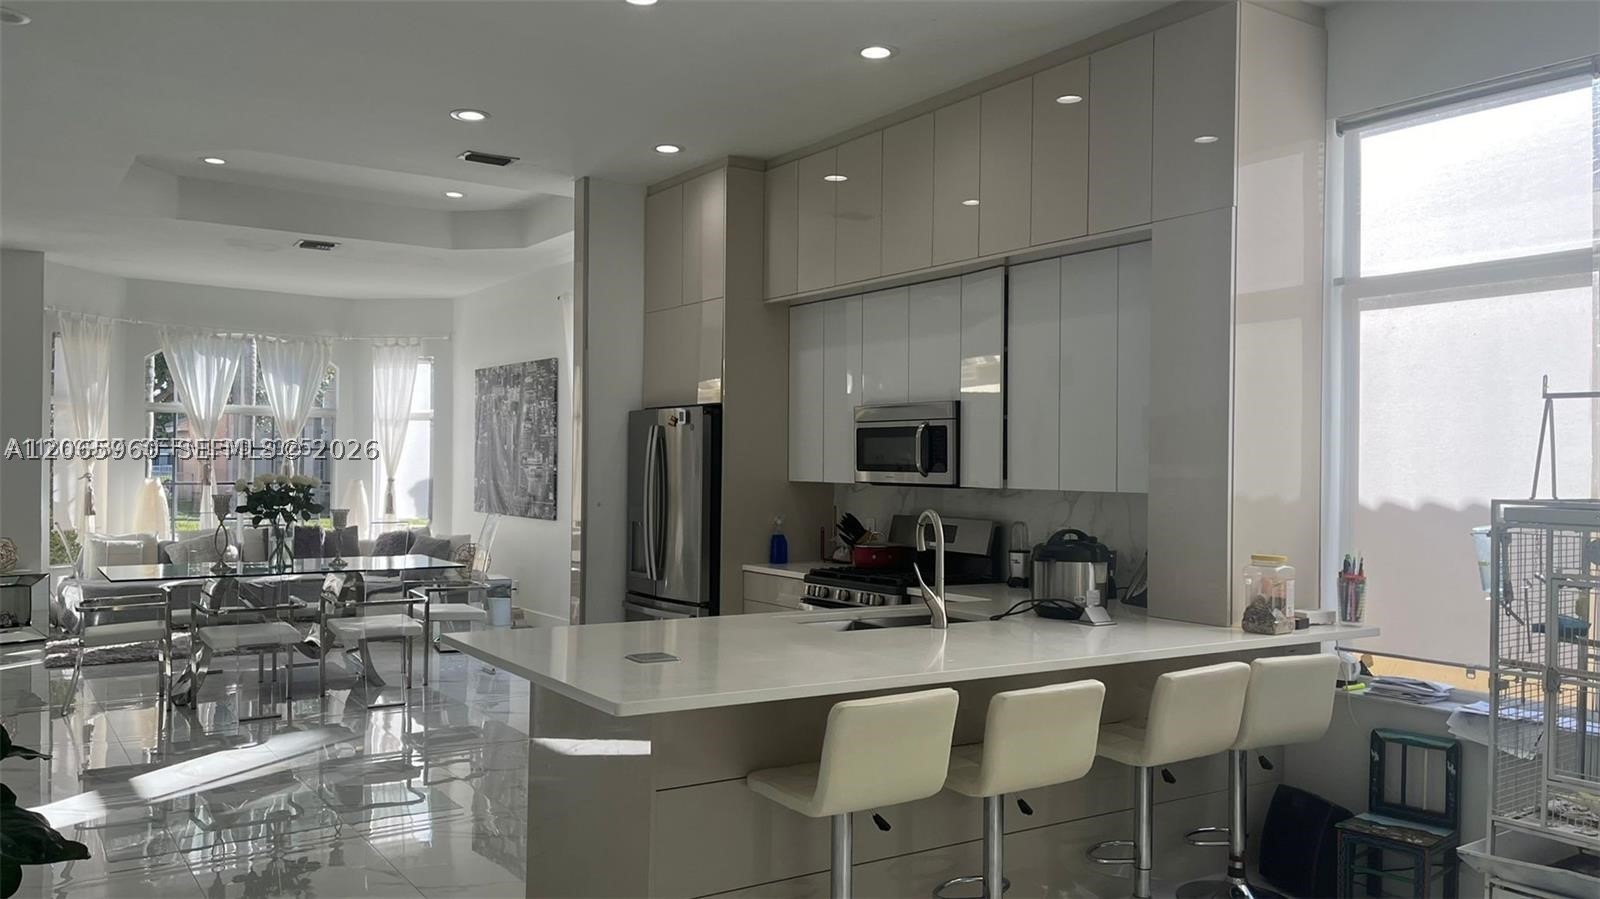
19353 SW 60th Ct
MLS #A12065960 · American Homes Real Estate Inmbiliaria LLC
$895,000
Bedrooms
3
Bathrooms
3
Area
1,900 sq ft
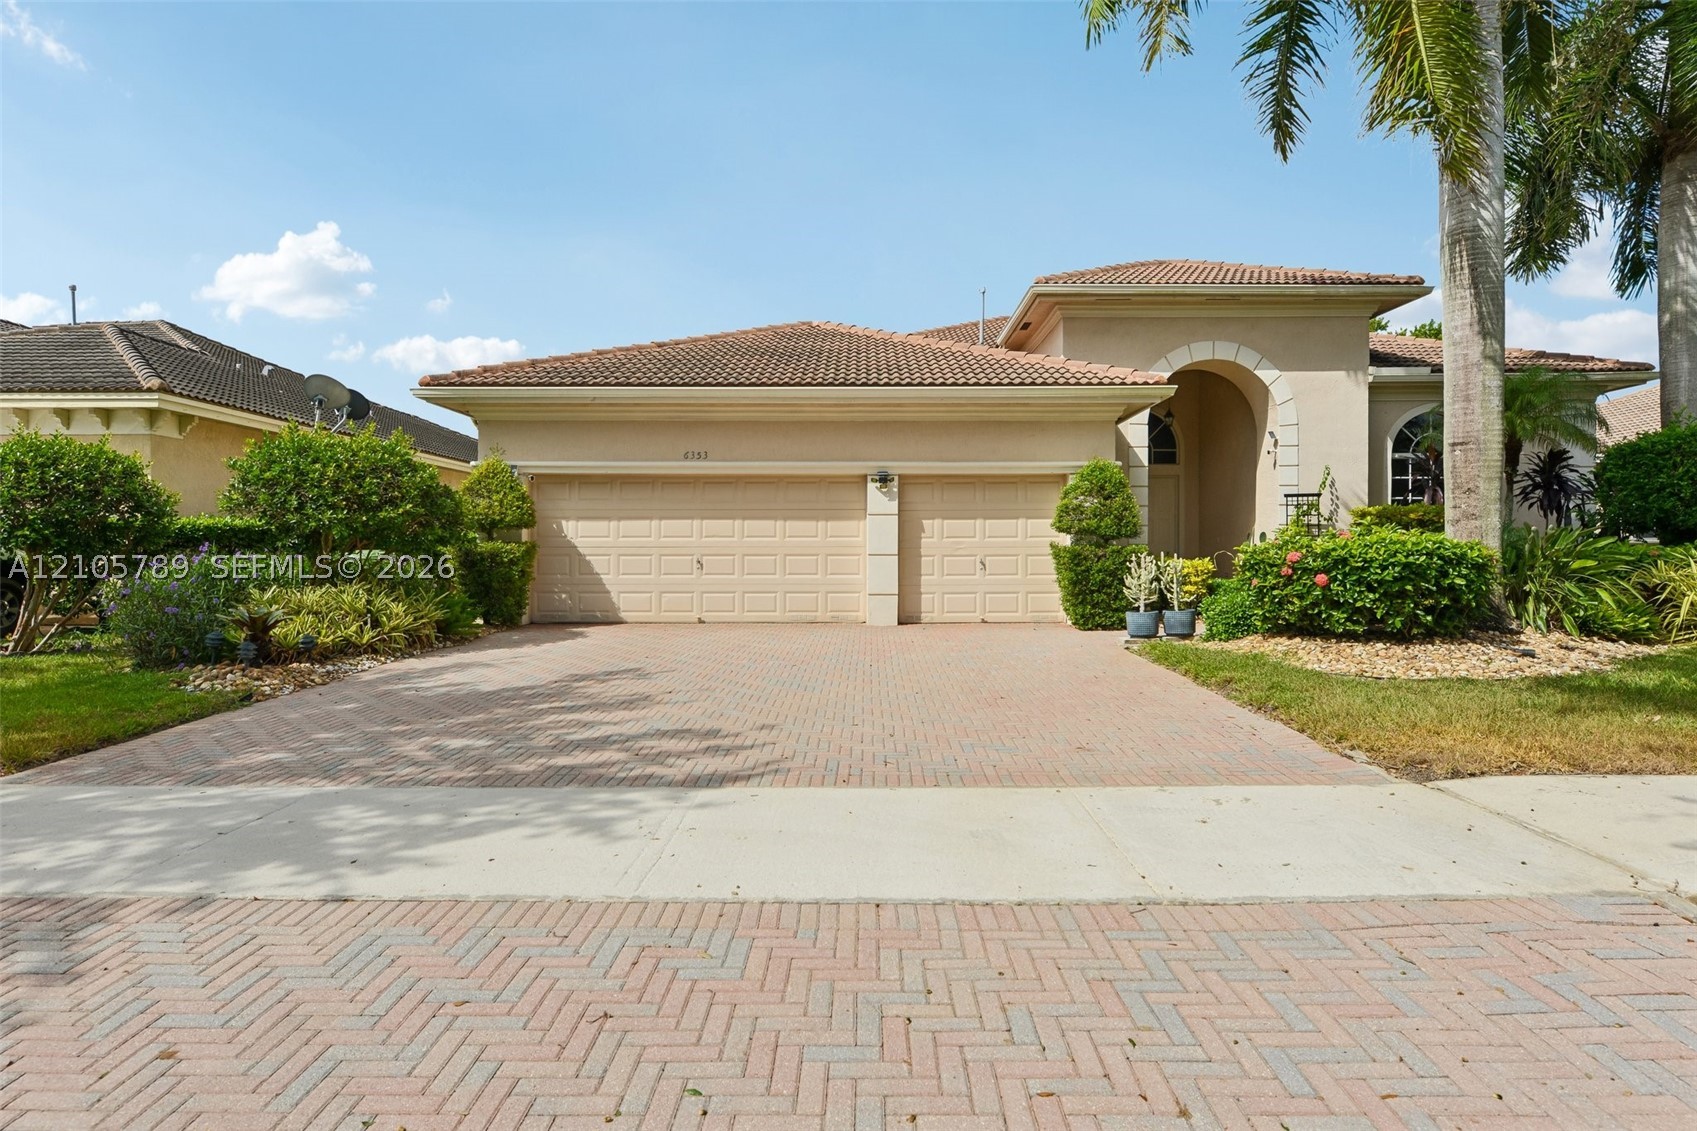
Bedrooms
5
Bathrooms
4
Area
2,834 sq ft
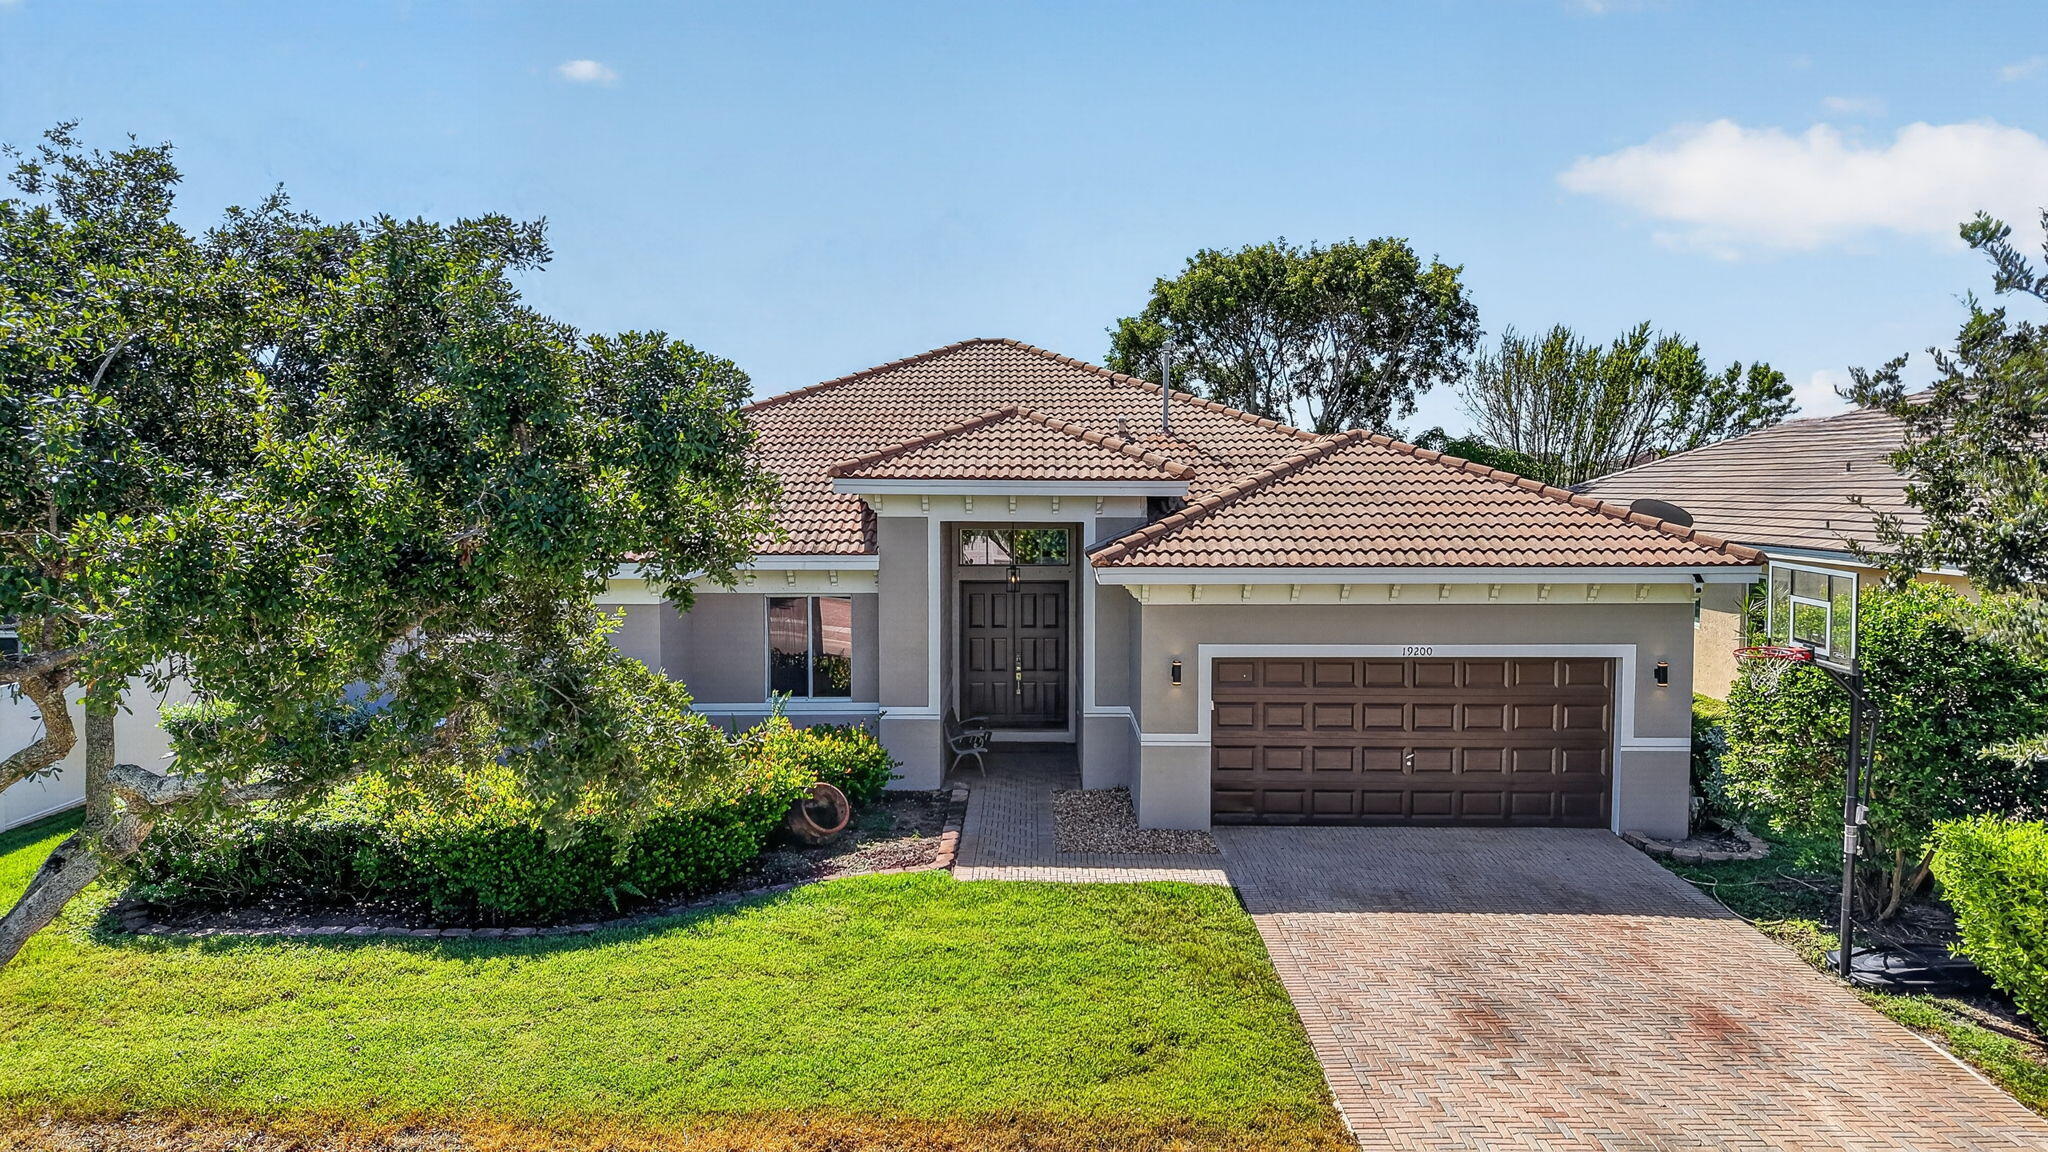
Bedrooms
4
Bathrooms
3
Area
2,702 sq ft
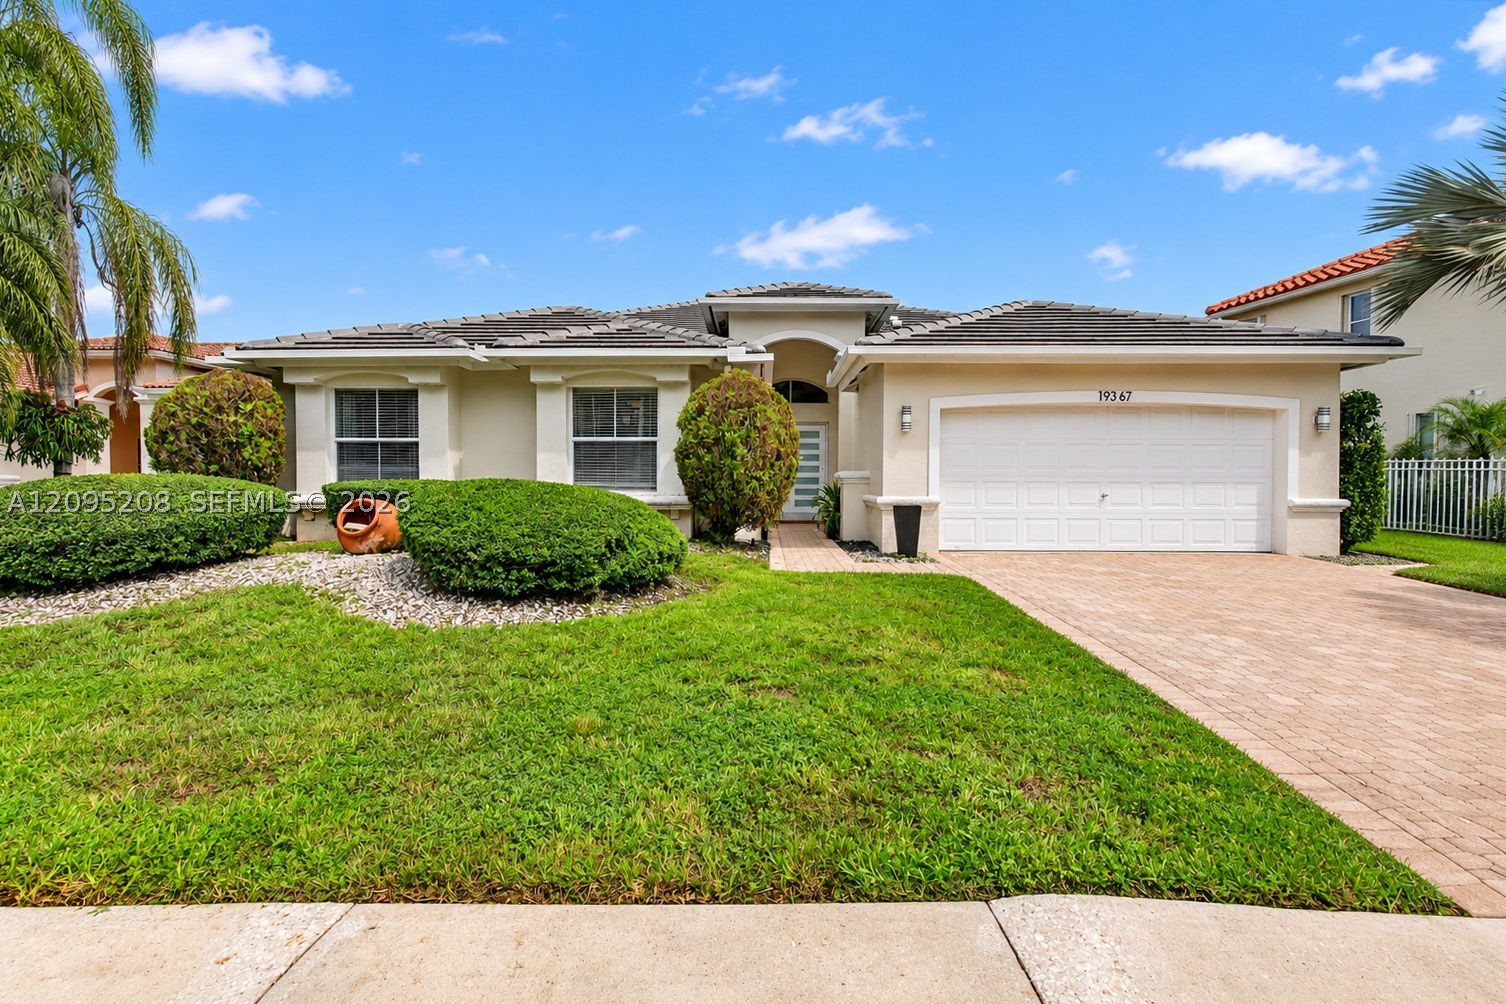
Bedrooms
4
Bathrooms
3
Area
2,392 sq ft
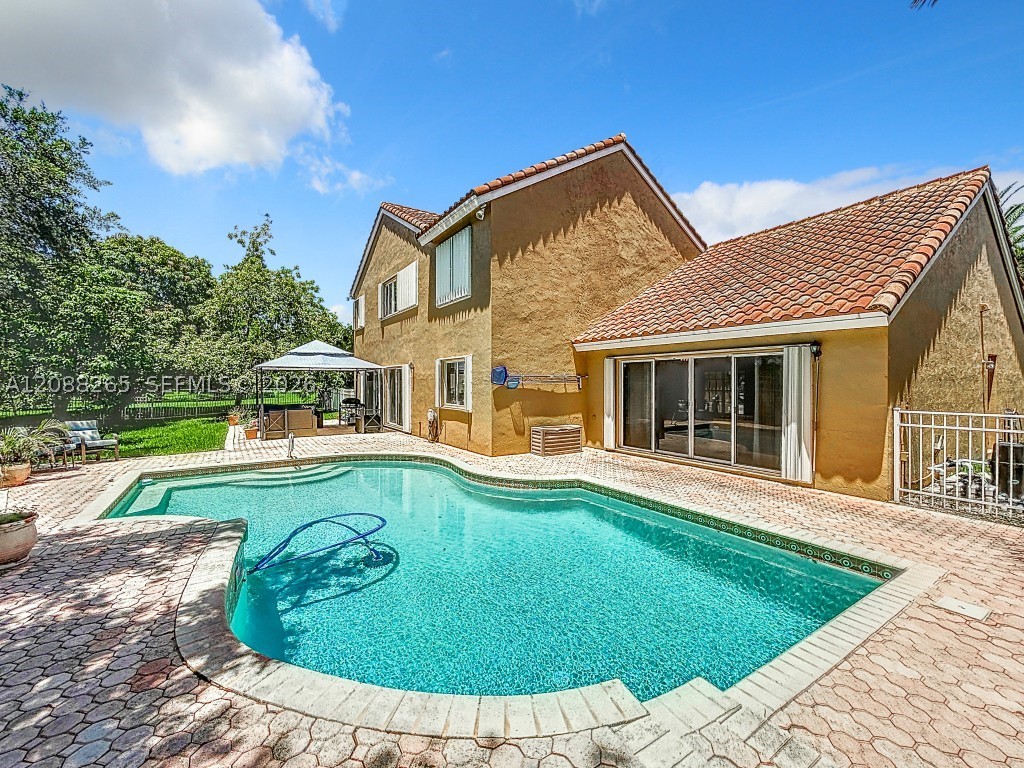
Bedrooms
5
Bathrooms
3
Area
3,215 sq ft
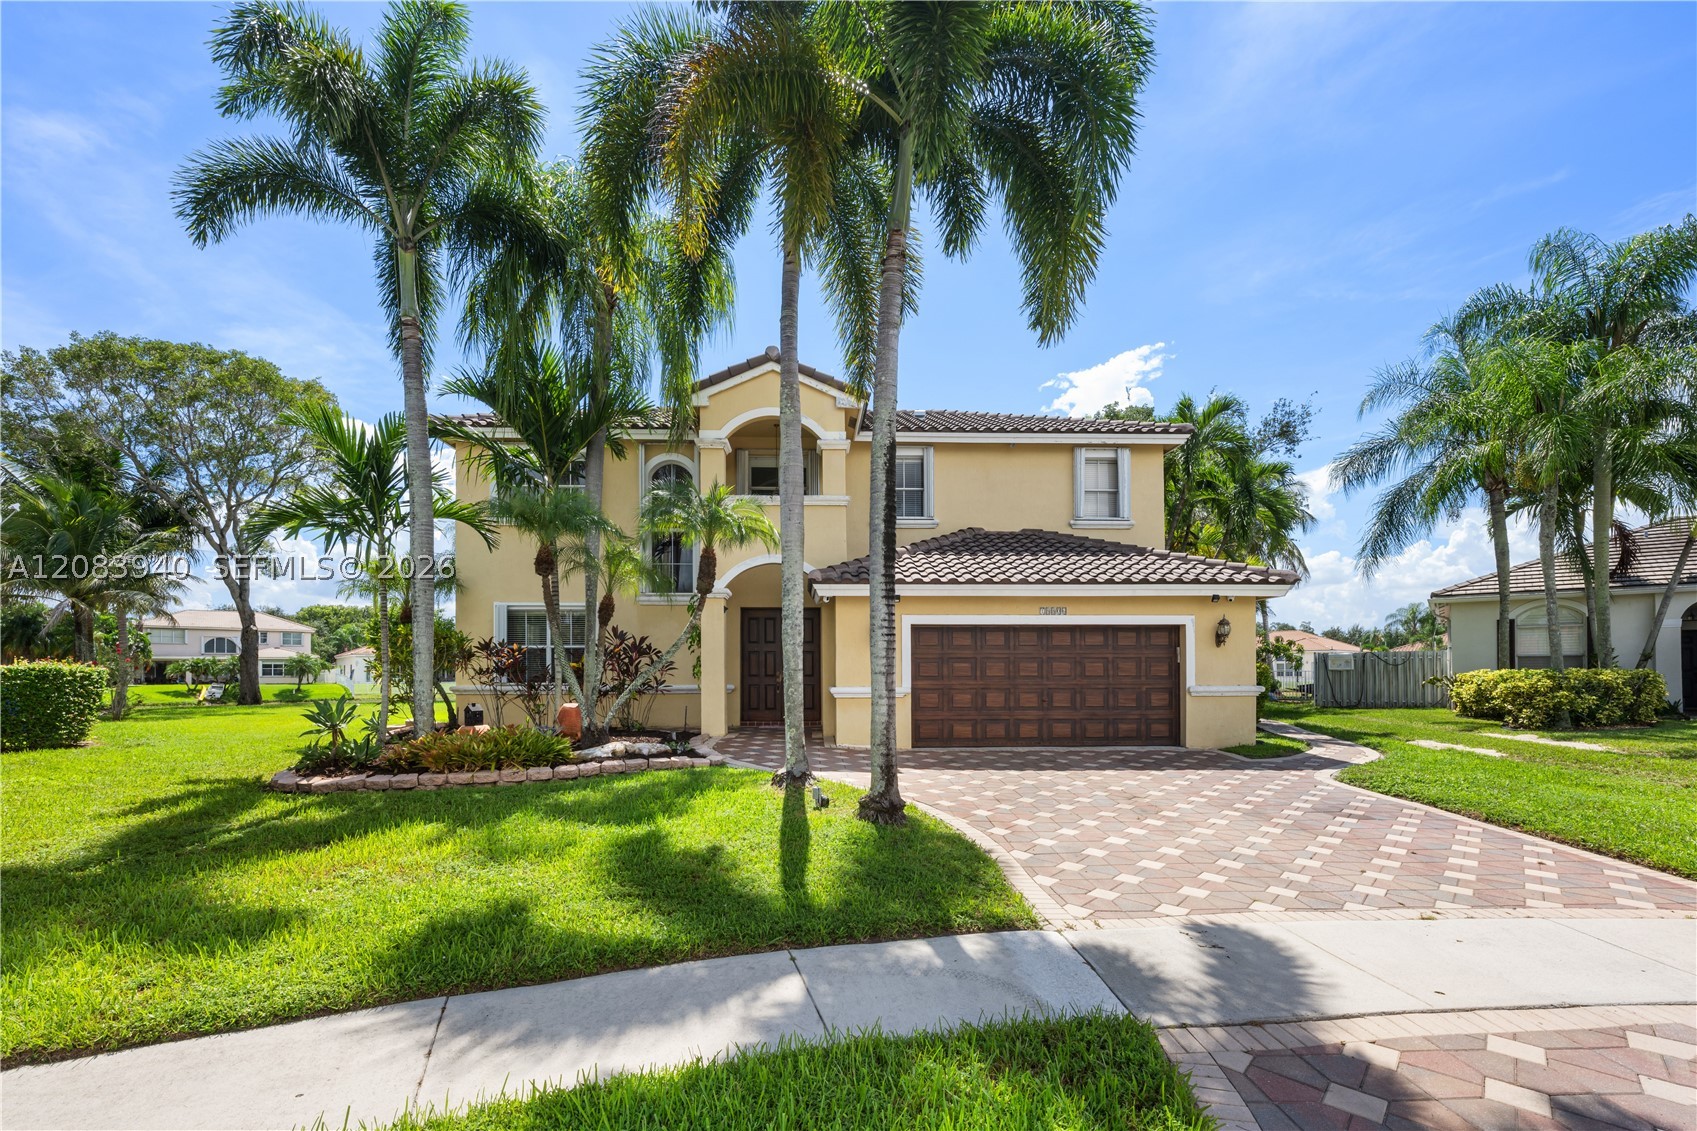
Bedrooms
5
Bathrooms
3
Area
2,678 sq ft
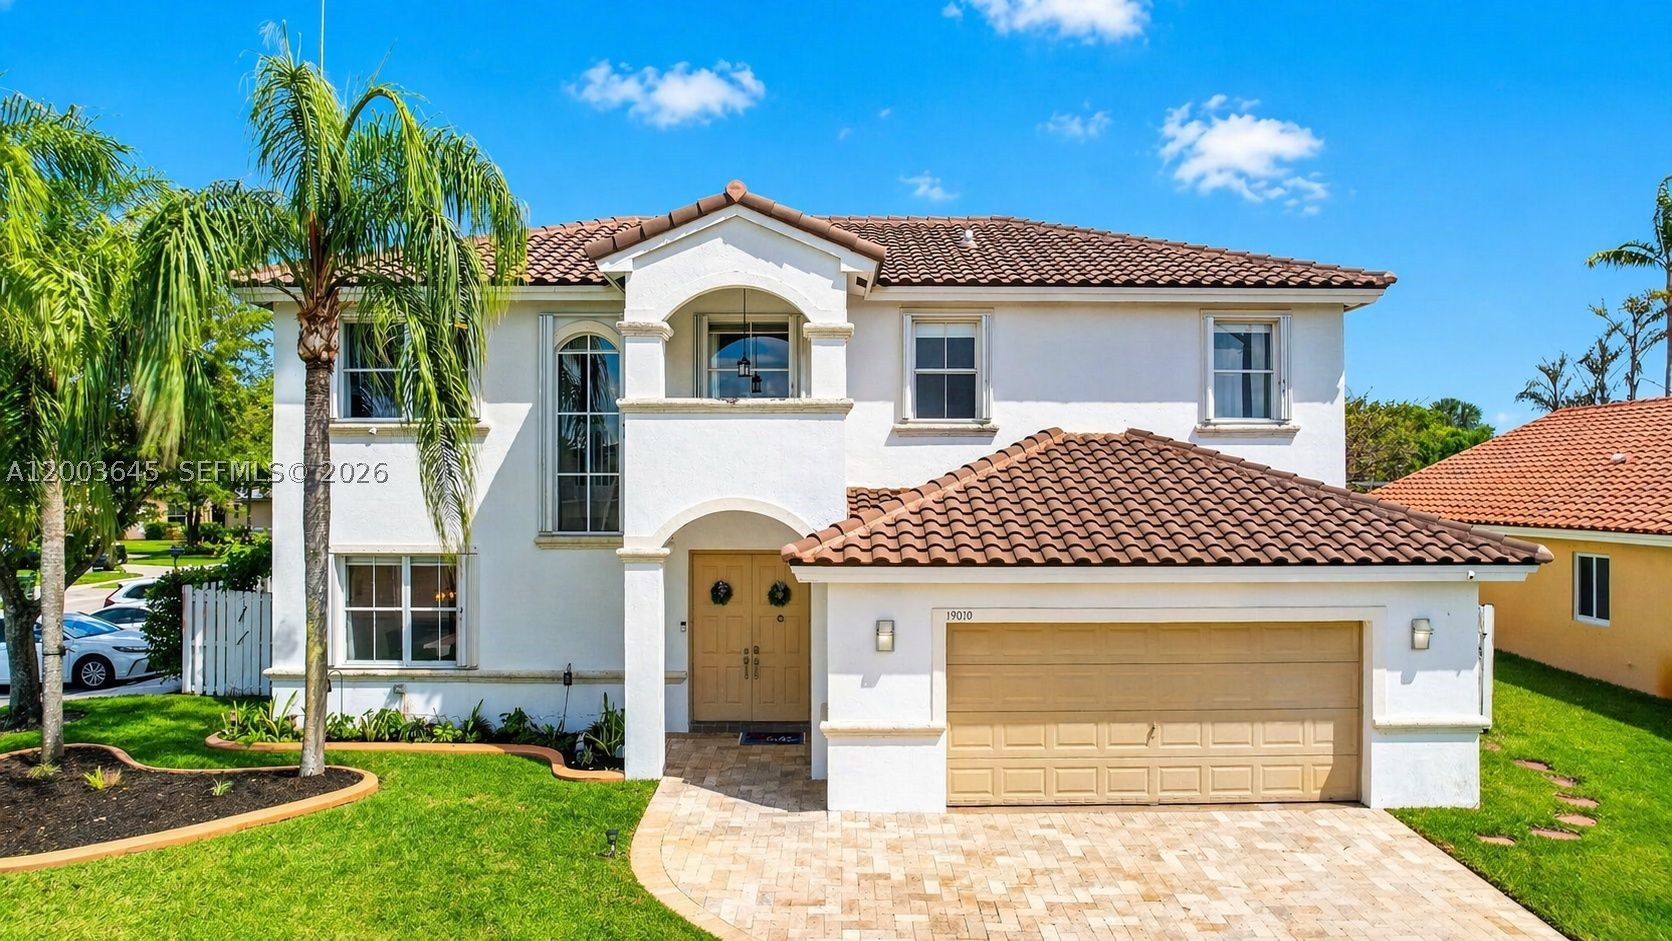
Bedrooms
5
Bathrooms
3
Area
2,678 sq ft
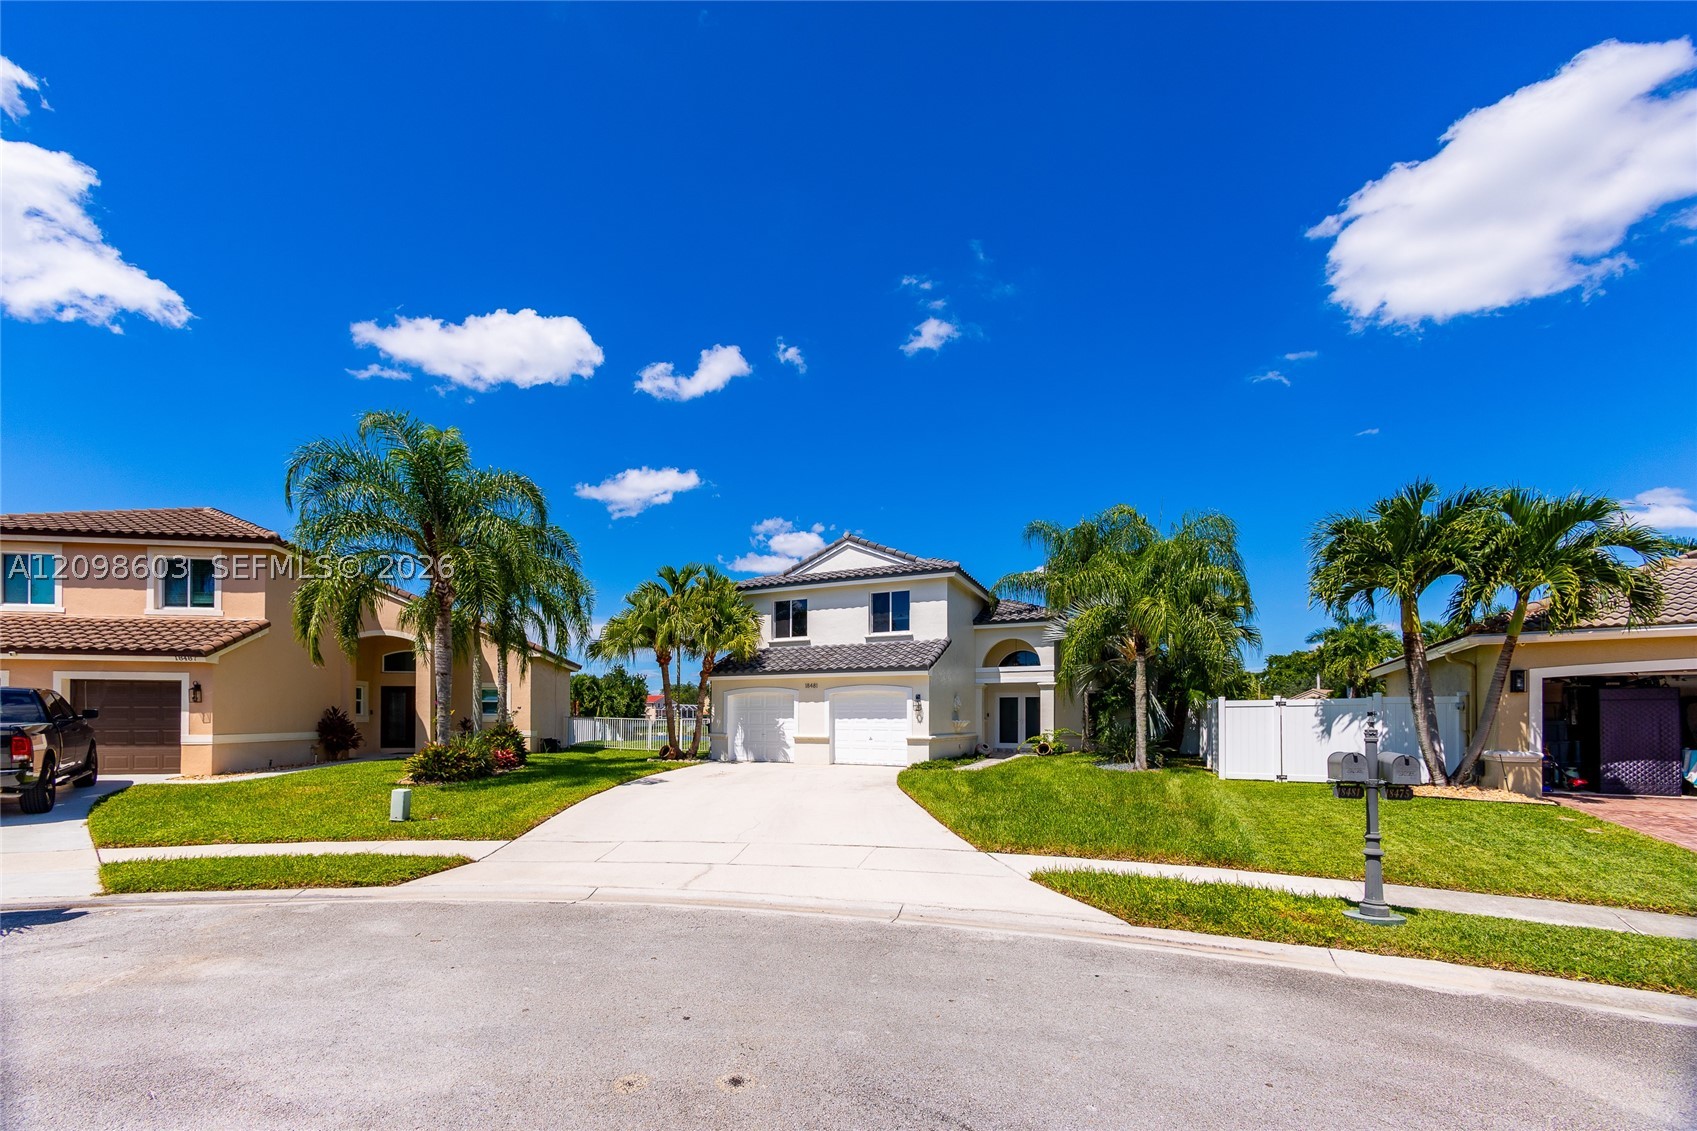
Bedrooms
4
Bathrooms
3
Area
2,078 sq ft
Bedrooms
4
Bathrooms
3
Area
2,753 sq ft
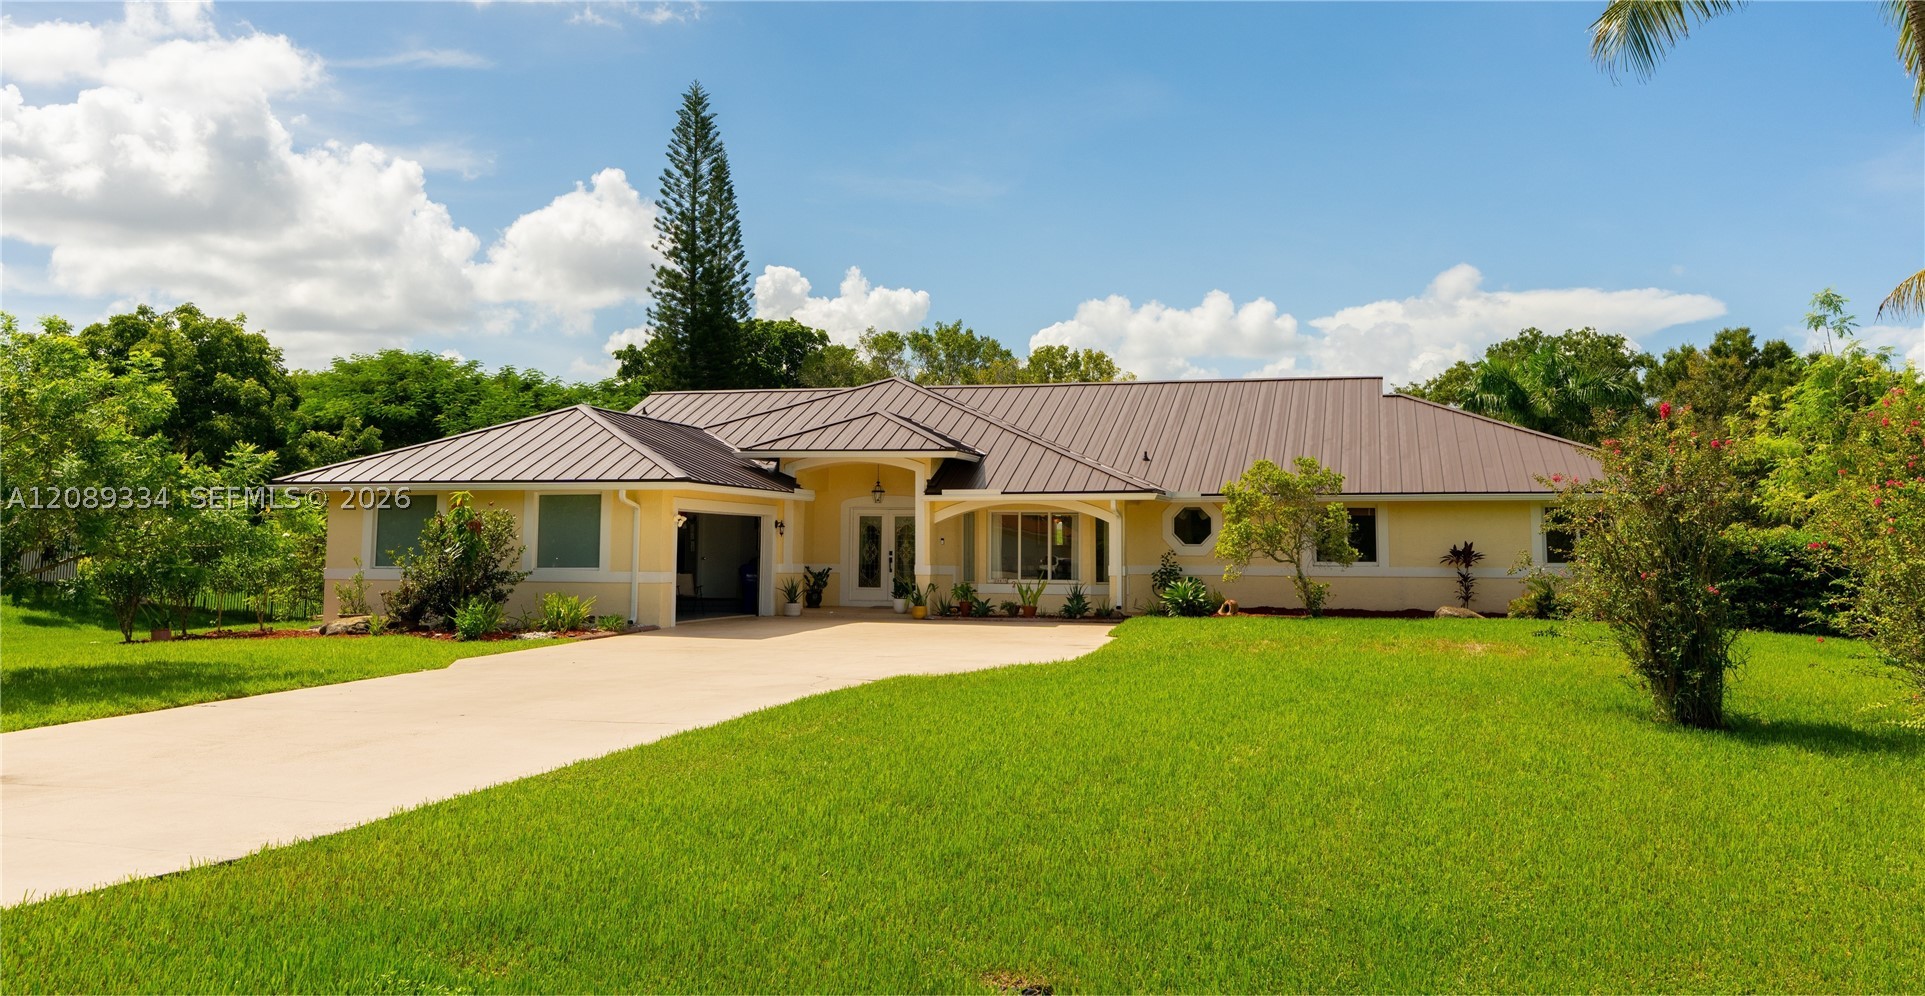
Bedrooms
3
Bathrooms
3
Area
3,148 sq ft
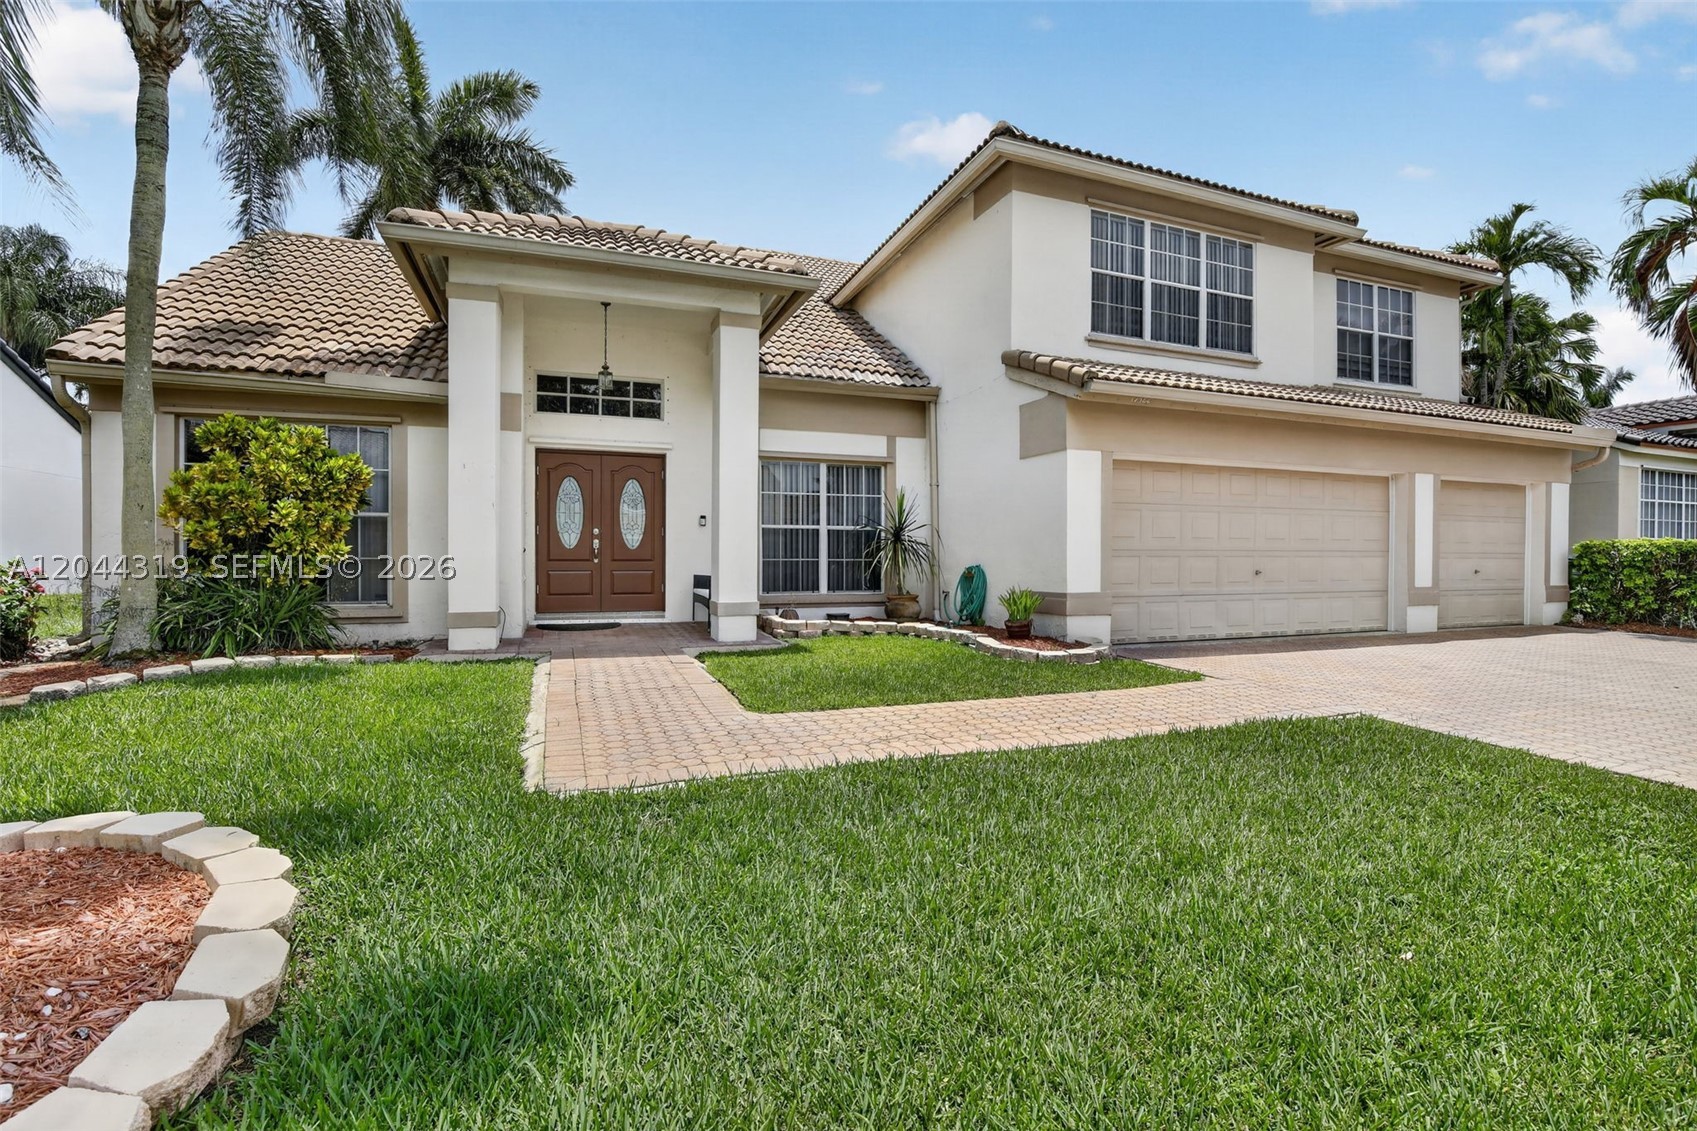
Bedrooms
5
Bathrooms
3
Area
3,125 sq ft
Similar Properties in Other Cities
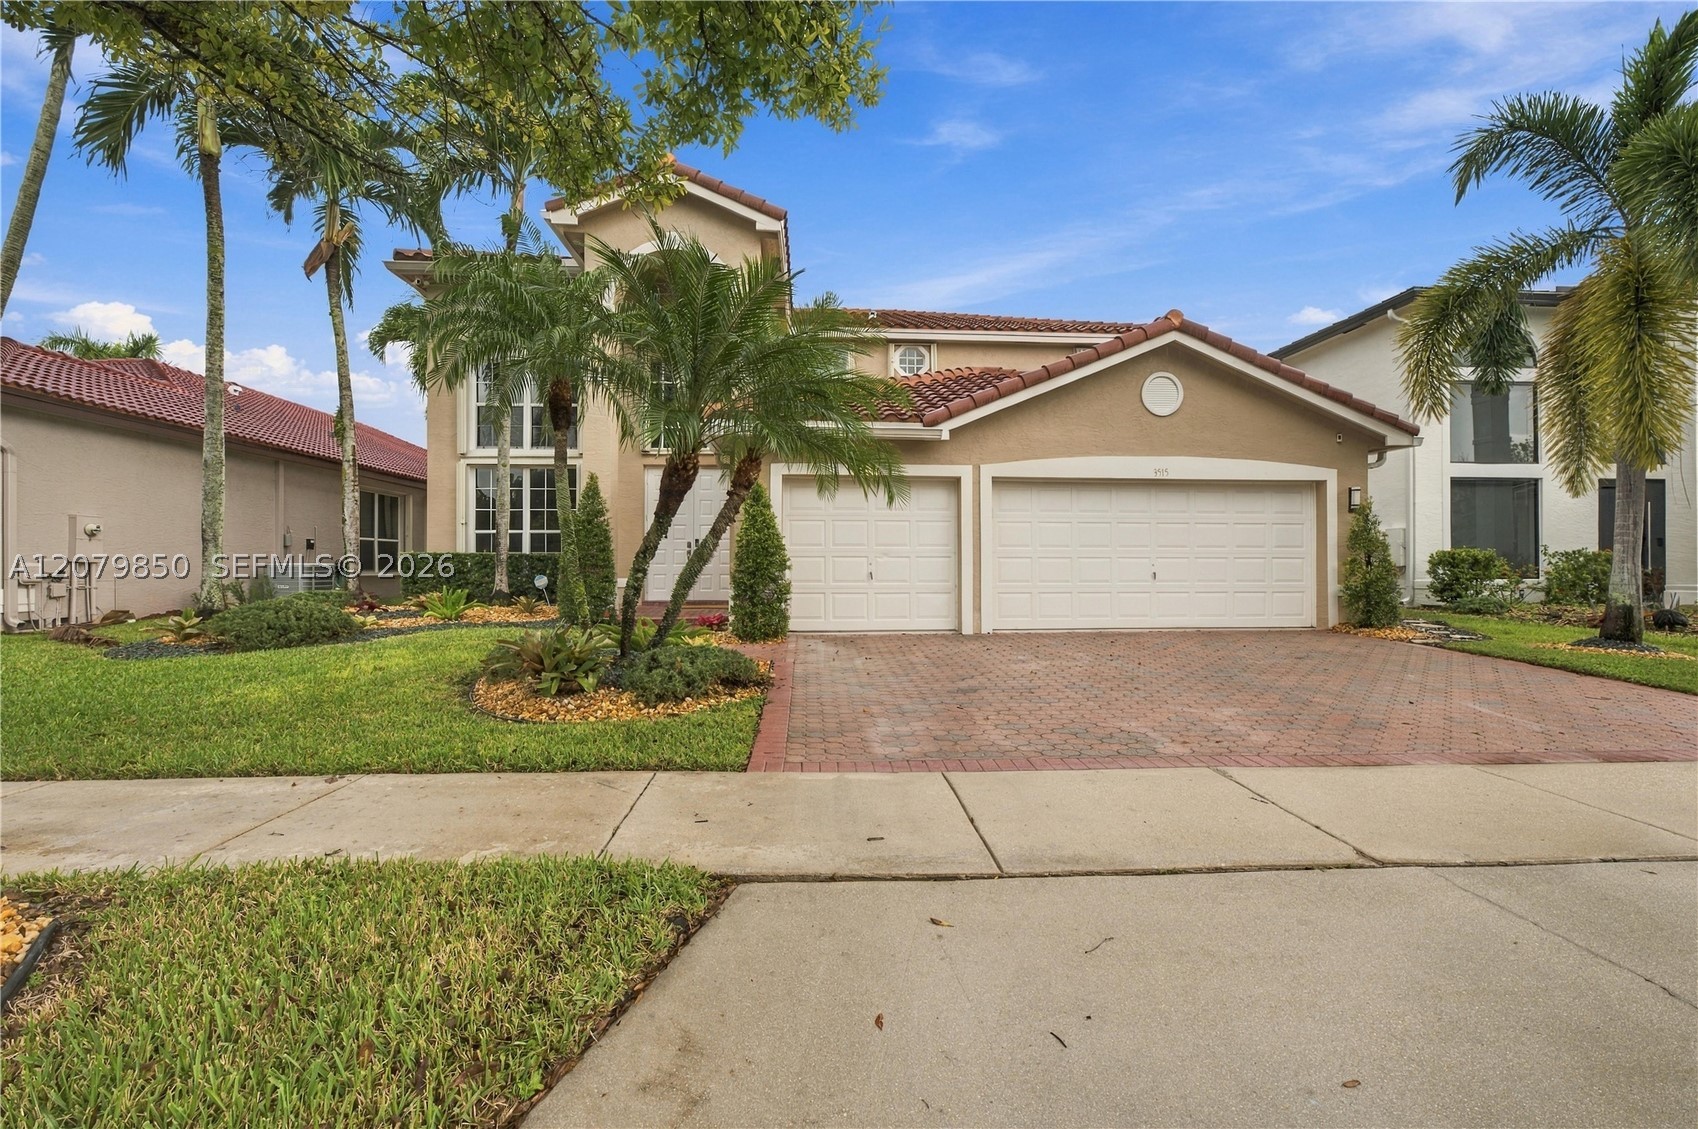
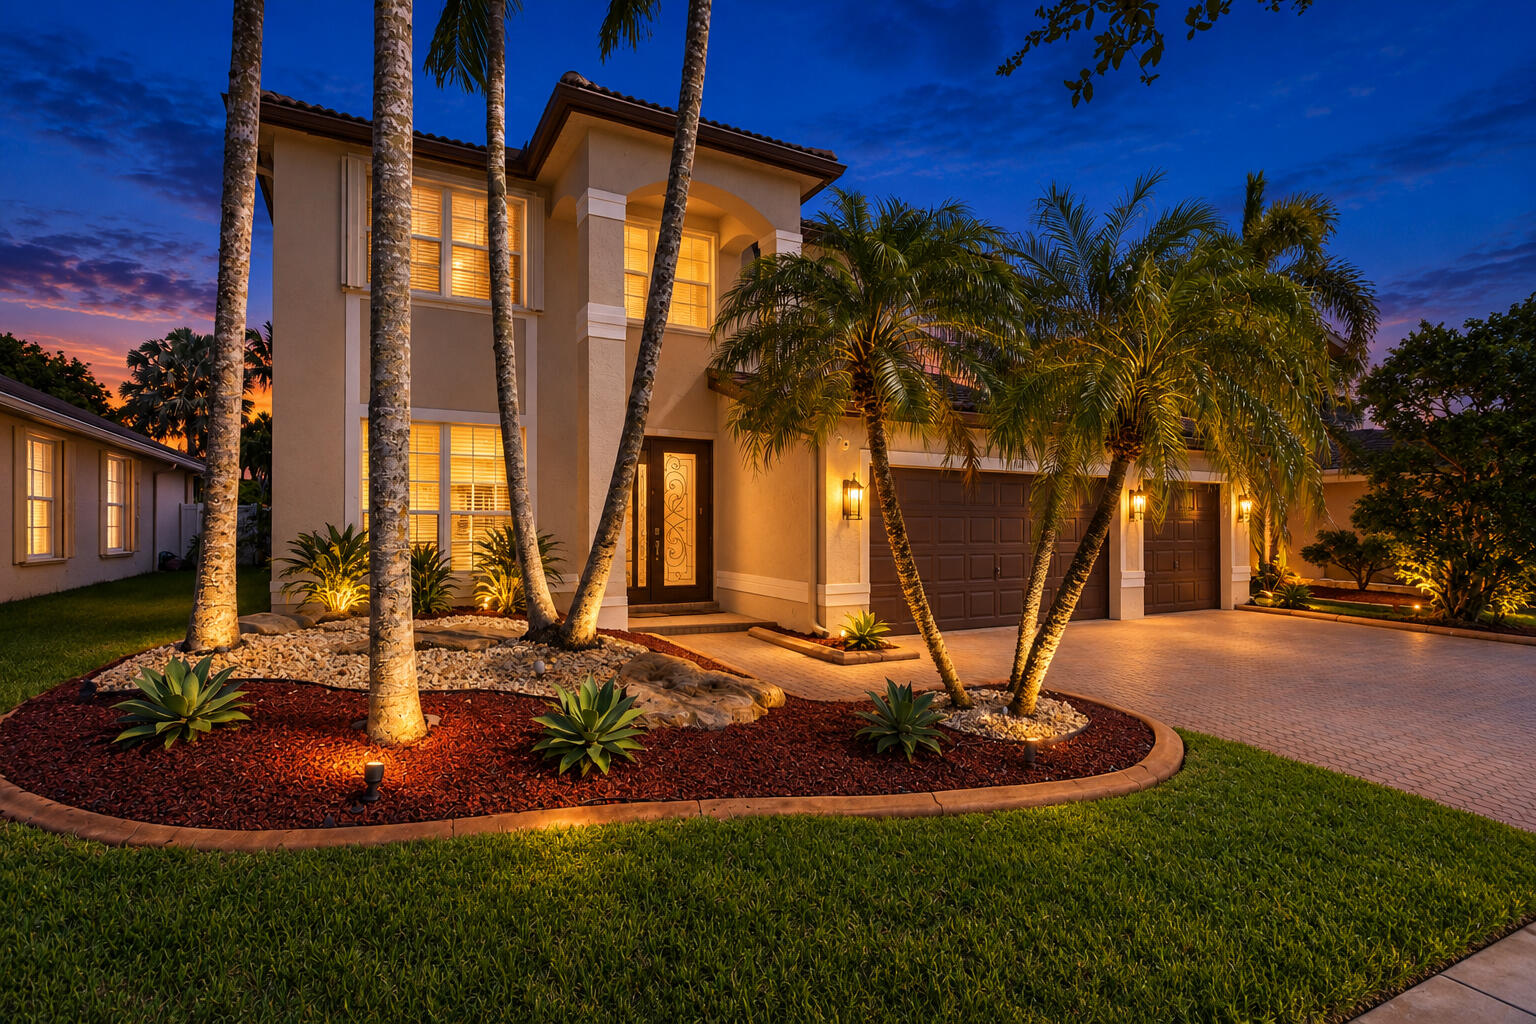
Bedrooms
4
Bathrooms
3
Area
3,579 sq ft
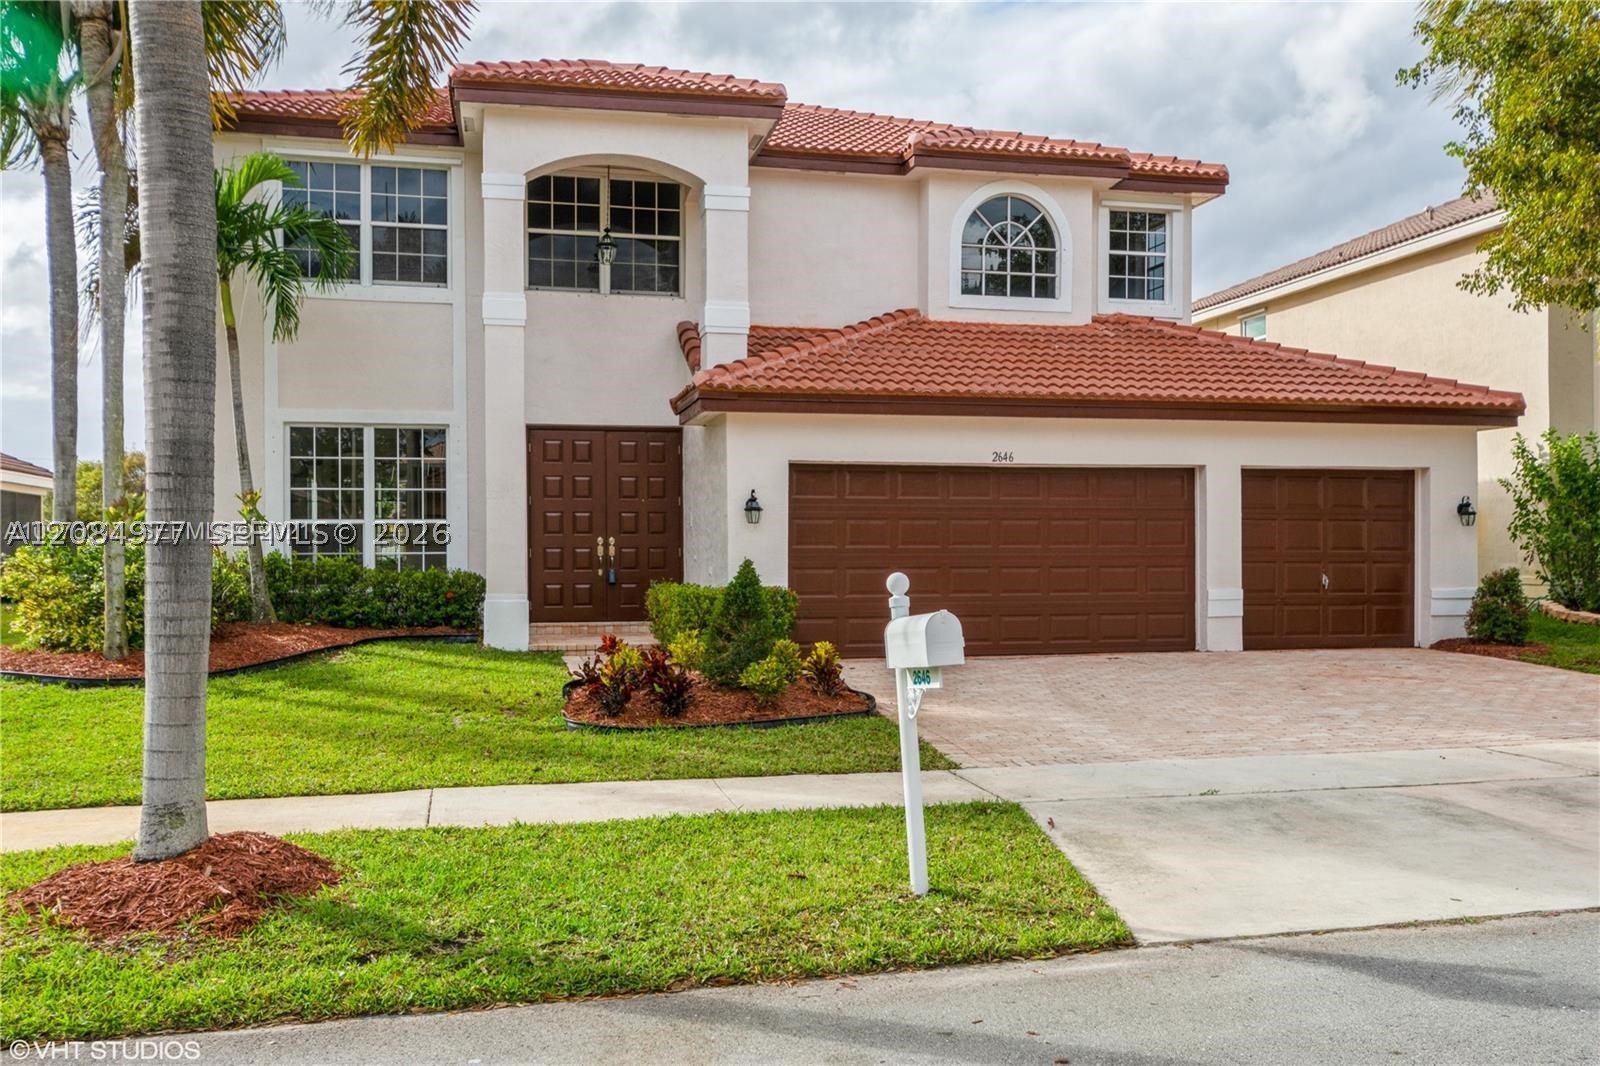
Bedrooms
4
Bathrooms
4
Area
3,488 sq ft
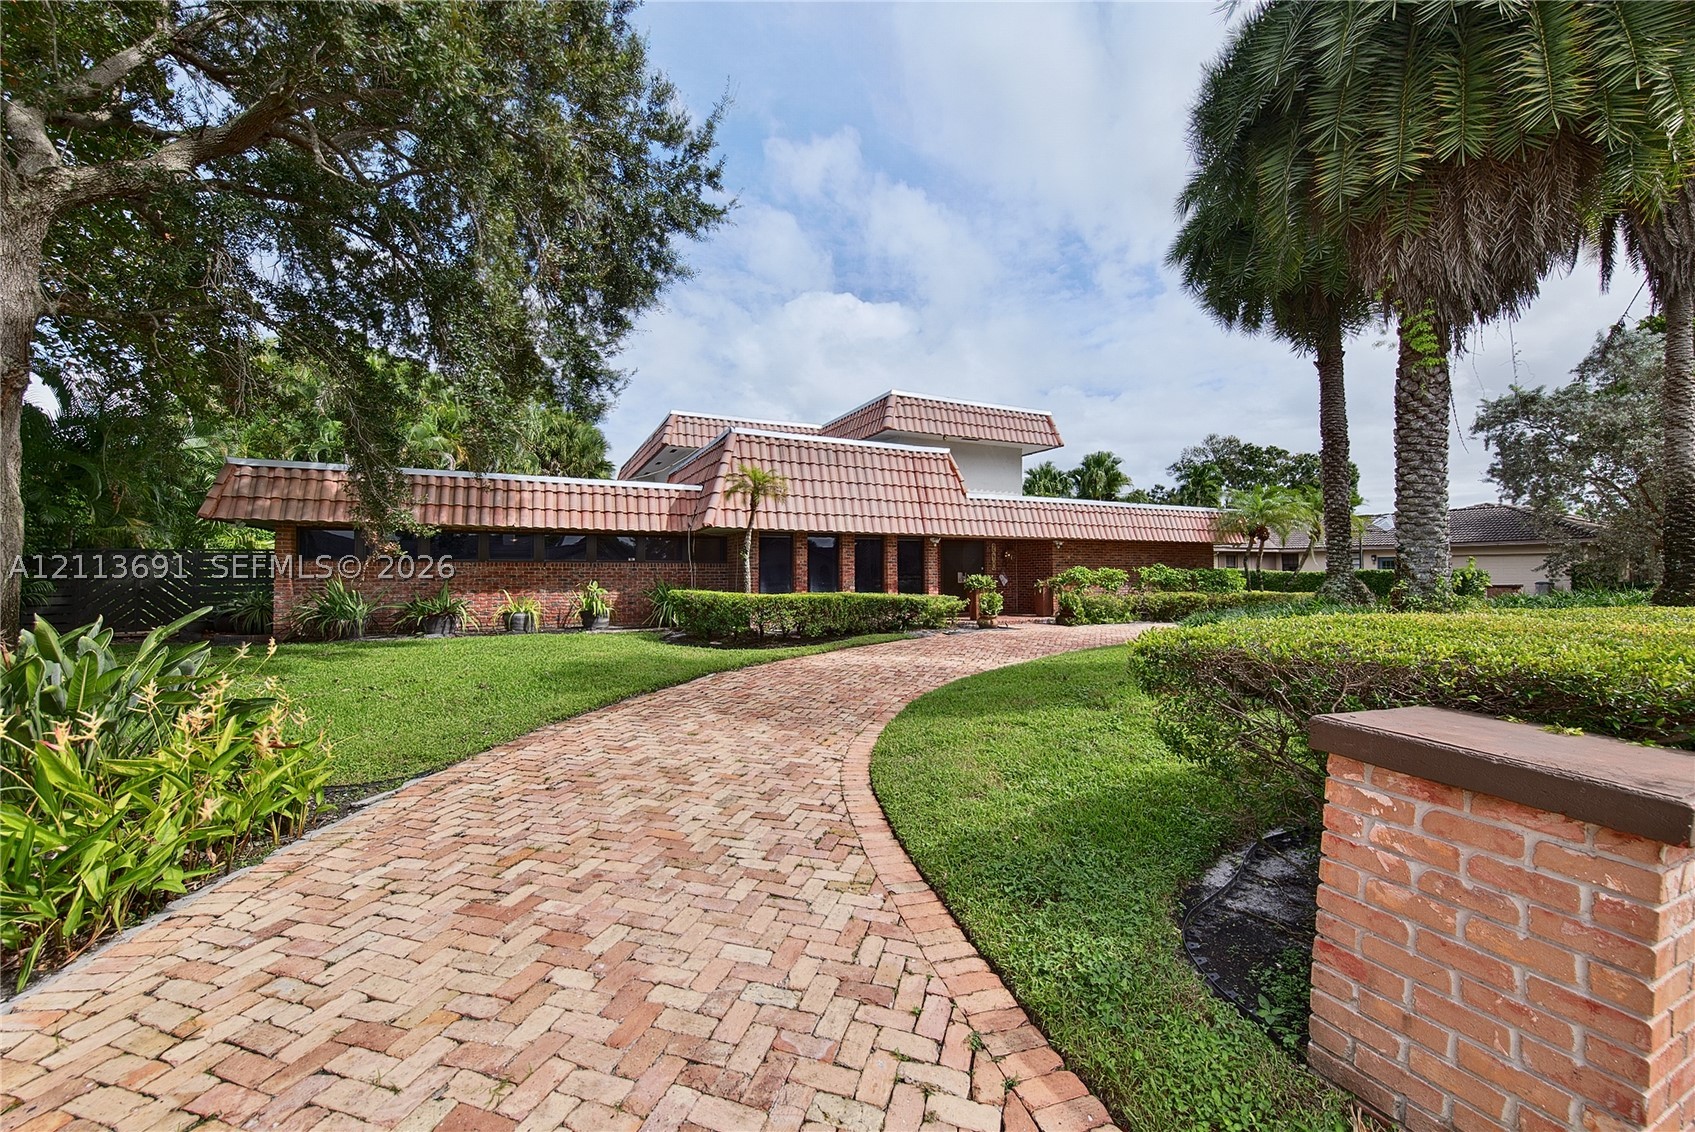
Bedrooms
4
Bathrooms
3
Area
3,439 sq ft
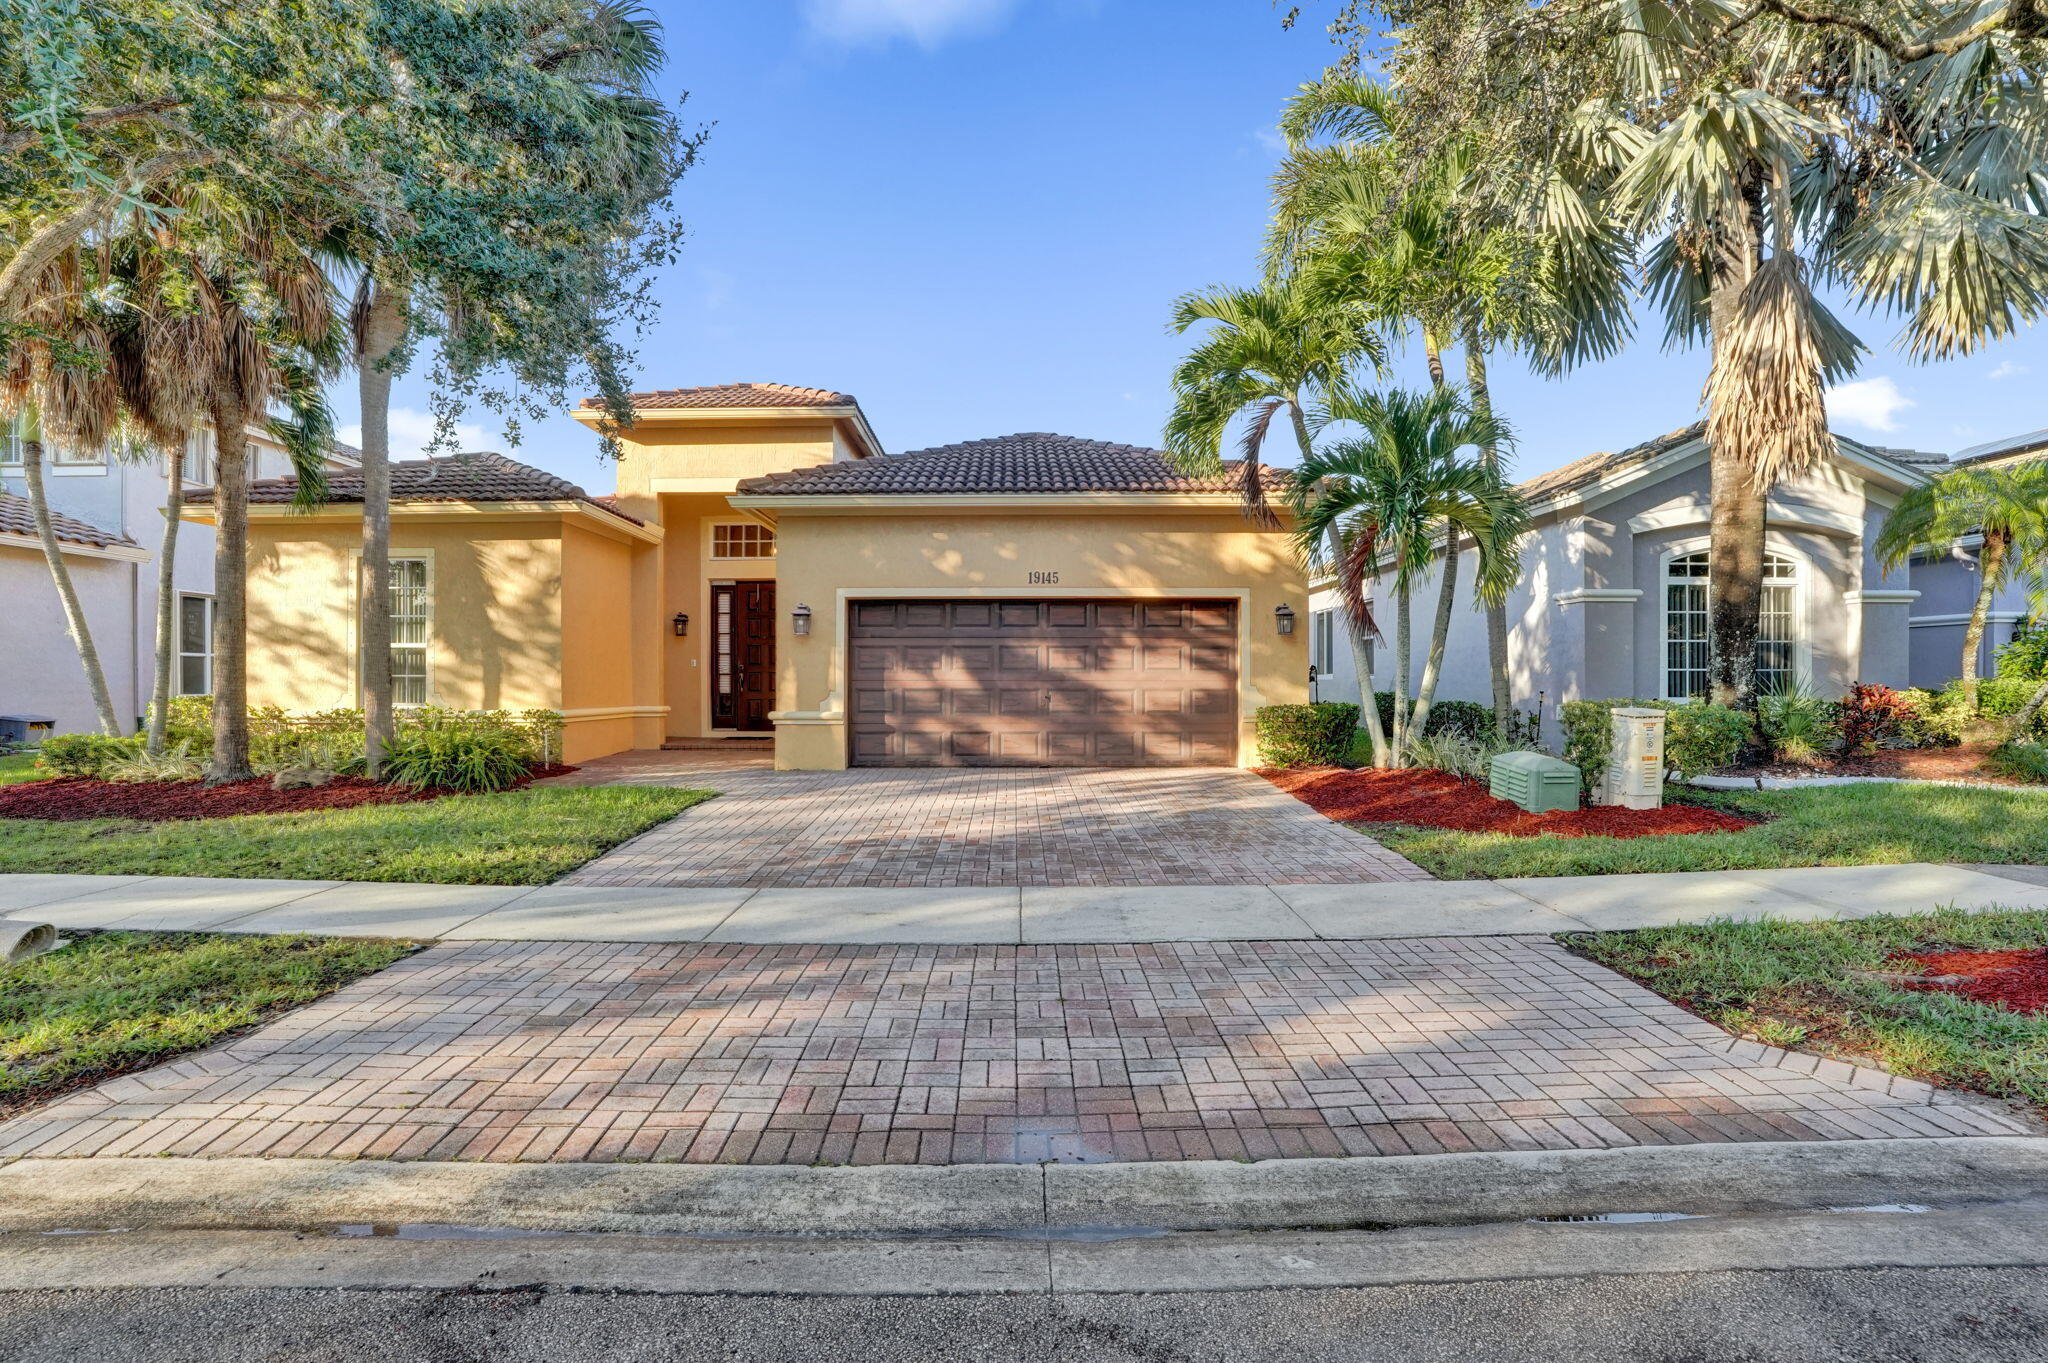
Bedrooms
4
Bathrooms
4
Area
3,940 sq ft
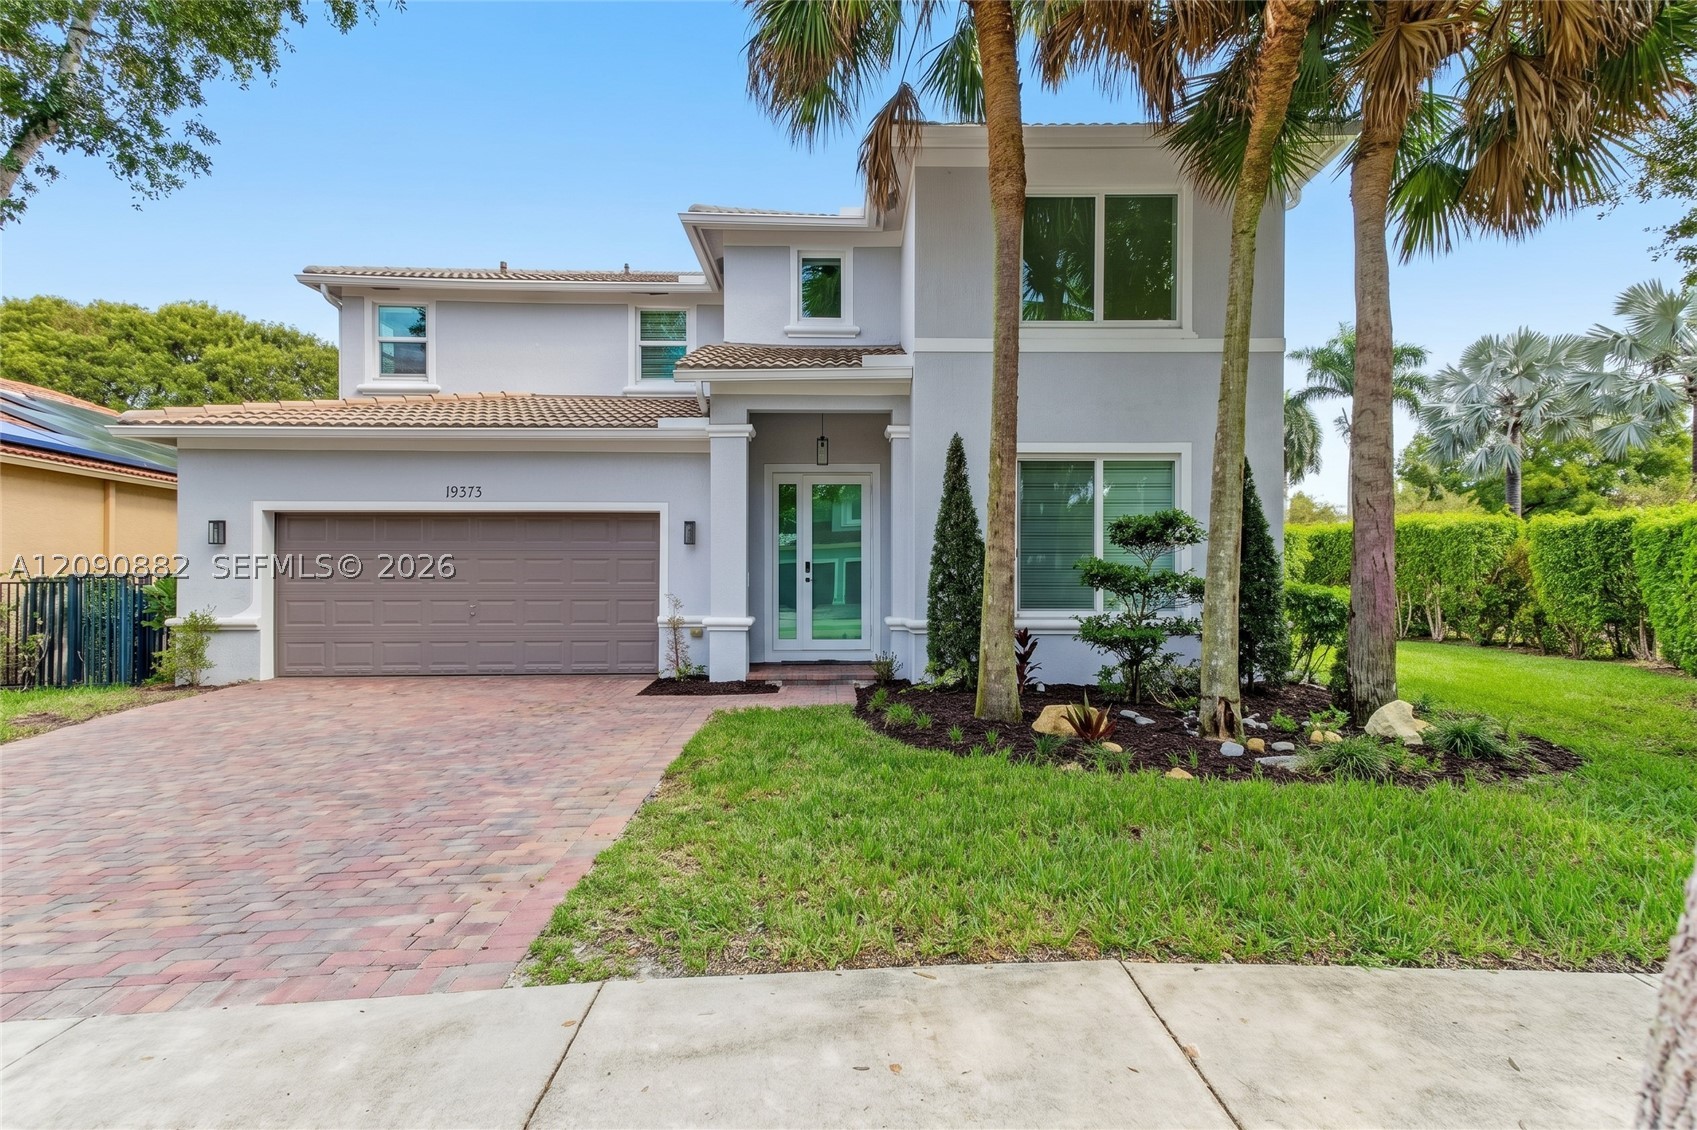
Bedrooms
4
Bathrooms
3
Area
2,476 sq ft
Bedrooms
4
Bathrooms
3
Area
2,731 sq ft
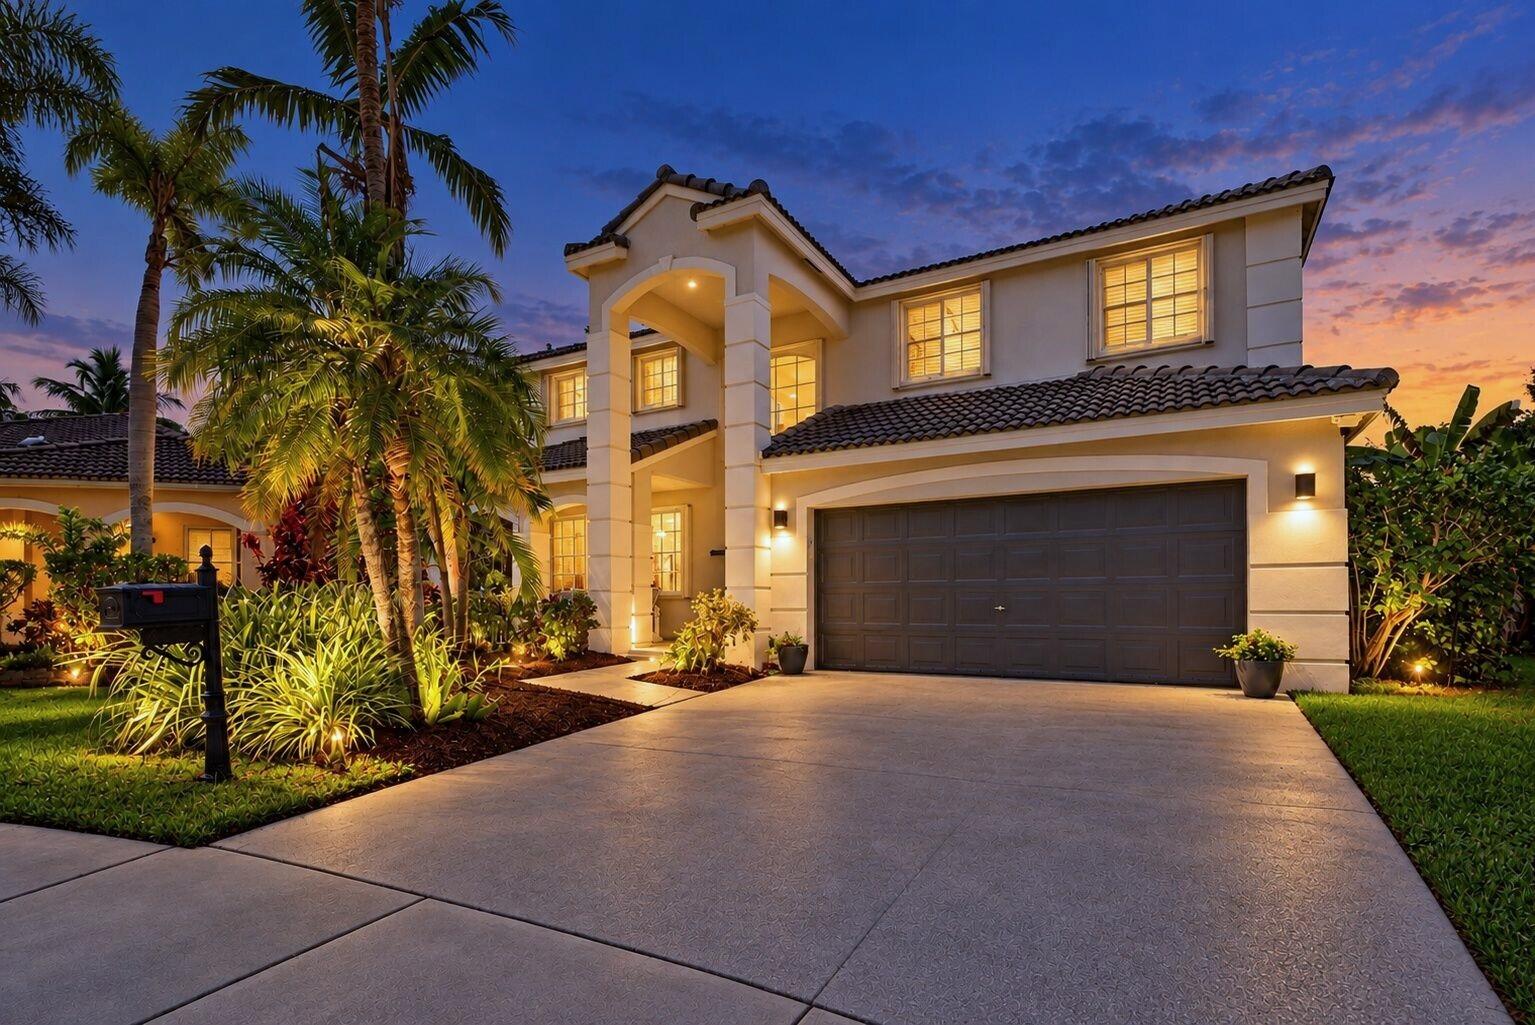
Bedrooms
4
Bathrooms
3
Area
2,533 sq ft
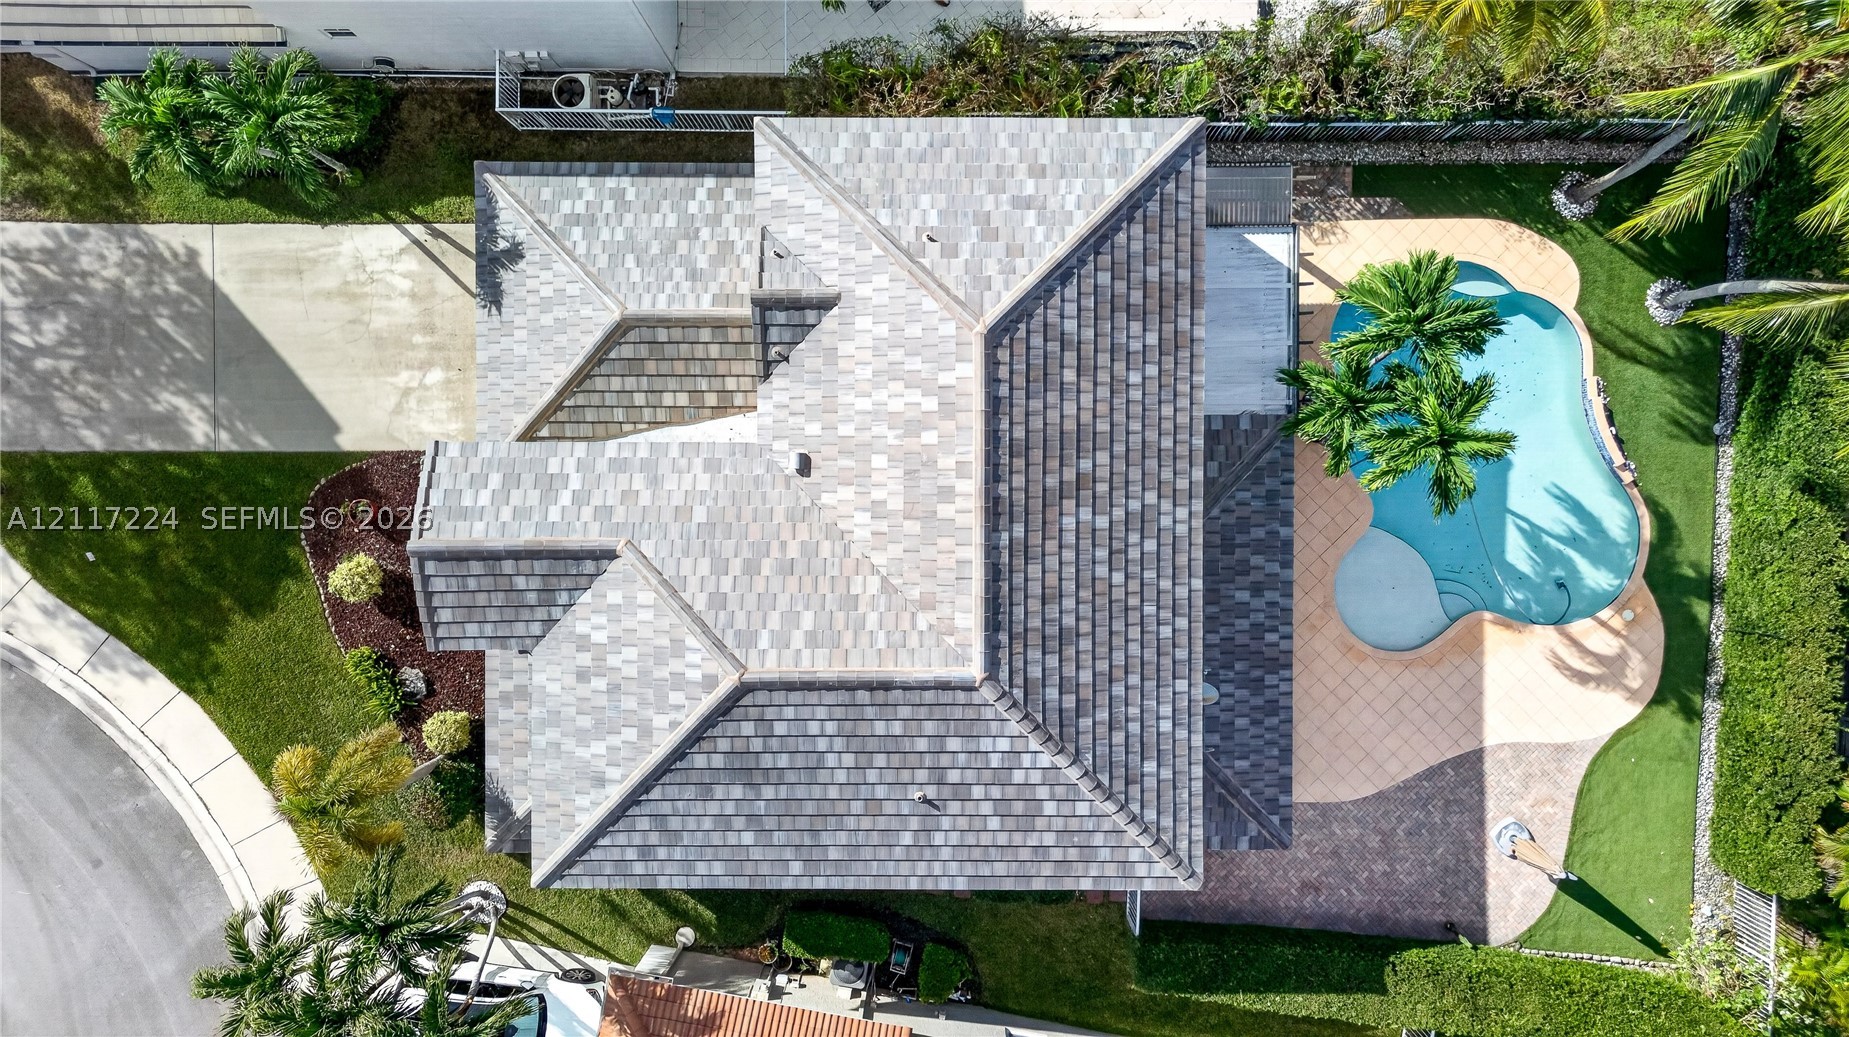
Bedrooms
4
Bathrooms
3
Area
2,536 sq ft
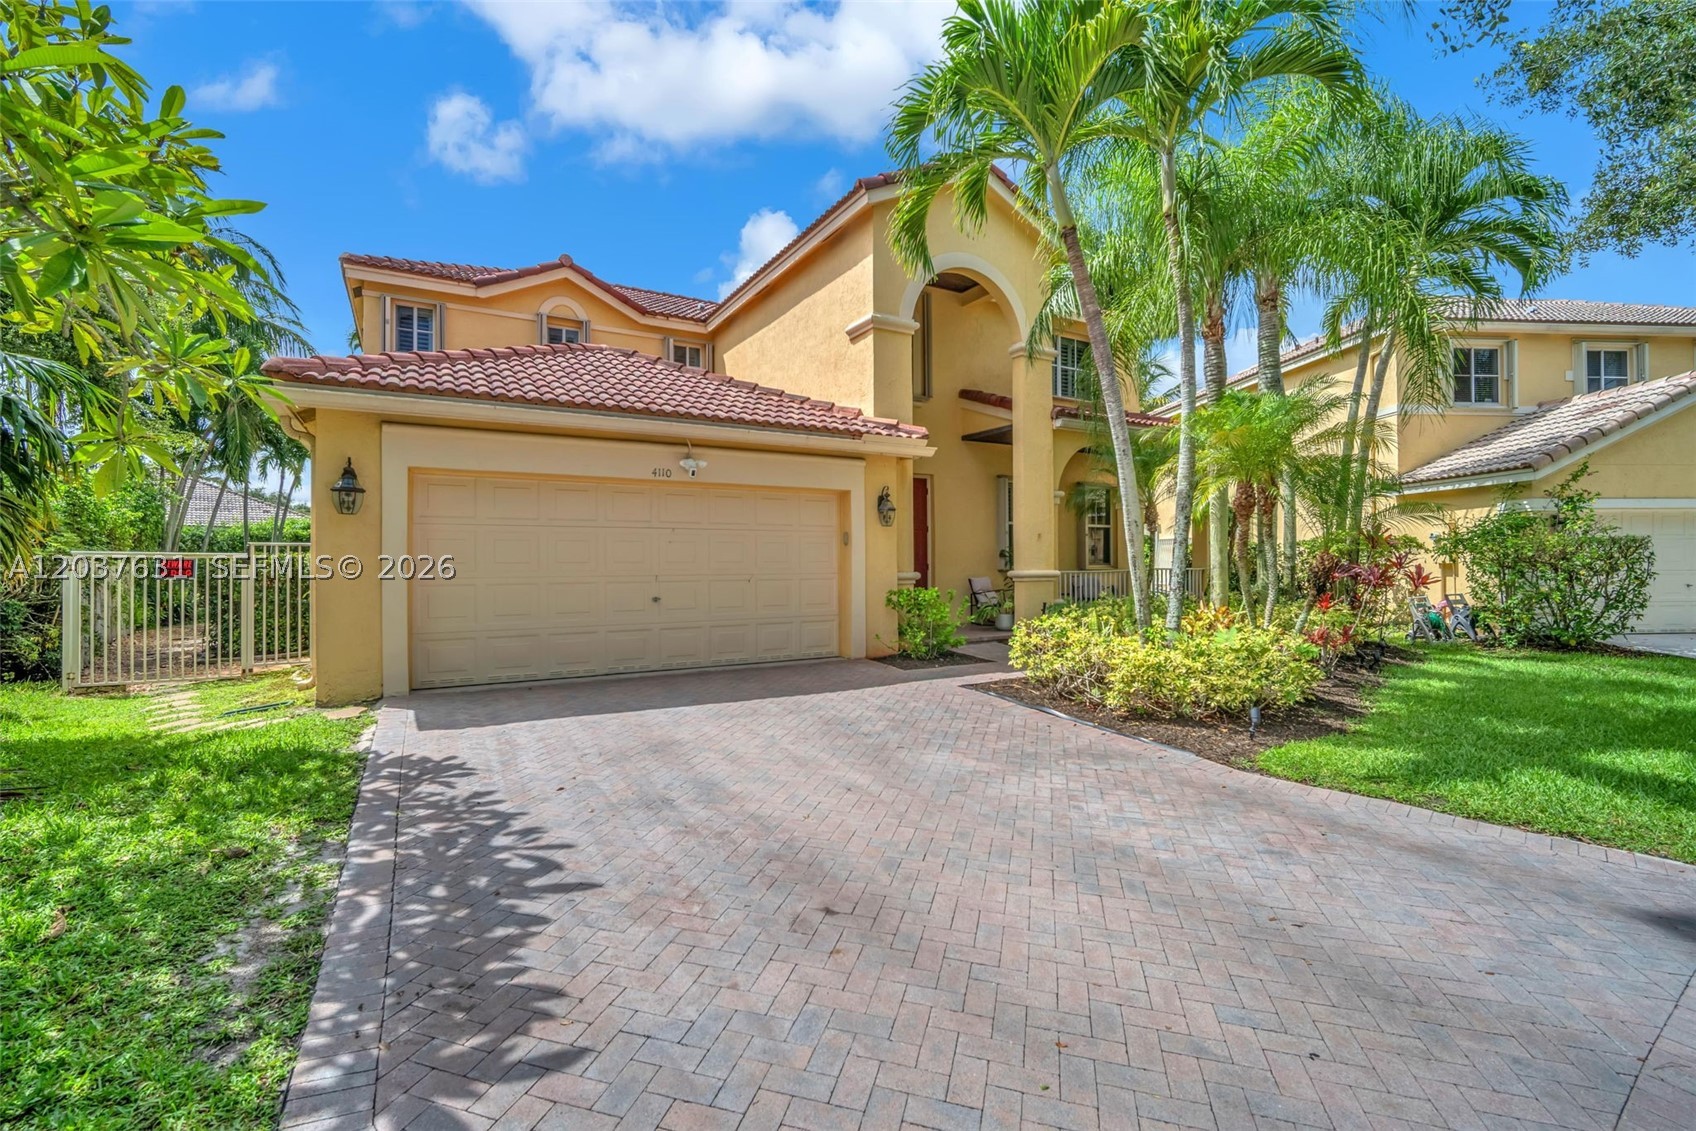
Bedrooms
4
Bathrooms
3
Area
2,536 sq ft
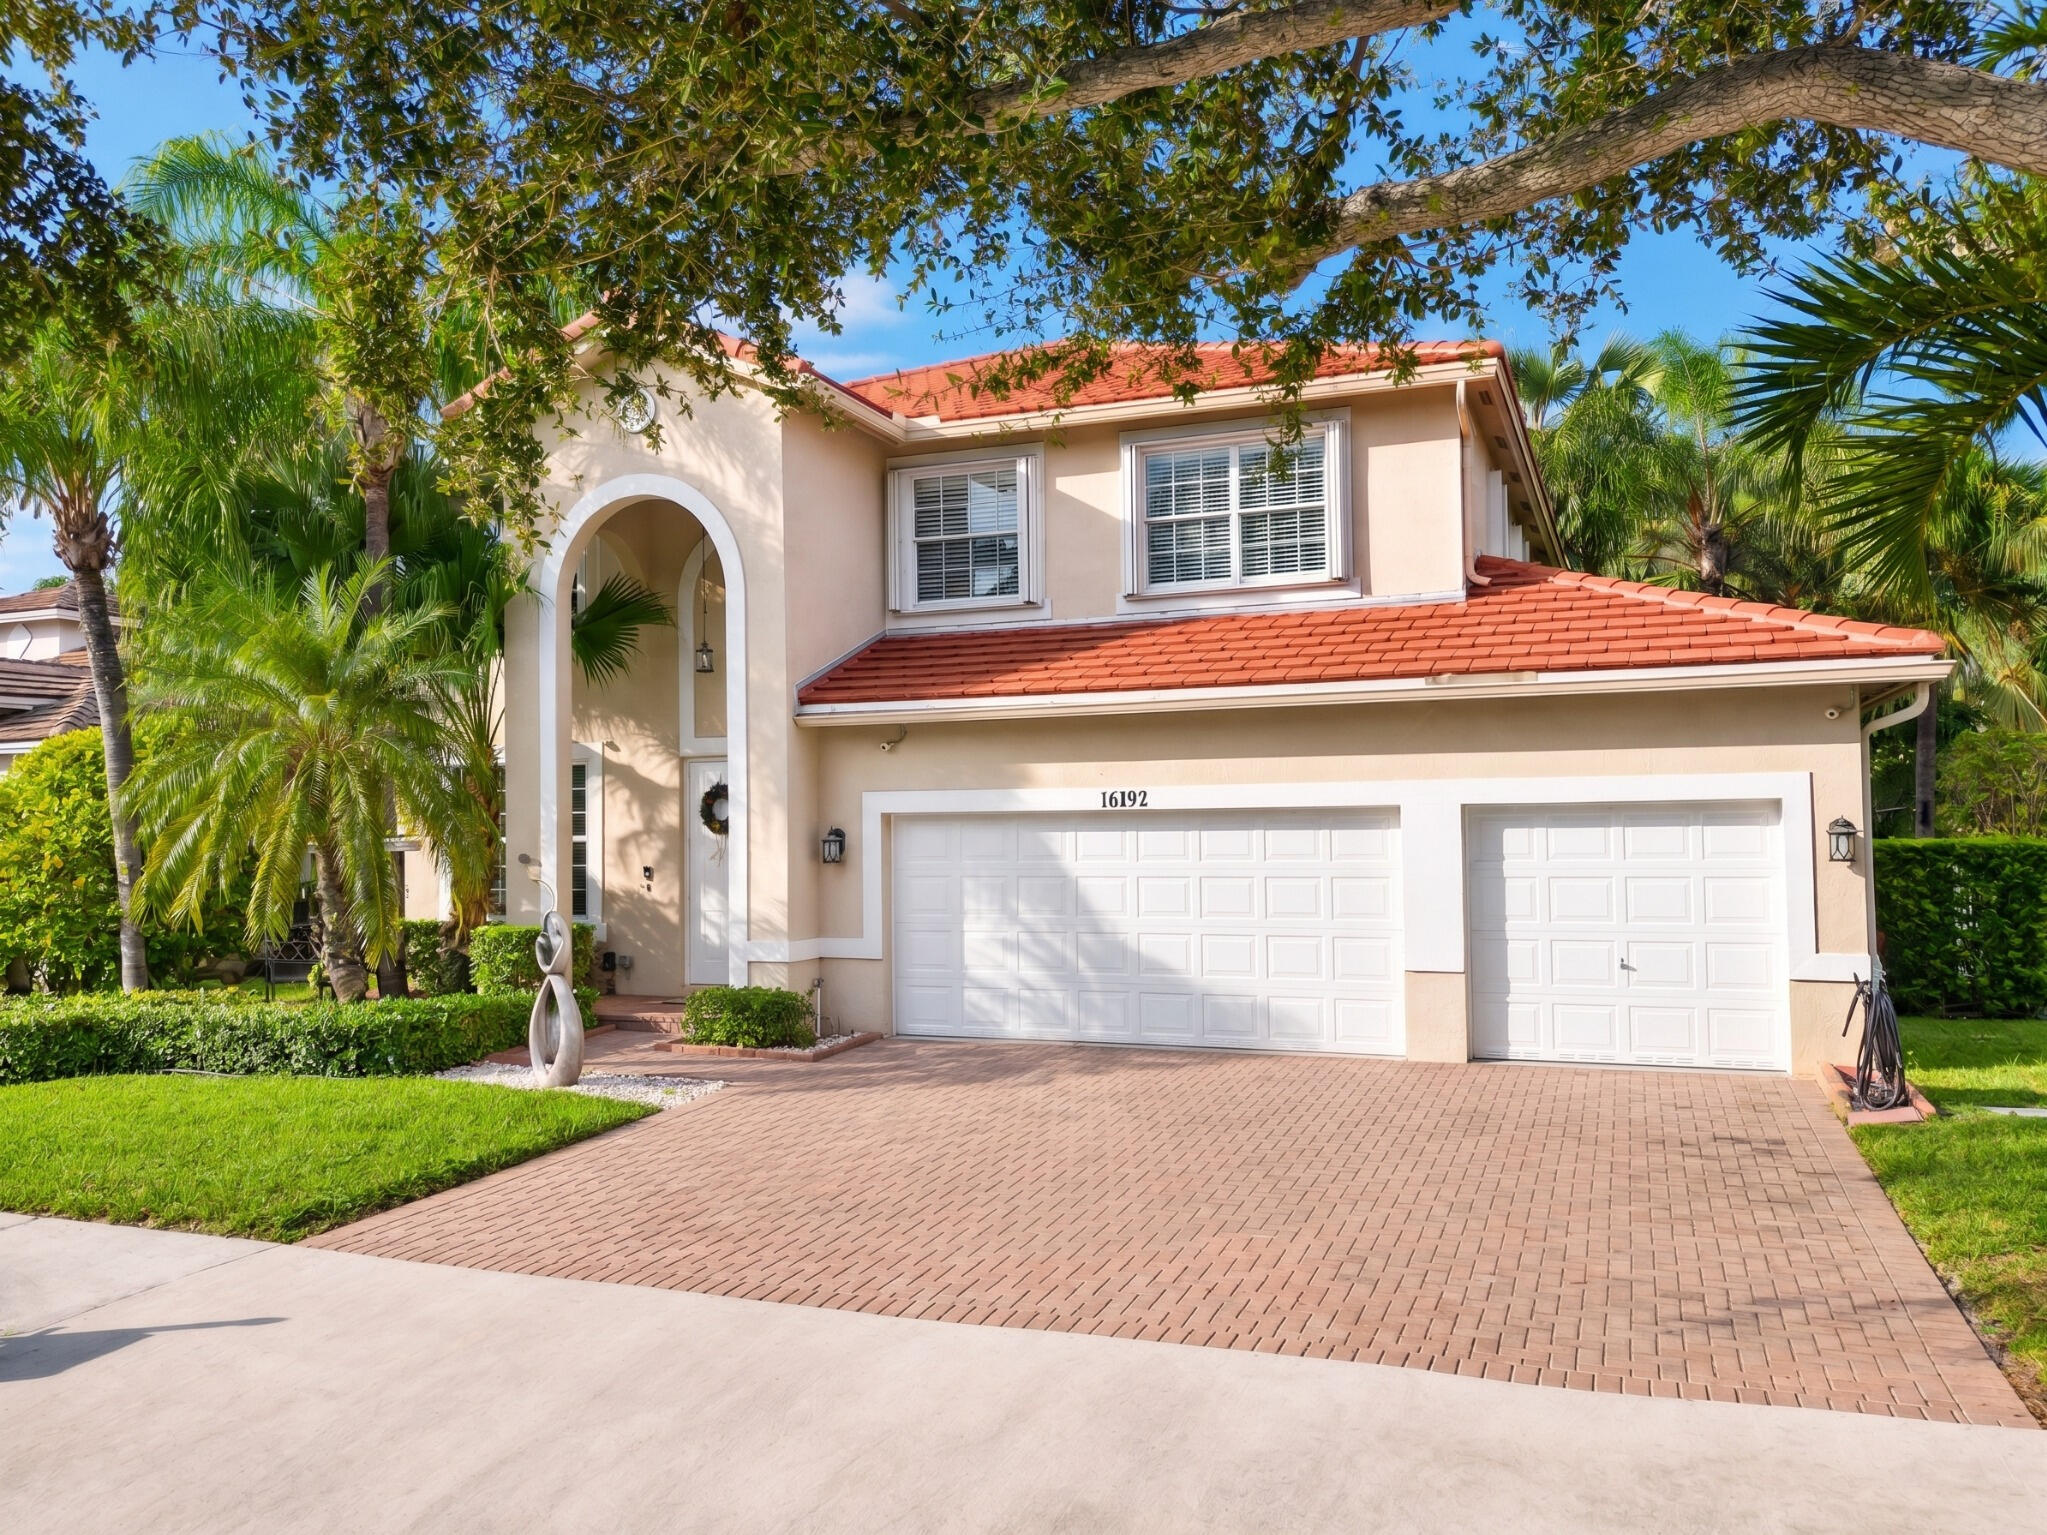
Bedrooms
4
Bathrooms
3
Area
2,675 sq ft
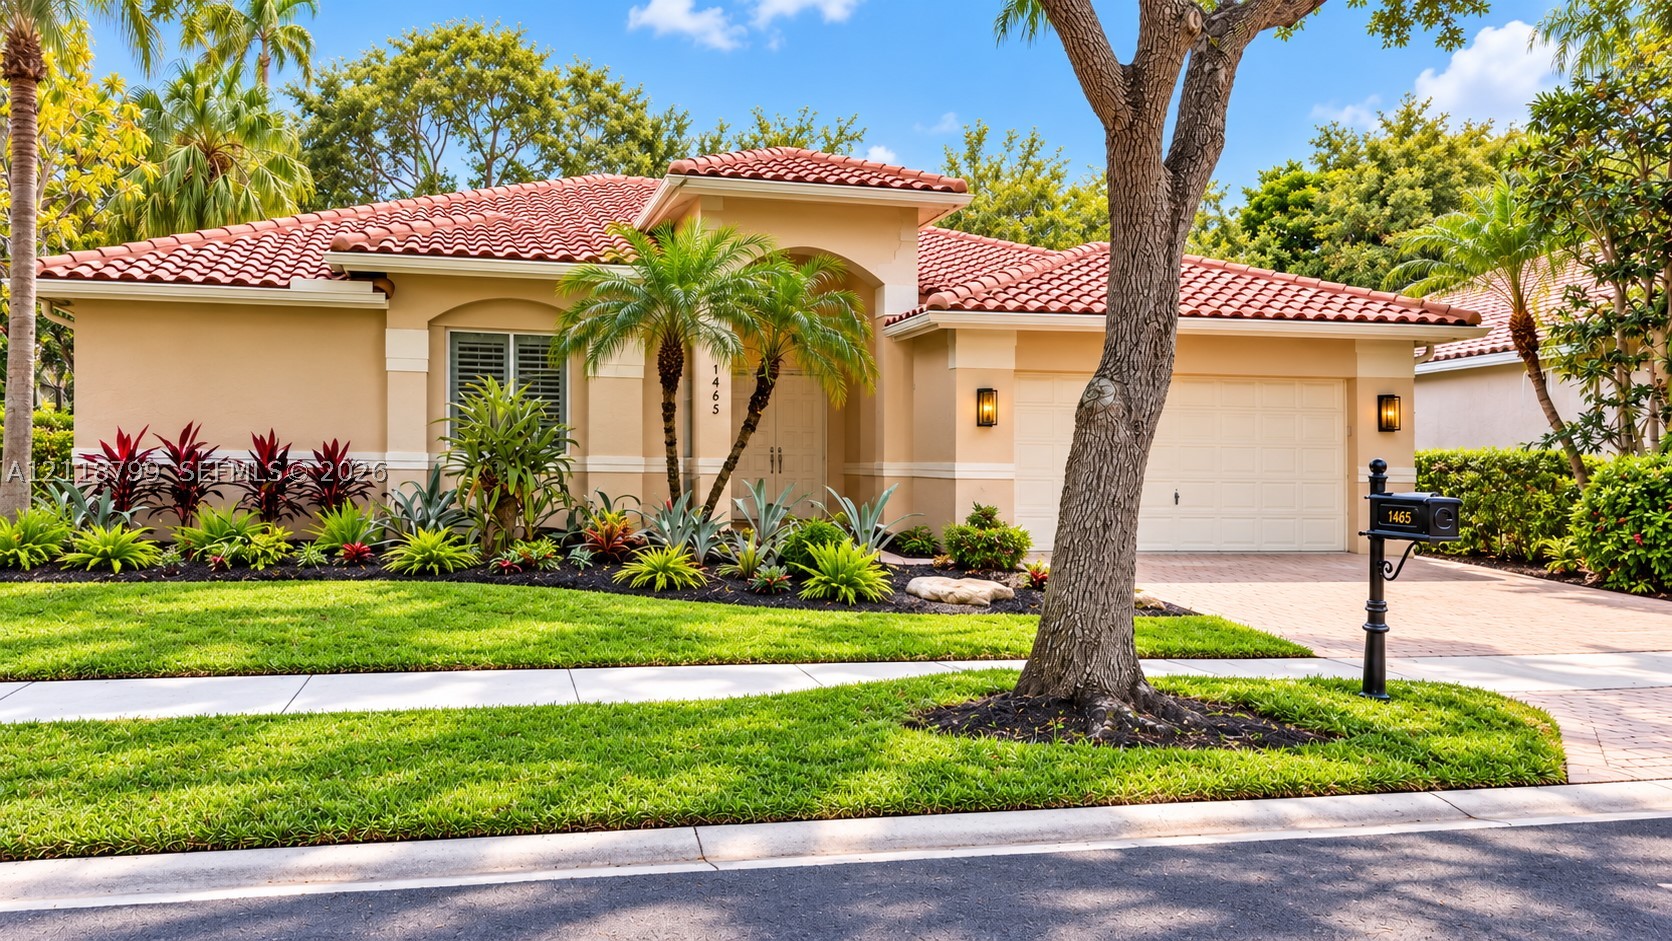
Bedrooms
4
Bathrooms
3
Area
2,664 sq ft
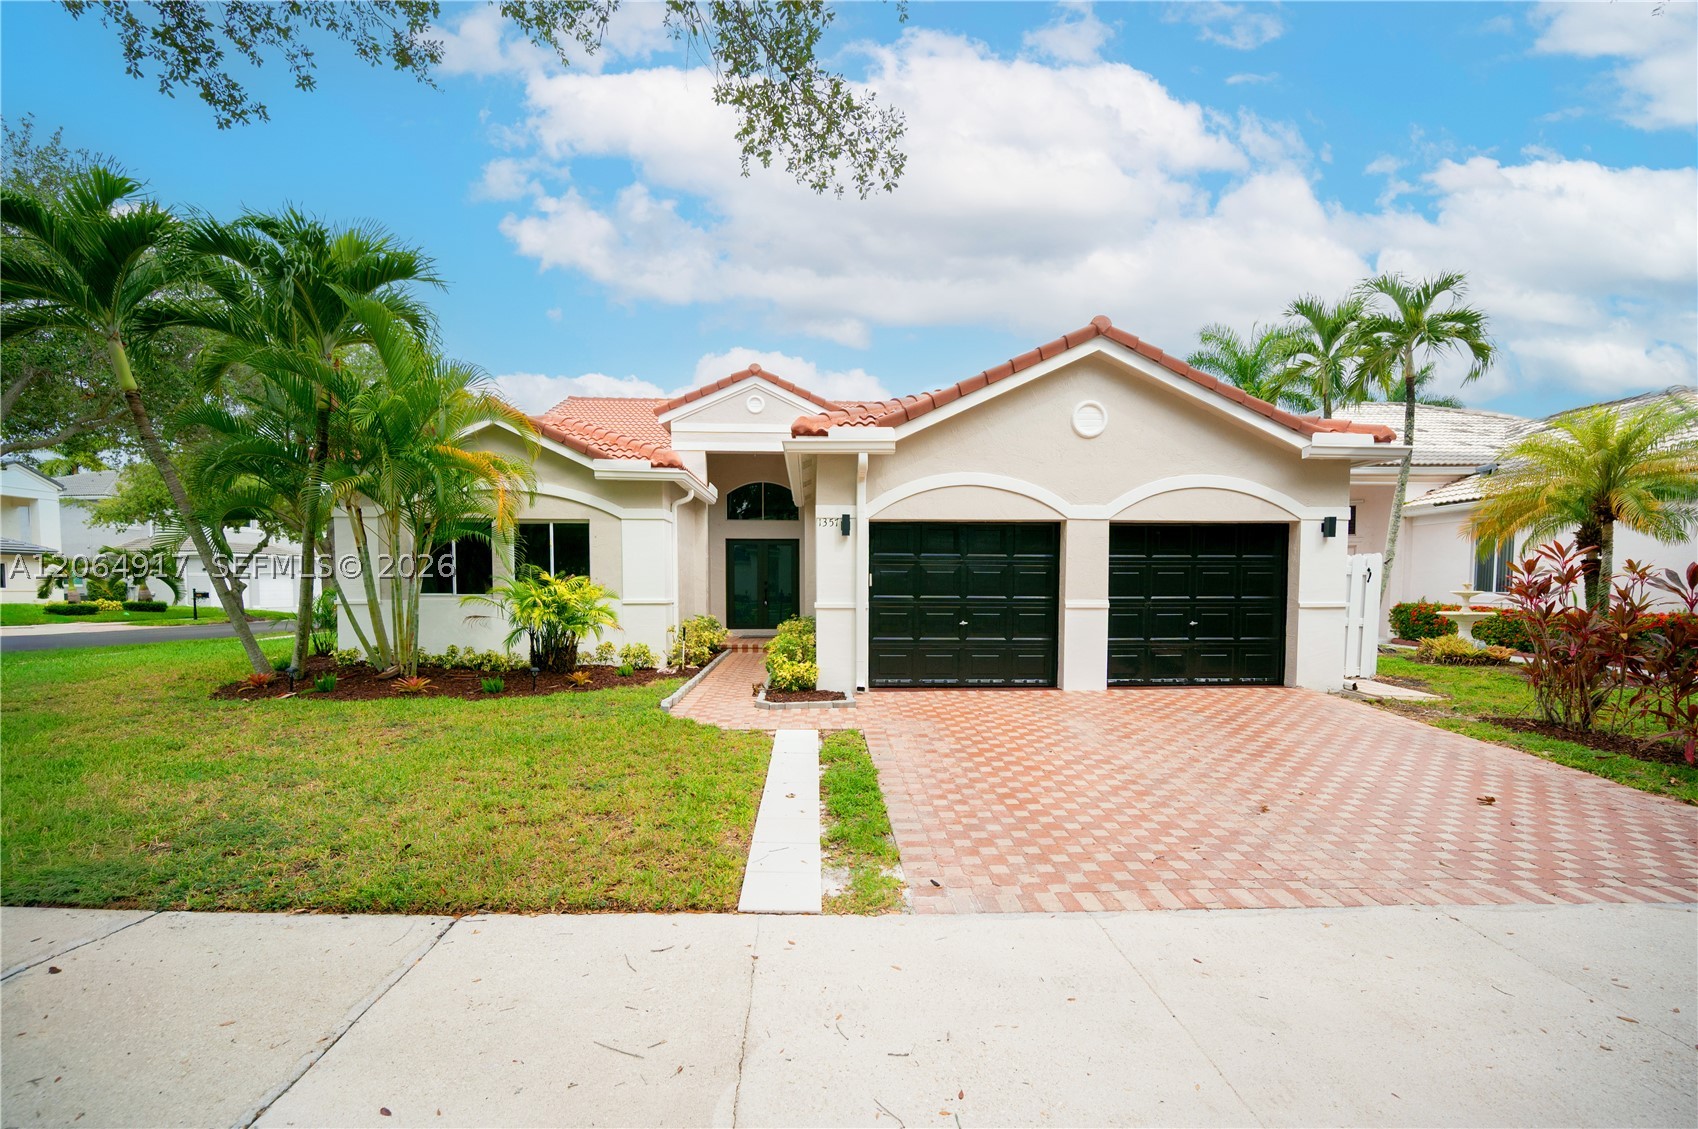
Bedrooms
4
Bathrooms
3
Area
2,151 sq ft