Link copied!
3714 Pine Lake Dr, Weston, FL
Offering:
For Sale
Location:
Weston, FL 33332
Subdivision:
WINDMILL LAKE ESTATES
Status:
Active
$3,925,000
Deemed reliable but not guaranteed.
Details
Year built:
2014
Lot size:
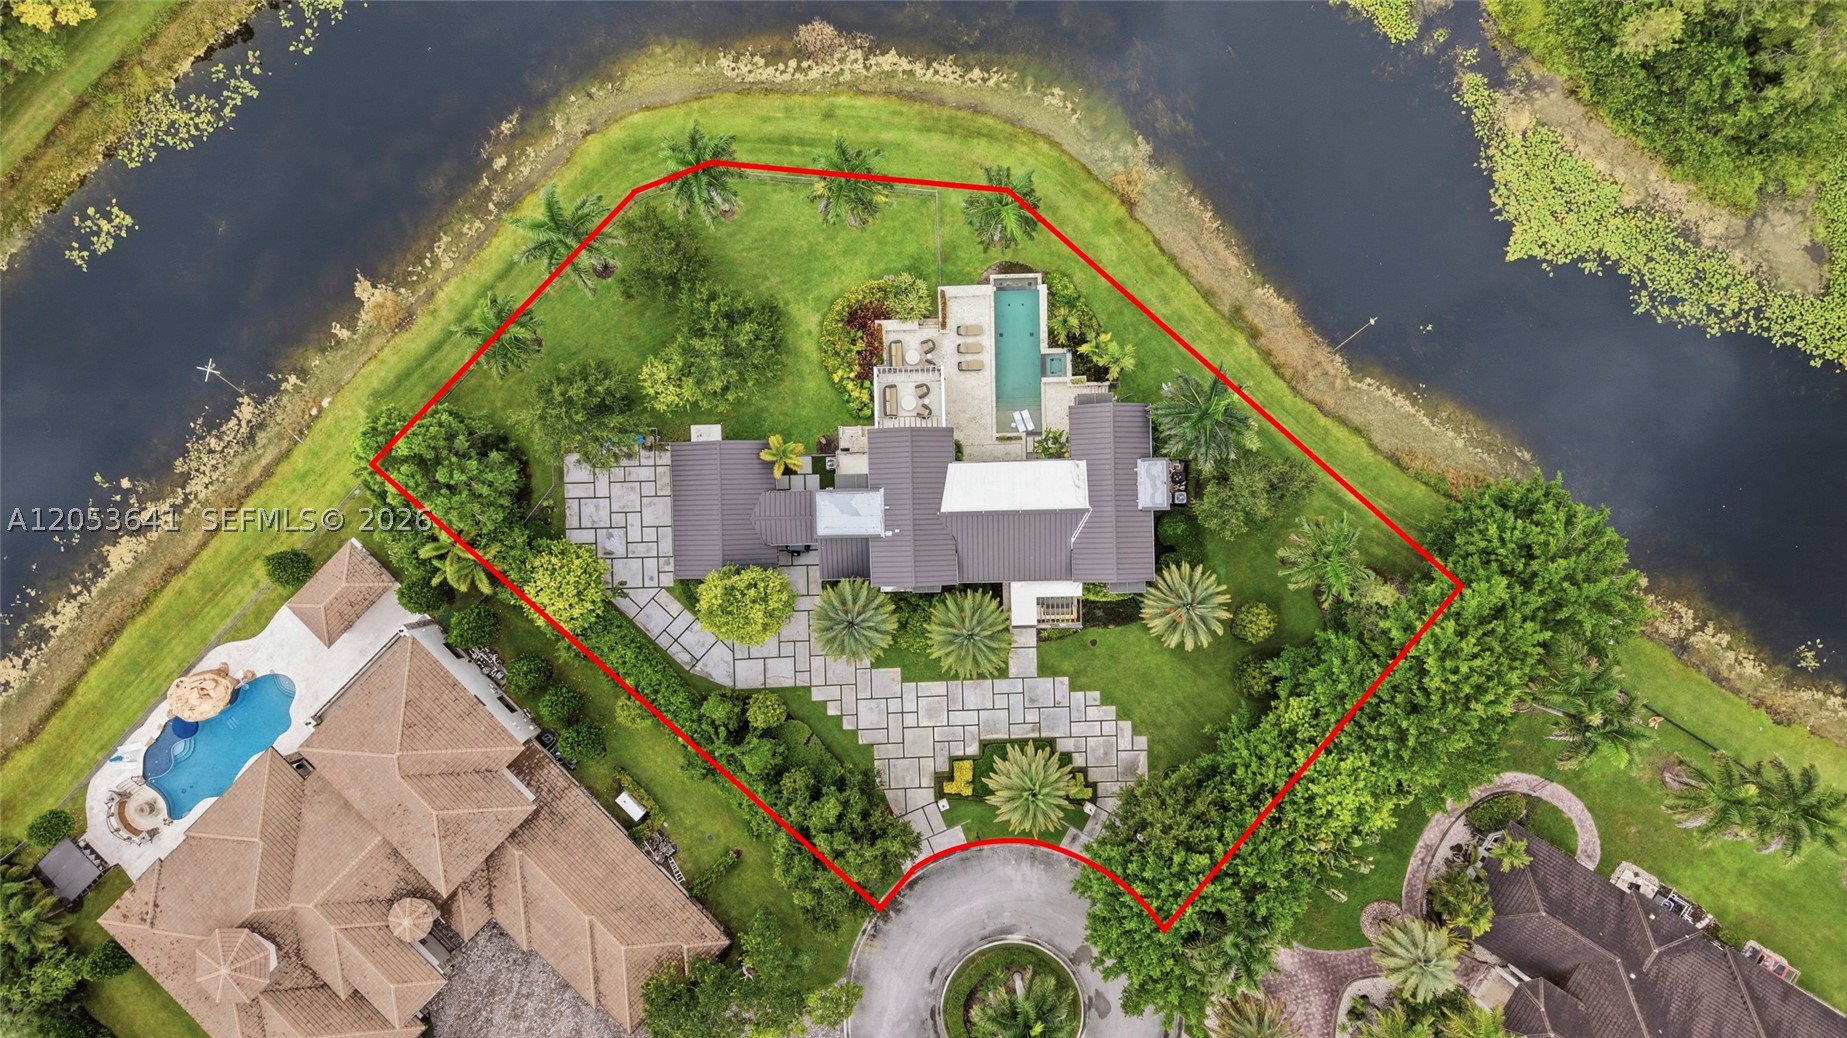
44,492 sq ft
Levels:
Two
Stories:
2
Garage:
3
Parking:
3 covered
Style:
Detached,Two Story
Faces:
Southeast
Days on market:
38
Association fee:
$2,788 / Quarterly
Annual tax (2025):
$45,693
Type:
Single-family home
MLS ID
A12053641
Virtual tour:
Listed by:
Coldwell Banker Realty (CBRE58)
Listing office phone:
954-384-0099
Listing office email:
Listing agent:
Rose Sklar (0707117)
Features
Schools
Elementary:
Manatee Bay
Middle / junior:
Falcon Cove
High:
Cypress Bay
School assignments come from the MLS feed and can change. Verify with the district before relying on them.
Association
Fee includes:
Common Area Maintenance, Security
Utilities
Water source:
Public
Sewer:
Public Sewer
Description
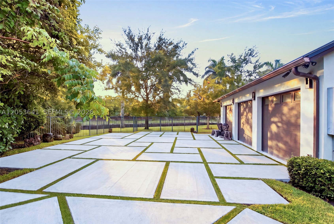
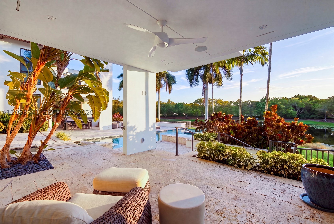
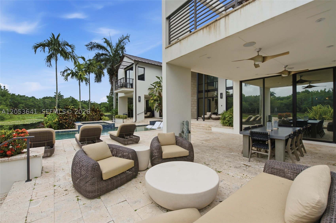
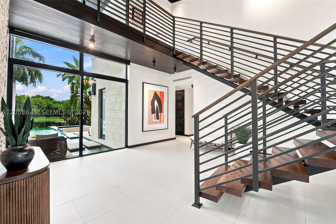
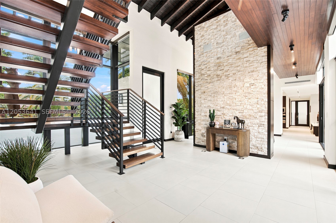
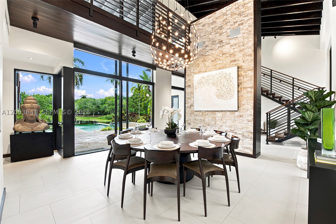
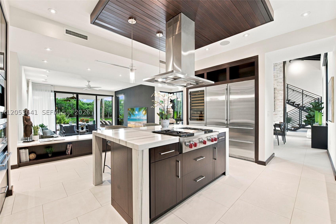
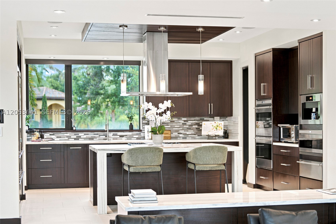
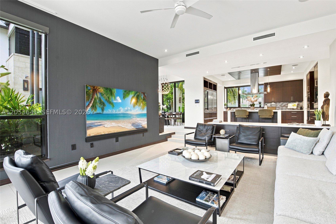
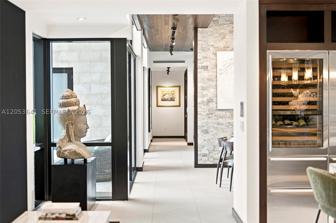
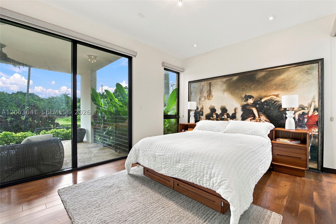
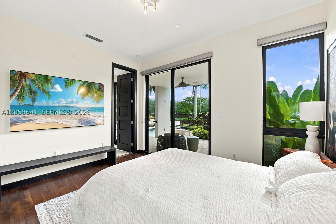
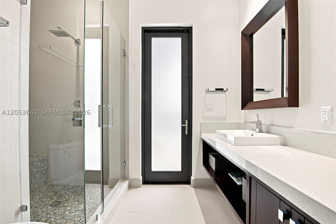
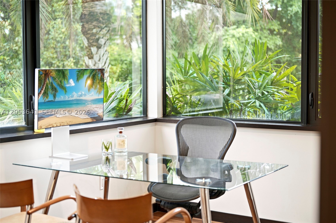
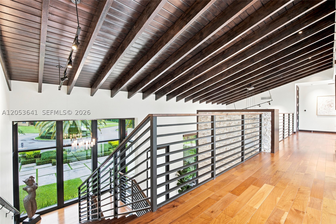
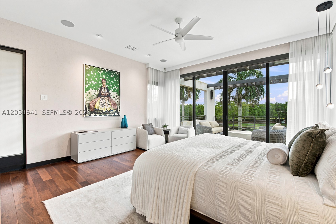
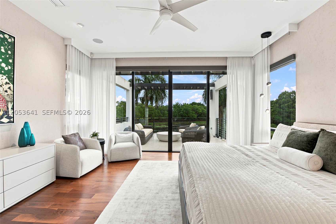
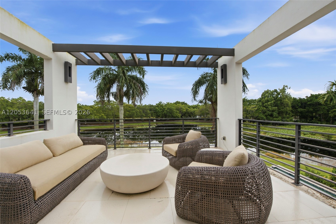
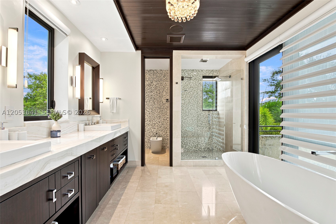
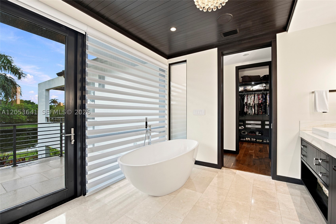
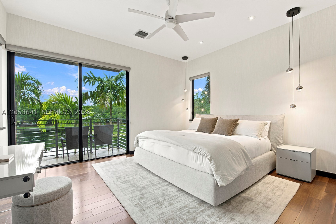
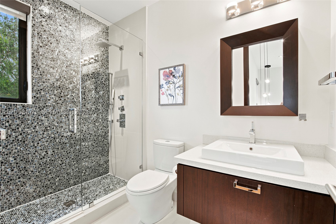
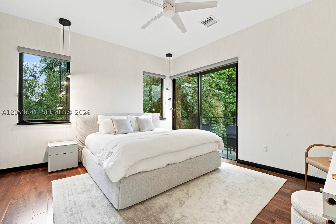
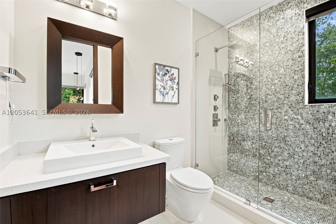
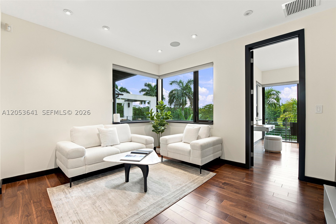
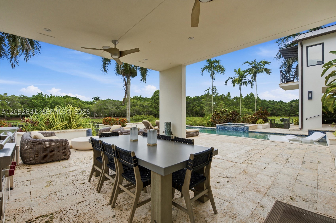
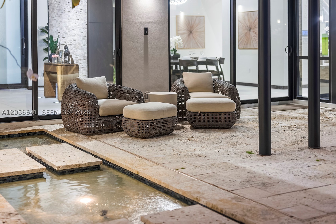
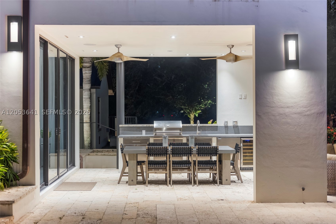
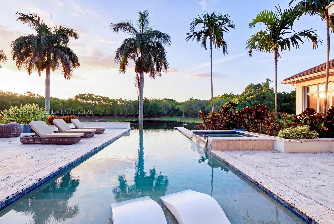
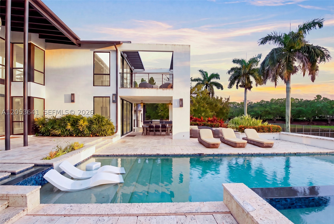
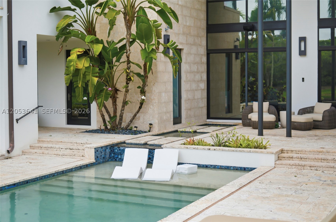
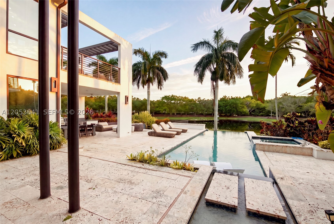
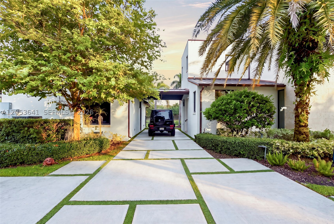
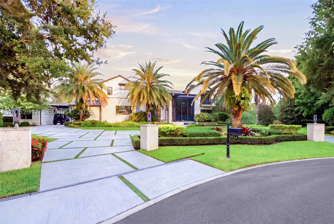
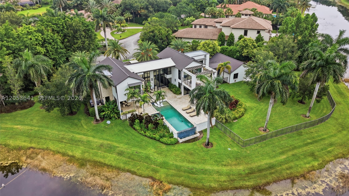
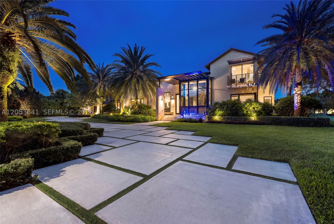
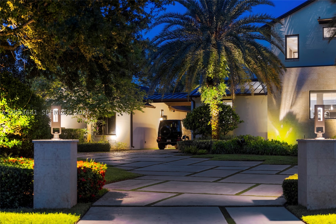
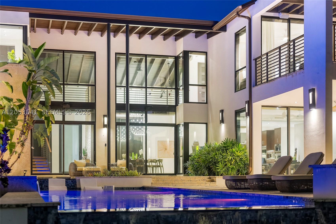
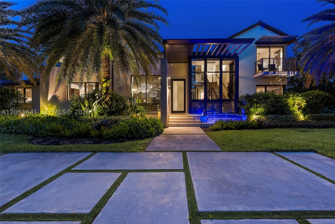
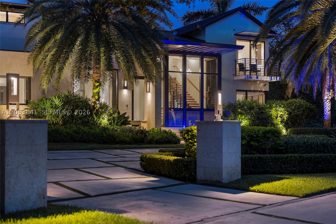
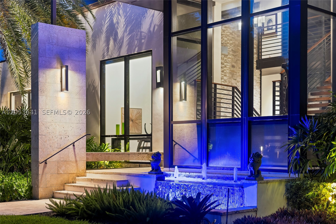
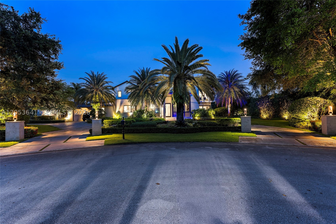
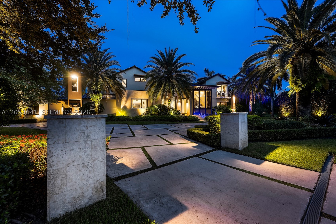
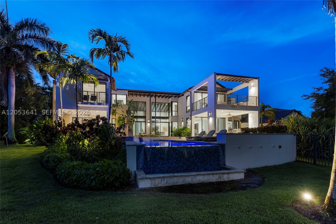
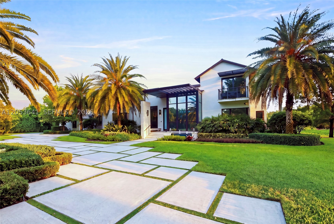
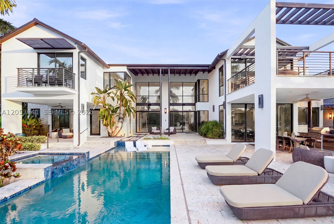
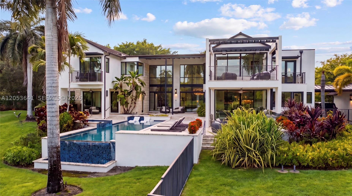
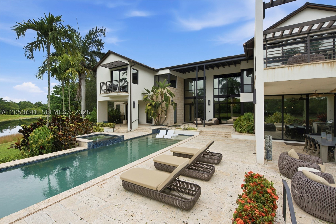
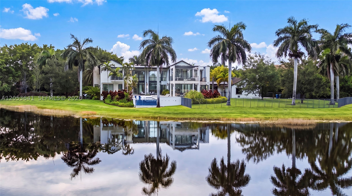
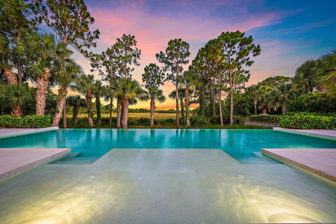
Private, lakefront, contemporary architecture on an expansive 44,492 sq ft cul-de-sac lot in Windmill Lake Estates. Custom-built in 2014 by award-winning architect Nelson de Leon. 5 bedrooms plus office, 5 full baths, 5,178 sq ft under air. A floating wood staircase anchors the two-story interior beneath soaring ceilings, wrapped in 2-story hurricane-impact windows/doors, served by custom walk-in closets. This is the antidote to the square white box of minimalist modern homes: wood, natural stone, patterned tile, honed and polished finishes, tunable mood lighting, give every room texture. Designer fans throughout. A chef's kitchen anchors daily life: quartzite counters, Miele, Wolf, and Sub-Zero appliances, a wine cooler, and an oversized island. Motorized solar shades cut heat and glare while keeping the light and the lake view. 4-zone climate control. Tankless heaters deliver endless hot water; rare gas cooking runs off an on-premises tank. Prewired for TV, audio/video, networking. Lutron lighting, voice-controlled via Alexa and Siri. Multi-zone audio, built-in speakers. CCTV security, gigabit network, a 1-year tech warranty transferring at closing. A detached 3-car garage with covered portico, full AC, wired and lit for real usable space. Unobstructed lake views open behind the home, framing a coral stone terrace, summer kitchen with built-in grill, and an infinity-edge pool whose waterfall hushes the outside world. Tranquil and Zen, built to live indoor-outdoor, minutes from Miami yet an oasis when you need one. A one-of-a-kind Weston home, expansive yet cozy, for the buyer who prefers design, privacy, and serenity over square-foot sprawl.
Price history
$3,925,000 → $3,925,000
· 1 price changes
Location
3714 Pine Lake DrWeston, FL 33332
Similar Properties Nearby
Bedrooms
7
Bathrooms
7
Area
7,657 sq ft
Bedrooms
5
Bathrooms
6
Area
5,100 sq ft
Bedrooms
5
Bathrooms
6
Area
4,309 sq ft
Bedrooms
5
Bathrooms
8
Area
5,359 sq ft
Bedrooms
5
Bathrooms
7
Area
6,061 sq ft
Bedrooms
4
Bathrooms
4
Area
3,217 sq ft
Bedrooms
6
Bathrooms
6
Area
4,437 sq ft
Bedrooms
6
Bathrooms
4
Area
3,390 sq ft
Bedrooms
7
Bathrooms
7
Area
4,787 sq ft
Bedrooms
5
Bathrooms
5
Area
3,979 sq ft
Bedrooms
5
Bathrooms
6
Area
6,867 sq ft
Bedrooms
6
Bathrooms
9
Area
7,421 sq ft
Similar Properties in Other Cities
Bedrooms
6
Bathrooms
7
Area
5,186 sq ft
Bedrooms
5
Bathrooms
6
Area
4,300 sq ft
Bedrooms
5
Bathrooms
5
Area
4,333 sq ft
Bedrooms
5
Bathrooms
6
Area
4,827 sq ft
Bedrooms
5
Bathrooms
6
Area
6,308 sq ft
Palm Beach Gardens
9109 Coral Isles Circle {Lot 86}
MLS #B26043588 · Kenco Communities Realty LLC
$3,845,858
Bedrooms
5
Bathrooms
8
Area
6,033 sq ft
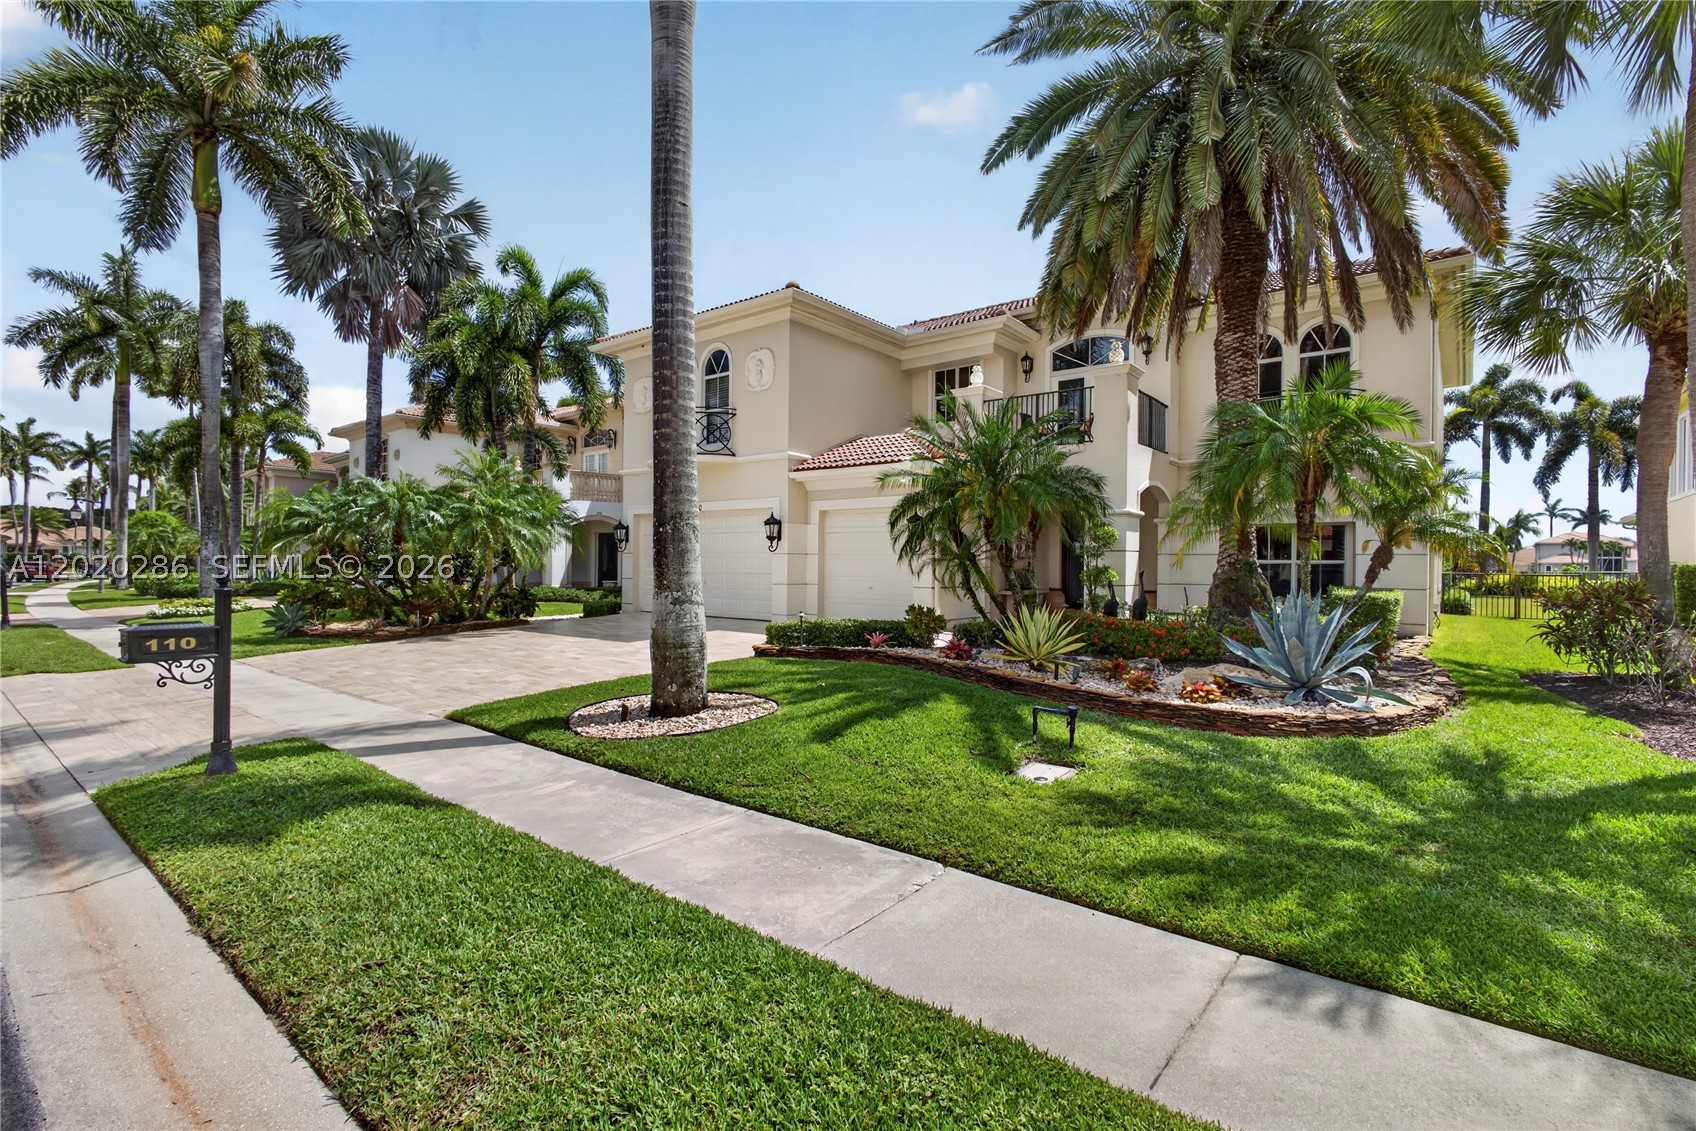
Bedrooms
4
Bathrooms
6
Area
4,465 sq ft
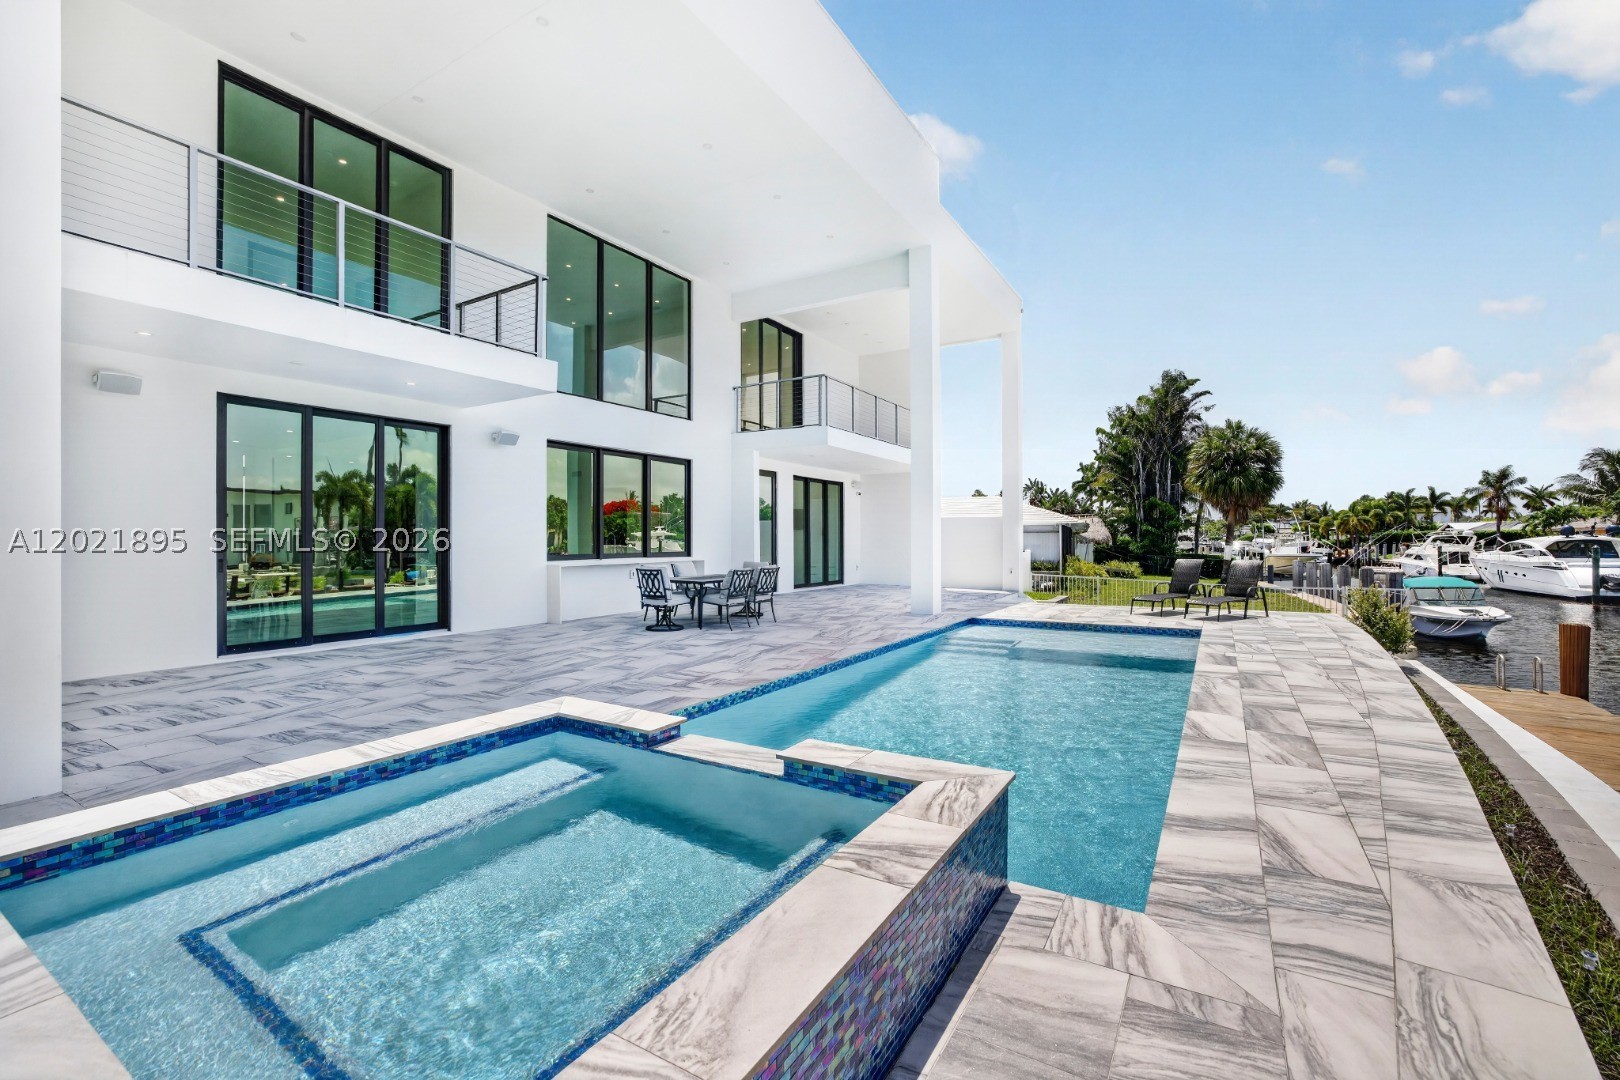
Bedrooms
4
Bathrooms
5
Area
4,006 sq ft
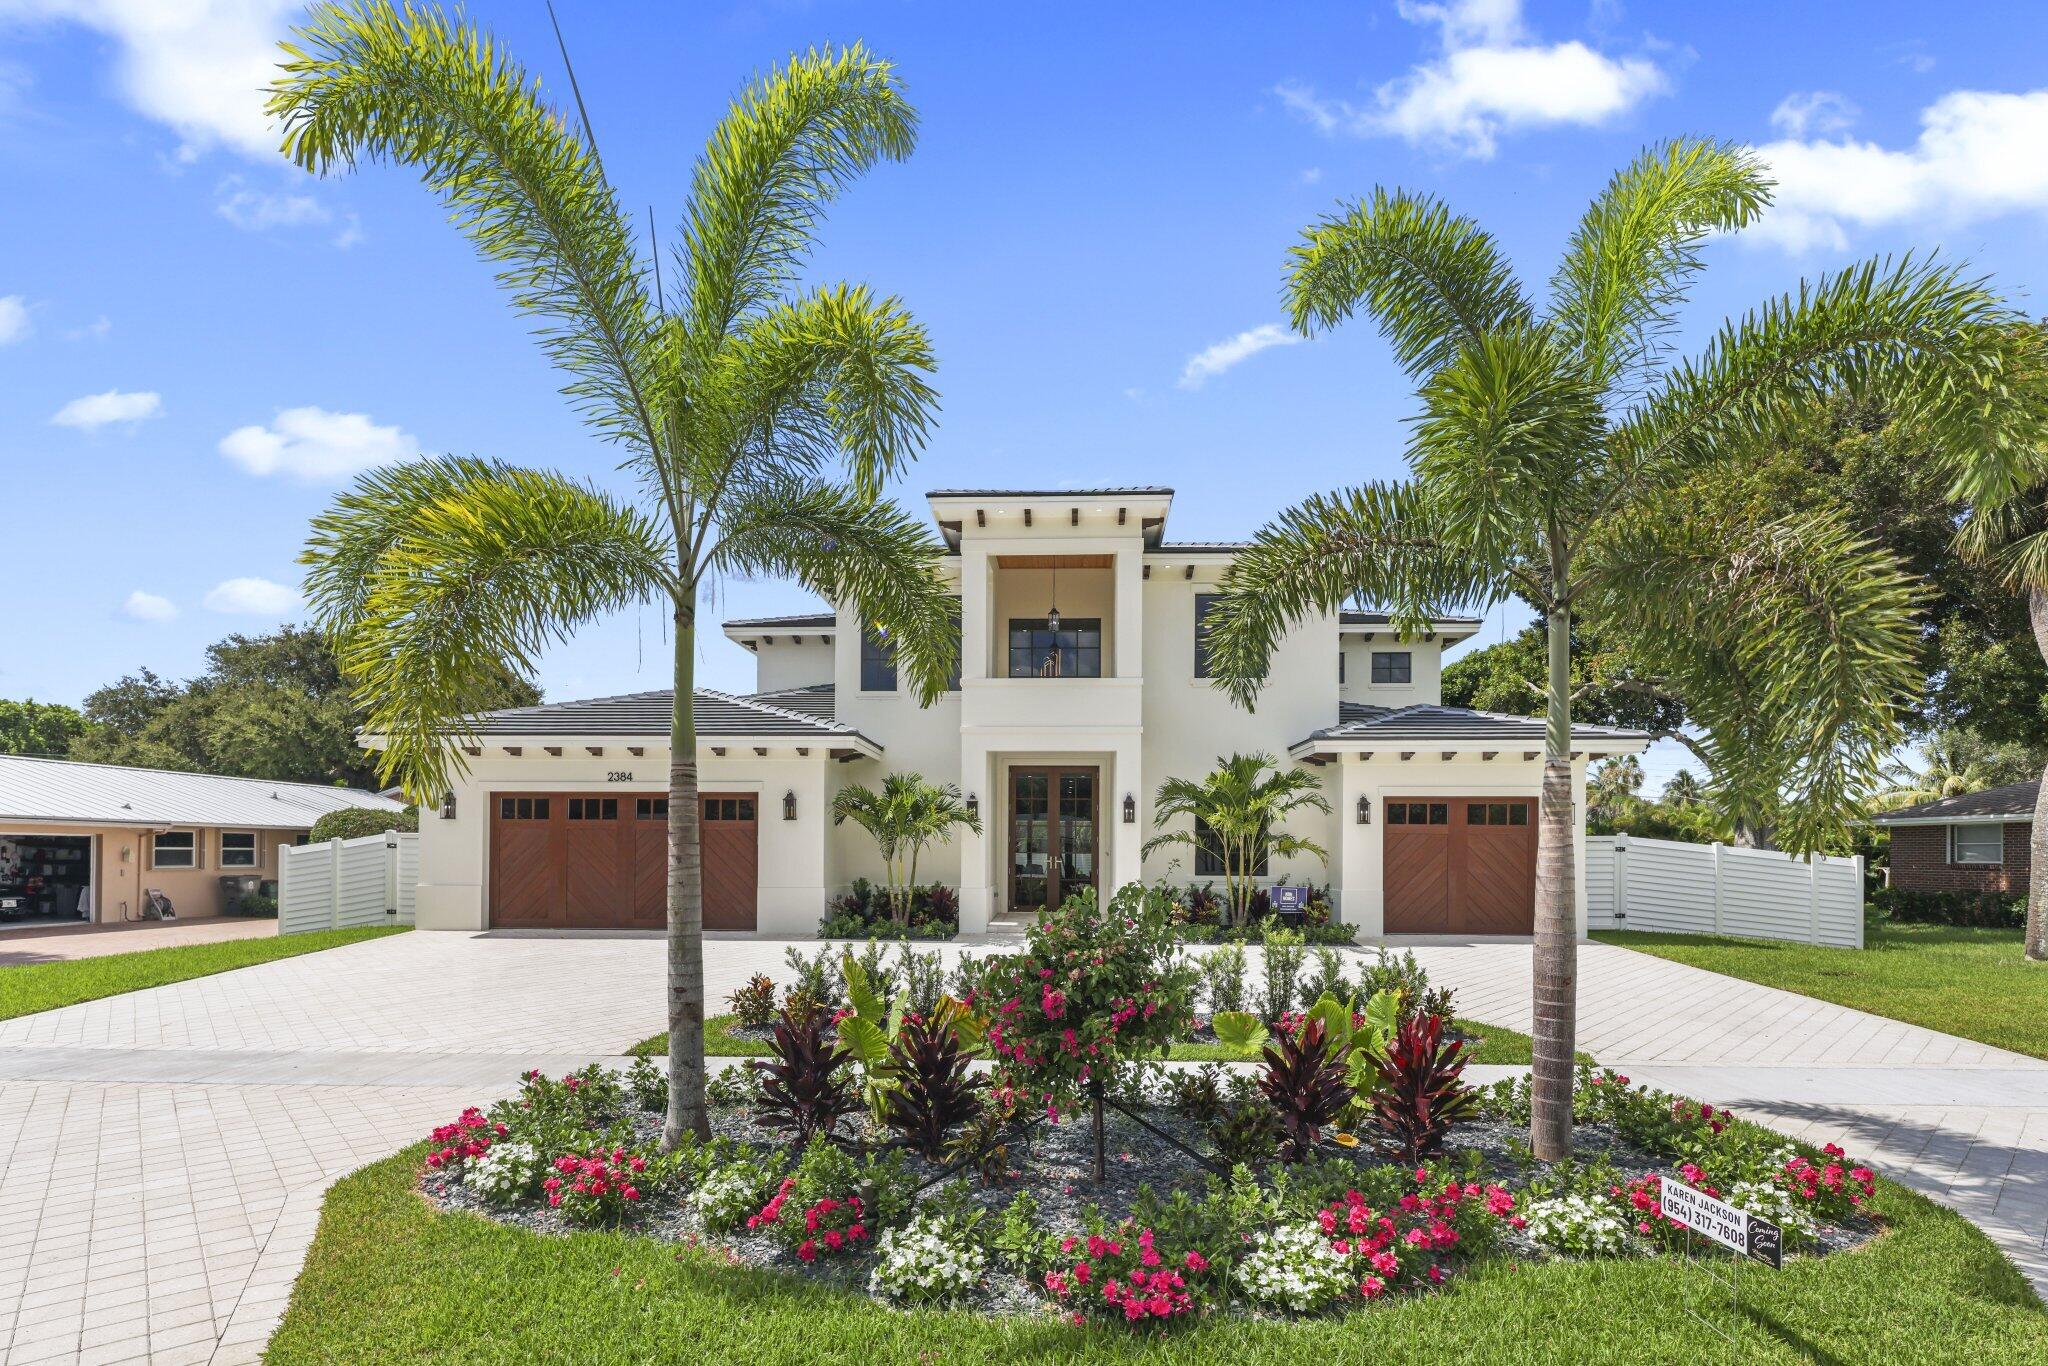
Bedrooms
4
Bathrooms
5
Area
4,156 sq ft
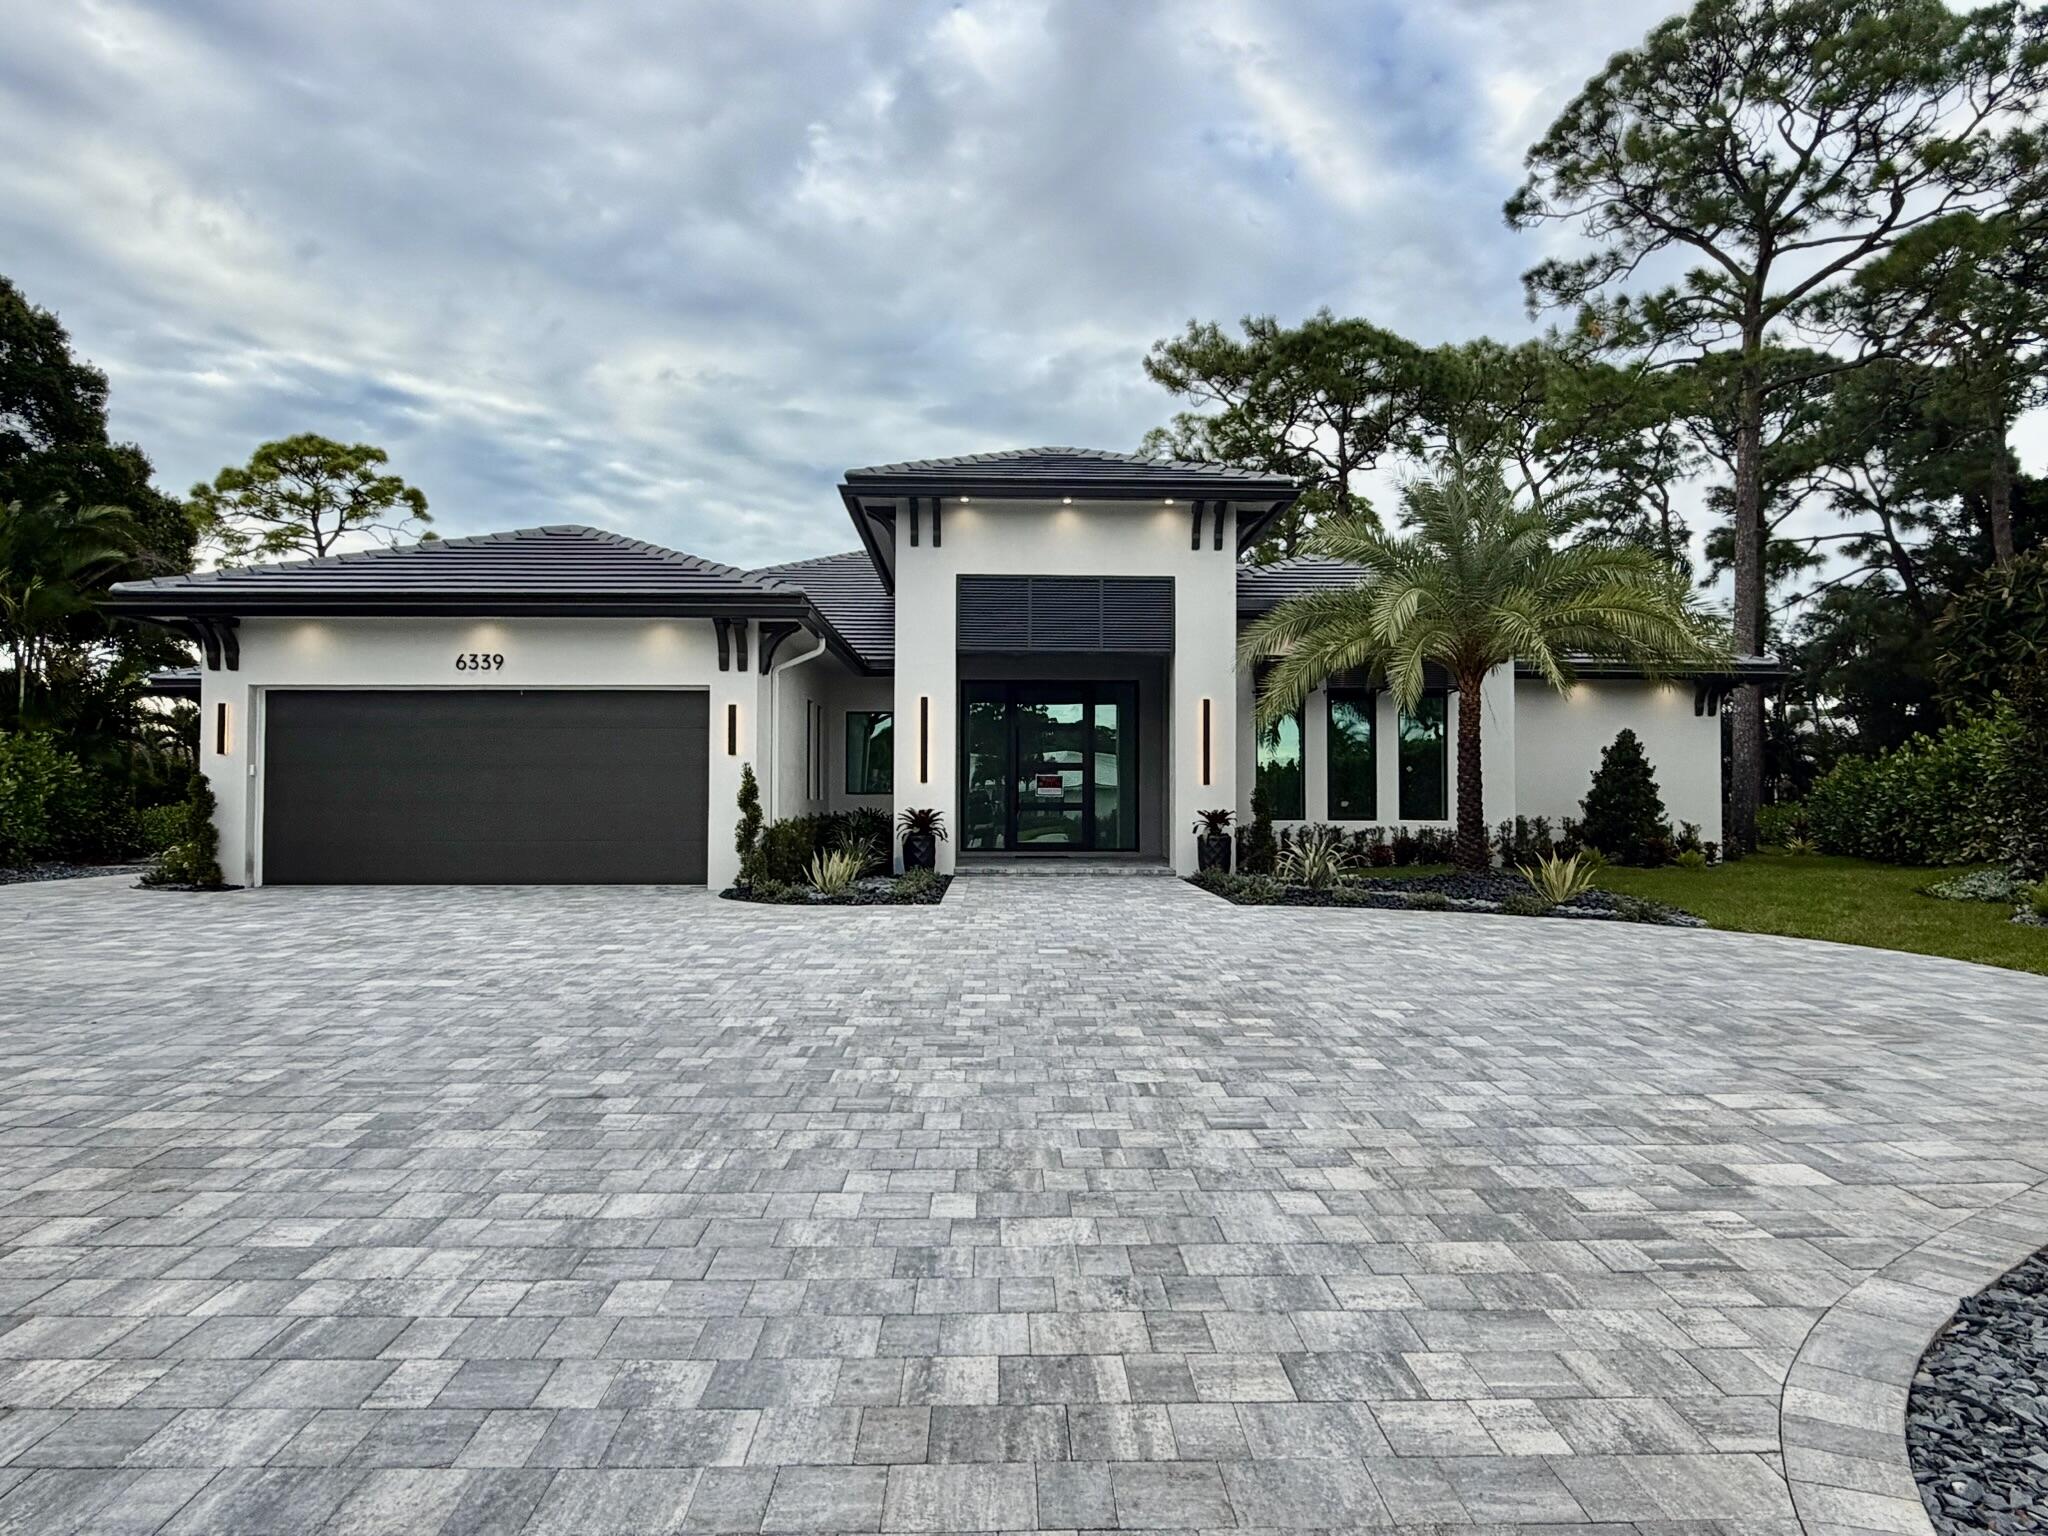
Bedrooms
4
Bathrooms
4
Area
3,155 sq ft
Bedrooms
3
Bathrooms
4
Area
3,081 sq ft
Bedrooms
4
Bathrooms
4
Area
3,207 sq ft
MLS information
Last updated Aug 31, 2026
IDX information is provided exclusively for personal, non-commercial use, and may not be used for any purpose other than to identify prospective properties consumers may be interested in purchasing. Information is deemed reliable but not guaranteed.