Link copied!
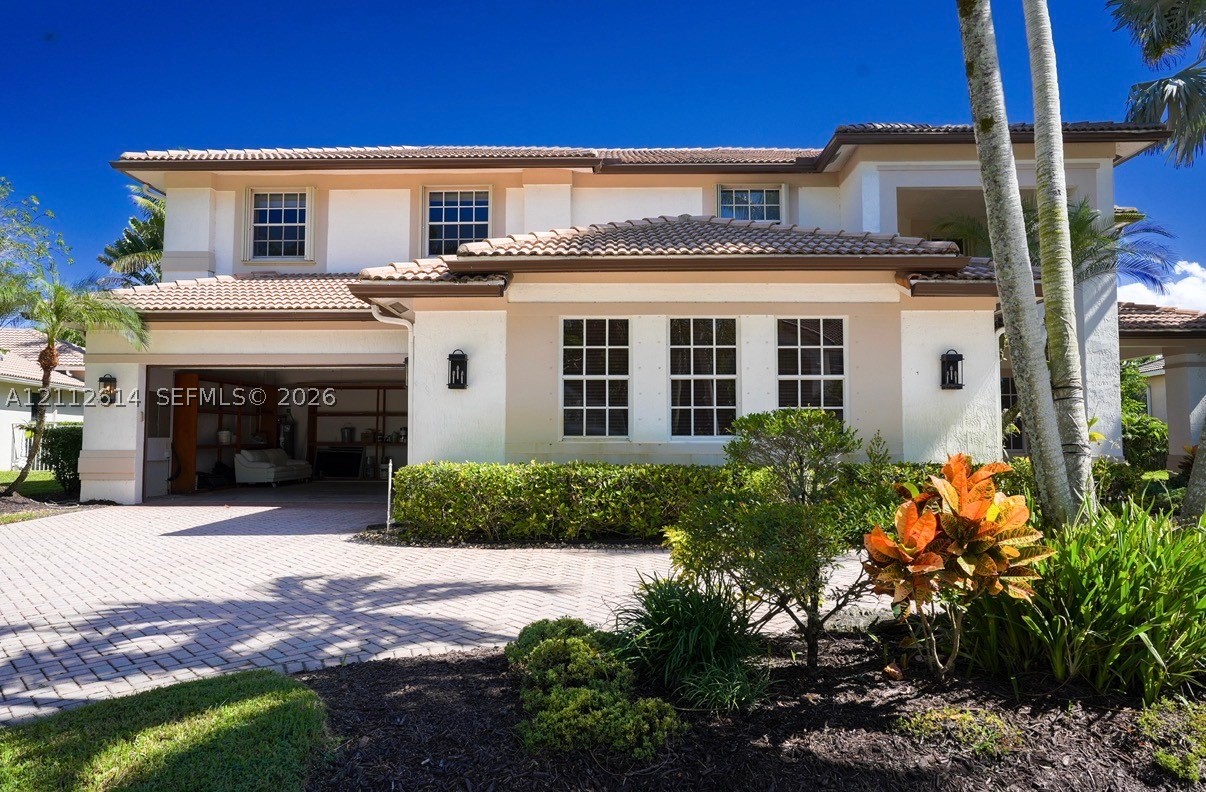
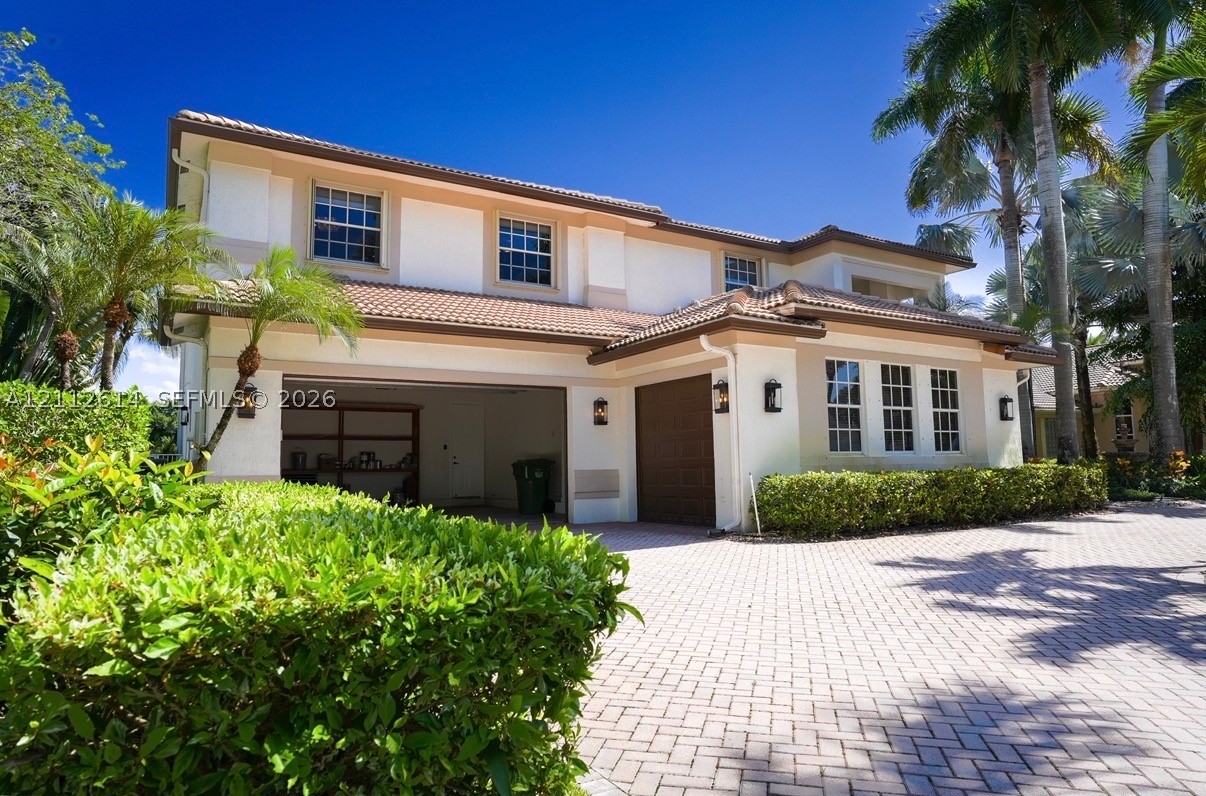
1422 Victoria Isle Dr, Weston, FL
Offering:
For Sale
Location:
Weston, FL 33327
Subdivision:
SECTOR 7-PARCEL W
Status:
Active
$2,149,000
Deemed reliable but not guaranteed.
Details
Year built:
2001
Lot size:
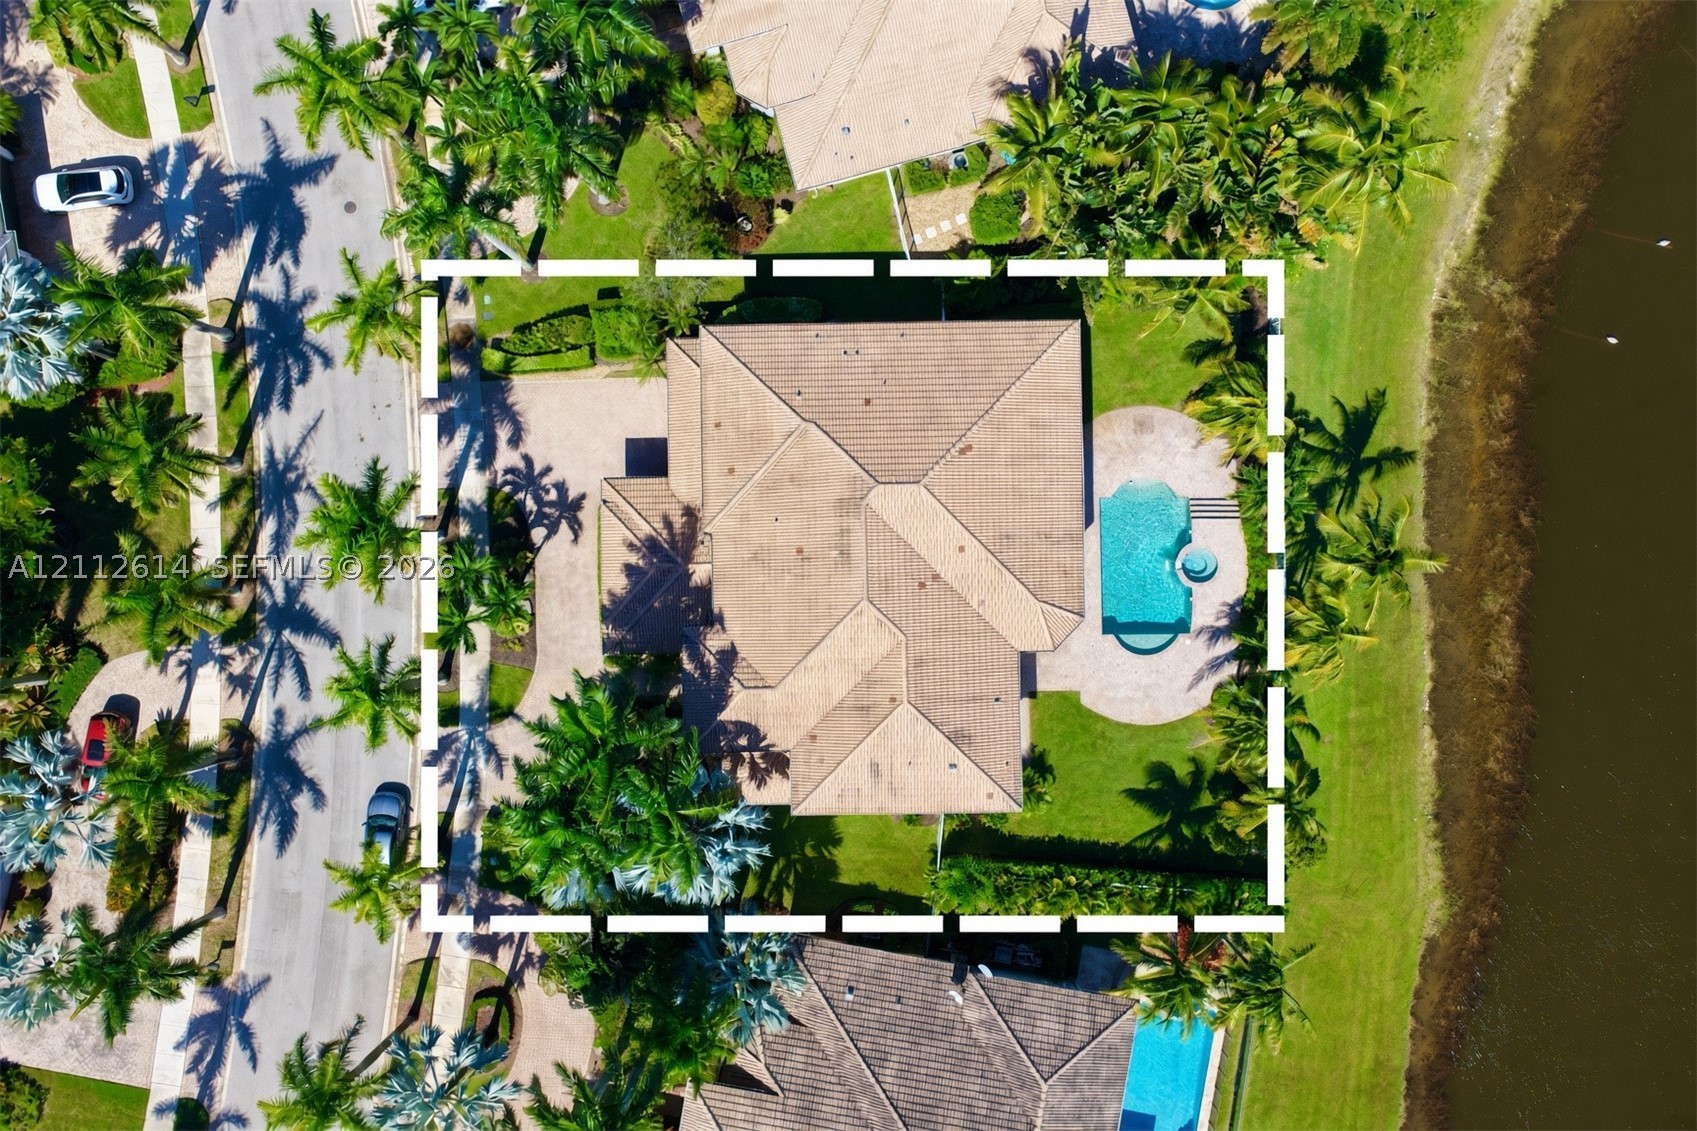
15,579 sq ft
Levels:
Two
Stories:
2
Garage:
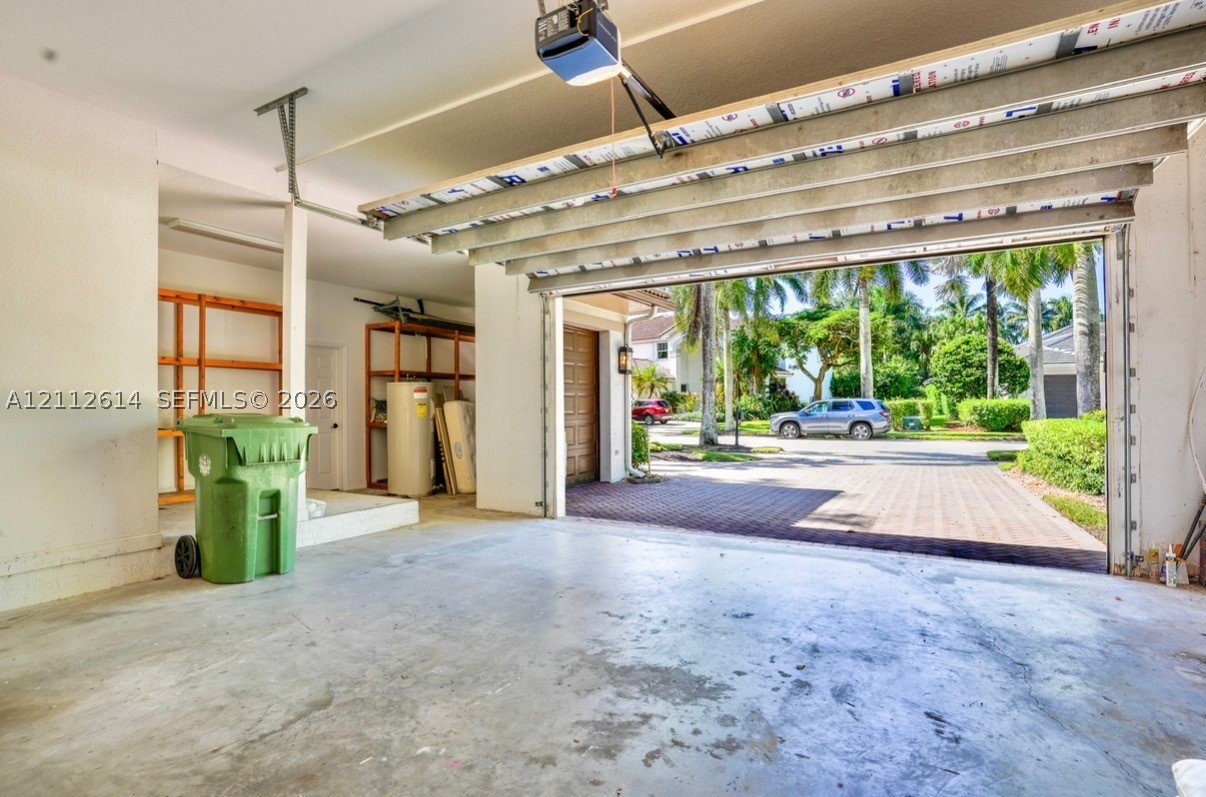
3
Parking:
6 covered
Style:
Detached,Two Story
Faces:
West
Association fee:
$615 / Quarterly
Annual tax (2025):
$29,880
Type:
Single-family home
MLS ID
A12112614
Virtual tour:
Listed by:
Interinvestments Realty, Inc. (INVR01)
Listing office phone:
305-220-1101
Listing office email:
Listing agent:
Maria Contardo Rodriguez (3517778)
Features
Schools
Elementary:
Gator Run
Middle / junior:
Falcon Cove
High:
Cypress Bay
School assignments come from the MLS feed and can change. Verify with the district before relying on them.
Association
Fee includes:
Common Area Maintenance, Security
Pets
Allowed:
yes
Restrictions:
Conditional
Utilities
Water source:
Public
Sewer:
Public Sewer
Description
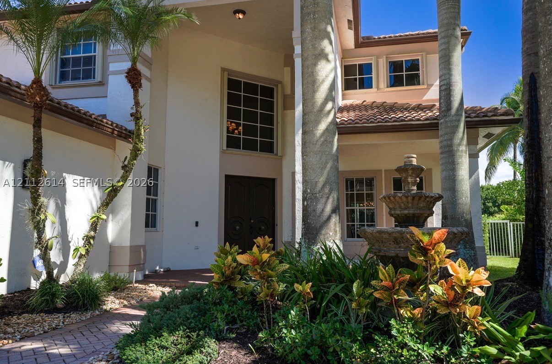
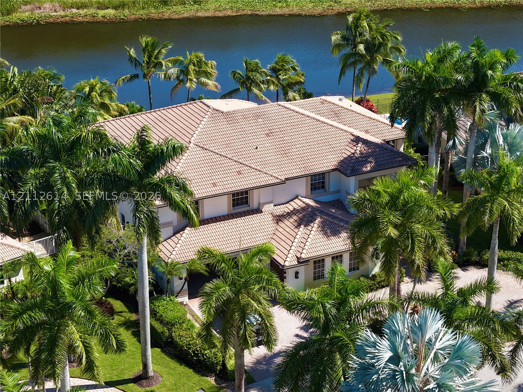
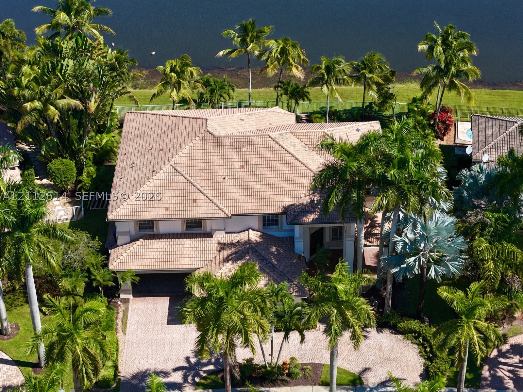
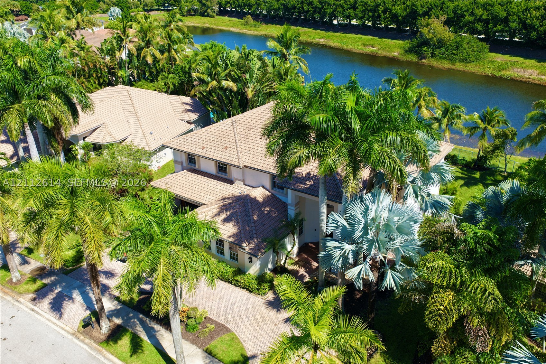
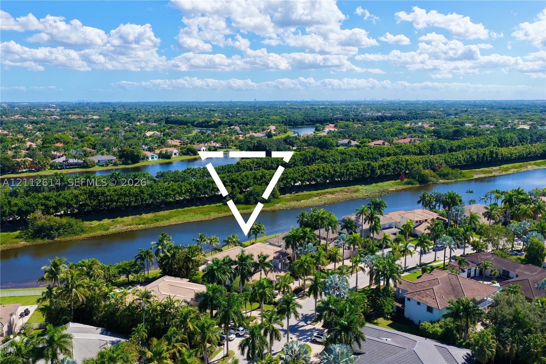
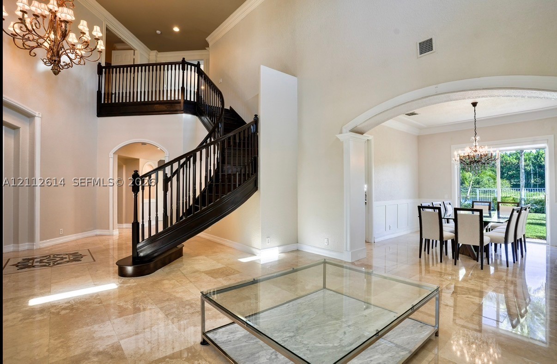
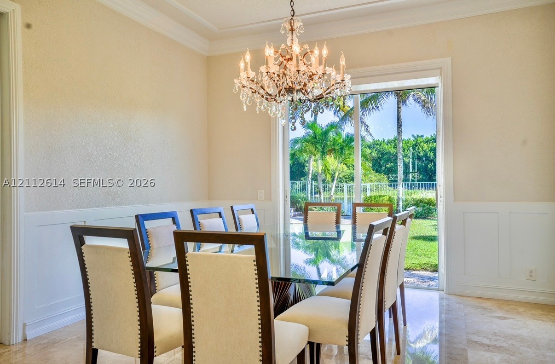
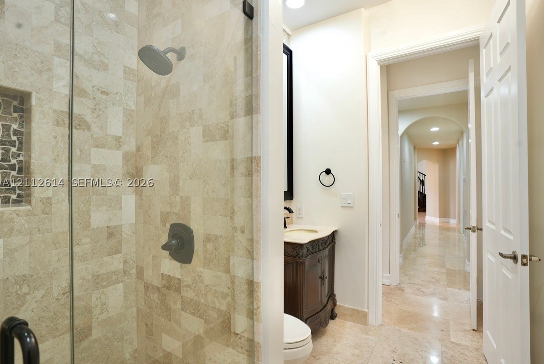
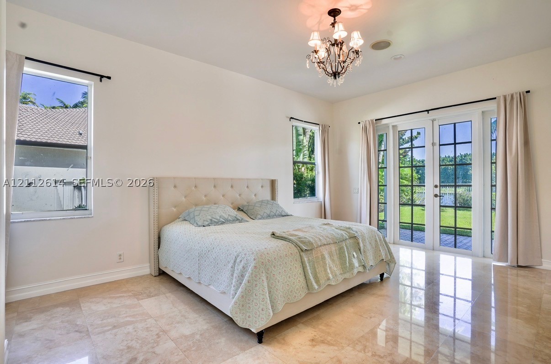
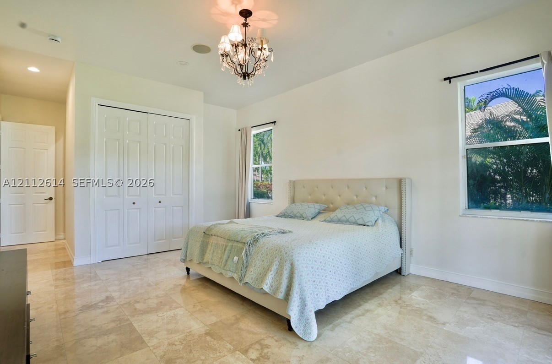
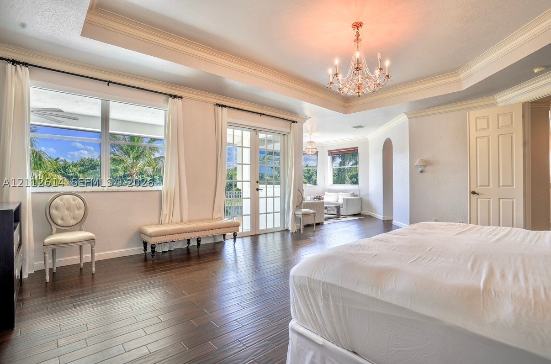
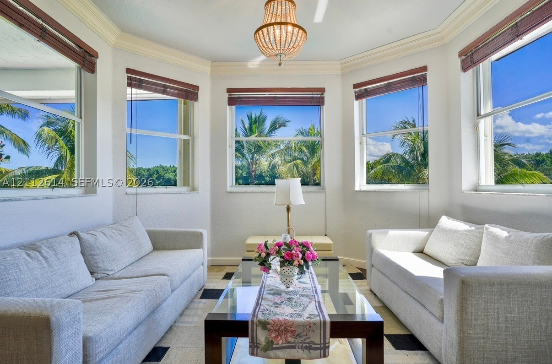
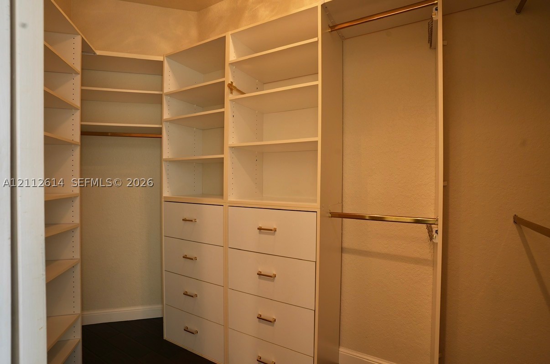
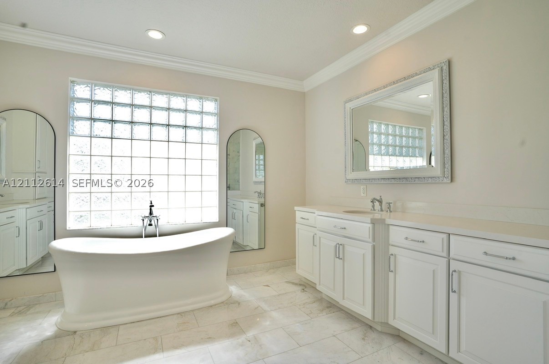
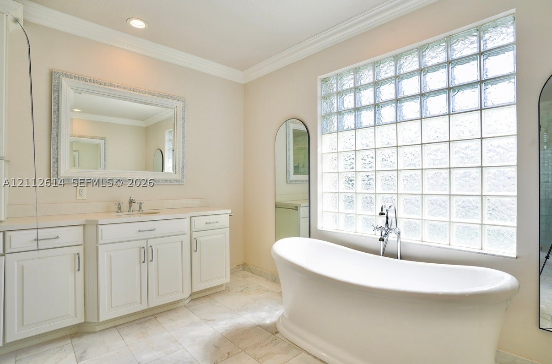
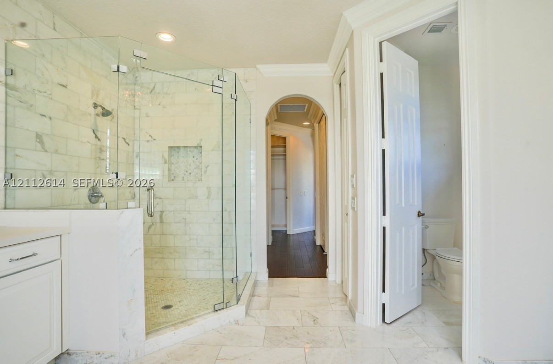
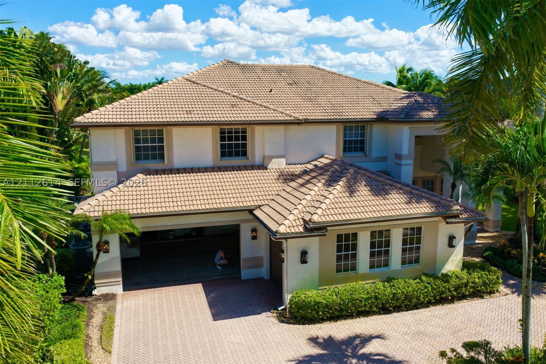
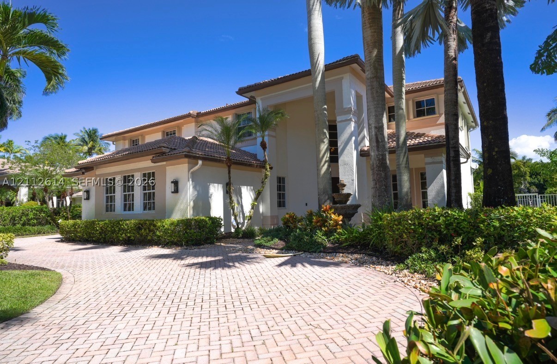
Discover this beautiful and spacious residence located in the prestigious Weston Hills community in Weston, Florida. Offering an exceptional combination of elegance, comfort, and lifestyle, this home is the perfect place to create lasting family memories.
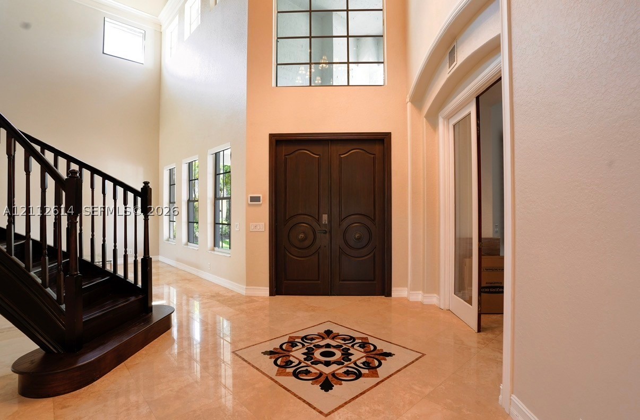
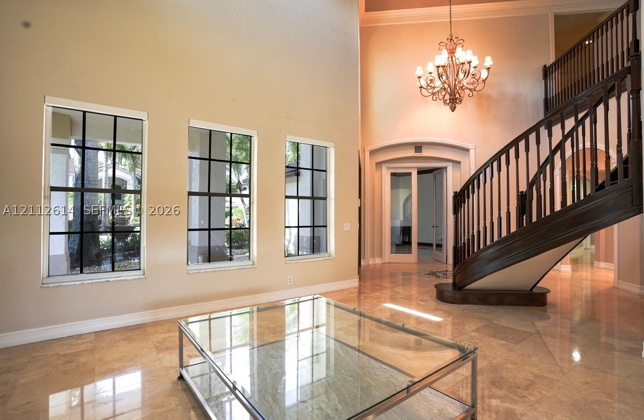
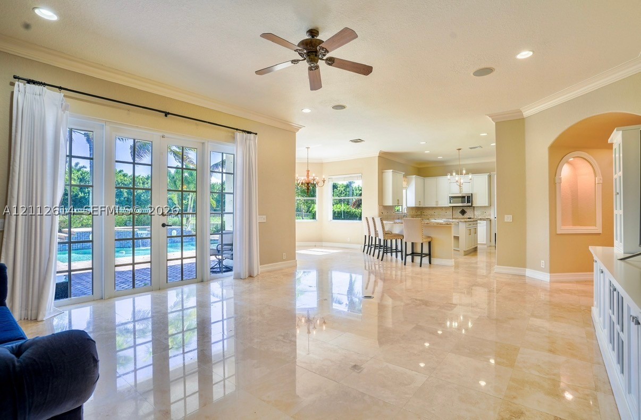
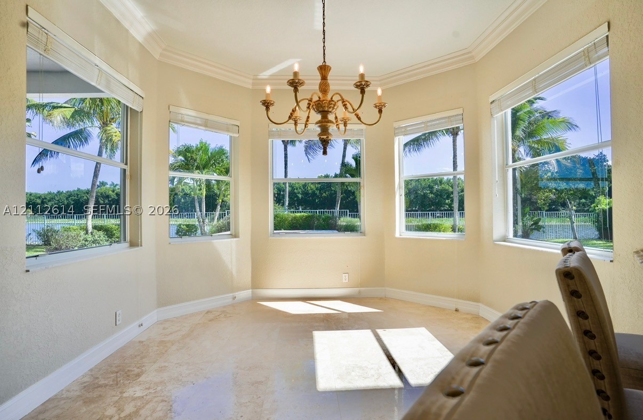
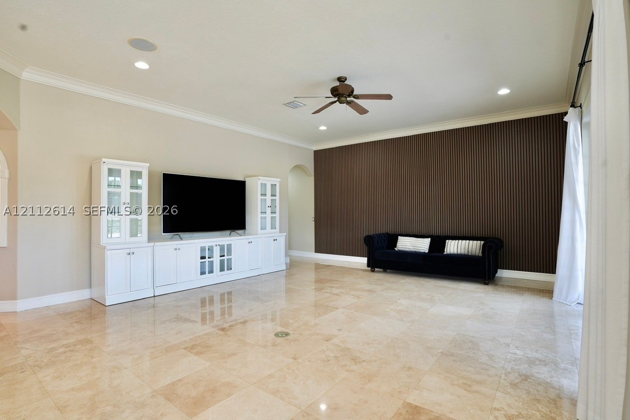
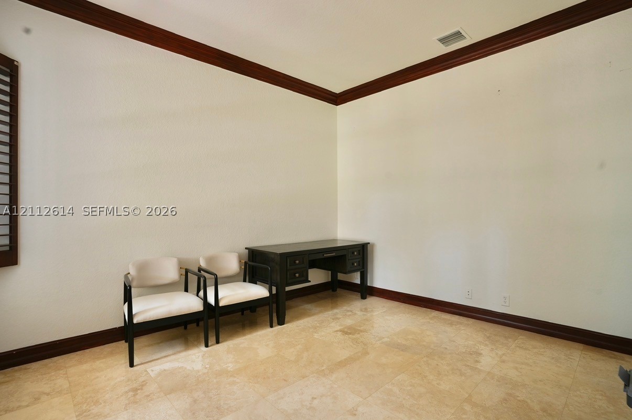
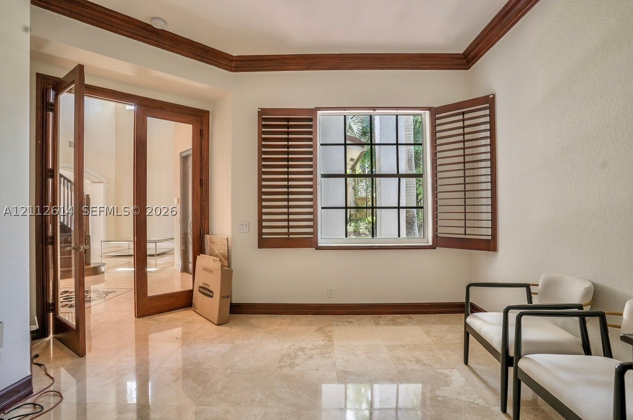
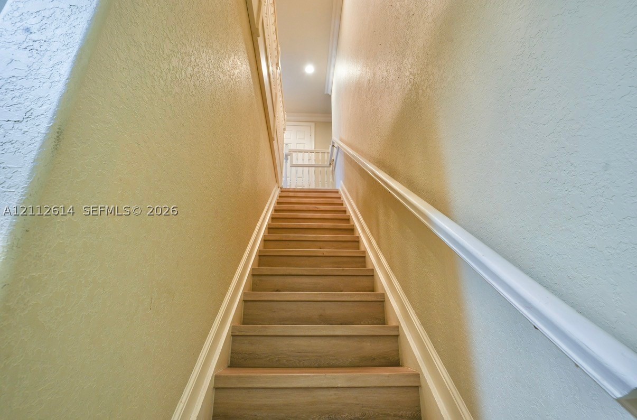
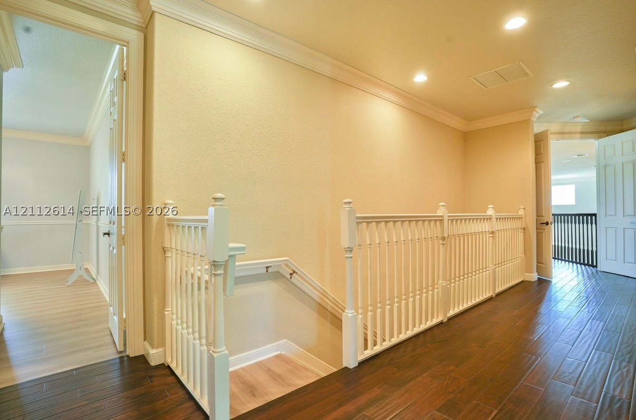
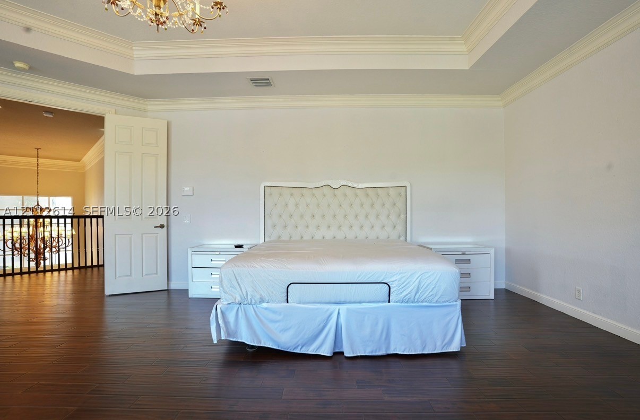
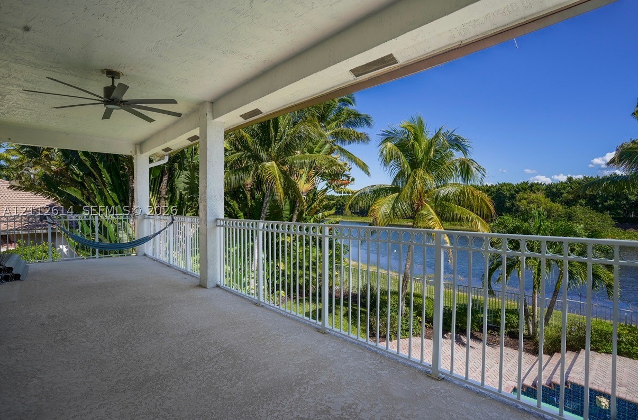
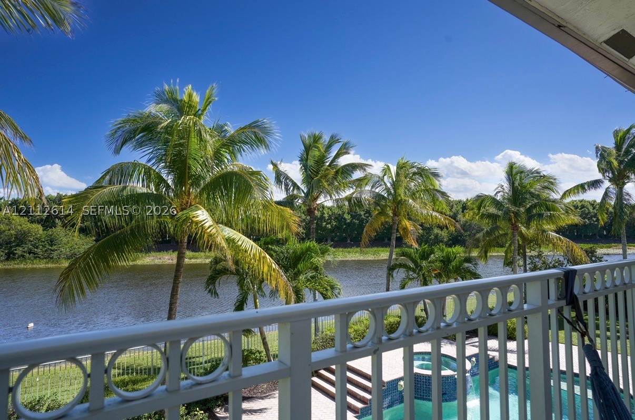
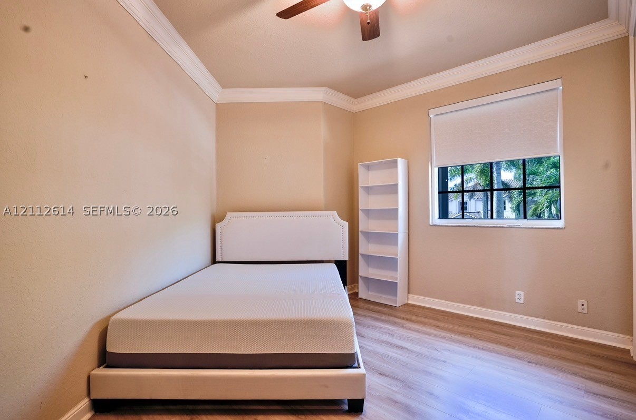
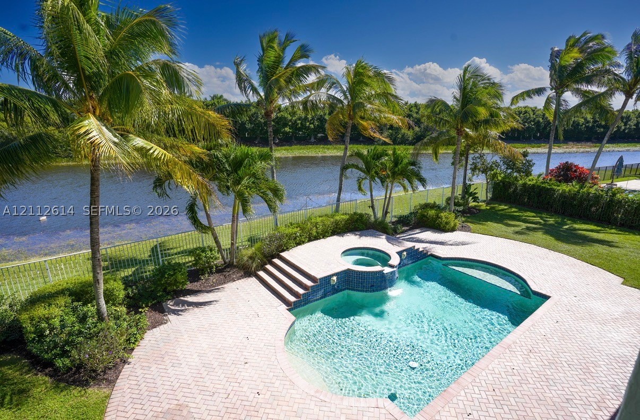
Enjoy spectacular lake views from the second-floor terrace overlooking the beautifully landscaped backyard, sparkling swimming pool, and relaxing spa. Designed for both everyday living and entertaining, the home features a spacious family room, two separate staircases, and a versatile room conveniently located next to the garage with independent A/C—perfect for a private home office, gym, or flexible-use space.
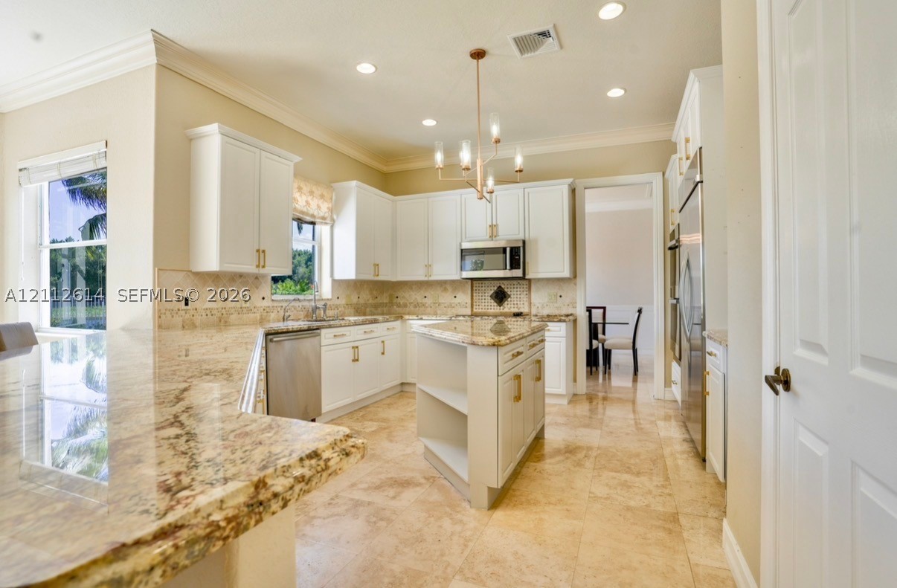
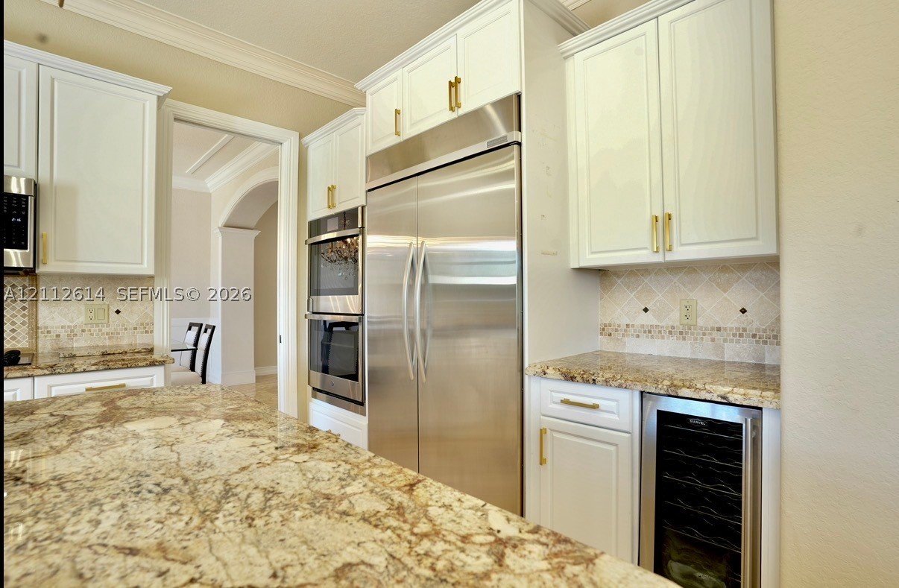
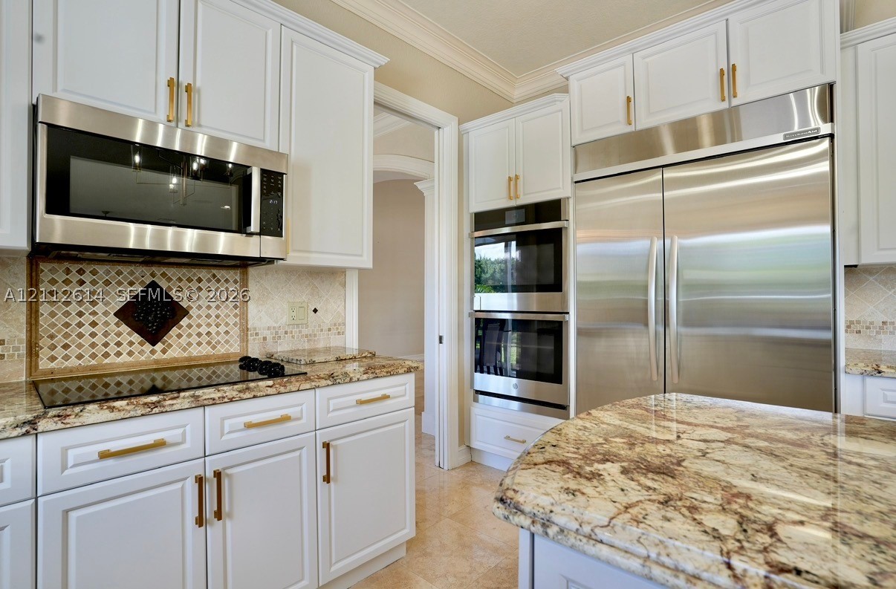
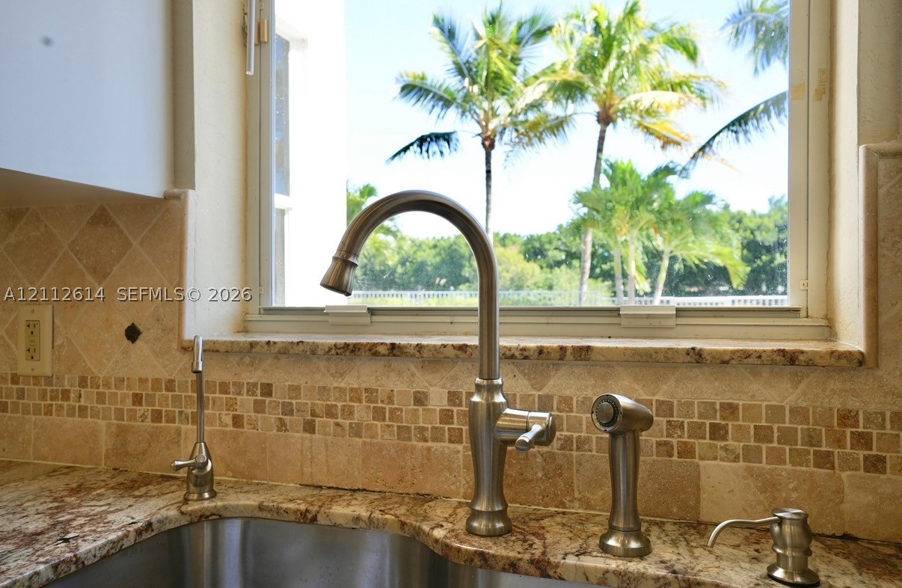
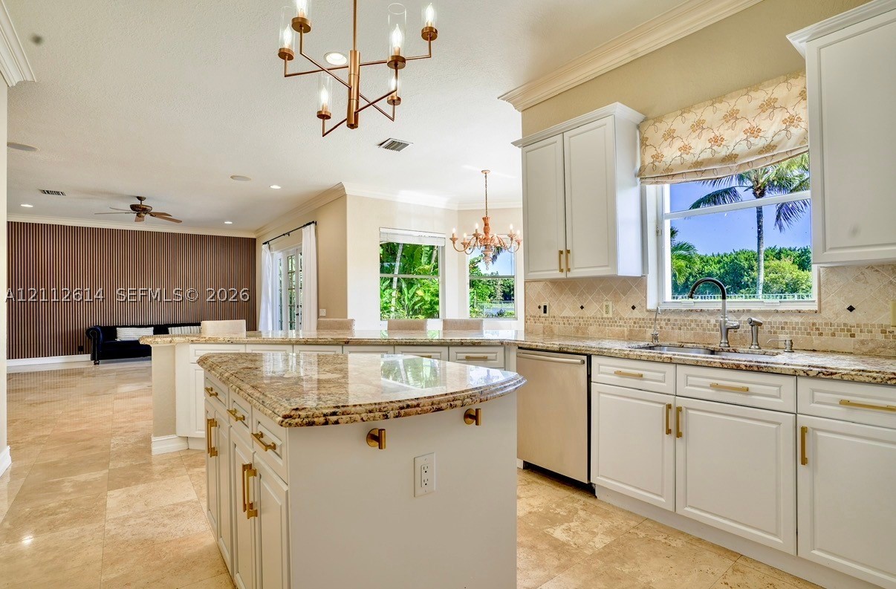
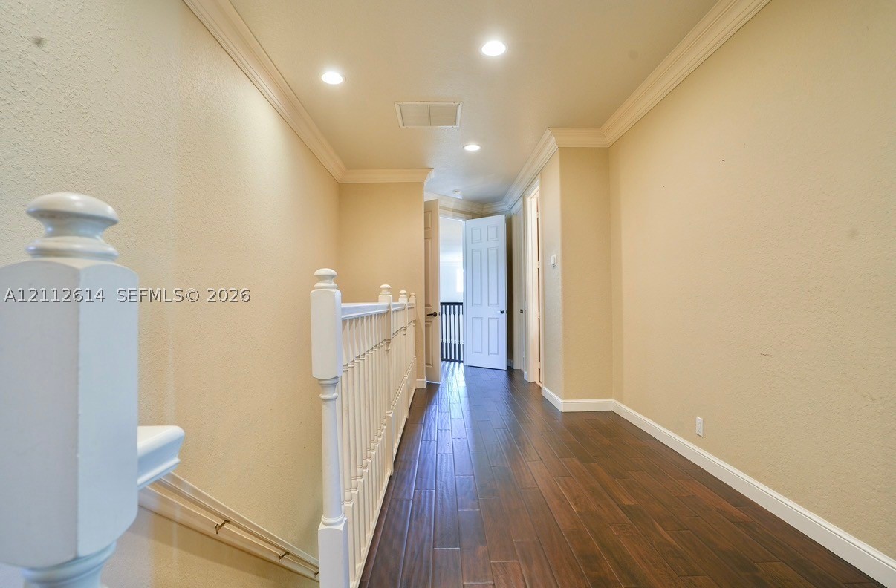
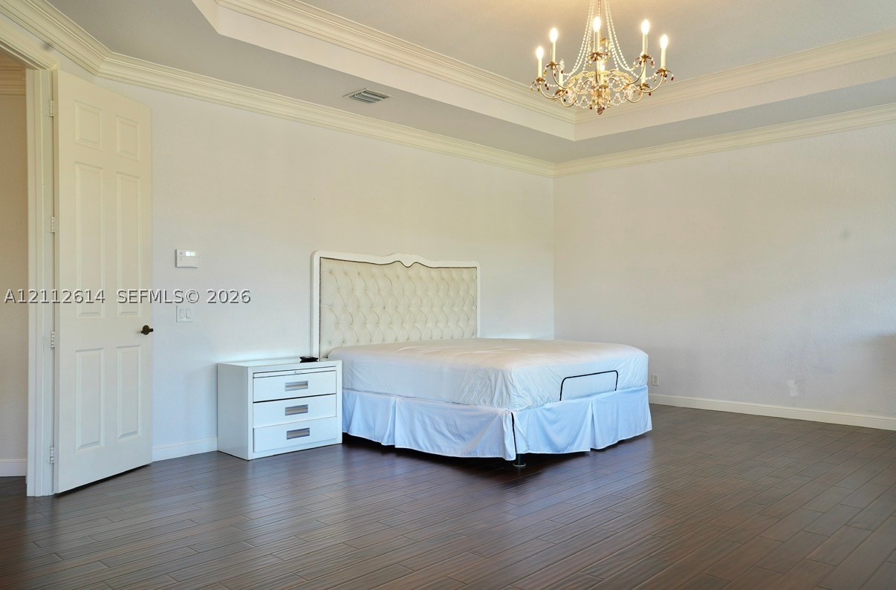
The kitchen is both stylish and functional, featuring granite countertops, a convenient dining island, a wine refrigerator, and large, modern appliances. Recent improvements include brand-new second-floor flooring, fresh interior paint, and a new A/C system. Accordion shutters add convenience and storm protection.
Weston Hills offers an outstanding lifestyle surrounded by beautiful green spaces, multiple parks, and recreational amenities, including soccer and basketball courts. Golf enthusiasts can enjoy access to the Weston Hills golf course through club membership. With its spacious surroundings, outdoor recreation, and welcoming atmosphere, this community offers an exceptional setting for an active and fulfilling family lifestyle.
Zoned for some of Weston’s most sought-after schools: Gator Run Elementary, Falcon Cove Middle, and Cypress Bay High School.
A wonderful opportunity to enjoy elegant living, stunning lake views, a private pool and spa, and an exceptional Weston lifestyle. Your dream home awaits!
Price history
$2,149,000 → $2,149,000
· 1 price changes
Location
1422 Victoria Isle DrWeston, FL 33327
Similar Properties Nearby
Bedrooms
6
Bathrooms
5
Area
4,687 sq ft
Bedrooms
5
Bathrooms
5
Area
4,687 sq ft
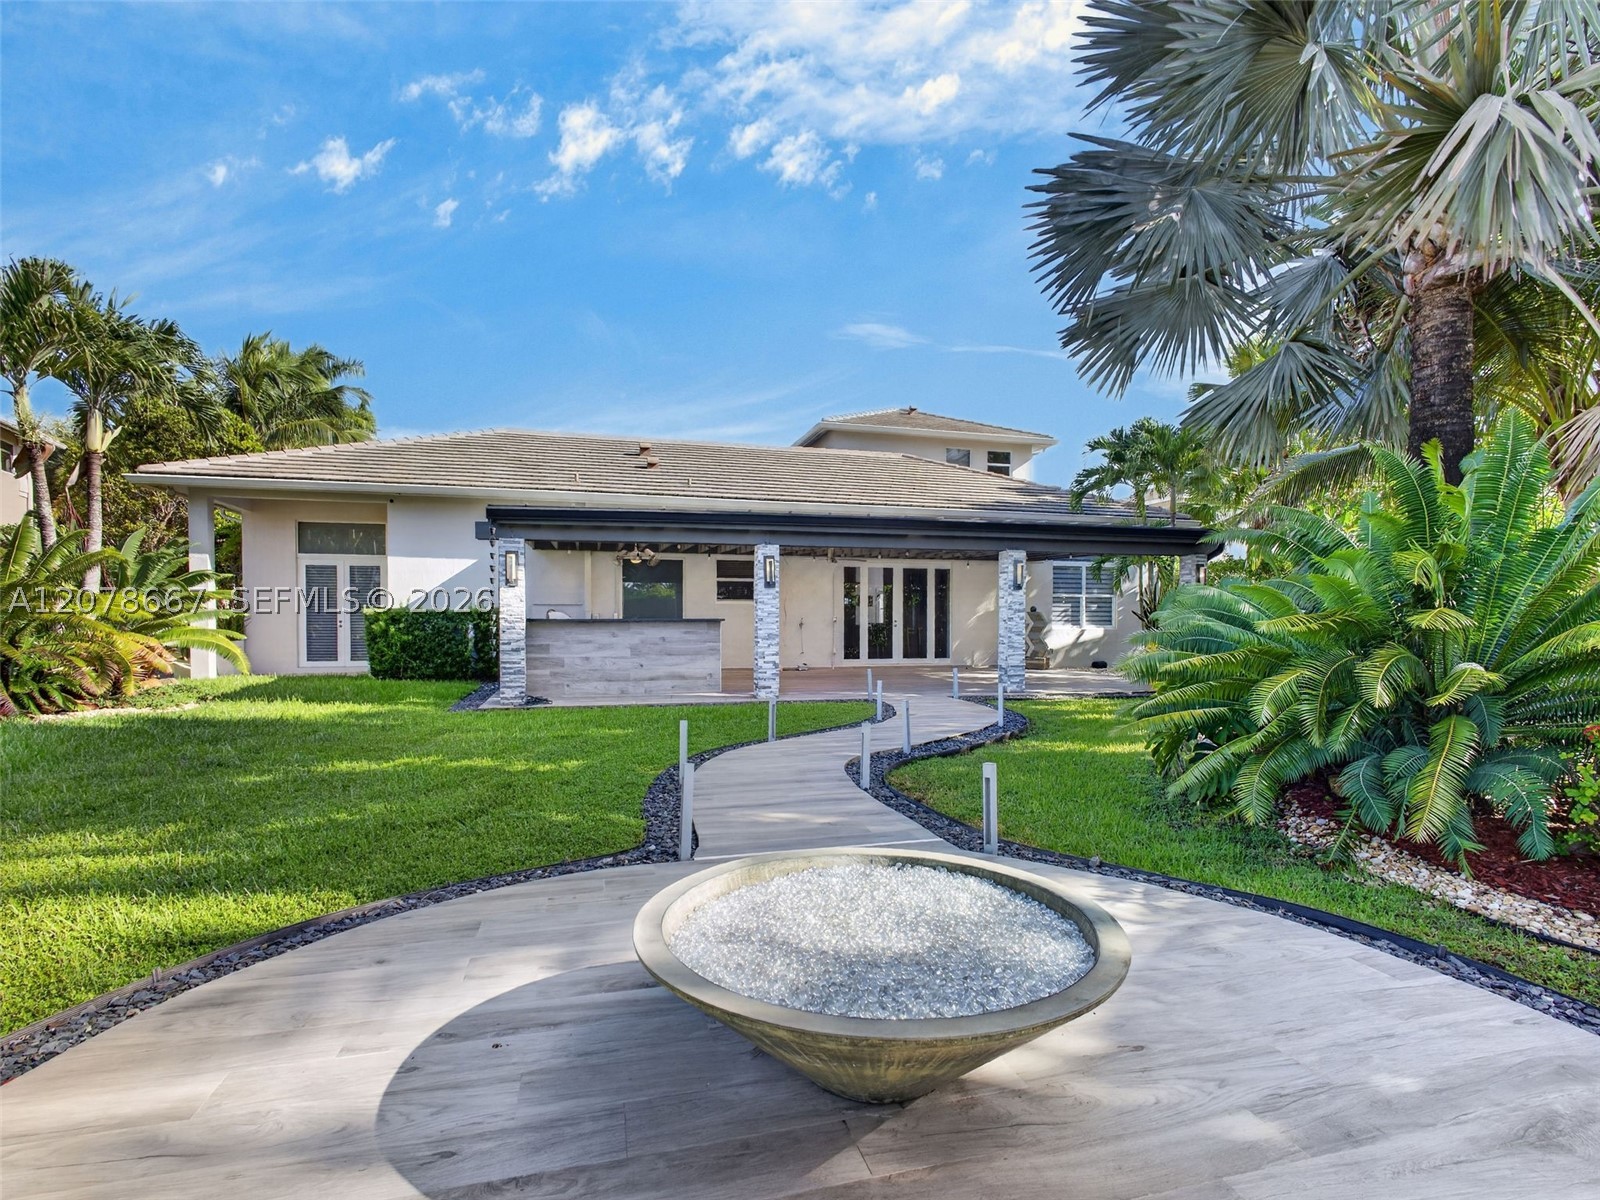
Bedrooms
5
Bathrooms
5
Area
4,858 sq ft
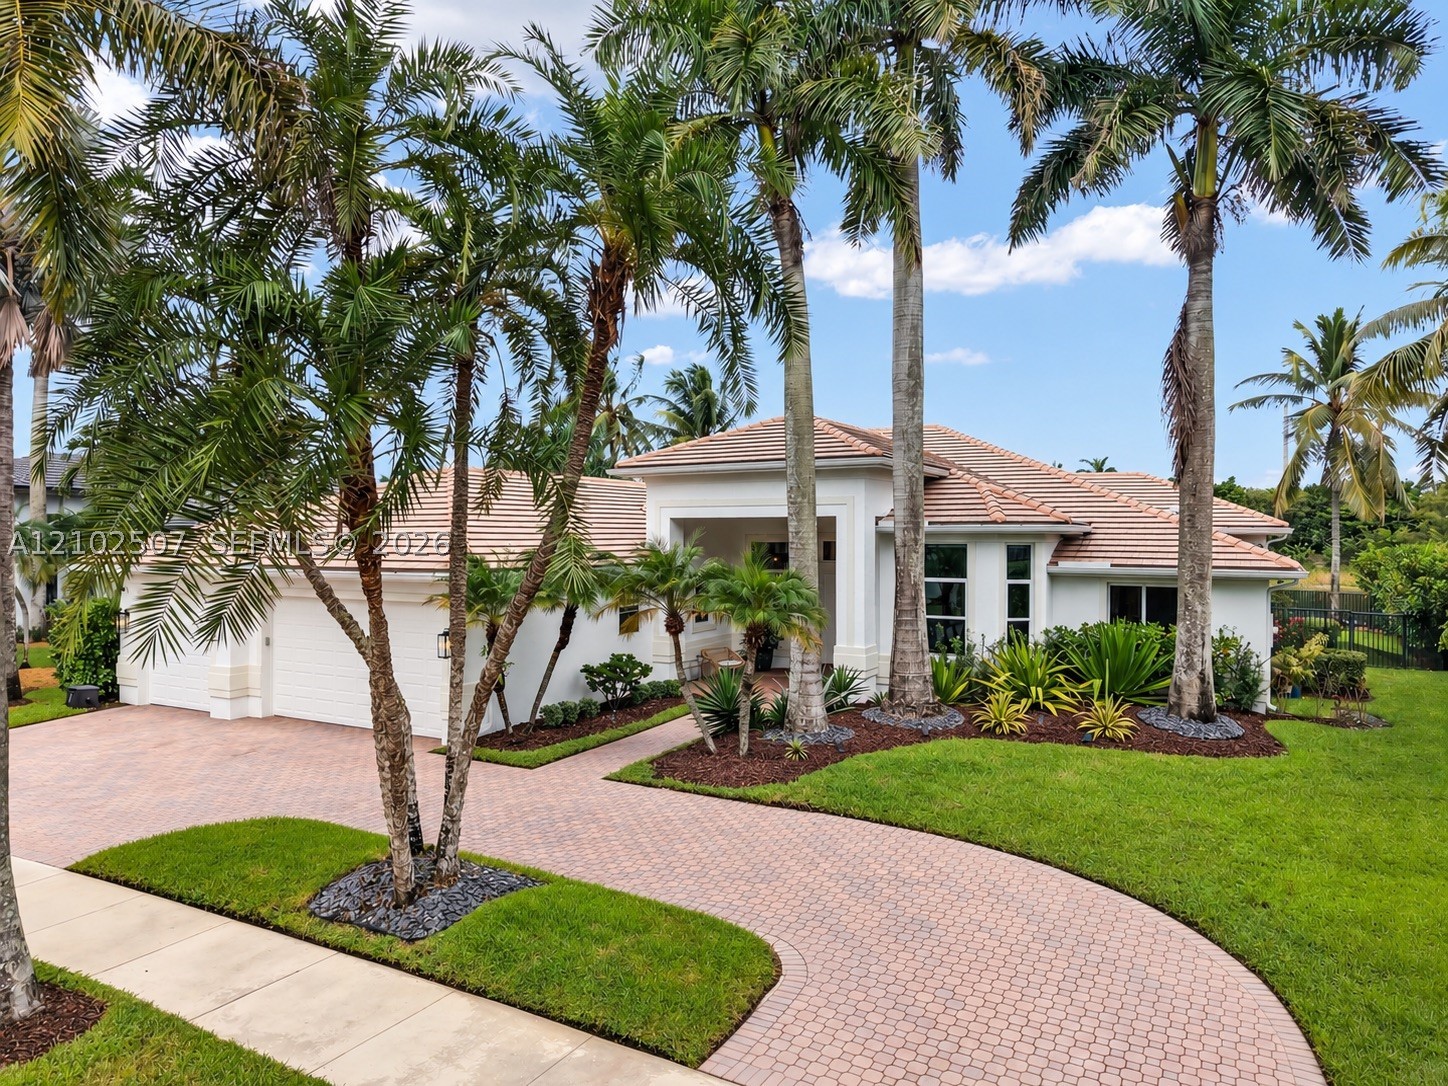
Bedrooms
5
Bathrooms
5
Area
3,919 sq ft
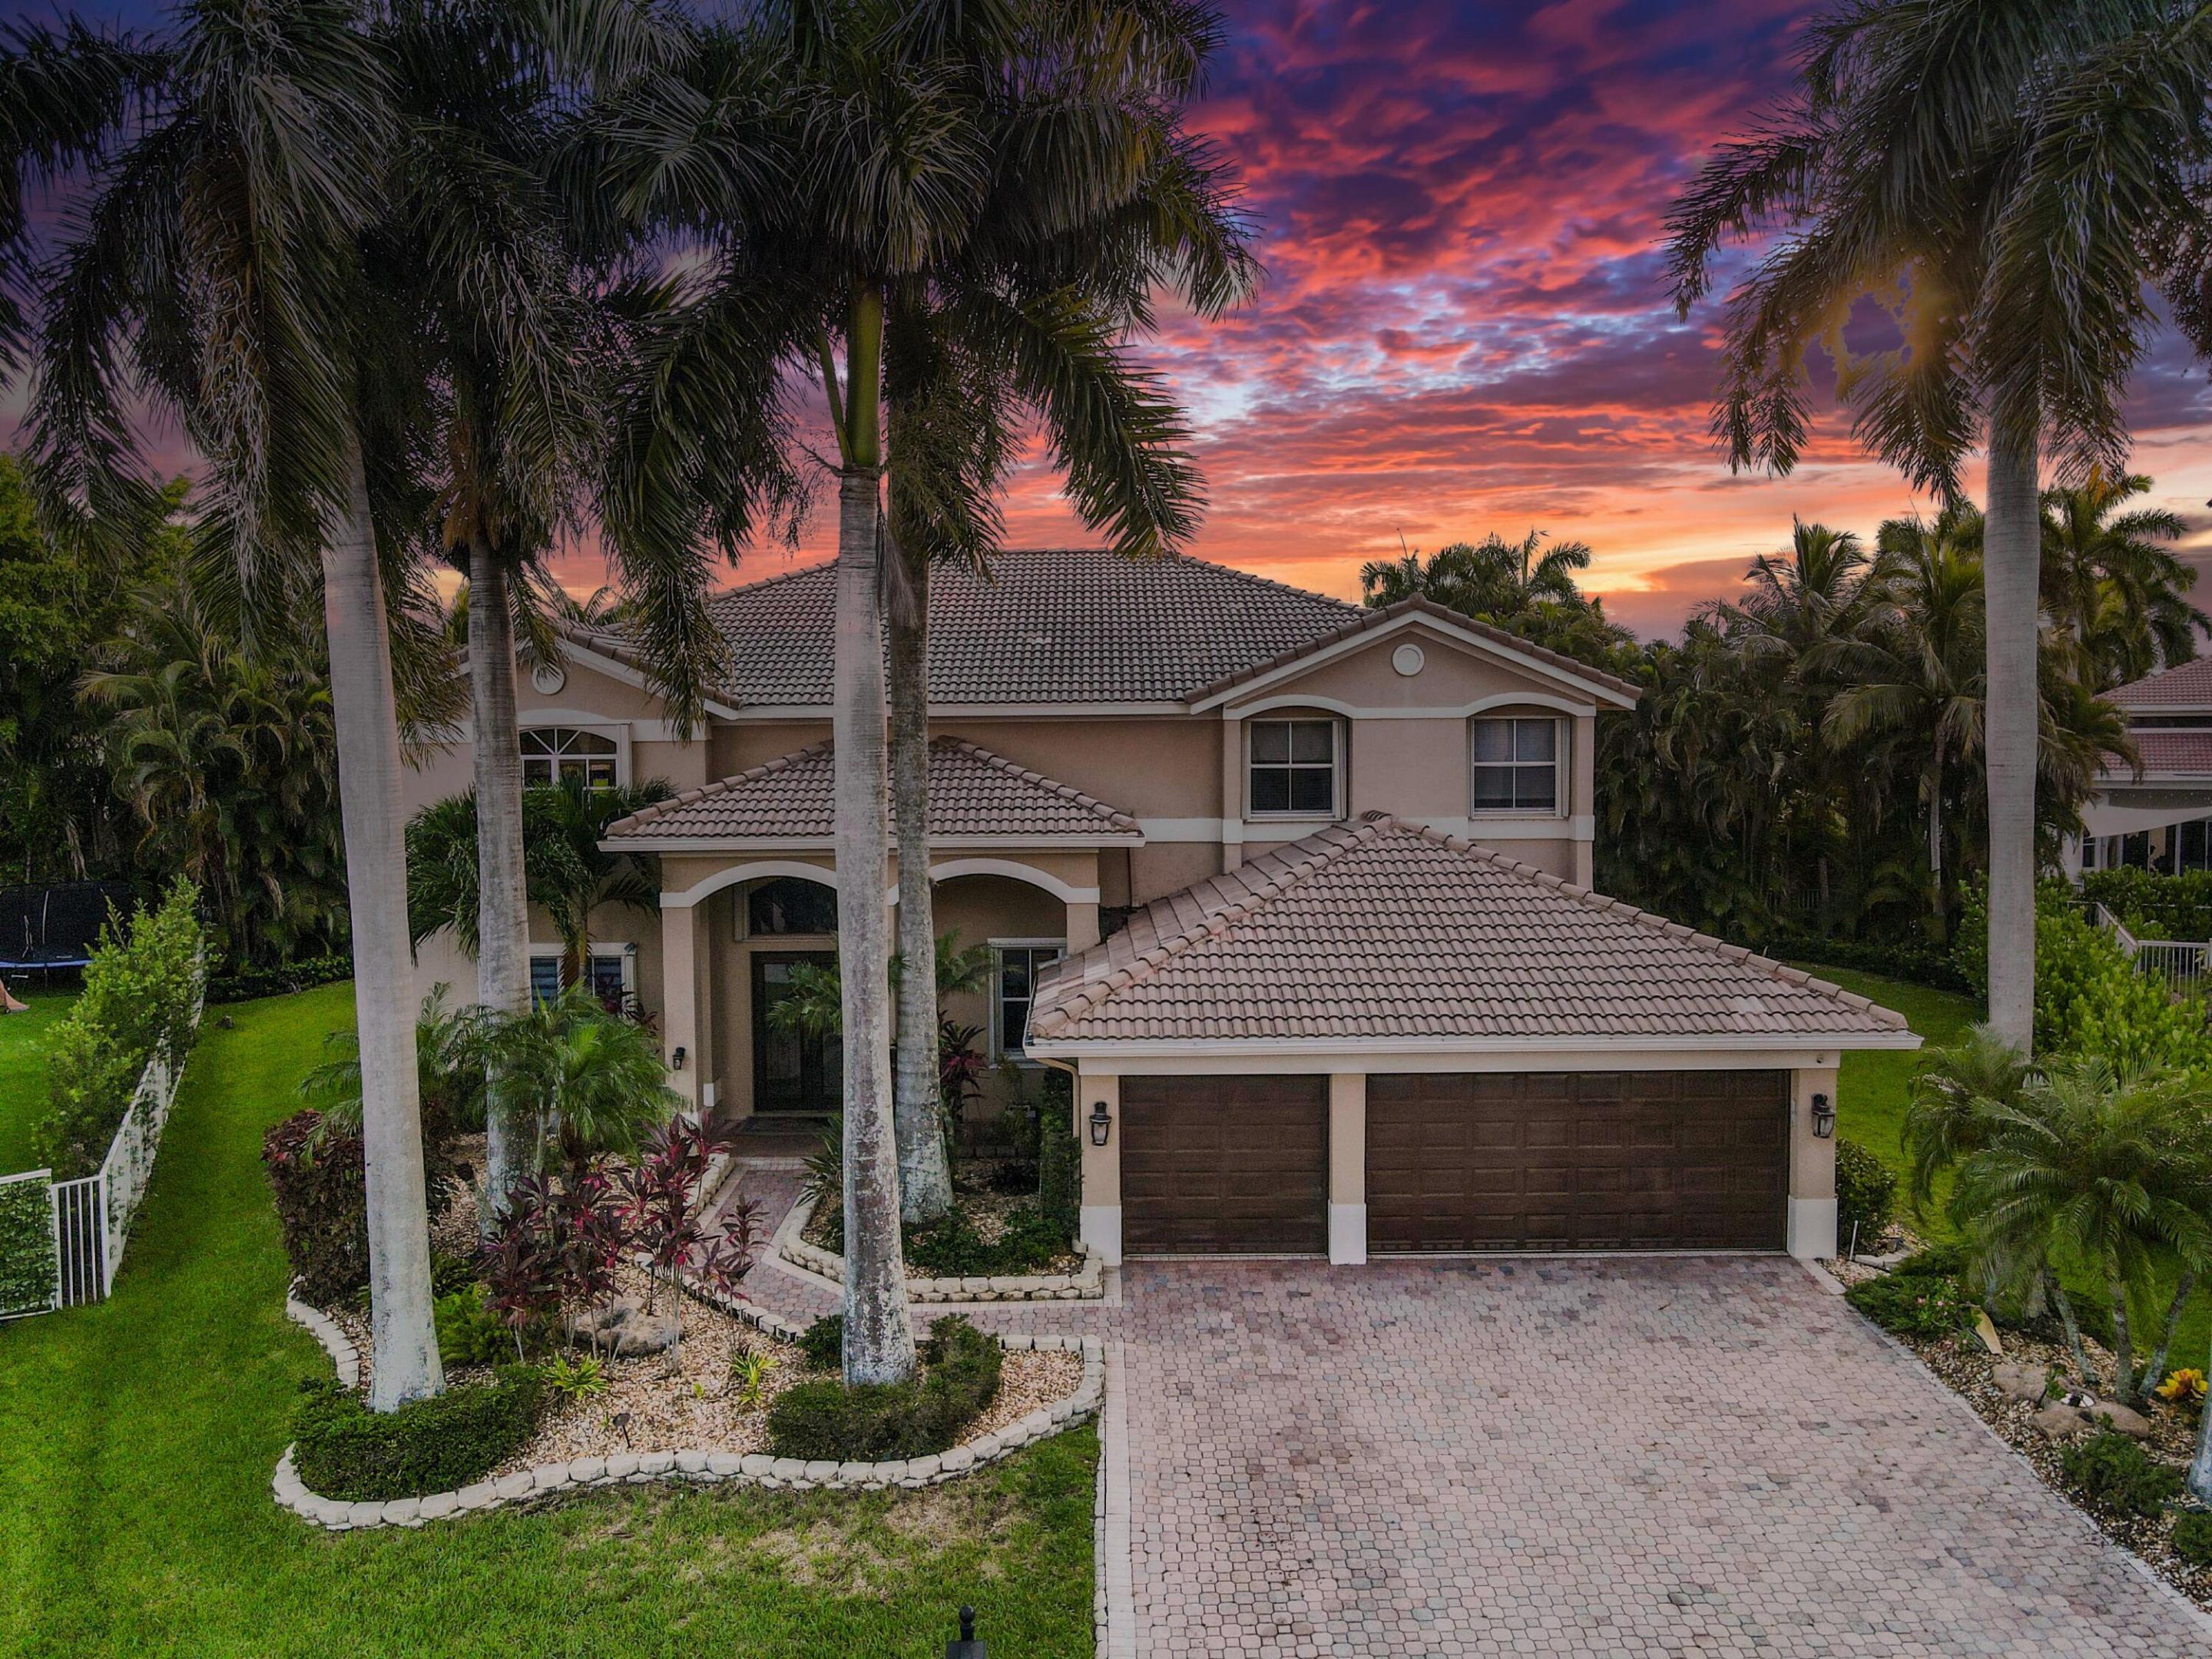
Bedrooms
5
Bathrooms
5
Area
4,027 sq ft
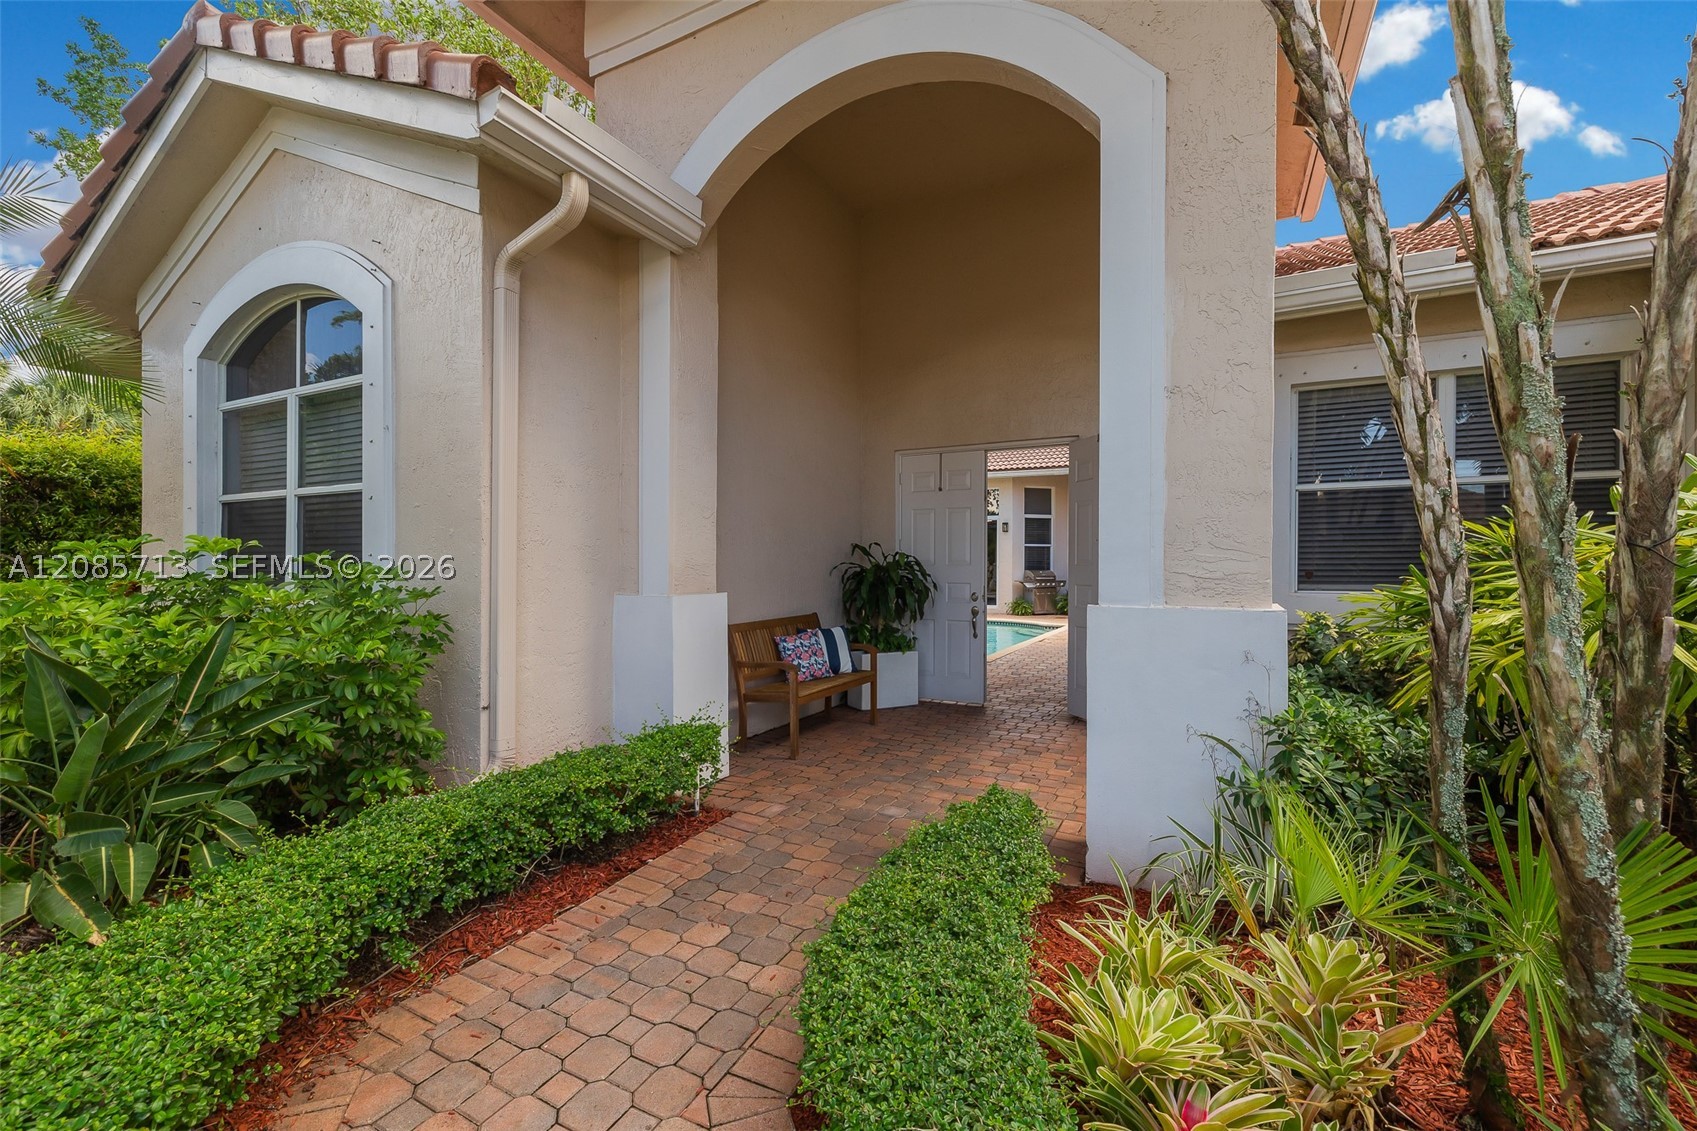
Bedrooms
4
Bathrooms
5
Area
3,176 sq ft
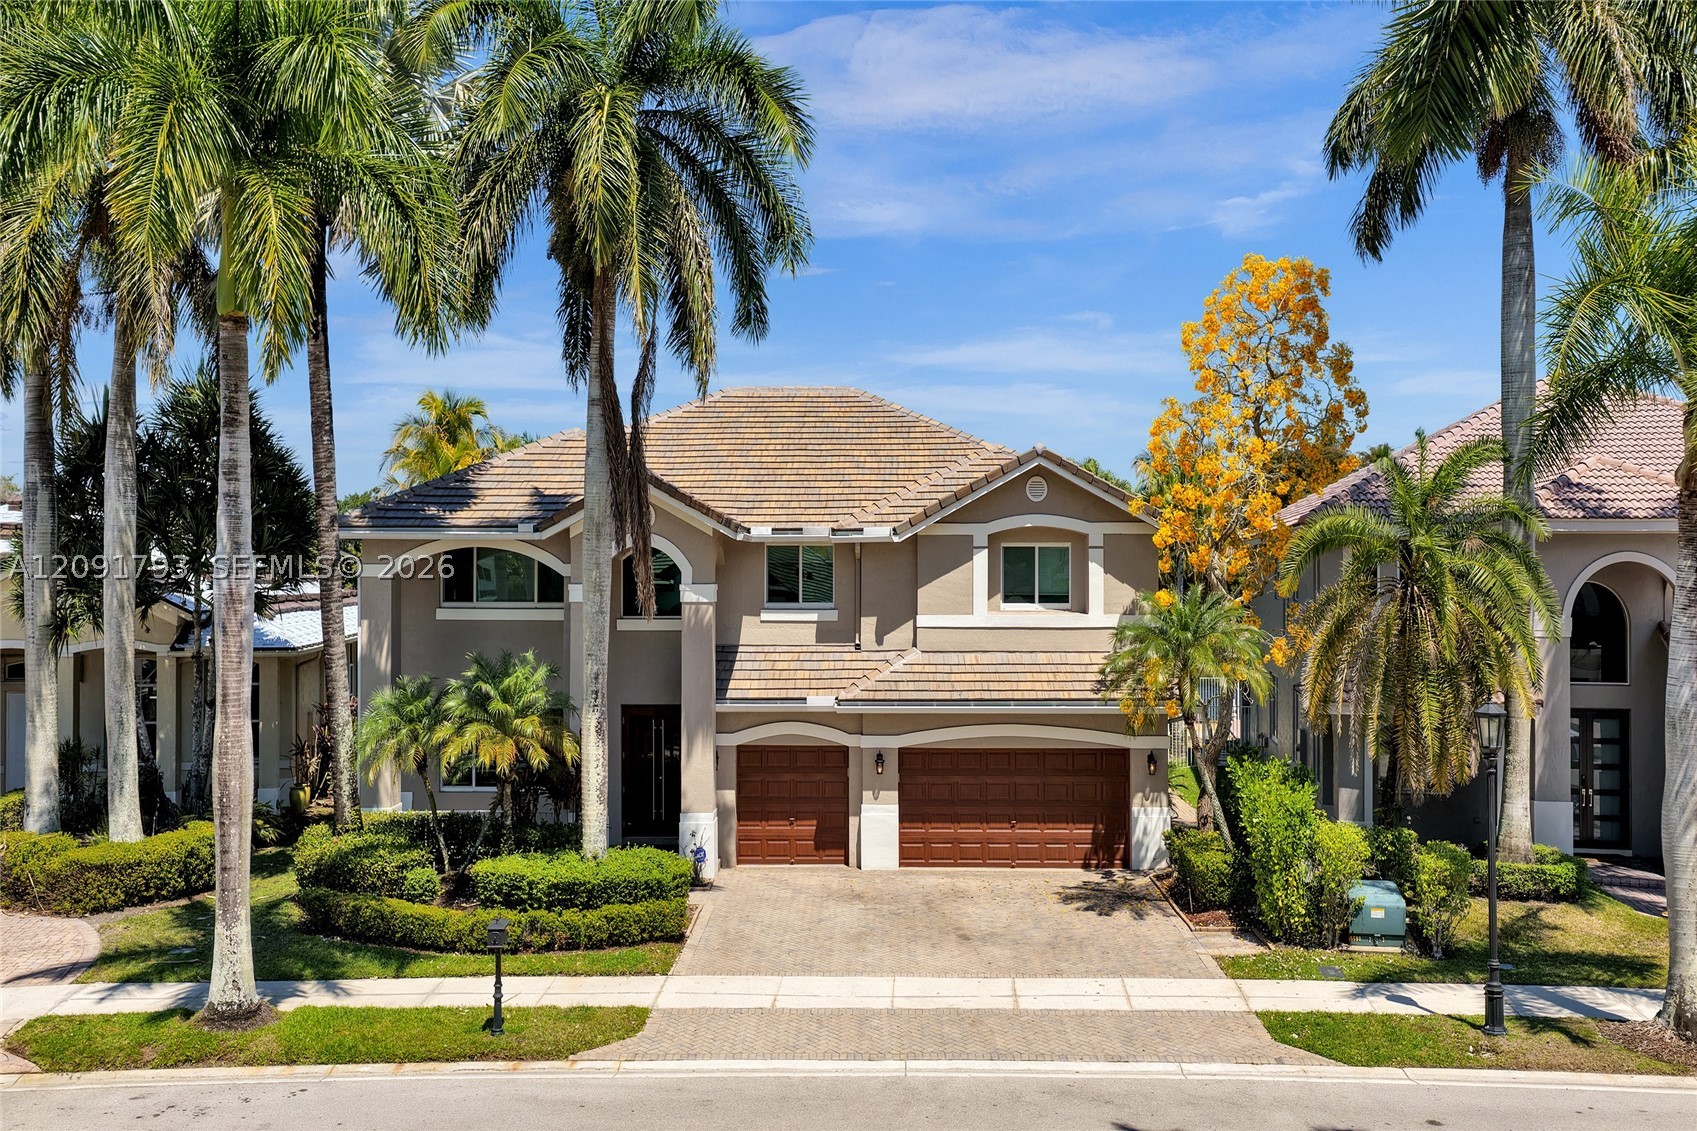
Bedrooms
6
Bathrooms
4
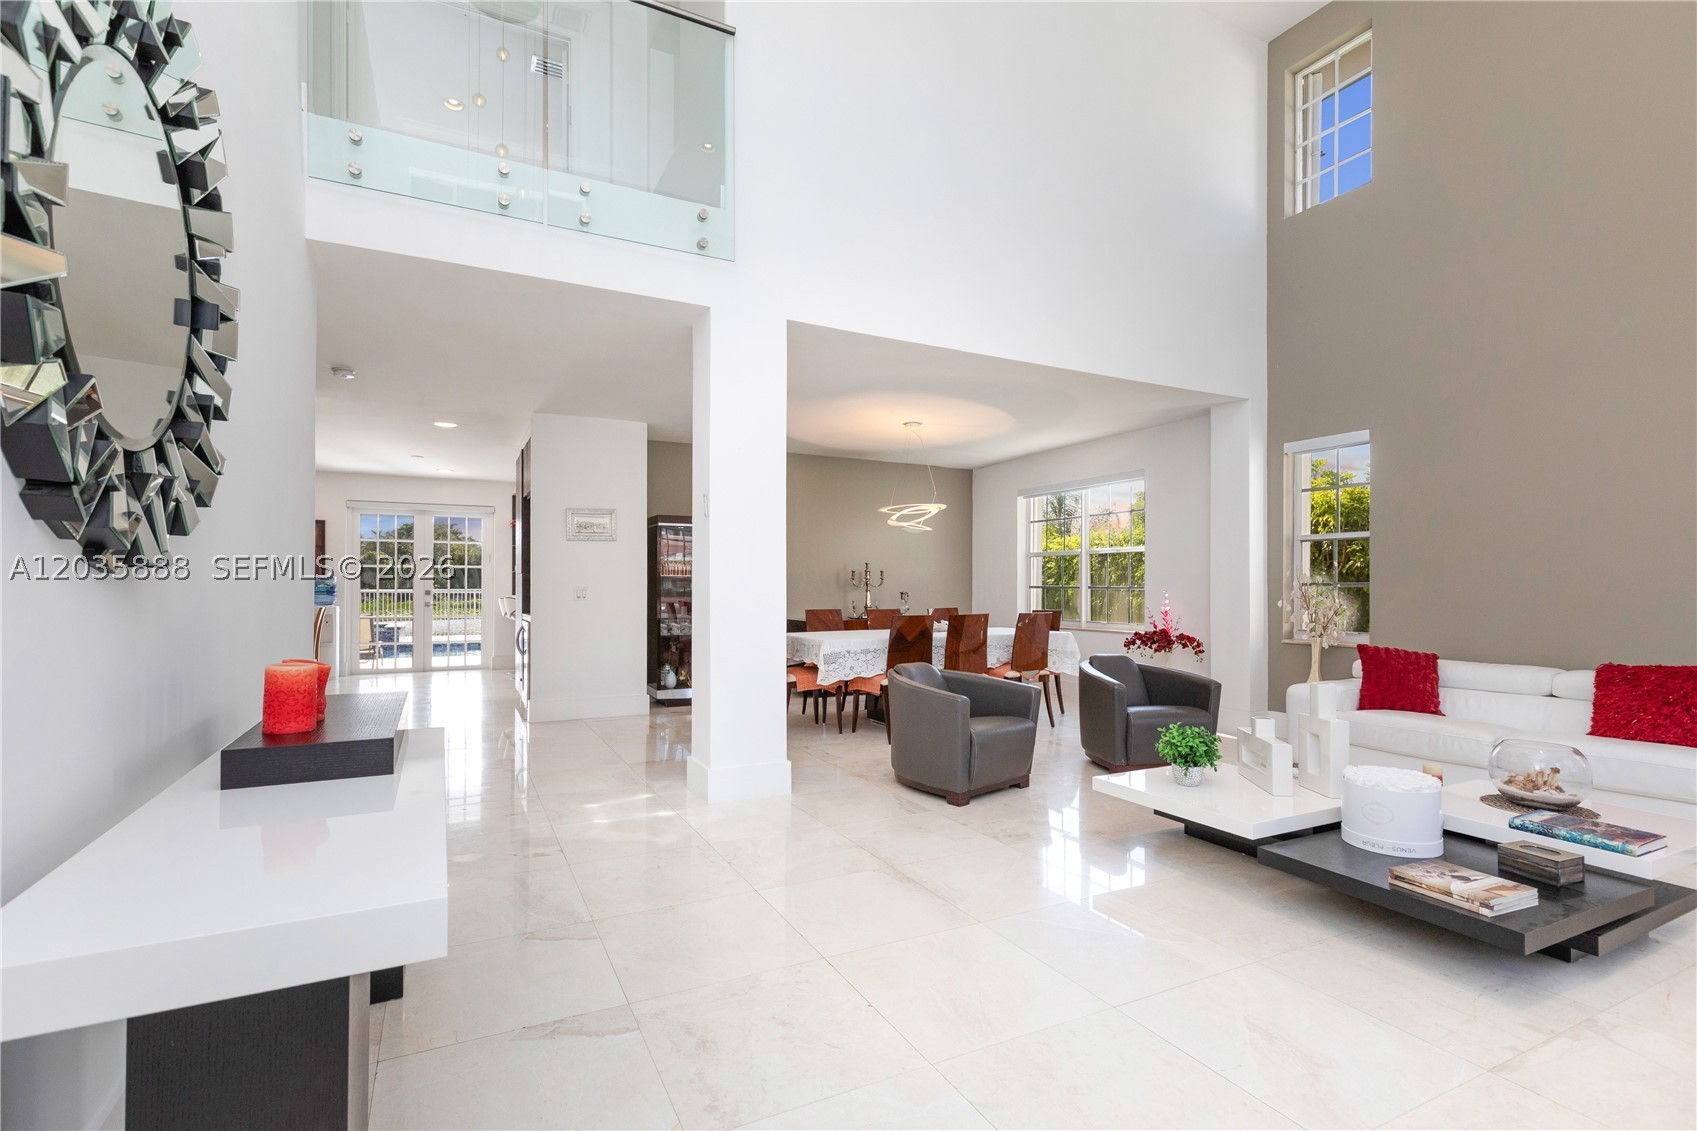
Bedrooms
5
Bathrooms
5
Area
4,344 sq ft
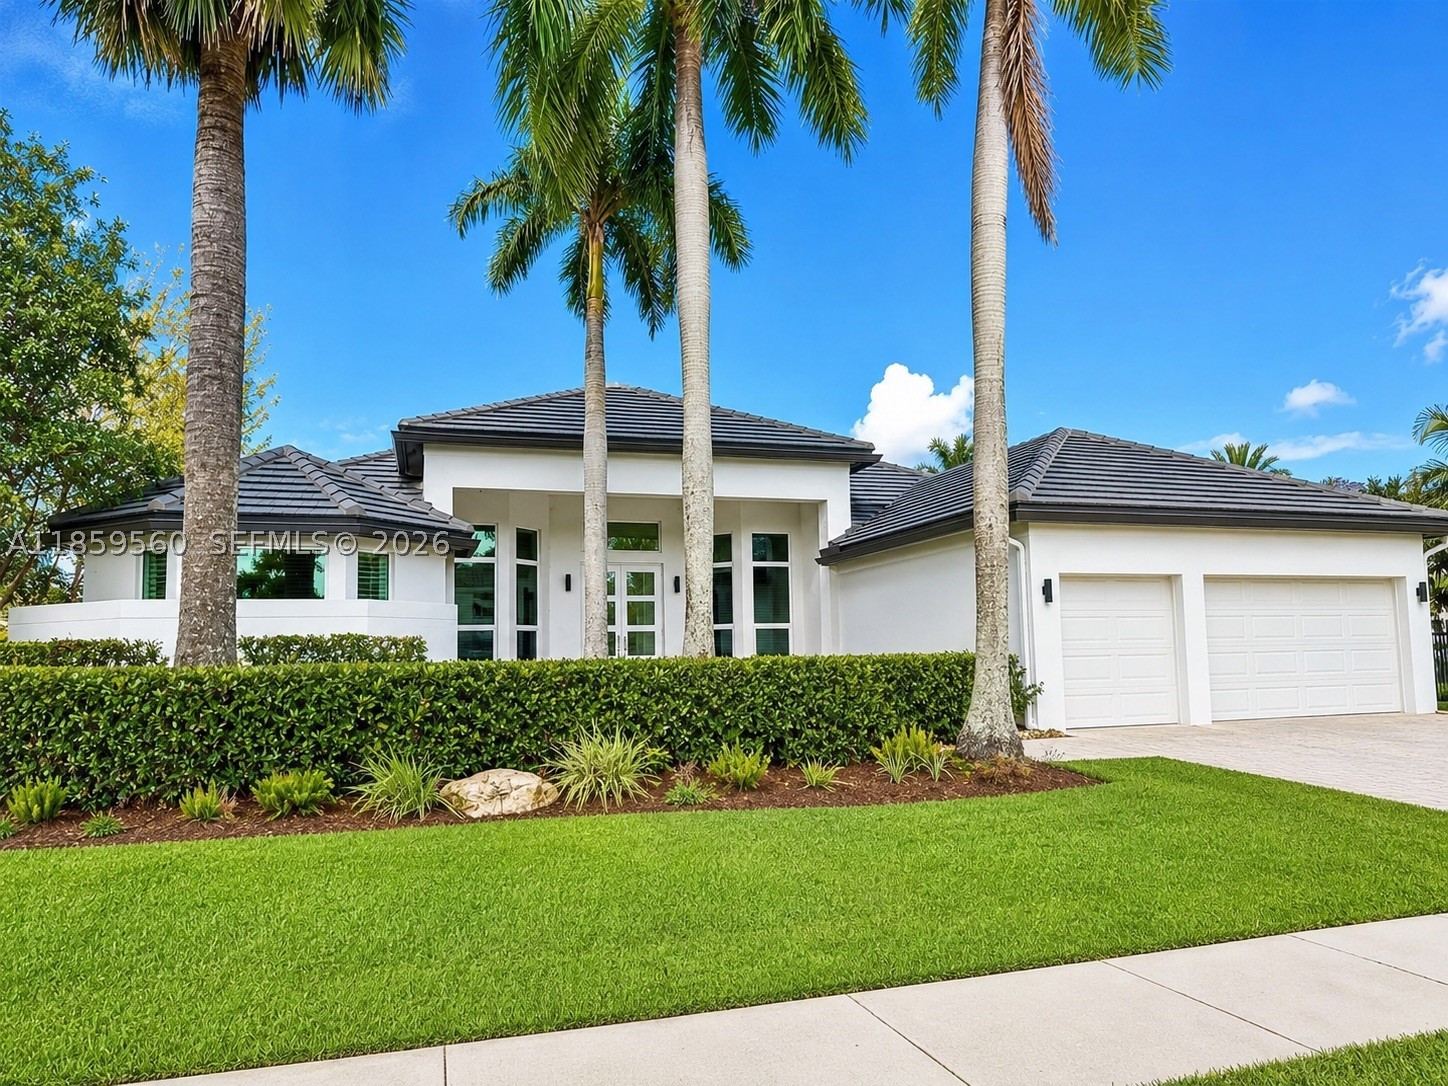
Bedrooms
5
Bathrooms
5
Area
3,636 sq ft
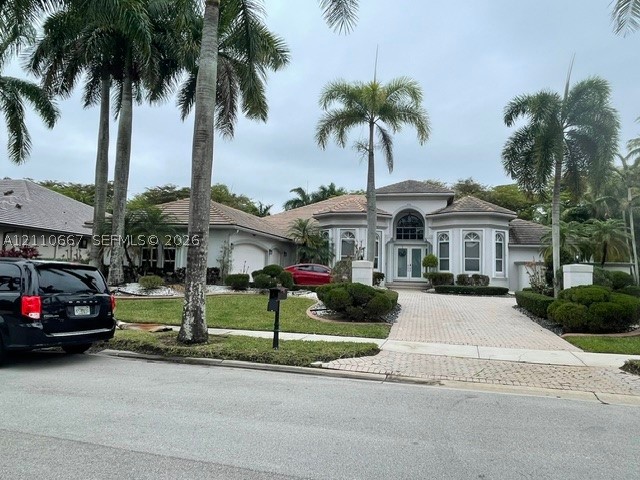
Bedrooms
4
Bathrooms
4
Area
4,233 sq ft
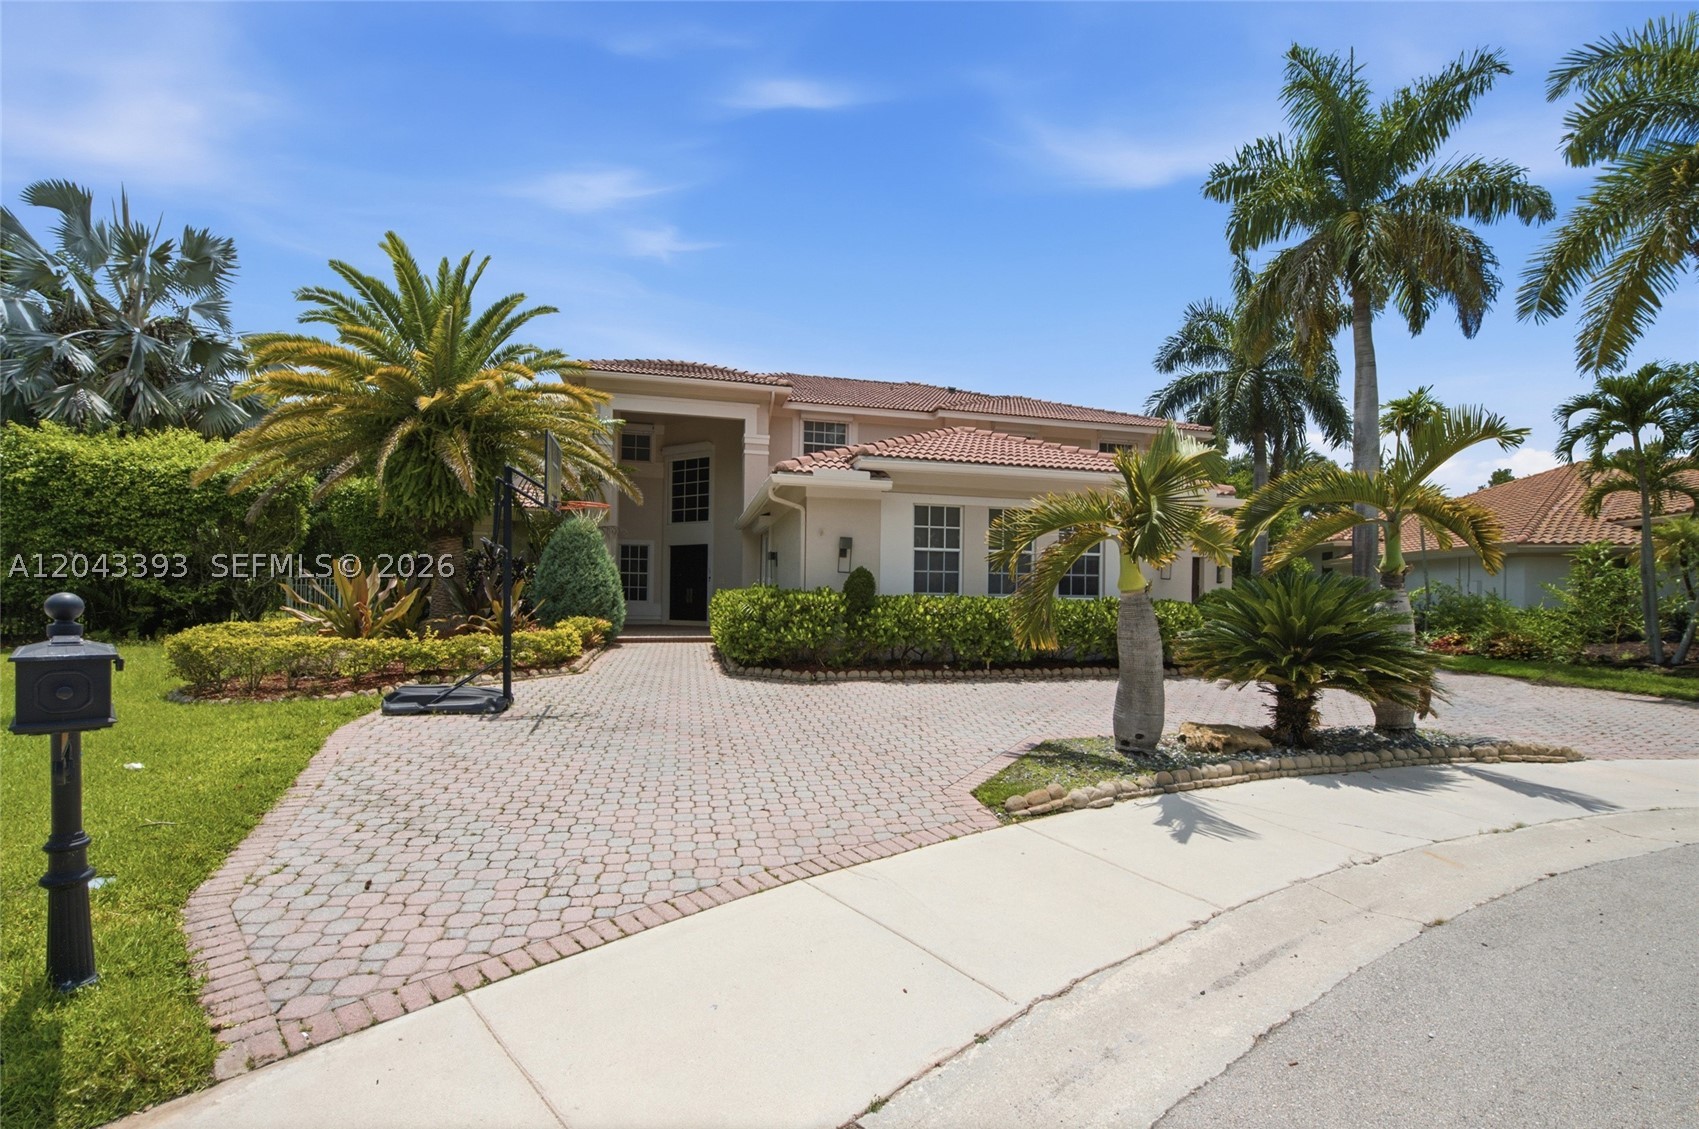
Bedrooms
6
Bathrooms
5
Area
5,365 sq ft
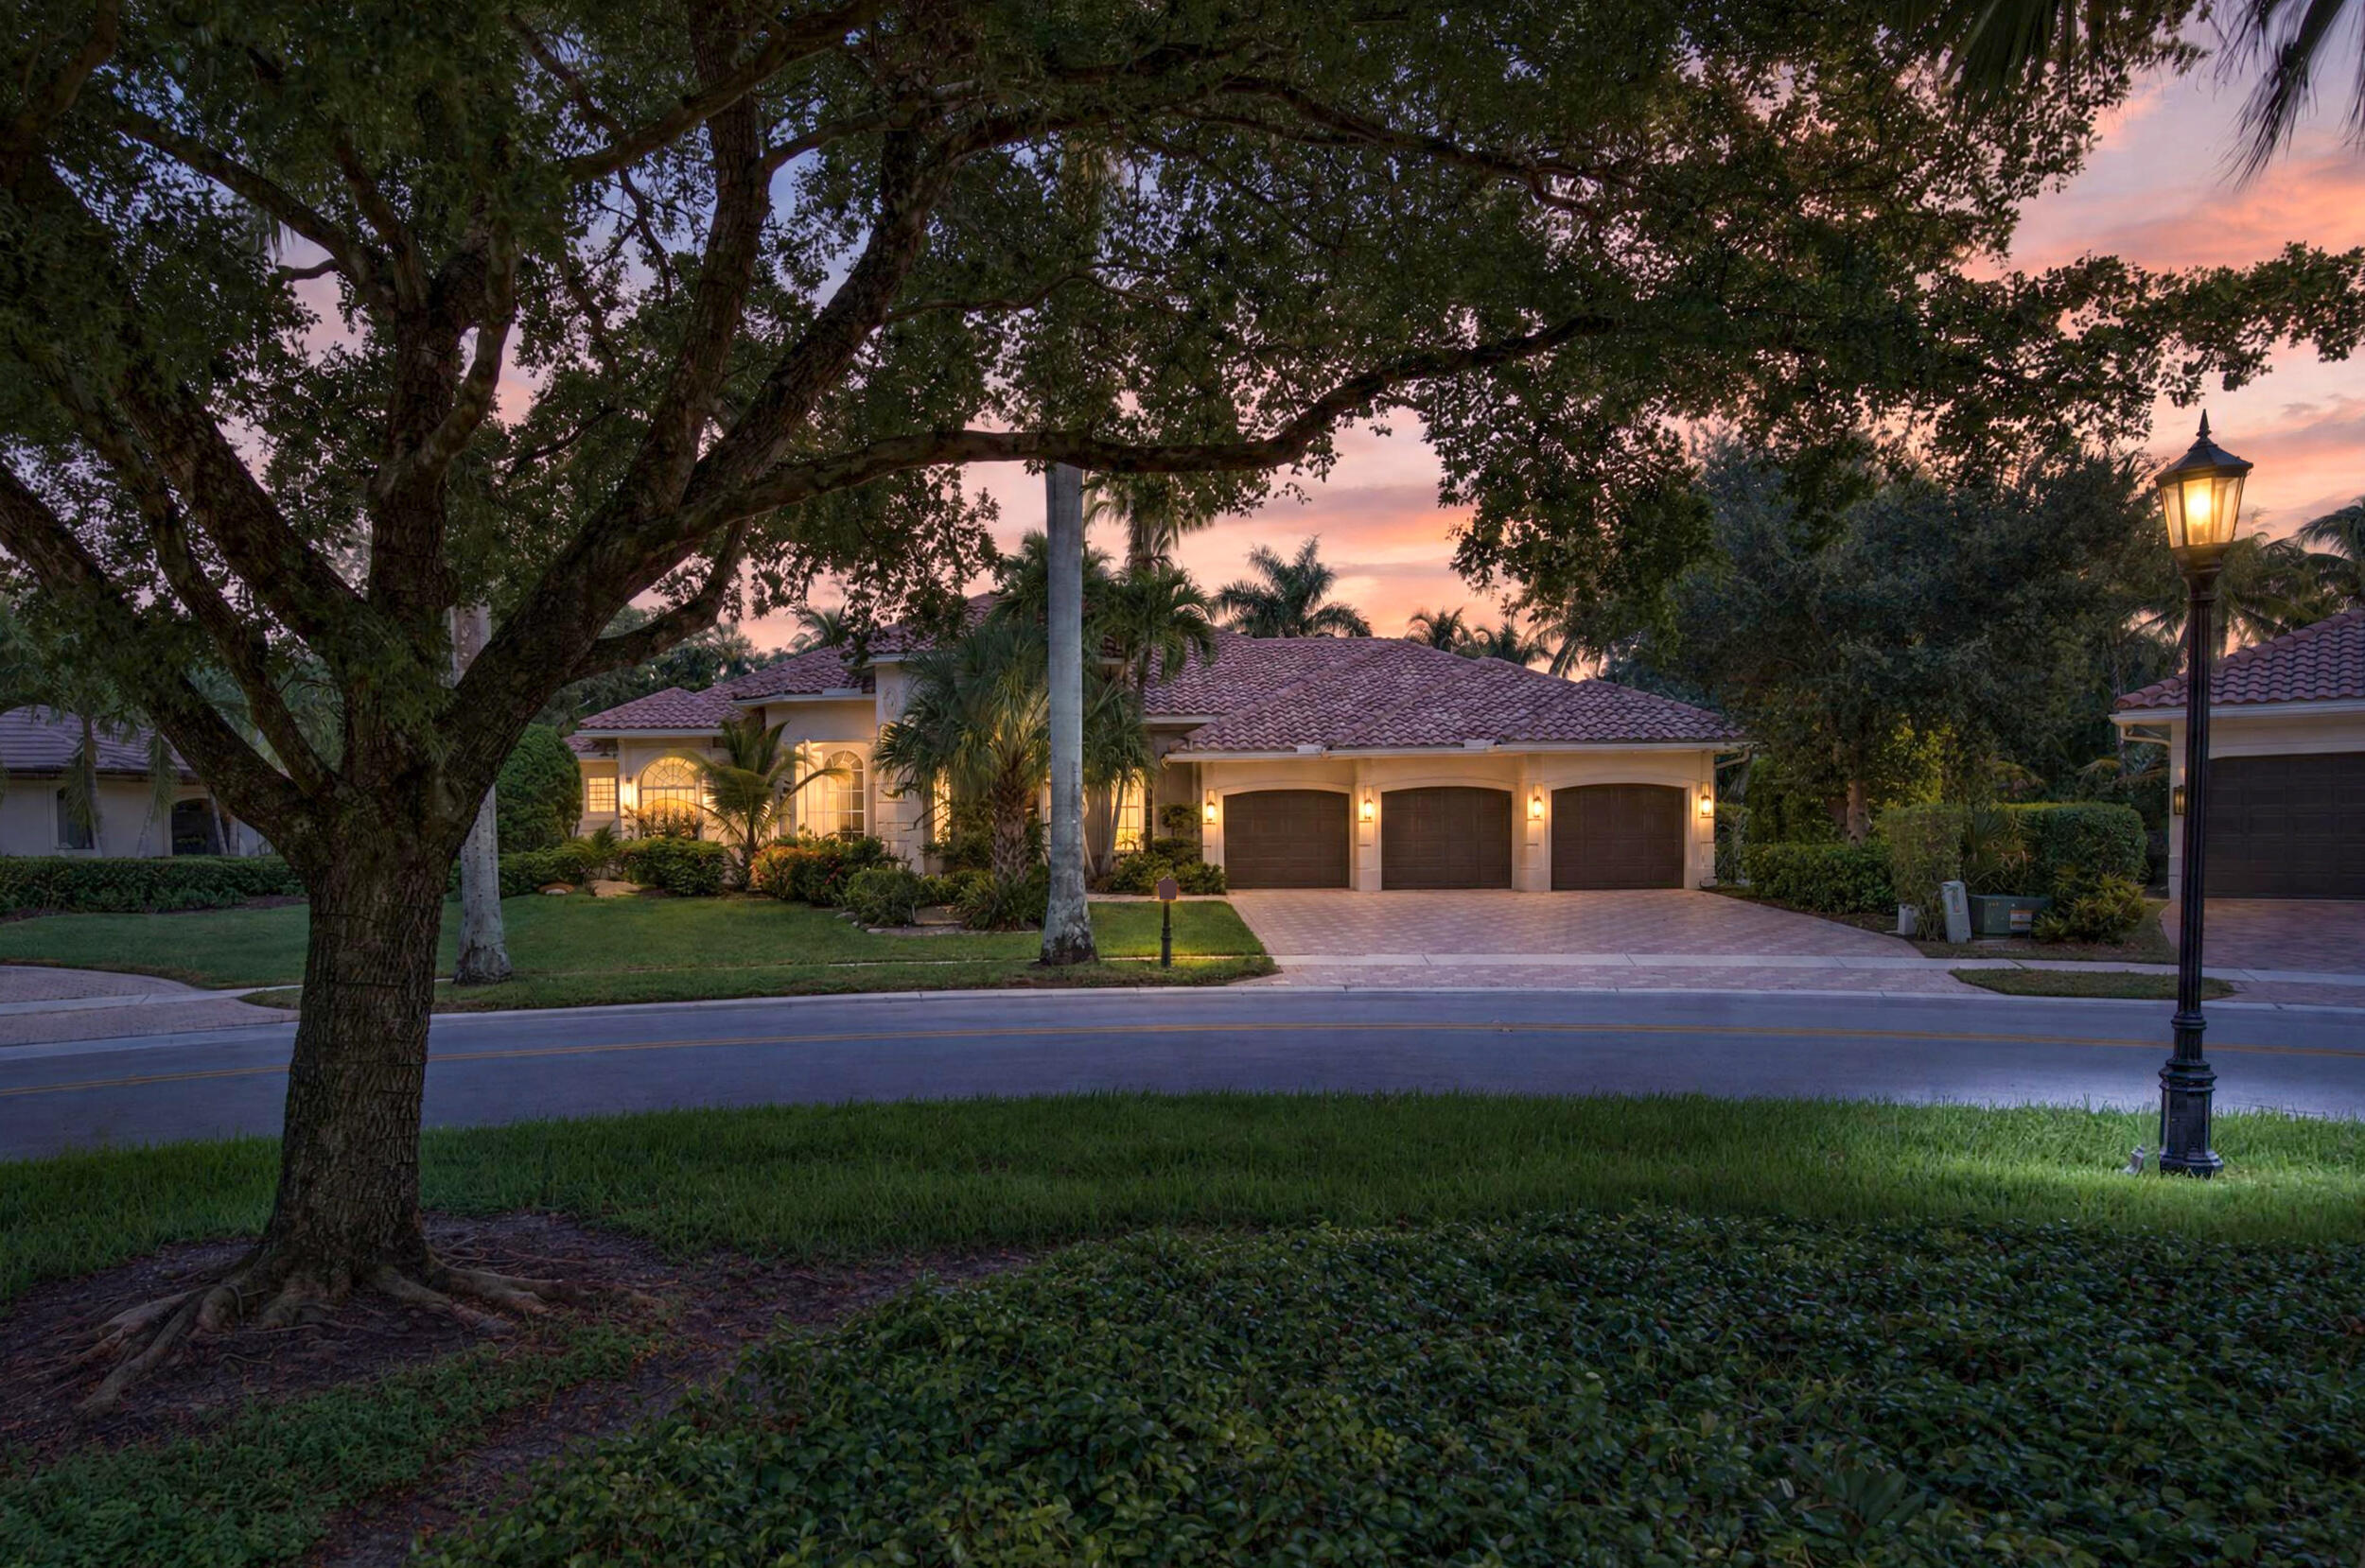
Bedrooms
6
Bathrooms
6
Area
4,212 sq ft
Similar Properties in Other Cities
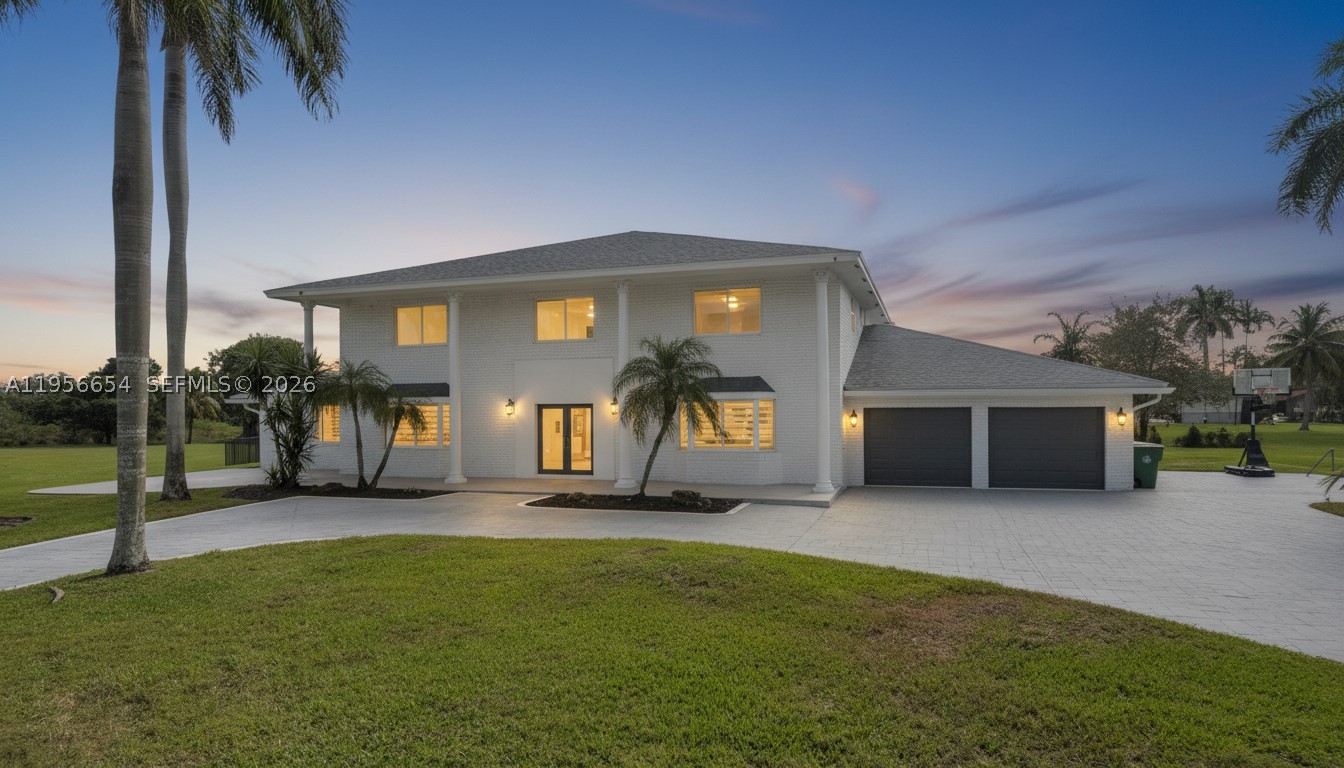
Bedrooms
6
Bathrooms
6
Area
5,215 sq ft
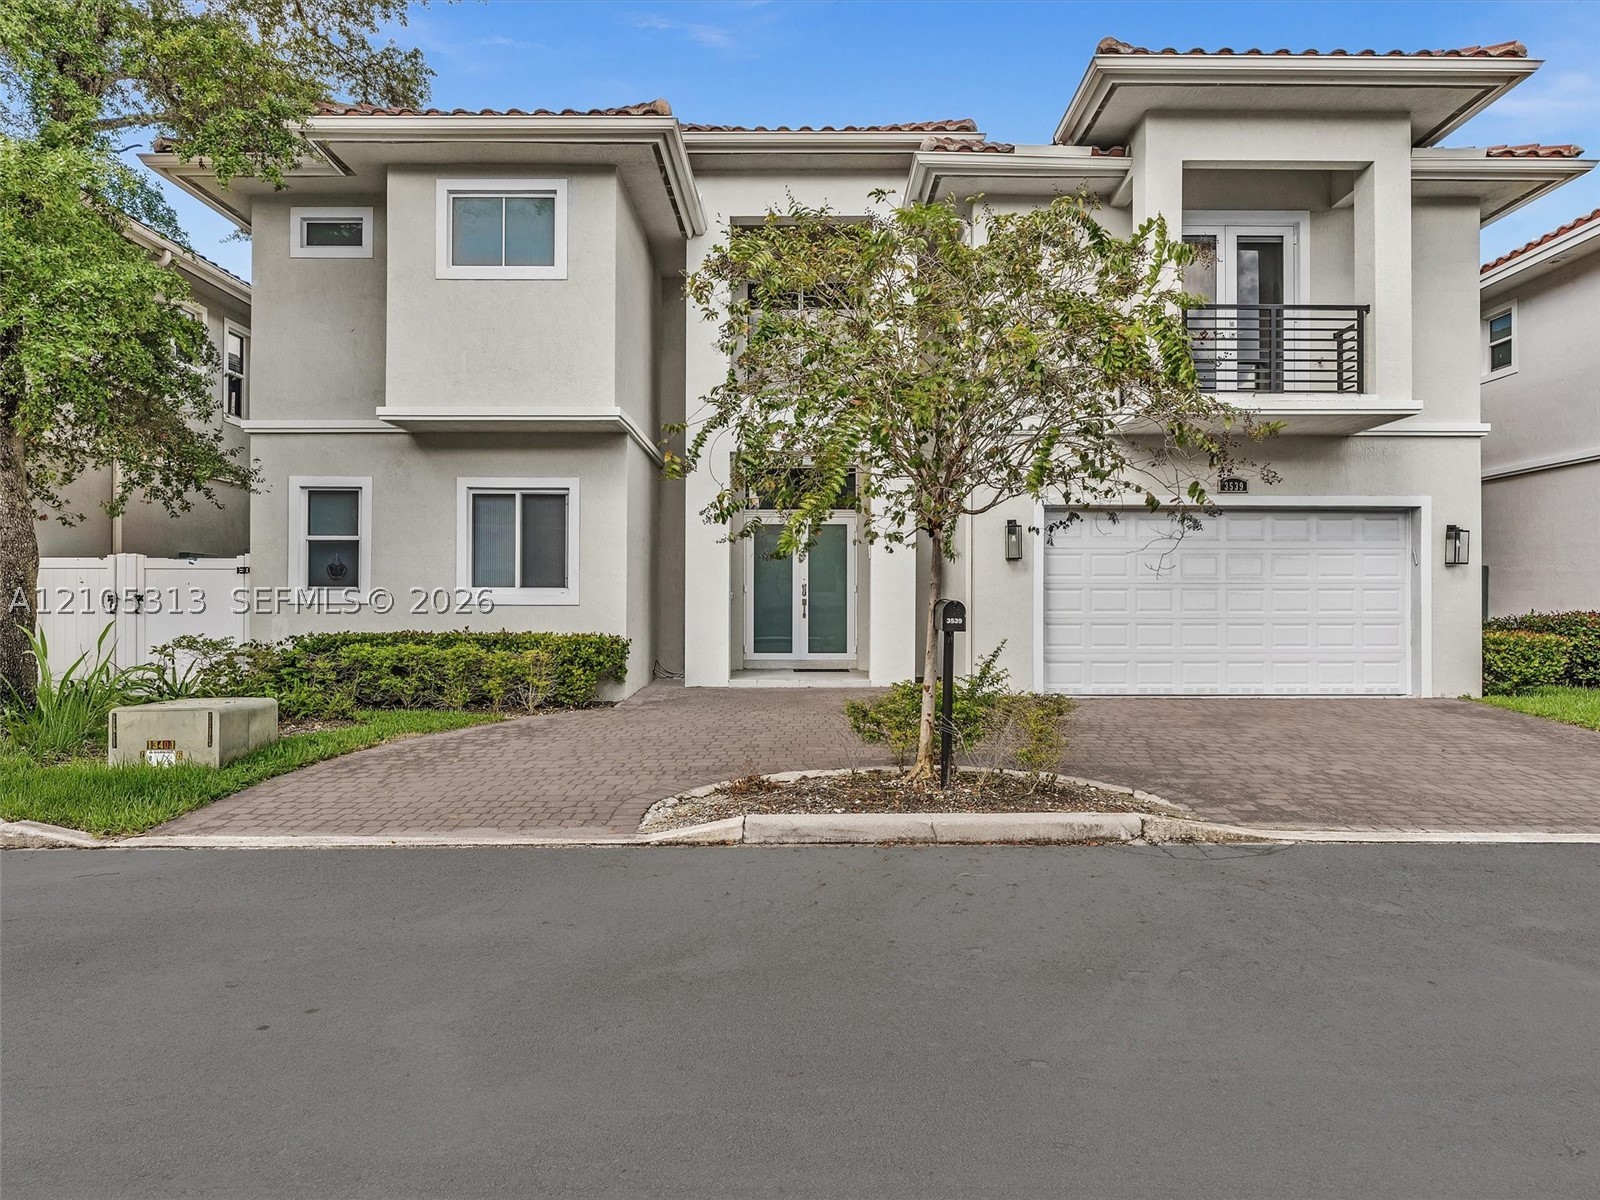
Bedrooms
6
Bathrooms
4
Area
4,356 sq ft
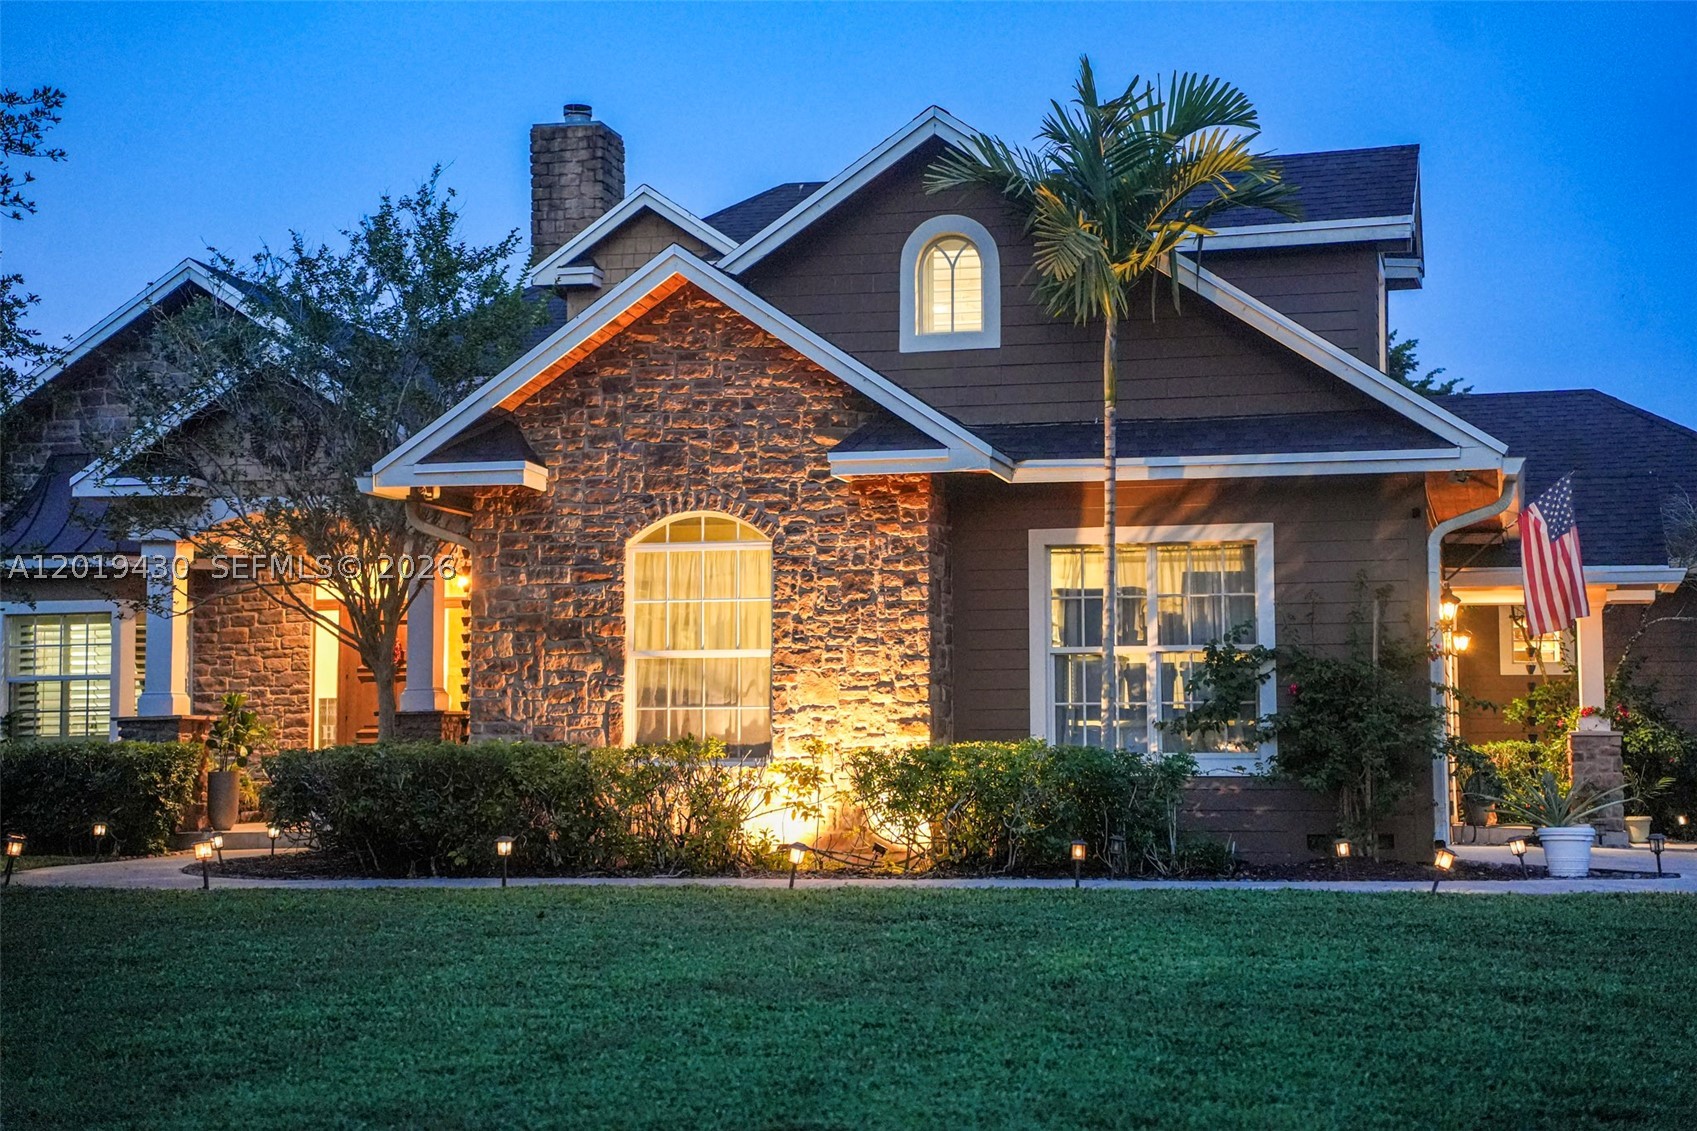
Bedrooms
6
Bathrooms
4
Area
3,576 sq ft
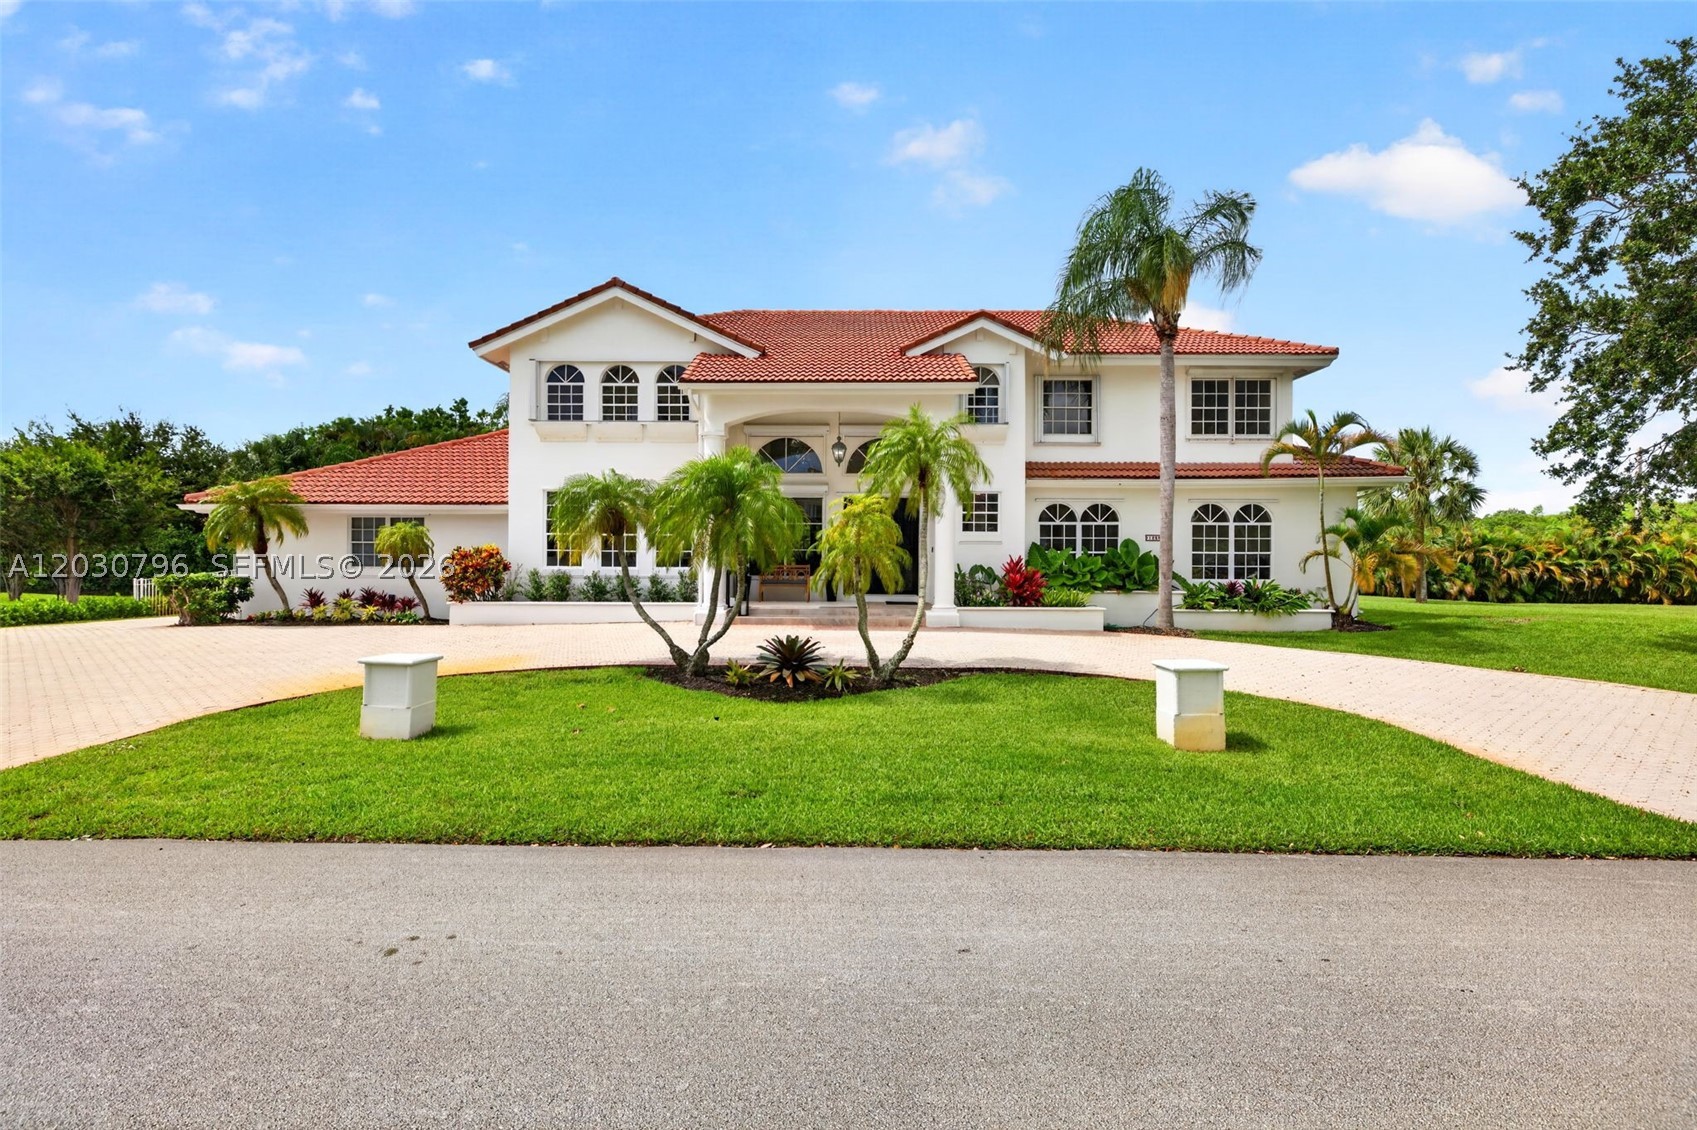
Bedrooms
6
Bathrooms
5
Area
3,930 sq ft
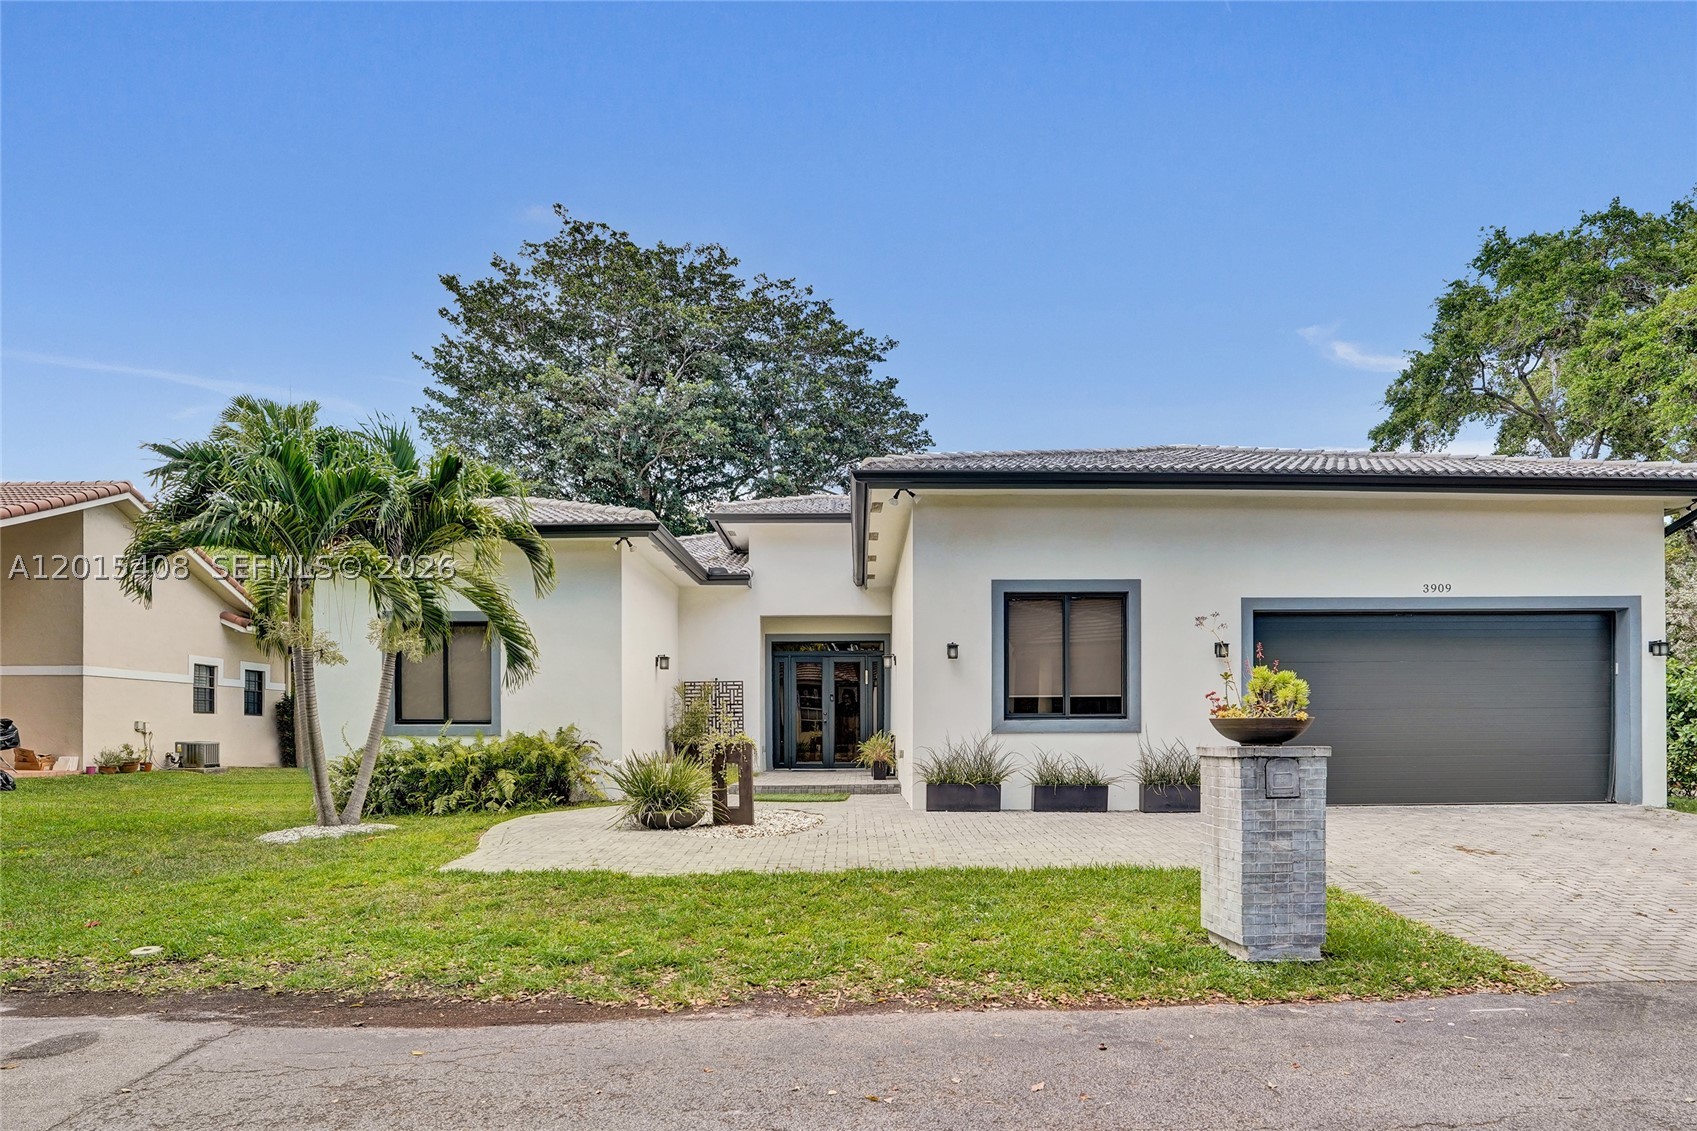
Bedrooms
6
Bathrooms
4
Area
3,609 sq ft
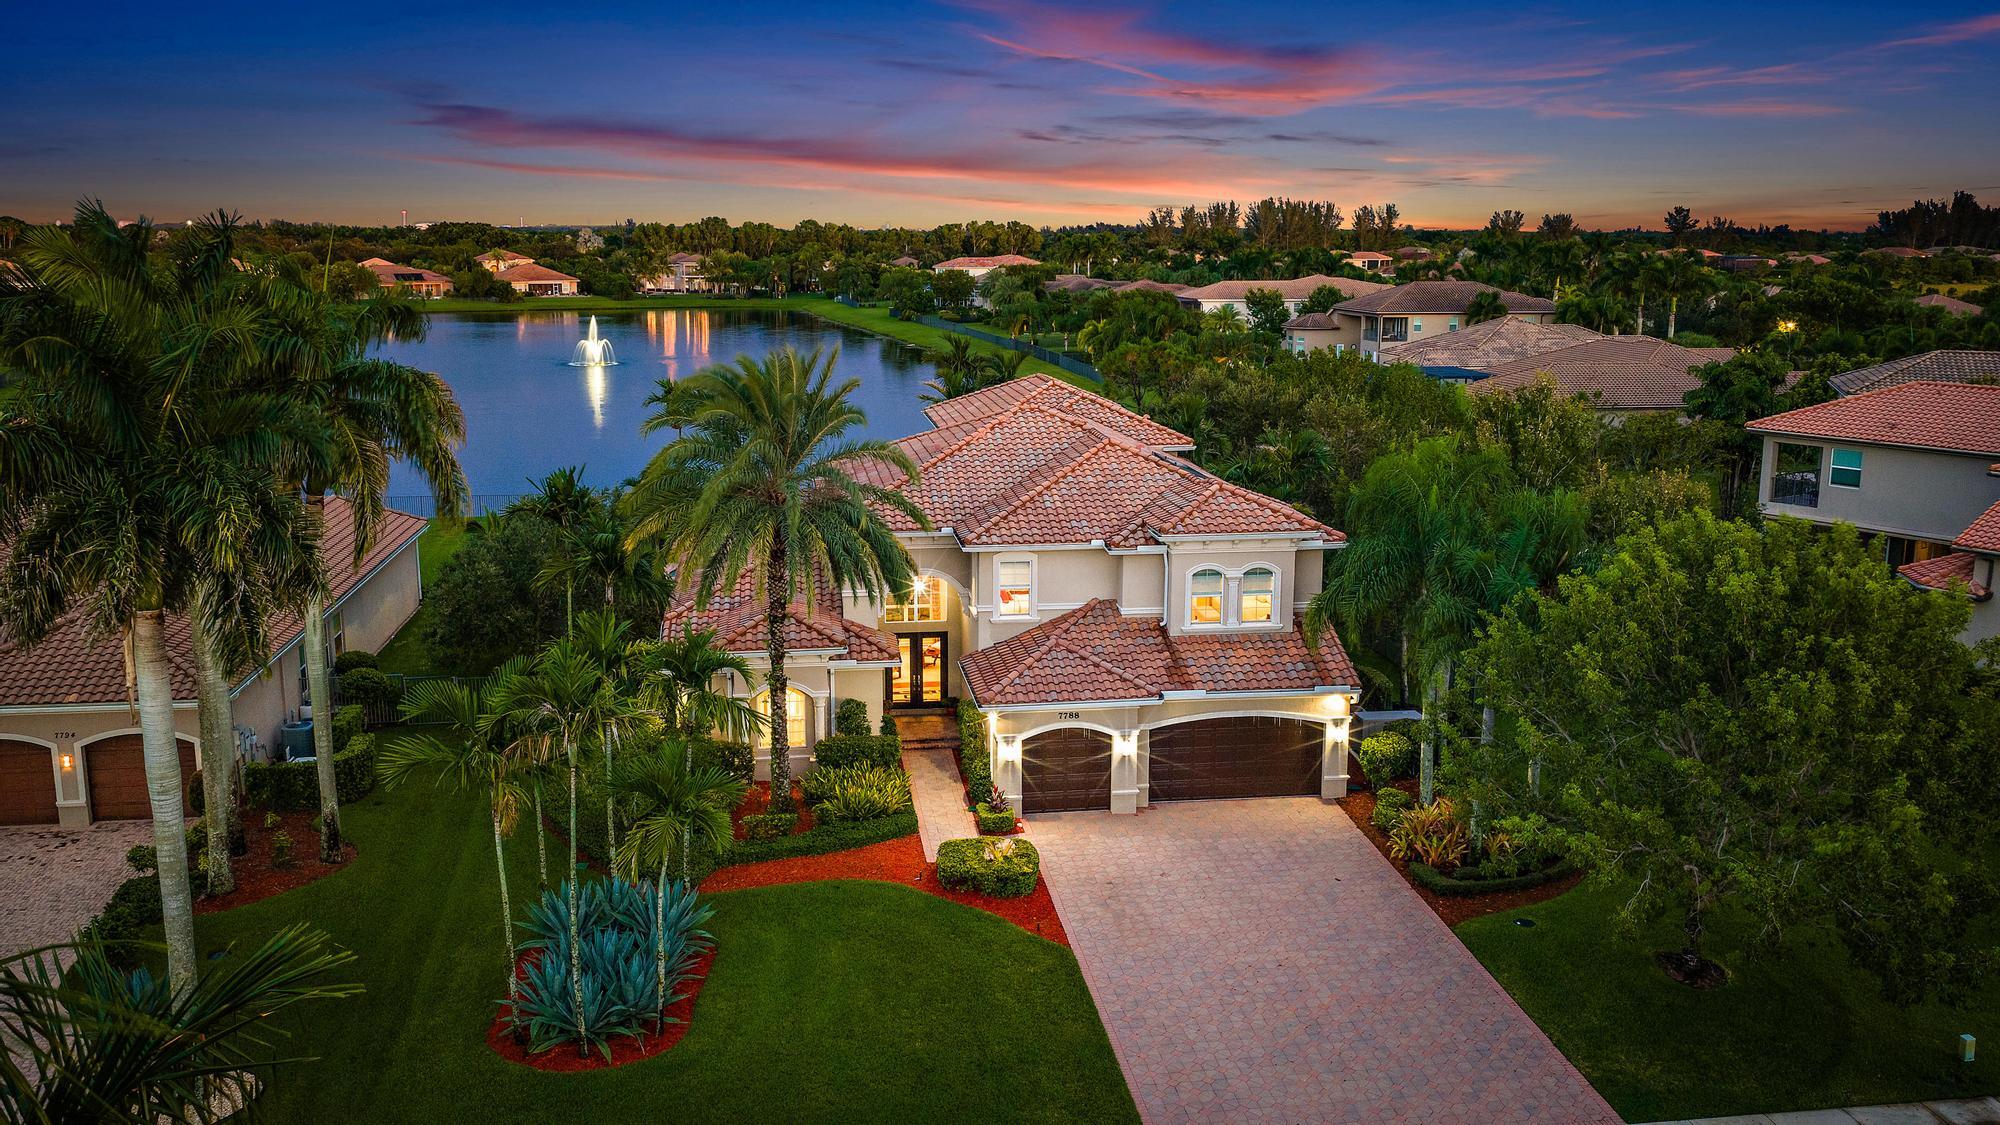
Bedrooms
5
Bathrooms
6
Area
4,926 sq ft
Bedrooms
5
Bathrooms
6
Area
5,136 sq ft
Bedrooms
5
Bathrooms
5
Area
4,400 sq ft
Bedrooms
5
Bathrooms
5
Area
4,134 sq ft
Bedrooms
5
Bathrooms
4
Area
4,404 sq ft
Bedrooms
5
Bathrooms
4
Area
3,708 sq ft
Bedrooms
5
Bathrooms
5
Area
3,583 sq ft
MLS information
Last updated Oct 27, 2026
IDX information is provided exclusively for personal, non-commercial use, and may not be used for any purpose other than to identify prospective properties consumers may be interested in purchasing. Information is deemed reliable but not guaranteed.